
Colonial
620 MONTGOMERY SCHOOL LANE
WYNNEWOOD, PA 19096
MLS#: PAMC2127338
$2,200,000
Property
Beds
5
Full Baths
4
1/2 Baths
2
Year Built
1946
Sq.Footage
3,984
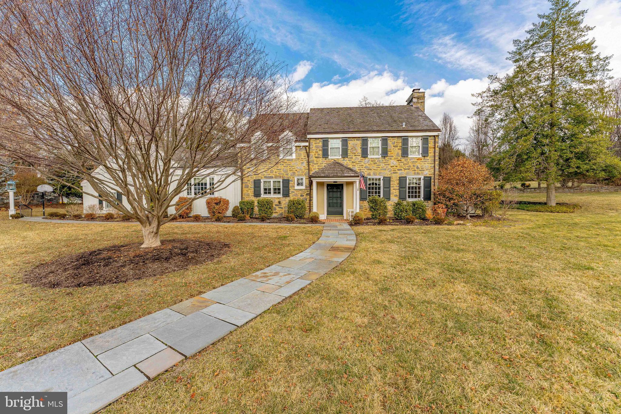
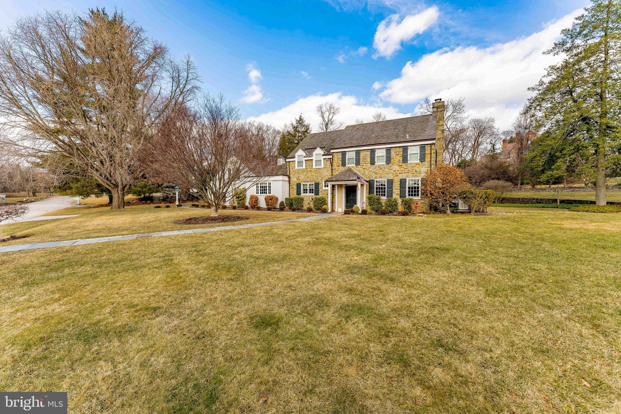
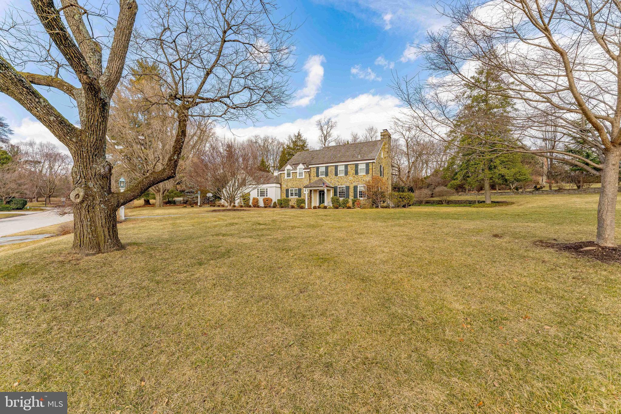
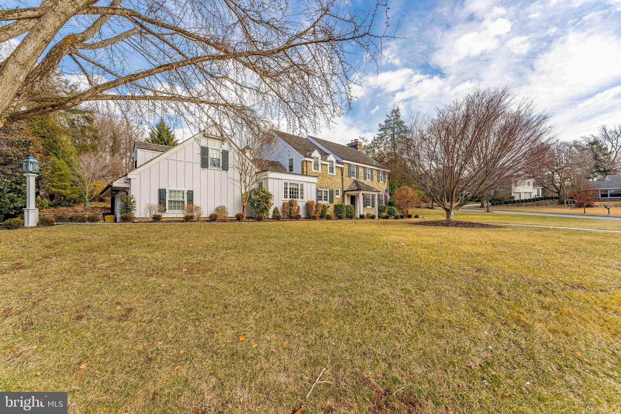
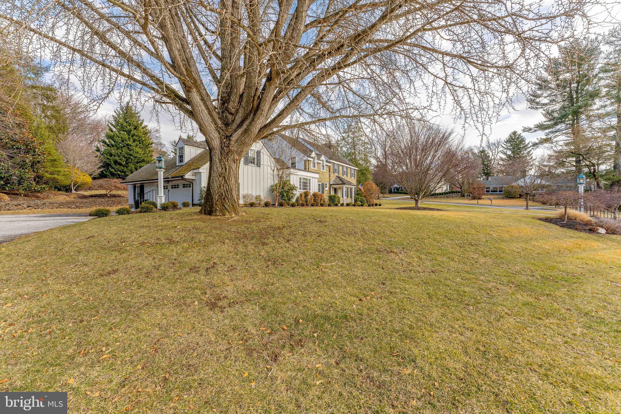
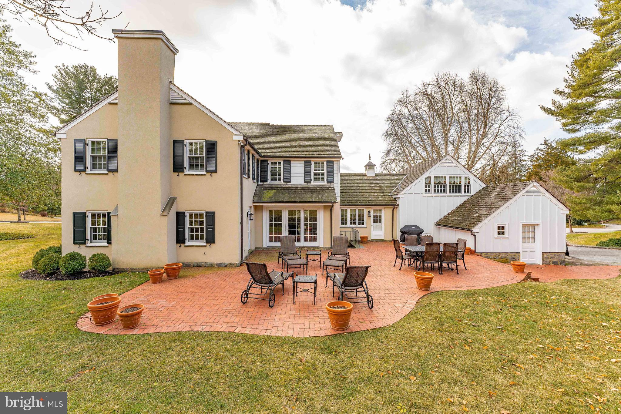
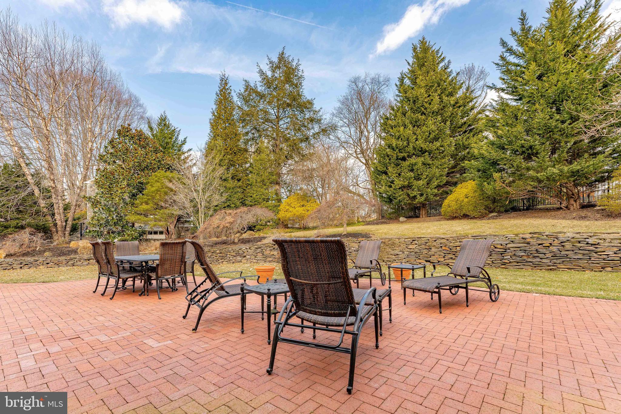
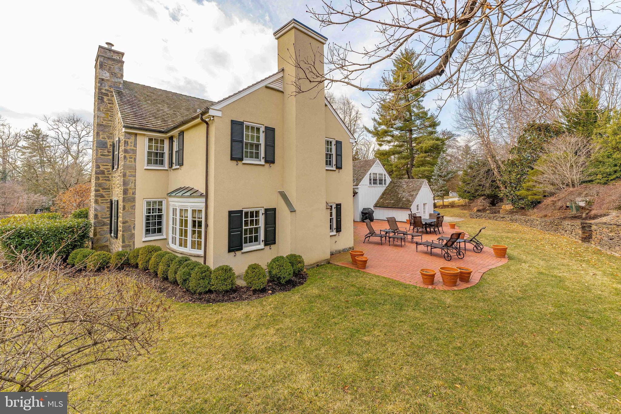
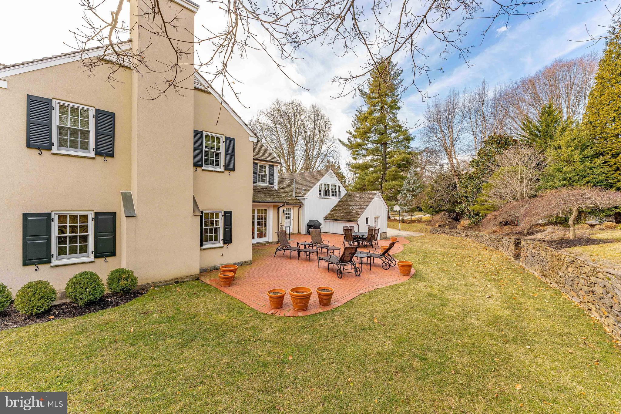
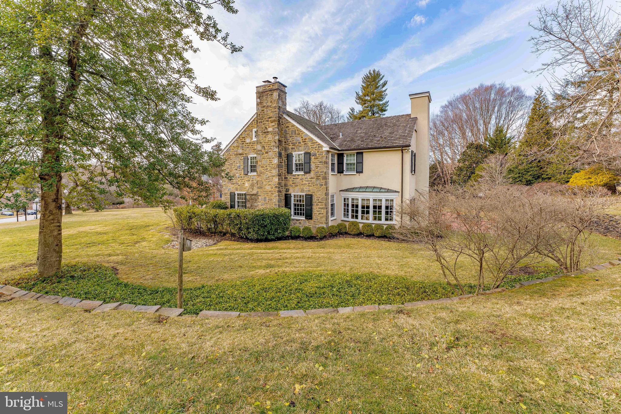
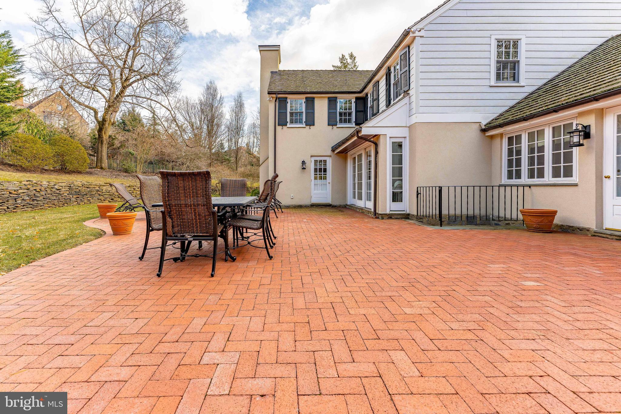
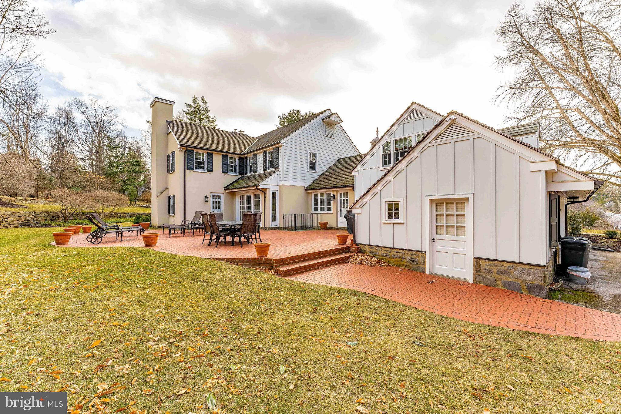
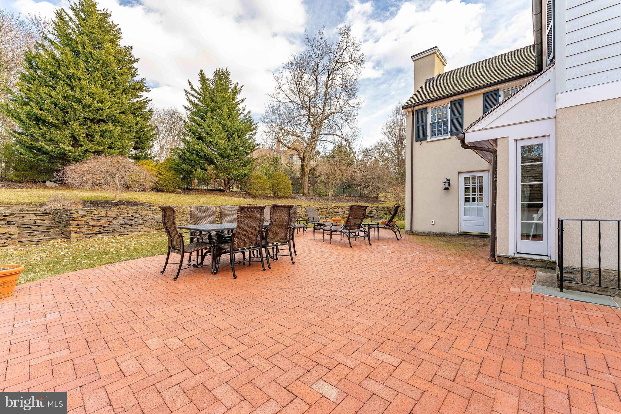
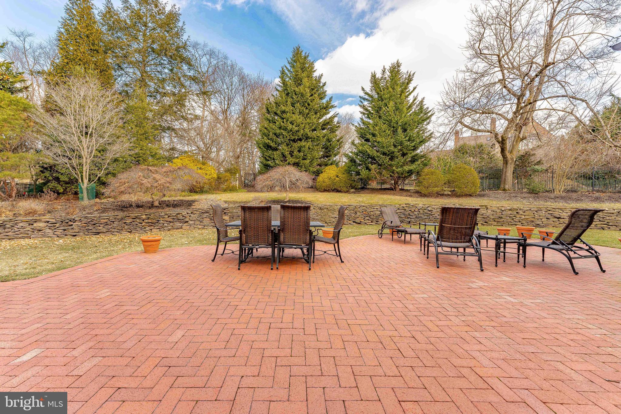
Welcome to 620 Montgomery School Lane – An Exquisite Residence in Lower Merion Township. Step into luxury with this stunning 5-bedroom, 4-full bath, 2-half bath single-family home in desirable Wynnewood. Featuring a beautifully crafted stone exterior, this residence offers a 2-car garage and ample driveway parking. There is also an attached shed behind the garage, providing ample storage space. As you enter, you are greeted by an elegant foyer with gleaming hardwood floors and custom crown molding that extends throughout the home. The spacious hallway one step up, leads to a walk-in coat closet and elegant sconce lighting. The entire home is beautifully appointed with custom woodwork, showcasing unparalleled craftsmanship and an exquisite attention to the finest details. To the right, the inviting living room boasts hardwood floors and a cozy gas fireplace, framed by two windows that bathe the room in natural light. Beautiful Pella windows are found throughout the home. Straight ahead, the expansive family room features a wood-burning fireplace, custom built-in bookcases, and a door leading to the back patio. To the left of the foyer, a powder room offers easy access for guests. The formal dining room combines hardwood and brick flooring, with built-in china cabinets and a sliding glass door to the massive rear brick patio for seamless indoor-outdoor entertaining. The butler's pantry with another china cabinet opens into the gourmet kitchen. The chef’s kitchen is a true centerpiece, featuring a large island with a gas cooktop, granite countertops, and a breakfast room with vaulted ceilings and exposed beams. The space is filled with natural light and offers access to the laundry room and a staircase leading to the private bedroom above, currently being used as a home office. The bedroom/office, with plush carpet and four large windows, offers a quiet retreat, while a pocket door leads to a full bathroom with tile floors, granite countertops, and a steam shower with a built-in bench. Upstairs, the primary suite is a luxurious retreat with hardwood floors, two walk-in closets, and a spa-like en-suite bath. The bath features a granite sink vanity, a tile shower with glass doors, and refined finishes throughout. Down the hallway, a third full bathroom with a tub/shower combination serves the additional bedrooms. The second and third bedrooms are both spacious with multiple windows and ample closet space. The fourth bedroom has access to a Jack-and-Jill bathroom, also connecting to the primary suite. Additional features on this level include a linen closet and access to a walk-up attic with a large walk-in cedar closet, ideal for storage. The lower level includes a partially finished basement, offering a warm, wood-paneled family room with an expansive walk-in closet for your additional storage needs. An additional closet is currently used as a wine cellar, with built-in shelving. The basement also houses essential utilities, storage areas and an additional powder room. A standout feature of this home is it is located on a desirable corner lot and has a partial house generator. This home is perfectly positioned within the award-winning Lower Merion School District and provides easy access to local dining, shopping, and recreation. 620 Montgomery School Lane is not just a house—it’s a lifestyle. Don’t miss the opportunity to make this exceptional home yours!
Features & Amenities
Interior
-
Other Interior Features
Eat-in Kitchen, Walk-In Closet(s), Recessed Lighting, Kitchen Island, Cedar Closet(s), Built-in Features, Beamed Ceilings, Crown Molding, Pantry
-
Total Bedrooms
5
-
Bathrooms
4
-
1/2 Bathrooms
2
-
Above Grade Finished Area
3984.0
-
Basement YN
YES
-
Cooling YN
YES
-
Cooling
Central Air, Zoned, Gas, Attic Fan
-
Fireplace YN
YES
-
Heating YN
YES
-
Heating
Natural Gas, Forced Air, Zoned
-
Pet friendly
N/A
Exterior
-
Garage
Yes
-
Garage spaces
2
-
Construction Materials
Stucco, Stone, Wood Siding
-
Other Exterior Features
Lighting
-
Parking
Garage Door Opener, Private, Garage, Driveway, Inside Entrance, Attached
-
Patio and Porch Features
Patio
-
Pool
No
-
Waterfront YN
NO
-
View
Garden
Area & Lot
-
Lot Features
Corner Lot, Front Yard, Level, Back Yard
-
Lot Size(acres)
0.84
-
Lot Size(square feet)
36,500
-
Property Type
Residential
-
Property Sub Type
Single Family Residence
-
Architectural Style
Colonial
Price
-
Sales Price
$2,200,000
-
Tax Amount
$19,275
-
Financing Options
Conventional, Cash
-
Sq. Footage
3,984
-
Price/SqFt
$552
HOA
-
Association
No
School District
-
Elementary School
PENN VALLEY
-
Middle School
WELSH VALLEY
-
High School
LOWER MERION
Property Features
-
New Construction
NO
-
Foundation Details
Concrete Perimeter
-
Senior Community YN
NO
-
Sewer
Public Sewer
-
Tax Lot
017
-
Water Source
Public
Schedule a Showing
Showing scheduled successfully.
Mortgage calculator
Estimate your monthly mortgage payment, including the principal and interest, property taxes, and HOA. Adjust the values to generate a more accurate rate.
Your payment
Principal and Interest:
$
Property taxes:
$
HOA fees:
$
Total loan payment:
$
Total interest amount:
$
Location
County
MONTGOMERY
Elementary School
PENN VALLEY
Middle School
WELSH VALLEY
High School
LOWER MERION
Listing Courtesy of Thomas Toole III, RE/MAX Main Line-West Chester
RealHub Information is provided exclusively for consumers' personal, non-commercial use, and it may not be used for any purpose other than to identify prospective properties consumers may be interested in purchasing. All information deemed reliable but not guaranteed and should be independently verified. All properties are subject to prior sale, change or withdrawal. RealHub website owner shall not be responsible for any typographical errors, misinformation, misprints and shall be held totally harmless.

AGENT
Michele Barkman
Call Michele today to schedule a private showing.

* Listings on this website come from the FMLS IDX Compilation and may be held by brokerage firms other than the owner of this website. The listing brokerage is identified in any listing details. Information is deemed reliable but is not guaranteed. If you believe any FMLS listing contains material that infringes your copyrighted work please click here to review our DMCA policy and learn how to submit a takedown request.© 2024 FMLS.
Related Properties

WYNNEWOOD
601 ARGYLE CIRCLE
5 Beds
4 Baths
5,673 Sq.Ft.
$1,875,000
MLS#: PAMC2193894
.png)