
Ranch/Rambler
614 GREENBRIAR PATH
COCHRANVILLE, PA 19330
MLS#: PACT2128296
$499,900












Property
Beds
2
Full Baths
2
1/2 Baths
None
Year Built
2024
Sq.Footage
1,582
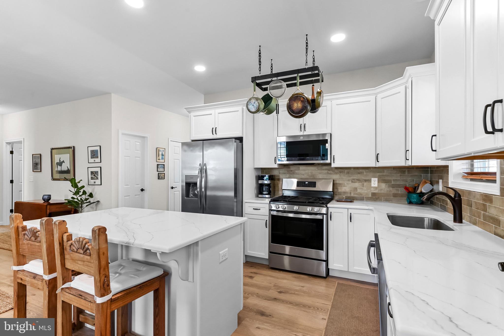
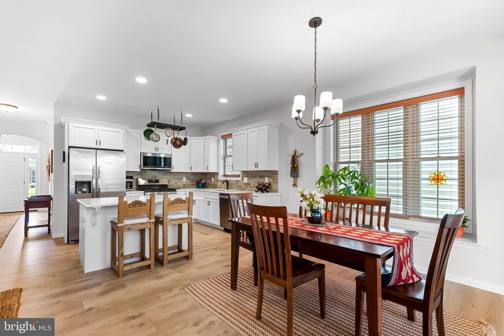
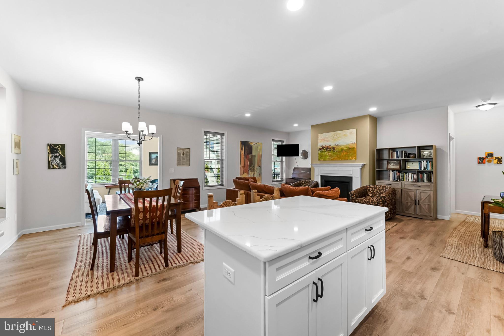
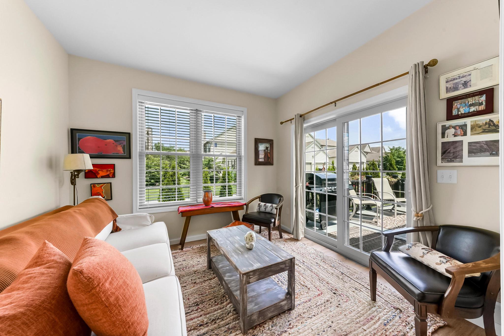
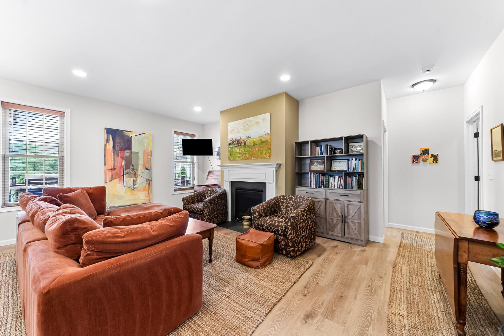
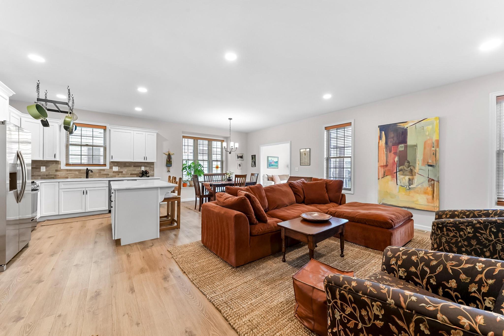
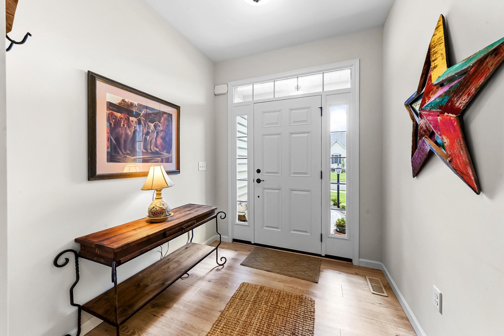
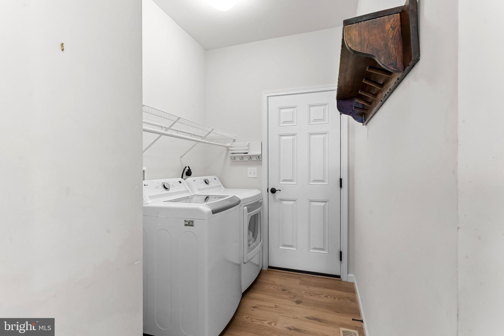
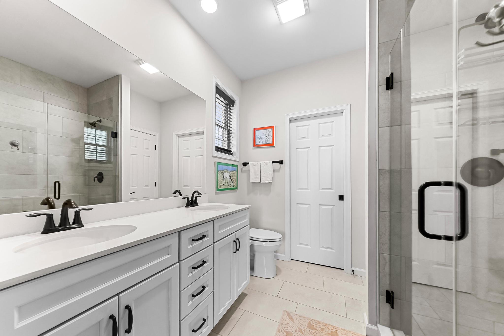
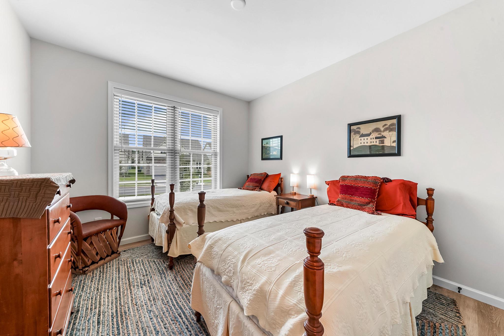
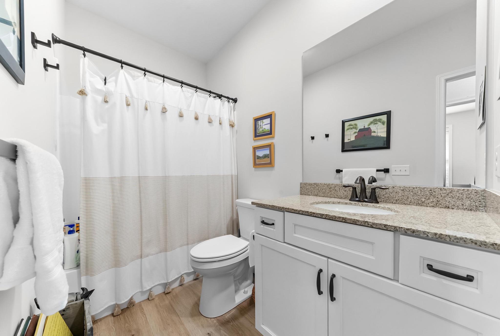
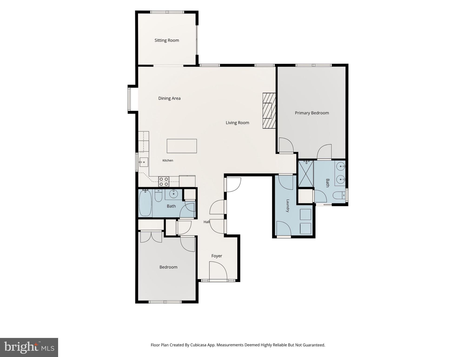
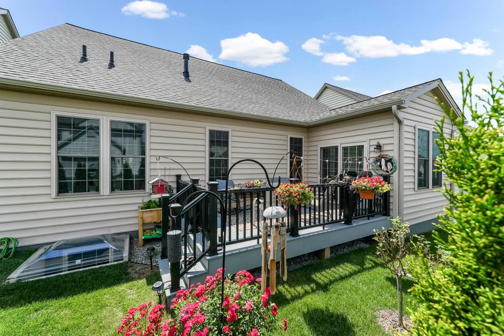
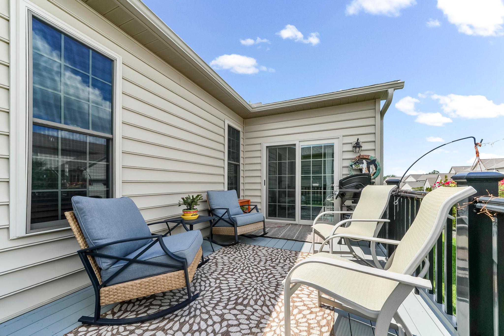
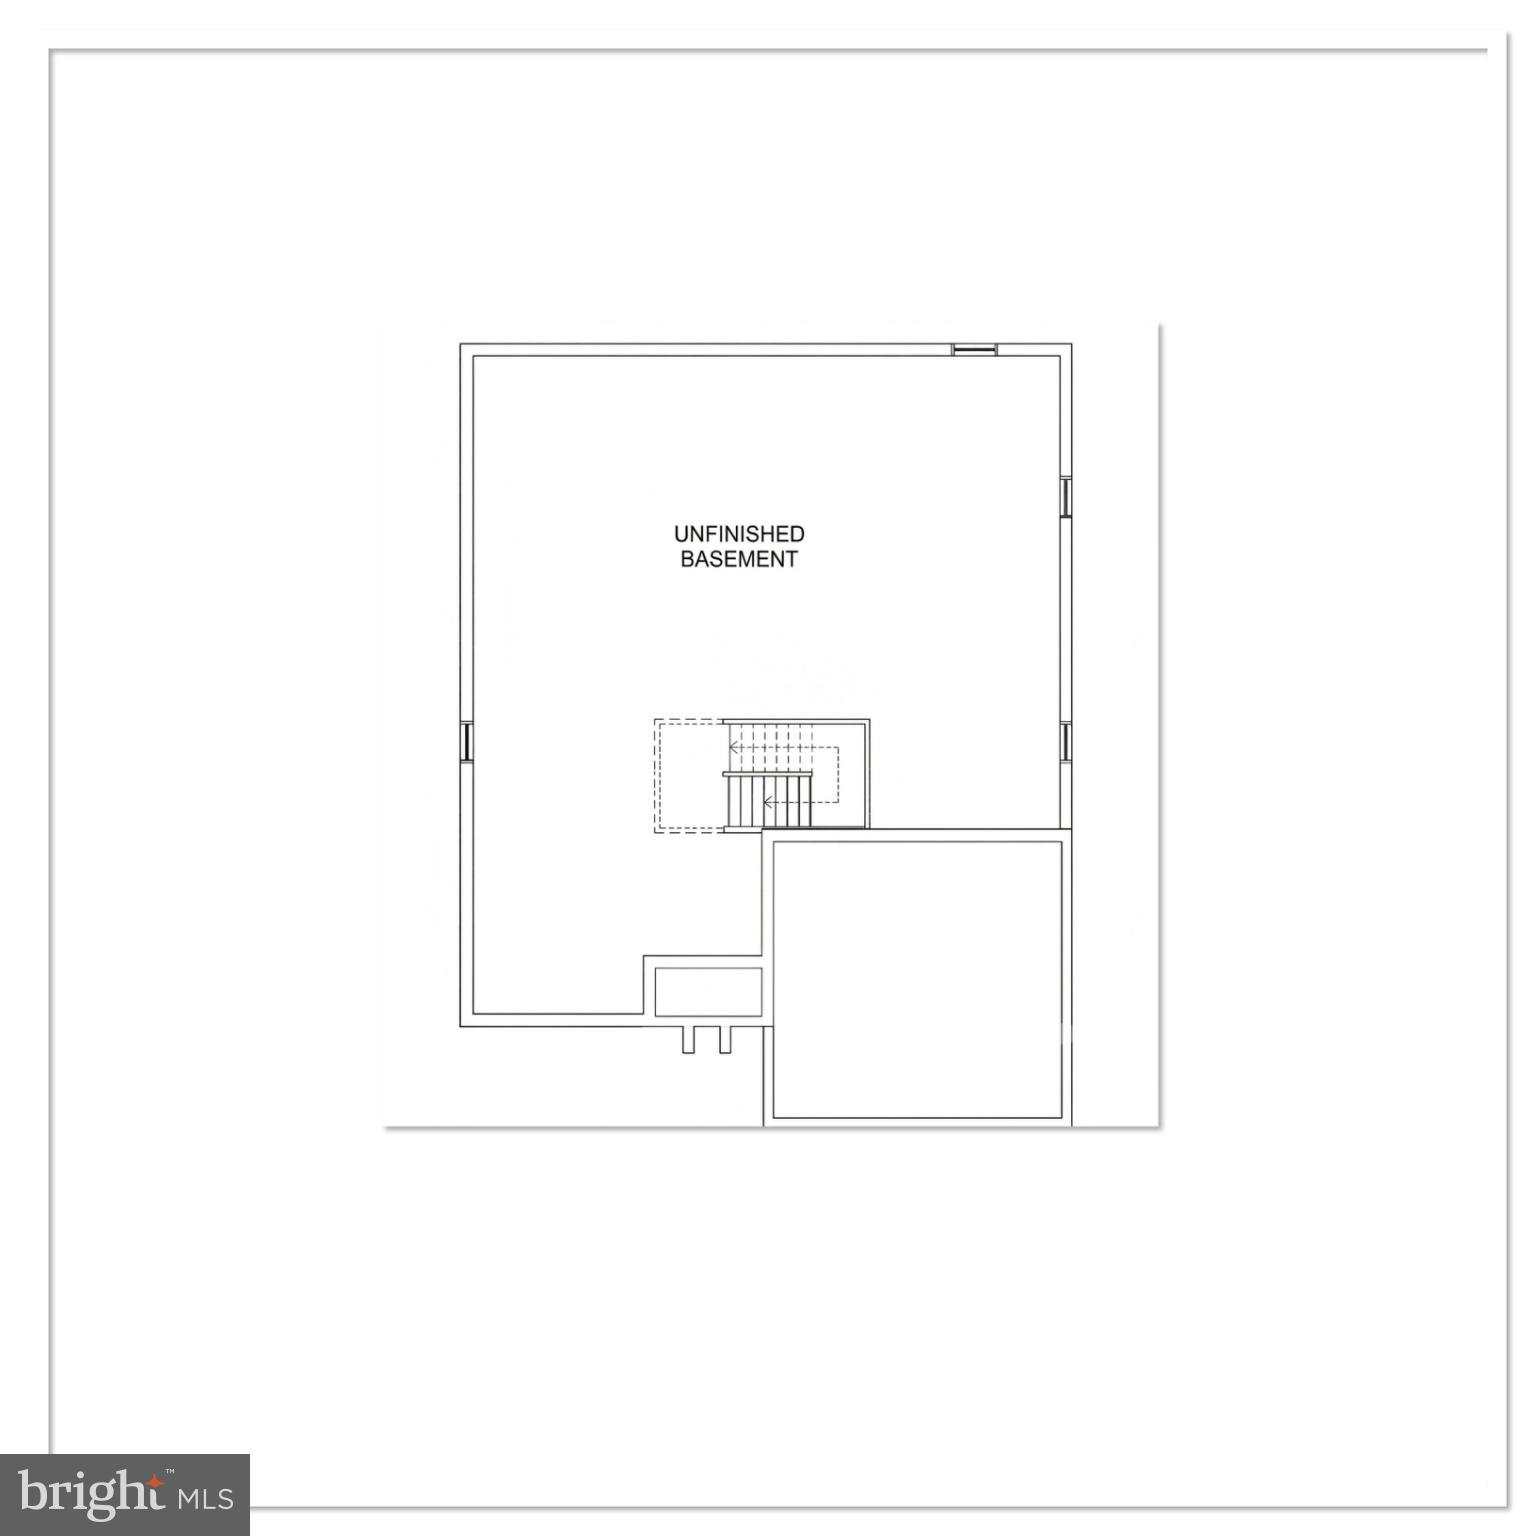
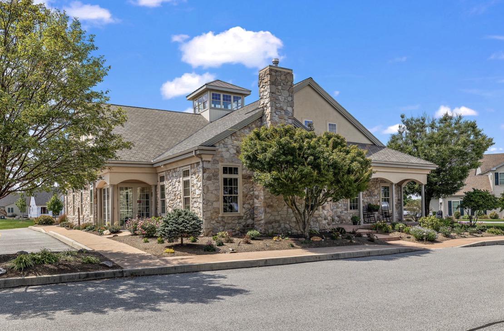
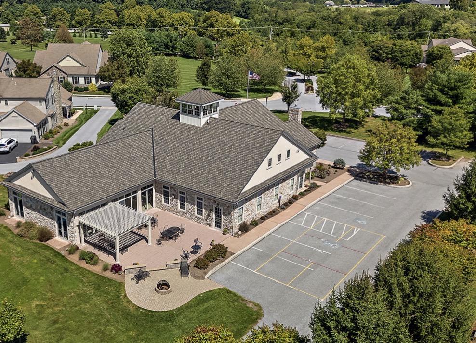
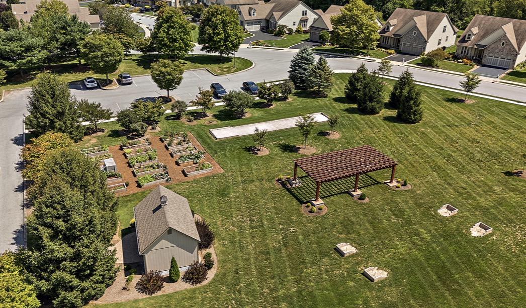
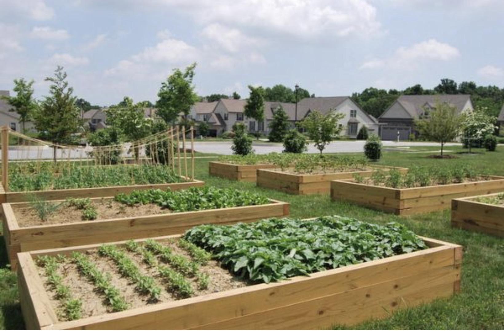
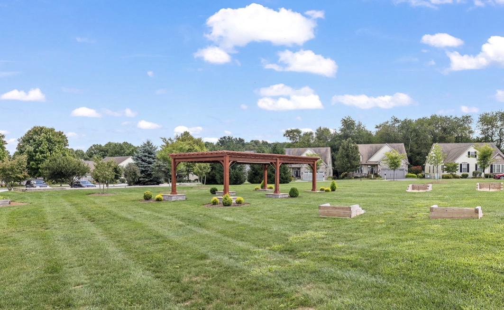
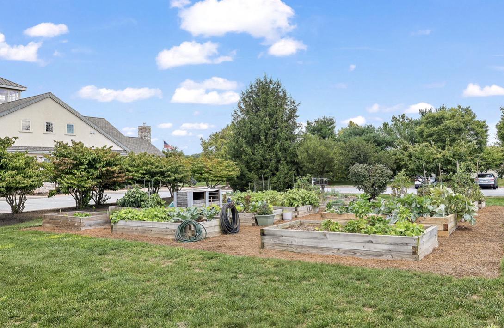
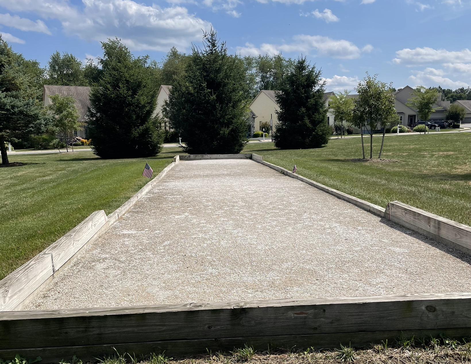
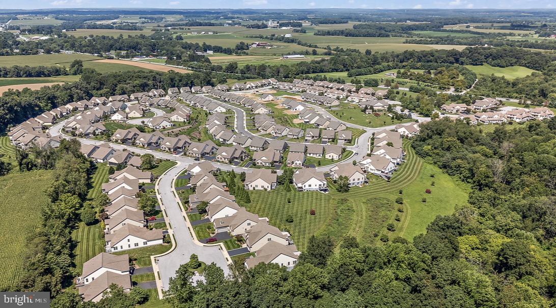
YOUR NEXT CHAPTER STARTS HERE! Enjoy the freedom of low-maintenance, one-floor living in this beautifully maintained 2024-built home in Honeycroft Village, a sought-after 55+ community in Southern Chester County. Offering 1,582 square feet of thoughtfully designed living space, this inviting home features 2 bedrooms, 2 full baths, a sun-filled sunroom, an open floor plan, and a spacious great room with a gas fireplace. The beautiful kitchen features granite countertops, stainless steel appliances, a center island, and plenty of space for preparing meals and entertaining. A charming window seat in the dining area adds an extra touch of character. The spacious primary suite offers a walk-in closet and a private bath with a double vanity and tiled shower. Additional conveniences include first-floor laundry, a mudroom with a utility sink, luxury vinyl plank flooring throughout, a private deck, and an attached two-car garage. The full unfinished basement provides an incredible opportunity to create additional living space tailored to your needs, whether you envision a home office, fitness room, hobby space, guest area, or simply want abundant storage. Enjoy the benefits of a lock-and-leave lifestyle, with lawn care and snow removal included through the HOA. The impressive community amenities include a clubhouse, heated indoor pool and spa, fitness center, outdoor patio and fire pit, community vegetable gardens, bocce, and a variety of social activities. Ideally located in beautiful Southern Chester County, Honeycroft Village offers convenient access to shopping, dining, farm markets, wineries, and the spectacular Longwood Gardens. Explore the surrounding horse country, including Brandywine Polo Club, Plantation Field, and Fair Hill. Quick settlement possible.
Features & Amenities
Interior
-
Other Interior Features
Eat-in Kitchen, Kitchen Island, Pantry, Recessed Lighting, Walk-In Closet(s), High Ceilings, Open Floorplan
-
Total Bedrooms
2
-
Bathrooms
2
-
Above Grade Finished Area
1582.0
-
Basement YN
YES
-
Cooling YN
YES
-
Cooling
Central Air, Electric
-
Fireplace YN
YES
-
Heating YN
YES
-
Heating
Propane, Forced Air
-
Main Level Bedrooms
2
-
Pet friendly
Yes
Exterior
-
Garage
Yes
-
Garage spaces
2
-
Construction Materials
Stone, Vinyl Siding
-
Parking
Garage Door Opener, Garage, Driveway, Attached
-
Pool
Yes
-
Pool Features
Community
-
Waterfront YN
NO
Area & Lot
-
Lot Size(acres)
0.13
-
Lot Size(square feet)
5,690
-
Property Type
Residential
-
Property Sub Type
Single Family Residence
-
Architectural Style
Ranch/Rambler
Price
-
Sales Price
$499,900
-
Tax Amount
$7,977
-
Sq. Footage
1,582
-
Price/SqFt
$315
HOA
-
Association
YES
-
Association Fee
$298
-
Association Fee Frequency
Monthly
-
Association Fee Includes
N/A
-
Total Monthly Fees
true
School District
-
Elementary School
N/A
-
Middle School
N/A
-
High School
N/A
Property Features
-
New Construction
NO
-
Foundation Details
Concrete Perimeter
-
Senior Community YN
YES
-
Sewer
Public Sewer
-
Tax Lot
0910
-
Water Source
Public
Schedule a Showing
Showing scheduled successfully.
Mortgage calculator
Estimate your monthly mortgage payment, including the principal and interest, property taxes, and HOA. Adjust the values to generate a more accurate rate.
Your payment
Principal and Interest:
$
Property taxes:
$
HOA fees:
$
Total loan payment:
$
Total interest amount:
$
Location
County
CHESTER
Elementary School
Middle School
High School
Listing Courtesy of Elin T Green, Beiler-Campbell Realtors-Avondale
RealHub Information is provided exclusively for consumers' personal, non-commercial use, and it may not be used for any purpose other than to identify prospective properties consumers may be interested in purchasing. All information deemed reliable but not guaranteed and should be independently verified. All properties are subject to prior sale, change or withdrawal. RealHub website owner shall not be responsible for any typographical errors, misinformation, misprints and shall be held totally harmless.

Salesperson, Realtor
Michele Barkman
Call Michele today to schedule a private showing.

* Listings on this website come from the FMLS IDX Compilation and may be held by brokerage firms other than the owner of this website. The listing brokerage is identified in any listing details. Information is deemed reliable but is not guaranteed. If you believe any FMLS listing contains material that infringes your copyrighted work please review our DMCA policy and learn how to submit a takedown request.© 2024 FMLS.
Related Properties

COCHRANVILLE
408 WRIGLEY BOULEVARD
3 Beds
2 Baths
2,177 Sq.Ft.
$469,000
MLS#: PACT2137172

COCHRANVILLE
309 SWEETWATER PATH
3 Beds
2 Baths
2,406 Sq.Ft.
$430,000
MLS#: PACT2136164

COCHRANVILLE
201 HONEYCROFT BOULEVARD
3 Beds
3 Baths
2,145 Sq.Ft.
$495,000
MLS#: PACT2137446
