Features & Amenities

Interior

  • Other Interior Features

    Kitchen Island, Walk-In Closet(s), Recessed Lighting, Open Floorplan

  • Total Bedrooms

    3

  • Bathrooms

    2

  • 1/2 Bathrooms

    1

  • Above Grade Finished Area

    2027.0

  • Basement YN

    YES

  • Cooling YN

    YES

  • Cooling

    Central Air, Electric

  • Fireplace YN

    NO

  • Heating YN

    YES

  • Heating

    Natural Gas, Forced Air

  • Pet friendly

    Yes

Exterior

  • Garage

    Yes

  • Garage spaces

    2

  • Construction Materials

    Frame

  • Parking

    Asphalt, Garage, Driveway, Attached

  • Patio and Porch Features

    Deck

  • Pool

    Yes

  • Pool Features

    Community

  • Waterfront YN

    NO

Area & Lot

  • Property Type

    Residential

  • Property Sub Type

    Townhouse

  • Architectural Style

    Bi-level

Price

  • Sales Price

    $618,500

  • Tax Amount

    $10,547

  • Financing Options

    Cash, Conventional

  • Zoning

    Residential

  • Sq. Footage

    2,027

  • Price/SqFt

    $305

HOA

  • Association

    YES

  • Association Fee

    $285

  • Association Fee Frequency

    Monthly

  • Association Fee Includes

    N/A

School District

  • Elementary School

    N/A

  • Middle School

    N/A

  • High School

    N/A

Property Features

  • New Construction

    NO

  • Association Amenities

    Clubhouse, Fitness Center

  • Foundation Details

    Concrete Perimeter

  • Senior Community YN

    NO

  • Sewer

    Public Sewer

  • Water Source

    Public

Schedule a Showing

Showing scheduled successfully.

<
>
IN PERSON
VIA CHAT

What is 3 + 4 ?


Change time

Mortgage calculator

Estimate your monthly mortgage payment, including the principal and interest, property taxes, and HOA. Adjust the values to generate a more accurate rate.

Your payment

Principal and Interest:

$

Property taxes:

$

HOA fees:

$

Total loan payment:

$

Total interest amount:

$

Location

County

DELAWARE

Elementary School

Middle School

High School

Listing Courtesy of Joyce E Rankin, RE/MAX Properties

RealHub Information is provided exclusively for consumers' personal, non-commercial use, and it may not be used for any purpose other than to identify prospective properties consumers may be interested in purchasing. All information deemed reliable but not guaranteed and should be independently verified. All properties are subject to prior sale, change or withdrawal. RealHub website owner shall not be responsible for any typographical errors, misinformation, misprints and shall be held totally harmless.

Agent Michele Barkman

Salesperson, Realtor

Michele Barkman

Call Michele today to schedule a private showing.


* Listings on this website come from the FMLS IDX Compilation and may be held by brokerage firms other than the owner of this website. The listing brokerage is identified in any listing details. Information is deemed reliable but is not guaranteed. If you believe any FMLS listing contains material that infringes your copyrighted work please click here to review our DMCA policy and learn how to submit a takedown request.© 2024 FMLS.
This Beautifully maintained Franklin Station end unit home offers luxury living with 3 Bedrooms and 2.5 Bathrooms.  The entry staircase opens to the heart of the home with a bright and airy great room, windows galore, dining room and Kitchen.  The well-designed kitchen is equipped with a large center island with a breakfast bar, ample counter, cabinet space, gas cooking with built-in microwave, coffee bar and glass doors to rear deck! Perfect gathering space for family and friends rain or shine.  
The upper level features a beautiful Master bedroom suite and is highlighted by an accent wall, generous walk-in closet and spa-like full Master bath with dual-sink vanity and glass-enclosed shower.  Secondary bedrooms feature roomy closets and share a full hall bath with dual-sink vanity and laundry area.  The lower level features a family room, comfy setting for sitting area for relaxation, play area, or in-home office. Additional features include recessed lighting, maintence free exterior with stone and siding, large 2+ car garage   A community sidewalk leading to the train station will make commutes into Center City Philadelphia easy, Outdoor Pool, Fitness Center, Clubhouse and Fire Pit.     Rose Tree Media School District *  Excellent location, close to shopping, dining, and local parks!!  Convenient at-home electric vehicile charging available on the property  !!

613 TURNER LANE

Message successfully sent.

What would you like to know?

What is 3 + 4 ?

I agree to receive email communication and understand I can unsubscribe at any time.

I agree to be contacted by Charis Realty Group - Christine Issler, Broker via call, email, and text for real estate services. To opt out, you can reply 'stop' at any time or reply 'help' for assistance. You can also click the unsubscribe link in the emails. Message and data rates may apply. Message frequency may vary. Privacy Policy

Related Properties

Welcome to this beautifully maintained townhome in the sought-after Ravenscliff community. Built in 2017 and enhanced by its coveted end-unit location, this sun-drenched, move-in ready home offers the perfect blend of comfort, functionality, and modern living.

An abundance of windows fills the home with natural light, while rich hardwood flooring throughout the main level and second-floor hallway creates a warm and inviting atmosphere.

At the heart of the home is a beautifully appointed kitchen featuring quartz countertops, stainless steel appliances, a center island ideal for gathering, and an adjoining breakfast area bathed in natural light. Sliding doors lead to a private deck, offering the perfect setting for morning coffee, outdoor dining, or unwinding at the end of the day.

The open-concept layout flows effortlessly into the oversized living room, creating an ideal space for both everyday living and entertaining. A conveniently located powder room completes the main level.

Upstairs, the spacious primary suite serves as a private retreat, featuring a large walk-in closet and an oversized ensuite bath. Two additional bedrooms share a hall bathroom, while the second-floor laundry room adds convenience to daily life.

The versatile lower level offers exceptional flexibility to suit your lifestyle. Whether used as a fourth bedroom, home office, gym, playroom, or media room, the space adapts to your needs. A plumbing rough-in presents the opportunity to add an additional full bathroom, creating the potential for a guest suite or private living quarters. Direct access to the attached two-car garage completes this level.

Offering abundant natural light, thoughtful upgrades, flexible living spaces, and the ease of low-maintenance living, this exceptional end-unit is a place you'll be proud to call home.
#PADE2118248

MEDIA

113 AVIAN ALLEY

3 Beds

2 Baths

2,367 Sq.Ft.

$650,000

MLS#: PADE2118248

FRESHLY UPDATED AND BACK ON THE MARKET!
Welcome to this beautifully renovated 4-bedroom, 2-bath home in the highly desirable Highmeadow community, located within the award-winning Rose Tree Media School District. Now returning to the market following additional HVAC improvements and extensive landscaping enhancements, this move-in ready home offers an exceptional combination of thoughtful updates, outdoor enjoyment, and neighborhood charm.

Filled with natural light, the main level features a spacious Living Room with a dramatic bay window and classic brick fireplace, creating a warm and inviting gathering space. The adjoining Dining Area opens to a freshly painted deck overlooking the rear yard and community open space beyond—a peaceful setting for entertaining, relaxing, or enjoying the outdoors.

The completely renovated Kitchen and beautifully remodeled Bathrooms offer the finishes and functionality today's buyers are seeking. Extensive improvements throughout the home include a new roof, refinished hardwood floors, fresh paint and updated exterior finishes, HVAC enhancements, and significant improvements to the landscaping and outdoor spaces. A fully renovated lower level adds approximately 600 square feet of additional finished living space, providing valuable flexibility for a Family Room, home office, playroom, gym or guest space.

Just steps away, Highmeadow's beloved community park offers playgrounds, basketball courts, open green space, and neighborhood gathering areas. Add in tree-lined streets, generous lots, and a convenient location near downtown Media, and it's easy to see why Highmeadow continues to be one of the area's most desirable neighborhoods.
#PADE2117010

MEDIA

30 MEADOWBROOK LANE

4 Beds

2 Baths

1,901 Sq.Ft.

$649,900

MLS#: PADE2117010

New on site 1 day ago
Welcome home to 333 W 5th Street, a storybook home in the heart of the Boro! Located on almost one-third of an acre in Media Borough, this lovely 3-bedroom, 2-bath home offers a comfortable combination of interior space, outdoor living, and convenient access to downtown Media.

The first floor features a spacious living room/great room with hardwood floors and a gas fireplace, a dining room with ample natural light, an updated kitchen with granite countertops and stainless-steel appliances, and a large primary bedroom with an en-suite bath and walk-in closet. Two additional bedrooms and a full bath are located on the second floor, along with a kitchenette that provides flexibility for guests, extended living space, or a home office arrangement.

Outside, the property offers a private yard, hardscape and paver patios, and off-street parking. The unfinished walk-out basement provides additional storage space and direct access to the driveway.

Recent updates include a new roof, an upgraded electrical service a fresh paint inside and out.

Set in an established residential neighborhood, the property is conveniently located within a short distance of State Street, local restaurants, shops, public transportation, and the amenities of downtown Media. The home is also located within the Rose Tree Media School District.

333 W. 5th Street offers the space, privacy and flexibility of a detached home while providing the convenience of being close to the center of Media.
#PADE2121588

MEDIA

333 W FIFTH STREET

3 Beds

2 Baths

1,573 Sq.Ft.

$700,000

MLS#: PADE2121588

Welcome to this beautifully renovated, move-in-ready home where everything has been updated for modern living! This stunning property features brand-new windows, doors, a stylish kitchen with new appliances, a new electrical system, new plumbing with updated water and gas lines, and a new washer and dryer.

The home offers 3 spacious bedrooms and 2 full bathrooms, providing comfortable living space for families, guests, or a home office. The fully finished basement with a full bathroom adds valuable flex space, perfect for a recreation room, media room, guest suite, home gym, or home office.

Enjoy relaxing on the welcoming front porch, entertaining on the rear porch and private back patio, and the convenience of off-street parking.  A separate detached building at the rear of the property provides excellent additional space for storage, a workshop, or creative studio.

Located just minutes from the vibrant shops, restaurants, parks, and train station in downtown Media, this turnkey home combines modern finishes, quality craftsmanship, and an unbeatable location. 

Don't miss this opportunity to own a  renovated home in one of Delaware County's most desirable communities—schedule your private showing today!
#PADE2119814

MEDIA

449 W BALTIMORE AVENUE

3 Beds

2 Baths

1,496 Sq.Ft.

$549,900

MLS#: PADE2119814

New on site 1 day ago
The Ponds Edge Community offers an updated take on townhome living ideally located within minutes of bustling downtown Media! The stately stone facade sets the tone for the home's luxury finishes as modern streamlined living blooms in this two year young home. Built with all of the upgrades, you open to a foyer on the lower level with room for mud room shoe storage, coat closet, large storage closet and garage access. This floor of the home boasts a half bath, garage access and a sizable french doored flex space. Perfect as a quiet home office, play room, home gym or use as an additional bedroom. The rear entry garage is spacious and can hold two cars plus storage and has a large utility storage closet. *BONUS* the home also has a dedicated 220V electrical line from the main electrical panel to the garage for an EV/Tesla charging point.On the main level, natural sunlight streams through oversized South East facing windows giving the home lovely morning exposure. The open floor plan doesn’t disappoint with soft toned Scandinavian style wide plank flooring throughout and the flow you would expect in this well designed home. Opening to a dining nook and the gourmet kitchen with full stainless appliances featuring a GE Café refrigerator with interior backlighting. And a sizable waterfall island with seating for four, stainless sink and dishwasher. Modern conveniences abound here with chic blue cabineted island coordinating with coconut soft-close upper and bottom cabinets. A bright and conveniently located half bath and pantry round out the kitchen space. Next to the dining area, a glass slider opens to a spacious covered deck perfect for enjoying your morning coffee and cozy fall evenings. Highlighted by a gas and remote-controlled fireplace with an additional electrical outlet positioned above to accommodate your outdoor entertainment essentials. Key for entertaining overflow this space can seat 4-6 with bucolic views of the green space behind the home. Upstairs, you find three large bedrooms all with ample storage and large windows for streaming sunlit mornings and upgraded closets with electric and lighting. A full hall bath and coveted upper floor laundry closet for bonus convenience. The deluxe primary suite has a chic lighted tray ceiling, full walk-in closet, dual upgraded vanities and a large sumptuous shower with seating.The home also features keyless garage-entry security via EUFY keypad and fingerprint-enabled smart lock on the garage entrance door. As well as EUFY video doorbell with local video-storage capability, avoiding the need for an ongoing video-storage subscription.Ponds Edge offers a community driven lifestyle with sidewalks and street lights leading the way to the well appointed recreation areas. These shared spaces are complete with club house with gym and outdoor playground all within a 5 minute walk from the home. Also, a lovely gazebo for informal meet-ups and small social gatherings. Boasting Rose Tree Media Schools and just four miles from vibrant downtown Media shopping and restaurants. It’s not surprising Media’s moniker is “everyone’s hometown���! Nestled back from the main corridor this home is in excellent proximity to all major roadways for your commute. A 40 mince drive into downtown Philly and the sports complex,12 minutes to Ridley Creek Park and multiple other trails and nature spaces including the Tyler Arboretum. This home has everything you need in a highly sought after area bursting with amenities!
#PADE2123288

MEDIA

112 NICHOLAS PLACE

3 Beds

2 Baths

2,173 Sq.Ft.

$649,900

MLS#: PADE2123288
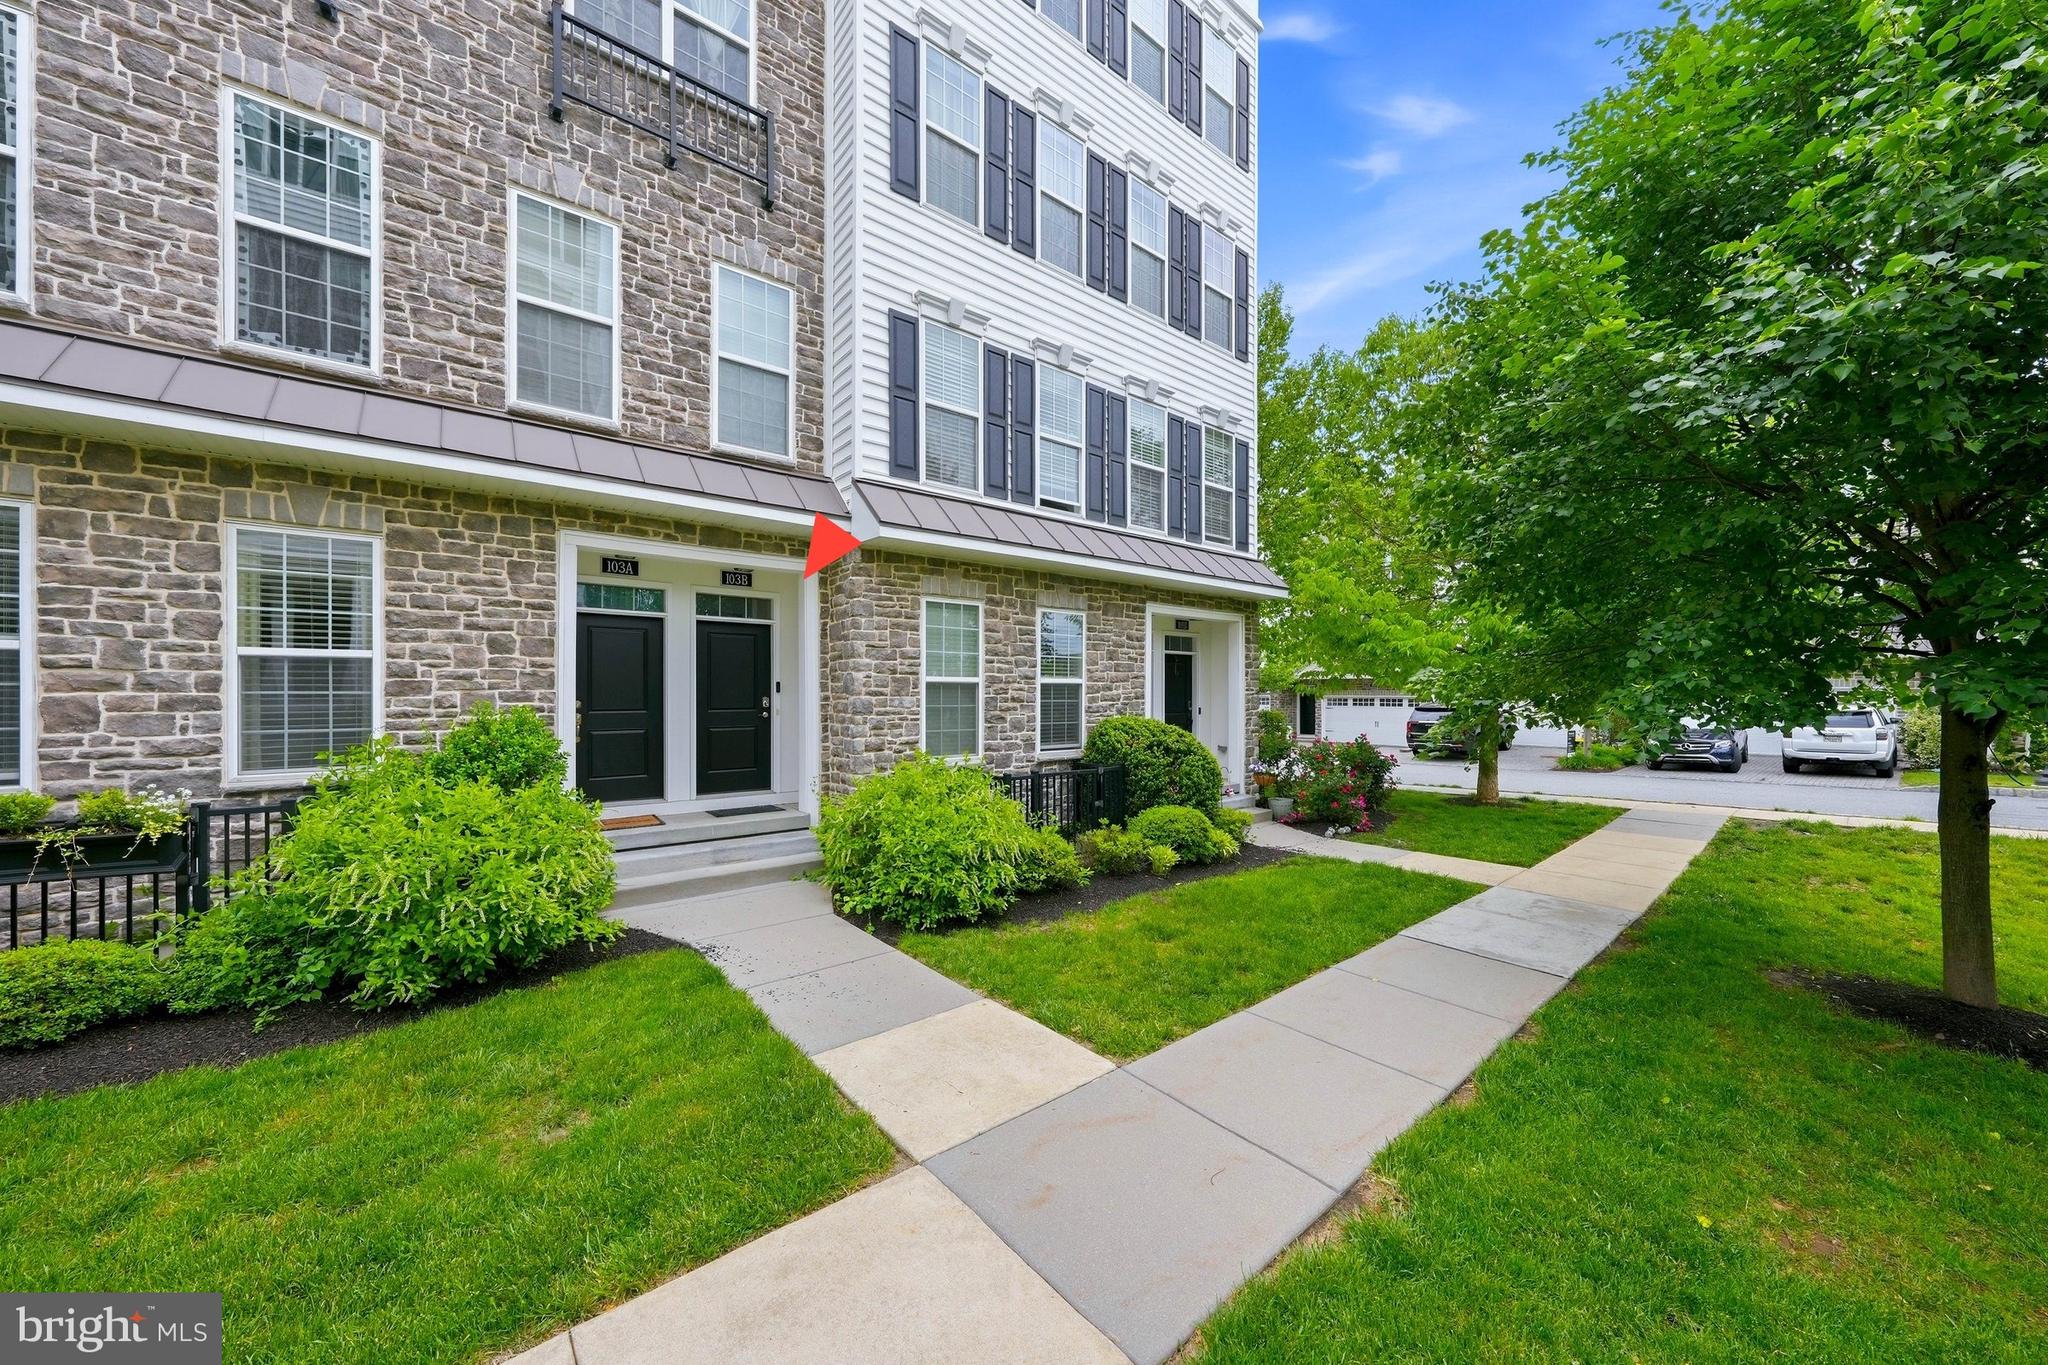
Welcome to 103-B Jay Aly, nestled in the prestigious Ravenscliff community in sought-after Media. Offering over 2,300 square feet of thoughtfully designed living space at an attractive price point, this beautiful townhome combines style, comfort, and convenience in the award-winning Marple Newtown School District.  This exceptional home features 3 spacious bedrooms, 2.5 bathrooms. Upon entry, you’re greeted by a welcoming dual-level foyer with convenient ground-level storage and closet space. Upstairs, the main living level showcases rich hardwood flooring, soaring ceilings, and an abundance of natural light streaming through oversized windows. The expansive living and dining areas flow seamlessly together, creating an ideal setting for both everyday living and entertaining. At the heart of the home is the gourmet kitchen, featuring a large center island with breakfast bar seating, granite countertops, stainless steel appliances, soft-close cabinetry, and ample workspace. The kitchen overlooks the family room, making it easy to stay connected while preparing meals. Adjacent to the kitchen, a cozy breakfast area provides the perfect spot for casual dining.  Step outside to the covered balcony and enjoy your morning coffee or unwind with evening refreshments. The upper level offers a peaceful retreat with three generously sized bedrooms and two full bathrooms. The luxurious primary suite features a custom walk-in closet, a private balcony, and a spa-like en-suite bath complete with an oversized walk-in shower and beautifully appointed vanity. A convenient second-floor laundry room adds to the home’s functionality. The crowning jewel of this home is the spectacular rooftop deck, offering panoramic views and breathtaking sunsets—perfect for outdoor entertaining, relaxing, or gathering with friends and family.  The HOA fee covers exterior maintenance, roof maintenance, landscaping, snow removal, and trash service, providing low-maintenance living at its best.  Ideally located just minutes from vibrant downtown Media, you’ll enjoy easy access to award-winning restaurants, shopping, entertainment, and community events. Conveniently situated near Route 1, I-476, Philadelphia International Airport, and Center City Philadelphia, this home offers an outstanding lifestyle in a highly desirable location.
#PADE2119718

MEDIA

103B JAY ALLEY

3 Beds

2 Baths

2,376 Sq.Ft.

$524,900

MLS#: PADE2119718

Welcome to this beautifully renovated single-family tucked away on a cul-de-sac in the highly sought-after Rose Tree Media School District. This move-in ready home has been thoughtfully updated throughout, featuring a brand new kitchen, two and half renovated bathrooms, refinished hardwood floors, and new recessed lighting that brings a bright, modern feel to every space.

The home offers a spacious and functional layout with generously sized living areas, great natural light, and plenty of storage including an attached garage and large attic space. Step outside to enjoy the expansive rear yard a perfect outdoor space for relaxing, entertaining, or enjoying the privacy of single-family living.

Located just minutes from Rose Tree Park, major routes to the airport and Center City, and vibrant downtown Media, you'll have easy access to some of the area's best restaurants, shopping, community events, and the regional rail line into Philadelphia. Enjoy the charm of "Everyone's Hometown" while living on a peaceful residential street with all the benefits of a fully updated home.

A rare opportunity to own a beautifully renovated home in an exceptional location. Schedule your showing today!
#PADE2122740

MEDIA

1390 PAXON PLACE

4 Beds

2 Baths

2,152 Sq.Ft.

$725,000

MLS#: PADE2122740

New on site today
Welcome to 26 W. 5th Street, where a premier Media Borough location meets a beautifully modernized home that looks, lives and feels every bit as special as its surroundings. Add in a rarely offered two car off street driveway, a true commodity in the Borough, and no HOA, and you have a combination that is particularly hard to find! Living here means being able to leave the car behind and enjoy everything that makes Media Borough such a sought after place to call home, from dinner and drinks on State Street to local shops, community events and everyday conveniences, all just blocks from your front door. Inside, the owners have made impressive renovations throughout all four levels of living space, creating a home that feels fresh, cohesive and truly move in ready. The main level immediately sets the tone with refinished hardwood floors, a fresh neutral color palette and an open kitchen, dining and living space designed just as comfortably for a quiet night at home as it is for a house full of friends. At the center is the beautifully renovated kitchen boasting an abundance of cabinetry, quartz countertops, a center island, tasteful subway-style backsplash and hardware, and updated Bosch and Beko appliances ('23). Black pendant lights and a Sputnik chandelier add just the right amount of personality and give the space a more custom feel. The open design allows conversation to flow easily from the kitchen to the dining area and spacious living room, creating a space that feels both welcoming and functional. Even the powder room makes a statement, with selections that look like they could be featured in a magazine. And just wait until you see the primary ensuite...similar vibes!
Sliding doors lead to the recently replaced composite deck ('24), creating a natural extension of the living space for outdoor dining, gatherings with friends or simply enjoying your morning coffee. Just as importantly, the improvements extend well beyond what you can see. Replacement windows, a newer HVAC system installed in 2024, a new roof and gutters with leaf guards installed in 2025, along with the newer composite deck, mean that many of the big ticket items buyers hope not to tackle after moving in have already been addressed. Upstairs, the proportions and thoughtful use of space continue to impress. The primary bedroom features dual closets with California Closets organization systems and a beautifully renovated ensuite bath with exceptional selections, including a double vanity, a walk-in shower with large format tile, hexagon mosaic flooring and a double recessed niche, built-in corner bench and glass enclosure. An additional hall bath features tile, tub/shower combination, updated hardware and a linen closet, continuing the fresh and cohesive feel found throughout the home. The third level adds another layer of flexibility, with a loft style bonus room currently used as a home office but equally well suited for a playroom, nursery, den, workout space or quiet retreat. The third bedroom is also located on this level and offers two closets, a ceiling fan and vaulted ceilings.  And there’s more! The finished lower level substantially expands the way this home can live, providing valuable additional space that could easily become a media room, playroom, home gym, second office or comfortable guest overflow. Importantly, the additional finished space does not come at the expense of practical storage and utility space. What makes 26 W. 5th Street especially compelling is how many of the things buyers want come together in one home: four finished levels, extensive recent improvements, two-car off street parking, outdoor living space, no HOA and an exceptionally walkable Media Borough location. Beautifully updated, thoughtfully maintained and ready to simply move in and enjoy, this is an opportunity to experience the best of Everybody’s Hometown from just a few blocks away.
#PADE2123338

MEDIA

26 W 5TH STREET

3 Beds

2 Baths

2,198 Sq.Ft.

$689,000

MLS#: PADE2123338

New Price & a lots of upgrades! +++New Water Heater (8/26) +++New Electric Smooth Counter Stove Top!(9/26) (gas line available as well) +++New Dual Zoned HVAC (Lennox 2025), +++Refinished Oak Hardwood Floors & new Oak Hardwood Flooring added to all staircase landings! +++Finished Basement now features new Luxury Solid Waterproof Plank Flooring. 

Situated in the charming Victoria Square community, (AKA Victoria Station)  just a few minutes’ walk from the Media Train Station and Media Borough, this exquisite Contemporary/Colonial townhouse perfectly balances elegance and comfort. The area offers exceptional convenience with nearby shopping and dining options, all within the esteemed Rose Tree School District.

Constructed in 2007, this meticulously maintained home features four spacious bedrooms and two and a half luxurious bathrooms, ideal for those seeking a refined lifestyle. Upon entering, you’re welcomed by a warm atmosphere highlighted by beautiful hardwood floors that flow seamlessly through the main living areas.

The heart of the home is its expansive kitchen, designed for both functionality and style. It comes equipped with stainless steel appliances, refrigerator, dishwasher, double Wall Ovens, smooth top stove top, a deep SS sink & Granite Countertops, making it perfect for everything from casual meals to gourmet entertaining. A pantry adds ample storage for all your culinary essentials.

Adjacent to the kitchen, the family room invites relaxation with its cozy ambiance, enhanced by a gas fireplace that serves as a stunning focal point. This space is perfect for gathering with loved ones or enjoying quiet evenings at home. Step out through the sliding glass doors from the kitchen to the trex-deck that overlooks a lushly wooded area where you can savor morning coffee or host summer barbecues in your own private oasis.


The thoughtfully designed layout includes a convenient upper-floor laundry area, making daily chores a breeze.

Retreat to the luxurious primary suite, where you’ll find a generous walk-in closet and an en-suite bathroom that exudes tranquility. The additional bedrooms are equally spacious, providing comfort and privacy for all.

The finish basement features the same high ceilings as the main house and has sliding glass doors out to the backyard and a beautiful view from an additional family room or exercise room as well. In addition to the two finished rooms there’s a large storage area with plenty of shelving and a new dual-zone HVAC system!

Living here at Victoria station is so very convenient! No snow to shovel, no worries about parking,(2 permits included), exterior maintenance, (including the roof), trash removal all covered by the HOA. Simplify your lifestyle, make more time for Living by making 120 Victoria Sq your new home!
#PADE2121050

MEDIA

120 VICTORIA SQUARE

4 Beds

2 Baths

3,066 Sq.Ft.

$730,000

MLS#: PADE2121050

New on site today
Nestled in a serene neighborhood on a quiet cul-de-sac, this charming Colonial Split Level home offers the perfect blend of comfort and community in an award winning school district. The quiet half acre lot backs to open wooded area making the modern trex deck & landscaped yard your own private oasis. This is the perfect place to relax and enjoy your morning coffee while still being conveniently located close to major thoroughfares, making for an easy commute. First floor includes a sunny great room, dining room with french doors to the deck, an eat-in kitchen with a breakfast area, hardwood floors & crown molding, the modern lower level has a beautiful fireplace, wood like finish tile floor & modern guest bath. Upstairs are 4 large bedrooms including a primary en suite. New roof, updated bathrooms and location! Put this on your must see list. Located minutes from downtown Media with great shopping and dining options.
#PADE2122170

MEDIA

919 PENN VALLEY ROAD

4 Beds

2 Baths

2,381 Sq.Ft.

$715,000

MLS#: PADE2122170

 - property

Send a message

Message successfully sent.

Your message

What is 3 + 4 ?

Reason for contacting?

I agree to receive email communication and understand I can unsubscribe at any time.

I agree to be contacted by Charis Realty Group - Christine Issler, Broker via call, email, and text for real estate services. To opt out, you can reply 'stop' at any time or reply 'help' for assistance. You can also click the unsubscribe link in the emails. Message and data rates may apply. Message frequency may vary. Privacy Policy

Sign Out

Virtual Assistant

Would you like to take the next step with this property? We can help you schedule a showing or virtual tour, or send you more details.

Yes, I would like more information.

Thank You for Your Reply, One of Our Agents will contact you as soon as possible

No, maybe later.

Thank you, you can always contact me via email, phone number or through the contact form.

Realhub AI

Lucy - Your AI-Powered Realtor

Update Your Temporary Password

Personalize your search

Enter your email and we'll notify you immediately when new listings match what you're looking for.

or enter email address

Already have an account ? Login here

Continue your home search

I agree to receive communications and understand I can unsubscribe at any time.

I agree to be contacted by Charis Realty Group - Christine Issler, Broker via call, email, and text for real estate services. To opt out, you can reply 'stop' at any time or reply 'help' for assistance. You can also click the unsubscribe link in the emails. Message and data rates may apply. Message frequency may vary. Privacy Policy

Already have an account ? Login here

We use cookies

We use cookies primarily for analytics to enhance your experience. By accepting, you agree to our use of these cookies. You can manage your preferences or learn more about our cookies policy.
