Features & Amenities

Interior

  • Other Interior Features

    Eat-in Kitchen, Bar, Ceiling Fan(s), Kitchen Island, Recessed Lighting, Walk-In Closet(s), Built-in Features, Crown Molding, Open Floorplan, Soaking Tub

  • Total Bedrooms

    4

  • Bathrooms

    3

  • 1/2 Bathrooms

    1

  • Above Grade Finished Area

    3469.0

  • Basement YN

    YES

  • Cooling YN

    YES

  • Cooling

    Central Air, Heat Pump, Ceiling Fan(s), Zoned, Electric

  • Heating YN

    YES

  • Heating

    Exhaust Fan, Electric, Natural Gas, Zoned, Heat Pump

  • Pet friendly

    Cats OK, Dogs OK, Yes

Exterior

  • Garage

    Yes

  • Garage spaces

    2

  • Construction Materials

    Vinyl Siding

  • Other Exterior Features

    Lighting

  • Parking

    Oversized, Garage Door Opener, Concrete, Garage, Inside Entrance, Attached

  • Patio and Porch Features

    Deck, Porch

  • Pool

    Yes

  • Pool Features

    Community, Lap

  • Waterfront YN

    NO

Area & Lot

  • Lot Features

    Corner Lot, Cul-De-Sac, Front Yard

  • Lot Size(acres)

    0.2

  • Lot Size(square feet)

    8,806

  • Property Type

    Residential

  • Property Sub Type

    Single Family Residence

  • Architectural Style

    Colonial

Price

  • Sales Price

    $715,000

  • Tax Amount

    $4,083

  • Sq. Footage

    5,149

  • Price/SqFt

    $138

HOA

  • Association

    YES

  • Association Fee

    $83

  • Association Fee Frequency

    Monthly

  • Association Fee Includes

    N/A

Property Resources

  • Horse Property

    NO

School District

  • Elementary School

    N/A

  • Middle School

    N/A

  • High School

    COURTLAND

Property Features

  • New Construction

    NO

  • Accessibility Features

    Accessible Doors, Accessible Hallway(s)

  • Association Amenities

    Clubhouse, Tennis Court(s), Trail(s), Fitness Center, Jogging Path

  • Foundation Details

    Concrete Perimeter

  • Senior Community YN

    NO

  • Sewer

    Public Sewer

  • Tax Lot

    724

  • Water Source

    Public

Schedule a Showing

Showing scheduled successfully.

<
>
IN PERSON
VIA CHAT

What is 3 + 4 ?


Mortgage calculator

Estimate your monthly mortgage payment, including the principal and interest, property taxes, and HOA. Adjust the values to generate a more accurate rate.

Your payment

Principal and Interest:

$

Property taxes:

$

HOA fees:

$

Total loan payment:

$

Total interest amount:

$

Location

County

SPOTSYLVANIA

Elementary School

Middle School

High School

COURTLAND

Listing Courtesy of Amaal Sami, RE/MAX Galaxy

RealHub Information is provided exclusively for consumers' personal, non-commercial use, and it may not be used for any purpose other than to identify prospective properties consumers may be interested in purchasing. All information deemed reliable but not guaranteed and should be independently verified. All properties are subject to prior sale, change or withdrawal. RealHub website owner shall not be responsible for any typographical errors, misinformation, misprints and shall be held totally harmless.

Agent Michele Barkman

Salesperson, Realtor

Michele Barkman

Call Michele today to schedule a private showing.


* Listings on this website come from the FMLS IDX Compilation and may be held by brokerage firms other than the owner of this website. The listing brokerage is identified in any listing details. Information is deemed reliable but is not guaranteed. If you believe any FMLS listing contains material that infringes your copyrighted work please review our DMCA policy and learn how to submit a takedown request.© 2024 FMLS.
Welcome to this exceptional luxury home nestled on a quiet cul-de-sac in the highly sought-after Lee’s Parke community in Fredericksburg, Virginia. Offering over 5,000 square feet of beautifully designed living space, this elegant residence combines comfort, sophistication, and functionality for modern family living.
2025 Roof, 50-year shingles. 
The grand two-story foyer welcomes you with beautiful hardwood flooring and abundant natural light throughout. The gourmet kitchen is designed for entertaining and everyday luxury, featuring granite countertops, oversized center island, stainless steel appliances, double ovens, gas cooktop, and spacious breakfast area opening to a stunning family room.

Enjoy multiple gathering spaces perfect for entertaining, relaxing, or multigenerational living. The spacious upper level offers generously sized bedrooms, including an impressive owner’s suite with spa-inspired bathroom and large walk-in closets.

The finished lower level provides exceptional flexibility with expansive recreation space ideal for a home theater, gym, guest suite, or extended family living.

Outdoor living is equally impressive with a large deck and beautifully maintained yard, perfect for gatherings and peaceful evenings.

Located near shopping, dining, commuter routes, and community amenities, including a pool, playgrounds, and walking trails, this home offers luxury living with incredible value compared to Northern Virginia pricing.

A rare opportunity to own a spacious and elegant home in one of Fredericksburg’s most desirable communities.

6101 BLACK OAK COURT

Message successfully sent.

What would you like to know?

What is 3 + 4 ?

I agree to receive email communication and understand I can unsubscribe at any time.

I agree to be contacted by Charis Realty Group - Christine Issler, Broker via call, email, and text for real estate services. To opt out, you can reply 'stop' at any time or reply 'help' for assistance. You can also click the unsubscribe link in the emails. Message and data rates may apply. Message frequency may vary. Privacy Policy

Related Properties

BACK ON THE MARKET!!! Fresh paint job and newly mulched landscape beds. Come check it out and make this lovely corner home yours!! 

This beautiful, move-in-ready, single-family home is located in the highly sought-after community of Leeland Station. The community offers tennis courts, a beautiful pool, and playgrounds for all residents.

 This well-maintained home features stainless steel appliances and a brand-new roof installed in 2023. Tall windows provide ample natural sunlight throughout the home. Conveniently located just minutes from I-95, the VRE, Route 1, and Central Park Mall.

 Come check out your new home!
#VAST2054080

FREDERICKSBURG

24 BUSH HILL COURT

4 Beds

2 Baths

3,144 Sq.Ft.

$635,000

MLS#: VAST2054080

Situated on a private 3.26-acre lot, this beautifully updated home offers plenty of space both inside and out. From the moment you arrive, you'll appreciate the peaceful setting, spacious lot, large carport, and inviting outdoor space complete with an expansive deck and gazebo that's perfect for relaxing or entertaining. Inside, you'll find hardwood flooring throughout and a bright, welcoming layout with updates throughout. The renovated kitchen features white cabinetry, stainless steel appliances, granite countertops, and plenty of workspace. The home offers three bedrooms, two full bathrooms, and two half bathrooms, including a spacious main-level primary bedroom that provides plenty of room to unwind. Downstairs, the finished walkout basement adds even more living space and features a full bathroom and bonus room that's perfect for a home office, gym, hobby space, or additional living area. With direct access to the side yard, the lower level offers plenty of flexibility to fit a variety of needs. Whether you're enjoying your morning coffee on the deck, entertaining under the gazebo, or simply taking advantage of over three acres of privacy, this property offers a great combination of space, updates, and country living. Conveniently located with easy access to Fredericksburg, shopping, dining, and major commuter routes, this home offers room to spread out without giving up everyday convenience.
#VASP2045218

FREDERICKSBURG

14513 SPOTSWOOD FURNACE ROAD

3 Beds

2 Baths

2,883 Sq.Ft.

$589,900

MLS#: VASP2045218

Welcome to Virginia Heritage! 
 Conveniently located just minutes from shopping, grocery stores, restaurants, and a hospital. This spacious home offers a bright office, oversized dining room, and an open kitchen featuring granite countertops, double oven, gas cooktop, and table space that flows into the family room with gas fireplace. The main level primary suite features a walk-in closet with built-in organization and a spacious bath with oversized walk-in shower, double shower heads, and double vanity. Two additional bedrooms, a second full bath with double vanity, and a laundry room with storage and washer/dryer complete the main level.

The finished basement offers exceptional flexibility with a fourth bedroom (NTC)/TV room, second kitchen with large countertop and stools that convey, spacious recreation/second family room, third bathroom, and a large bonus room with walk-in closet. The bonus room has previously served as a poker room and sewing room and is ready for your personal touch. A workshop with mud sink and shelving, plus an additional storage room, provides plenty of space for hobbies and storage. Outside you'll find a two-car garage, ground-level patio, and corner lot. A versatile home with abundant living, entertaining, and storage space in a convenient location!
#VASP2044898

FREDERICKSBURG

10006 WOFFORD WAY

4 Beds

3 Baths

4,081 Sq.Ft.

$625,000

MLS#: VASP2044898
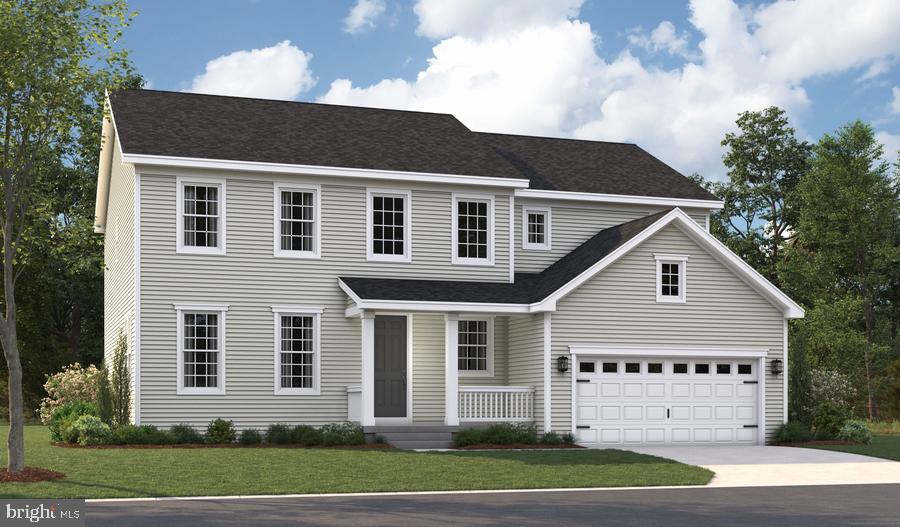
Personalize the Preston at Richmond American Homes’ Rogers Glen community! The advertised base price already includes some exceptional features like 9’ main level ceilings, white cabinets, a finished basement rec room, a gourmet kitchen, and hard surface flooring on the main level, to name a few! The Preston plan greets guests with an inviting covered porch, and continues to impress with a formal dining room, spacious great room and well-appointed kitchen featuring a center island, walk-in pantry and nook. A mudroom, powder room and private study round out the main floor. Upstairs, discover a central laundry, a large loft, three secondary bedrooms with a shared bath and an elegant owner’s suite boasting an attached bath and expansive walk-in closet. Additional features may include a gourmet kitchen, sunroom, extra bedroom, covered patio or finished basement! Rogers Glen is a must-see community in Stafford Co! Featuring approx. 3-acre homesites, easy access to I-95, downtown Fredericksburg and employment hubs like Quantico, this community is the perfect blend of privacy, convenience, and upscale living. If interested, please call builder to be guaranteed a dedicated appointment. Final price may change based on lot premiums, options and upgrades.
#VAST2047950

FREDERICKSBURG

LIBERTY HALL DRIVE - PRESTON

4 Beds

2 Baths

3,850 Sq.Ft.

$819,990

MLS#: VAST2047950
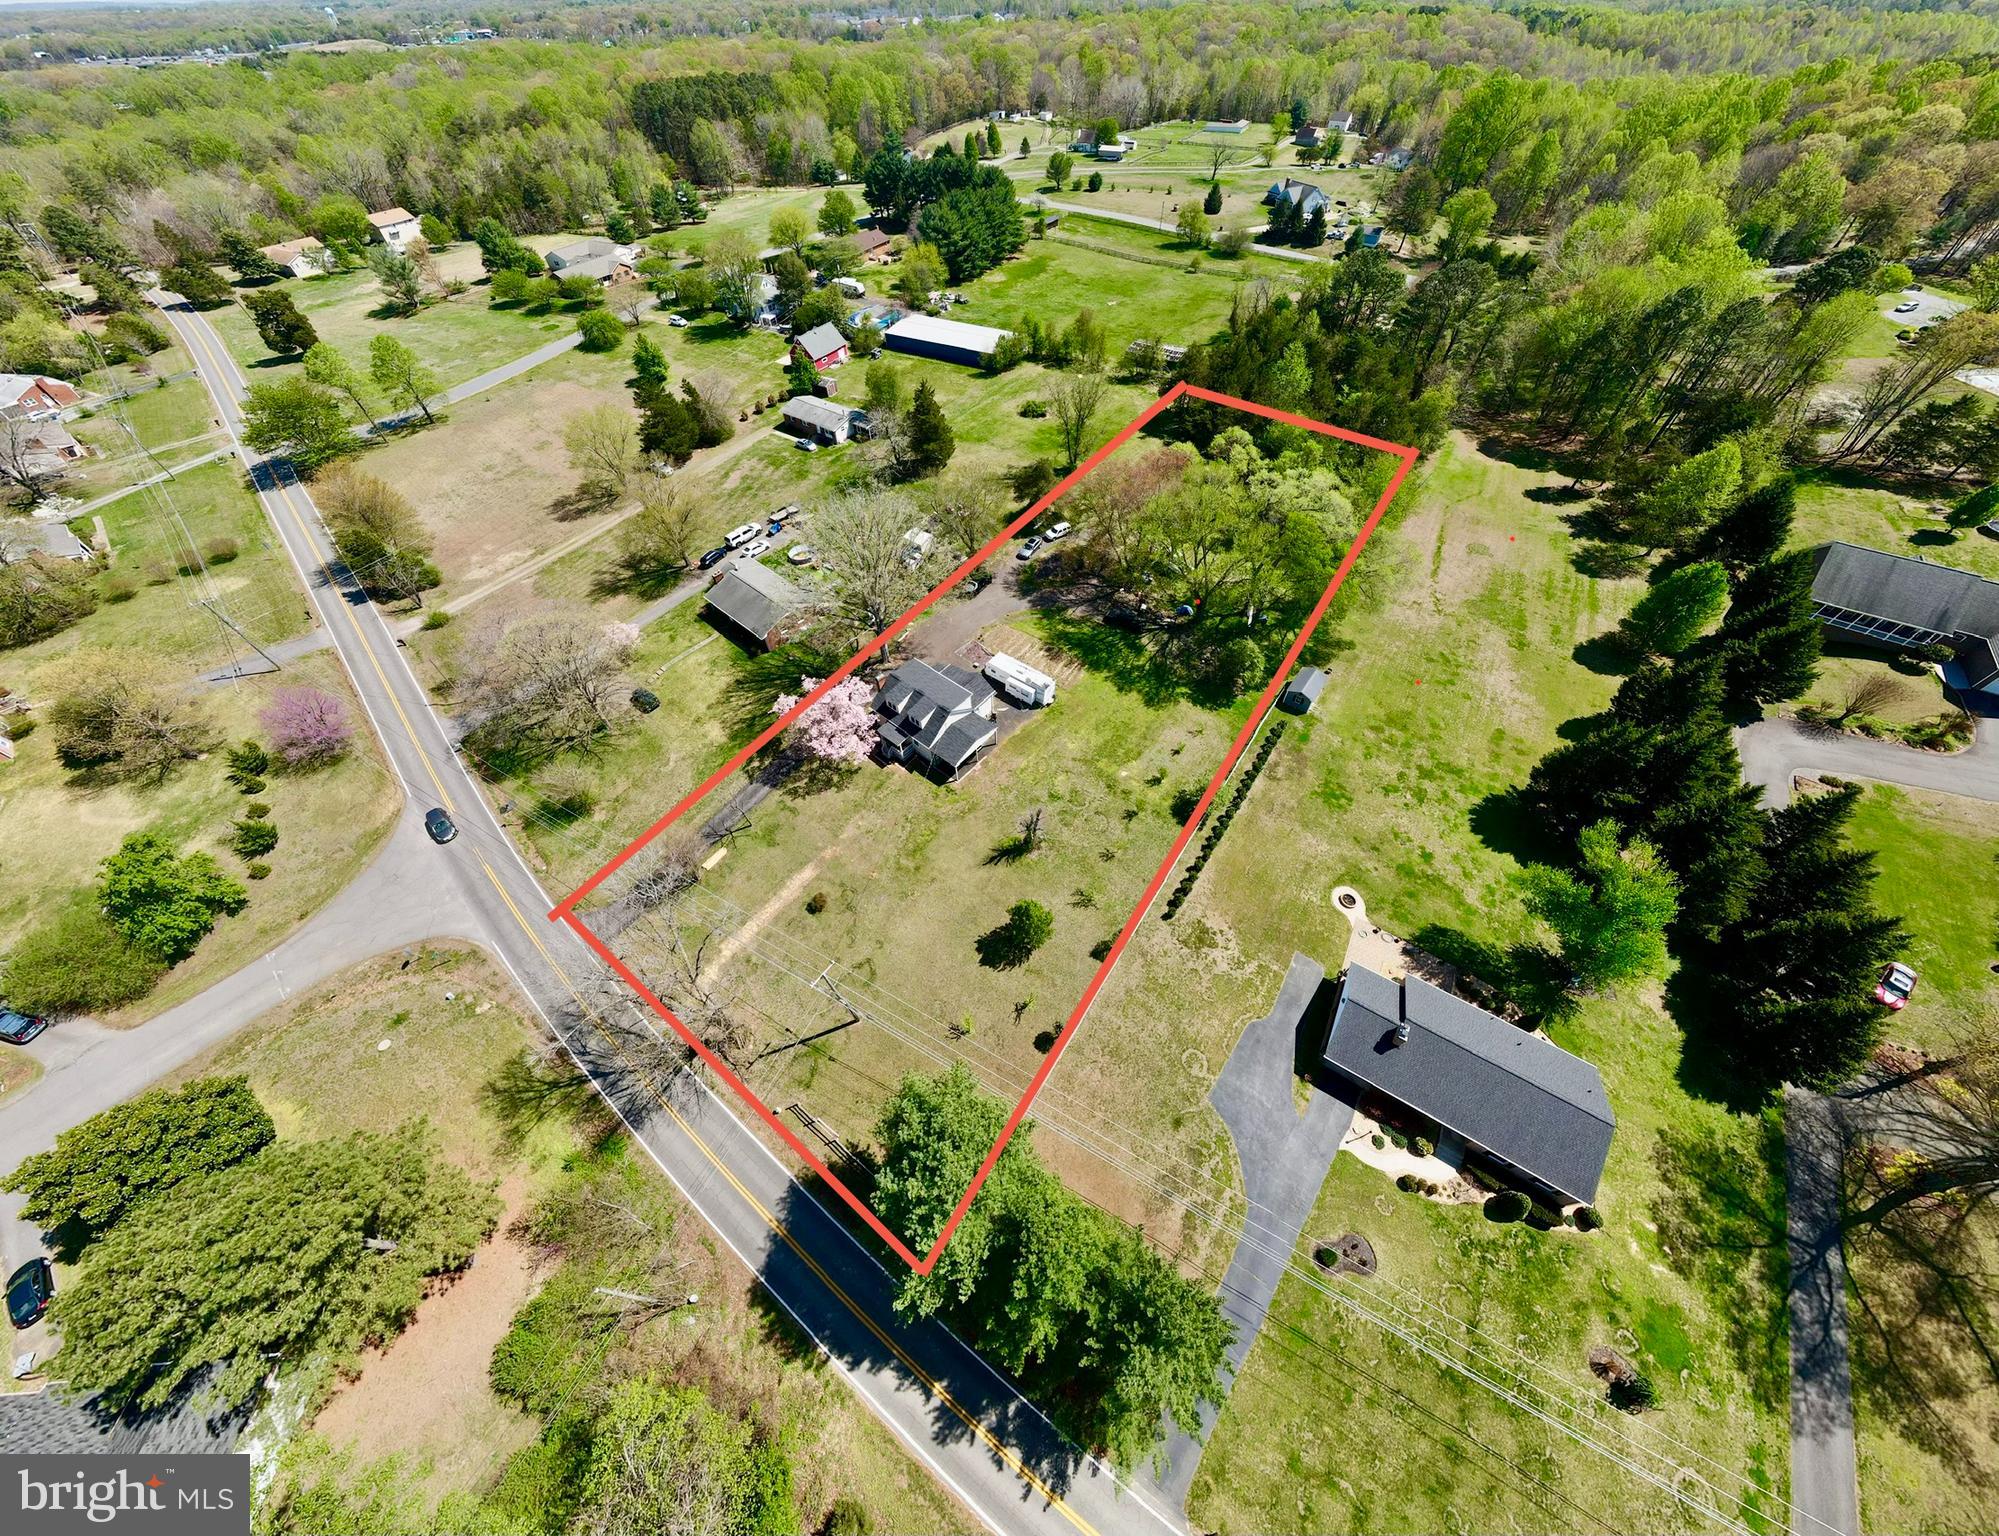
Perfect investment with very little use restrictions pertaining to Farm usage, ready to build 2nd Home, allowable by Zoning, county approved. Washer & Dryer in basement but 3rd floor connection rough in available. 

Lots of natural light. Zoning allows for 2nd Dwelling to be built due to Historic Designation with larger lot (Approval Document Available). Lots of Sweat Equity & Potential! Close to Rt. 17 Commerce, Amazon Warehouses & 2 mins away from i-95, 3 mins from Fishing Lake, 5 Mins from Downtown Fredericksburg, 10 mins from the Rappahanock River. & Kalahari Indoor Swimming Resort. 

Fully renovated 3 years ago, new carport, 2 porches, Long driveway, with circle in the back plus extra parking spaces. 1/3 of the lot towards the rear is wooded / trees with cleared trails, mostly flat lot.
#VAST2048424

FREDERICKSBURG

181 SANFORD DRIVE

3 Beds

3 Baths

2,191 Sq.Ft.

$589,999

MLS#: VAST2048424
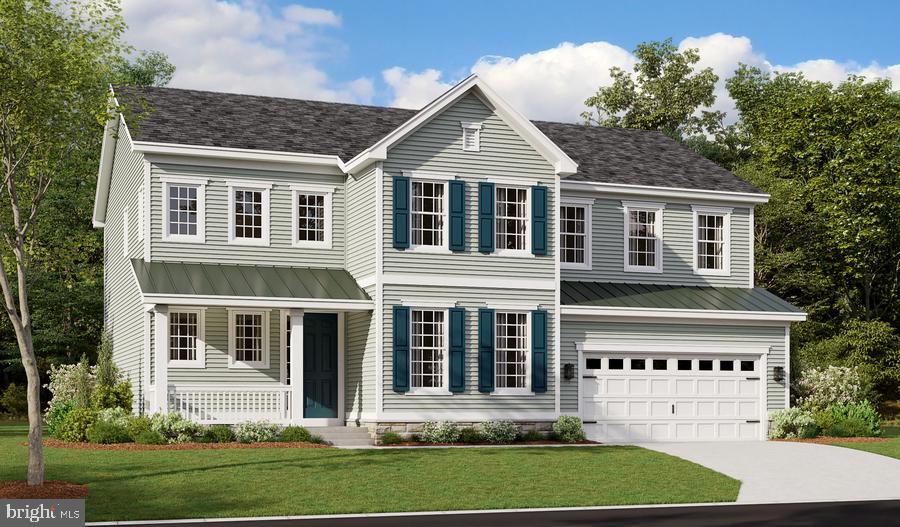
Personalize the Presley at Richmond American Homes’ Rogers Glen community! The advertised base price already includes some exceptional features like 9’ main level ceilings, white cabinets, a finished basement rec room, a gourmet kitchen, and hard surface flooring on the main level, to name a few! The eye-catching Presley plan was designed for entertaining, boasting a covered front porch, an open great room and an inviting kitchen. You’ll also appreciate a mudroom, a powder room, a study and a 2-car garage with a shop. Upstairs, enjoy a convenient laundry, a versatile loft and two generous bedrooms with walk-in closets and a shared bath. There is also a lavish primary suite featuring an immense walk-in closet and private bath. Other features may include a gourmet kitchen, sunroom, extra bedroom, covered patio, deluxe primary bath and finished basement. Rogers Glen is a must-see community in Stafford Co! Featuring approx. 3-acre homesites, easy access to I-95, downtown Fredericksburg and employment hubs like Quantico, this community is the perfect blend of privacy, convenience, and upscale living.  Final price may change based on lot premiums, options and upgrades.
#VAST2048068

FREDERICKSBURG

LIBERTY HALL DRIVE - PRESLEY

3 Beds

2 Baths

3,370 Sq.Ft.

$809,990

MLS#: VAST2048068
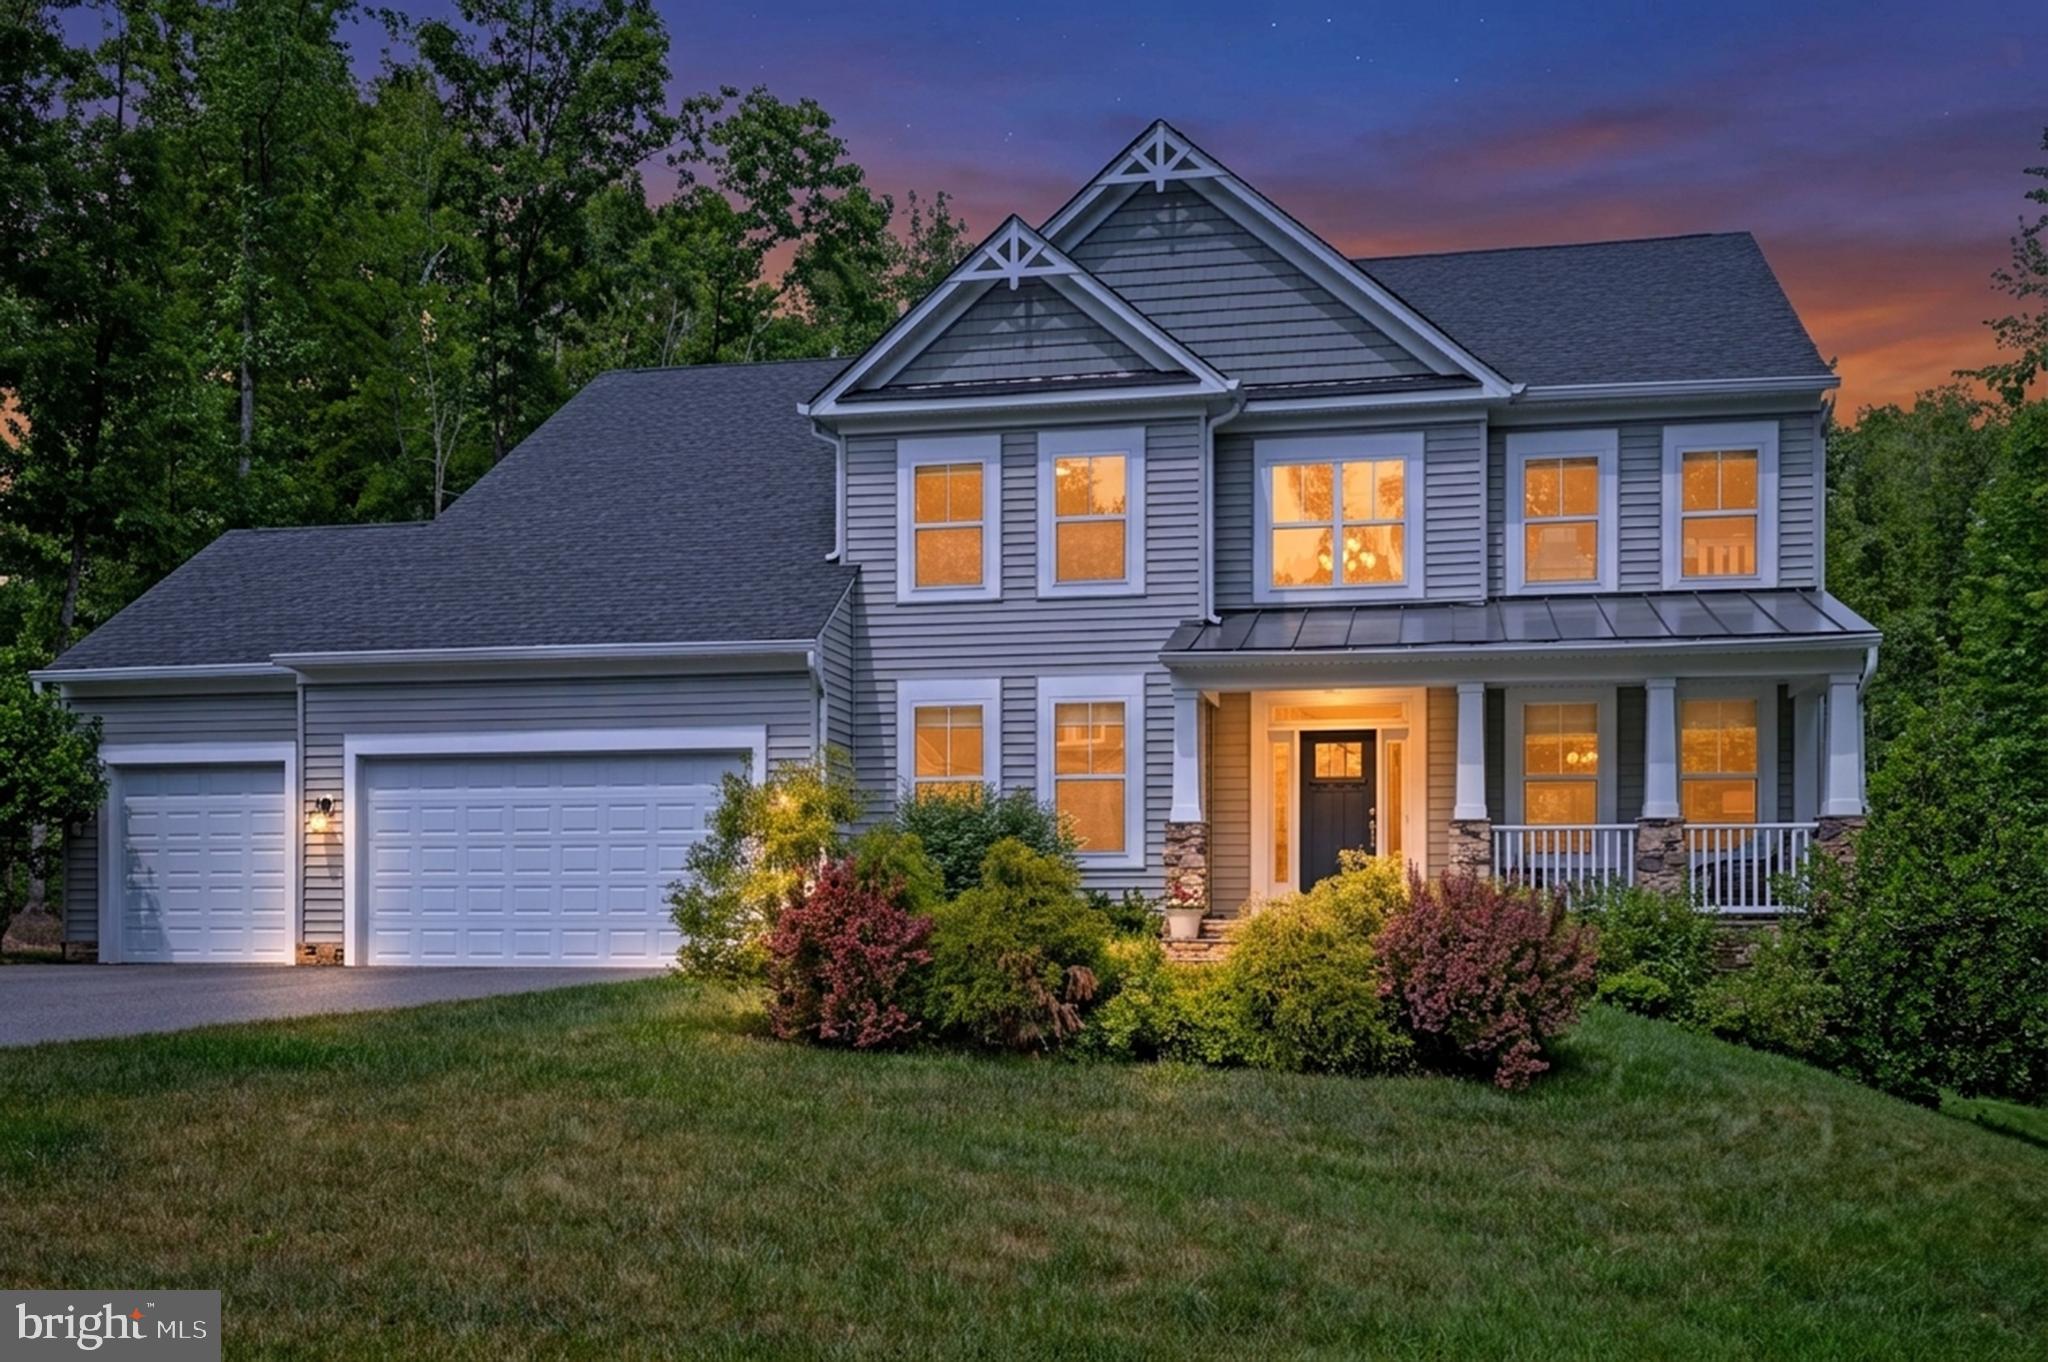
Lovely 5 bedroom (1NTC) home in sought after Estates of Hartwood Landing is awaiting your arrival! From the minute you pull into the driveway of 68 Bronco Lane, you are surrounded by the feeling of “welcome home”. Three beautiful, quiet acres invite you to breathe in the sound of song birds and exhale the rush of the world. Entering into the front door of the home, a beautiful two story foyer greets you and invites you to linger in the formal living room, office and formal dining area. Continuing down the hallway you will find a sizable half bath and the entry to the open concept kitchen, eat-in area and family room. Any chef would love the clean fresh lines of the Cambria Quartz countertops, center island w/breakfast bar, stainless steel appliances, gas cooktop, double oven and recessed lighting. From the kitchen you have an unencumbered view of the eat-in dining/breakfast area and family room. Natural light engulfs the eat-in area through full glass sliders that give you access to the Trex deck, the brushed concrete patio which boasts the soft glow of bistro lights, and the beautiful back yard! Perfect for those evening BBQ’s! The window lined family room offers ample space for unwinding from the day and boasts a gas fireplace that is flanked with custom builtins! The laundry/mud room with access to the three car garage finishes off the main level. The tranquil primary bedroom offers two custom buildout walk in closet and spa like bathroom that features an elegant soaking tub and walk in shower. Three nice sized bedrooms and an additional full bathroom complete the upper level. The lower level offers an additional bedroom, full bath, additional hook up for a second laundry, storage galore and an oversized finished recreation area with walkout access to the back yard.  68 Bronco Lane has easy access to commuter lots, I95, shopping, dining and county parks and is zoned for Mountain View High School.  NEW well pump installed 12/24.  Come take a look, fall in love and then make 68 Bronco Lane your new home!
#VAST2050554

FREDERICKSBURG

68 BRONCO LANE

5 Beds

3 Baths

4,484 Sq.Ft.

$845,000

MLS#: VAST2050554

OPEN HOUSE this Saturday, Oct 24th, 12pm-2pm! Price Improved & Move In Ready! Nestled in the serene South Woods community, this exquisite Colonial home offers a perfect blend of comfort and style. Updated, renovated spaces and well maintained systems and features make this an exceptional, Move In Ready home. With 4 Bedrooms and 3.5 Bathrooms, this home boasts over 3300 sq. ft. of thoughtfully designed space on 3 finished levels. The covered front porch welcomes you in and leads you into this beautiful home. Enjoy the timeless elegance of hardwood flooring throughout the main level and upper hallway. Recessed lighting, updated light fixtures, ceiling fans enhance the inviting atmosphere. Off the entry Foyer is a Formal Dining Area or Study with a wall of display cabinets and bookcases. The option is yours to use as best fits your needs. Elegant columns frame the space which leads to the Kitchen and Living Room. The heart of the home features a crisp, modern Kitchen with white cabinetry and black granite counters, a Prep Island, plenty of counterspace, Tile Backsplash, Accent Lighting, newer Stainless Steel Appliances, and a free standing Wine/Beverage Refrigerator. A kitchen perfect for culinary enthusiasts, it features an Eat In Area with a Bay Window overlooking the treed Backyard and easy access to the Screened In Rear Porch and Deck area. It's the perfect setting to enjoy morning coffee or evening dinners surrounded by peaceful, wooded views. Also adjacent to the kitchen is a spacious Living Room that invites gatherings for relaxing or entertaining around the Gas Fireplace. In the Upper Level the stylish Primary En Suite features a Walk In Closet and a fully renovated Primary Bath. Custom wallpaper adds elegance and style but is fully and easily removable if it doesn't fit your decor. Retreat to a spa-like bath with a luxury Wet Room design, featuring a rain shower, soaking tub, and a beautiful double sink vanity.  3 Additional Bedrooms and a Full Bathroom round out the Upper Level. All with ceiling fans and generous closet space. The 4th Bedroom in the Upper Level is an oversized room with a large walk in closet or dressing room. Perfect for a shared space, bunk beds or a nursery. Don't need a 4th bedroom? Use as a home office or play room - the potential is endless. The recently finished basement provides additional, comfortable living space - ideal for recreation, exercise, or relaxation, with luxury vinyl plank flooring throughout, a 3rd full bathroom, and convenient access to the outdoors. Step outside through the double doors to discover a serene 1.55-acre lot, partly wooded and beautifully landscaped, offering a peaceful retreat with views of lush trees. The attached 2 car garage is finished with a split a/c system, wall mounted TV, additional shelving and storage space to provide comfort and convenience while attending to any outdoor or auto needs. Updates include a new roof with 30 yr shingles and screened in portion of rear deck in 2025. Finished basement with 3rd full bath in 2025. HVAC units have been recently replaced and up to date maintenance report available. Whole house water filtration system. Community amenities include an outdoor pool, basketball courts, and playgrounds. Residents benefit from nearby parks, schools, shopping, and convenient commuter options with easy access to I-95, VRE, and a commuter lot. Experience the comfort and casual elegance of this home in South Woods. Schedule your showing today!
#VASP2045870

FREDERICKSBURG

7908 S WOODS DRIVE

4 Beds

3 Baths

3,250 Sq.Ft.

$619,000

MLS#: VASP2045870

***** Please inquire about the VA Assumable loan at 2.5%!***** Nestled in the charming Kensington Hill community, this stunning Colonial-style home offers a perfect blend of elegance and comfort. Built in 2014, this well-maintained residence boasts 3,896 square feet of thoughtfully designed living space, featuring five spacious bedrooms and three and a half bathrooms. Step inside to discover a warm and inviting interior adorned with beautiful crown moldings, chair railings, and gleaming wood floors. The cozy living area, complete with a gas fireplace, is perfect for gatherings or quiet evenings at home. The kitchen is a chef's dream, equipped with modern appliances including a double oven, built-in microwave, and a cooktop, ensuring meal prep is a delight. Enjoy the convenience of a central vacuum system and a laundry room conveniently located on the upper floor. The fully finished basement offers additional living space, ideal for a playroom, home office, or entertainment area, with an outside entrance for easy access. Retreat to the master suite, featuring a walk-in closet and an en-suite bathroom with a soaking tub for your personal oasis. Outside, the property is beautifully landscaped with a lawn sprinkler system, and the expansive deck invites outdoor living and entertaining. Towering trees gracefully surround the backyard, creating a serene and private atmosphere that invites you to unwind and soak in the natural beauty. Experience the perfect blend of comfort and style in this exceptional property.
#VAFB2011244

FREDERICKSBURG

1024 W KENSINGTON CIRCLE

5 Beds

3 Baths

3,896 Sq.Ft.

$685,000

MLS#: VAFB2011244

A stone-accented Colonial, a backyard built for gatherings and no HOA... this Stafford beauty checks so many boxes! Built in 2014 on 1.09 acres, 114 Mountain Avenue boasts four bedrooms, two and a half baths and a two-car garage, with stellar spaces across three levels. Beige siding, white window trim and columns establish its classic curb appeal, while stone accents above the garage add texture. Rose bushes and a collection of trees frame the setting, offering a lovely introduction to everything awaiting inside. Out back, the entertaining possibilities deserve their own spotlight, folks! A 15-by-20- patio, outdoor fireplace and stone bench surrounds create a total gathering destination. Think cookouts, celebrations and evenings around the fire - wow! Beyond the expansive lawn, a wooded area with cleared sections adds another dimension to this setting. A flagpole stands in the rear right corner, and a walk-up basement provides convenient outdoor access. Inside, hardwood floors stretch throughout the main level, tying together an open layout with dedicated spaces for work, dining and everyday living. To the right of the entry, window-paneled French doors open to a room previously used as a children’s playroom and suited for an office or library. To the left, the dining room features crown molding, wainscoting and space for a substantial table. The kitchen has generous room to cook and gather, with granite counters, stainless steel appliances and a newer backsplash. Sightlines extend into the breakfast nook and family room, where a cozy fireplace anchors the setting. Updated paint and three added sconces enhance the main-level living spaces. A half bath, closet, garage access and backyard door round out this floor. Upstairs, four bedrooms include three with walk-in closets, while newer carpeting and updated paint provide a refreshed backdrop. The primary suite boasts a vaulted ceiling, large walk-in closet and bathroom with a soaking tub, separate shower, double sinks, tile flooring and enclosed toilet room. Above the garage, another especially spacious bedroom has a taller ceiling. The second full bath includes a tub/shower combination, and the laundry room has a deep sink. Downstairs, the painted and recarpeted finished area offers room for games, movies and office space within its recessed spaces. A large unfinished storage area keeps seasonal items conveniently tucked away. With this location, the heart of Downtown Fredericksburg is within a 5-minute drive, as are a number of grocery, dining and shopping selections! Two VRE stations (Leeland Road and Fredericksburg) and multiple I-95 exits are within 10 minutes. With classic Colonial appeal, generous outdoor space and a memorable outdoor setup, 114 Mountain Ave is ready for its next chapter. Come see how beautifully your next chapter can unfold!
#VAST2054342

FREDERICKSBURG

114 MOUNTAIN AVENUE

4 Beds

2 Baths

3,048 Sq.Ft.

$639,000

MLS#: VAST2054342

Send a message

Message successfully sent.

Your message

What is 3 + 4 ?

Reason for contacting?

I agree to receive email communication and understand I can unsubscribe at any time.

I agree to be contacted by Charis Realty Group - Christine Issler, Broker via call, email, and text for real estate services. To opt out, you can reply 'stop' at any time or reply 'help' for assistance. You can also click the unsubscribe link in the emails. Message and data rates may apply. Message frequency may vary. Privacy Policy

Sign Out

Virtual Assistant

Would you like to take the next step with this property? We can help you schedule a showing or virtual tour, or send you more details.

Yes, I would like more information.

Thank You for Your Reply, One of Our Agents will contact you as soon as possible

No, maybe later.

Thank you, you can always contact me via email, phone number or through the contact form.

Realhub AI

Lucy - Your AI-Powered Realtor

Update Your Temporary Password

Personalize your search

Enter your email and we'll notify you immediately when new listings match what you're looking for.

or enter email address

Already have an account ? Login here

Continue your home search

I agree to receive communications and understand I can unsubscribe at any time.

I agree to be contacted by Charis Realty Group - Christine Issler, Broker via call, email, and text for real estate services. To opt out, you can reply 'stop' at any time or reply 'help' for assistance. You can also click the unsubscribe link in the emails. Message and data rates may apply. Message frequency may vary. Privacy Policy

Already have an account ? Login here

We use cookies

We use cookies for analytics and to enhance your experience. By accepting, you agree to analytics and marketing cookies. Small functional cookies that count viewed properties and time on site are used regardless of your choice. You can manage your preferences or learn more about our cookies policy.