


Property
Beds
3
Full Baths
2
1/2 Baths
1
Year Built
1961
Sq.Footage
1,520
Incredible Opportunity in the Heart of Broomall! This Lawrence Park split-level is unlike anything else you'll find on the market. Craftsmanship, attention to detail, style, & sophistication are evident throughout this absolutely stunning 3-bedroom, 2.5-bath home. Completely renovated by the owner in 2021 with gorgeous custom finishes, an incredible open floor plan & a level of detail that is difficult to find, this property will blow your mind. Pull into your private driveway, walk up the front sidewalk, & step into the Main Level. Main Level: An absolutely breathtaking open floor plan welcomes you with vaulted ceilings, exposed wood beams, recessed lighting, refinished hardwood flooring, & cool neutral tones throughout. The formal living room features a beautiful brick fireplace with shiplap wrap & flows seamlessly into the custom eat-in kitchen, creating an incredible space for everyday living & entertaining. The kitchen is simply stunning. Featuring white shaker cabinetry with dovetail construction & soft-close drawers, gorgeous quartz countertops, a farmhouse sink, the perfect contrast with a two-tone island, custom pendant lighting, & stainless steel appliances, every detail has been carefully considered. The combination of the vaulted ceilings, exposed beams, natural light, & gorgeous finishes makes this main level an absolute showstopper. Upper Level: Walk up the staircase featuring modern railings & into the beautifully renovated upper level. 3 perfectly sized bedrooms feature refinished hardwood flooring, custom wainscoting, accent walls, & modern black fixtures throughout. The hall bathroom is stunning: herringbone tile floor, updated everything, & a tub with tile surround & gorgeous chevron accent tile wall. The primary suite offers 2 closets & a completely remodeled private bathroom featuring black hexagon tile flooring, a custom walk-in shower stall with rainfall showerhead, white subway tile surround, & a seamless glass shower enclosure. Lower Level: The lower level offers an incredible amount of additional living space, featuring luxury vinyl plank flooring, recessed lighting, & spacious family room perfect for entertaining or relaxing. One of the standout features is the custom built-in bar nook with a gorgeous brick backsplash, creating the perfect space for a wet bar, coffee station, or additional entertaining area. A completely renovated powder room is conveniently located just off the family room. Custom barn doors lead into the beautifully designed mudroom & laundry area, featuring tile flooring, updated appliances, recessed lighting, and a custom built-in drop zone with bench seating, individual storage cubbies, and locker-style organization. This entire lower level is as functional as it is beautiful. It's like Pinterest exploded. Exterior: Step outside from the dining area onto the gorgeous two-tier patio, featuring a slate seating area that steps down to an additional concrete patio overlooking the completely fenced-in backyard. The backyard is flat, private, & incredibly usable, offering the perfect space for entertaining, relaxing, pets, or simply enjoying the outdoors. The combination of the outdoor entertaining space & beautifully renovated interior creates an incredible setup. Additional Upgrades Include: The entire property underwent an extensive renovation by the homeowner in 2021, including new flooring, fresh paint, a completely remodeled kitchen with updated appliances, plumbing, electrical, renovated primary & hall bathrooms, windows, doors, & roof. Additional improvements include updated interior paint (2023) & rear patio renovations completed in 2021 & 2025. From the custom millwork & accent walls to the designer bathrooms, modern fixtures, & beautiful flooring, the craftsmanship throughout this home is truly exceptional. Local Vibes: Located in the heart of Broomall's desirable Lawrence Park neighborhood, this property offers incredible convenience to pretty much everything. Enjoy e
Open Houses
Open house times are shown in the property’s local time.
-
Thursday
October 29, 2026
–
In progressYour time:
Features & Amenities
Interior
-
Total Bedrooms
3
-
Bathrooms
2
-
1/2 Bathrooms
1
-
Above Grade Finished Area
1520.0
-
Basement YN
YES
-
Cooling YN
YES
-
Cooling
Central Air, Electric
-
Fireplace YN
YES
-
Heating YN
YES
-
Heating
Natural Gas, Forced Air
-
Pet friendly
N/A
Exterior
-
Garage
No
-
Construction Materials
Other
-
Parking
On Street, Driveway
-
Patio and Porch Features
Patio
-
Pool
No
-
Waterfront YN
NO
Area & Lot
-
Lot Features
Front Yard, Back Yard
-
Lot Size(acres)
0.2
-
Lot Size(square feet)
8,712
-
Property Type
Residential
-
Property Sub Type
Single Family Residence
-
Architectural Style
Split Level
Price
-
Sales Price
$599,999
-
Tax Amount
$6,469
-
Sq. Footage
1,520
-
Price/SqFt
$394
HOA
-
Association
No
School District
-
Elementary School
WORRALL
-
Middle School
PAXON HOLLOW
-
High School
MARPLE NEWTOWN
Property Features
-
New Construction
NO
-
Foundation Details
Other
-
Senior Community YN
NO
-
Sewer
Public Sewer
-
Tax Lot
144-000
-
Water Source
Public
Schedule a Showing
Showing scheduled successfully.
Mortgage calculator
Estimate your monthly mortgage payment, including the principal and interest, property taxes, and HOA. Adjust the values to generate a more accurate rate.
Your payment
Principal and Interest:
$
Property taxes:
$
HOA fees:
$
Total loan payment:
$
Total interest amount:
$
Location
County
DELAWARE
Elementary School
WORRALL
Middle School
PAXON HOLLOW
High School
MARPLE NEWTOWN
Listing Courtesy of Michael Mulholland, Long & Foster Real Estate, Inc.
RealHub Information is provided exclusively for consumers' personal, non-commercial use, and it may not be used for any purpose other than to identify prospective properties consumers may be interested in purchasing. All information deemed reliable but not guaranteed and should be independently verified. All properties are subject to prior sale, change or withdrawal. RealHub website owner shall not be responsible for any typographical errors, misinformation, misprints and shall be held totally harmless.

Salesperson, Realtor
Michele Barkman
Call Michele today to schedule a private showing.

* Listings on this website come from the FMLS IDX Compilation and may be held by brokerage firms other than the owner of this website. The listing brokerage is identified in any listing details. Information is deemed reliable but is not guaranteed. If you believe any FMLS listing contains material that infringes your copyrighted work please review our DMCA policy and learn how to submit a takedown request.© 2024 FMLS.
Related Properties

BROOMALL
19 HARMIL ROAD
4 Beds
2 Baths
1,580 Sq.Ft.
$545,000
MLS#: PADE2120564

BROOMALL
2211 RHONDA ROAD
4 Beds
2 Baths
2,049 Sq.Ft.
$614,990
MLS#: PADE2121898

BROOMALL
631 S CENTRAL BOULEVARD
4 Beds
3 Baths
2,300 Sq.Ft.
$625,000
MLS#: PADE2122720

BROOMALL
2635 SPRINGFIELD ROAD
4 Beds
2 Baths
2,048 Sq.Ft.
$544,900
MLS#: PADE2119966

BROOMALL
125 S SPROUL ROAD
4 Beds
2 Baths
1,532 Sq.Ft.
$579,000
MLS#: PADE2121558

BROOMALL
215 PARKVIEW DRIVE
4 Beds
2 Baths
1,501 Sq.Ft.
$519,900
MLS#: PADE2124788
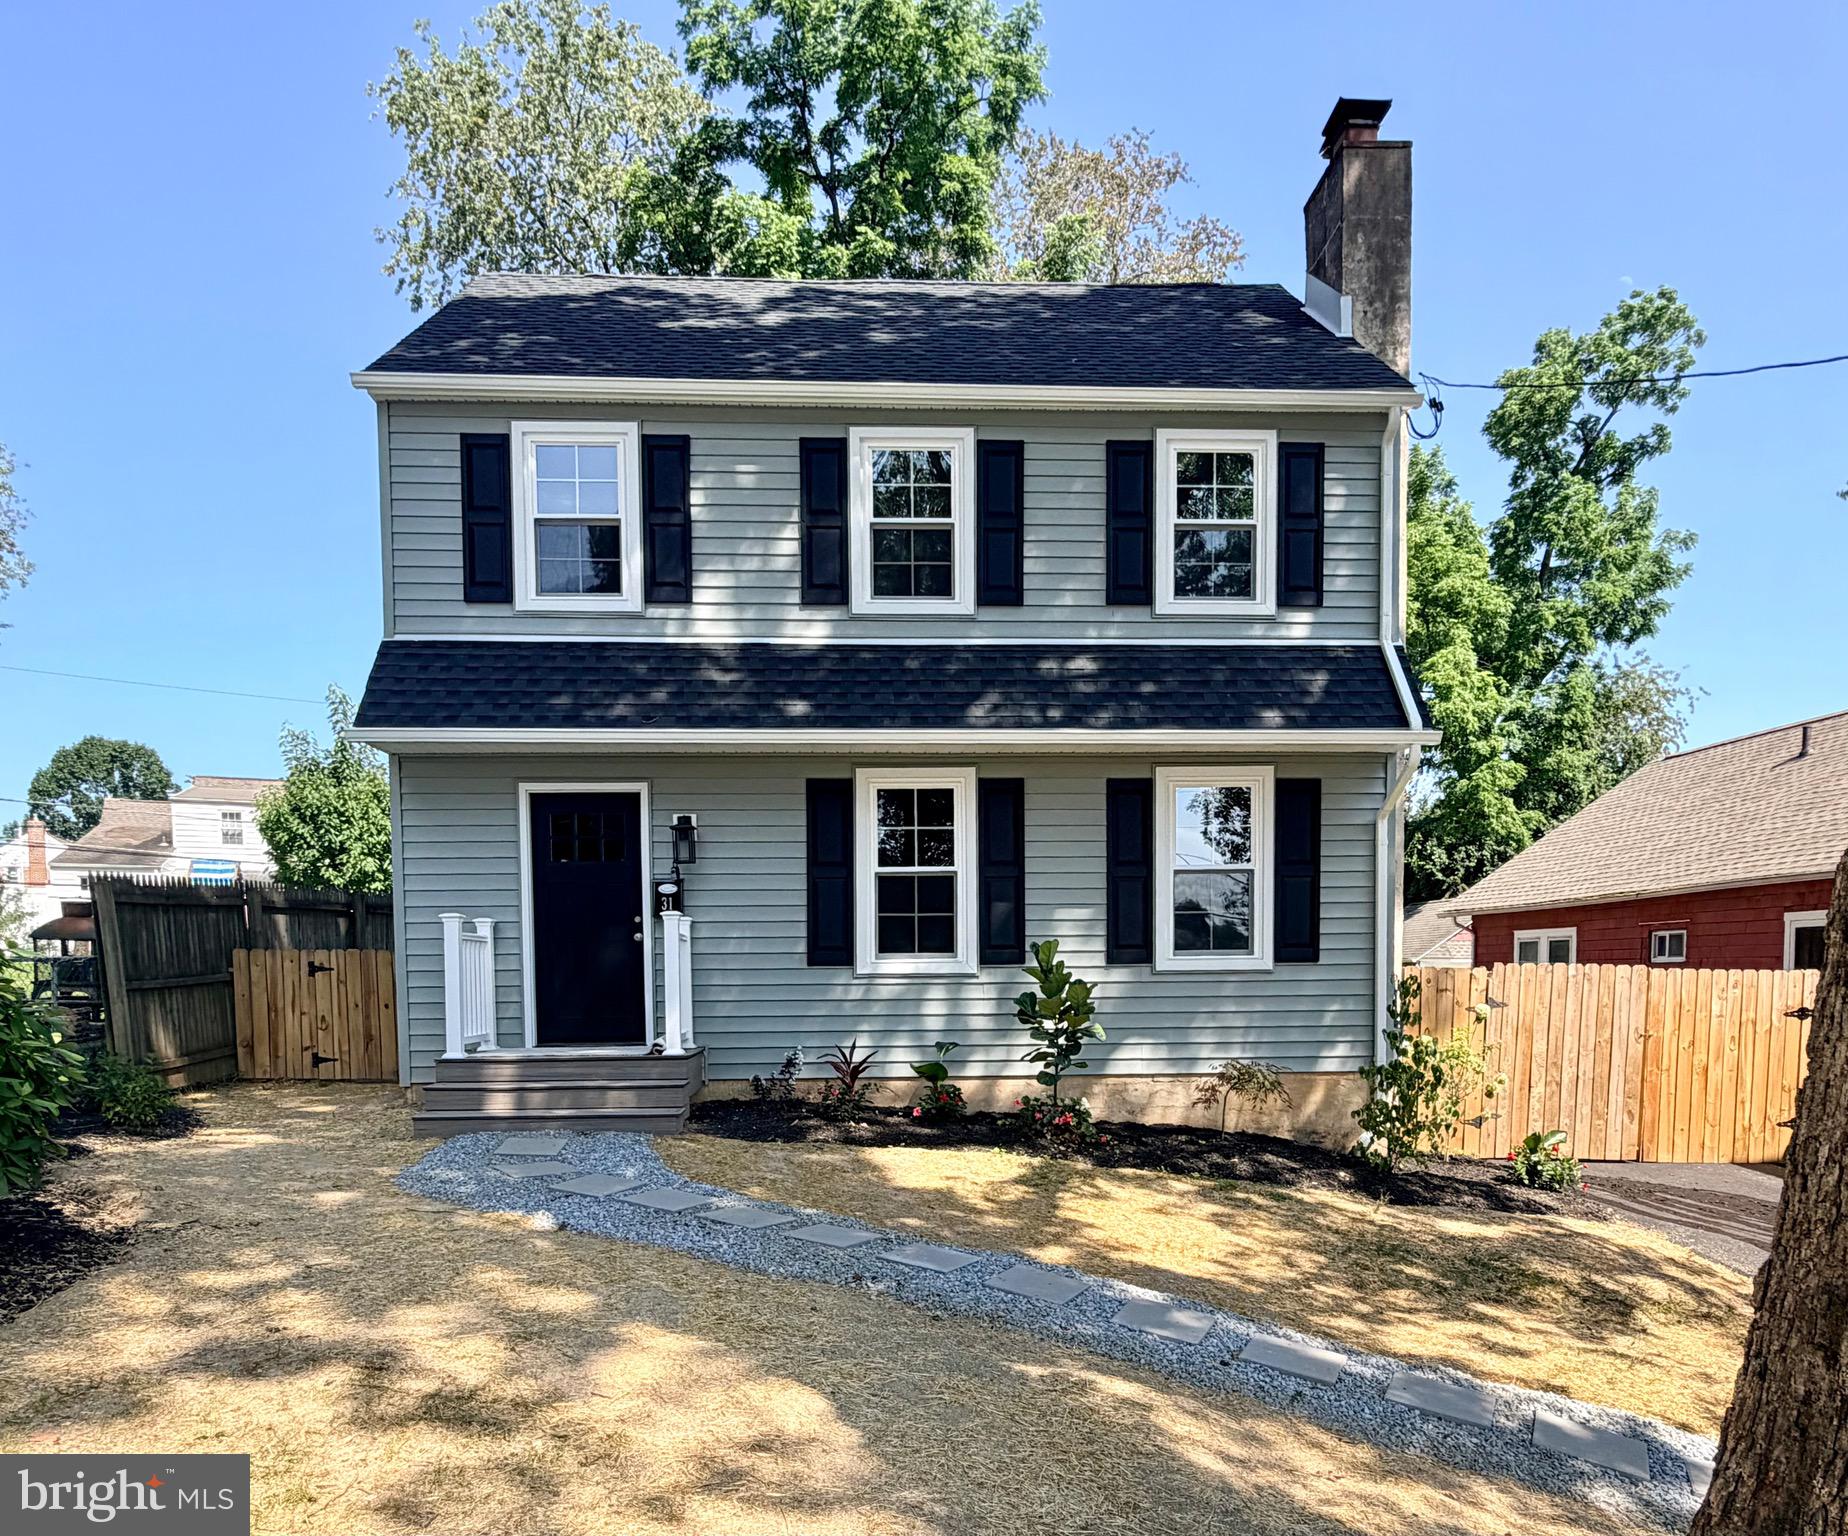
BROOMALL
31 BERKLEY ROAD
3 Beds
1 Baths
1,705 Sq.Ft.
$574,000
MLS#: PADE2119894

BROOMALL
207 ROLLING ROAD
4 Beds
2 Baths
2,470 Sq.Ft.
$485,000
MLS#: PADE2125042

BROOMALL
2606 SPRINGFIELD ROAD
4 Beds
1 Baths
2,267 Sq.Ft.
$499,999
MLS#: PADE2124592

BROOMALL
2989 EASTBURN AVENUE
4 Beds
2 Baths
1,908 Sq.Ft.
$674,900
MLS#: PADE2125554
