Features & Amenities

Interior

  • Total Bedrooms

    4

  • Bathrooms

    3

  • Above Grade Finished Area

    2140.0

  • Basement YN

    YES

  • Cooling YN

    YES

  • Cooling

    Other

  • Fireplace YN

    NO

  • Heating YN

    YES

  • Heating

    Electric, Heat Pump

  • Main Level Bedrooms

    2

  • Pet friendly

    N/A

Exterior

  • Garage

    Yes

  • Garage spaces

    2

  • Construction Materials

    Vinyl Siding

  • Parking

    On Street, Garage, Driveway, Attached

  • Pool

    No

  • Waterfront YN

    NO

Area & Lot

  • Lot Size(acres)

    0.07

  • Lot Size(square feet)

    3049.0

  • Property Type

    Residential

  • Property Sub Type

    Single Family Residence

  • Architectural Style

    Other

Price

  • Sales Price

    $625,000

  • Tax Amount

    $8,067

  • Sq. Footage

    4, 280

  • Price/SqFt

    $146

HOA

  • Association

    Yes

  • Association Fee

    $160

  • Association Fee Frequency

    Monthly

  • Association Fee Includes

    N/A

School District

  • Elementary School

    N/A

  • Middle School

    N/A

  • High School

    N/A

Property Features

  • New Construction

    NO

  • Foundation Details

    Other

  • Senior Community YN

    NO

  • Sewer

    Public Sewer

  • Tax Lot

    0171

  • Water Source

    Public

Schedule a Showing

Showing scheduled successfully.

<
>
IN PERSON
VIA CHAT

What is 3 + 4 ?


Change time

Mortgage calculator

Estimate your monthly mortgage payment, including the principal and interest, property taxes, and HOA. Adjust the values to generate a more accurate rate.

Your payment

Principal and Interest:

$

Property taxes:

$

HOA fees:

$

Total loan payment:

$

Total interest amount:

$

Location

County

ADAMS

Elementary School

Middle School

High School

Listing Courtesy of Susan A Curlett , Redfin Corp

RealHub Information is provided exclusively for consumers' personal, non-commercial use, and it may not be used for any purpose other than to identify prospective properties consumers may be interested in purchasing. All information deemed reliable but not guaranteed and should be independently verified. All properties are subject to prior sale, change or withdrawal. RealHub website owner shall not be responsible for any typographical errors, misinformation, misprints and shall be held totally harmless.

Agent Michele Barkman

AGENT

Michele Barkman

Call Michele today to schedule a private showing.


* Listings on this website come from the FMLS IDX Compilation and may be held by brokerage firms other than the owner of this website. The listing brokerage is identified in any listing details. Information is deemed reliable but is not guaranteed. If you believe any FMLS listing contains material that infringes your copyrighted work please click here to review our DMCA policy and learn how to submit a takedown request.© 2024 FMLS.
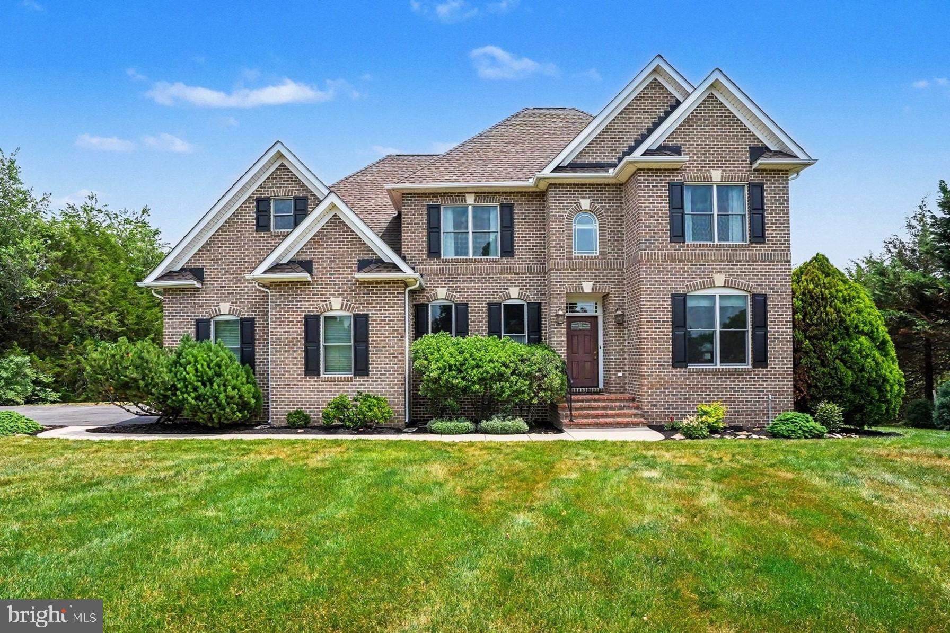
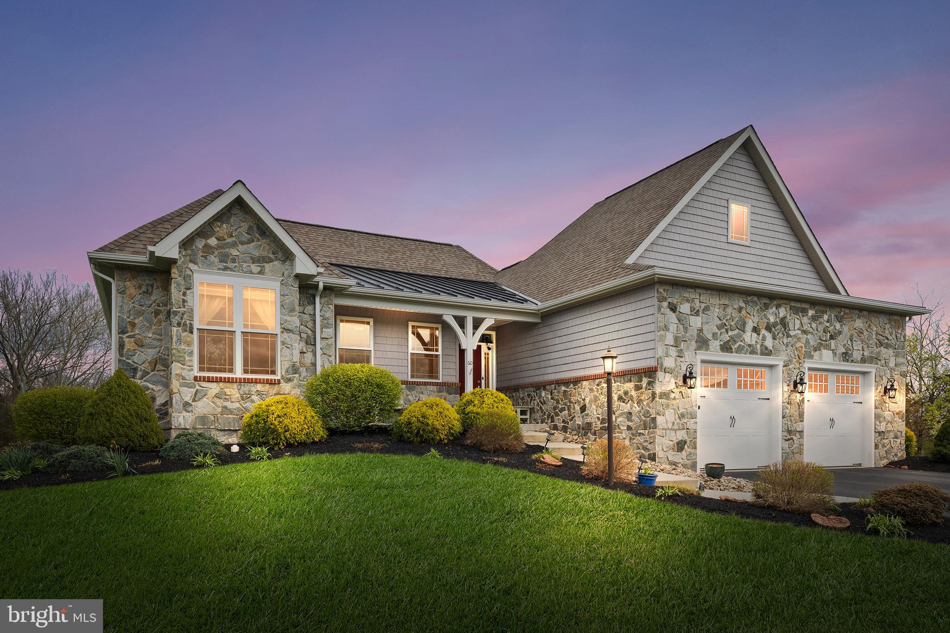
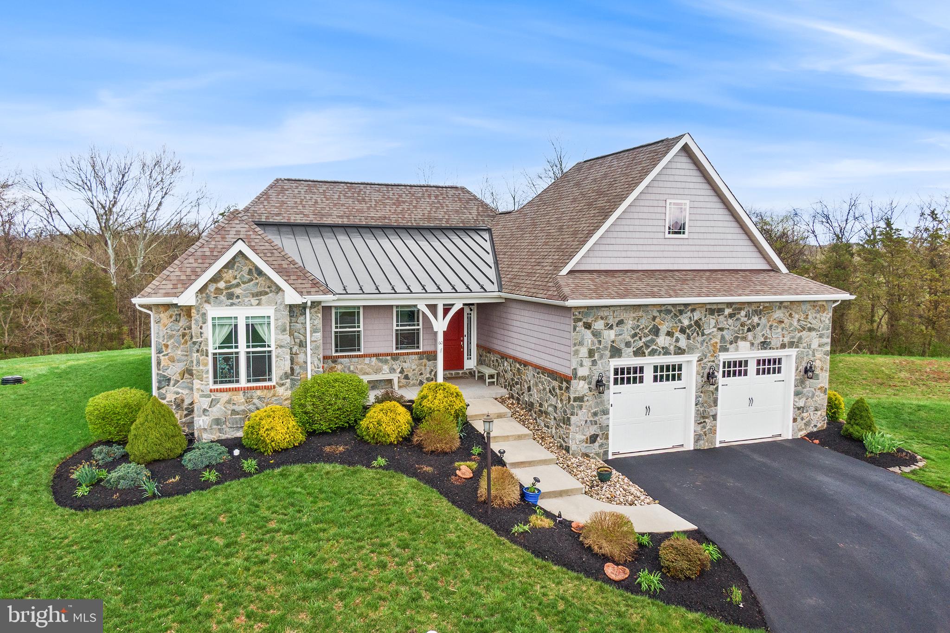
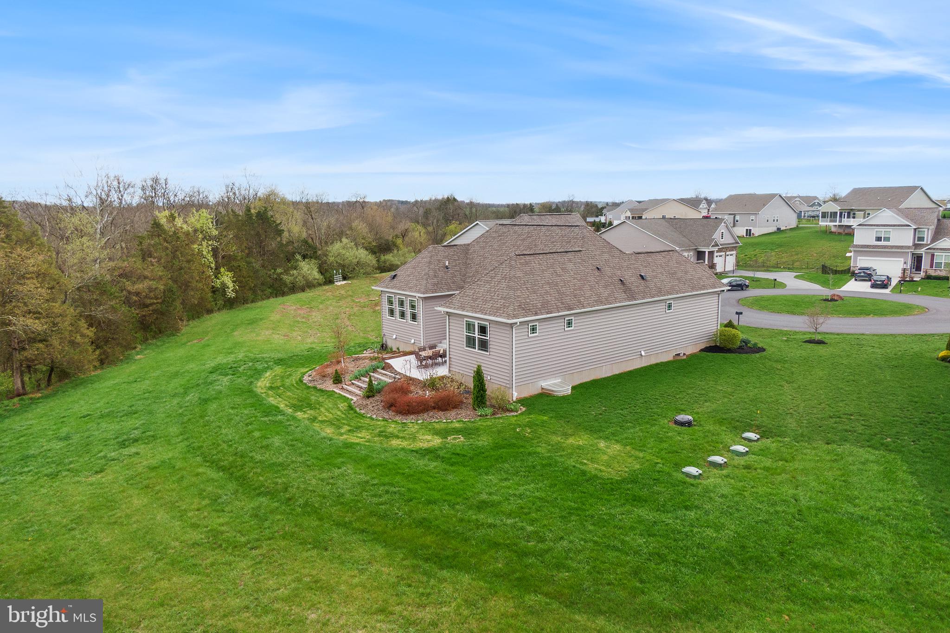
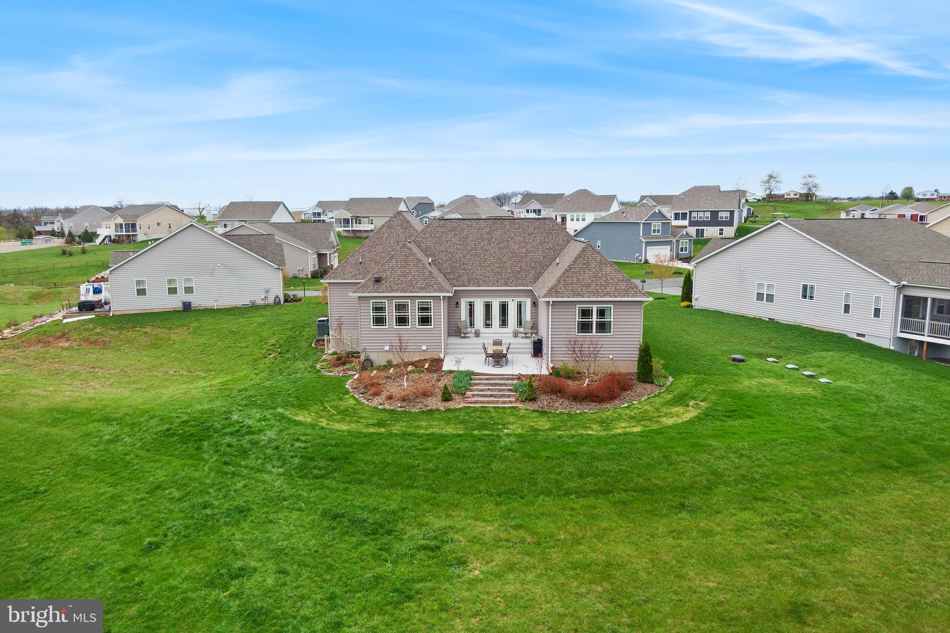
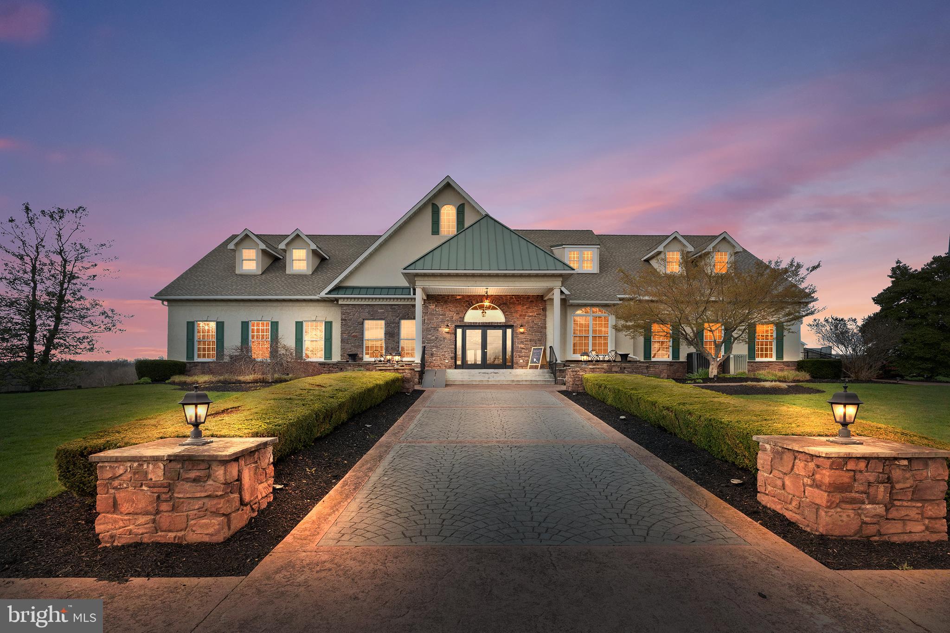
Welcome to 60 Cooper Lane – where luxury, privacy, and energy efficiency come together in perfect harmony. Nestled on a quiet cul-de-sac in Cumberland Crossing at The Links at Gettysburg, this stunning single-family home offers 4 bedrooms, an executive office (or optional 5th bedroom), and 3 full baths across approximately 3,932 square feet of beautifully designed living space.

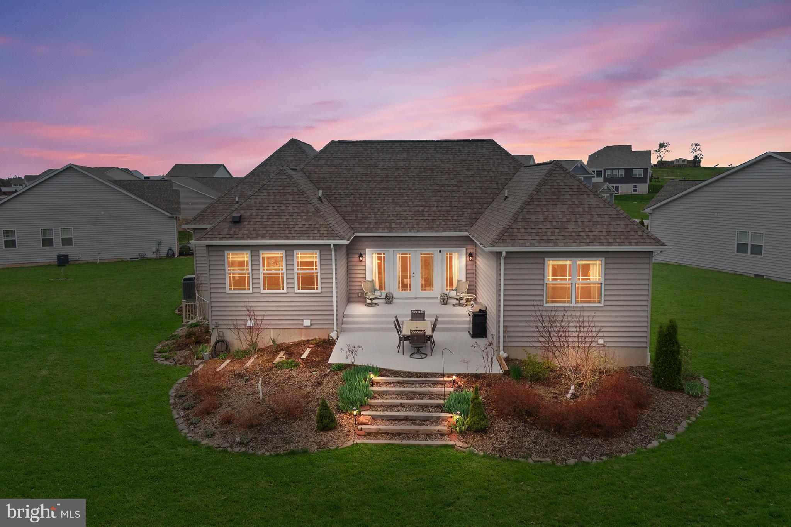
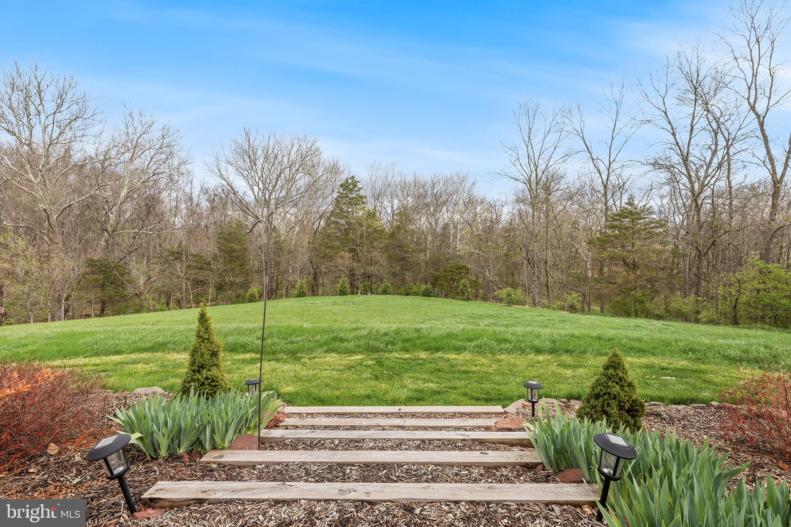
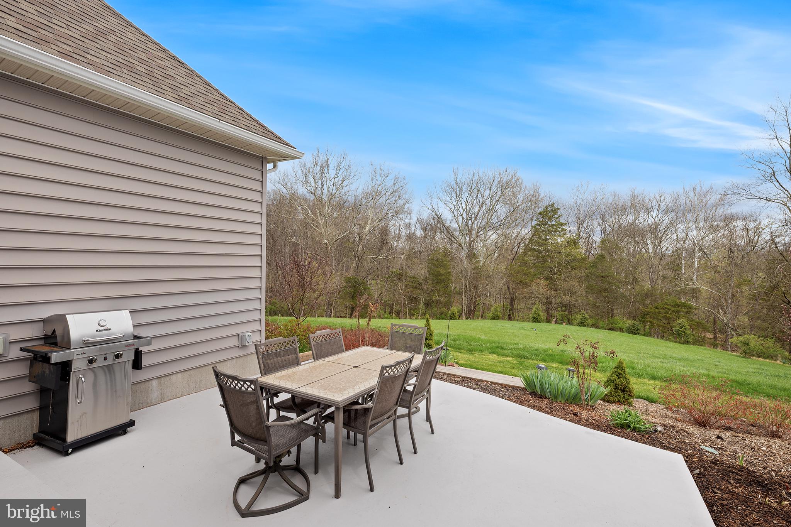
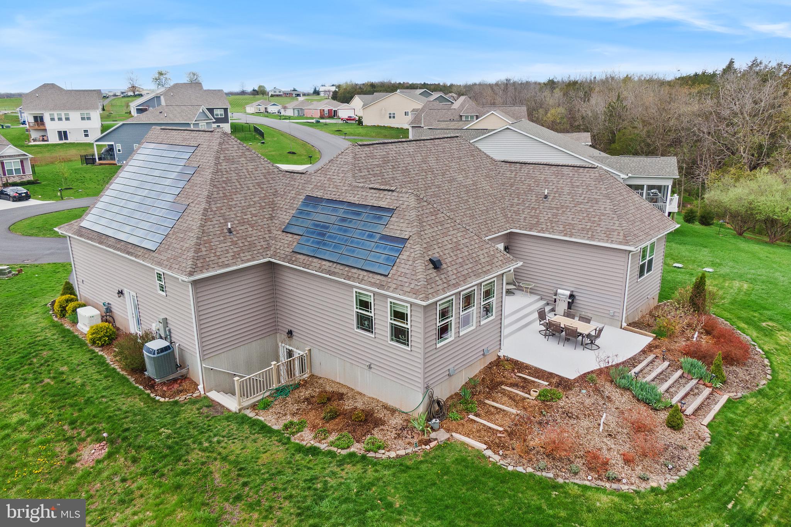
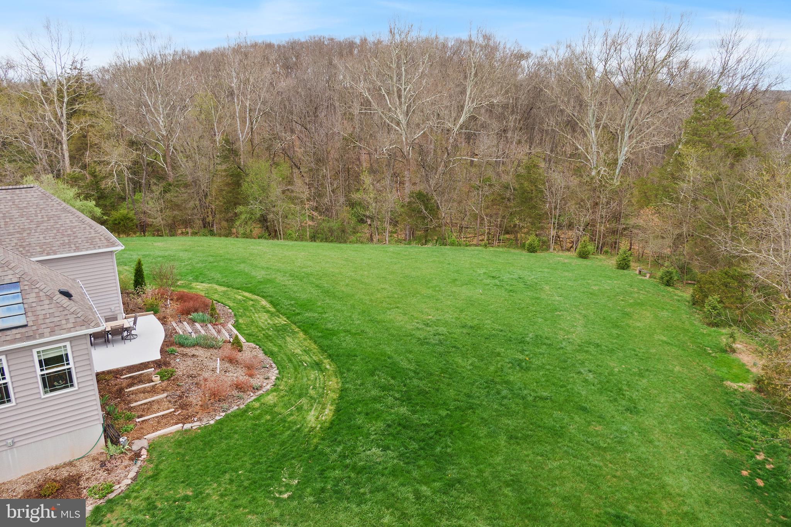
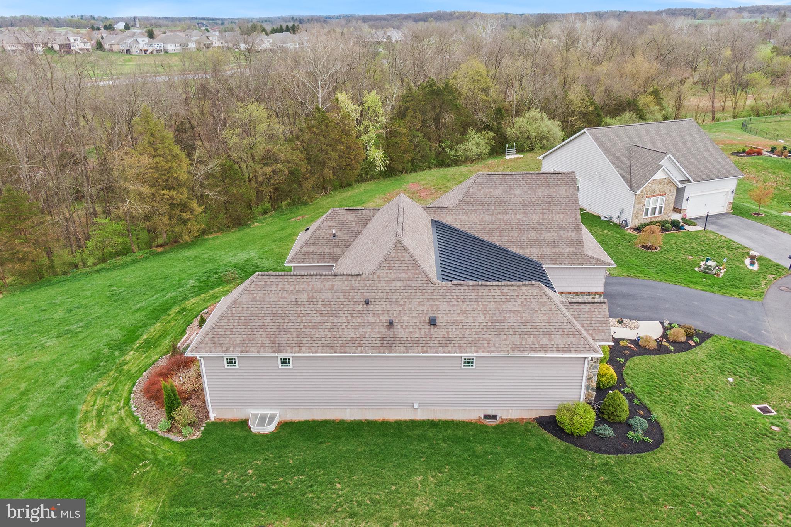
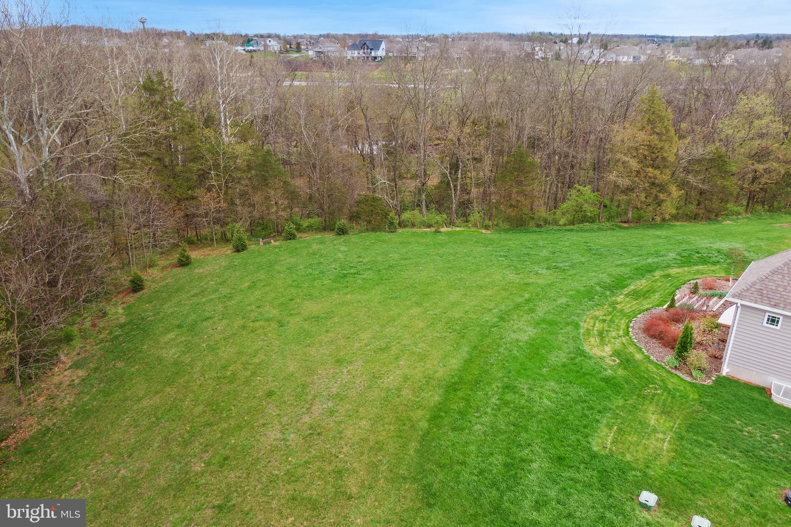
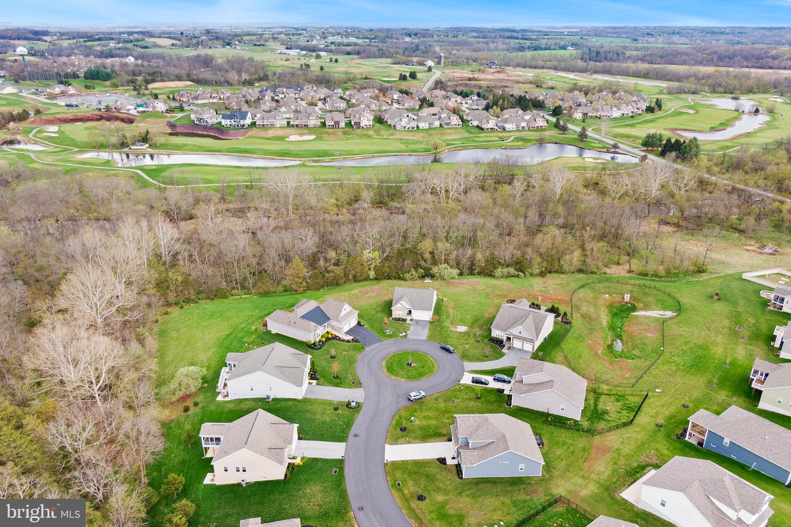
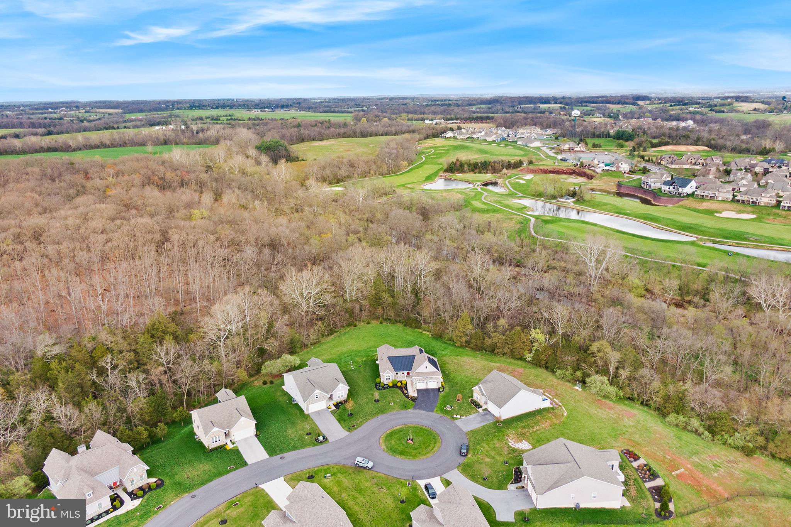
What truly sets this property apart is the premium .60-acre lot, for which the current owners paid a premium—and for good reason. This home enjoys a Limited Common Facility, and the common limited facility is truly exclusive to this home, creating a private, expansive yard that no other property in the community can access. It’s your own private wooded retreat—ideal for outdoor living, entertaining, or simply unwinding in peace.

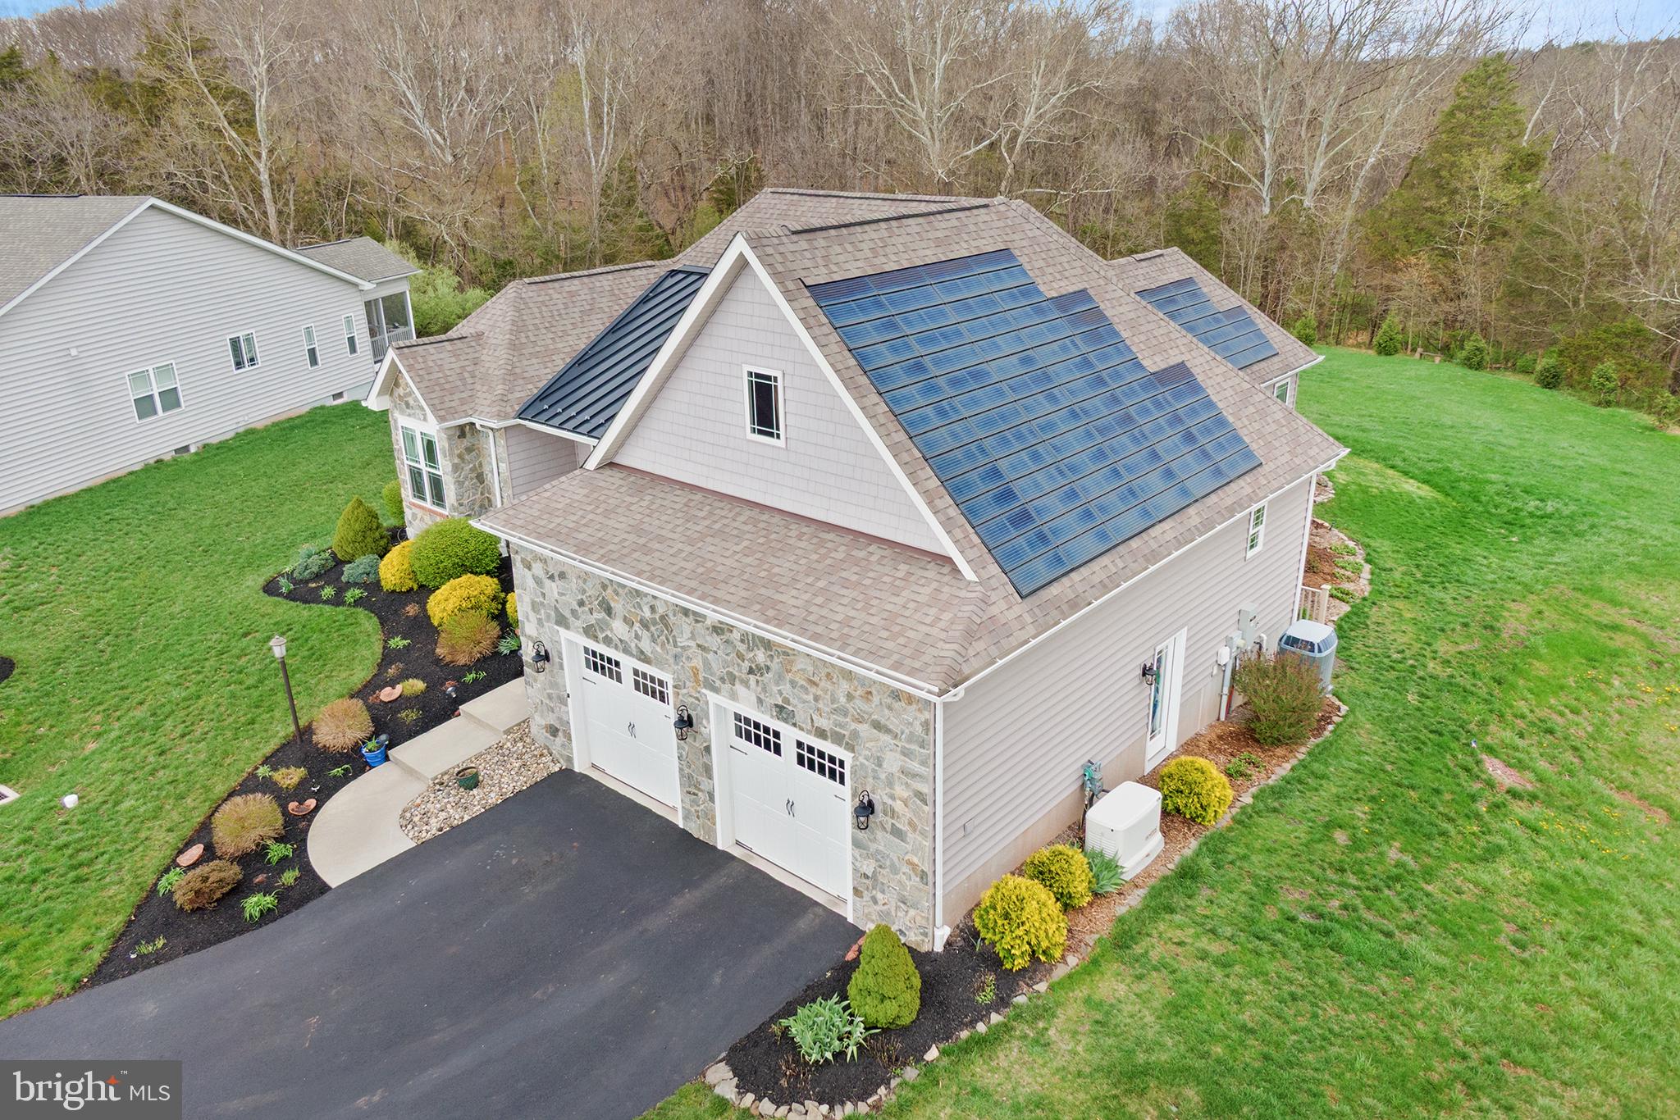
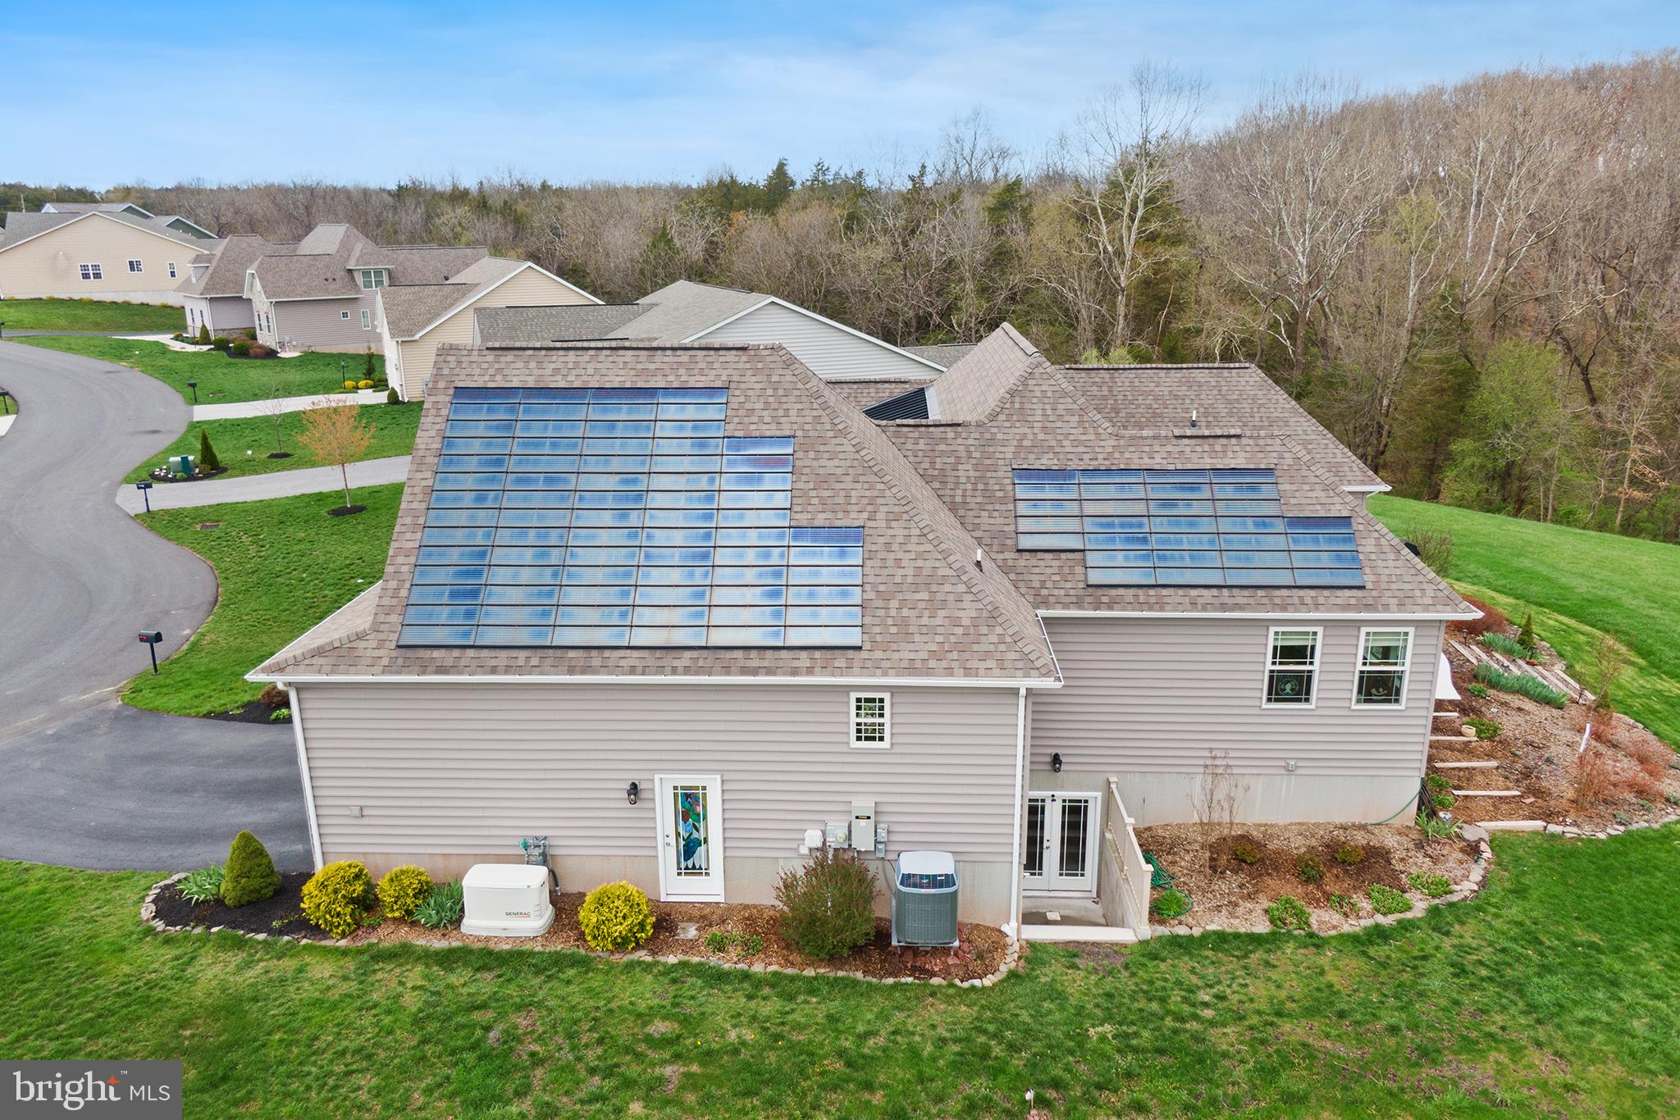
Built with performance and sustainability in mind, this high-efficiency home meets EPA Indoor airPLUS standards, preventing pollutants from entering the living space. Notable features include 6.1 kW capacity owned solar shingles, a heat pump water heater, and a whole-house generator—all designed to keep energy costs low while maximizing comfort.

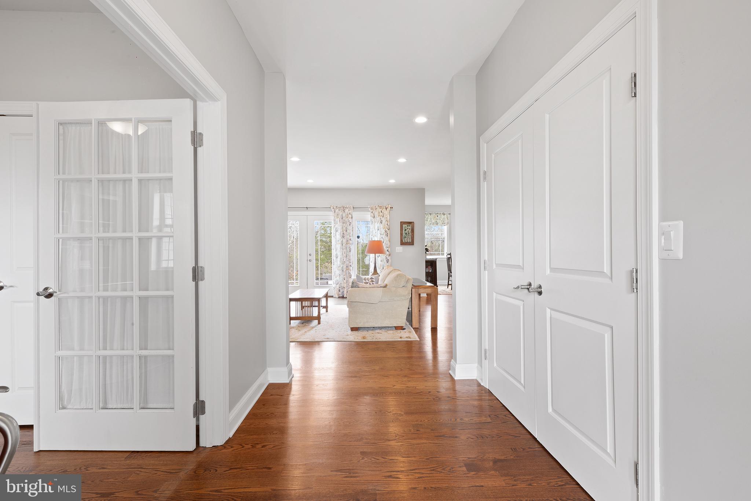
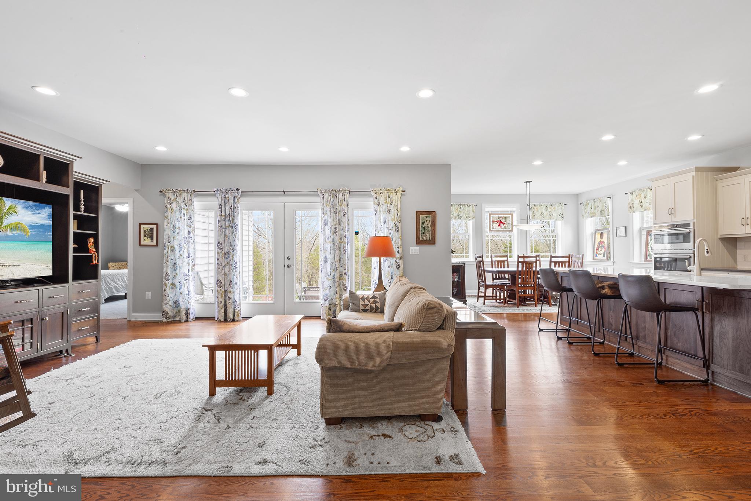
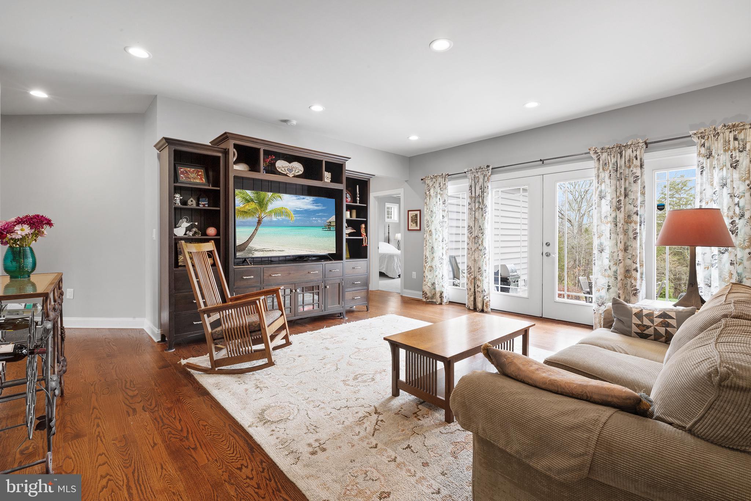
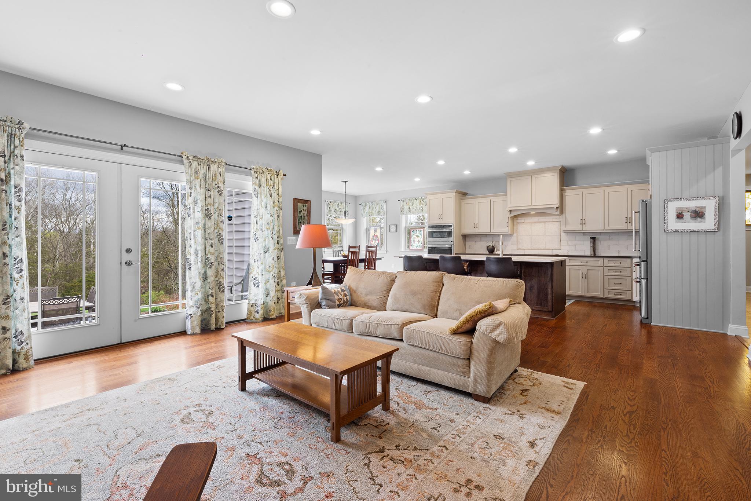
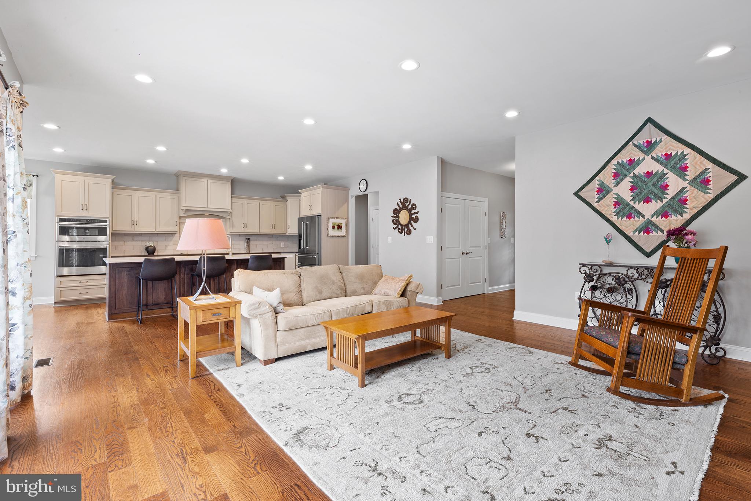
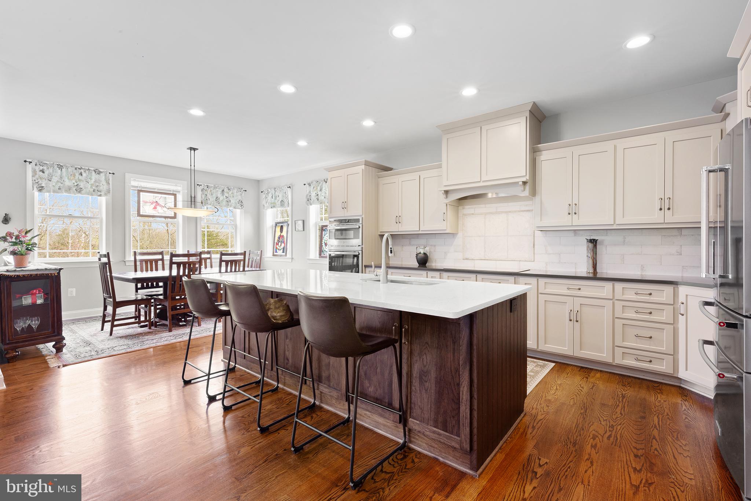
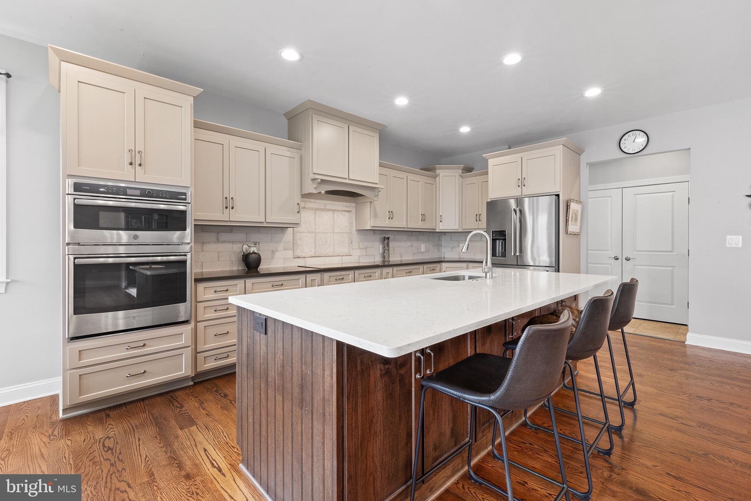
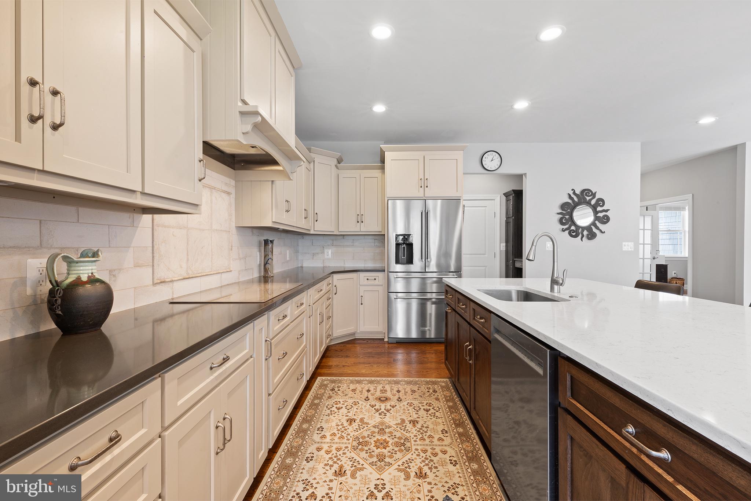
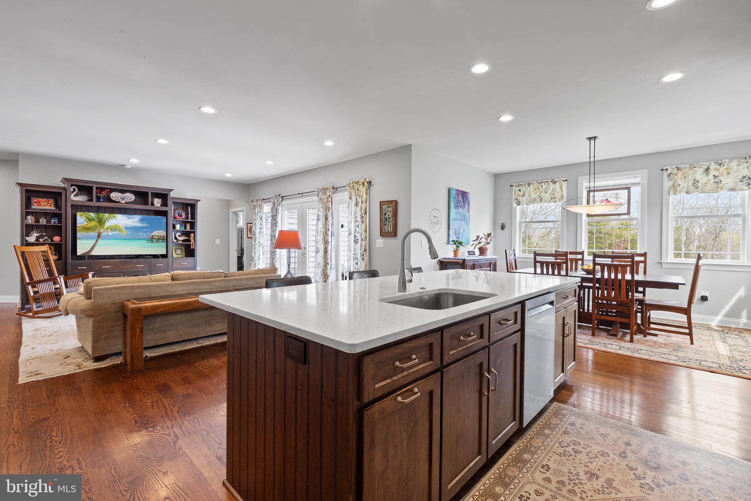
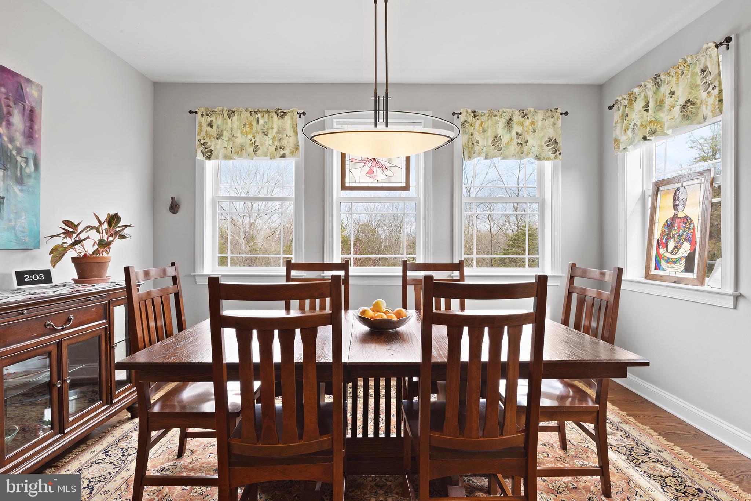
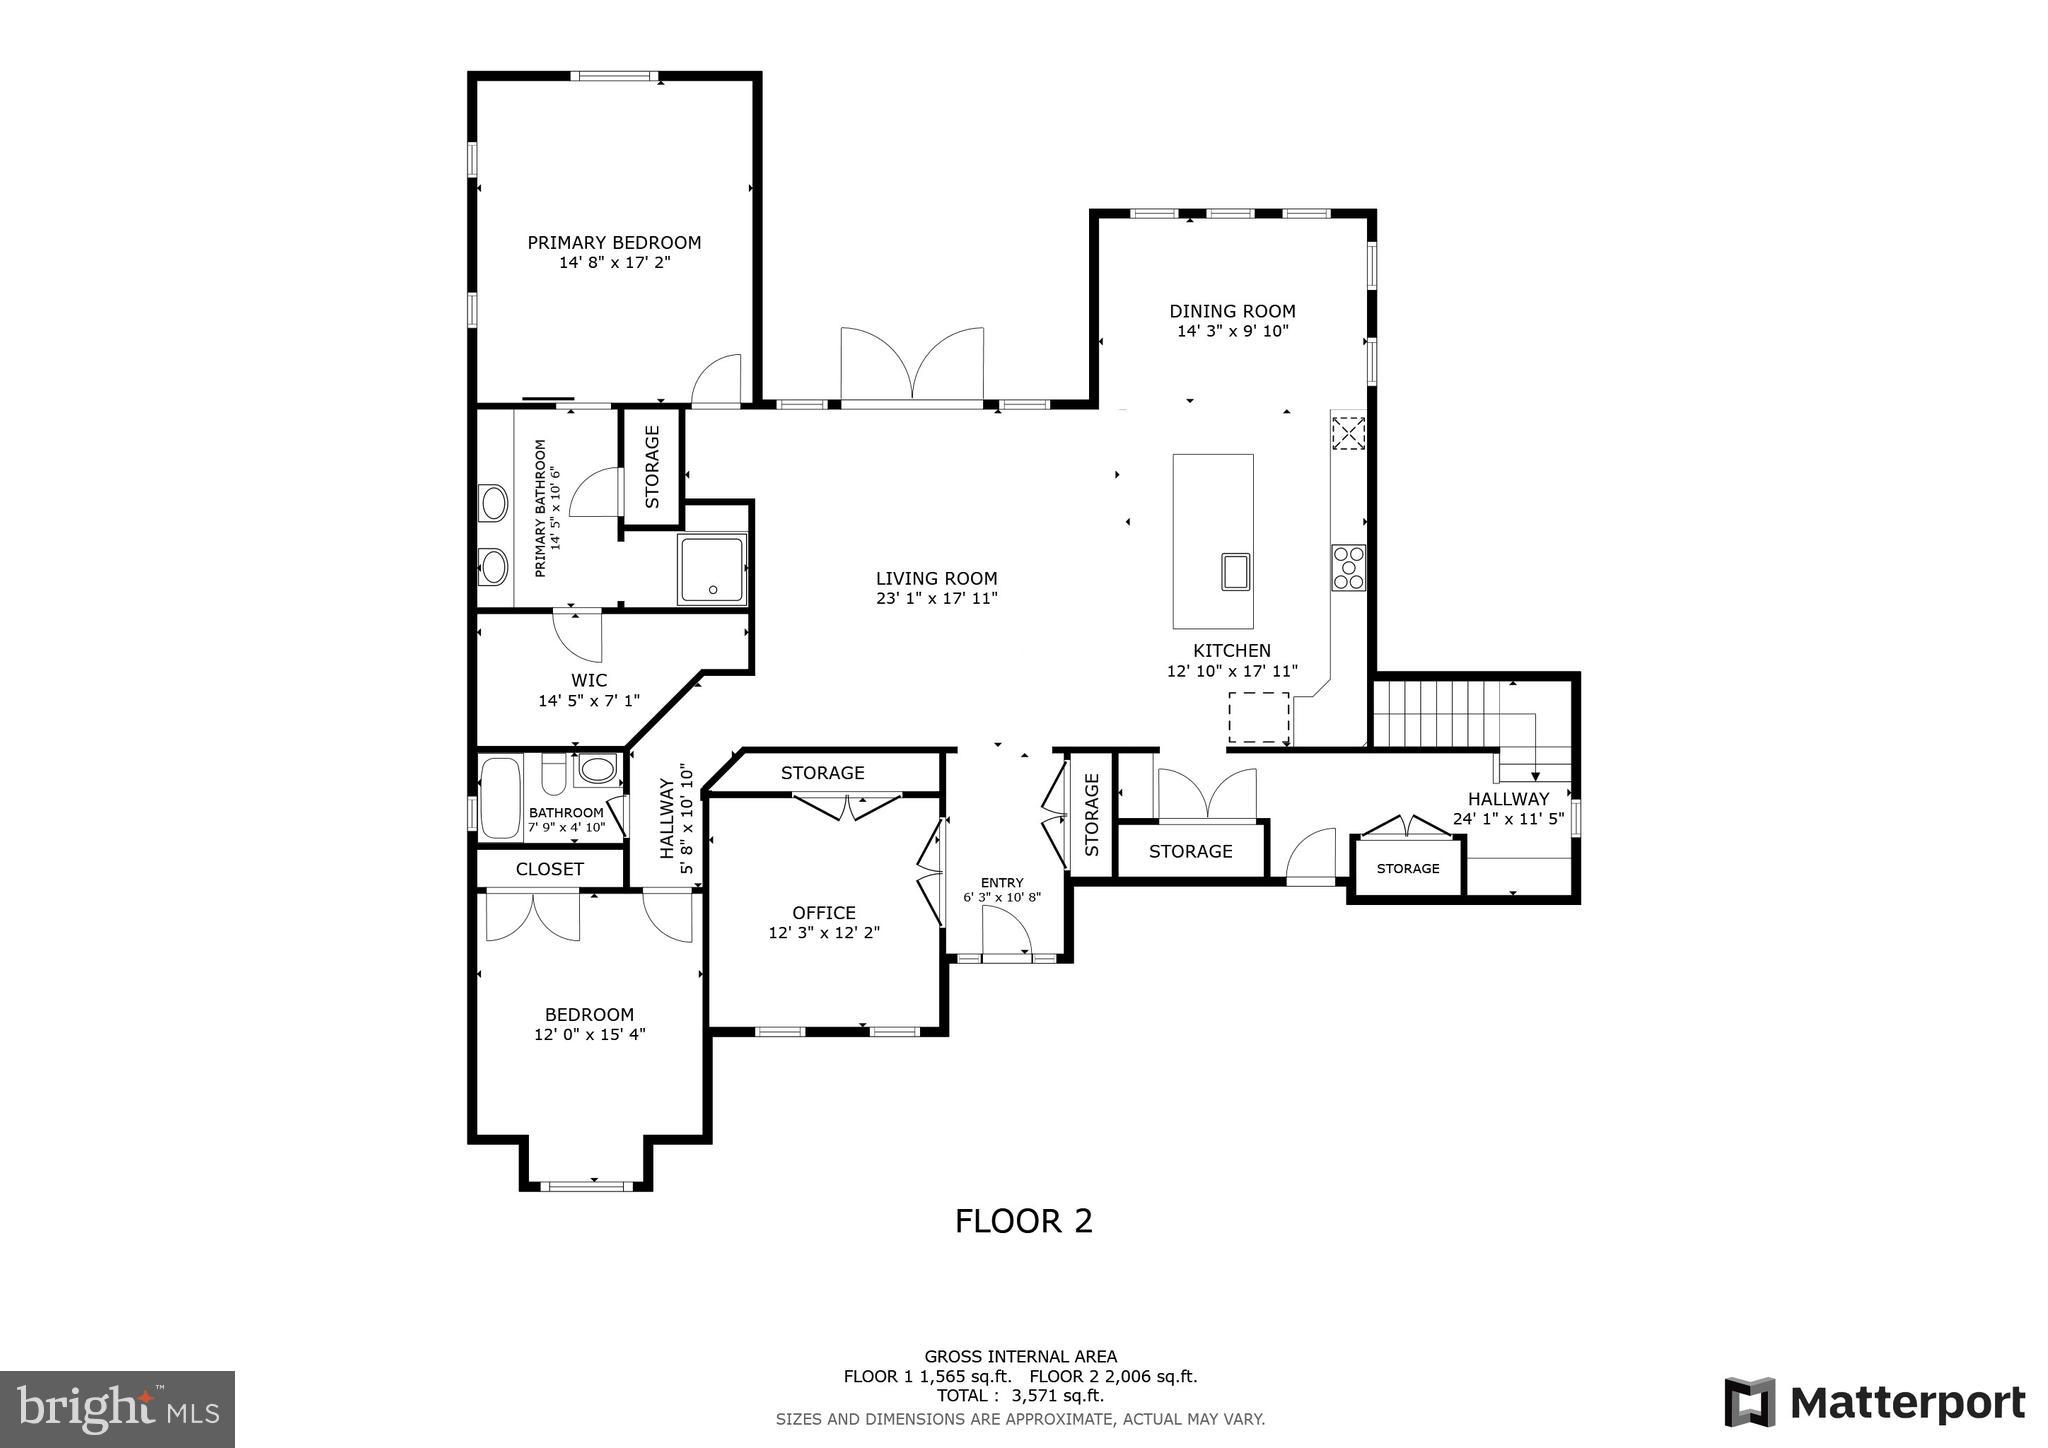
The interior stuns with true 4” hardwood floors throughout most of the main level, an open-concept floor plan, and a gourmet kitchen complete with custom Shady Grove cabinetry, quartz countertops, a massive 9’ x 4’ island, and a walk-in pantry. Stainless steel appliances, including a 36” induction cooktop, round out this chef’s dream.

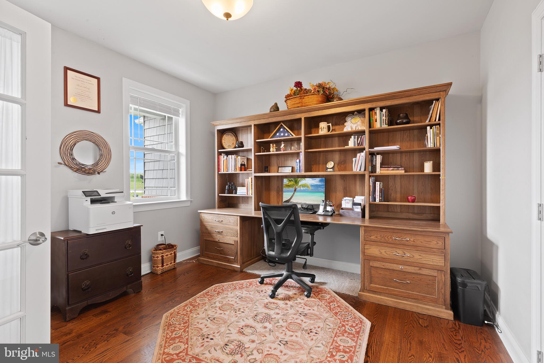
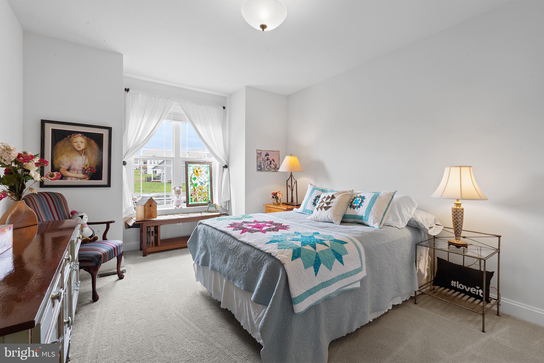
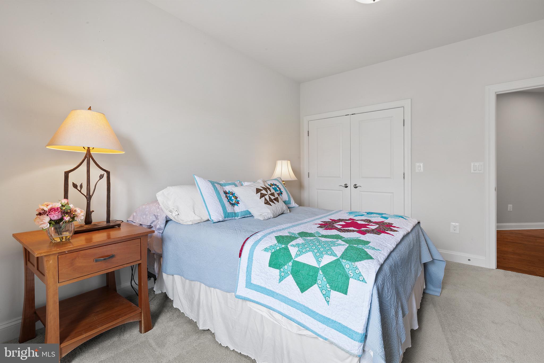
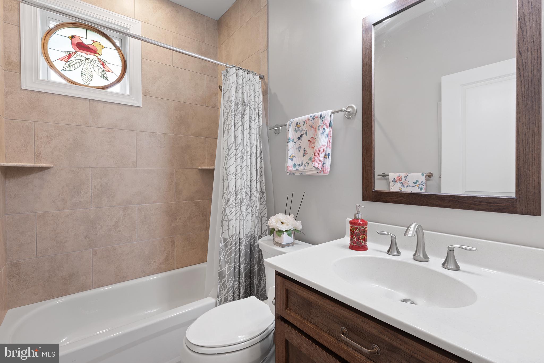
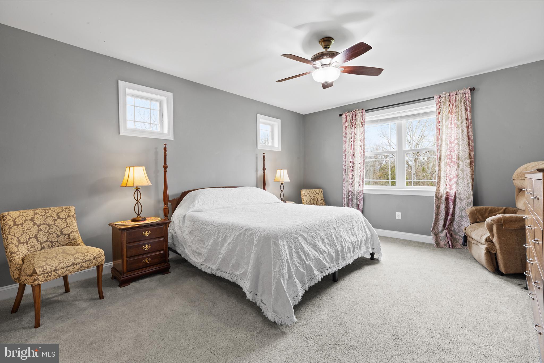
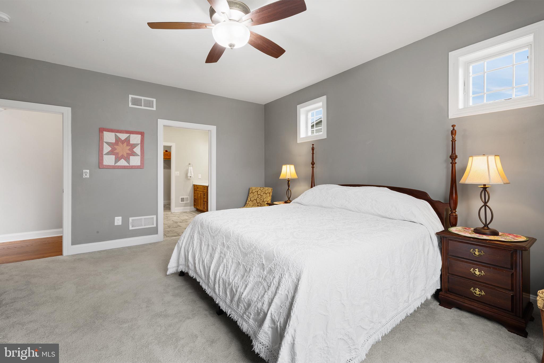
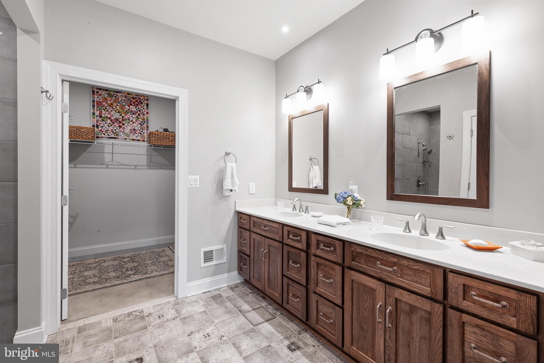
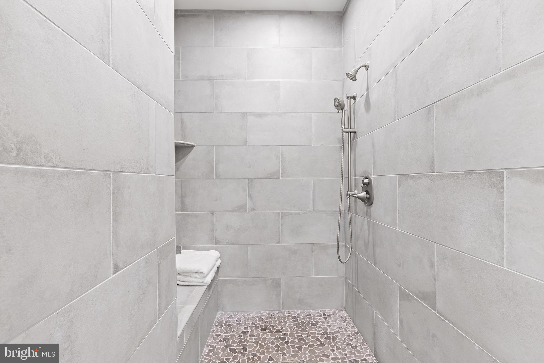
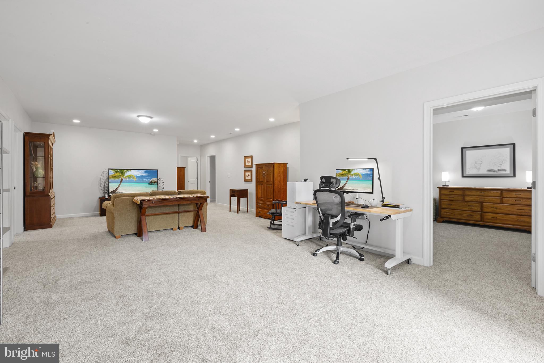
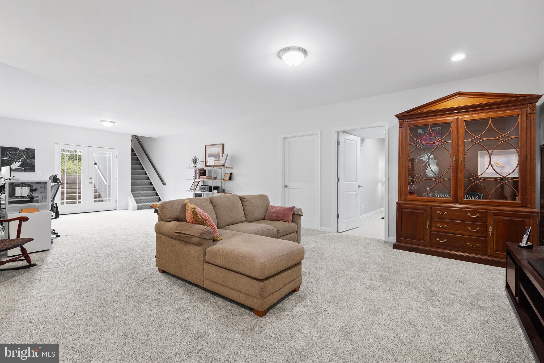
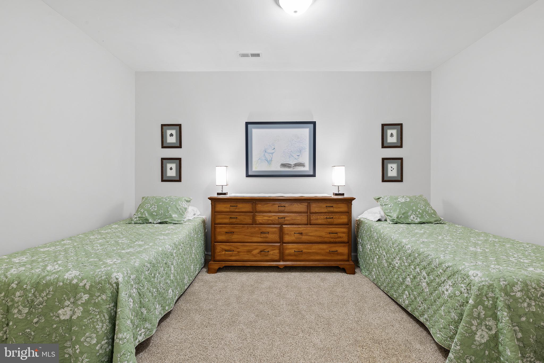
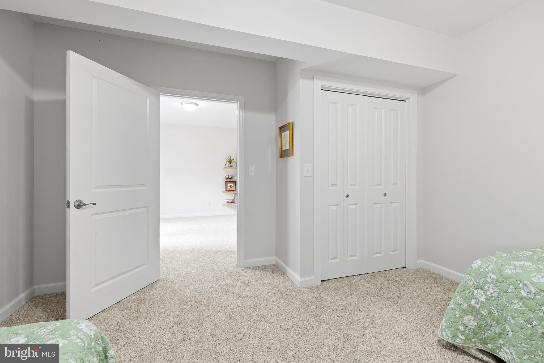
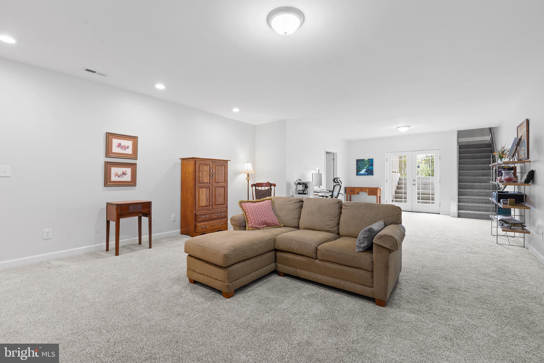
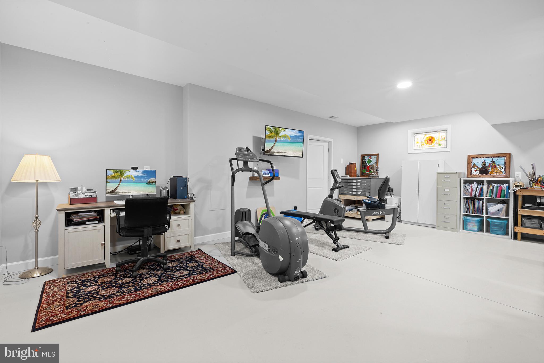
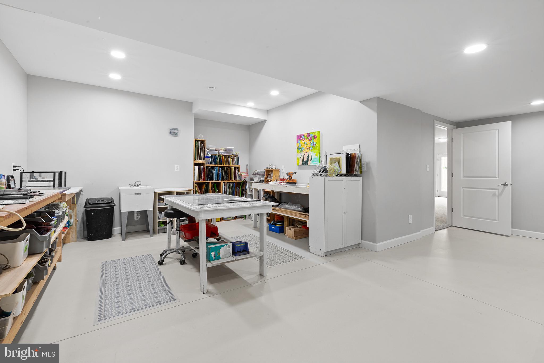
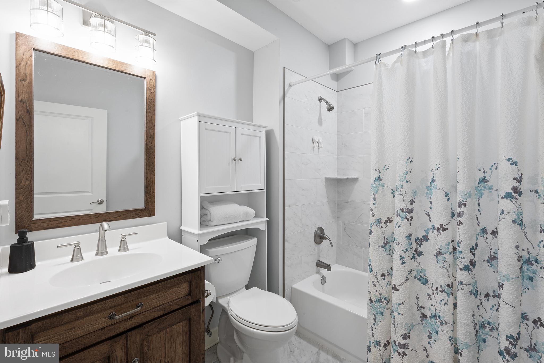
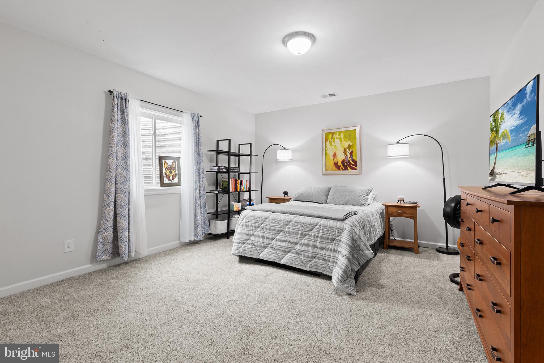
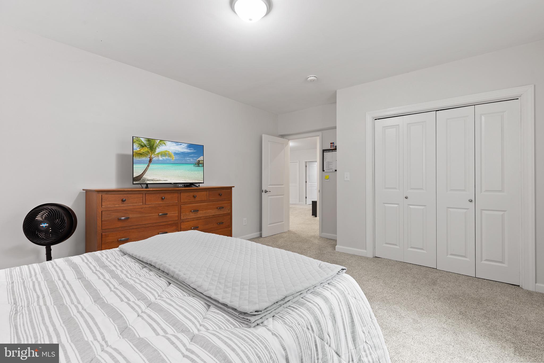
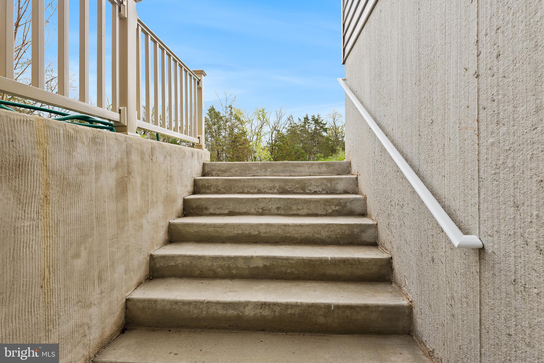
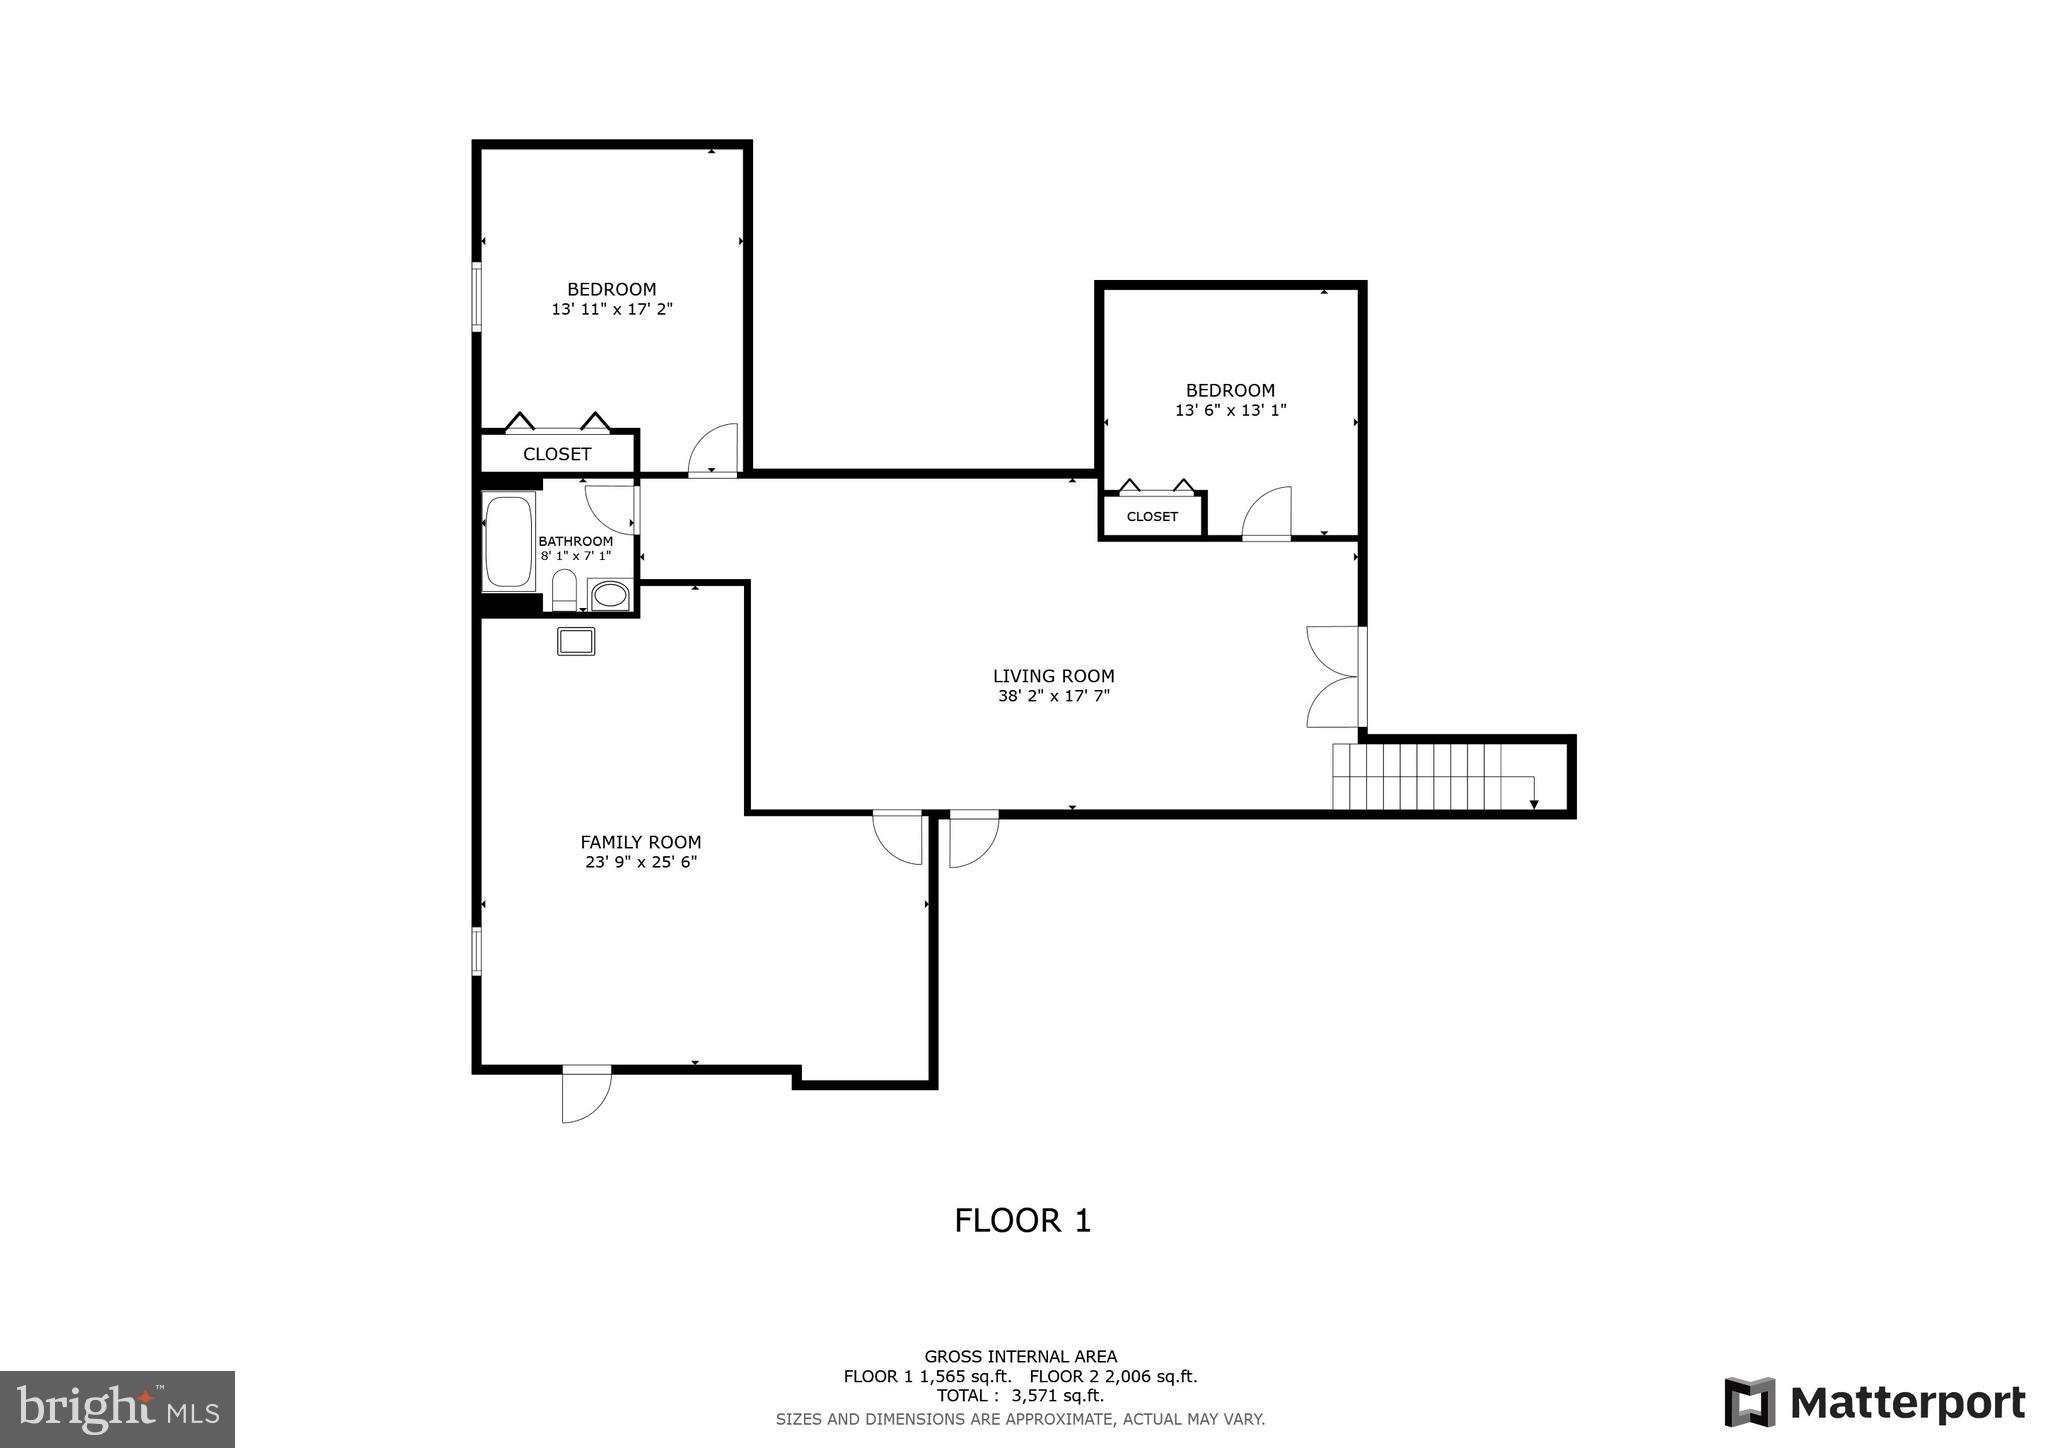
The main-level primary suite includes a luxurious bath with custom tilework, double vanity, and a large walk-in shower. Additional bedrooms, including one designed flexibly as an office or bedroom, and a lower level with two more bedrooms, a large family room, full bath, and hobby/exercise room ensure space for everyone. There are also two storm-shelter ready rooms for peace of mind.

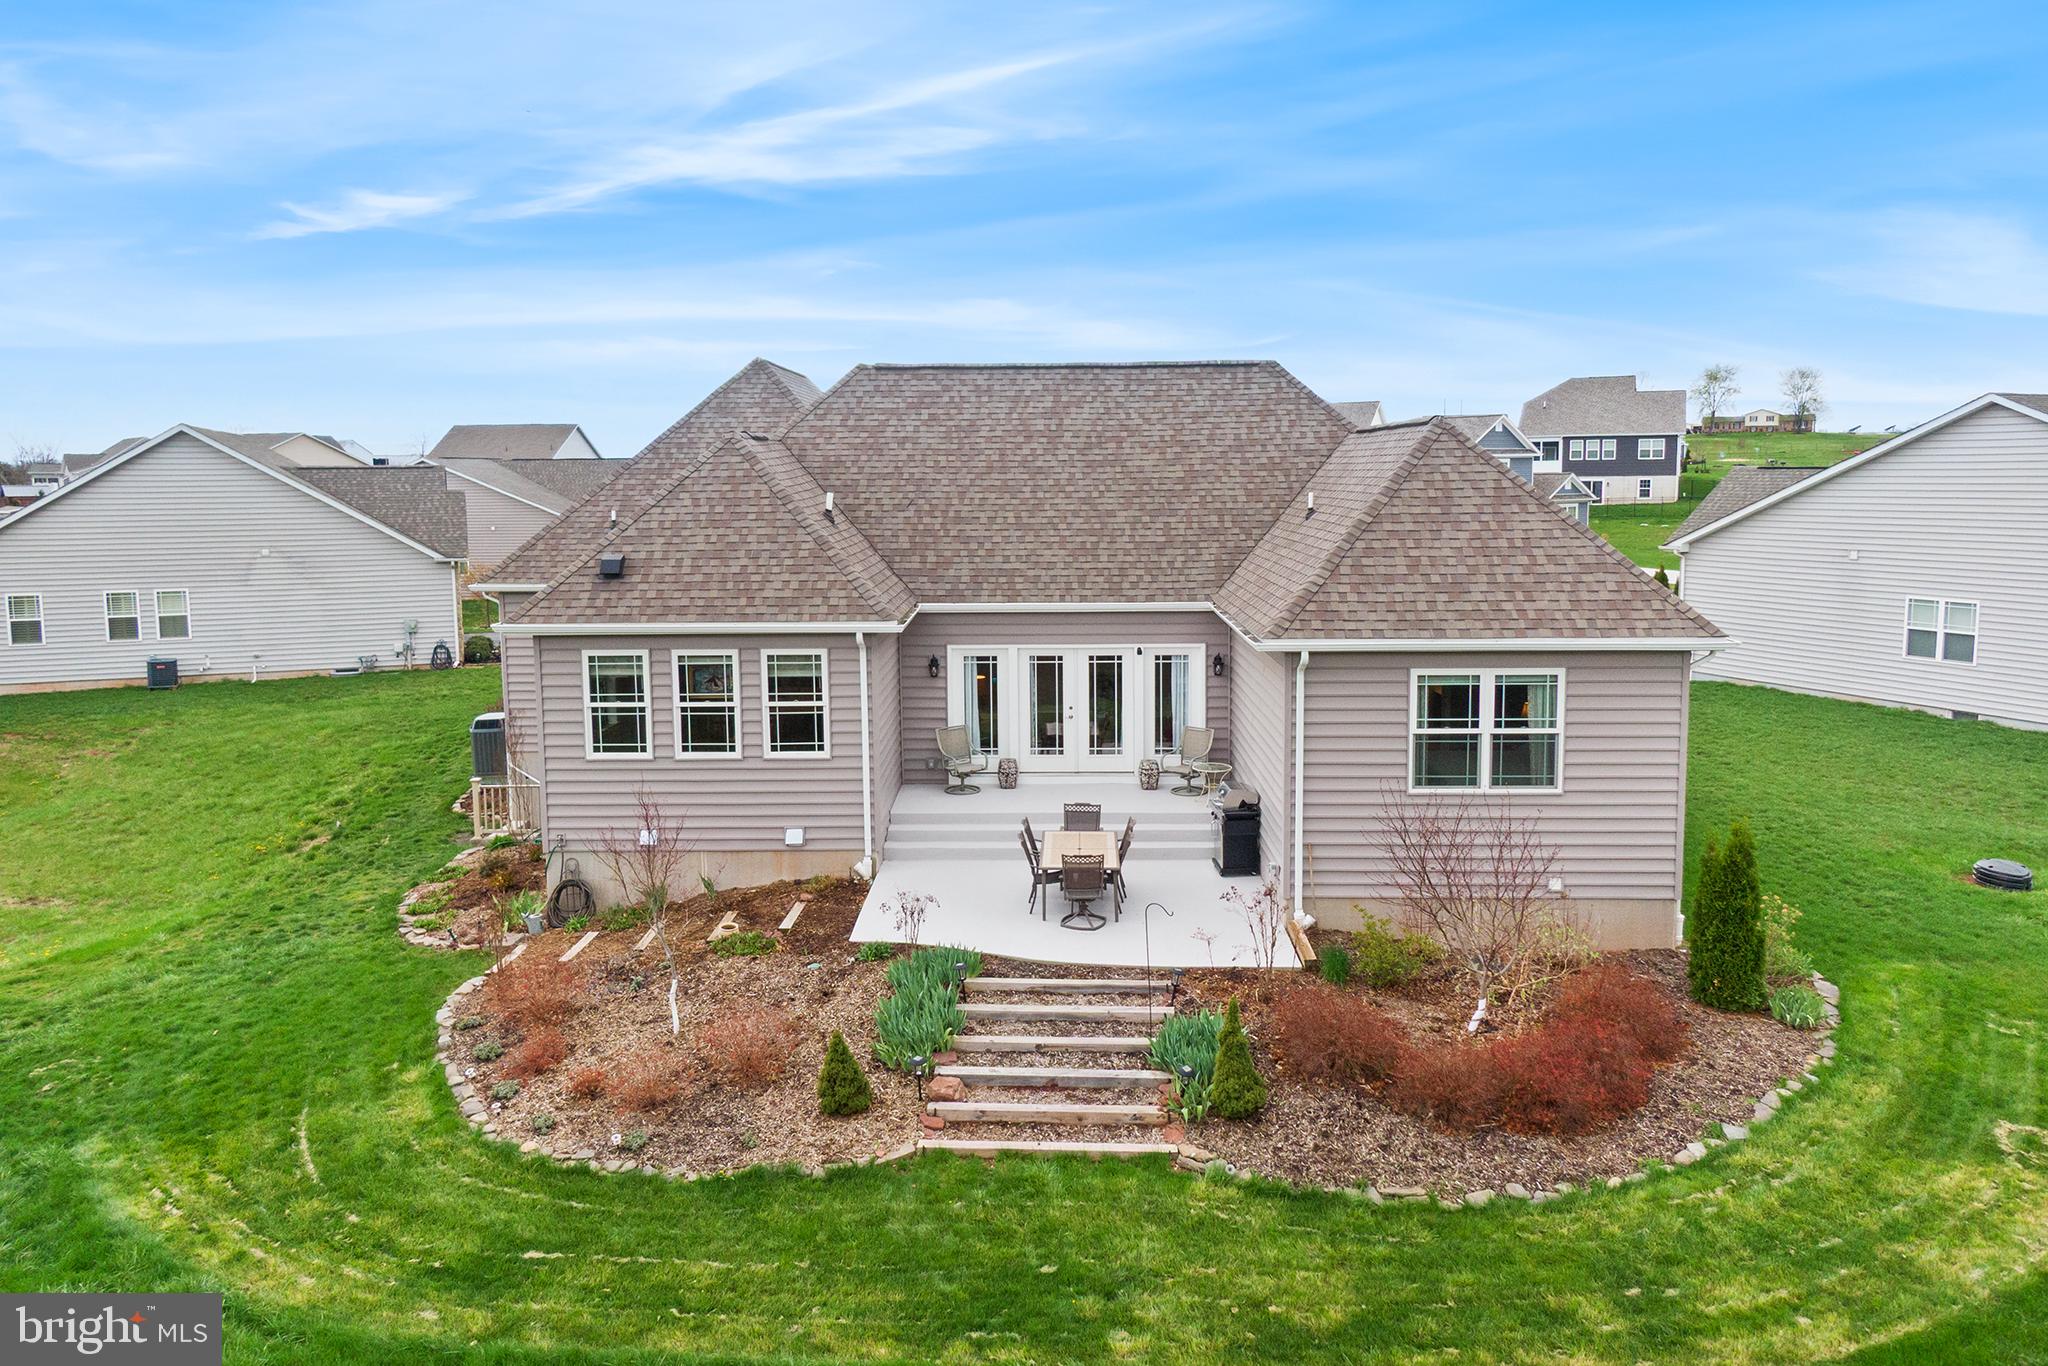
Step out through double doors to your private patio—a front-row seat to nature and tranquility that’s unmatched in the neighborhood.

The HOA handles lawn maintenance, snow removal, trash, and recycling, making low-maintenance living a breeze. Residents enjoy access to resort-style amenities: a renowned 18-hole golf course, community clubhouse, dining, pro shop, swimming pool, pickleball and tennis courts, basketball, playgrounds, and miles of scenic walking trails.

Don’t miss this rare opportunity to own one of the most exclusive lots in the community—a perfect blend of luxury, privacy, and thoughtful design in one of Gettysburg’s most desirable neighborhoods.

60 COOPER LANE

Message successfully sent.

What would you like to know?

What is 3 + 4 ?

I agree to receive email communication and understand I can unsubscribe at any time.

I agree to be contacted by Charis Realty Group via call, email, and text for real estate services. To opt out, you can reply 'stop' at any time or reply 'help' for assistance. You can also click the unsubscribe link in the emails. Message and data rates may apply. Message frequency may vary. Privacy Policy

Related Properties

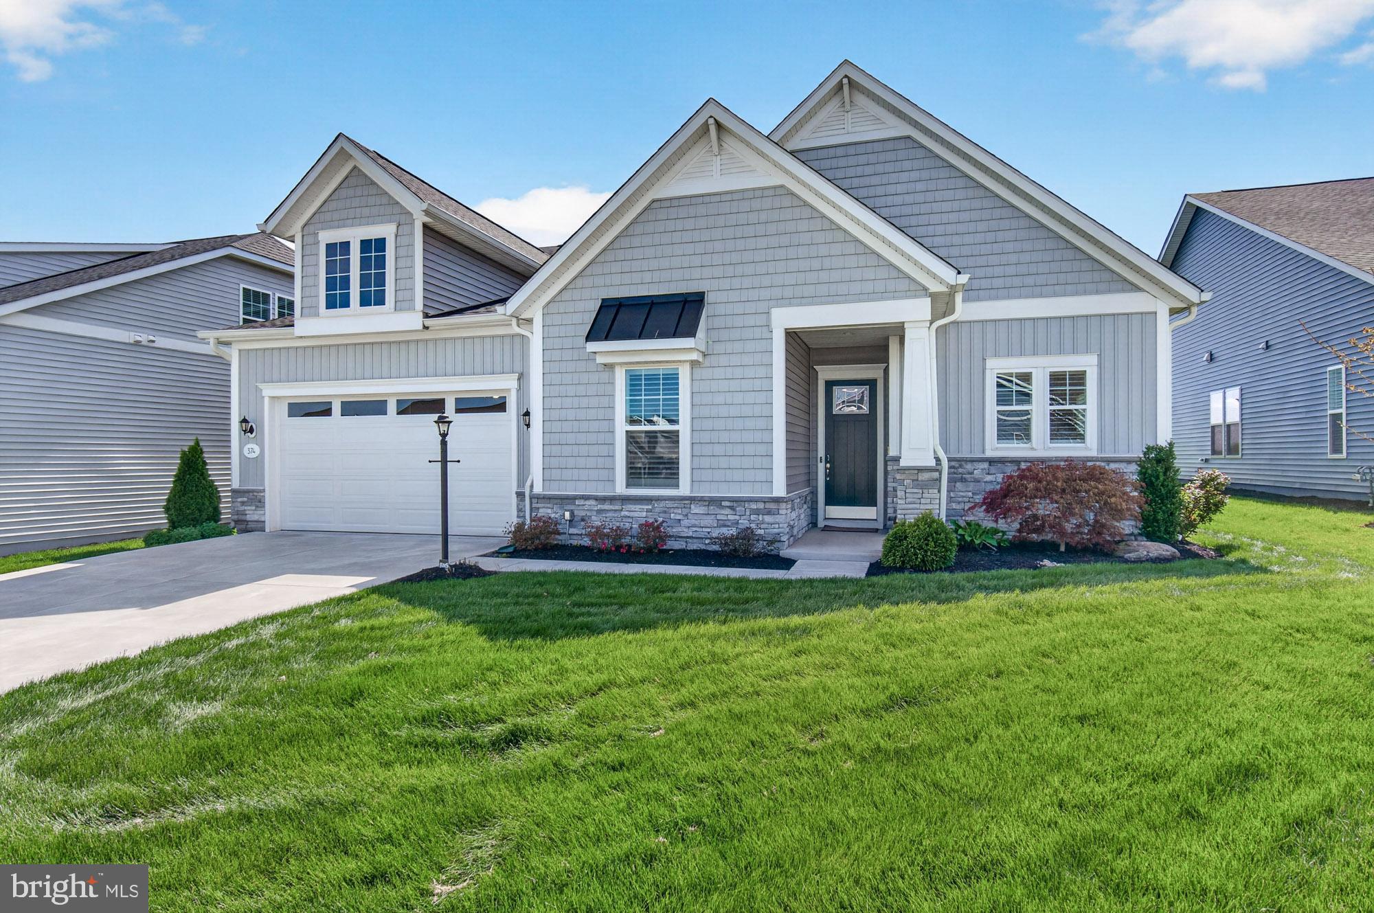
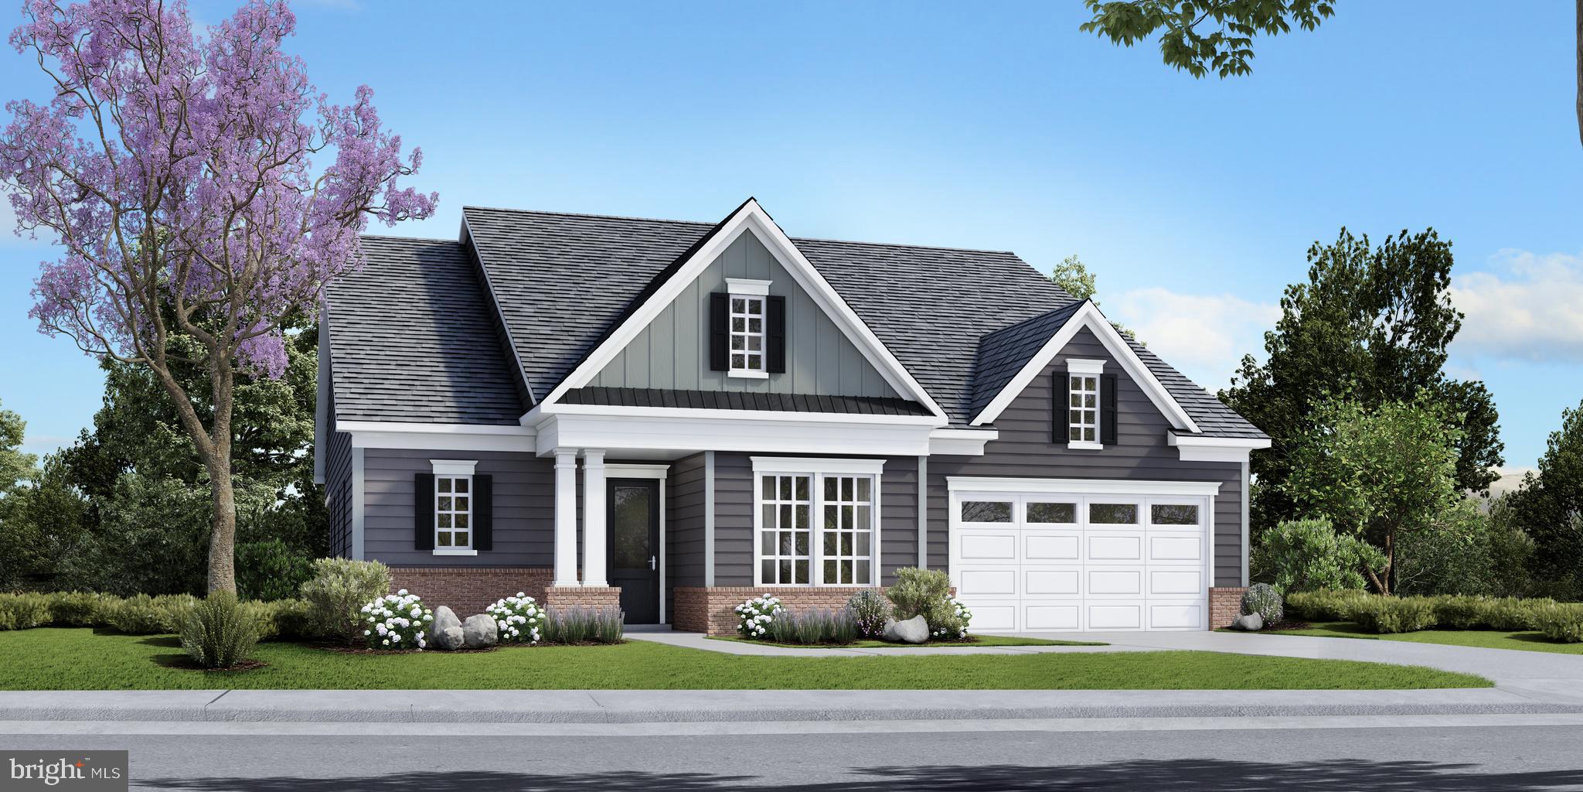
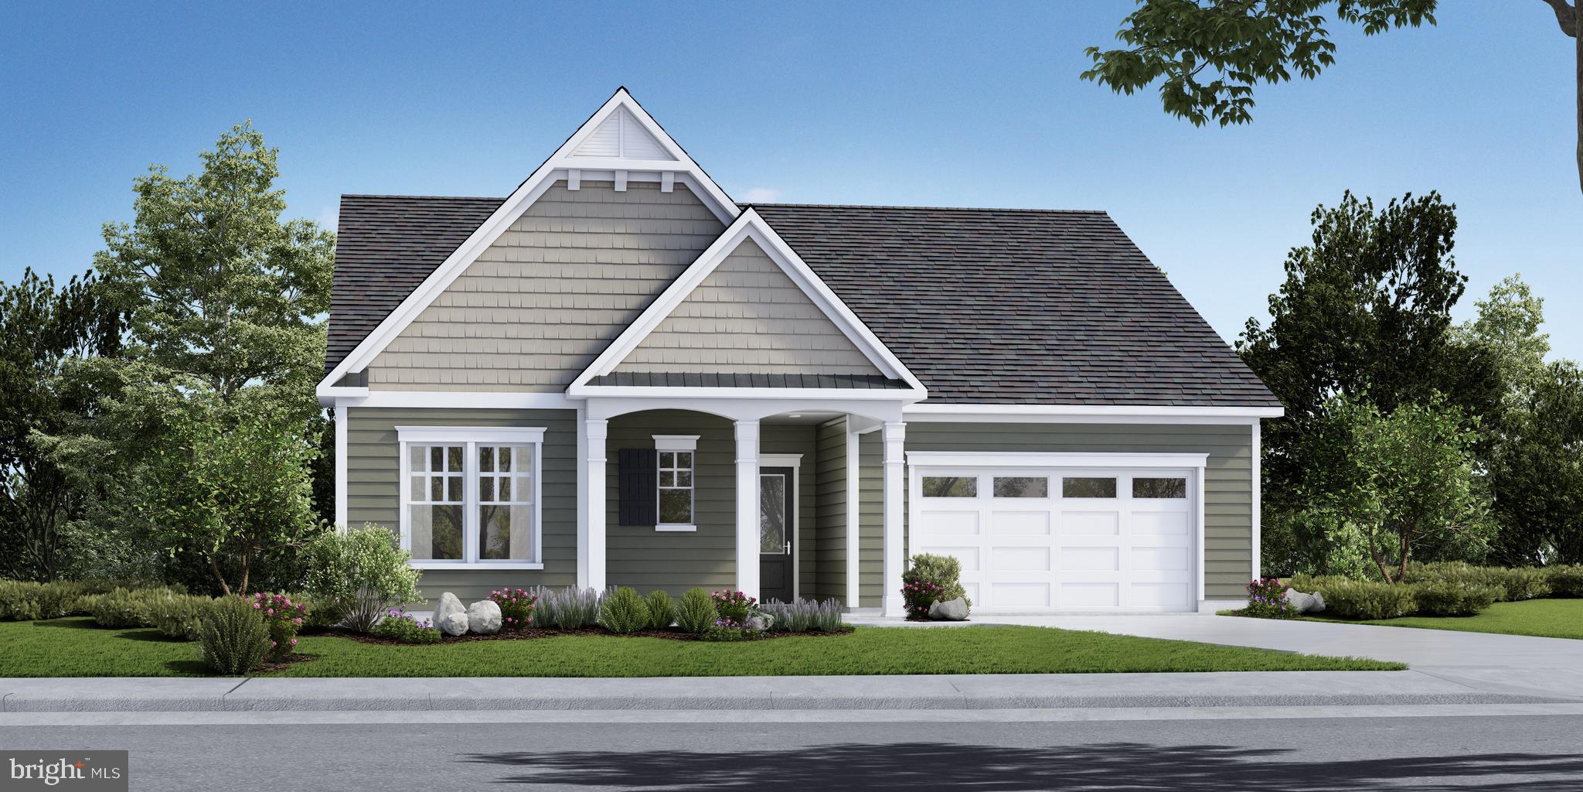
This home is a stunner with 2487 finished square feet in this ranch floor plan. As you enter into this home, you are greeted by 10' ceilings, 8in Craftsman Style baseboard, and 6' windows, a wide foyer with a beautiful tray ceiling, a flex room that allows you the ability to create your own space, and a friend suite, with a walk-in closet and an en-suite bathroom. As you walk further into the home, you are welcomed into a generously over-sized kitchen with a pie shaped island, stainless steel appliances and a gas stove. The  gathering room and a cafe provide a place  to eat and exchange stories. Escape to your own oasis in the primary suite with over-sized primary bathroom and walk in closet. The options are endless and the included features are glamorous. You can always increase the sq. footage by adding a second floor with a bonus room and an additional bedroom. Your choices don't end there! Add a second story covered porch! Our Homes also offer a bonus room, choose from the option of a wine room, pet room, bulk storage or pocket office. *Photos may not be of actual home. Photos may be of similar home/floorplan if home is under construction or if this is a base price listing.
#PAAD2021096

GETTYSBURG

TBB HIGHLAND WAY INSPIRE

2 Beds

2 Baths

2,487 Sq.Ft.

$606,990

MLS#: PAAD2021096
6 New Homesites, backing to woods, only available for the Grant and the Lincoln, and now only 2 remain.  One of the most popular plans Ward Communities is building at Amblebrook.  Visit our decorated model and see why. 
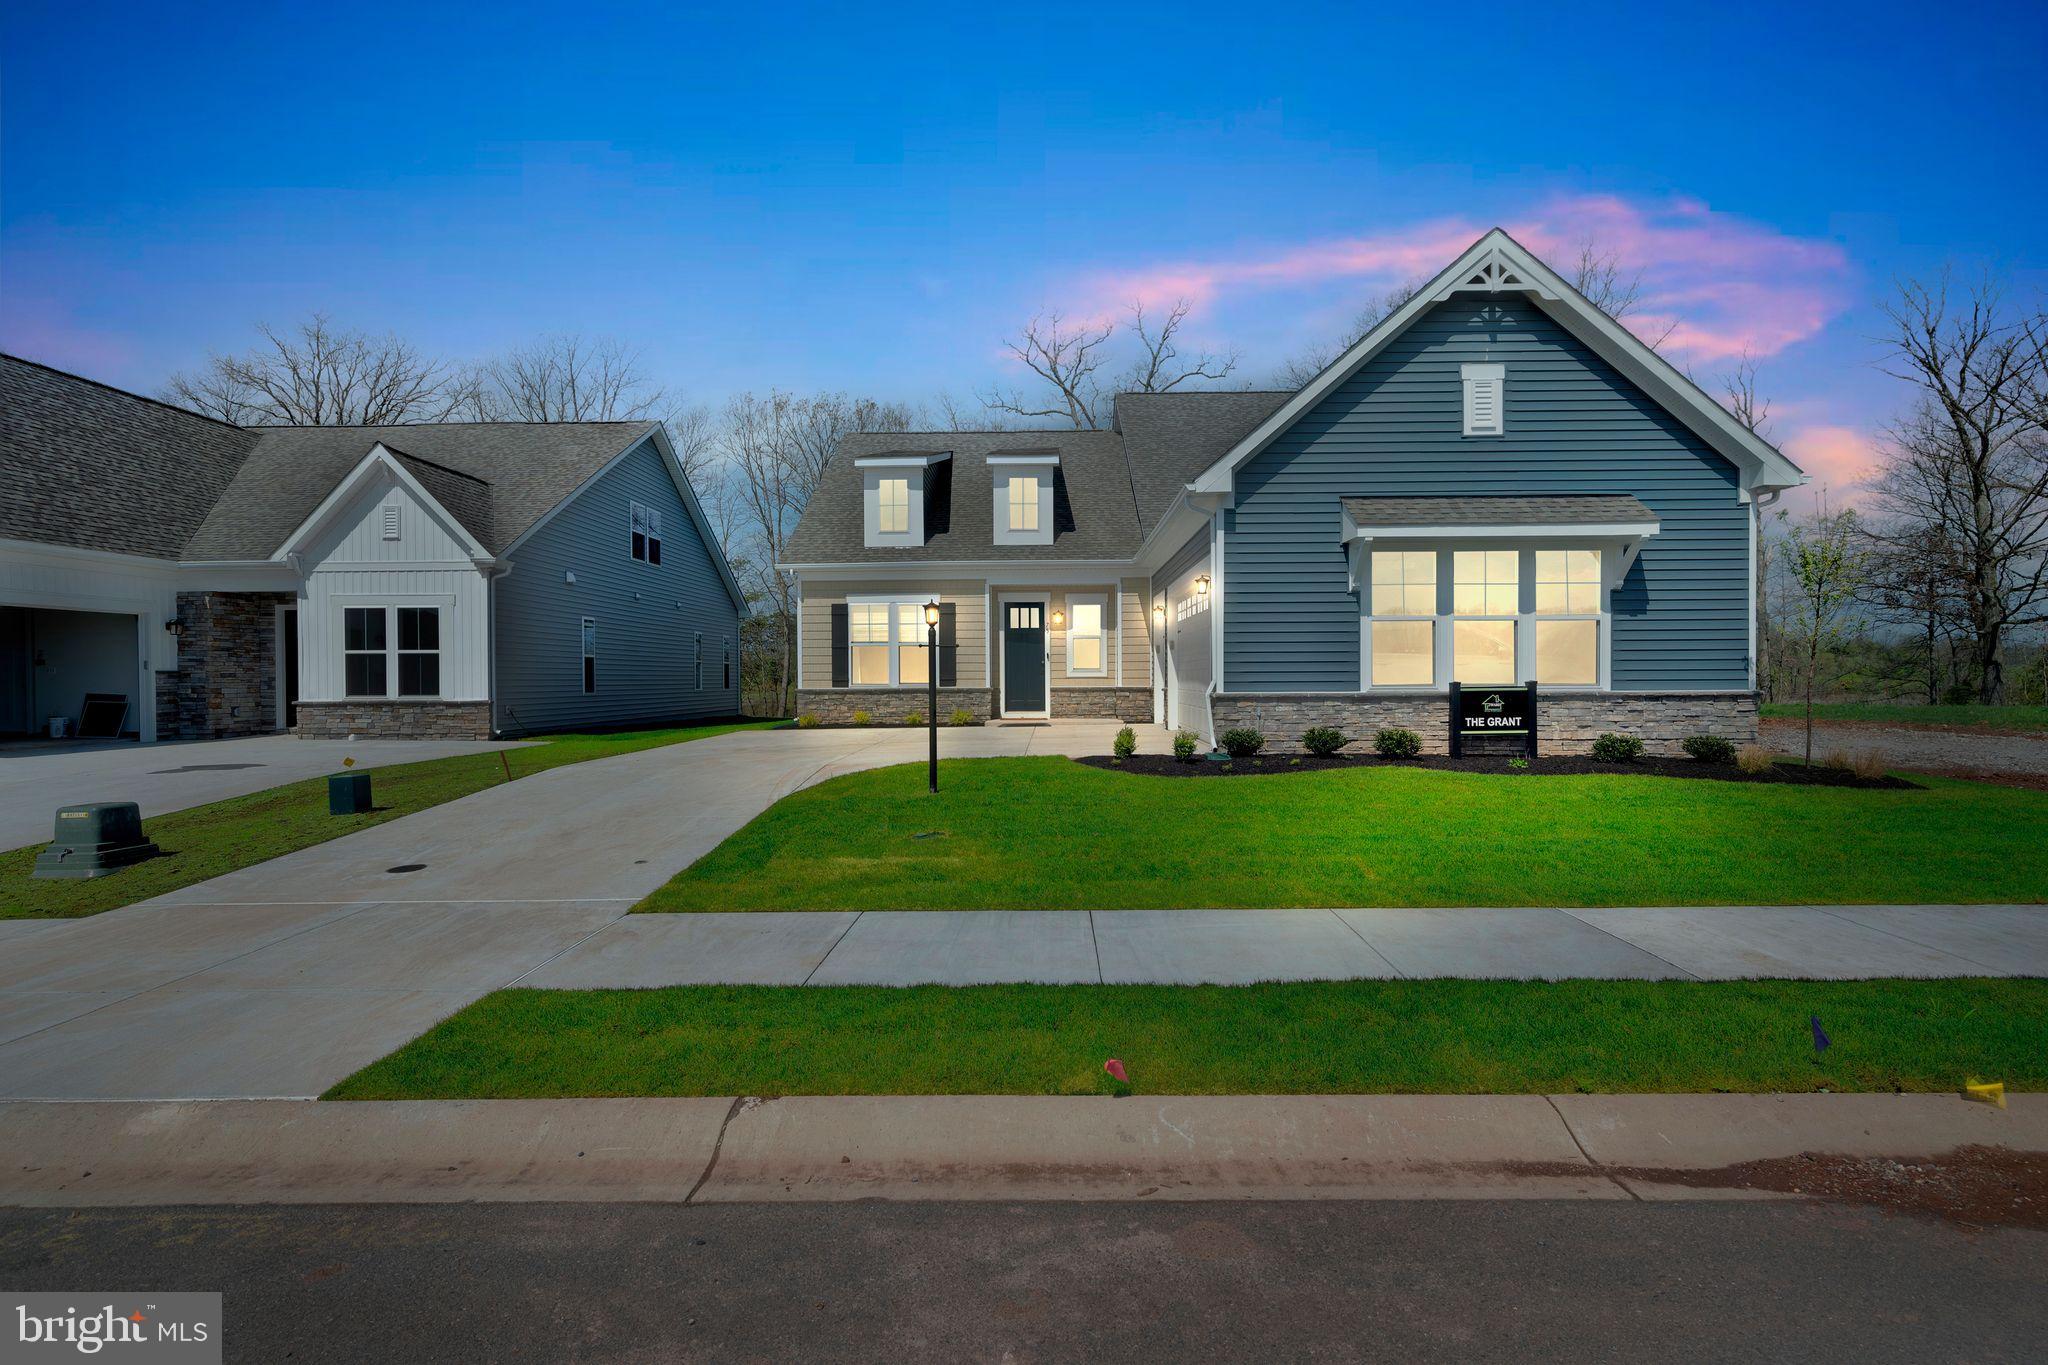
Experience luxurious main-level living in The Grant, featuring a stunning owner’s suite complete with an en-suite bathroom boasting a double vanity, shower with a seat, a private water closet, and an expansive walk-in closet. This home offers over 2,000 square feet of open-concept living space, seamlessly connecting the gourmet kitchen with its large island to the great room and dining room. Two additional bedrooms and two full baths complete the main floor. Expand your living space with the optional upstairs, which includes an additional bedroom, a full hall bath, and a loft. A 2-car garage with a separate golf cart garage completes this home. Visit our Amblebrook community and tour this impressive model home!

Visit our model at 25 Lively stream Way for access to our decorated Grant model home
#PAAD2020808

GETTYSBURG

TBB NEW VISTA WAY

3 Beds

2 Baths

2,028 Sq.Ft.

$599,990

MLS#: PAAD2020808

Welcome to Wade Run at the Links at Gettysburg, where you can customize your brand-new home in one of the most prestigious communities in Adams County, PA. This community is committed to giving back—100 trees are planted for every home sold, and you get to choose where they are planted when you purchase.
This listing showcases the Lindsay II floor plan, thoughtfully designed to include an optional second floor. The layout offers 3–4 bedrooms and 3 full baths, with a spacious, open living area that flows into an inviting dining space—perfect for cozy dinners or larger gatherings. The patio area adds an exceptional outdoor living option, ideal for relaxing or entertaining.
At this price point, the home includes a full basement and a two-car garage. This is a to-be-built home by Ward Communities, giving you the opportunity to personalize every detail. Photos shown are from previously constructed models for inspiration.
Multiple floor plans are available for this lot, and this floor plan can be built on additional lots as well. Be sure to browse the photos for a full overview of available lots and to explore other home designs offered in the community. The price listed reflects the base price, and some lots may include additional premiums.
Have questions? We’re happy to help! Call today for more details, to review floor plan options, or to schedule a personalized consultation for building your home at Wade Run at the Links at Gettysburg.
Our model home, located at the end of Bridge Valley Road, is open Saturday through Wednesday from 10:00 AM to 5:00 PM. Feel free to stop in or call to schedule an appointment.
#PAAD2021018

GETTYSBURG

TBD- Lindsay II SOUTH BAILEY COURT

3 Beds

3 Baths

2,633 Sq.Ft.

$519,990

MLS#: PAAD2021018

Location, Location, Location!

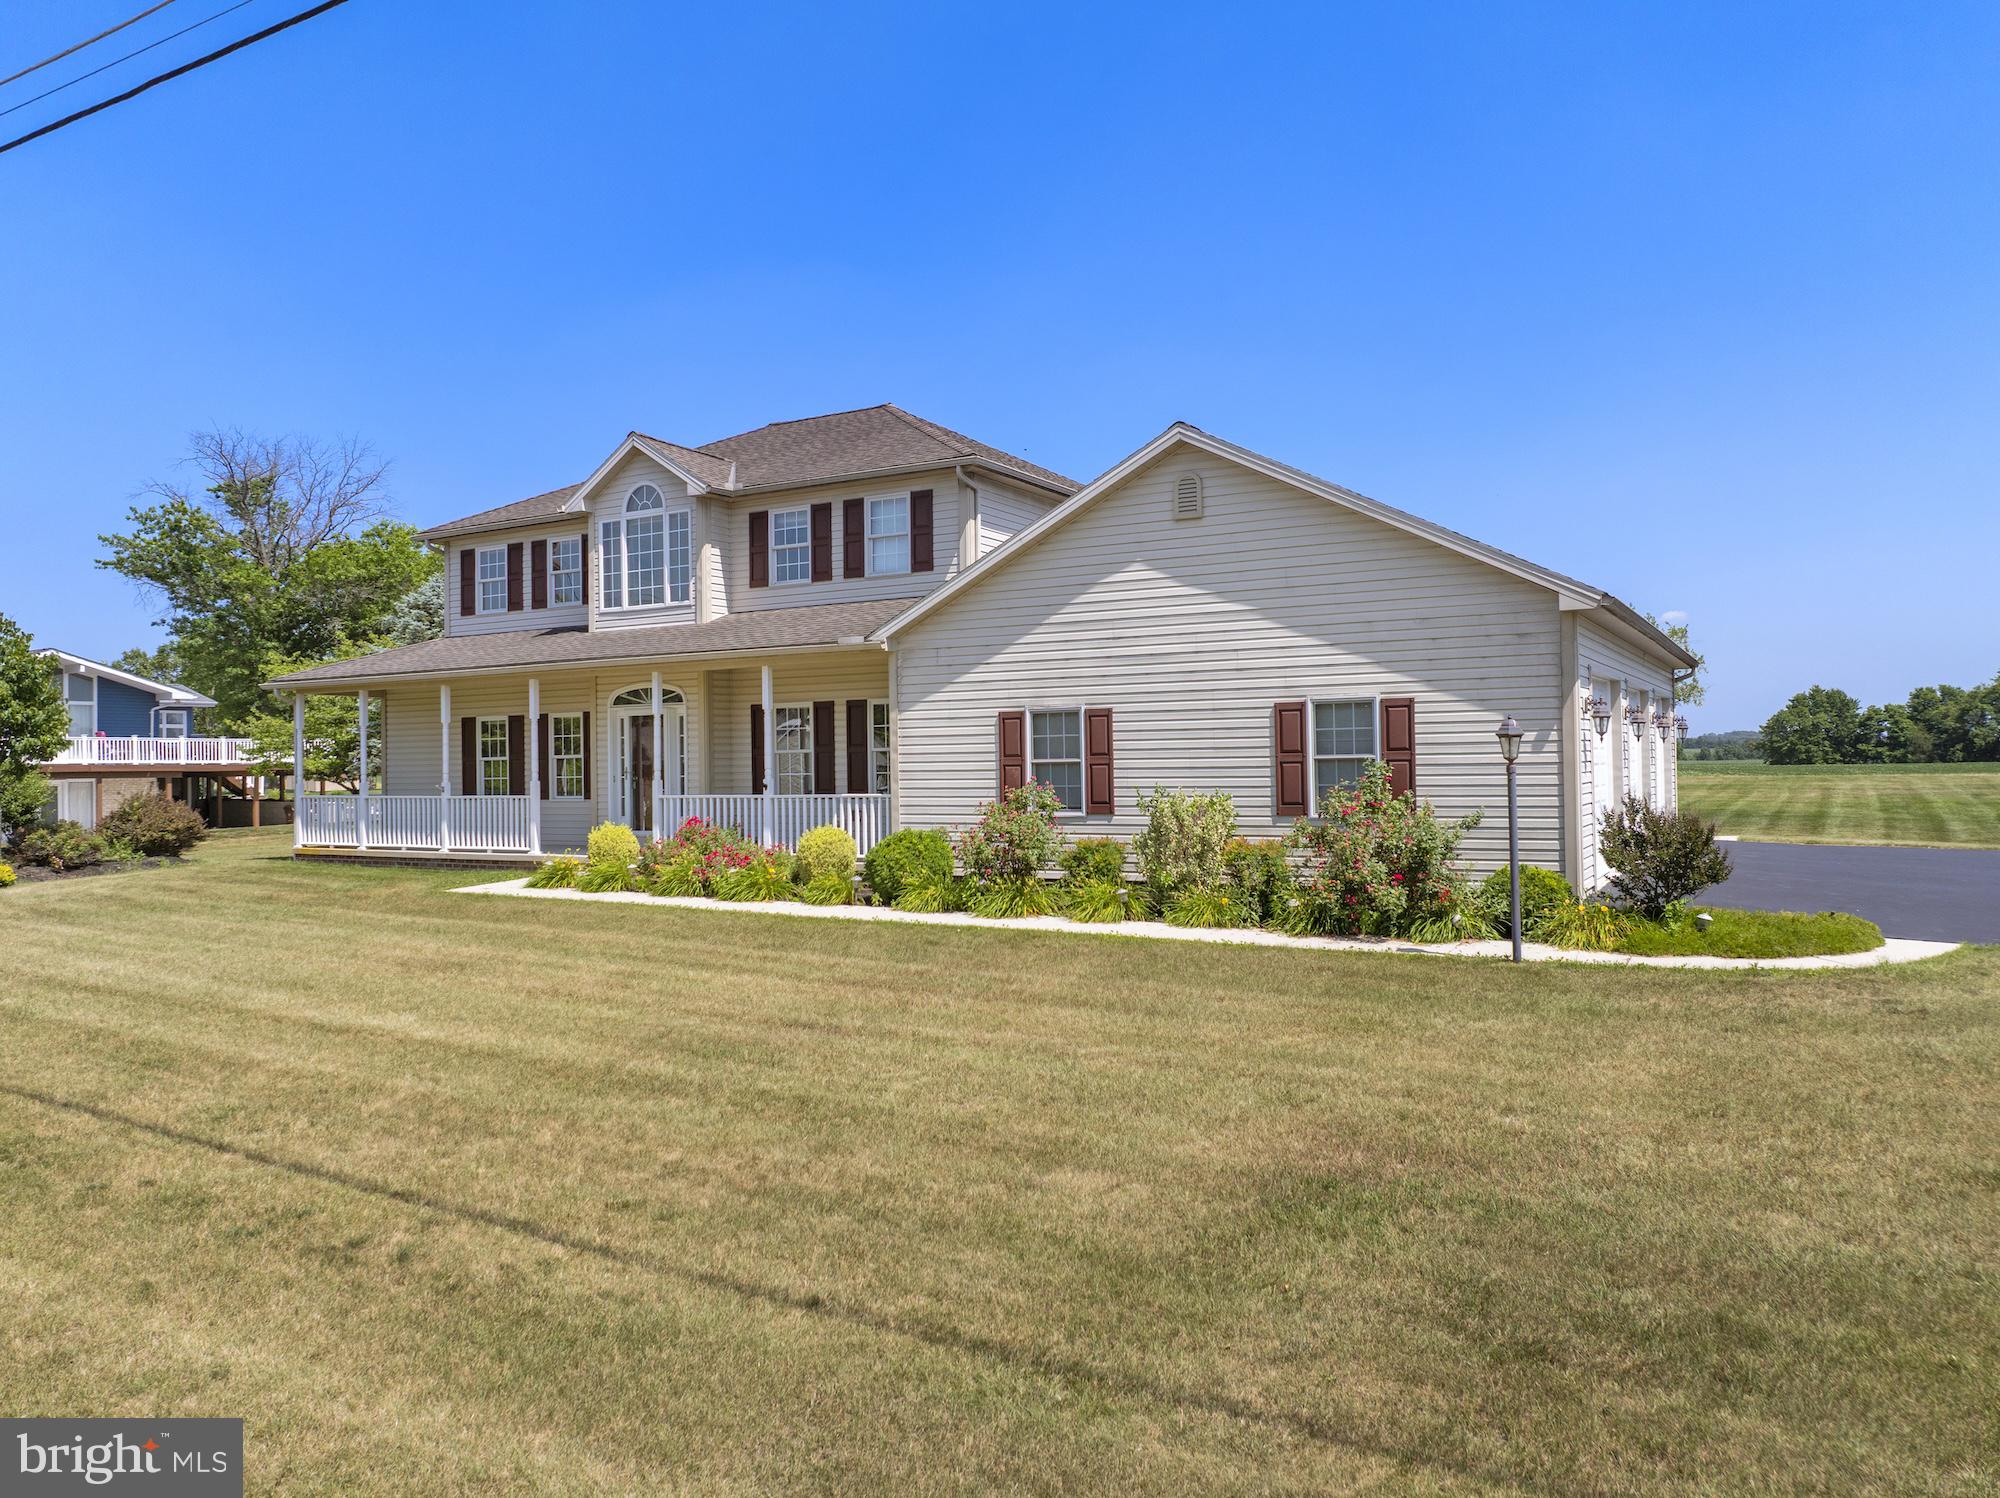
95 Roundtop Lane in beautiful Gettysburg poses a rare opportunity to own a private home nestled against the Gettysburg National Military Park. With approximately 373 feet bordering this expansive historic landscape, you’ll enjoy unmatched serenity, natural wildlife, and protected surroundings.

Perfectly positioned in this tastefully developed community, this property offers the perfect balance of privacy and convenience. Set back from the road and surrounded by mature trees, the home feels secluded—especially when the foliage is in full bloom, making neighboring homes barely visible.
Inside, the home features:
               4 bedrooms, including one conveniently located on the main floor
               3 full bathrooms
               A second-floor laundry for added ease
               Both a formal living room and a comfortable family room
               A cozy, inviting kitchen perfect for everyday cooking

Additional highlights include a one-car attached garage and a separate two-car detached garage—ideal for extra vehicles, hobbies, or storage. A charming three-season room offers endless possibilities for customization, whether you envision a sunroom, reading nook, or entertaining space.

If you’re looking to step away from the hustle of city life—without being too far from modern conveniences—this property delivers the best of both worlds.

Come experience the peace, privacy, and history that make this home truly one of a kind.
#PAAD2022534

GETTYSBURG

95 ROUND TOP LANE

4 Beds

3 Baths

3,282 Sq.Ft.

$699,000

MLS#: PAAD2022534

Elegant home with 2200 finished square feet. This open floorplan is an entertainers dream. With an included Messy Kitchen that provides additional storage space and a beautiful outdoor living space, you're able to cook and entertain at the same time in this space. This home has 2 bedroom, 2 full bathrooms, 10' ceilings, tiled bathrooms, an over sized primary suite and a flex room that allows you the ability to have a den, office or craft room. Options are endless on the Eden floorplan. Choose to finish the second floor or leave it unfinished for storage space. Let us show you how simple building your forever home can be! *Photos may not be of actual home. Photos may be of similar home/floorplan if home is under construction or if this is a base price listing.
#PAAD2021118

GETTYSBURG

TBB WOOLGRASS LANE EDEN

2 Beds

2 Baths

2,200 Sq.Ft.

$579,990

MLS#: PAAD2021118
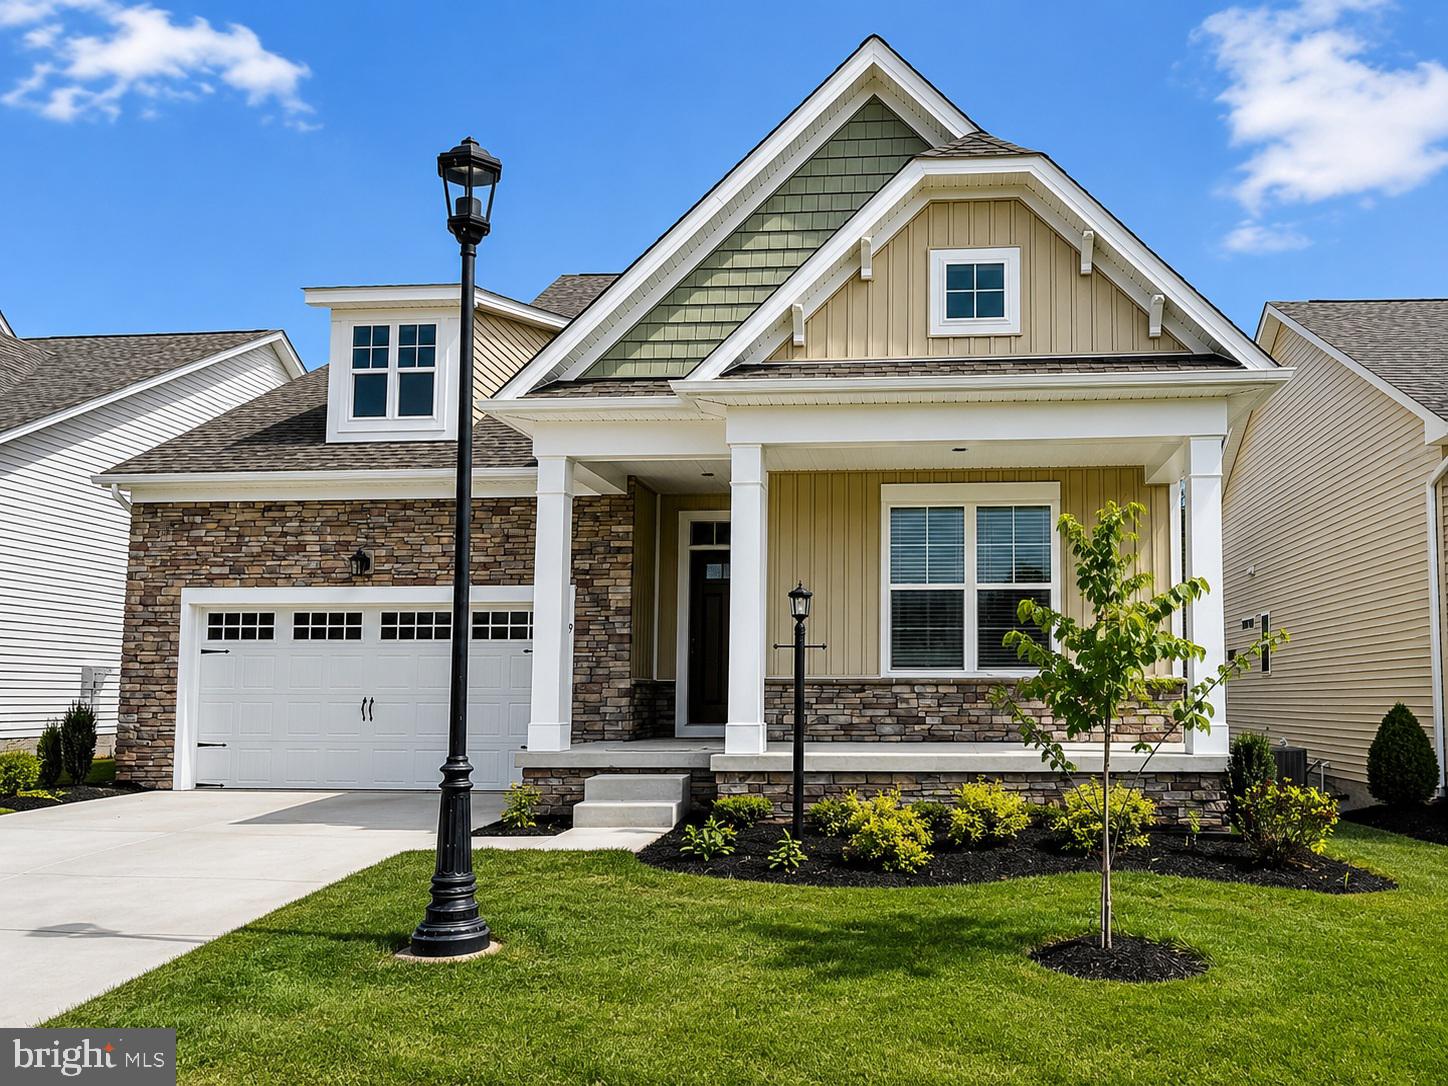
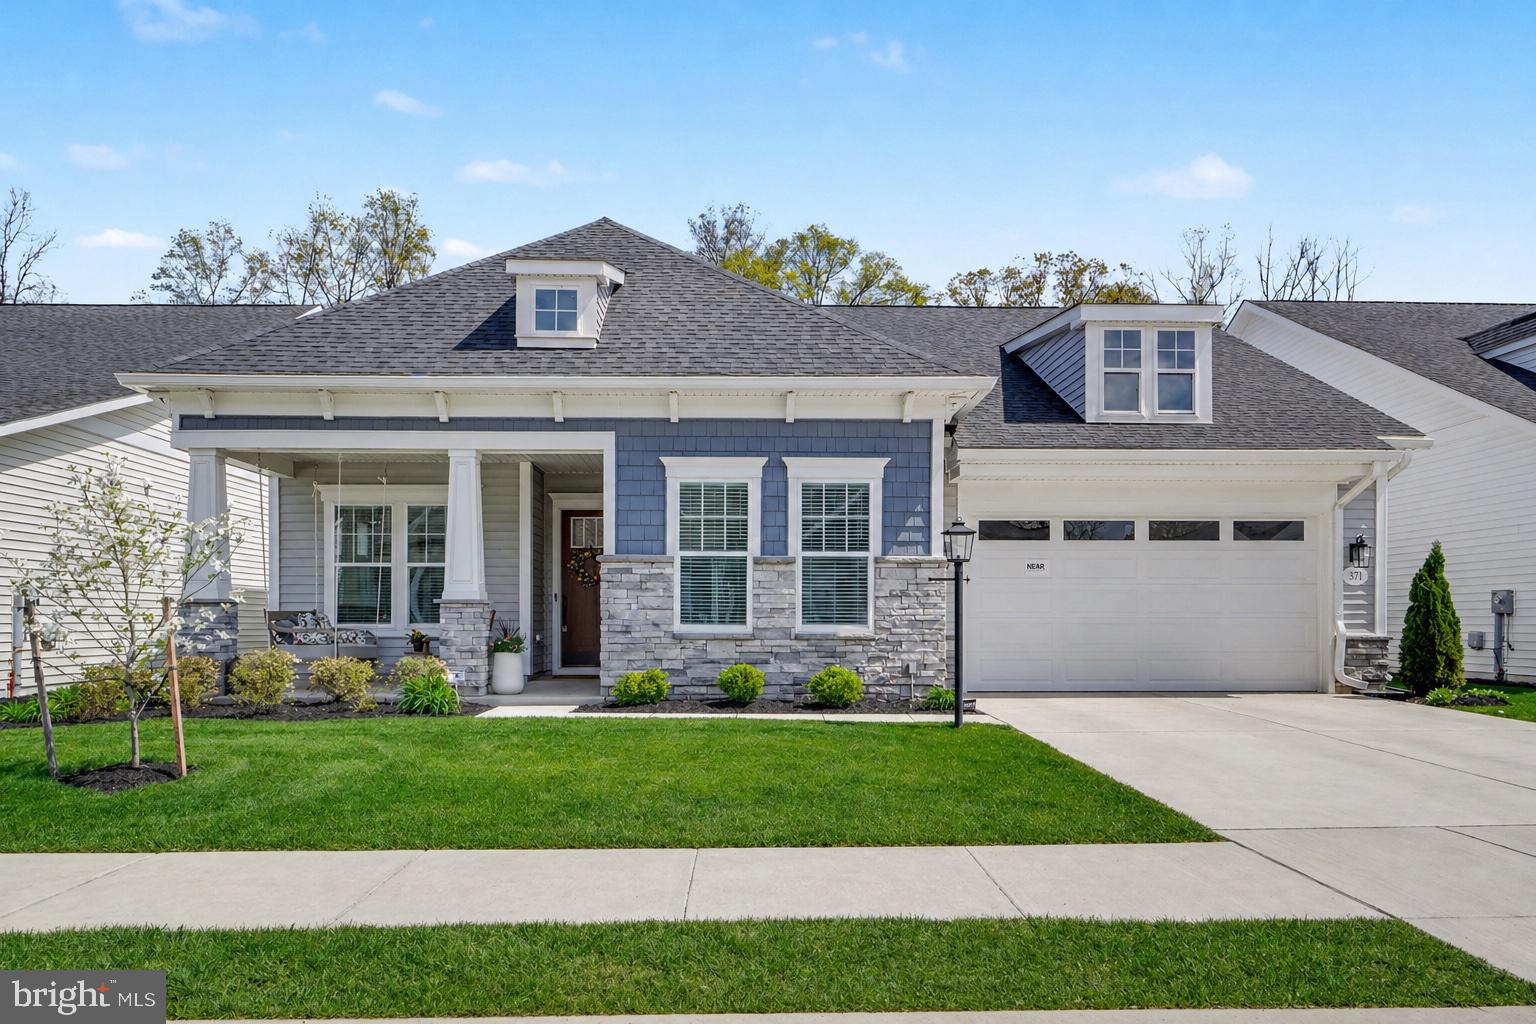
Welcome to The Quiet Creek House, a beautifully upgraded, move-in ready home in the heart of Amblebrook, a premier 55+ community designed for easy, resort-style living. Set on a premium lot backing to peaceful trees, this 2,400 square-foot home offers privacy, space, & thoughtful design throughout. From the charming front porch & timeless exterior with shaker siding, stone accents, & stately columns, to the soaring 10-foot ceilings inside, every detail feels warm & inviting.

Glass doors open to a private study that can easily serve as a third bedroom, while a guest bedroom & full bath are thoughtfully tucked away for comfort. The open-concept living area is anchored by a stunning kitchen with an oversized quartz island, KitchenAid gourmet appliances, & farmhouse sink. A butler’s pantry & spacious walk-in pantry provide exceptional storage, along with abundant cabinetry throughout. The subway tile backsplash extends all the way to the ceiling, adding a timeless designer touch. The kitchen flows seamlessly into a light-filled dining area, an open living room with a gas fireplace & custom built-ins, creating the perfect setting for both everyday living & entertaining.

The expanded primary suite is a true retreat. A custom trim accent wall adds character & warmth to the space. The ensuite bath features dual oversized vanities, a large tiled shower, & a private water closet. An impressive walk-in closet offers generous storage & connects directly to the laundry room, complete with built-ins, granite countertops, & a utility sink.

A heated four-season room extends your living space year-round. It features luxury vinyl plank flooring and stunning floor-to-ceiling windows that fill the space with natural light. Step outside to a fenced backyard featuring a beautifully hardscaped patio with a gas line ready for summer grilling. A full yard sprinkler system keeps the landscaping lush and low-maintenance.

 Additional highlights include an oversized two-car garage & a dedicated bulk storage room with built-in shelving for exceptional organization.

With indoor and outdoor resort-style pools, pickleball courts, a coffee shop, a state-of-the-art fitness center, and weekly social activities, life at Amblebrook truly feels like a vacation every day. Come experience the stunning details for yourself and schedule your private tour today.
#PAAD2022042

GETTYSBURG

371 QUIET CREEK DRIVE

3 Beds

2 Baths

2,390 Sq.Ft.

$739,000

MLS#: PAAD2022042

Custom-built brick rancher tucked away on a private dead-end street offering the perfect blend of seclusion, comfort, and quality craftsmanship. This beautifully renovated 3-bedroom, 2.5-bath home features 2,149 sq. ft. of open-concept living with soaring 9+ ft. ceilings, spacious primary with  recessed lighting and a desirable split-bedroom layout with Jack-and-Jill bath. Extensive 2020 renovations include ceramic tile flooring throughout, a completely updated kitchen, new bath vanities, trim, doors, lighting, ceiling fans, fresh paint, landscaping, and more.
Enjoy year-round comfort with radiant heated floors throughout the home, including the sunroom and oversized 3-car heated and cooled garage. Additional highlights include abundant floored storage above the garage, whole-house humidifier, Bryant generator, and a 4’ insulated concrete crawlspace with Bilco entry access.
Outdoor living shines with a screened-in porch featuring stamped concrete and ceiling fan, mature landscaping with butterfly bushes and crepe myrtles, storage shed, and peaceful natural surroundings filled with wildlife. A rare opportunity to own a meticulous maintained, move-in-ready home in a truly private setting.
#PAAD2023520

GETTYSBURG

15 SAMS LANE

3 Beds

2 Baths

2,149 Sq.Ft.

$749,900

MLS#: PAAD2023520

Resort living at its best! Welcome to 185 Lively Stream Way in sought-after Amblebrook, where luxury, comfort, and convenience come together in this beautifully constructed home by Caruso. 
Step inside to find a gourmet custom kitchen featuring all appliances, granite countertops, a walk-in pantry, and breakfast bar, all opening into a grand living area with 9-foot ceilings, a gas fireplace, and custom window treatments. The bright sunroom and adjoining dining area create the perfect setting for everyday living and entertaining.
The first-floor owner’s suite offers comfort and privacy, while a second main-level bedroom and first-floor laundry add ease and functionality. Upstairs, the bonus room provides flexible space for a home office, activity room, or third bedroom.
Additional highlights include a two-car attached garage with built-in storage, natural gas heat, lawn sprinklers, a lighted paver patio with built-in natural gas grill, and a fenced backyard — perfect for pets or simply relaxing outdoors. All of this is situated on .25 acres, allowing you to move right in and enjoy.
Beyond the home, Amblebrook offers an exceptional lifestyle with luxury amenities at your fingertips. Enjoy the Rock Creek Clubhouse and Fitness Center, featuring an art studio, game room, bar and lounge, theater, outdoor kitchen, indoor pool and spa, indoor pickleball and basketball courts, men’s and ladies’ locker rooms, plus an outdoor pool and lounge area. The community also offers outdoor pickleball and tennis courts, a performing arts hall, great lawn with games, outdoor seating and fire pits, walking trails, dog park, fishing dock, community garden, Harvest House, and even an on-site market and café. With a full calendar of community events, you can be as involved as you’d like — or simply enjoy the peace and privacy of home.
Conveniently located just off Route 15, this property is approximately 10 minutes from historic Gettysburg and the battlefield, a short drive to Hanover for shopping and amenities, and offers an easy commute to Harrisburg or Maryland.   Ask about the VA assumable loan for qualified buyers at 2.75%
#PAAD2022844

GETTYSBURG

185 LIVELY STREAM WAY

2 Beds

2 Baths

2,356 Sq.Ft.

$539,900

MLS#: PAAD2022844

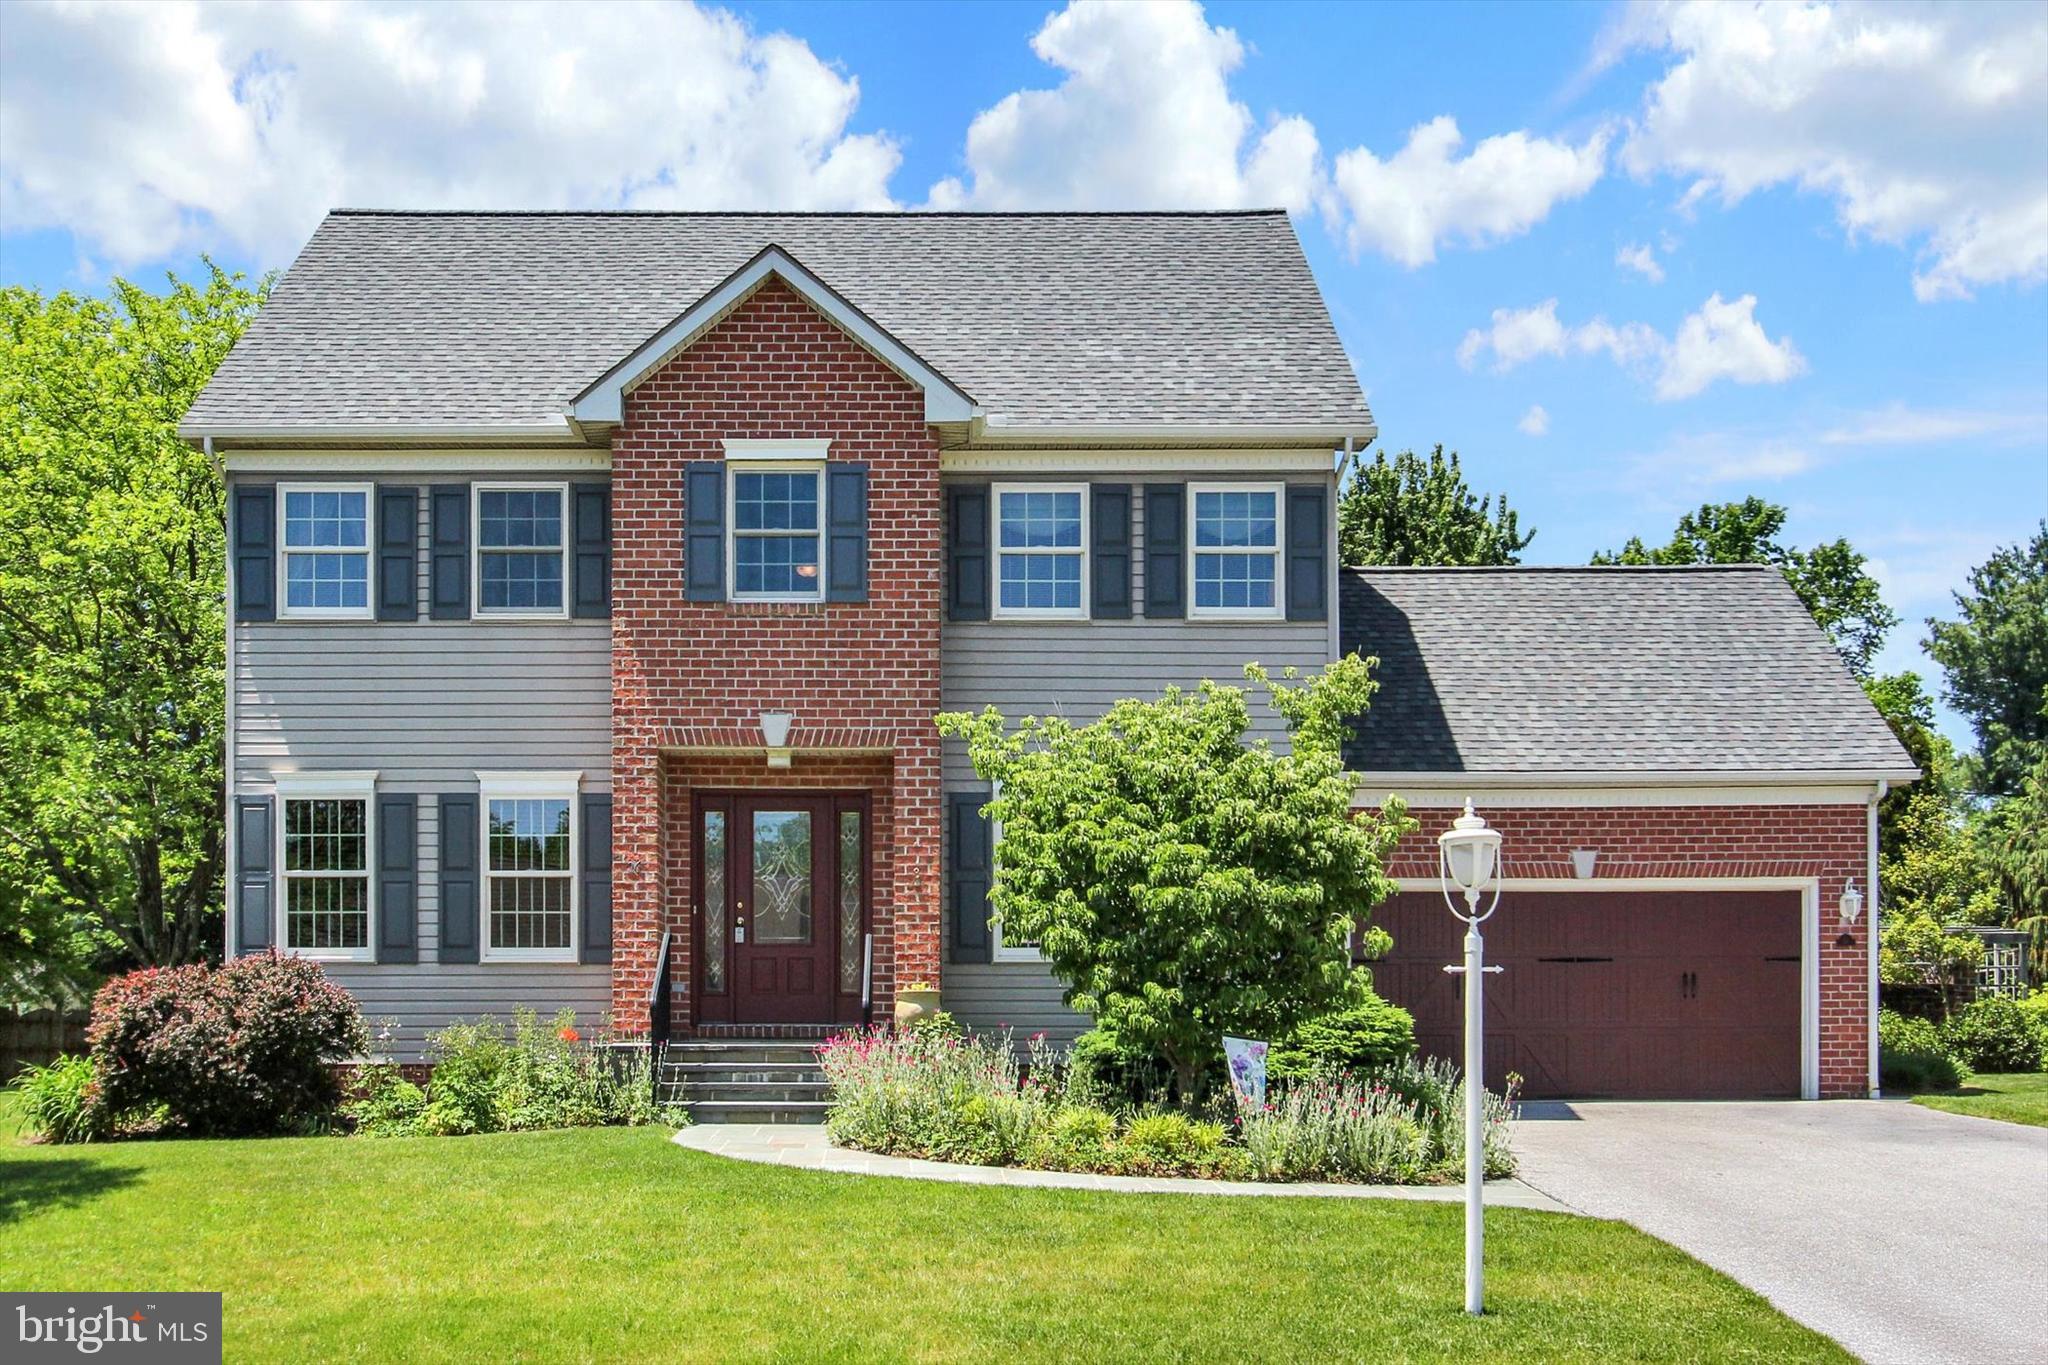
Warm and welcoming brick exterior Cape Cod that adjoins the Gettysburg National Military Park.  Foyer, formal living room, family room with woodburning fireplace, kitchen with stainless steel appliances, dining room, main level laundry, primary suite on first floor with two additional bedrooms and hall bath on main level.  Second floor offers two bedrooms and hall bath.  Full unfinished basement, attached two car garage.  Landscaped front and rear yard.  Screened-in rear porch.  Views of the Gettysburg National Military Park battlefield to the front and rear of the property.
#PAAD2022782

GETTYSBURG

290 COUNTRY CLUB LANE

5 Beds

3 Baths

3,410 Sq.Ft.

$555,000

MLS#: PAAD2022782

Outstanding 4224 sqft, 4 bedroom, 2 full and 2 half bath,  2015 home  on .27 acre private, manicured lot backing up to farm land in sought-after Links of Gettysburg, just minutes outside historic downtown Gettysburg and battlefield lands.  Hardwood floors through-out open floorplan main level includes a large airy dining room, a large upgraded kitchen (quartz counters, stainless steel appliances, 2 large pantries,  breakfast nook, island, double sink, variable height cabinets and gorgeous glass tile backsplash), an office, a flagstone floor heated and cooled sunroom with private farmland view,  laundry room, powder room, living room with stacked stone-front gas fireplace and primary bedroom with walk-in closet and on-suite bath featuring  a double bowl sink, soaking tub ad large walk-in tiled shower. Second level includes a bright inviting loft area, along with 3 bedrooms (all with walk-in closets) and a full hall bath. Newly finished lower level has luxury vinyl plank flooring through-out large family room with powder room and kitchen-ette (w/sink, refrigerator), along with a sizable storage room complete with built-in wooden shelving.  Rear area of home boasts a large paver patio, and HOA-provided sprinkler system for the lawn.  Of course the HOA takes care of the the lawn care, snow removal, trash, along with a multitude of amenties including an in-ground pool with waterfall, community center, play area, tennis courts, exercise room, pro shop with grill, event center, tons of walking, clubs and opportunities for golf memberships.  A few miscellaneous items of note are that the house comes with a Kohler whole house generator, tankless water heater, upgraded gas service, 2 electric panels to allow for adding anything you want, water softener and filter, garage with level 2 electric car charger, Seller are moving to warmer climate and everything in house is negotiable except 2 rocking chairs in nursery.
#PAAD2023286

GETTYSBURG

17 TREVOR COURT

4 Beds

2 Baths

4,107 Sq.Ft.

$675,000

MLS#: PAAD2023286

 - property

Send a message

Message successfully sent.

Your message

What is 3 + 4 ?

Reason for contacting?

I agree to receive email communication and understand I can unsubscribe at any time.

I agree to be contacted by Charis Realty Group via call, email, and text for real estate services. To opt out, you can reply 'stop' at any time or reply 'help' for assistance. You can also click the unsubscribe link in the emails. Message and data rates may apply. Message frequency may vary. Privacy Policy

Sign Out

Virtual Assistant

Would you like to take the next step with this property? We can help you schedule a showing or virtual tour, or send you more details.

Yes, I would like more information.

Thank You for Your Reply, One of Our Agents will contact you as soon as possible

No, maybe later.

Thank you, you can always contact me via email, phone number or through the contact form.

Realhub AI

Lucy - Your AI-Powered Realtor

Update Your Temporary Password

Personalize your search

Enter your email and we'll notify you immediately when new listings match what you're looking for.

or enter email address

Already have an account ? Login here

Continue your home search

I agree to receive communications and understand I can unsubscribe at any time.

I agree to be contacted by Charis Realty Group via call, email, and text for real estate services. To opt out, you can reply 'stop' at any time or reply 'help' for assistance. You can also click the unsubscribe link in the emails. Message and data rates may apply. Message frequency may vary. Privacy Policy

Already have an account ? Login here

We use cookies

We use cookies primarily for analytics to enhance your experience. By accepting, you agree to our use of these cookies. You can manage your preferences or learn more about our cookies policy.