
Property
Beds
4
Full Baths
3
1/2 Baths
1
Year Built
1984
Sq.Footage
3,668
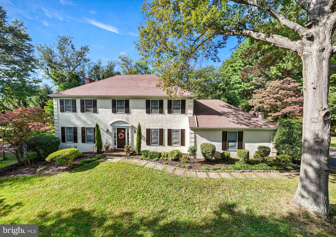
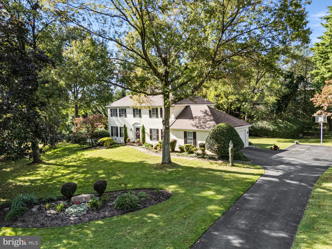
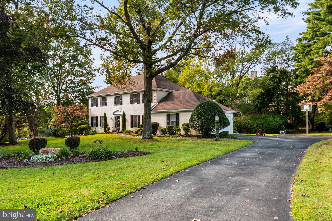
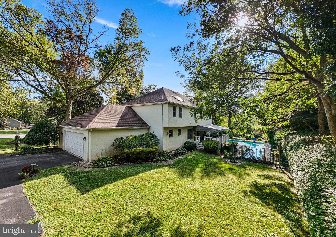
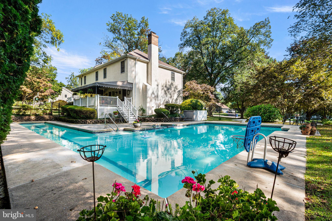
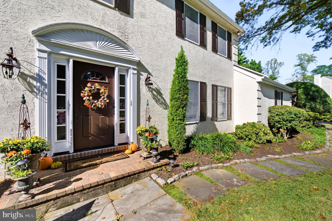
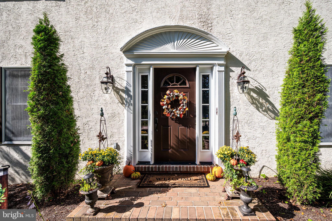
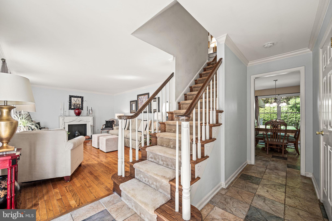
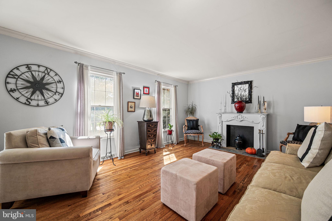
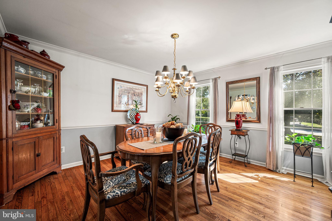
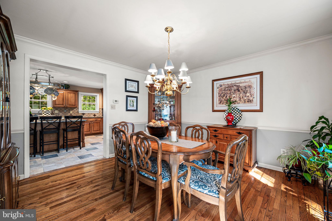
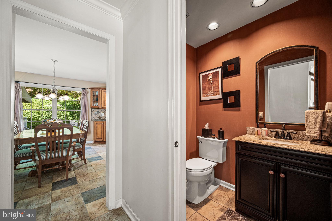
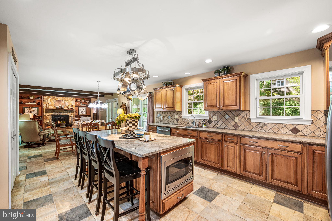
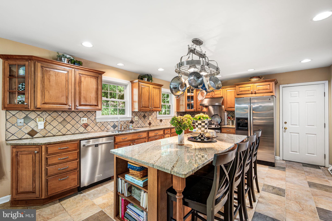
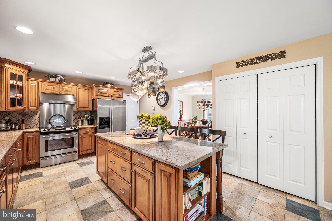
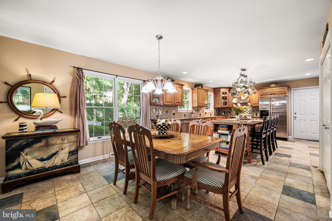
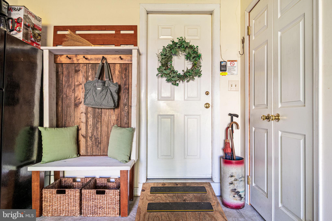
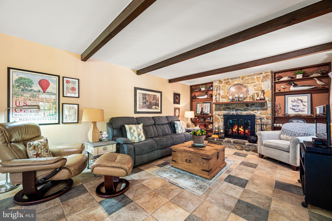
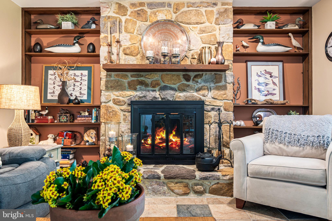
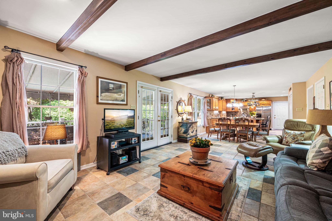
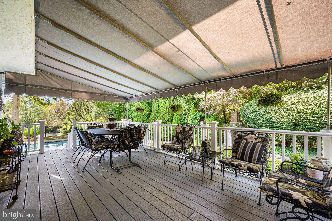
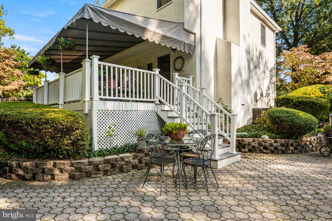
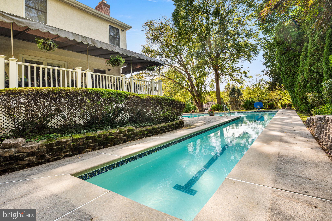
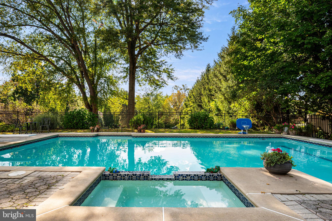
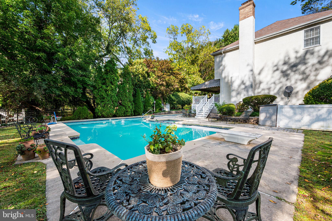
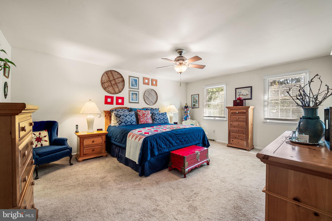
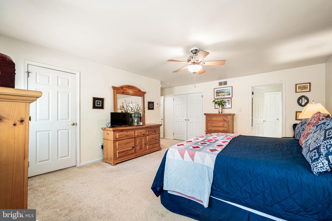
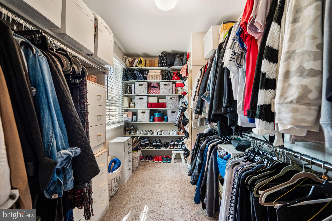
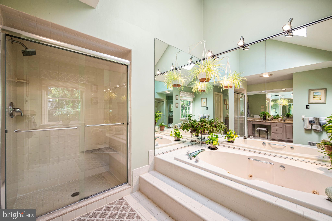
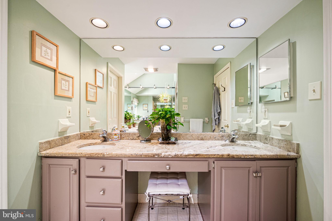
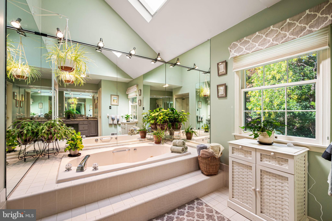
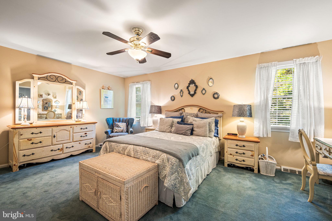
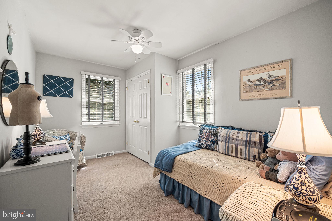
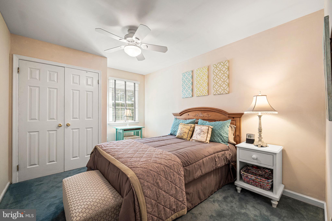
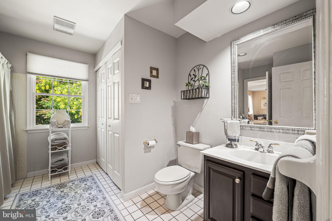
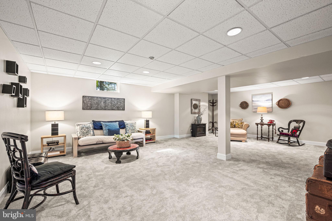
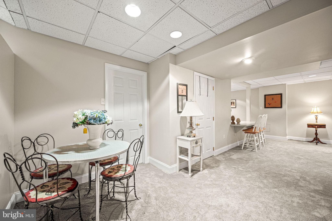
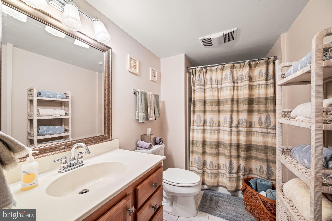
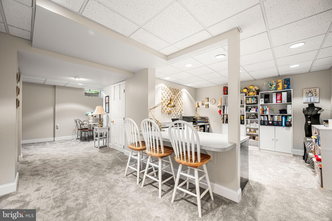
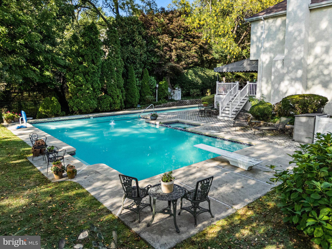
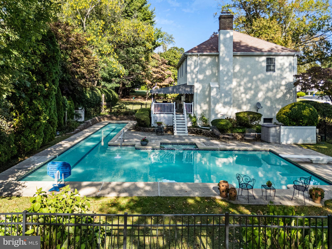
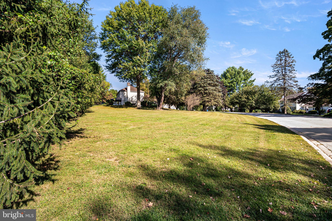
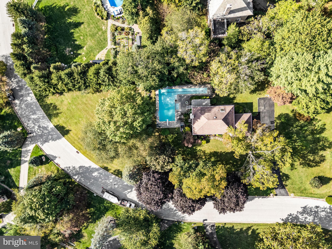
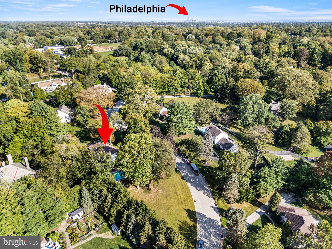
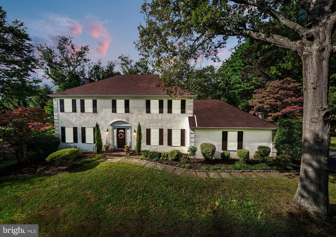
Welcome to this beautiful French Colonial home offering 4 bedrooms and 3.5 baths with over 3,600 square feet of living space situated on 1.26 acres. Tucked away on a quiet cul-de-sac in a highly sought after Bryn Mawr neighborhood, you'll be part of the top-ranked Radnor School District. This home is sure to catch your eye with its stunning curb appeal, highlighted by professionally landscaped grounds featuring trees, manicured gardens, and a sparkling in-ground pool. As you approach, a charming flagstone walkway with Belgium block border leads you to the entrance and into the welcoming foyer. Inside is filled with natural light and features a modern, neutral color palette throughout. The home is designed for easy everyday living and great for entertaining, with a layout that smoothly connects indoor and outdoor areas. On either side of the center Foyer, you'll find the elegant Living Room and formal Dining Room both with hardwood flooring, crown molding, and picturesque views of front yard. These spaces are complemented by a powder room and coat closet. At the heart of the home, the Kitchen and Family Room embrace an open-concept design, featuring ceramic tile flooring and showcasing beautiful views of the private backyard. A chef’s delight, the renovated kitchen features stainless steel appliances, granite countertops, a tile backsplash, and custom wood cabinetry with glass front accents, offering plentiful storage. A 7+ foot center island with seating for 4, a double-door pantry, and recessed lighting enhance the space, while an adjacent Mudroom area within the oversized 2-car garage adds practicality. The Breakfast area flows into the Family Room, with wood-beamed ceiling and a rustic, floor-to-ceiling stone fireplace with custom-built-ins and French doors. Step out onto the spacious, maintenance-free Trex deck with custom awning, which overlooks the serene rear yard and pool. Your private backyard retreat includes a large, rectangular pool with a royal blue mosaic border, diving board, spa, bonus regulation lap lane, all surrounded by elegant black wrought iron fencing. Accented with beautiful hard scaping garden walls with perennial plantings, the paver patio is the perfect spot for grilling & dining by the pool plus grassy areas to play. In addition to the expanded driveway space for playing basketball and riding bikes, there are multiple yard spaces for playing sports and adding a firepit, gazebo, or swing set. Upstairs, the primary suite features a spacious bedroom, an impressive walk-in closet with built-in shelving and drawers illuminated by natural light, a second walk-in closet (with access to a large floored attic for storage or possibly converted to additional living space), a double door closet, custom wood blinds, and ceiling fan. Spa-like en-suite bath offers dual-sink vanity, jetted tub, vaulted ceiling with skylight, tiled floors, a tiled oversized shower with glass doors, and water closet. 3 sunny bedrooms, each with plush carpeting, ceiling fans, generous closet space, and custom wood blinds, share a full Hall Bath. One bedroom has direct bath access, making it perfect for guests or as a "princess suite." Updated Hall Bath includes tiled floors, a tiled tub & shower, a linen closet, window, recessed lighting, and a conveniently located laundry closet. Finished Lower Level provides almost 1,100 sq ft of versatile living space with Full Bath plus built-in countertop – ideal for a Home Office, homework zone, or arts & crafts space. Additionally, there is ample room for rec/game/movie room, exercise/playroom, or au-pair suite complete with custom closets and storage. Located near major commuter routes, train station, private schools, and the vibrant Bryn Mawr shops & restaurants. , this home and property offer the best of Main Line living. Don’t miss the opportunity to make this home yours. Schedule your visit today!
Features & Amenities
Interior
-
Total Bedrooms
4
-
Bathrooms
3
-
1/2 Bathrooms
1
-
Above Grade Finished Area
2576.0
-
Basement YN
YES
-
Cooling YN
YES
-
Cooling
Central Air, Electric
-
Fireplace YN
YES
-
Heating YN
YES
-
Heating
Electric, Heat Pump
-
Pet friendly
N/A
Exterior
-
Garage
Yes
-
Garage spaces
2
-
Construction Materials
Stucco
-
Parking
Oversized, Garage Door Opener, On Street, Garage, Driveway, Inside Entrance, Attached
-
Patio and Porch Features
Deck, Patio
-
Pool
Yes
-
Pool Features
In Ground, Private, Lap
-
Waterfront YN
NO
Area & Lot
-
Lot Size(acres)
1.26
-
Lot Size(square feet)
54,885
-
Property Type
Residential
-
Property Sub Type
Single Family Residence
-
Architectural Style
Colonial, French
Price
-
Sales Price
$1,250,000
-
Tax Amount
$14,294
-
Financing Options
Cash, Conventional
-
Sq. Footage
3,668
-
Price/SqFt
$340
HOA
-
Association
No
School District
-
Elementary School
ITHAN
-
Middle School
RADNOR
-
High School
RADNOR
Property Features
-
New Construction
NO
-
Foundation Details
Other
-
Senior Community YN
NO
-
Sewer
Public Sewer
-
Water Source
Public
Schedule a Showing
Showing scheduled successfully.
Mortgage calculator
Estimate your monthly mortgage payment, including the principal and interest, property taxes, and HOA. Adjust the values to generate a more accurate rate.
Your payment
Principal and Interest:
$
Property taxes:
$
HOA fees:
$
Total loan payment:
$
Total interest amount:
$
Location
County
DELAWARE
Elementary School
ITHAN
Middle School
RADNOR
High School
RADNOR
Listing Courtesy of Wendy Susan Sharkey , Compass Pennsylvania, LLC
RealHub Information is provided exclusively for consumers' personal, non-commercial use, and it may not be used for any purpose other than to identify prospective properties consumers may be interested in purchasing. All information deemed reliable but not guaranteed and should be independently verified. All properties are subject to prior sale, change or withdrawal. RealHub website owner shall not be responsible for any typographical errors, misinformation, misprints and shall be held totally harmless.

AGENT
Michele Barkman
Call Michele today to schedule a private showing.

* Listings on this website come from the FMLS IDX Compilation and may be held by brokerage firms other than the owner of this website. The listing brokerage is identified in any listing details. Information is deemed reliable but is not guaranteed. If you believe any FMLS listing contains material that infringes your copyrighted work please click here to review our DMCA policy and learn how to submit a takedown request.© 2024 FMLS.
Related Properties

BRYN MAWR
1202 ROUND HILL ROAD
3 Beds
3 Baths
2,990 Sq.Ft.
$1,400,000
MLS#: PAMC2192546

BRYN MAWR
121 KENNEDY LANE
3 Beds
3 Baths
2,534 Sq.Ft.
$1,295,000
MLS#: PAMC2192770

BRYN MAWR
637 HEATHER LANE
4 Beds
3 Baths
4,893 Sq.Ft.
$1,399,000
MLS#: PADE2122102

BRYN MAWR
735 HAMILTON ROAD
3 Beds
3 Baths
3,379 Sq.Ft.
$1,499,000
MLS#: PADE2121230

BRYN MAWR
266 BEECHWOOD DRIVE
5 Beds
3 Baths
4,630 Sq.Ft.
$1,450,000
MLS#: PADE2108250

BRYN MAWR
245 S BRYN MAWR AVENUE
3 Beds
2 Baths
N/A
$1,285,500
MLS#: PADE2121758

BRYN MAWR
247 S BRYN MAWR AVENUE
3 Beds
3 Baths
N/A
$1,377,505
MLS#: PADE2121762
.png)