










Property
Beds
5
Full Baths
5
1/2 Baths
1
Year Built
2023
Sq.Footage
5,450
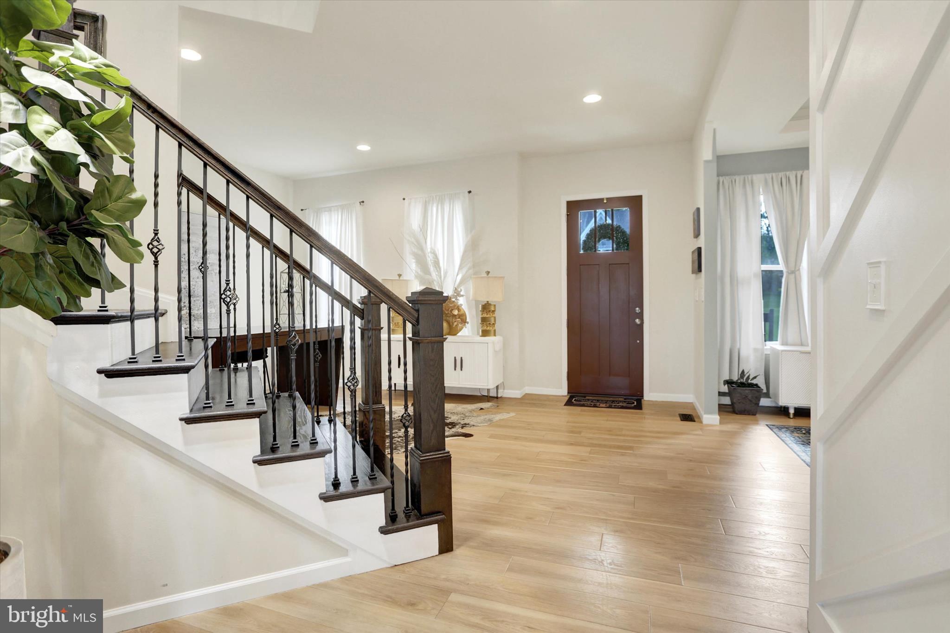
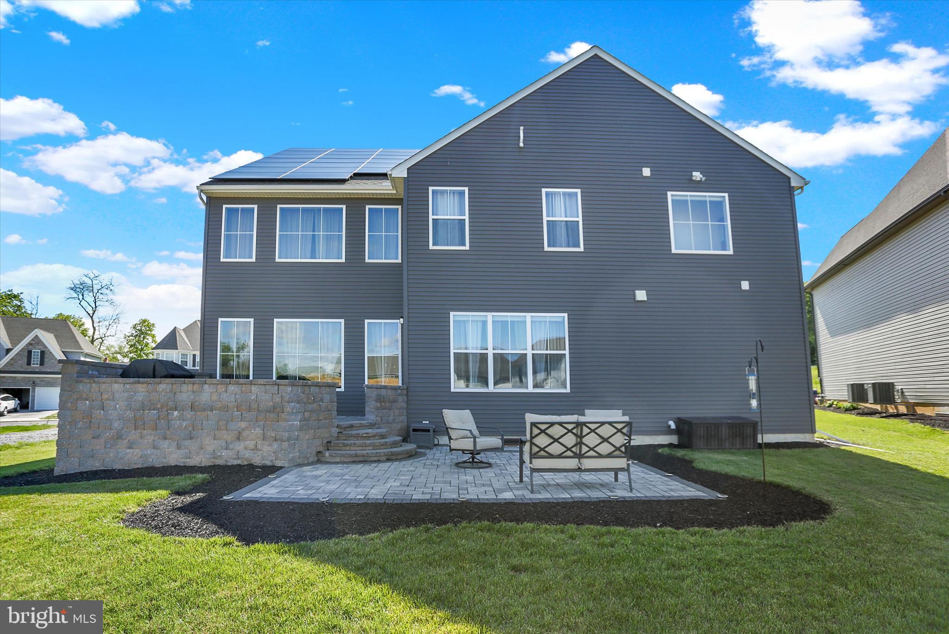
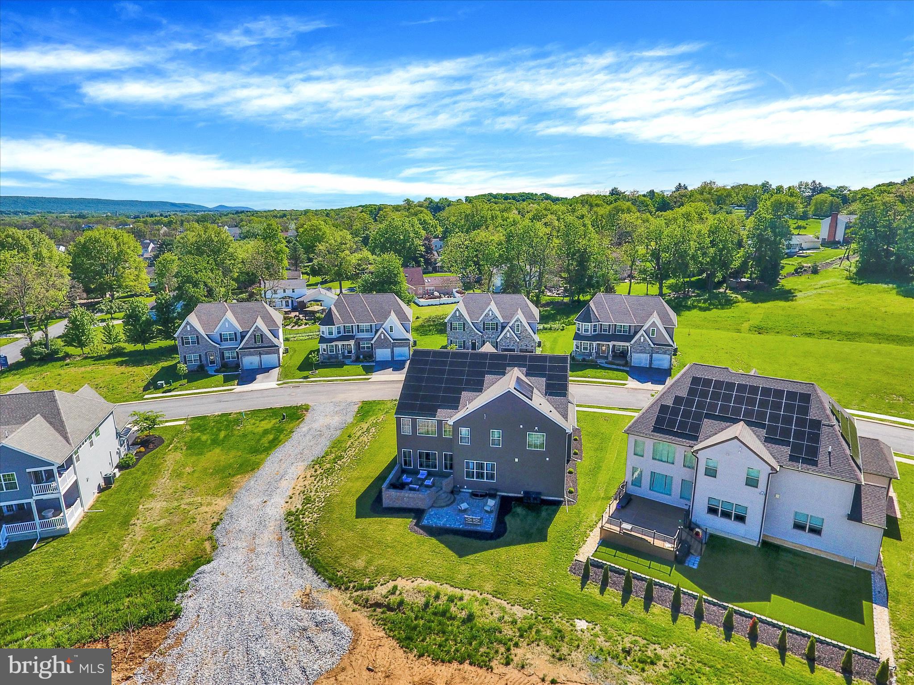
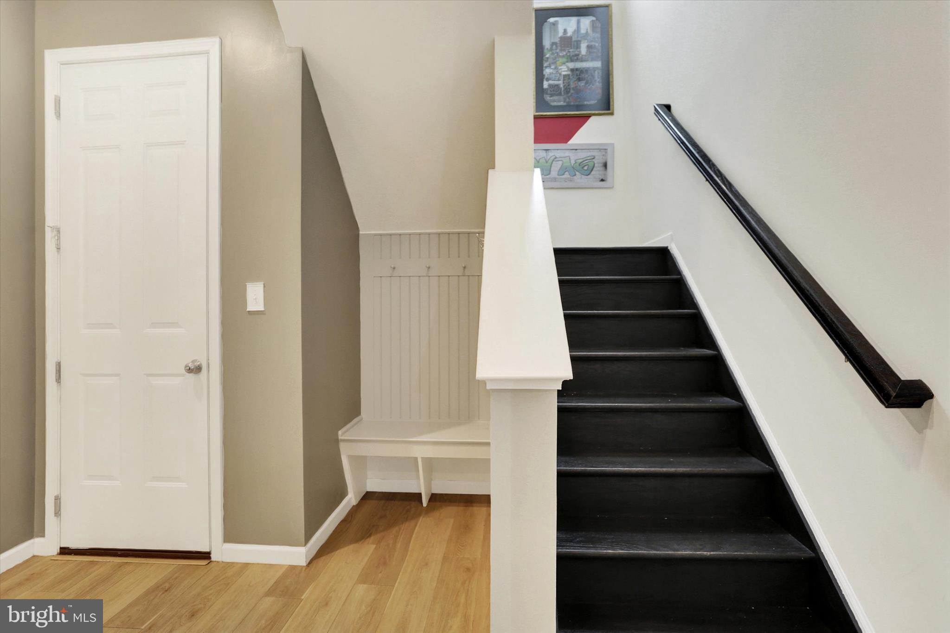
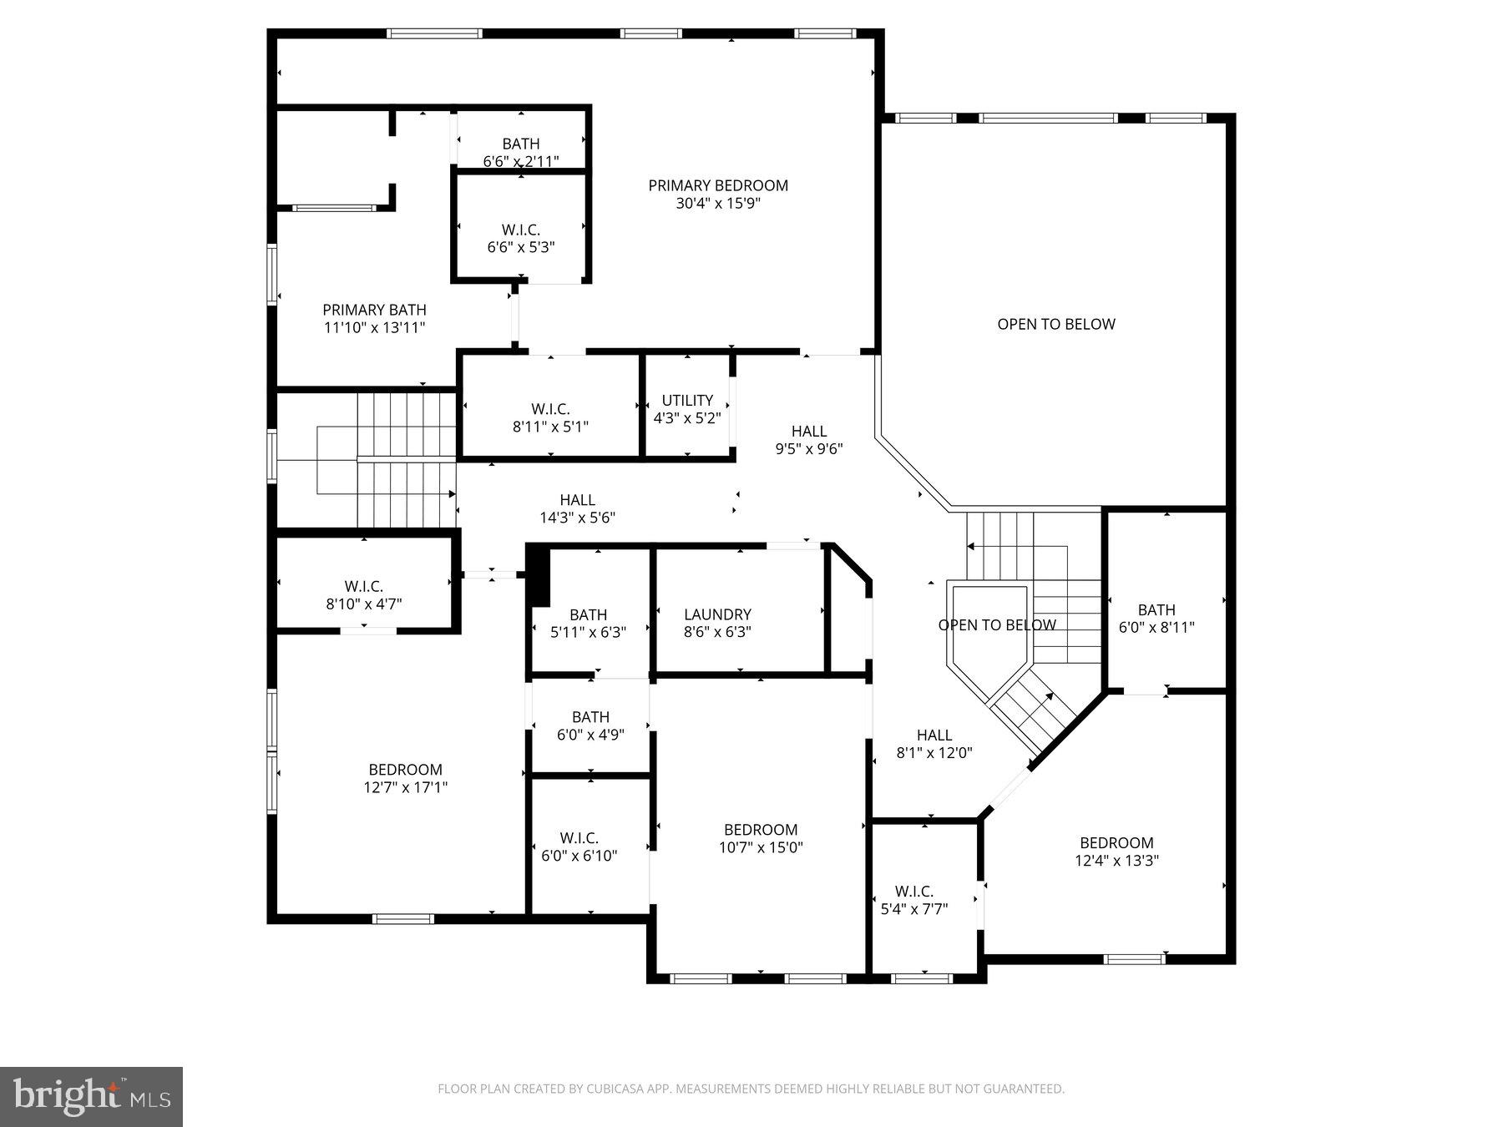
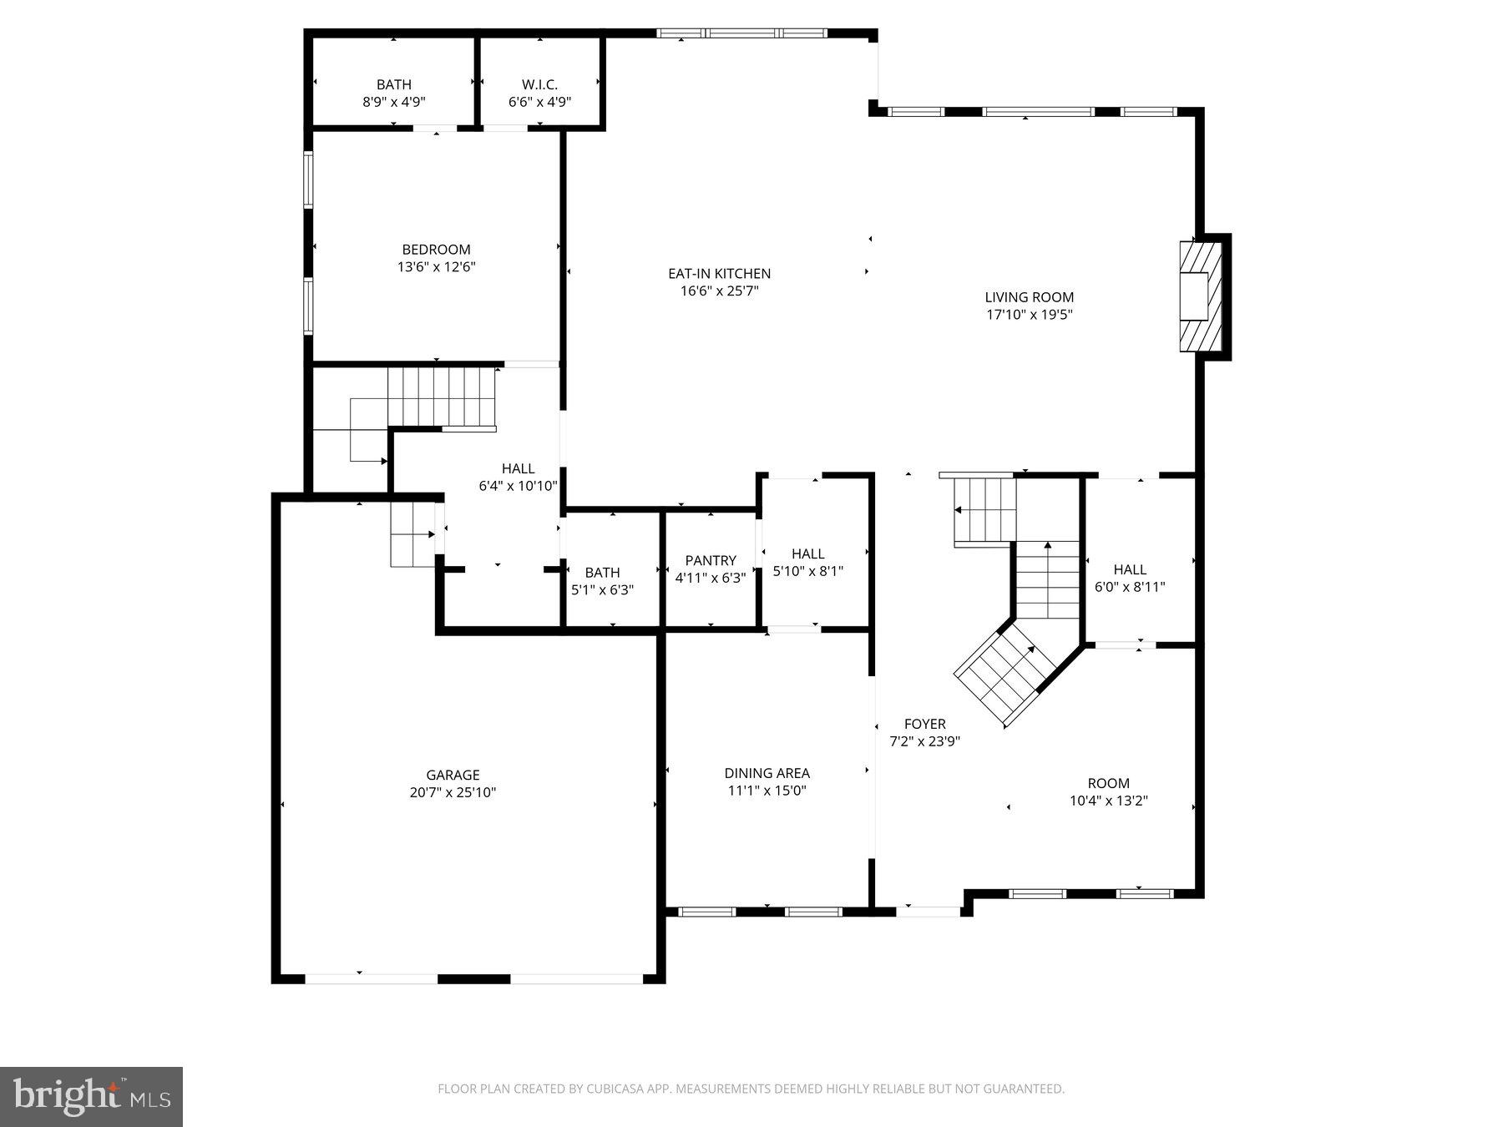
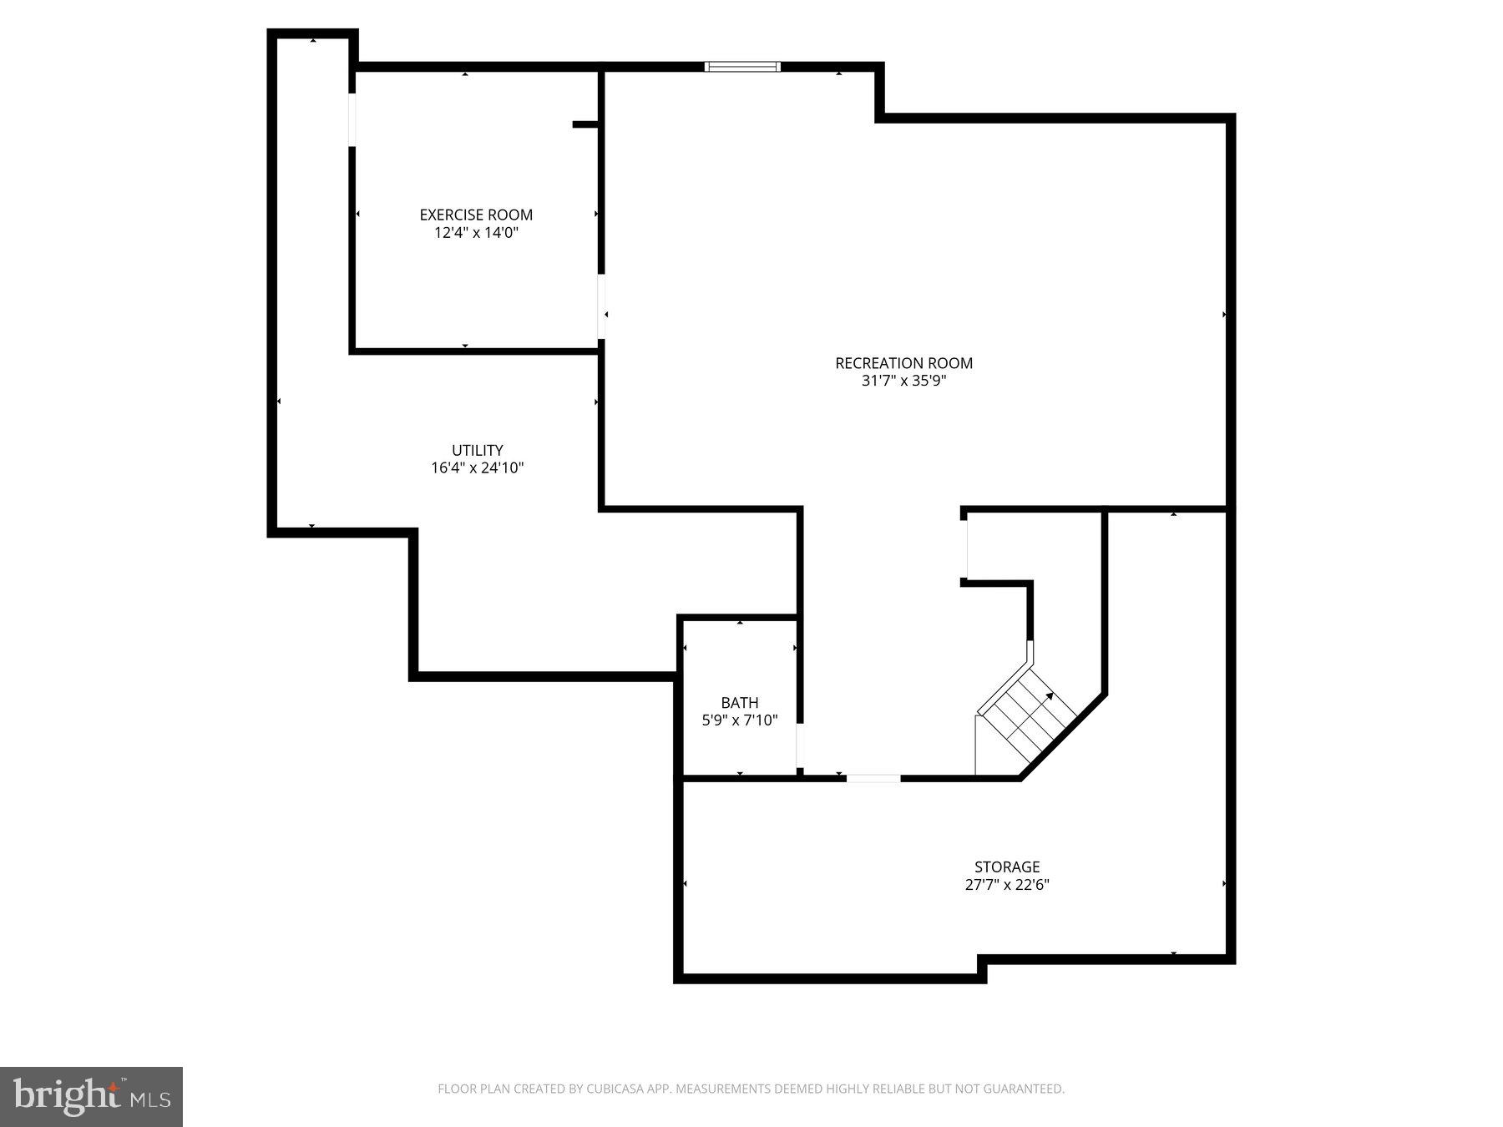
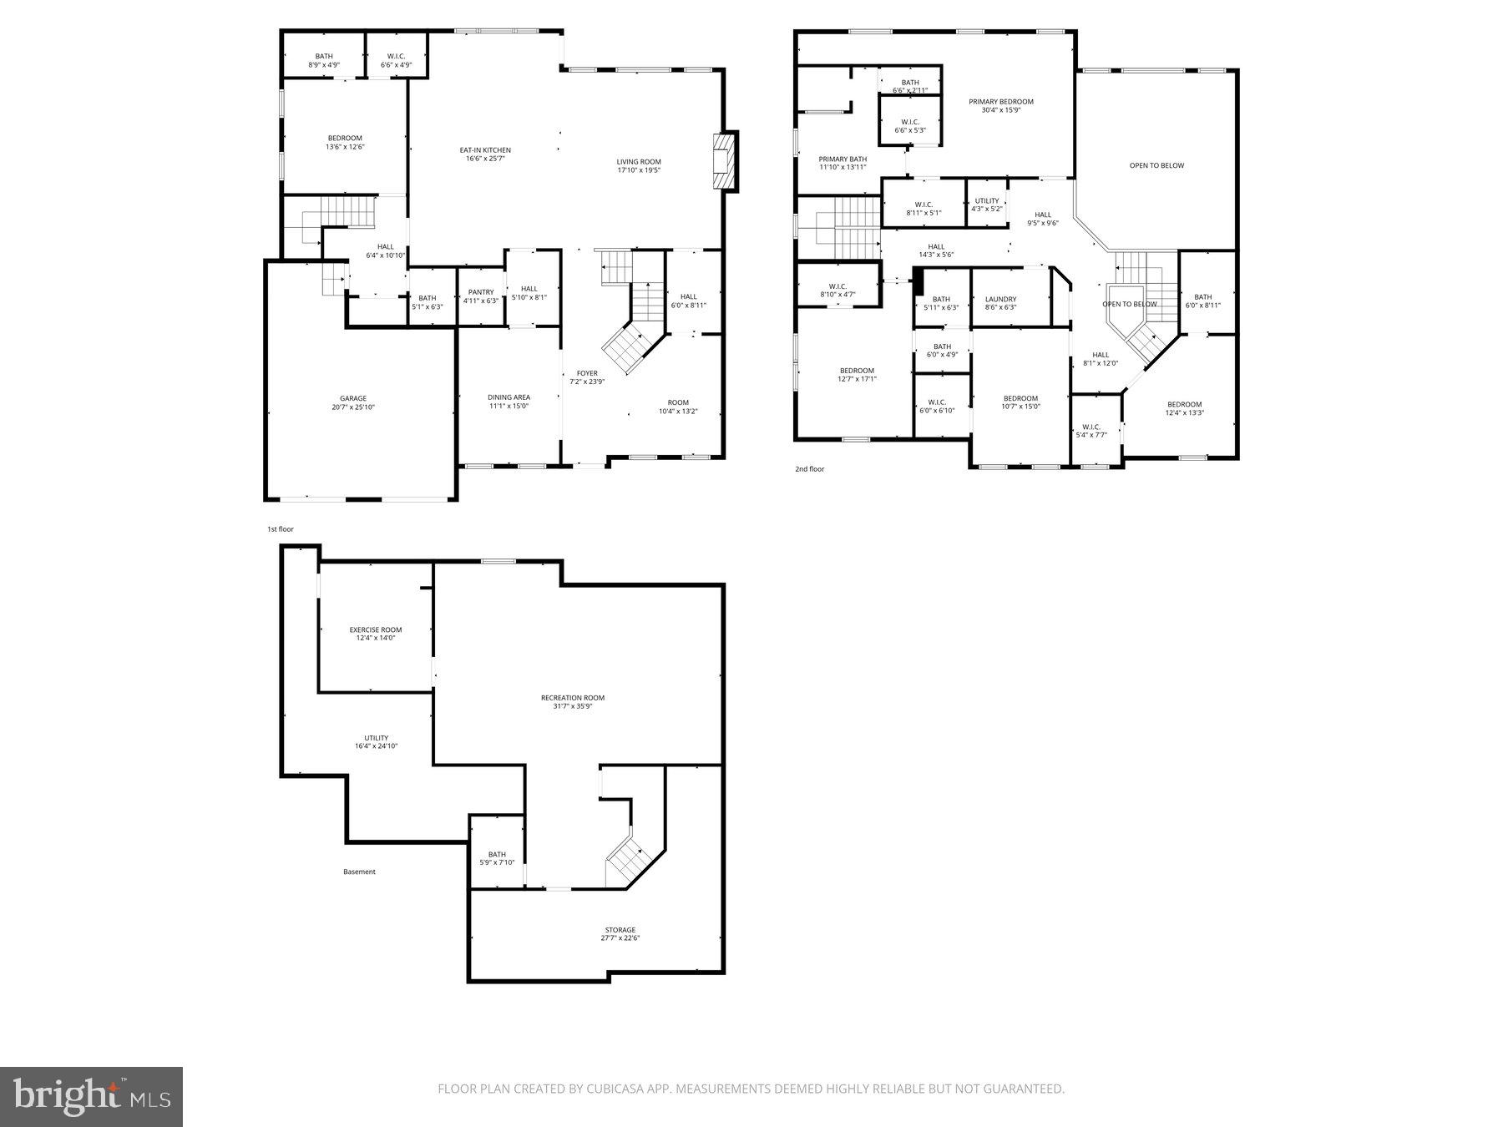
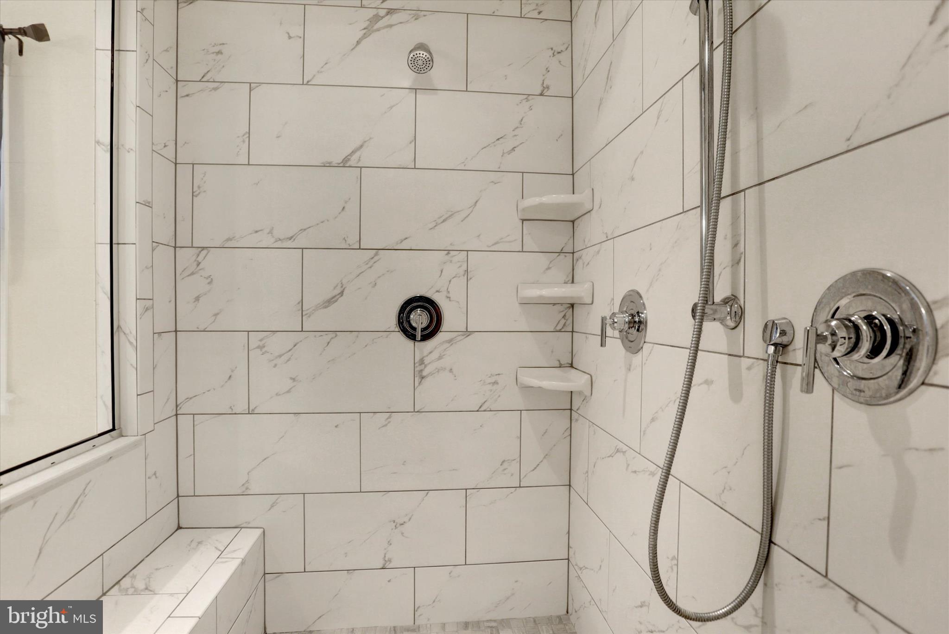
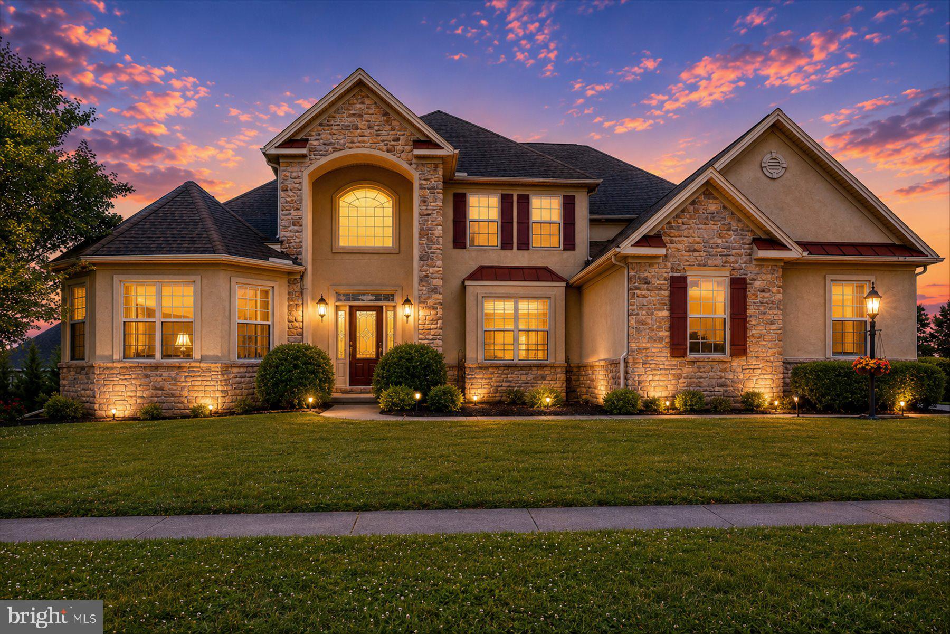
This home has an assumable loan at 3.9%!! That could be a huge savings if you're getting a loan! Approximately 5,450 square feet of thoughtfully designed living space await in this exceptional five-bedroom, six-bathroom home. Situated on a 0.18-acre lot, this residence showcases a refined blend of modern luxury and timeless elegance. The gourmet kitchen is a culinary oasis, featuring quartz countertops, an oversized island, double wall ovens, and stainless steel appliances. The herringbone tile backsplash and 10-foot ceilings on the first floor create a warm and inviting atmosphere. The adjacent 20-foot tall, two-story family room boasts a striking stone gas fireplace that spans from floor to ceiling. The primary suite is a true retreat, offering a luxury bathroom, a tray ceiling, crown molding, and a reading nook. Each of the five bedrooms features a walk-in closet and a private bathroom, with the third and fourth bedrooms sharing a Jack-and-Jill style arrangement. Elegant details abound throughout, including quartz countertops in the bathrooms, tile and engineered plank flooring, and a tray ceiling and crown molding in the dining room. The home also features a first-floor library nook, a second-floor laundry room, and a finished basement, providing ample opportunities for personalization and leisure. Seamlessly blending indoor and outdoor living, this residence showcases a two-level patio, complemented by the solar panels that contribute to energy efficiency. This exceptional property is an ideal canvas for those seeking a harmonious balance of style, function, and sustainability.
Features & Amenities
Interior
-
Total Bedrooms
5
-
Bathrooms
5
-
1/2 Bathrooms
1
-
Above Grade Finished Area
4311.0
-
Basement YN
YES
-
Cooling YN
YES
-
Cooling
Central Air, Gas
-
Fireplace YN
YES
-
Heating YN
YES
-
Heating
Natural Gas, Central
-
Main Level Bedrooms
1
-
Pet friendly
N/A
Exterior
-
Garage
Yes
-
Garage spaces
2
-
Construction Materials
Frame
-
Parking
Garage, Other, Inside Entrance, Attached
-
Pool
No
-
Waterfront YN
NO
Area & Lot
-
Lot Size(acres)
0.18
-
Lot Size(square feet)
7,840
-
Property Type
Residential
-
Property Sub Type
Single Family Residence
-
Architectural Style
Traditional
Price
-
Sales Price
$974,900
-
Tax Amount
$12,647
-
Financing Options
Cash, Conventional, VA, Assumed
-
Sq. Footage
5,450
-
Price/SqFt
$178
HOA
-
Association
YES
-
Association Fee
$120
-
Association Fee Frequency
Quarterly
-
Association Fee Includes
N/A
School District
-
Elementary School
SILVER SPRING
-
Middle School
EAGLE VIEW
-
High School
CUMBERLAND VALLEY
Property Features
-
New Construction
NO
-
Foundation Details
Other
-
Senior Community YN
NO
-
Sewer
Public Sewer
-
Water Source
Public
Schedule a Showing
Showing scheduled successfully.
Mortgage calculator
Estimate your monthly mortgage payment, including the principal and interest, property taxes, and HOA. Adjust the values to generate a more accurate rate.
Your payment
Principal and Interest:
$
Property taxes:
$
HOA fees:
$
Total loan payment:
$
Total interest amount:
$
Location
County
CUMBERLAND
Elementary School
SILVER SPRING
Middle School
EAGLE VIEW
High School
CUMBERLAND VALLEY
Listing Courtesy of LORETTA CAMPBELL, Coldwell Banker Realty
RealHub Information is provided exclusively for consumers' personal, non-commercial use, and it may not be used for any purpose other than to identify prospective properties consumers may be interested in purchasing. All information deemed reliable but not guaranteed and should be independently verified. All properties are subject to prior sale, change or withdrawal. RealHub website owner shall not be responsible for any typographical errors, misinformation, misprints and shall be held totally harmless.

Salesperson, Realtor
Michele Barkman
Call Michele today to schedule a private showing.

* Listings on this website come from the FMLS IDX Compilation and may be held by brokerage firms other than the owner of this website. The listing brokerage is identified in any listing details. Information is deemed reliable but is not guaranteed. If you believe any FMLS listing contains material that infringes your copyrighted work please click here to review our DMCA policy and learn how to submit a takedown request.© 2024 FMLS.
Related Properties
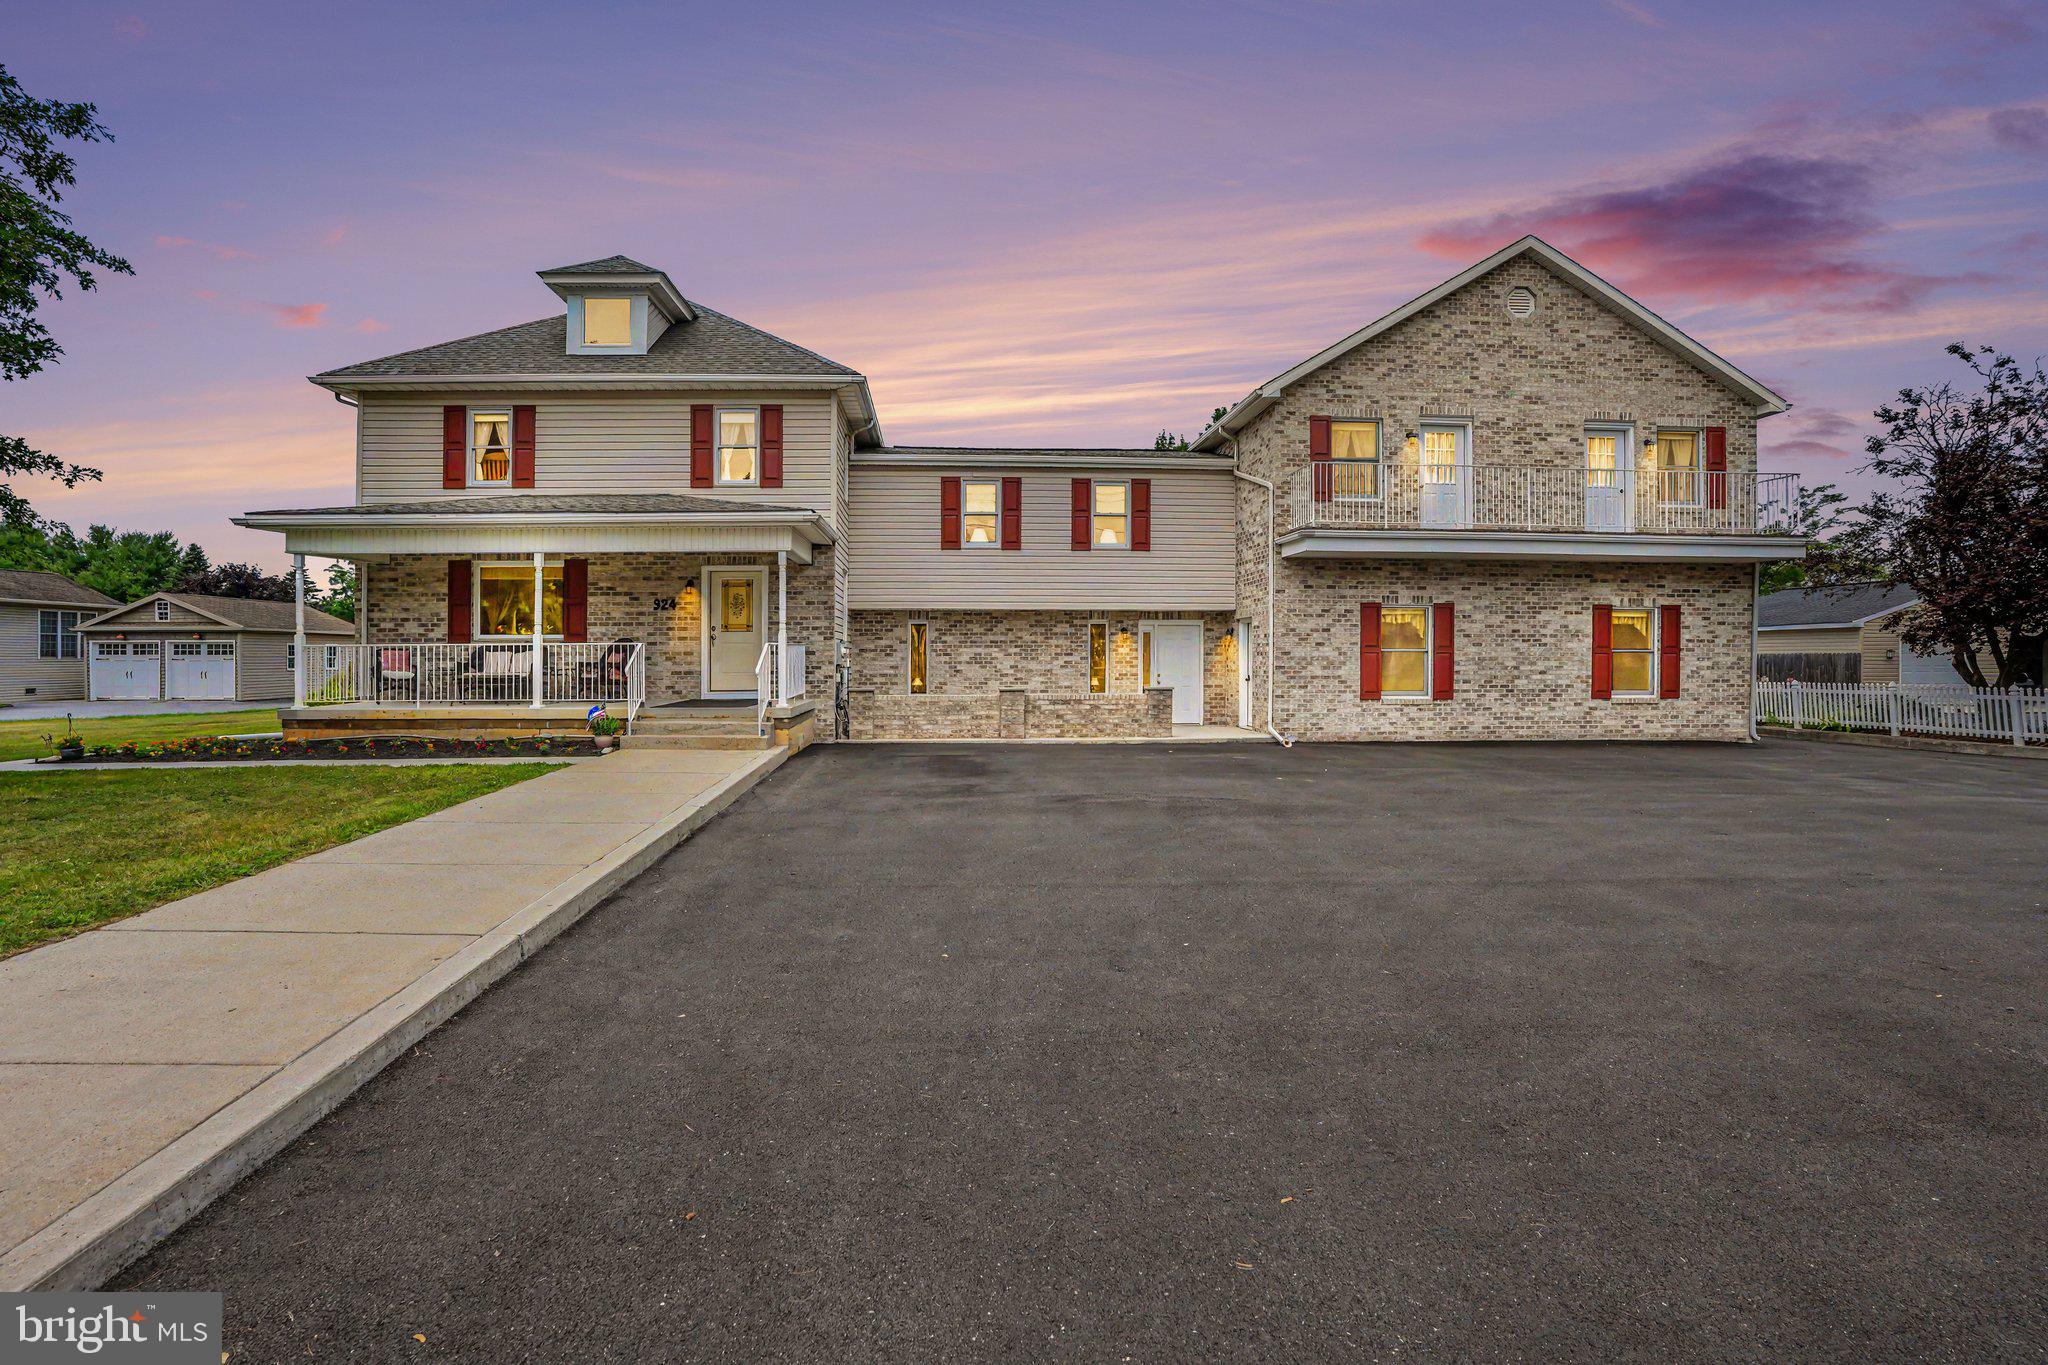
MECHANICSBURG
924 W TRINDLE ROAD
7 Beds
4 Baths
6,460 Sq.Ft.
$849,900
MLS#: PACB2056164

MECHANICSBURG
4 JACKSON COURT
3 Beds
2 Baths
2,202 Sq.Ft.
$799,900
MLS#: PACB2057598

MECHANICSBURG
3620 GOLFVIEW DRIVE
5 Beds
4 Baths
4,526 Sq.Ft.
$839,900
MLS#: PACB2058676

MECHANICSBURG
6 SOUDER COURT
6 Beds
4 Baths
4,002 Sq.Ft.
$785,000
MLS#: PACB2058150

MECHANICSBURG
524 SAW MILL ROAD
4 Beds
3 Baths
4,058 Sq.Ft.
$789,900
MLS#: PAYK2110636

MECHANICSBURG
8 JACKSON COURT
3 Beds
2 Baths
2,475 Sq.Ft.
$1,150,000
MLS#: PACB2057180
MECHANICSBURG
745 GRANDON WAY
4 Beds
3 Baths
5,274 Sq.Ft.
$1,049,000
MLS#: PACB2055624

MECHANICSBURG
110 BITTERSWEET
4 Beds
4 Baths
4,504 Sq.Ft.
$810,000
MLS#: PACB2057966

MECHANICSBURG
5103 MAPLE LEAF COURT
5 Beds
5 Baths
5,281 Sq.Ft.
$975,000
MLS#: PACB2057566
.png)