


Property
Beds
2
Full Baths
1
1/2 Baths
None
Year Built
1929
Sq.Footage
795
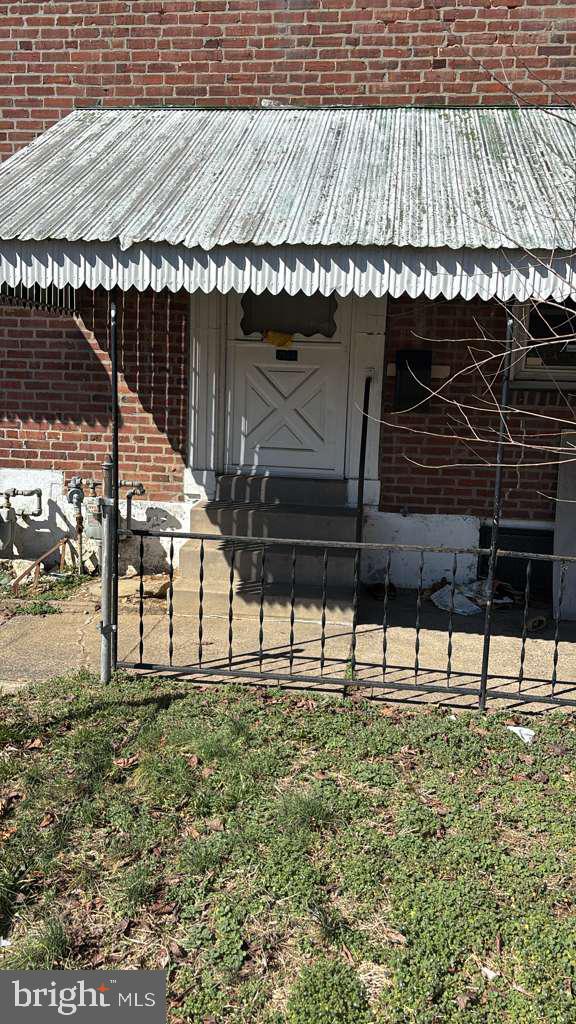
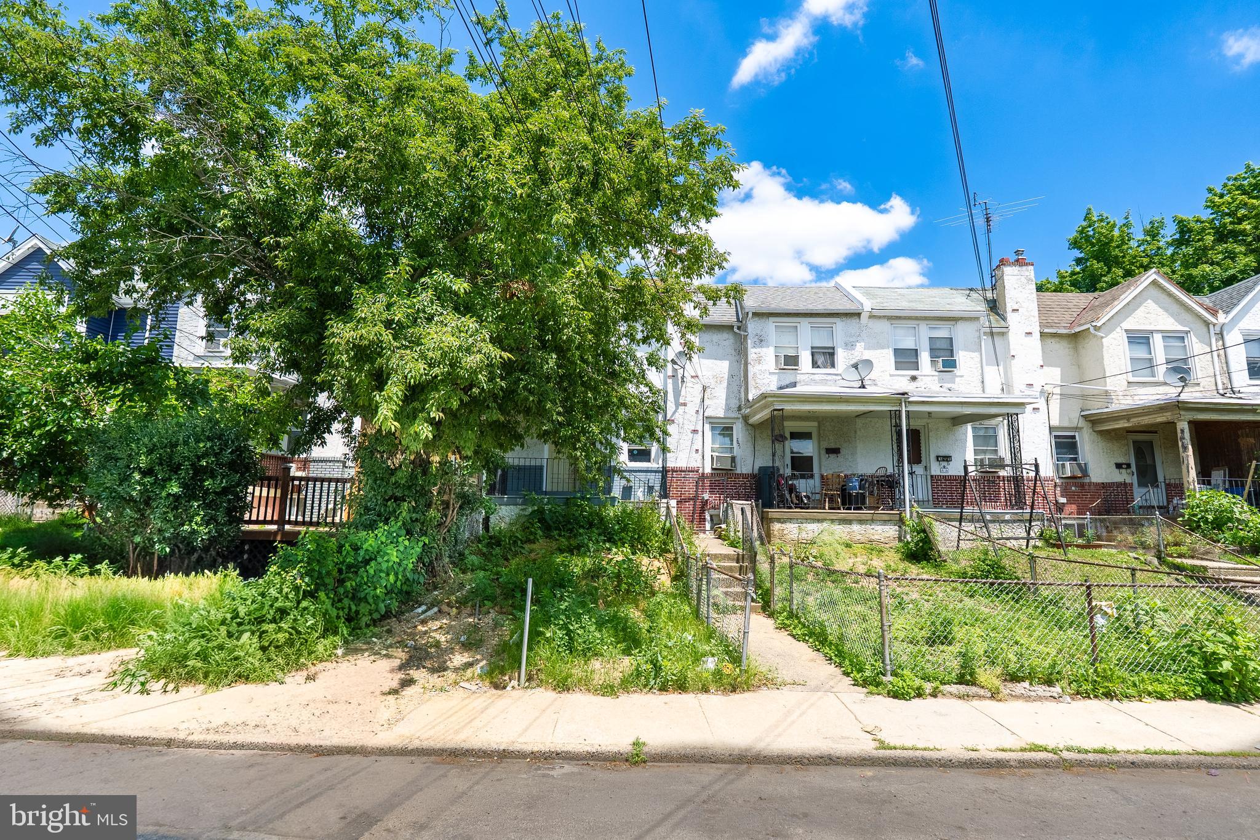
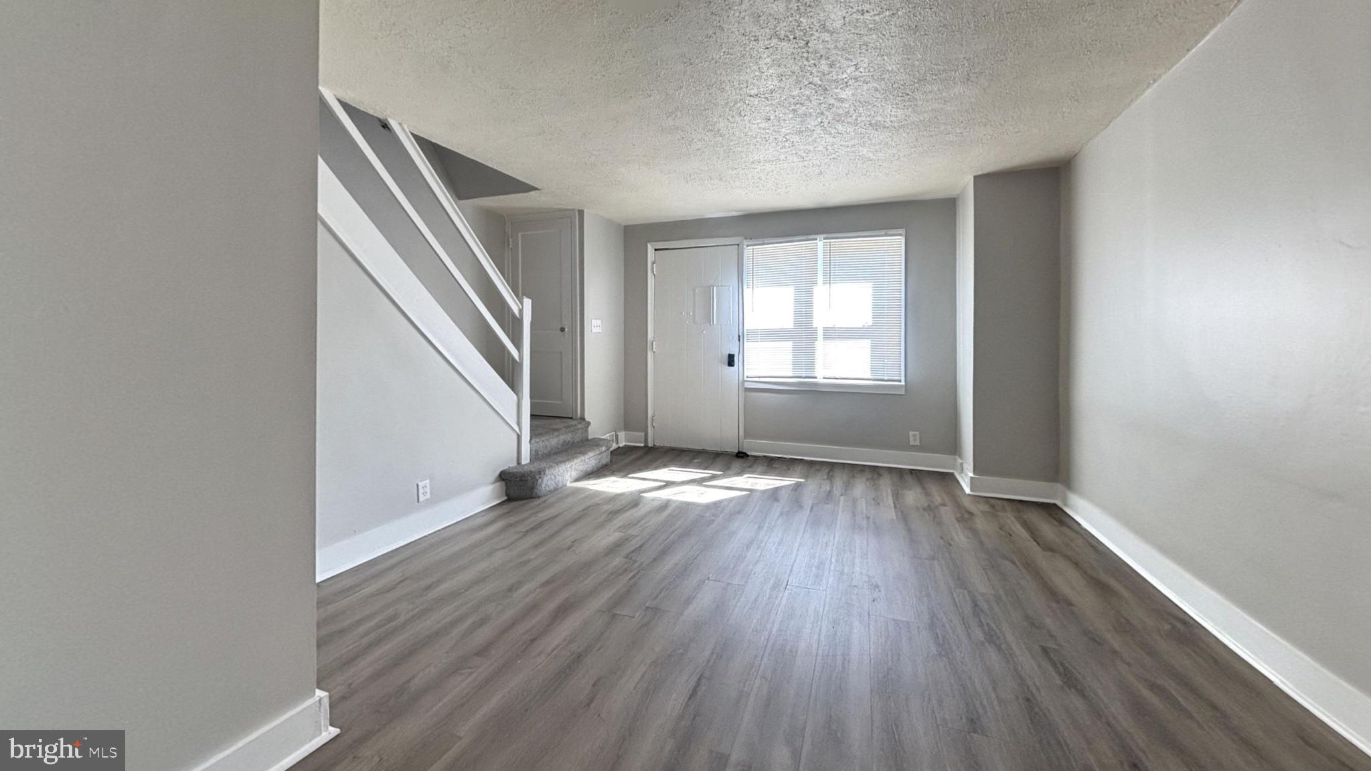
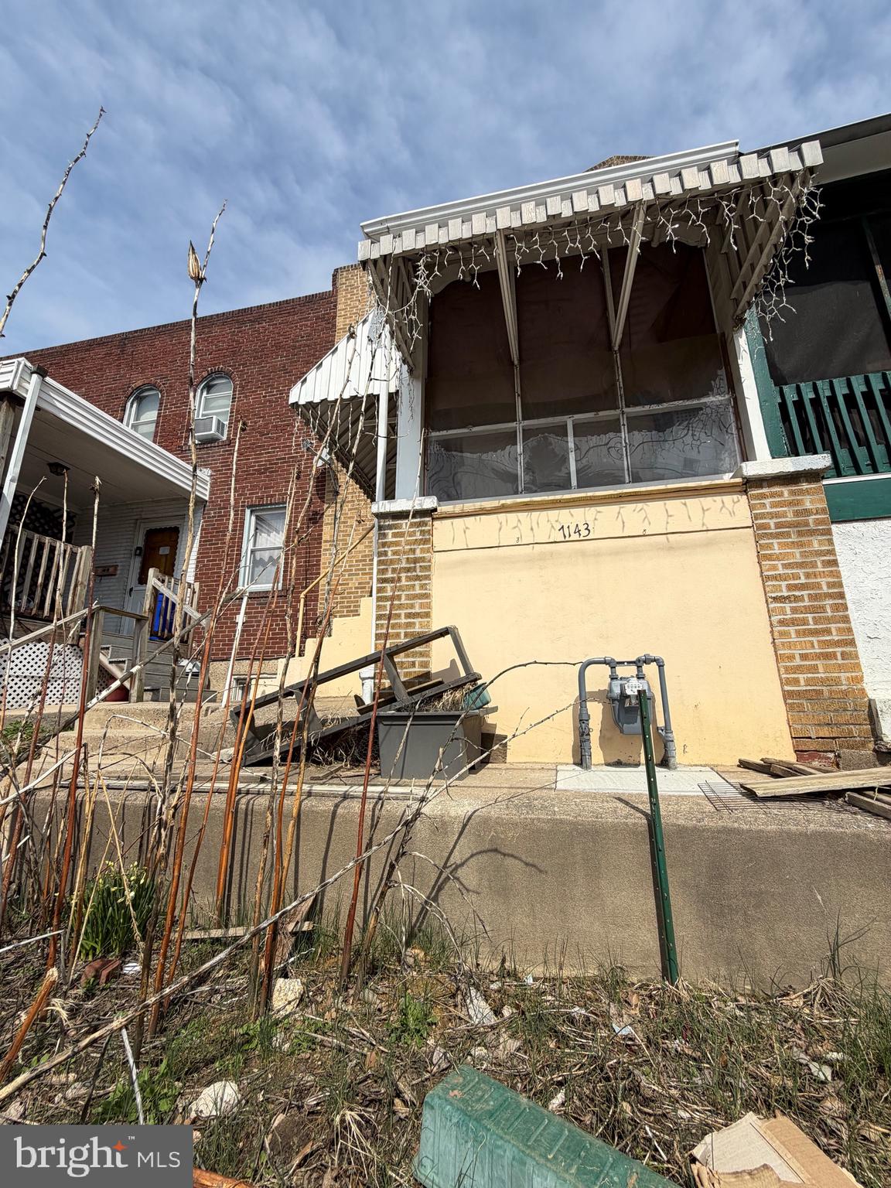
Welcome home to this 2 bedroom, 1 bathroom townhouse nestled in a quiet Upper Darby neighborhood. This inviting home offers the perfect combination of classic character, comfortable living, and everyday convenience. Step inside to find beautiful original hardwood flooring and fresh paint throughout, creating a bright, clean, and welcoming atmosphere that’s ready for its next owner. The home offers a practical layout with comfortable living spaces and two well sized bedrooms, making it an excellent choice for a first time buyer, downsizer, or savvy investor. Enjoy the added convenience of private parking, a highly desirable feature in this area. Located in a peaceful residential setting while still being close to shopping, dining, groceries, and public transportation, this home gives you the best of both worlds with quiet neighborhood living and easy access to everything you need. Just minutes from the 69th Street shopping corridor, where you’ll find The Shops at 69th Street, The Fresh Grocer of Upper Darby, restaurants, retail shops, and everyday conveniences. Additional nearby shopping and grocery options include 69th Street Plaza and Barclay Square. Commuters will appreciate convenient access to SEPTA bus service and the 69th Street Transportation Center, which connects riders to numerous bus routes, the Market Frankford Line, Norristown High Speed Line, and trolley services. Homes offering this combination of original hardwood floors, fresh paint, private parking, and a convenient Upper Darby location don’t stay available for long! 📍 551 Timberlake Rd, Upper Darby, PA 19082 This Property is being sold AS IS. Buyer responsible for all Transfer Tax. Schedule your private showing today and come see why this could be the one you’ve been waiting for!
Features & Amenities
Interior
-
Other Interior Features
Ceiling Fan(s)
-
Total Bedrooms
2
-
Bathrooms
1
-
Above Grade Finished Area
795.0
-
Basement YN
YES
-
Cooling YN
YES
-
Cooling
Ceiling Fan(s), Wall Unit(s)
-
Fireplace YN
NO
-
Heating YN
YES
-
Heating
Natural Gas, Hot Water
-
Main Level Bedrooms
2
-
Pet friendly
N/A
Exterior
-
Garage
No
-
Construction Materials
Brick
-
Parking
Alley Access
-
Pool
No
-
Waterfront YN
NO
Area & Lot
-
Lot Size(acres)
0.03
-
Lot Size(square feet)
1,307
-
Property Type
Residential
-
Property Sub Type
Townhouse
-
Architectural Style
Traditional
Price
-
Sales Price
$132,000
-
Tax Amount
$2,566
-
Financing Options
Cash, Conventional, FHA
-
Sq. Footage
795
-
Price/SqFt
$166
HOA
-
Association
No
Property Resources
-
Horse Property
NO
School District
-
Elementary School
STONEHURST HILLS
-
Middle School
N/A
-
High School
UPPER DARBY SENIOR
Property Features
-
New Construction
NO
-
Foundation Details
Brick/Mortar
-
Senior Community YN
NO
-
Sewer
Public Sewer
-
Tax Lot
761-000
-
Water Source
Public
Schedule a Showing
Showing scheduled successfully.
Mortgage calculator
Estimate your monthly mortgage payment, including the principal and interest, property taxes, and HOA. Adjust the values to generate a more accurate rate.
Your payment
Principal and Interest:
$
Property taxes:
$
HOA fees:
$
Total loan payment:
$
Total interest amount:
$
Location
County
DELAWARE
Elementary School
STONEHURST HILLS
Middle School
High School
UPPER DARBY SENIOR
Listing Courtesy of Leena Christina Warren, Zindak Real Estate
RealHub Information is provided exclusively for consumers' personal, non-commercial use, and it may not be used for any purpose other than to identify prospective properties consumers may be interested in purchasing. All information deemed reliable but not guaranteed and should be independently verified. All properties are subject to prior sale, change or withdrawal. RealHub website owner shall not be responsible for any typographical errors, misinformation, misprints and shall be held totally harmless.

AGENT
Michele Barkman
Call Michele today to schedule a private showing.

* Listings on this website come from the FMLS IDX Compilation and may be held by brokerage firms other than the owner of this website. The listing brokerage is identified in any listing details. Information is deemed reliable but is not guaranteed. If you believe any FMLS listing contains material that infringes your copyrighted work please click here to review our DMCA policy and learn how to submit a takedown request.© 2024 FMLS.
Related Properties

UPPER DARBY
1426 BYWOOD AVENUE B
2 Beds
1 Baths
832 Sq.Ft.
$140,000
MLS#: PADE2122148
UPPER DARBY
7303 SHERBROOK BOULEVARD
2 Beds
1 Baths
816 Sq.Ft.
$150,000
MLS#: PADE2109800
UPPER DARBY
7023 CLOVER LANE
3 Beds
1 Baths
1,060 Sq.Ft.
$155,000
MLS#: PADE2117266
UPPER DARBY
242 MARGATE ROAD
2 Beds
1 Baths
768 Sq.Ft.
$146,000
MLS#: PADE2117488
UPPER DARBY
7143 GUILFORD ROAD
2 Beds
2 Baths
818 Sq.Ft.
$145,000
MLS#: PADE2114744

UPPER DARBY
302 SPRINGTON ROAD
2 Beds
1 Baths
768 Sq.Ft.
$145,000
MLS#: PADE2120104
.png)