
Property
Beds
5
Full Baths
3
1/2 Baths
1
Year Built
2023
Sq.Footage
5,251
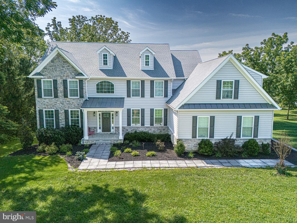
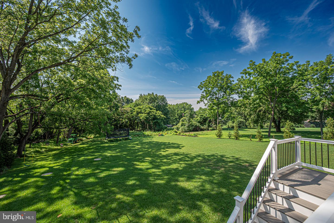
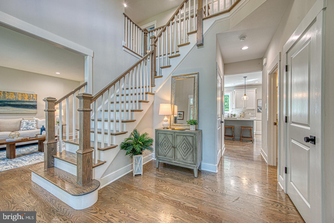
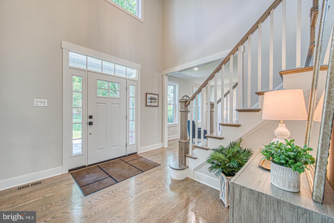
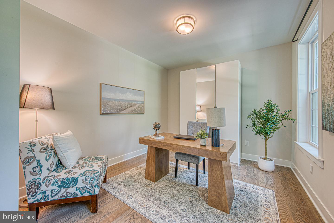
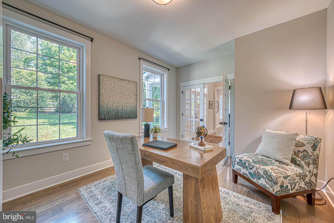
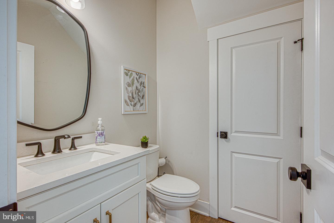
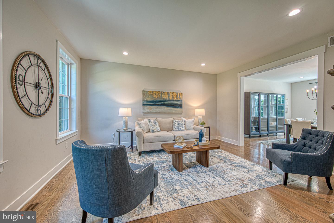
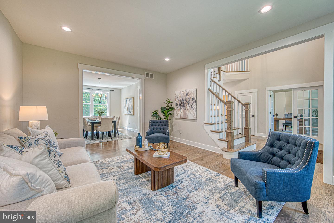
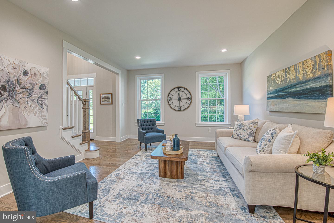
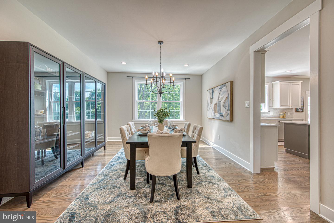
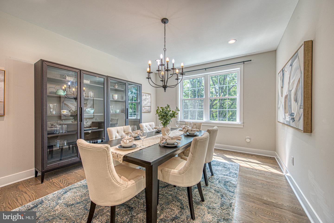
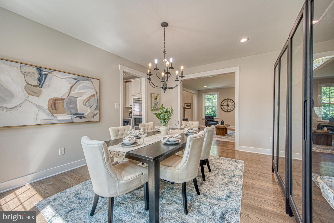
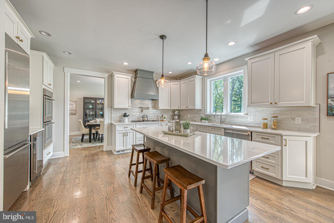
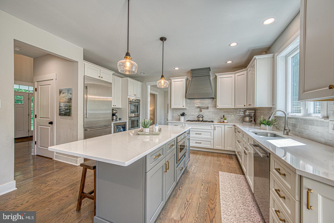
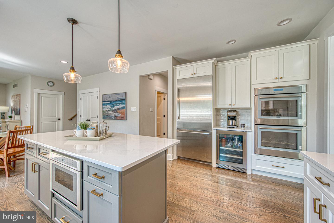
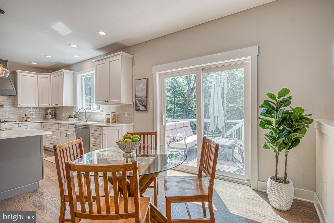
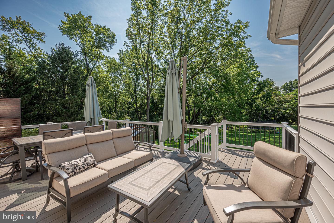
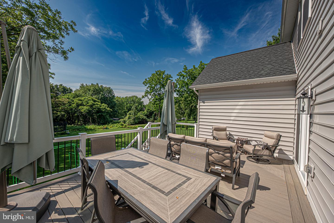
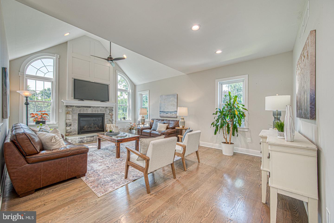
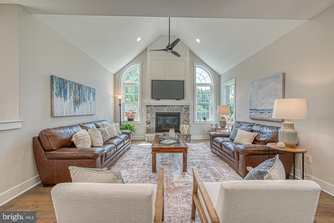
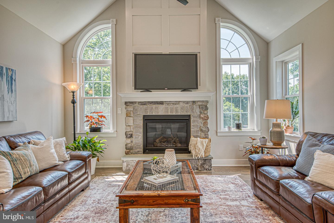
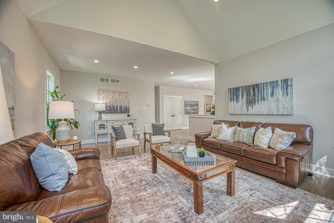
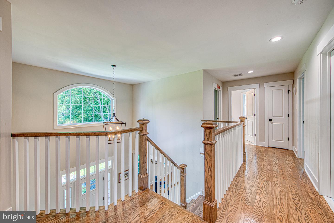
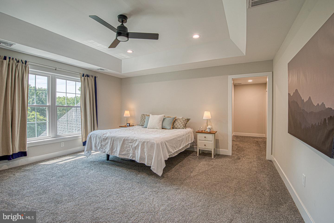
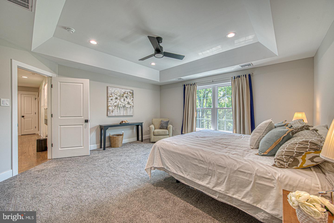
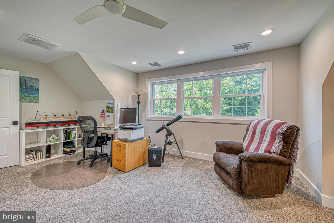
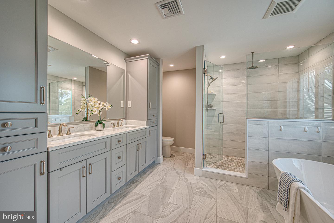
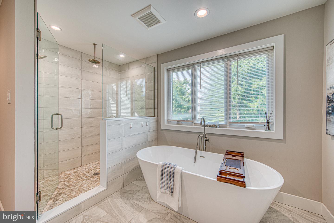
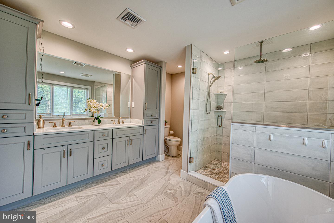
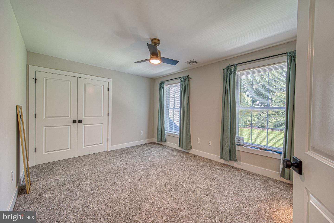
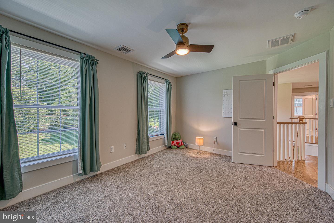
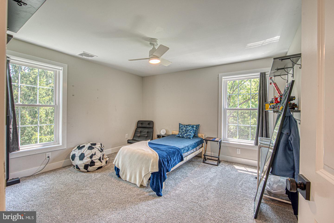
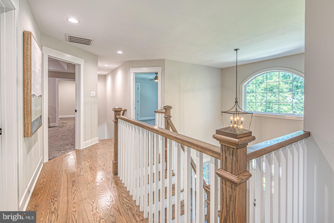
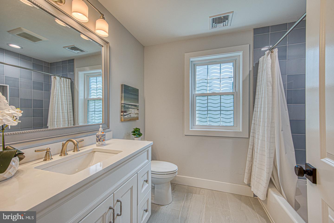
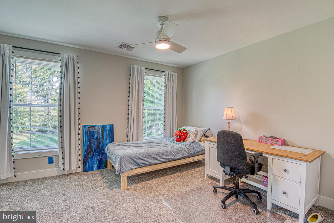
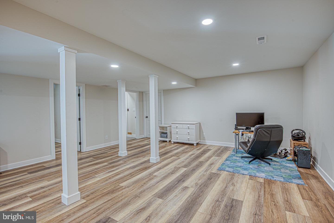
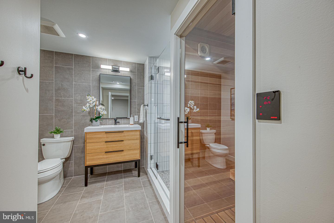
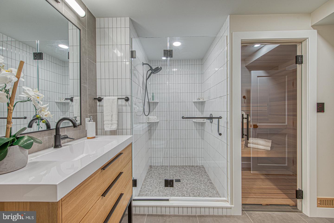
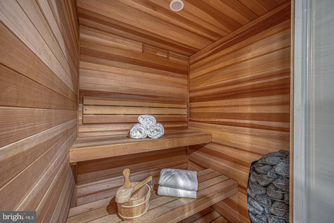
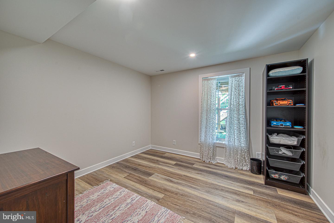
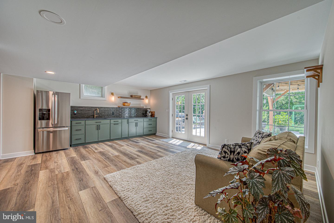
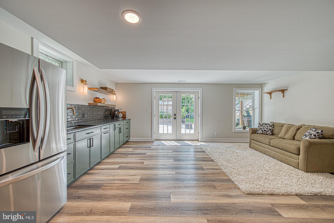
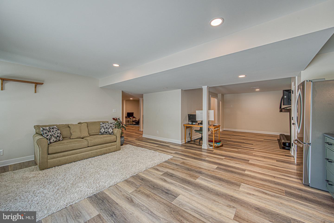
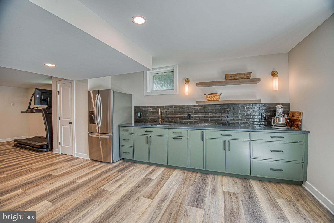
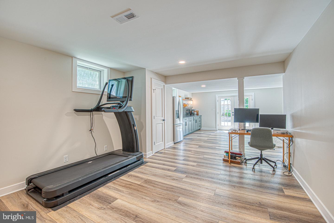
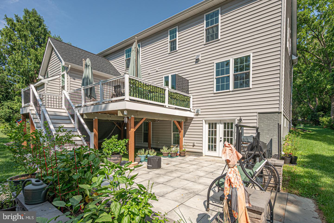
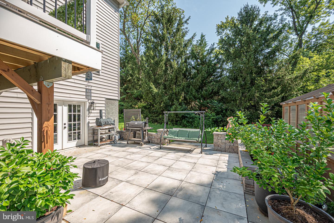
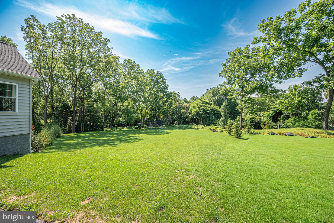
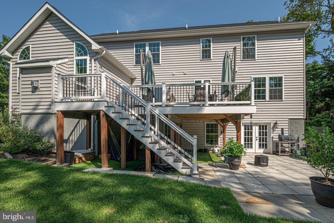
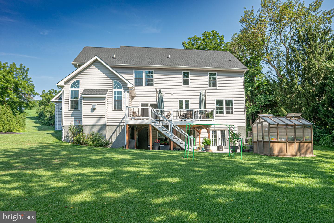
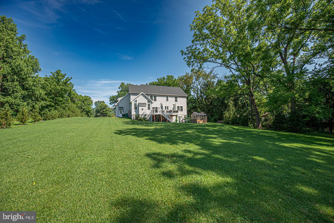
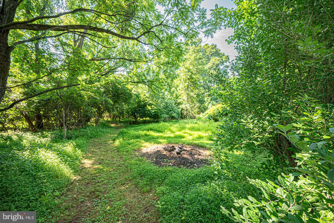
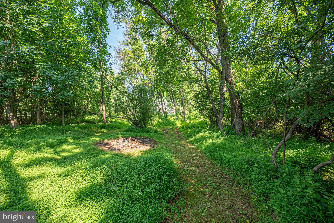
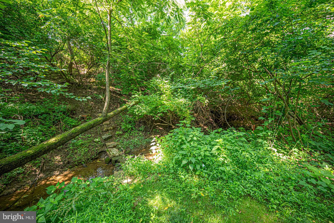
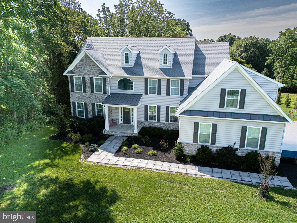
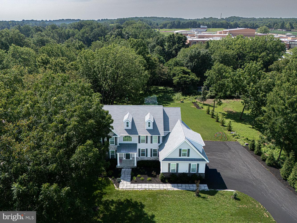
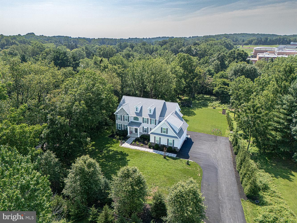
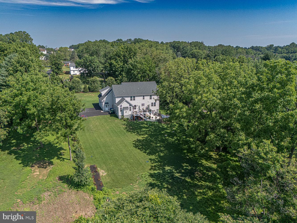
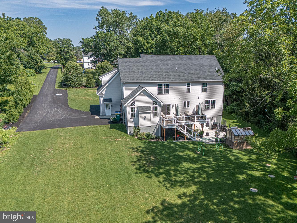
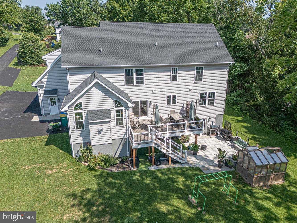
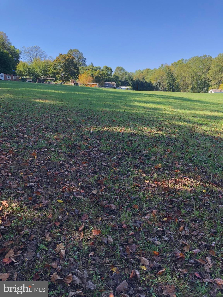
Welcome to this exceptional 5-bedroom, 3.5-bath home, nestled on a picturesque and private 1.75-acre lot in the highly sought after Garnet Valley Community! Built just recently and available only due to a relocation, this home combines modern luxury with an unbeatable setting. The heart of the home is the stunning chef's kitchen, featuring gleaming quartz countertops, premium appliances, a stylish tile backsplash, beverage center, pot filler, and a 5-burner commercial-style cooktop. Beautiful white oak flooring flows throughout the first floor, complemented by a convenient rear staircase, an impressive family room with soaring vaulted ceilings, and a cozy gas fireplace. Step outside to the spacious rear deck and take in the peaceful views that surround the property. The expansive backyard offers exceptional privacy, and a walking path at the rear of the property provides convenient access to Garnet Valley High School. Upstairs, you'll find four generously sized bedrooms, including an extraordinary primary suite complete with a luxurious spa-inspired bath and an oversized bonus room—perfect for a home office, fitness studio, sitting room, or private retreat. The finished walkout lower level is designed for entertaining and everyday enjoyment, offering a spacious recreation area with access to a beautiful patio, a fifth bedroom, a full bath, and your very own home sauna. Offering the perfect blend of luxury, privacy, and convenience, this remarkable property is just minutes from Wegmans, Whole Foods, fine dining, shopping, and the renowned cultural attractions of the Brandywine Valley. Set on a spectacular 1.75-acre homesite in the acclaimed Garnet Valley School District, this home truly has it all. Welcome Home!
Features & Amenities
Interior
-
Other Interior Features
Eat-in Kitchen, Kitchen Island, Recessed Lighting, Sauna, Soaking Tub
-
Total Bedrooms
5
-
Bathrooms
3
-
1/2 Bathrooms
1
-
Above Grade Finished Area
5251.0
-
Basement YN
YES
-
Cooling YN
YES
-
Cooling
Central Air, Electric
-
Fireplace YN
YES
-
Heating YN
YES
-
Heating
Natural Gas, Forced Air
-
Pet friendly
N/A
Exterior
-
Garage
Yes
-
Garage spaces
3
-
Construction Materials
Frame
-
Parking
Garage, Attached
-
Pool
No
-
Waterfront YN
NO
Area & Lot
-
Lot Size(acres)
1.75
-
Lot Size(square feet)
76,230
-
Property Type
Residential
-
Property Sub Type
Single Family Residence
-
Architectural Style
Colonial
Price
-
Sales Price
$1,450,000
-
Tax Amount
$19,894
-
Sq. Footage
5,251
-
Price/SqFt
$276
HOA
-
Association
No
School District
-
Elementary School
N/A
-
Middle School
N/A
-
High School
N/A
Property Features
-
New Construction
NO
-
Foundation Details
Concrete Perimeter
-
Senior Community YN
NO
-
Sewer
Septic Tank
-
Tax Lot
084-001
-
Water Source
Public
Schedule a Showing
Showing scheduled successfully.
Mortgage calculator
Estimate your monthly mortgage payment, including the principal and interest, property taxes, and HOA. Adjust the values to generate a more accurate rate.
Your payment
Principal and Interest:
$
Property taxes:
$
HOA fees:
$
Total loan payment:
$
Total interest amount:
$
Location
County
DELAWARE
Elementary School
Middle School
High School
Listing Courtesy of Gary M Scheivert, BHHS Fox & Roach-Media
RealHub Information is provided exclusively for consumers' personal, non-commercial use, and it may not be used for any purpose other than to identify prospective properties consumers may be interested in purchasing. All information deemed reliable but not guaranteed and should be independently verified. All properties are subject to prior sale, change or withdrawal. RealHub website owner shall not be responsible for any typographical errors, misinformation, misprints and shall be held totally harmless.

Salesperson, Realtor
Michele Barkman
Call Michele today to schedule a private showing.

* Listings on this website come from the FMLS IDX Compilation and may be held by brokerage firms other than the owner of this website. The listing brokerage is identified in any listing details. Information is deemed reliable but is not guaranteed. If you believe any FMLS listing contains material that infringes your copyrighted work please click here to review our DMCA policy and learn how to submit a takedown request.© 2024 FMLS.
Related Properties

GLEN MILLS
257 GLEN MILLS ROAD
4 Beds
4 Baths
5,368 Sq.Ft.
$1,474,900
MLS#: PADE2120326

GLEN MILLS
1 BEECH TREE DRIVE
5 Beds
4 Baths
8,829 Sq.Ft.
$1,450,000
MLS#: PADE2120934

GLEN MILLS
120 IVY MILLS ROAD
4 Beds
4 Baths
4,279 Sq.Ft.
$1,195,000
MLS#: PADE2119632

GLEN MILLS
7 FALLBROOK LANE
4 Beds
5 Baths
5,700 Sq.Ft.
$1,375,000
MLS#: PADE2124430
GLEN MILLS
195 CONCORD MEETING ROAD
4 Beds
3 Baths
3,600 Sq.Ft.
$1,425,000
MLS#: PADE2117402

GLEN MILLS
65 CHEYNEY ROAD
5 Beds
4 Baths
2,875 Sq.Ft.
$1,389,000
MLS#: PADE2121320
GLEN MILLS
1545 PHEASANT LANE
2 Beds
2 Baths
1,974 Sq.Ft.
$1,200,000
MLS#: PADE2082462
.png)