Features & Amenities

Interior

  • Other Interior Features

    Pantry, Open Floorplan

  • Total Bedrooms

    4

  • Bathrooms

    2

  • 1/2 Bathrooms

    1

  • Above Grade Finished Area

    2148.0

  • Basement YN

    YES

  • Cooling YN

    YES

  • Cooling

    Central Air, Gas

  • Heating YN

    YES

  • Heating

    Natural Gas, Forced Air

  • Pet friendly

    N/A

Exterior

  • Garage

    Yes

  • Garage spaces

    2

  • Construction Materials

    Vinyl Siding, Concrete

  • Parking

    Garage, Driveway, Attached

  • Pool

    No

  • Waterfront YN

    NO

Area & Lot

  • Lot Features

    Cleared

  • Lot Size(acres)

    0.14

  • Lot Size(square feet)

    6,288

  • Property Type

    Residential

  • Property Sub Type

    Single Family Residence

  • Architectural Style

    Farmhouse/National Folk

Price

  • Sales Price

    $658,990

  • Sq. Footage

    2,148

  • Price/SqFt

    $306

HOA

  • Association

    YES

  • Association Fee

    $80

  • Association Fee Frequency

    Monthly

  • Association Fee Includes

    N/A

School District

  • Elementary School

    N/A

  • Middle School

    N/A

  • High School

    PENNRIDGE

Property Features

  • New Construction

    YES

  • Association Amenities

    Jogging Path

  • Foundation Details

    Concrete Perimeter

  • Senior Community YN

    NO

  • Sewer

    Public Sewer

  • Water Source

    Public

Schedule a Showing

Showing scheduled successfully.

<
>
IN PERSON
VIA CHAT

What is 3 + 4 ?


Change time

Mortgage calculator

Estimate your monthly mortgage payment, including the principal and interest, property taxes, and HOA. Adjust the values to generate a more accurate rate.

Your payment

Principal and Interest:

$

Property taxes:

$

HOA fees:

$

Total loan payment:

$

Total interest amount:

$

Location

County

BUCKS

Elementary School

Middle School

High School

PENNRIDGE

Listing Courtesy of Stacy Bunn , D.R. Horton Realty of Pennsylvania

RealHub Information is provided exclusively for consumers' personal, non-commercial use, and it may not be used for any purpose other than to identify prospective properties consumers may be interested in purchasing. All information deemed reliable but not guaranteed and should be independently verified. All properties are subject to prior sale, change or withdrawal. RealHub website owner shall not be responsible for any typographical errors, misinformation, misprints and shall be held totally harmless.

Agent Michele Barkman

AGENT

Michele Barkman

Call Michele today to schedule a private showing.


* Listings on this website come from the FMLS IDX Compilation and may be held by brokerage firms other than the owner of this website. The listing brokerage is identified in any listing details. Information is deemed reliable but is not guaranteed. If you believe any FMLS listing contains material that infringes your copyrighted work please click here to review our DMCA policy and learn how to submit a takedown request.© 2024 FMLS.
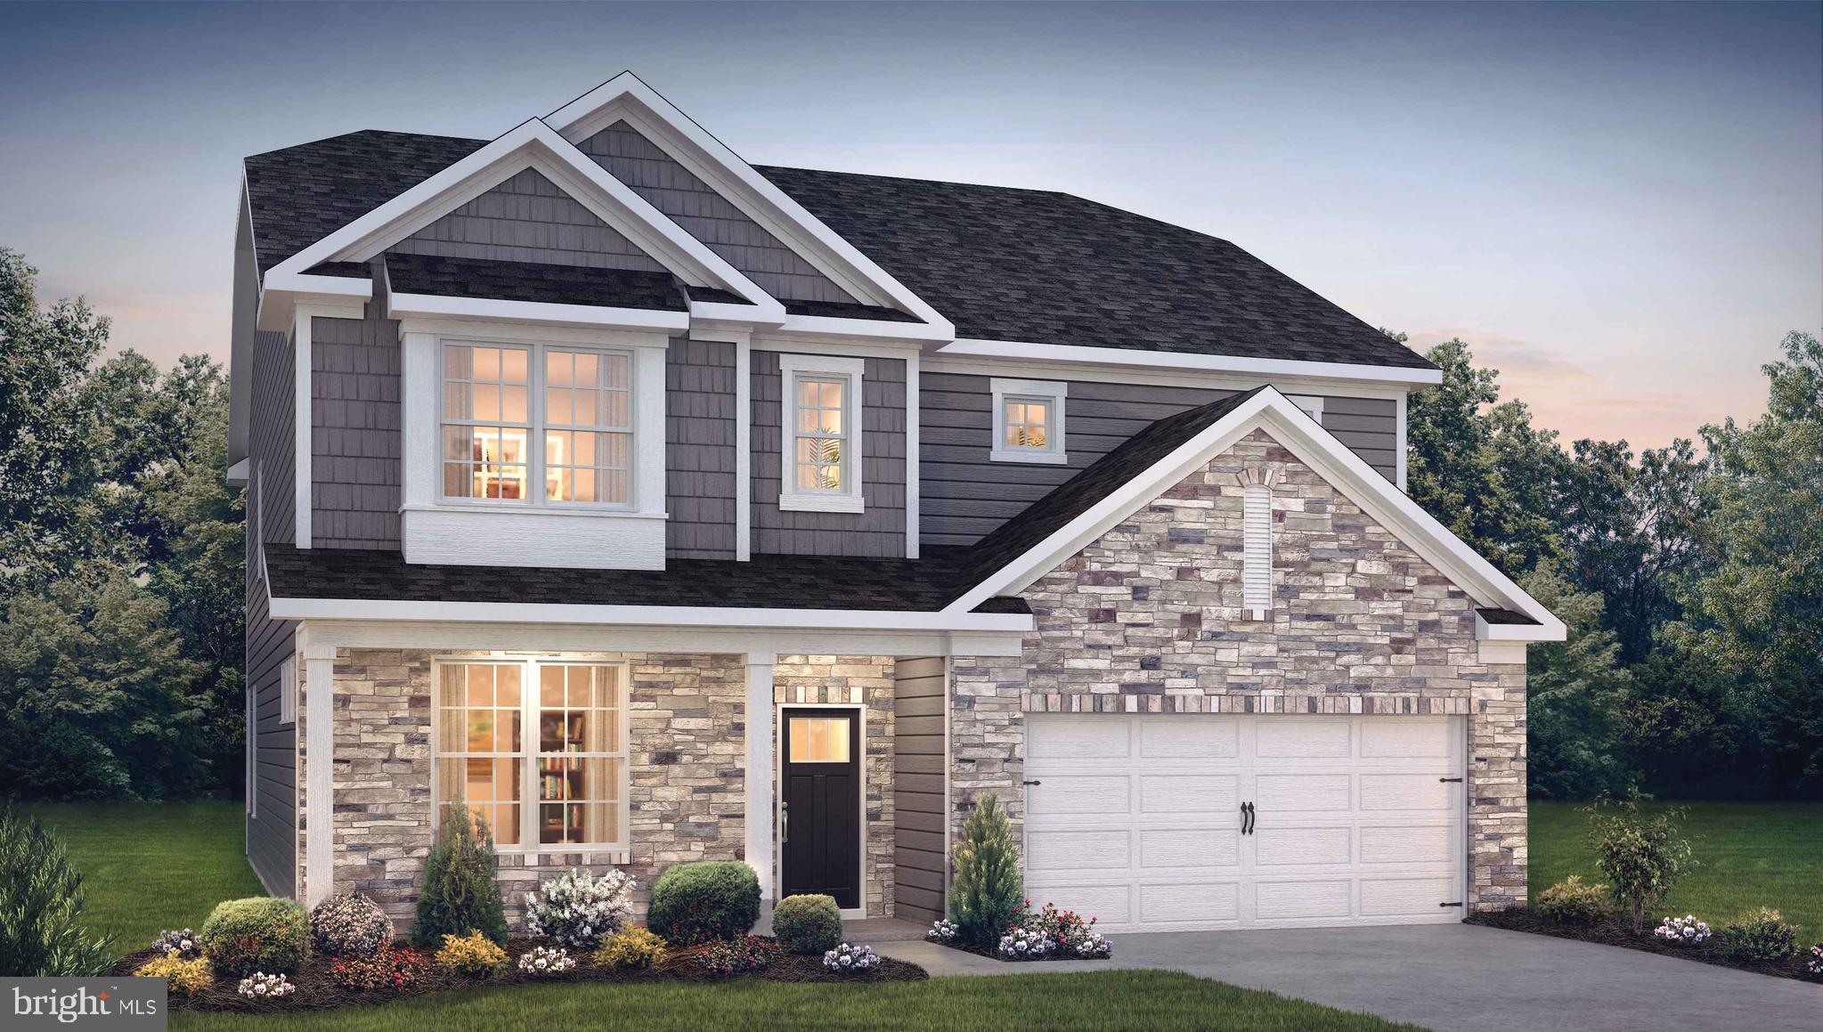
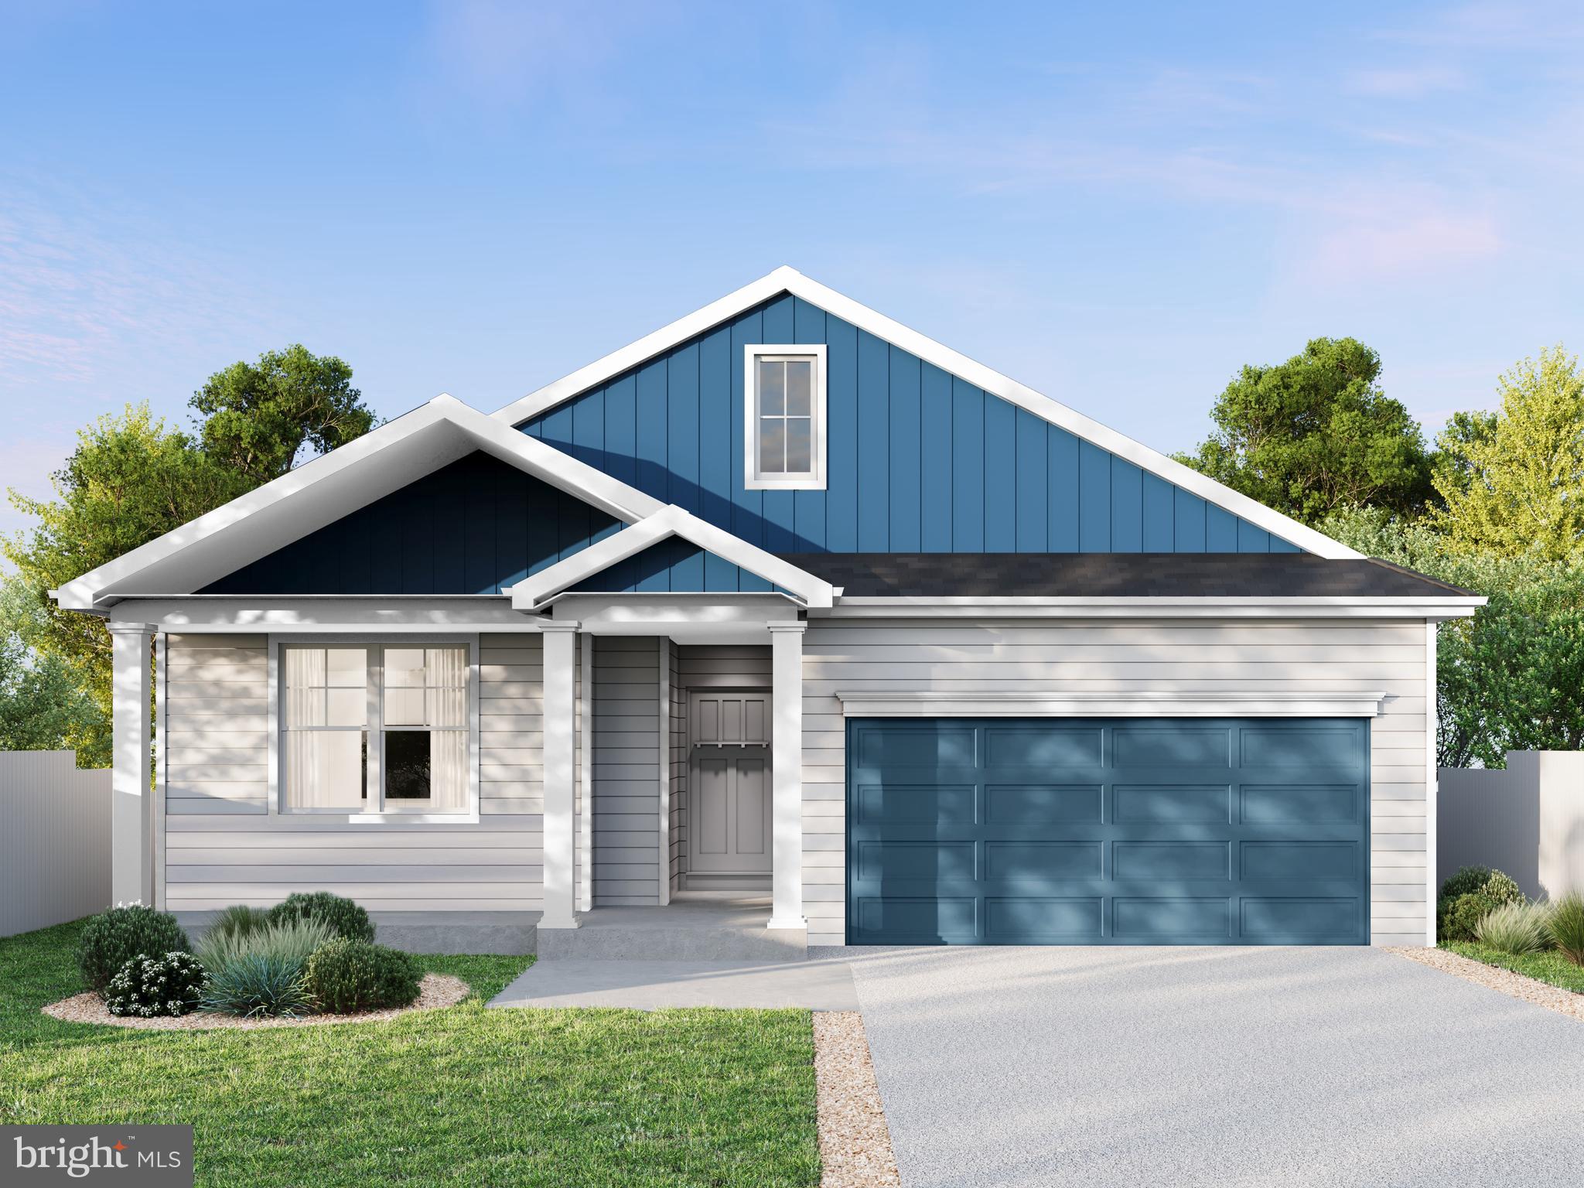
The Penwell by D.R. Horton is a new construction home featuring approx. 2500 square feet of total living space. There are 4 large bedrooms, 2.5 baths, a study/office,  2 car garage, and a finished basement.  Enter from the large front porch into the entryway, past the study with French doors, to the open floor plan.  The kitchen is well-appointed with beautiful cabinetry, a large pantry, stainless steel appliances, and a built-in island with ample seating space. The bright kitchen overlooks the dining and living areas, with slider doors to the back yard, great for entertaining!  Upstairs you will find the sizeable primary en suite, with a large bedroom, a private bathroom featuring double bowl sinks and walk in shower that leads to the large walk in closet.  Three additional nice sized bedrooms and the conveniently located laundry room complete the second floor. There is a FINISHED BASEMENT with plumbing rough-in for the future bathroom and a large storage area as well. Photos are representative and not the actual home. The finish colors in this home may be different. Model home will be open Monday thru Saturday 10:00 am to 5:00 pm. and Sunday 11:00 am to 5:00 pm.

533 TROLLEY LANE

Message successfully sent.

What would you like to know?

What is 3 + 4 ?

I agree to receive email communication and understand I can unsubscribe at any time.

I agree to be contacted by Charis Realty Group via call, email, and text for real estate services. To opt out, you can reply 'stop' at any time or reply 'help' for assistance. You can also click the unsubscribe link in the emails. Message and data rates may apply. Message frequency may vary. Privacy Policy

Related Properties

This Hampshire by D.R. Horton is a stunning new construction home plan featuring 3230 square feet of living space, 5 bedrooms, 3 bathrooms, and a 2-car garage. The Hampshire is popular for a reason! As you’re welcomed into the home, you’re greeted by the spacious formal dining room, the perfect space to entertain your guests on those special occasions. The foyer opens up to a much desired, open concept living space highlighted by a roomy kitchen with plenty of counter space and a large, modern island overlooking the casual dining area and living room. Tucked off the living room is a downstairs bedroom and full bath – the perfect guest room or home office. Upstairs you’ll find four additional bedrooms, including the owner’s suite, which highlights a cozy sitting area, an extra-large walk-in closet, and a luxurious bathroom.  A huge laundry room with sink off of the primary bedroom closet and dual access to the hallway is a game changer.   A FINISHED BASEMENT IS INCLUDED and adds an additional 700 Square feet of living space for a total of 3,930 square feet.  Plumbing is roughed in for a future bathroom in the basement as well.    Model home hours will be Mon-Saturday 10:00 am to 5:00 pm and Sundays 11:00 am to 5:00 pm.   Photos are representative and not the actual home.  The finish colors in this home may be different.
#PABU2126608

SELLERSVILLE

532 TROLLEY LANE

5 Beds

3 Baths

3,942 Sq.Ft.

$789,990

MLS#: PABU2126608
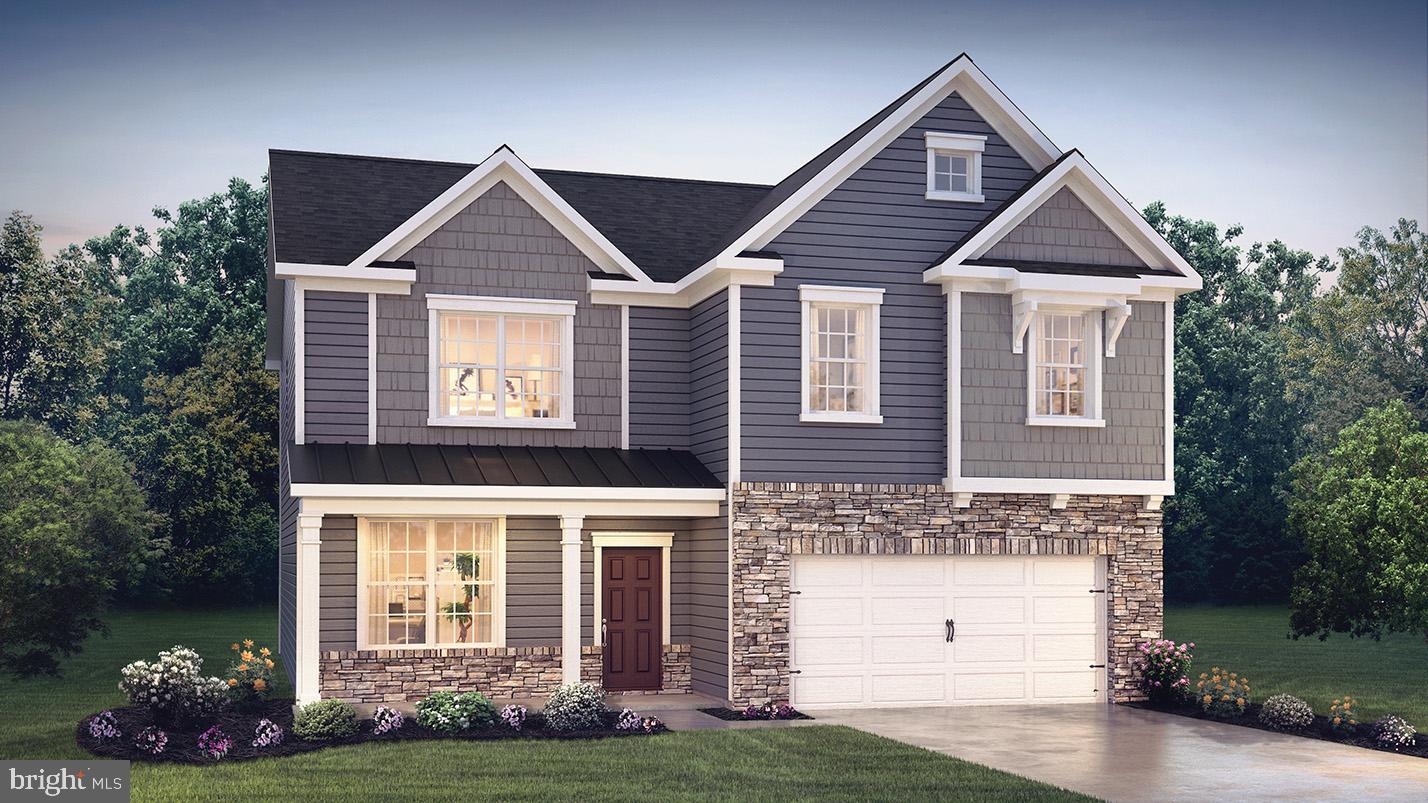
The Henley by D.R. Horton is a new construction home plan featuring 2,600 square feet of open living space, 4 large bedrooms, 2.5 baths and a bonus upstairs living space added on the second floor. The Henley features a staircase situated away from the foyer for convenience and privacy, as well as a wonderful study or flex room, you decide how it's used! The kitchen is well appointed with beautiful cabinetry, a large pantry, stainless steel appliances and a built-in island with ample seating space. The entry from the garage has a large drop zone area conveniently located for coats and jackets. There is a partially  FINISHED BASEMENT Which adds an additional 400 sq feet of living space for a total  of 3,000 square feet. Enjoy the added convenience of this home’s spacious laundry room located on the second floor that will make the Henley feel like home!  Model Home open 7 days a week.  Monday through Saturday 10-5 and Sundays 11-5.
#PABU2126490

SELLERSVILLE

537 TROLLEY LANE

4 Beds

2 Baths

3,000 Sq.Ft.

$732,490

MLS#: PABU2126490
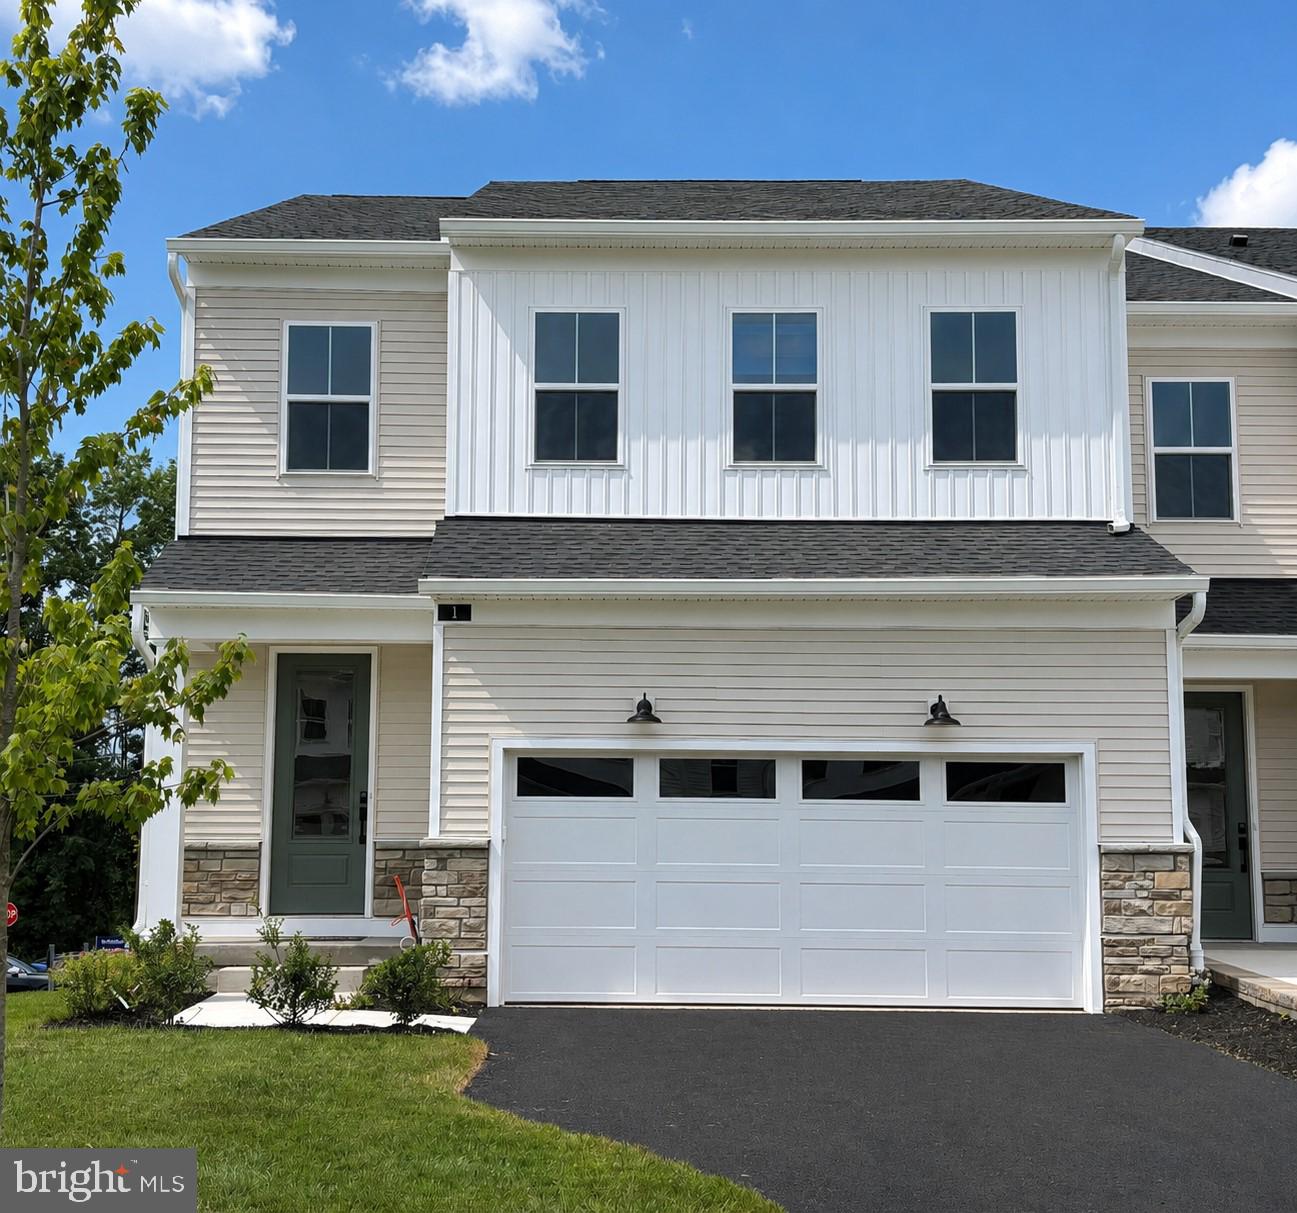
Thoughtfully designed for comfortable main-level living, this move-in ready home offers an open-concept layout with a dramatic two-story great room, casual dining area, and a well-appointed kitchen featuring white cabinetry, quartz countertops, upgraded KitchenAid appliances, a designer tile backsplash, and a large center island ideal for gathering. Luxury vinyl plank flooring extends throughout the main living areas and is complemented by satin nickel fixtures and hardware. The first-floor primary suite includes a spacious walk-in closet and a private bath with dual vanities and a large shower. Upstairs, a generous loft, dedicated office, and secondary bedroom with a walk-in closet provide comfortable space for guests or hobbies. An unfinished basement offers abundant storage and future finishing potential, while the desirable end residence enjoys a corner location overlooking the community bocce court. Additional highlights include a two-car garage, convenient everyday entry, powder room, and first-floor laundry. Home is professionally staged.
#PABU2114452

SELLERSVILLE

01 OAKWOOD LANE 62

2 Beds

2 Baths

1,921 Sq.Ft.

$579,000

MLS#: PABU2114452
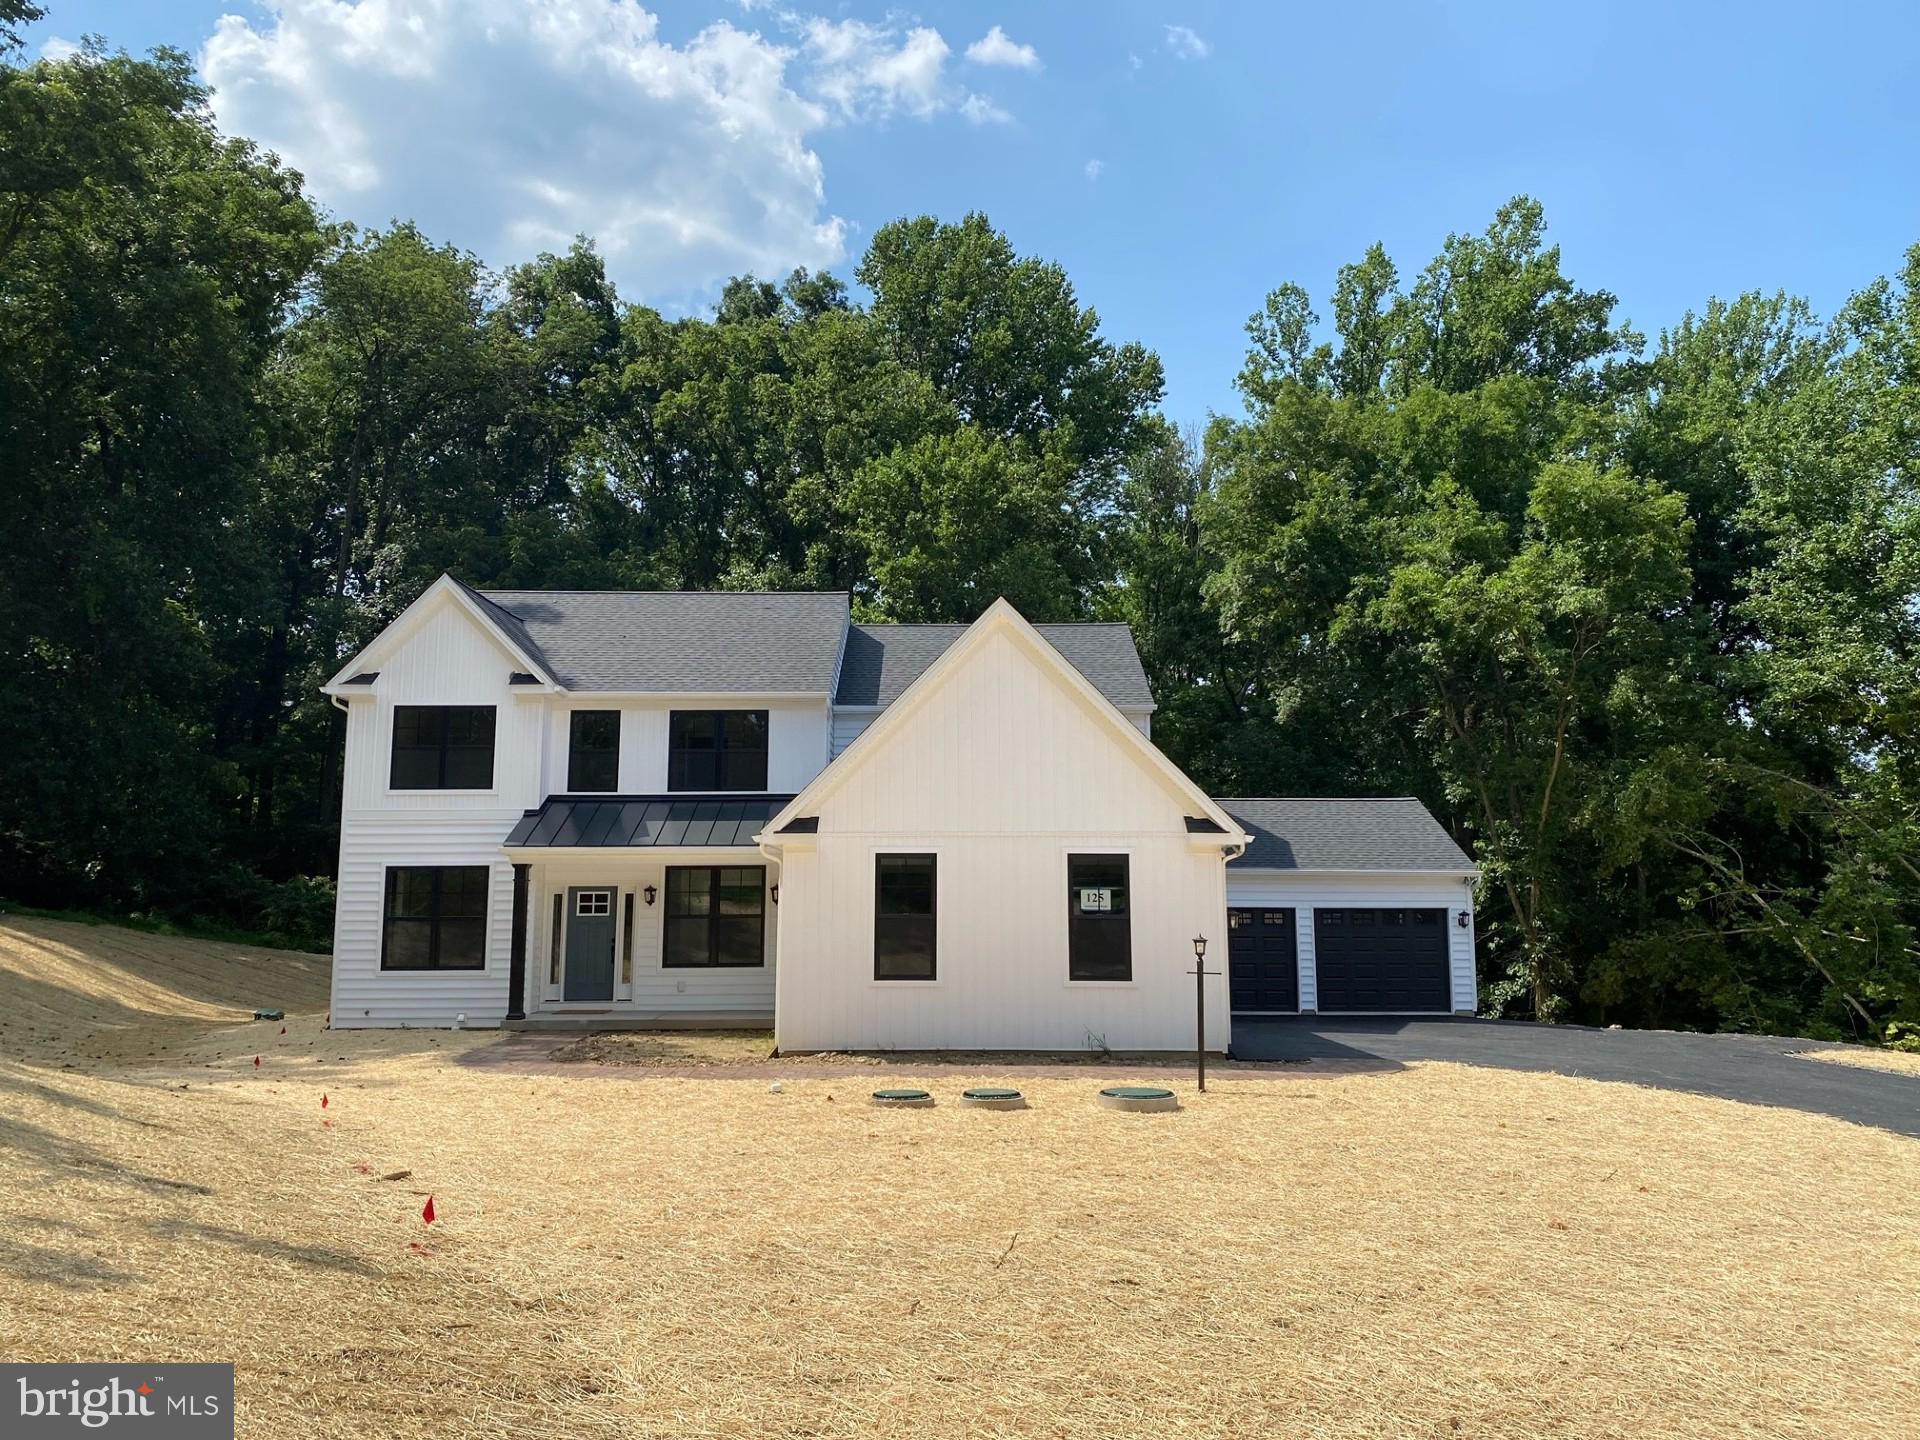
Avalon Model-by Rotelle Custom Home Builders-The Avalon, a classic Rotelle -built custom home, stands out with it's offerings. It features a two-story foyer, library on the first floor, kitchen complete with a pantry, optional desk, and breakfast area, as well as a spacious open family room. On the second floor, there is a substantial owner's suite that includes two walk-in closets, a luxurious owner's bath, and option for additional sitting room. For 35 years, Family-owned and operated Rotell(e) Development Company has been Pennsylvania's premier home builder and environmentally responsible land developer. Headquartered, in South Coventry, we pride ourselves in our workmanship and stand behind every detail of each home we build.
Lot PABU212060


Sellersville-East Rockhill Twp-Vacant Lot- 4.24 Acres-Possible Subdivision-Access Lane-Road frontage-Wooded Lot- Single Family Homes  side Properties and Rear Properties-
#PABU2121586

SELLERSVILLE

0 OLD BETHLEHEM PIKE

4 Beds

2 Baths

2,597 Sq.Ft.

$777,197

MLS#: PABU2121586

This Hampshire by D.R. Horton is a stunning new construction home plan featuring 3230 square feet of living space, 5 bedrooms, 3 bathrooms, and a 2-car garage. The Hampshire is popular for a reason! As you’re welcomed into the home, you’re greeted by the spacious formal dining room, the perfect space to entertain your guests on those special occasions. The foyer opens up to a much desired, open concept living space highlighted by a roomy kitchen with plenty of counter space and a large, modern island overlooking the casual dining area and living room. Tucked off the living room is a downstairs bedroom and full bath – the perfect guest room or home office. Upstairs you’ll find four additional bedrooms, including the owner’s suite, which highlights a cozy sitting area, an extra-large walk-in closet, and a luxurious bathroom.  A huge laundry room with sink off of the primary bedroom closet and dual access to the hallway is a game changer.   A FINISHED BASEMENT IS INCLUDED and adds an additional 700 Square feet of living space for a total of 3,930 square feet.  Plumbing is roughed in for a future bathroom in the basement as well.    Model home hours will be Mon-Saturday 10:00 am to 5:00 pm and Sundays 11:00 am to 5:00 pm.   Photos are representative and not the actual home.  The finish colors in this home may be different.
#PABU2126500

SELLERSVILLE

530 TROLLEY LANE

5 Beds

3 Baths

3,930 Sq.Ft.

$786,990

MLS#: PABU2126500

Move-in ready NEW construction BASEMENT home featuring an open-concept layout with a dramatic two-story foyer and great room. Designed for convenient main-level living, this home offers a first-floor primary suite, a zero-step front entry, custom deck, and a spacious loft with additional flex space upstairs. The designer kitchen features white and walnut cabinetry, quartz countertops, upgraded KitchenAid appliances, a designer tile backsplash, and a large center island. Luxury vinyl plank flooring extends throughout the main living areas, complemented by thoughtfully selected designer finishes. Two-car garage and first-floor laundry complete this beautifully appointed home. Some furnished photos are from a professionally staged home of the same floor plan and are included to illustrate the layout and livability of the home. Interior finishes, features, and selections shown in those photos may differ from the home offered.
#PABU2127630

SELLERSVILLE

3 OAKWOOD LANE 63

2 Beds

2 Baths

1,921 Sq.Ft.

$532,000

MLS#: PABU2127630

This is the one that you do not want to miss out on because this one will not last long.  Nestled in the well established Ridge Run neighborhood you will find this beautiful home that comes with 3 bedrooms and 2.5 bathrooms.  As soon as you pull into the street you will feel at home with mature tress and each of the other homes are comfortable set apart.  Walk inside this classic colonial you will find a great layout that is set up perfectly for entertaining family and friends.  You will feel at home with this layout.  The kitchen and living room are connected which creates an open air ambiance and add in the fireplace you have the perfect combo.  Connected to the kitchen there is dining room which adds to the 1st floor layout.  Also, on the 1st floor there is perfect space for a home office for anyone that works from home or is a hybrid worker.  If that is not enough, adding to the back part of the house there are sliding doors that open to the backyard, where everyday living extends outdoors.  There are no neighbors behind you.  The backyard itself is framed by mature greenery and natural stone accents which makes it perfect for those summer days and nights  for lots of BBQ's.  Upstairs there are three well-sized bedrooms that provide flexibility for a range of needs.  The basement  level adds another dimension to the home. Fully finished, it offers a wide-open space that can adapt over time, whether as an extra bedroom, playroom, media area, home gym, or workspace.  Laundry is conveniently located here, along with additional storage, keeping the main living areas uncluttered and focused on daily life. Practical features like central air supports the home’s ease of living. Set within the Pennridge School District and surrounded by a neighborhood that feels established, this is a home that offers both stability and room to grow.  This is one is just waiting for you!!!!
#PABU2126174

SELLERSVILLE

28 RIDGE RUN ROAD

4 Beds

2 Baths

1,796 Sq.Ft.

$579,900

MLS#: PABU2126174
Lynn builders announces their newest community -Farmers Glen in Sellersville - 5 homesites to choose from, several with walkout basements from the mid $700's 

The homes are within  walking distance to Parks and ballfield , the famous Sellersville theater in downtown Sellersville and minutes from Grand view hospital and Rte. 309.

Lynn builders hallmark quality workmanship with the latest new home designs for todays lifestyle .

located on a private lane.

Fall deliveries available .
#PABU2115878

SELLERSVILLE

Arden model FARMERS GLEN

3 Beds

2 Baths

1,532 Sq.Ft.

$749,900

MLS#: PABU2115878

This Hampshire by D.R. Horton is a stunning new construction home plan featuring 3230 square feet of living space, 5 bedrooms, 3 bathrooms, and a 2-car garage. The Hampshire is popular for a reason! As you’re welcomed into the home, you’re greeted by the spacious formal dining room, the perfect space to entertain your guests on those special occasions. The foyer opens up to a much desired, open concept living space highlighted by a roomy kitchen with plenty of counter space and a large, modern island overlooking the casual dining area and living room. Tucked off the living room is a downstairs bedroom and full bath – the perfect guest room or home office. Upstairs you’ll find four additional bedrooms, including the owner’s suite, which highlights a cozy sitting area, an extra-large walk-in closet, and a luxurious bathroom.  A huge laundry room with sink off of the primary bedroom closet and dual access to the hallway is a game changer.   A FINISHED BASEMENT IS INCLUDED and adds an additional 700 Square feet of living space for a total of 3,930 square feet.  Plumbing is roughed in for a future bathroom in the basement as well.    Model home hours will be Mon-Saturday 10:00 am to 5:00 pm and Sundays 11:00 am to 5:00 pm.   Photos are representative and not the actual home.  The finish colors in this home may be different.
#PABU2126504

SELLERSVILLE

516 TROLLEY LANE

5 Beds

3 Baths

3,930 Sq.Ft.

$779,990

MLS#: PABU2126504

 - property

Send a message

Message successfully sent.

Your message

What is 3 + 4 ?

Reason for contacting?

I agree to receive email communication and understand I can unsubscribe at any time.

I agree to be contacted by Charis Realty Group via call, email, and text for real estate services. To opt out, you can reply 'stop' at any time or reply 'help' for assistance. You can also click the unsubscribe link in the emails. Message and data rates may apply. Message frequency may vary. Privacy Policy

Sign Out

Virtual Assistant

Would you like to take the next step with this property? We can help you schedule a showing or virtual tour, or send you more details.

Yes, I would like more information.

Thank You for Your Reply, One of Our Agents will contact you as soon as possible

No, maybe later.

Thank you, you can always contact me via email, phone number or through the contact form.

Realhub AI

Lucy - Your AI-Powered Realtor

Update Your Temporary Password

Personalize your search

Enter your email and we'll notify you immediately when new listings match what you're looking for.

or enter email address

Already have an account ? Login here

Continue your home search

I agree to receive communications and understand I can unsubscribe at any time.

I agree to be contacted by Charis Realty Group via call, email, and text for real estate services. To opt out, you can reply 'stop' at any time or reply 'help' for assistance. You can also click the unsubscribe link in the emails. Message and data rates may apply. Message frequency may vary. Privacy Policy

Already have an account ? Login here

We use cookies

We use cookies primarily for analytics to enhance your experience. By accepting, you agree to our use of these cookies. You can manage your preferences or learn more about our cookies policy.