


Property
Beds
3
Full Baths
2
1/2 Baths
1
Year Built
1988
Sq.Footage
2,450
Set within a private, serene setting in sought-after Tredyffrin Township and the highly regarded Tredyffrin-Easttown School District, this beautifully updated three-bedroom residence offers an unexpected combination of architectural character, contemporary finishes, and comfortable, thoughtfully designed living spaces. Distinctive in both design and setting, the home reveals a dramatic, light-filled interior with soaring ceilings, skylights, and expansive windows that frame the surrounding greenery. The open living and dining spaces are anchored by a handsome stone fireplace, introducing warmth and texture to the home's clean architectural lines. Hardwood flooring and thoughtfully selected finishes create a cohesive, sophisticated interior. The updated kitchen is both stylish and functional, featuring handsome cabinetry, natural stone countertops, and an easy connection to the adjoining living spaces. A particularly inviting sunroom, surrounded by windows and enhanced by skylights, offers a flexible setting for a home office, exercise studio, or quiet retreat. From here, doors open to an outdoor deck, extending the living space into the surrounding landscape and providing an intimate setting for dining and entertaining. Privately positioned on the main level, the primary bedroom enjoys its own fireplace and a dramatic floor-to-ceiling glass door opening to the rear grounds. An updated full bath and separate vanity complement this restful retreat. An additional powder room and convenient laundry room complete the main level. An open staircase leads to the second floor, where an architectural gallery overlooks the principal living spaces below. Two generously proportioned bedrooms, each with excellent closet space, share an updated full bath. The grounds provide a lovely complement to the architecture. Mature trees and generous outdoor space create a peaceful, natural setting with a sense of privacy that is increasingly difficult to find. The home's distinctive exterior and expansive decking further enhance its appeal as a comfortable full-time residence or an easily maintained retreat. Offering three bedrooms, two full baths, and one powder room, this thoughtfully updated home is ideally suited to those who appreciate architectural individuality, beautiful surroundings, and a more manageable way of living. Its convenient location provides easy access to King of Prussia, Valley Forge National Historical Park, and the shopping and dining destinations of the Main Line.
Features & Amenities
Interior
-
Other Interior Features
Ceiling Fan(s), Kitchen Island, Recessed Lighting, Walk-In Closet(s), Vaulted Ceiling(s), Built-in Features
-
Total Bedrooms
3
-
Bathrooms
2
-
1/2 Bathrooms
1
-
Above Grade Finished Area
2450.0
-
Basement YN
NO
-
Cooling YN
YES
-
Cooling
Central Air, Ceiling Fan(s), Electric
-
Fireplace YN
YES
-
Heating YN
YES
-
Heating
Natural Gas, Forced Air
-
Main Level Bedrooms
1
-
Pet friendly
N/A
Exterior
-
Garage
Yes
-
Garage spaces
2
-
Construction Materials
Wood Siding
-
Other Exterior Features
Lighting
-
Parking
Garage, Detached
-
Patio and Porch Features
Deck
-
Pool
No
-
Waterfront YN
NO
Area & Lot
-
Lot Features
Wooded, Level, Private, Secluded, Back Yard
-
Lot Size(acres)
0.73
-
Lot Size(square feet)
32,000
-
Property Type
Residential
-
Property Sub Type
Single Family Residence
-
Architectural Style
Contemporary
Price
-
Sales Price
$925,000
-
Tax Amount
$10,588
-
Sq. Footage
2,450
-
Price/SqFt
$377
HOA
-
Association
No
Property Resources
-
Horse Property
NO
School District
-
Elementary School
N/A
-
Middle School
N/A
-
High School
CONESTOGA SENIOR
Property Features
-
New Construction
NO
-
Foundation Details
Slab
-
Senior Community YN
NO
-
Sewer
Public Sewer
-
Tax Lot
0001.0500
-
Water Source
Public
Schedule a Showing
Showing scheduled successfully.
Mortgage calculator
Estimate your monthly mortgage payment, including the principal and interest, property taxes, and HOA. Adjust the values to generate a more accurate rate.
Your payment
Principal and Interest:
$
Property taxes:
$
HOA fees:
$
Total loan payment:
$
Total interest amount:
$
Location
County
CHESTER
Elementary School
Middle School
High School
CONESTOGA SENIOR
Listing Courtesy of Lavinia Smerconish, Compass Pennsylvania, LLC
RealHub Information is provided exclusively for consumers' personal, non-commercial use, and it may not be used for any purpose other than to identify prospective properties consumers may be interested in purchasing. All information deemed reliable but not guaranteed and should be independently verified. All properties are subject to prior sale, change or withdrawal. RealHub website owner shall not be responsible for any typographical errors, misinformation, misprints and shall be held totally harmless.

Salesperson, Realtor
Michele Barkman
Call Michele today to schedule a private showing.

* Listings on this website come from the FMLS IDX Compilation and may be held by brokerage firms other than the owner of this website. The listing brokerage is identified in any listing details. Information is deemed reliable but is not guaranteed. If you believe any FMLS listing contains material that infringes your copyrighted work please click here to review our DMCA policy and learn how to submit a takedown request.© 2024 FMLS.
Related Properties

WAYNE
30 GREYTHORNE WOODS CIRCLE
3 Beds
2 Baths
2,200 Sq.Ft.
$764,000
MLS#: PADE2122532

WAYNE
309 WARNER ROAD
3 Beds
3 Baths
2,755 Sq.Ft.
$1,090,000
MLS#: PAMC2194764
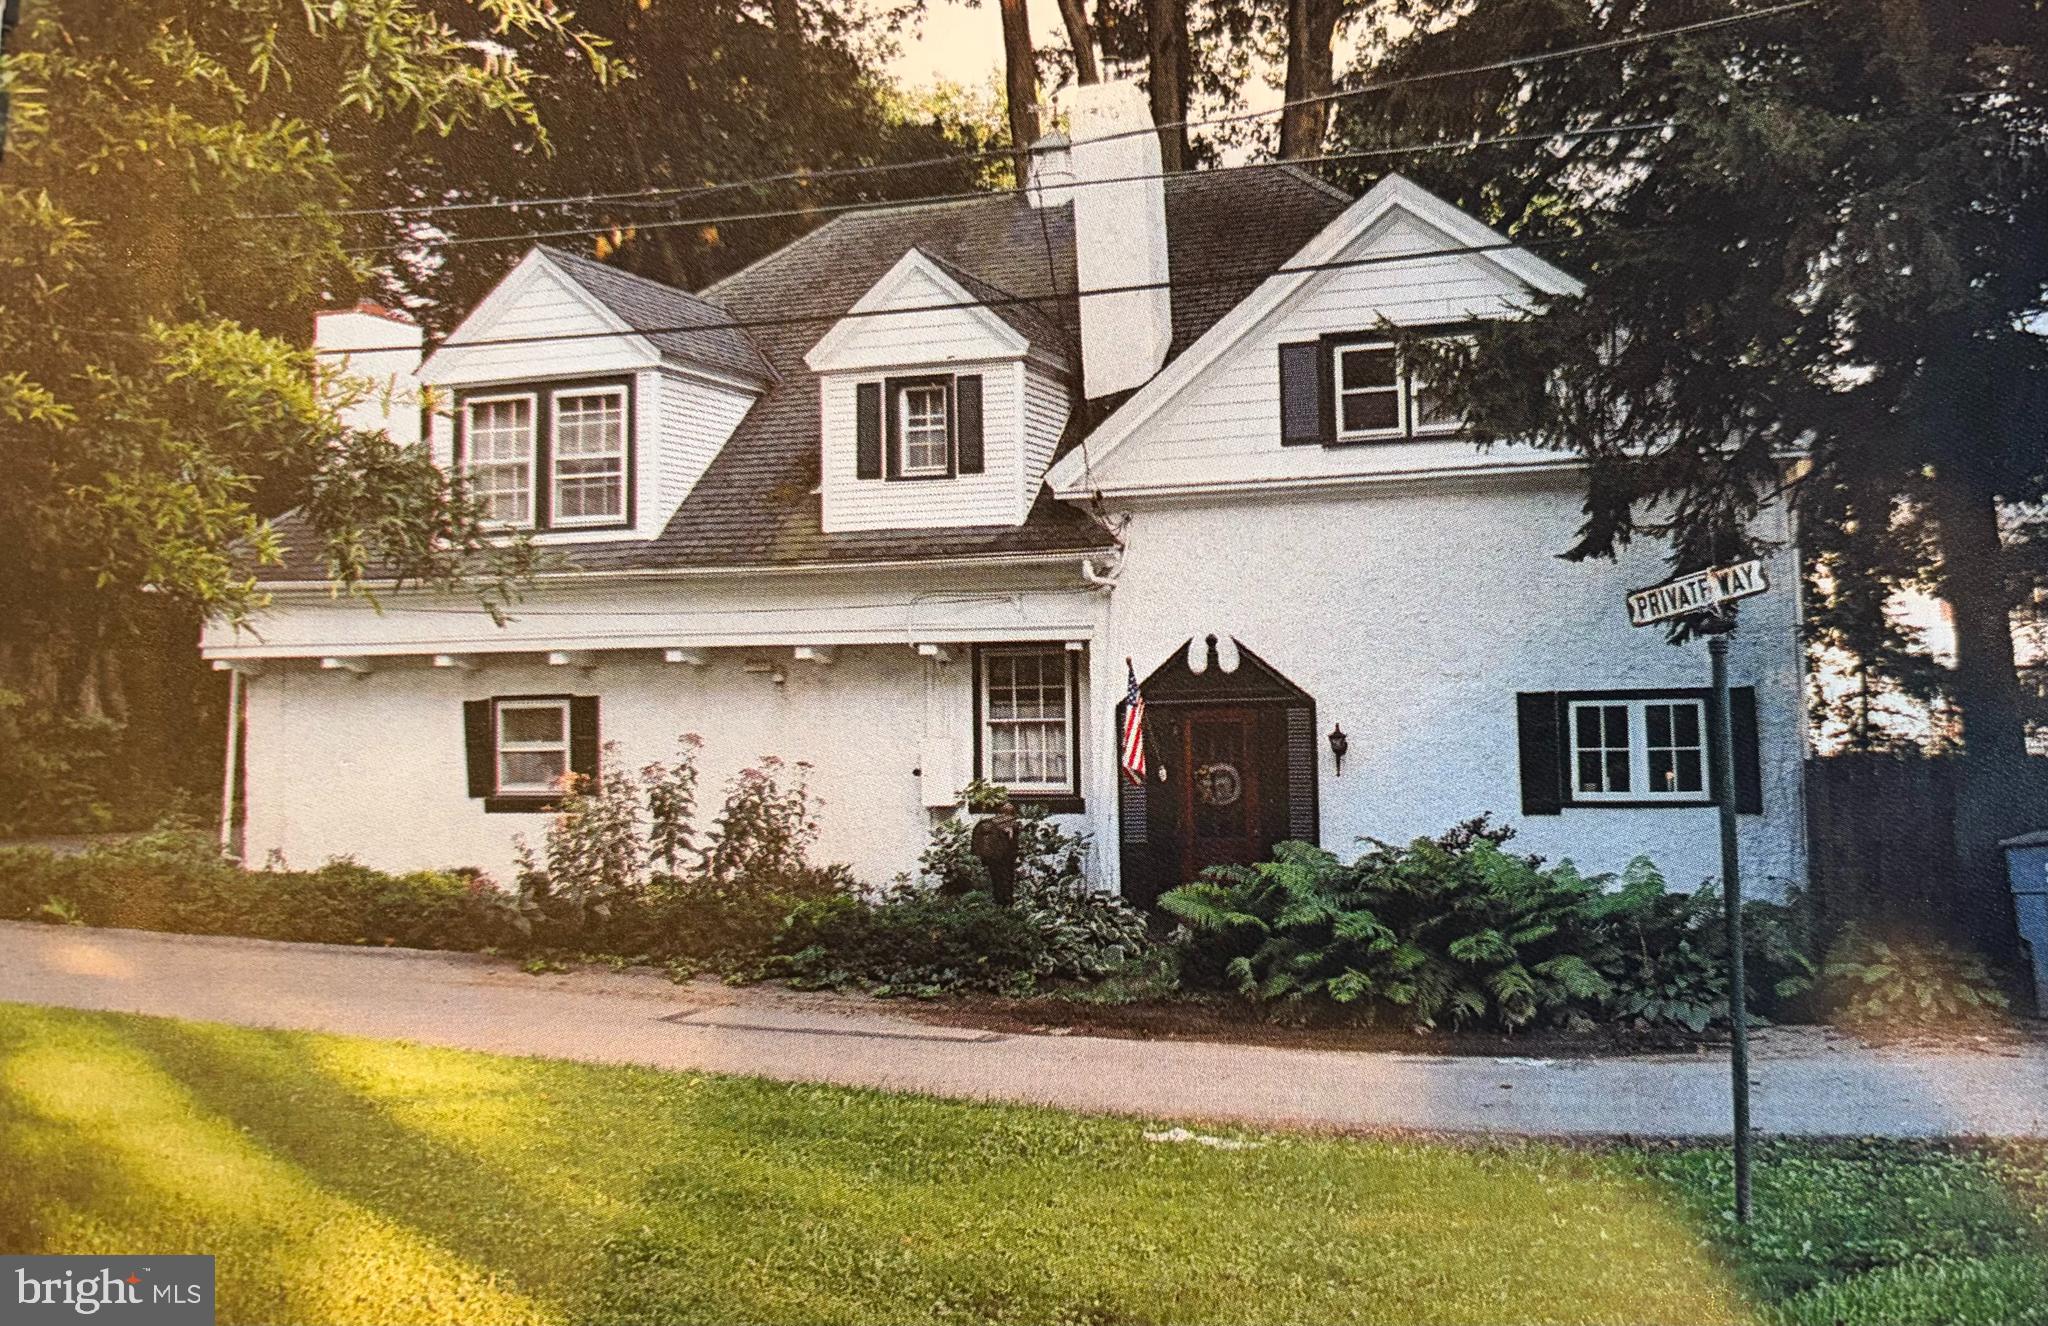
WAYNE
1 PRIVATE WAY
4 Beds
2 Baths
2,414 Sq.Ft.
$899,900
MLS#: PACT2122298

WAYNE
19 HIGHFIELD LANE
2 Beds
2 Baths
2,398 Sq.Ft.
$1,050,000
MLS#: PACT2133462

WAYNE
606 UPPER GULPH ROAD
4 Beds
2 Baths
2,152 Sq.Ft.
$810,000
MLS#: PACT2133888

WAYNE
751 RED OAK TERRACE
4 Beds
3 Baths
2,202 Sq.Ft.
$765,000
MLS#: PAMC2194604
.png)