Features & Amenities

Interior

  • Other Interior Features

    Eat-in Kitchen, Pantry

  • Total Bedrooms

    5

  • Bathrooms

    4

  • Above Grade Finished Area

    2941.0

  • Basement YN

    YES

  • Cooling YN

    YES

  • Cooling

    Other, Window Unit(s)

  • Fireplace YN

    YES

  • Heating YN

    YES

  • Heating

    Natural Gas, Hot Water

  • Main Level Bedrooms

    1

  • Pet friendly

    N/A

Exterior

  • Garage

    Yes

  • Garage spaces

    2

  • Construction Materials

    Stone

  • Parking

    Garage Door Opener, On Street, Garage, Driveway, Inside Entrance, Attached

  • Pool

    No

  • Waterfront YN

    NO

Area & Lot

  • Lot Size(acres)

    0.34

  • Lot Size(square feet)

    14,810

  • Property Type

    Residential

  • Property Sub Type

    Single Family Residence

  • Architectural Style

    Colonial

Price

  • Sales Price

    $550,000

  • Tax Amount

    $10,473

  • Financing Options

    Cash, Conventional, FHA, VA

  • Sq. Footage

    2,941

  • Price/SqFt

    $187

HOA

  • Association

    No

School District

  • Elementary School

    N/A

  • Middle School

    BEVERLY HILLS

  • High School

    UPPER DARBY SENIOR

Property Features

  • New Construction

    NO

  • Foundation Details

    Stone

  • Senior Community YN

    NO

  • Sewer

    Public Sewer

  • Tax Lot

    054-018

  • Water Source

    Public

Schedule a Showing

Showing scheduled successfully.

<
>
IN PERSON
VIA CHAT

What is 3 + 4 ?


Change time

Mortgage calculator

Estimate your monthly mortgage payment, including the principal and interest, property taxes, and HOA. Adjust the values to generate a more accurate rate.

Your payment

Principal and Interest:

$

Property taxes:

$

HOA fees:

$

Total loan payment:

$

Total interest amount:

$

Location

County

DELAWARE

Elementary School

Middle School

BEVERLY HILLS

High School

UPPER DARBY SENIOR

Listing Courtesy of Brendon Hong , Prosperity Real Estate & Investment Services

RealHub Information is provided exclusively for consumers' personal, non-commercial use, and it may not be used for any purpose other than to identify prospective properties consumers may be interested in purchasing. All information deemed reliable but not guaranteed and should be independently verified. All properties are subject to prior sale, change or withdrawal. RealHub website owner shall not be responsible for any typographical errors, misinformation, misprints and shall be held totally harmless.

Agent Michele Barkman

AGENT

Michele Barkman

Call Michele today to schedule a private showing.


* Listings on this website come from the FMLS IDX Compilation and may be held by brokerage firms other than the owner of this website. The listing brokerage is identified in any listing details. Information is deemed reliable but is not guaranteed. If you believe any FMLS listing contains material that infringes your copyrighted work please click here to review our DMCA policy and learn how to submit a takedown request.© 2024 FMLS.
Welcome to 514 Beverly Blvd, a stately stone Colonial in the desirable Beverly Hills section of Upper Darby Township. Full of timeless charm and endless value-add potential, this spacious home offers a fantastic opportunity to make your personal touches. The main level features a large dining room, family room, living room, sunroom, enclosed porch, full bathroom, guest bedroom, and an attached 2-car garage. Upstairs, you'll find four generously sized bedrooms, two full bathrooms, a private rooftop patio, and attic storage. The finished lower level provides additional living space, a full bathroom, and ample storage. Enjoy the large front/back yards and private rooftop patio, perfect for relaxing or entertaining guests. Conveniently located just minutes from the trolley, shopping, dining, and with easy access to public transportation to Philadelphia. Schedule your private tour today! NOTE: Property is being sold AS-IS.

514 BEVERLY BOULEVARD

Message successfully sent.

What would you like to know?

What is 3 + 4 ?

I agree to receive email communication and understand I can unsubscribe at any time.

I agree to be contacted by Charis Realty Group via call, email, and text for real estate services. To opt out, you can reply 'stop' at any time or reply 'help' for assistance. You can also click the unsubscribe link in the emails. Message and data rates may apply. Message frequency may vary. Privacy Policy

Related Properties

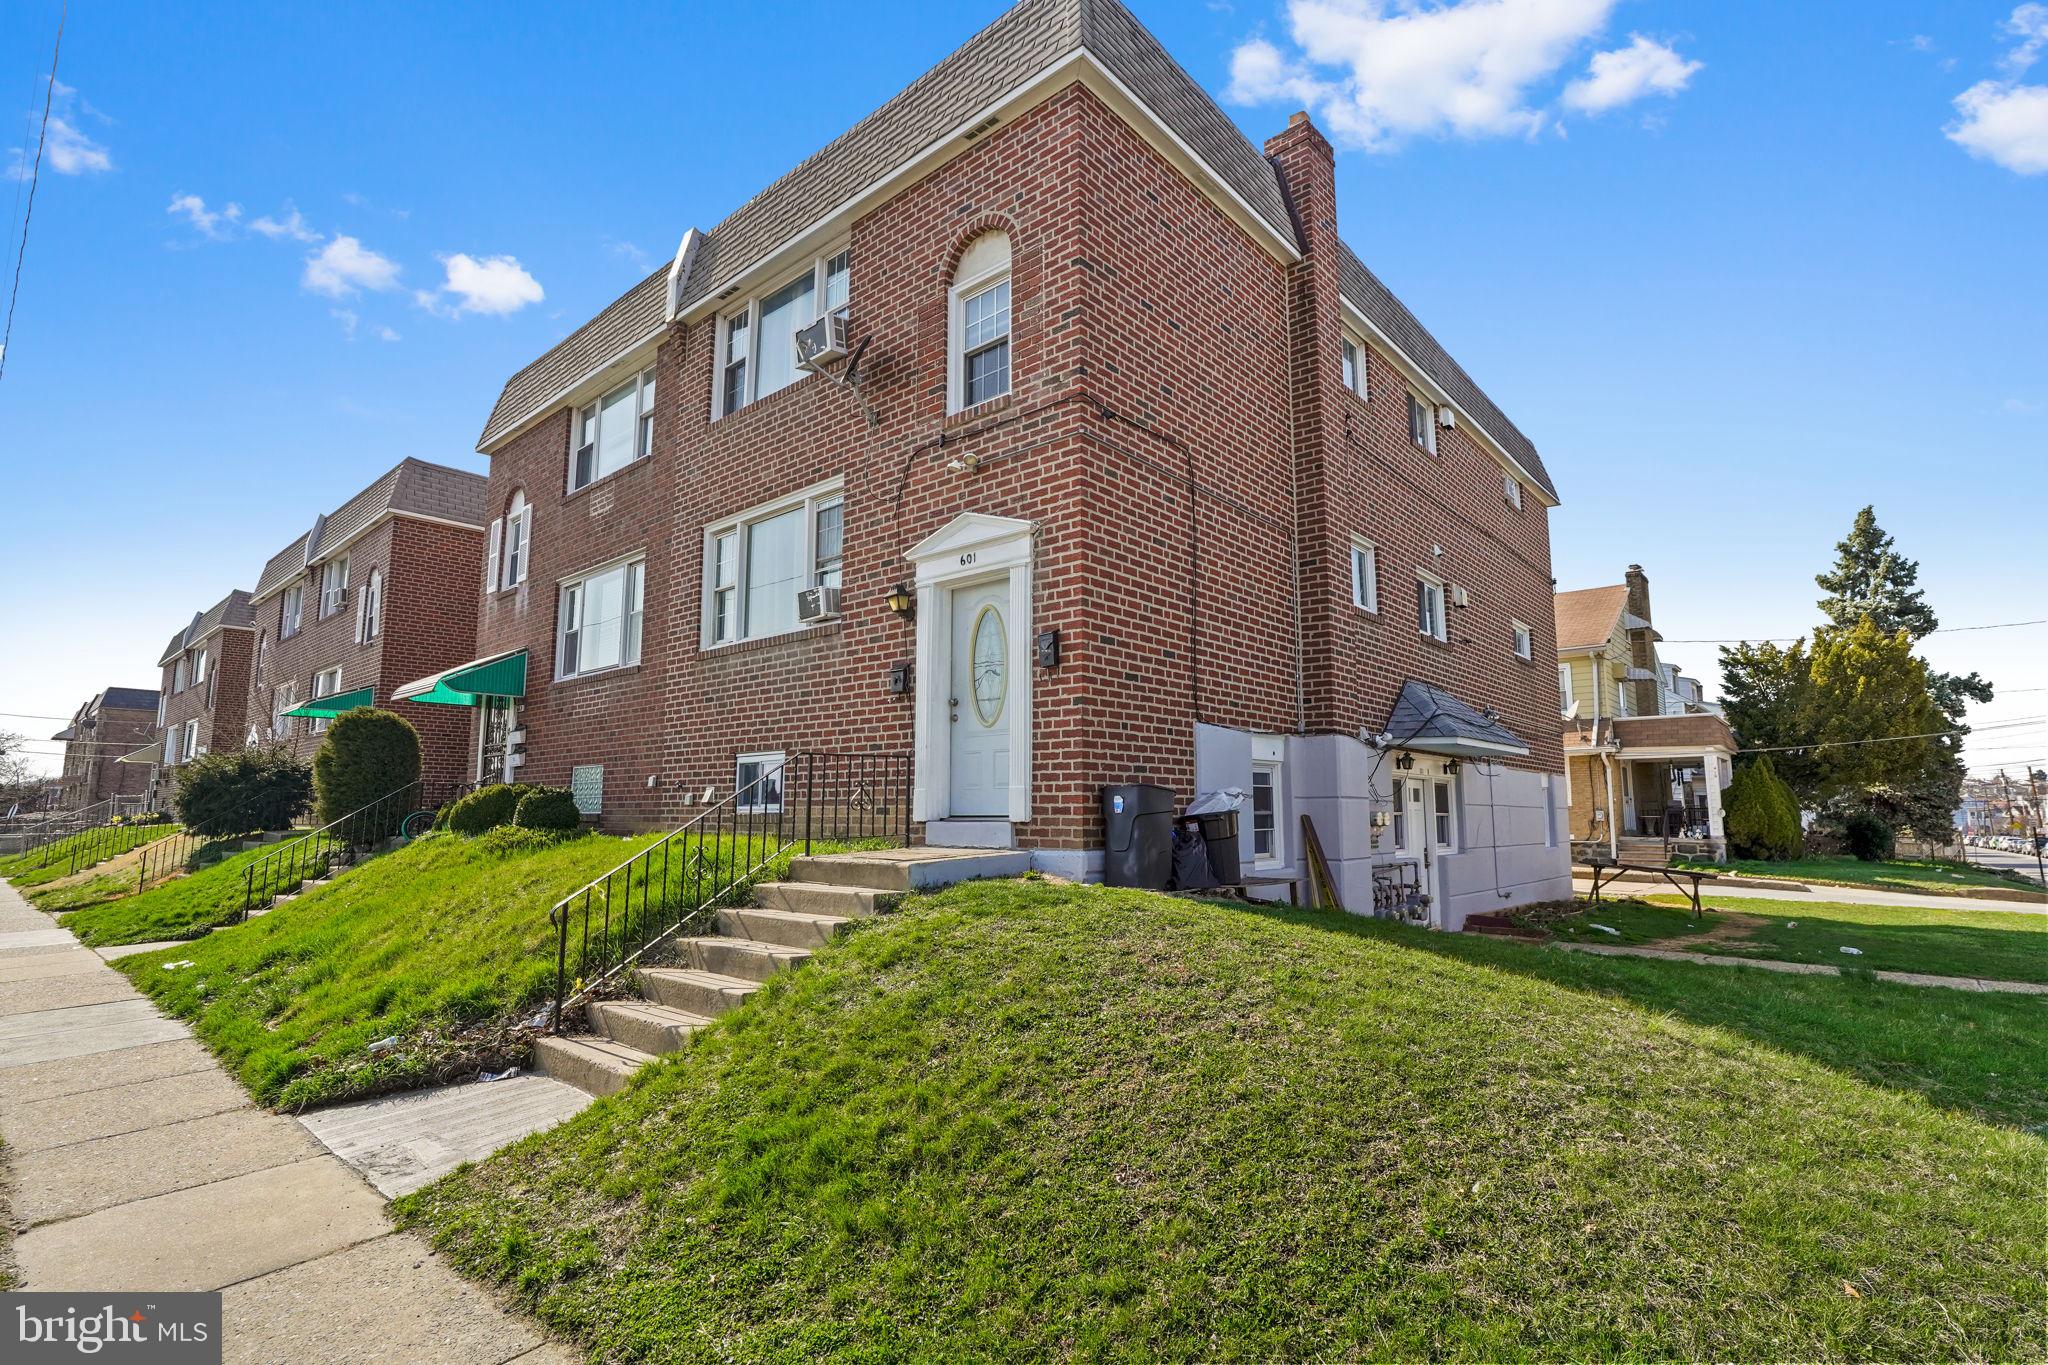
Turn key multi-family investment opportunity at 601 Bywood Avenue! This income producing 3-unit property features spacious 2 bedroom, 1 bath units on each floor, all with separate utilities ideal for maximizing rental income and minimizing owner expenses.
Each unit offers a functional layout with a full kitchen, dining area, and bright living space, making it highly attractive to tenants. Strong rental potential with consistent cash flow opportunities in a high demand rental area.
Prime location just minutes from the 69th Street Transportation Center, providing easy access to trains, buses, shopping, and major commuter routes an ideal setup for tenant convenience and long term occupancy.
A great opportunity for investors looking to grow their portfolio and generate steady rental income, as well as for owner occupants who want to live in one unit while renting out the others to help offset monthly expenses.
Don’t miss your chance to own a cash flowing, high demand multi-family property in a convenient, commuter friendly location.
#PADE2112354

UPPER DARBY

601 BYWOOD AVENUE

6 Beds

3 Baths

N/A

$529,000

MLS#: PADE2112354
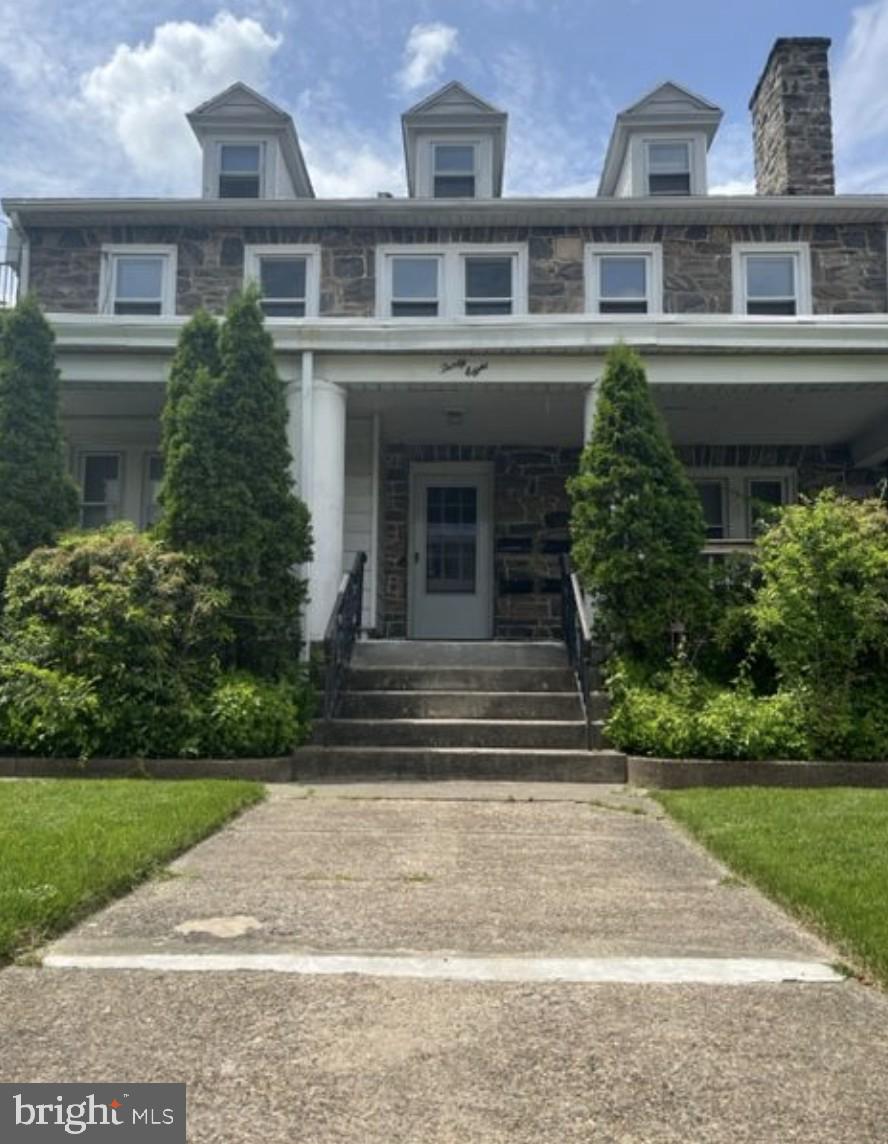
This well-maintained 4-unit residential property offers a unique layout with each apartment occupying its own level, providing privacy and versatility for tenants or owner-occupants. Featuring a charming stone exterior and durable hard-surface flooring throughout, this property blends character with functionality.

Unit 4 (Attic Level):
A cozy one-bedroom apartment with its own kitchen and full bath. and a private entrance accessed by front exterior stairs.

Unit 3 (Second Floor):
Spacious one-bedroom unit featuring a full kitchen, living room, and full bathroom with a comfortable, practical layout.

Unit 2 (Main Level):
The largest unit offers two bedrooms, a full bathroom, a bright living room with a fireplace, hardwood floors, and a well-appointed kitchen—perfect for an owner-occupied option or premium rental.

Unit 1 (Basement Level):
One-bedroom apartment with a bedroom,  kitchen, and full bathroom


Each unit has a separate electric meter.
Each unit has a heat pump for heat/AC.
Water is paid by Owner and is not on separate meters.
Gas is paid by Owner and is not on separate meters, only for water heating
2 gas water heater tanks shared for building

Additional highlights include a shared driveway with the neighboring property, a one-car detached garage located at the rear of the home, and consistent hard-surface flooring throughout all units for easy maintenance. Shared laundry in basement

This multi-family property presents a strong opportunity for investors or owner-occupants seeking multiple income streams in a charming, solidly built home.

This is tenant occupied and pictures are from when each unit was vacant.
#PADE2107858

UPPER DARBY

38 COPLEY ROAD

2 Beds

1 Baths

2,173 Sq.Ft.

$465,000

MLS#: PADE2107858

 - property

Send a message

Message successfully sent.

Your message

What is 3 + 4 ?

Reason for contacting?

I agree to receive email communication and understand I can unsubscribe at any time.

I agree to be contacted by Charis Realty Group via call, email, and text for real estate services. To opt out, you can reply 'stop' at any time or reply 'help' for assistance. You can also click the unsubscribe link in the emails. Message and data rates may apply. Message frequency may vary. Privacy Policy

Sign Out

Virtual Assistant

Would you like to take the next step with this property? We can help you schedule a showing or virtual tour, or send you more details.

Yes, I would like more information.

Thank You for Your Reply, One of Our Agents will contact you as soon as possible

No, maybe later.

Thank you, you can always contact me via email, phone number or through the contact form.

Realhub AI

Lucy - Your AI-Powered Realtor

Update Your Temporary Password

Personalize your search

Enter your email and we'll notify you immediately when new listings match what you're looking for.

or enter email address

Already have an account ? Login here

Continue your home search

I agree to receive communications and understand I can unsubscribe at any time.

I agree to be contacted by Charis Realty Group via call, email, and text for real estate services. To opt out, you can reply 'stop' at any time or reply 'help' for assistance. You can also click the unsubscribe link in the emails. Message and data rates may apply. Message frequency may vary. Privacy Policy

Already have an account ? Login here

We use cookies

We use cookies primarily for analytics to enhance your experience. By accepting, you agree to our use of these cookies. You can manage your preferences or learn more about our cookies policy.