
Property
Beds
5
Full Baths
5
1/2 Baths
1
Year Built
1996
Sq.Footage
6,215
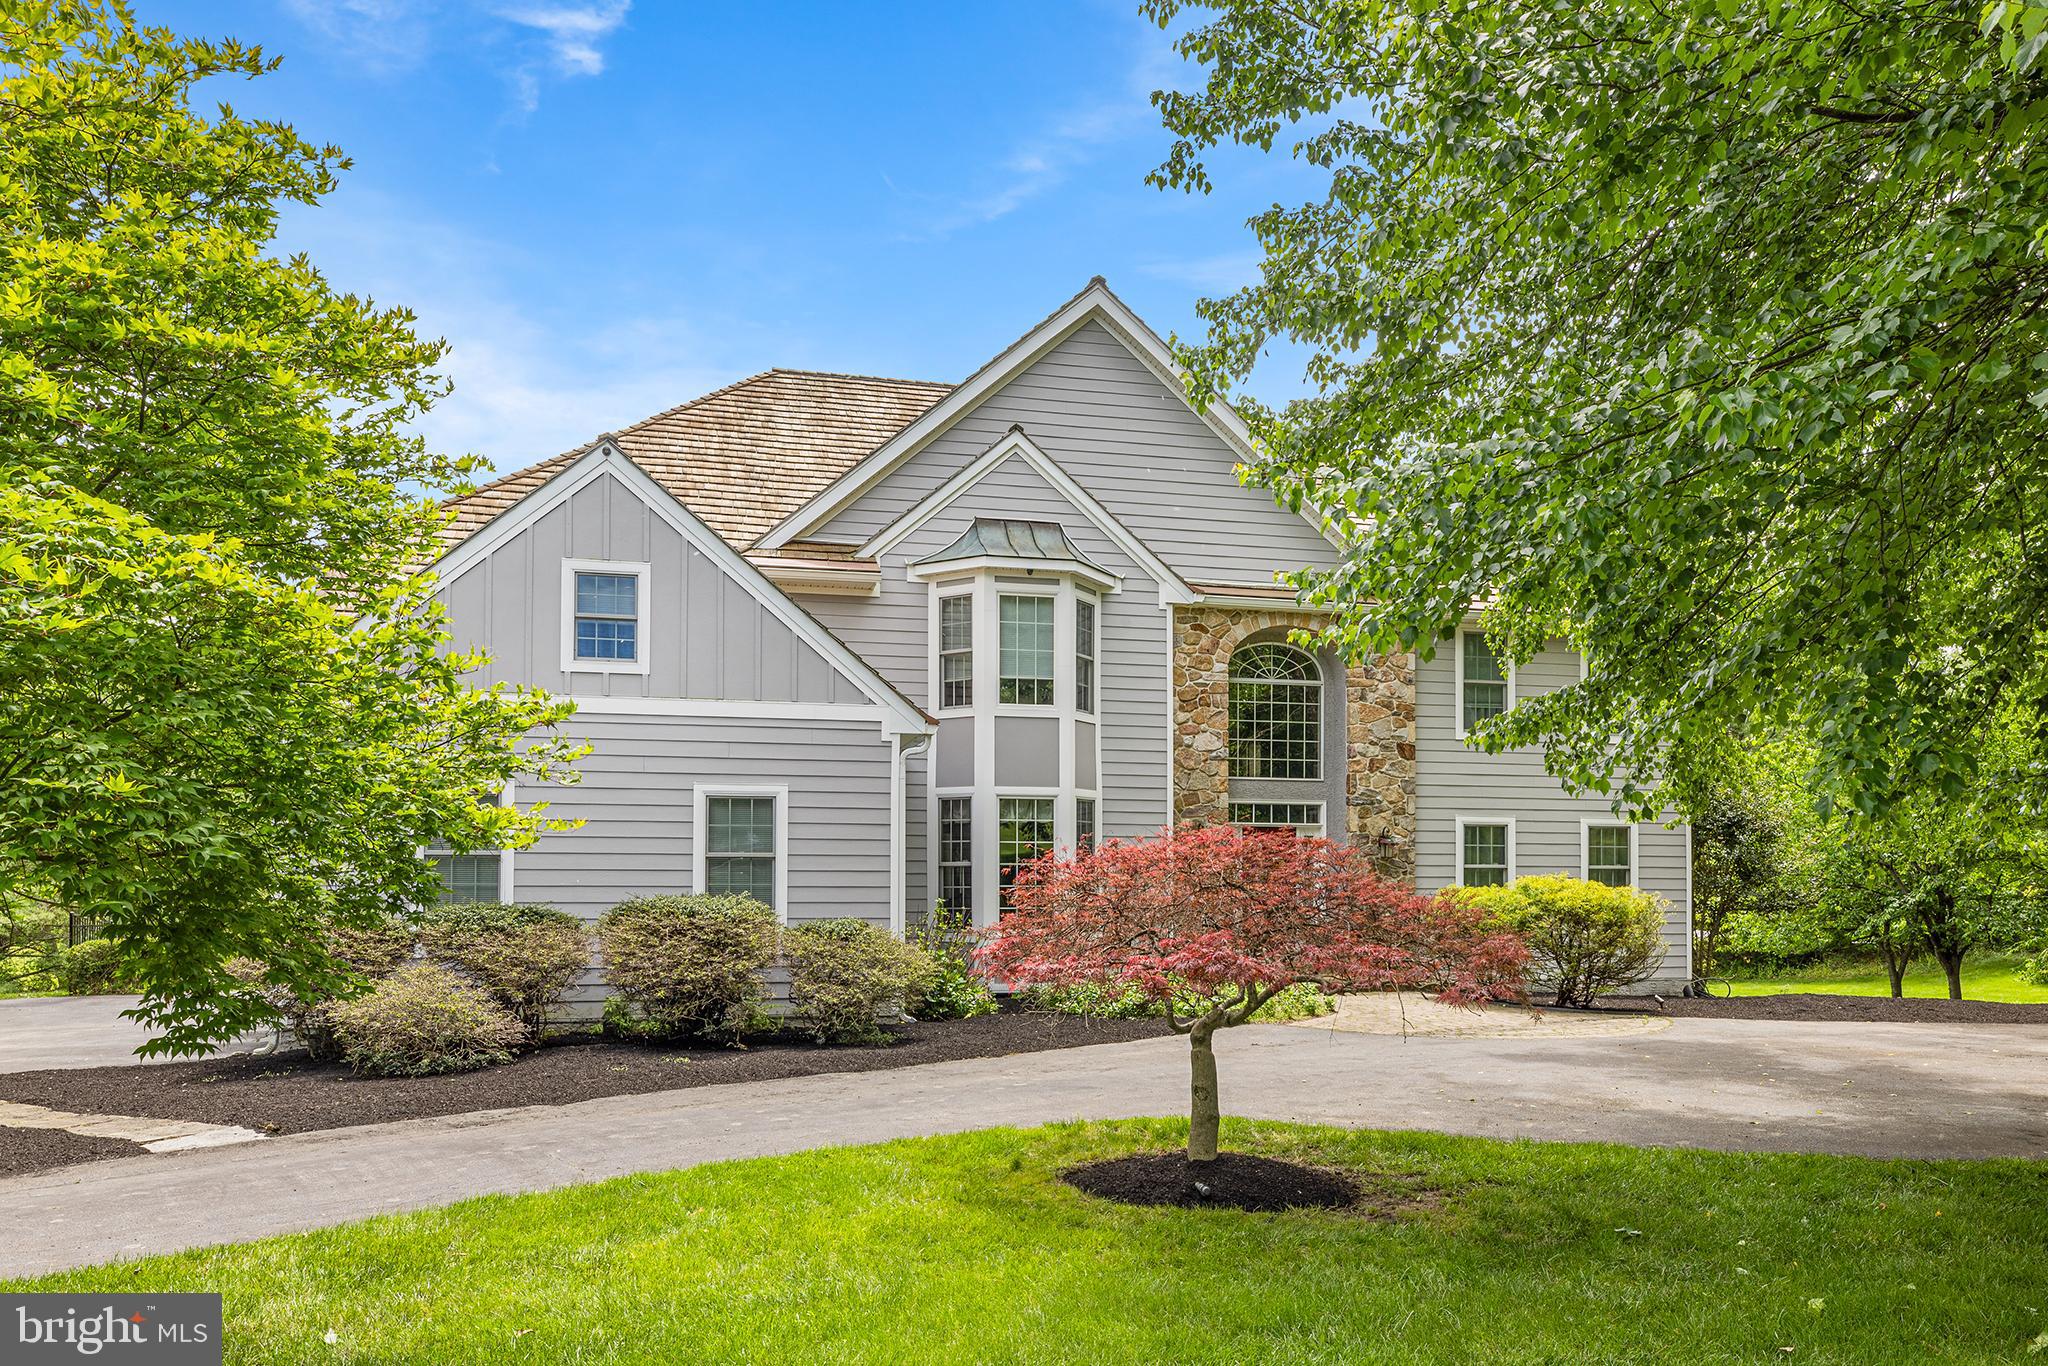
Come experience exceptional indoor-outdoor living at this premium West Chester oasis. Set on a picturesque 1.8-acre property in the highly desirable neighborhood of Deer Pointe, 510 Day Spring Lane offers a unique combination of timeless design and extensive upgrades. Inside, the home welcomes you with a dramatic butterfly staircase and gleaming hardwood floors throughout the main level. Elegant formal spaces include a dining room with wainscoting, crown molding, and a bay window located across from a refined living room featuring a marble gas fireplace. The centerpiece of the home is the stunning custom kitchen, complete with granite countertops, 42-inch cherry cabinetry, a center island with breakfast bar, double ovens, a skylit breakfast room, and a new Marvin sliding door leading to the expansive Trex deck. The adjacent family room impresses with a full-length stone fireplace, cathedral ceilings, surround sound, skylights, and an upper-level catwalk overlook. Multi-generational living is definitely an option here! The first-floor office/den can also function as an in-law suite, which includes a full bathroom. With four fireplaces throughout, including a luxurious two-sided marble fireplace in the primary suite, which includes an impressive sitting room and en-suite bathroom, the home offers warmth and character at every turn. The upper level also features another sizable bedroom with a full bath and two additional bedrooms sharing a Jack-and-Jill bathroom. The finished lower level provides incredible flexibility with a fifth bedroom or private in-law suite featuring its own entrance, full bath with double vanity, custom cabinetry, and a living space with a gas fireplace. The basement also includes an additional office, playroom, and exercise space. Outdoor living is equally exceptional. Spend your next Summer entertaining or unwinding on the 16x36 low-maintenance Trex deck with lighting and under-deck storage. A 20x40 gunite pool, including a spa, bench seating, and updated electrical and mechanical components, is the centerpiece of a resort- style backyard. The fully equipped pool house includes its own HVAC, powder room, family room, and separate security system—along with a covered patio, trellis, outdoor shower, and floodlighting. The rear of the pool house includes a 2-car garage with a massive work space perfect for car enthusiasts or specialty hobbies. This meticulously maintained home is truly move-in ready, with a full exterior renovation in 2023 featuring Hardie Plank siding, Marvin Elevate windows, new doors, soffit, fascia, gutters, and Gutter Helmet—backed by a 10-year workmanship warranty. The main house and pool house roofs were replaced in 2017 with a 20-year transferable warranty, and all major systems have been thoughtfully updated. Additional highlights include dual-zone HVAC, two water heaters, two ADT security systems, a 5-car garage setup (including the pool house garage), and neutral décor throughout. Ideally located within the highly rated West Chester school district, 510 Day Spring Lane offers convenient access to Route 202, Philadelphia International Airport, Delaware, and an array of shopping and recreation, this property delivers both luxury and lifestyle in one of Chester County’s most desirable settings.
Features & Amenities
Interior
-
Other Interior Features
Kitchen Island
-
Total Bedrooms
5
-
Bathrooms
5
-
1/2 Bathrooms
1
-
Above Grade Finished Area
4765.0
-
Basement YN
YES
-
Cooling YN
YES
-
Cooling
Central Air, Electric
-
Fireplace YN
YES
-
Heating YN
YES
-
Heating
Propane, Forced Air
-
Pet friendly
N/A
Exterior
-
Garage
Yes
-
Garage spaces
5
-
Construction Materials
HardiPlank Type, Stone, Stucco
-
Parking
Garage, Driveway, Attached, Detached
-
Patio and Porch Features
Deck
-
Pool
Yes
-
Pool Features
In Ground, Private
-
Waterfront YN
NO
Area & Lot
-
Lot Size(acres)
1.8
-
Lot Size(square feet)
78,408
-
Property Type
Residential
-
Property Sub Type
Single Family Residence
-
Architectural Style
Colonial
Price
-
Sales Price
$1,499,000
-
Tax Amount
$12,274
-
Financing Options
Conventional, Cash
-
Sq. Footage
6,215
-
Price/SqFt
$241
HOA
-
Association
No
School District
-
Elementary School
N/A
-
Middle School
N/A
-
High School
N/A
Property Features
-
New Construction
NO
-
Foundation Details
Concrete Perimeter
-
Senior Community YN
NO
-
Sewer
Septic Tank
-
Tax Lot
0001.3200
-
Water Source
Public
Schedule a Showing
Showing scheduled successfully.
Mortgage calculator
Estimate your monthly mortgage payment, including the principal and interest, property taxes, and HOA. Adjust the values to generate a more accurate rate.
Your payment
Principal and Interest:
$
Property taxes:
$
HOA fees:
$
Total loan payment:
$
Total interest amount:
$
Location
County
CHESTER
Elementary School
Middle School
High School
Listing Courtesy of Vincent Raymond Blanche, Redfin Corporation
RealHub Information is provided exclusively for consumers' personal, non-commercial use, and it may not be used for any purpose other than to identify prospective properties consumers may be interested in purchasing. All information deemed reliable but not guaranteed and should be independently verified. All properties are subject to prior sale, change or withdrawal. RealHub website owner shall not be responsible for any typographical errors, misinformation, misprints and shall be held totally harmless.

Salesperson, Realtor
Michele Barkman
Call Michele today to schedule a private showing.

* Listings on this website come from the FMLS IDX Compilation and may be held by brokerage firms other than the owner of this website. The listing brokerage is identified in any listing details. Information is deemed reliable but is not guaranteed. If you believe any FMLS listing contains material that infringes your copyrighted work please click here to review our DMCA policy and learn how to submit a takedown request.© 2024 FMLS.
Related Properties
WEST CHESTER
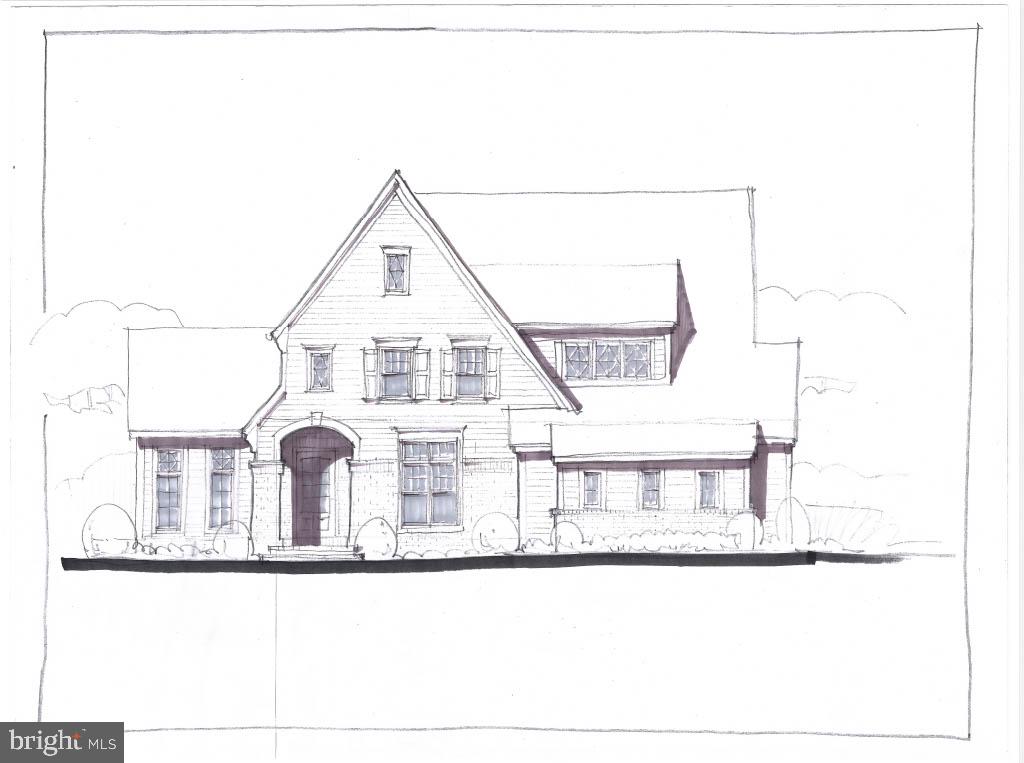
The Prescott MILLSTONE CIRCLE
3 Beds
3 Baths
4,700 Sq.Ft.
$1,590,000
MLS#: PACT2128080

WEST CHESTER
511 WALNUT HILL ROAD
3 Beds
2 Baths
2,876 Sq.Ft.
$1,450,000
MLS#: PACT2132954

WEST CHESTER
335 RIDLEY CREEK LANE
4 Beds
3 Baths
4,953 Sq.Ft.
$1,295,000
MLS#: PACT2135724

WEST CHESTER
1430 GROVE AVENUE 1BD
4 Beds
3 Baths
3,514 Sq.Ft.
$1,297,900
MLS#: PACT2136186

WEST CHESTER
1430 GROVE AVENUE 1RD
5 Beds
4 Baths
4,358 Sq.Ft.
$1,437,900
MLS#: PACT2136210

WEST CHESTER
1375 KIRKLAND AVENUE
4 Beds
4 Baths
4,481 Sq.Ft.
$1,489,900
MLS#: PACT2128174

WEST CHESTER
5 MISTY MEADOW DRIVE
4 Beds
4 Baths
5,762 Sq.Ft.
$1,325,000
MLS#: PACT2129650
WEST CHESTER
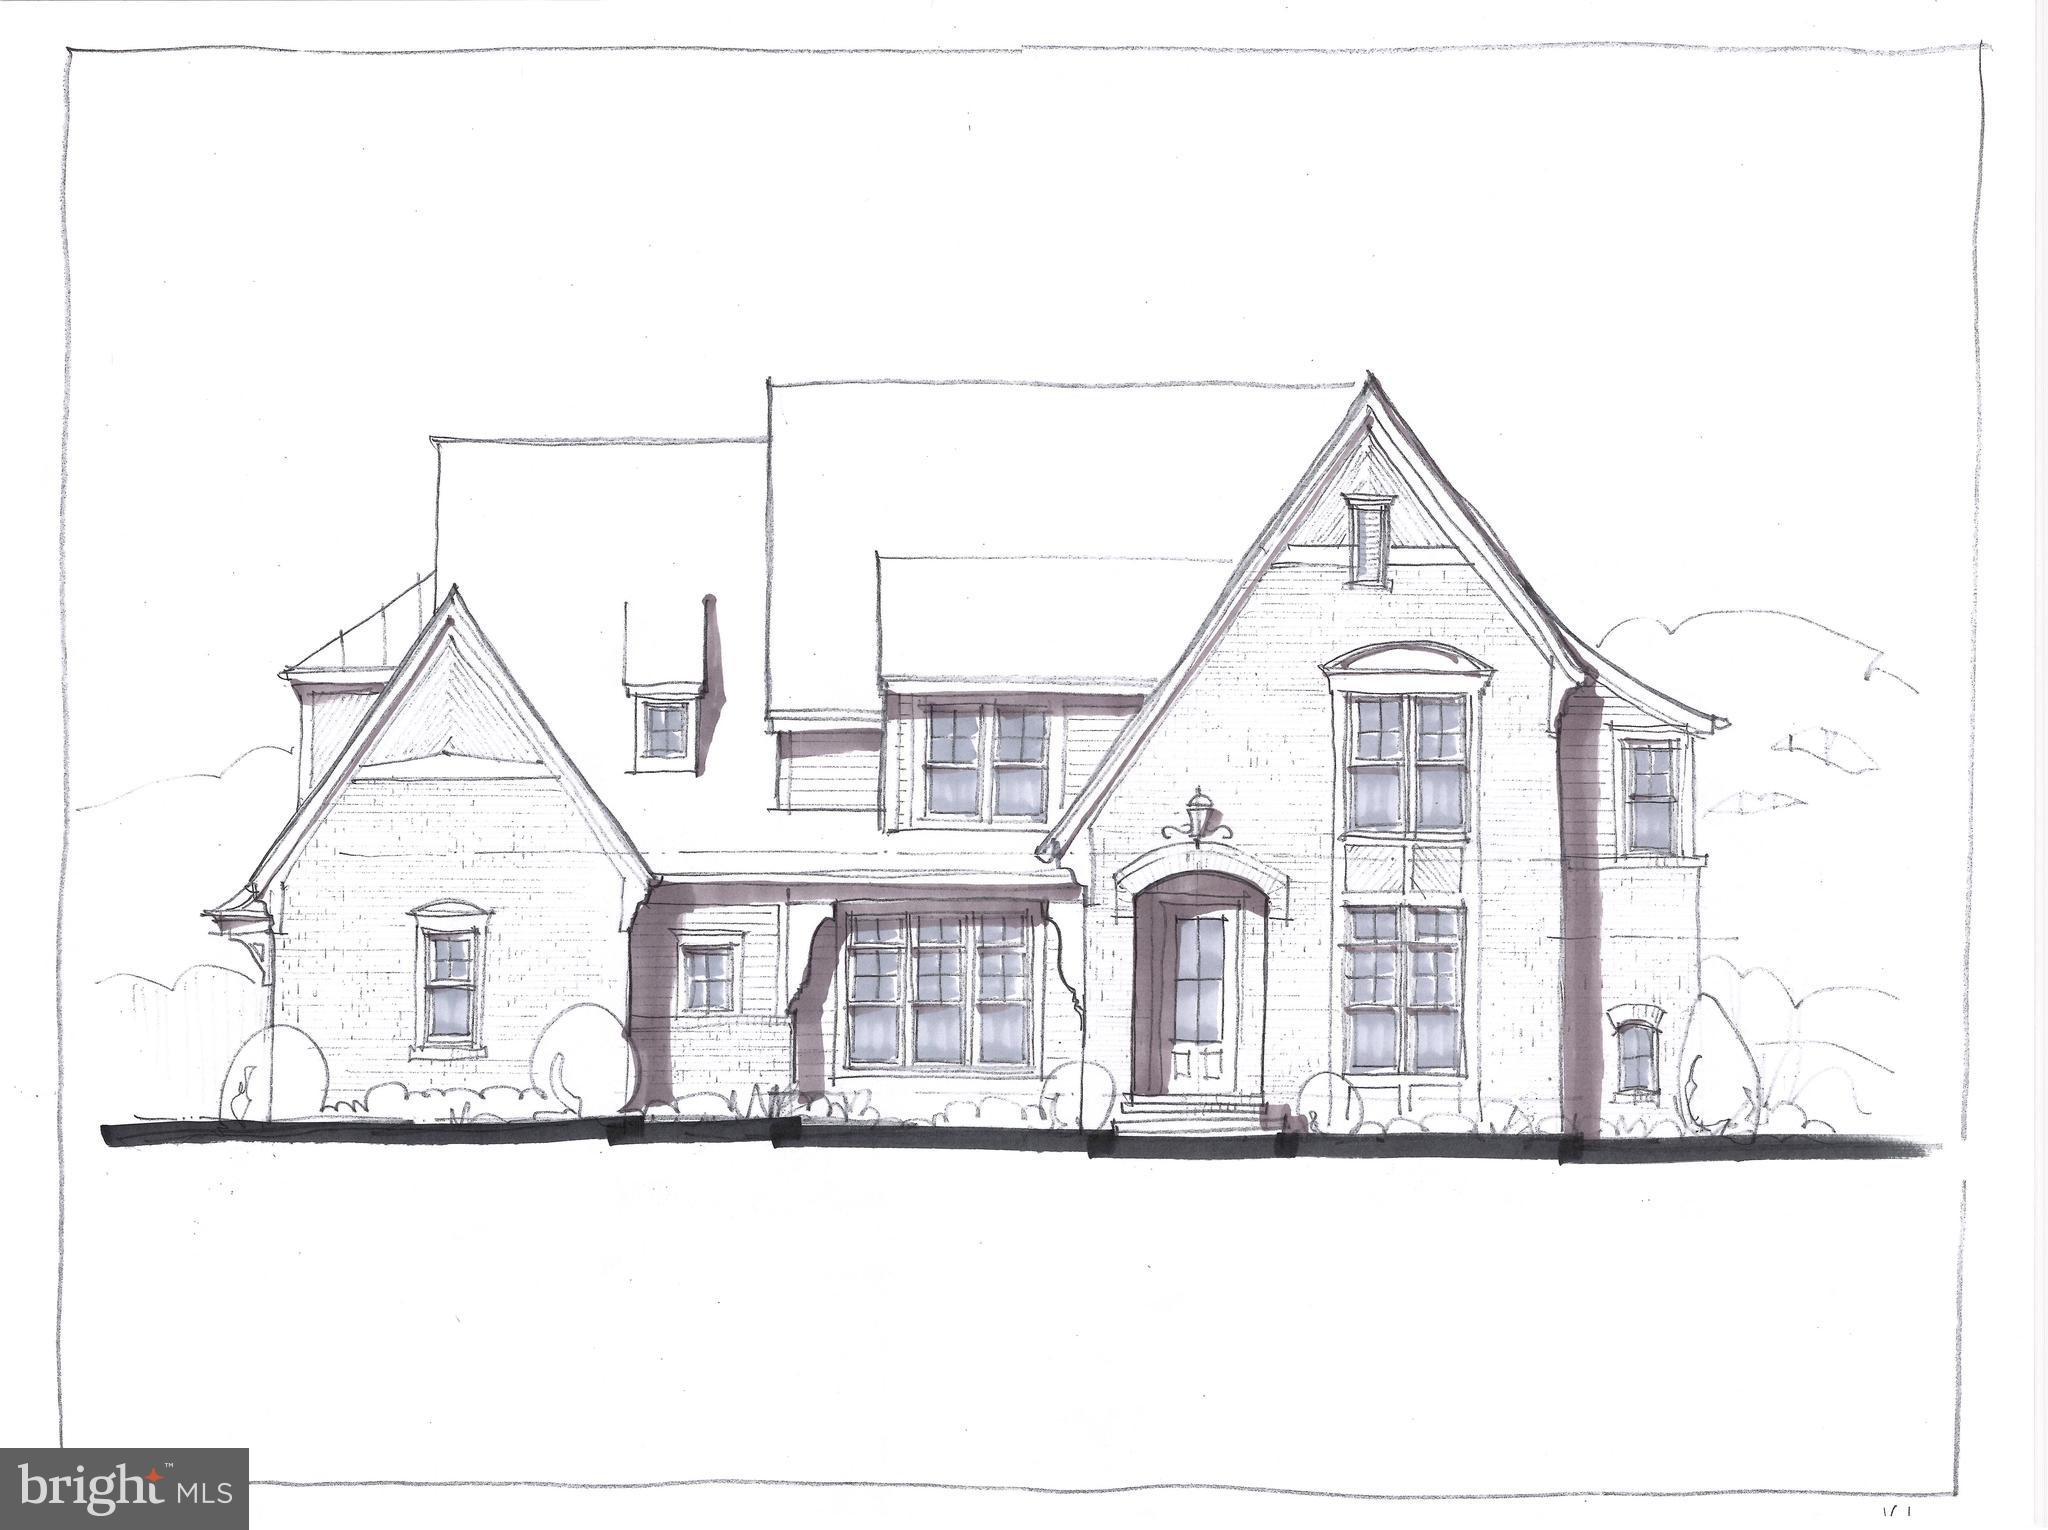
The DELCHESTER MILLSTONE CIRCLE
4 Beds
3 Baths
4,900 Sq.Ft.
$1,670,000
MLS#: PACT2128092

WEST CHESTER
1430 GROVE AVENUE 1AP
5 Beds
4 Baths
3,534 Sq.Ft.
$1,277,900
MLS#: PACT2136200

WEST CHESTER
235 WEATHERHILL DRIVE
5 Beds
5 Baths
4,646 Sq.Ft.
$1,375,000
MLS#: PACT2136448
.png)