Features & Amenities

Interior

  • Total Bedrooms

    4

  • Bathrooms

    2

  • Above Grade Finished Area

    1416.0

  • Basement YN

    YES

  • Cooling YN

    NO

  • Cooling

    None

  • Fireplace YN

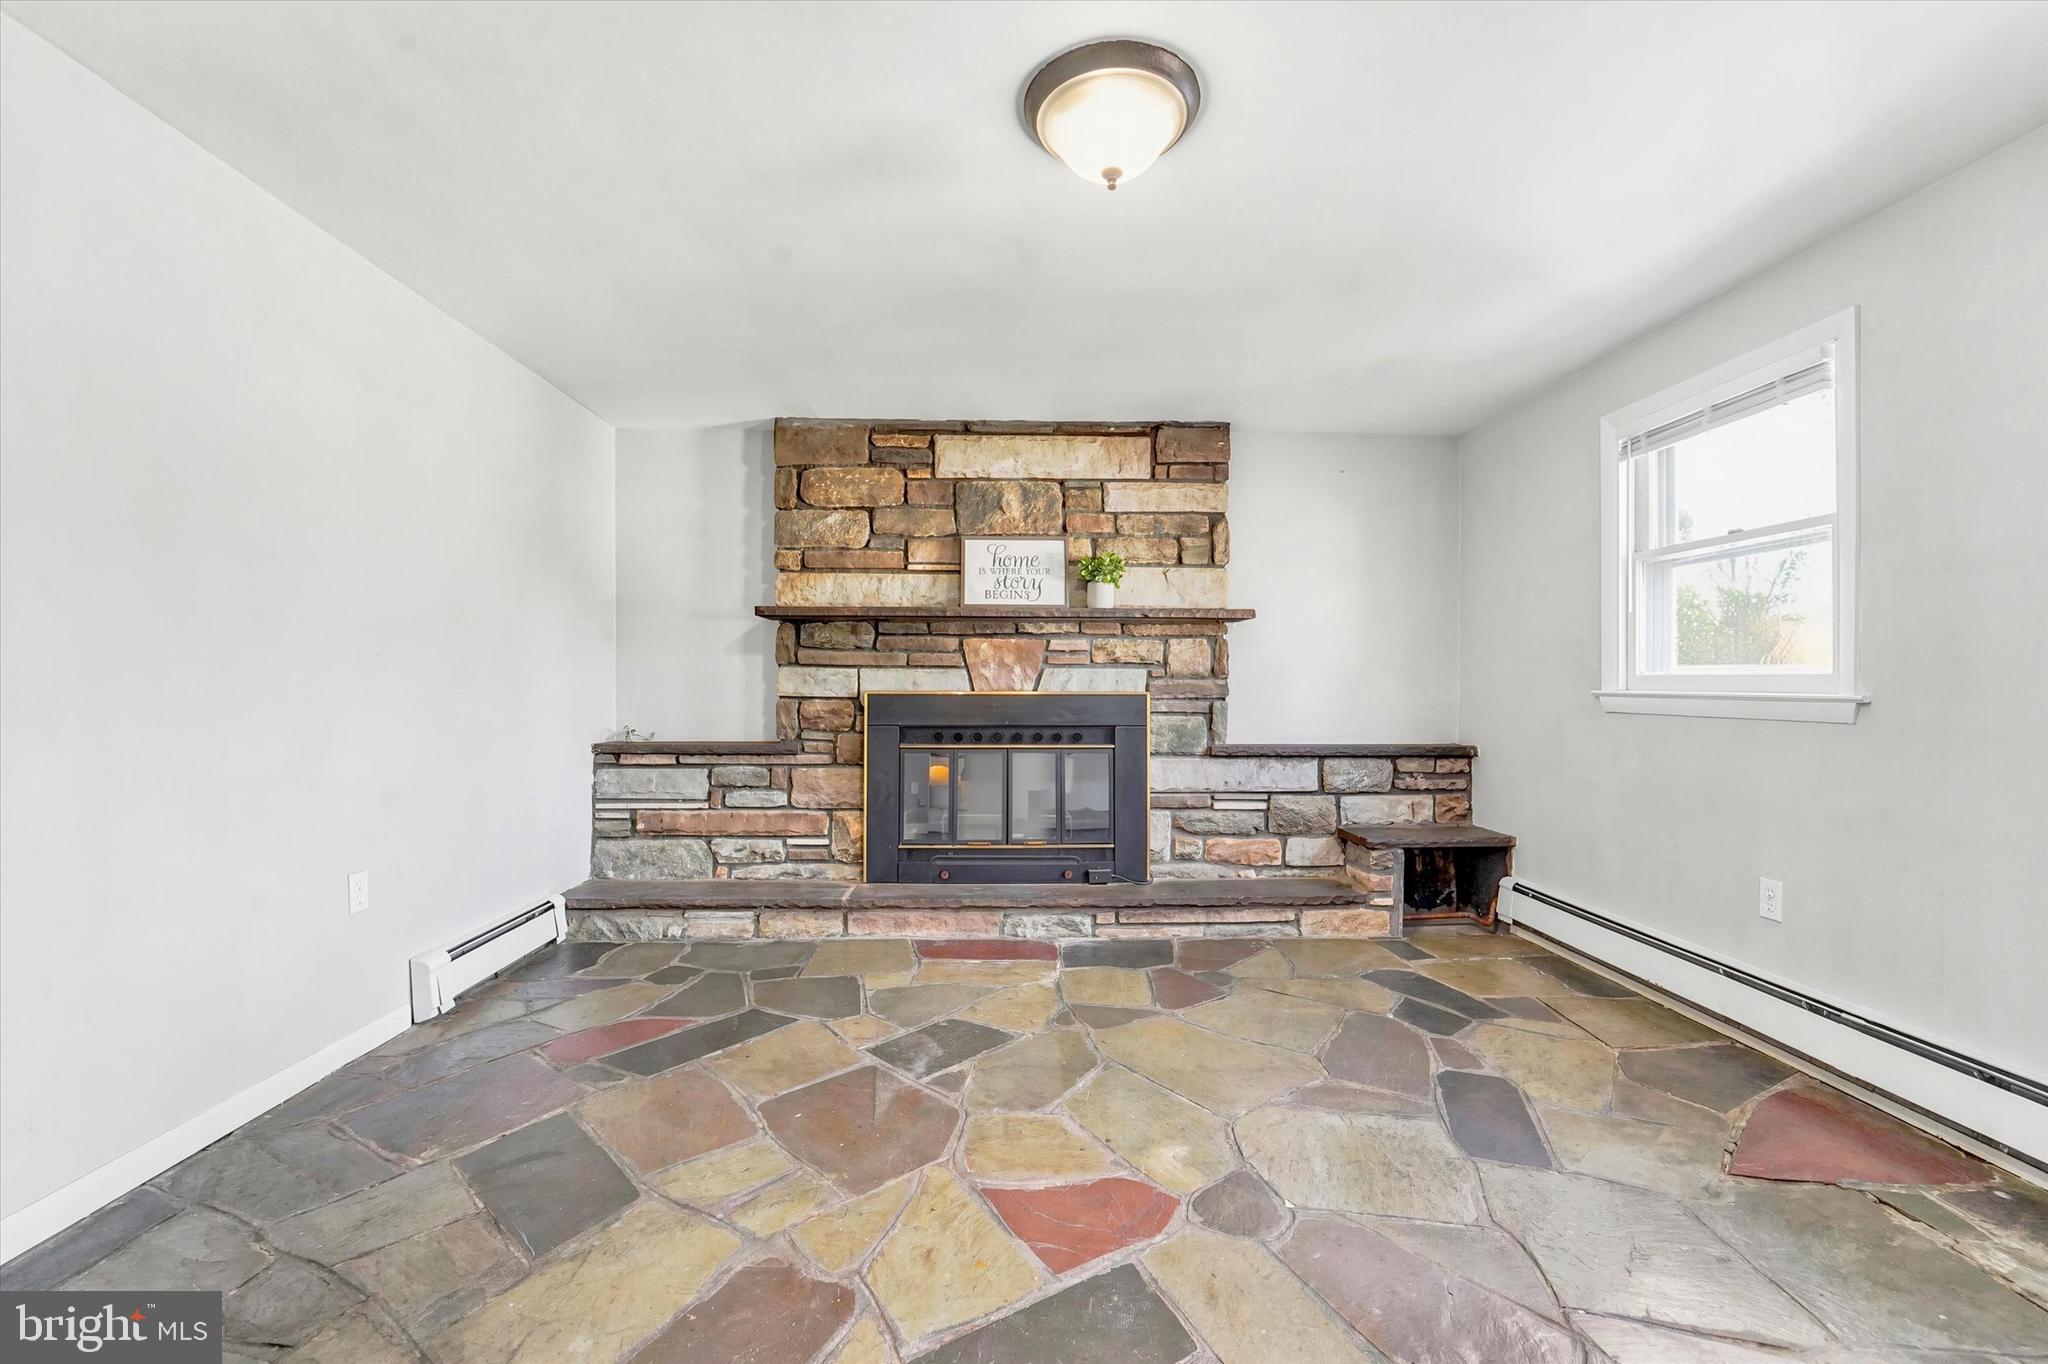
    YES

  • Heating YN

    YES

  • Heating

    Oil, Forced Air

  • Main Level Bedrooms

    2

  • Pet friendly

    N/A

Exterior

  • Garage

    Yes

  • Garage spaces

    2

  • Construction Materials

    Vinyl Siding, Aluminum Siding

  • Parking

    Garage Door Opener, Garage, Driveway, Detached

  • Pool

    No

  • Waterfront YN

    NO

Area & Lot

  • Lot Size(acres)

    0.62

  • Lot Size(square feet)

    27,007

  • Property Type

    Residential

  • Property Sub Type

    Single Family Residence

  • Architectural Style

    Ranch/Rambler

Price

  • Sales Price

    $465,000
  • Tax Amount

    $9,429

  • Sq. Footage

    1,416

  • Price/SqFt

    $328

HOA

  • Association

    No

School District

  • Elementary School

    N/A

  • Middle School

    NORTHLEY

  • High School

    SUN VALLEY

Property Features

  • New Construction

    NO

  • Foundation Details

    Block

  • Senior Community YN

    NO

  • Sewer

    Public Sewer

  • Tax Lot

    196-000

  • Water Source

    Public

Schedule a Showing

Showing scheduled successfully.

<
>
IN PERSON
VIA CHAT

What is 3 + 4 ?


Change time

Mortgage calculator

Estimate your monthly mortgage payment, including the principal and interest, property taxes, and HOA. Adjust the values to generate a more accurate rate.

Your payment

Principal and Interest:

$

Property taxes:

$

HOA fees:

$

Total loan payment:

$

Total interest amount:

$

Location

County

DELAWARE

Elementary School

Middle School

NORTHLEY

High School

SUN VALLEY

Listing Courtesy of Donna May Bond , Long & Foster Real Estate, Inc.

RealHub Information is provided exclusively for consumers' personal, non-commercial use, and it may not be used for any purpose other than to identify prospective properties consumers may be interested in purchasing. All information deemed reliable but not guaranteed and should be independently verified. All properties are subject to prior sale, change or withdrawal. RealHub website owner shall not be responsible for any typographical errors, misinformation, misprints and shall be held totally harmless.

Agent Michele Barkman

AGENT

Michele Barkman

Call Michele today to schedule a private showing.


* Listings on this website come from the FMLS IDX Compilation and may be held by brokerage firms other than the owner of this website. The listing brokerage is identified in any listing details. Information is deemed reliable but is not guaranteed. If you believe any FMLS listing contains material that infringes your copyrighted work please click here to review our DMCA policy and learn how to submit a takedown request.© 2024 FMLS.
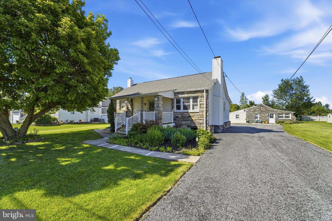
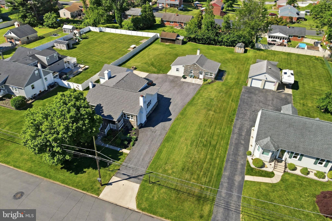
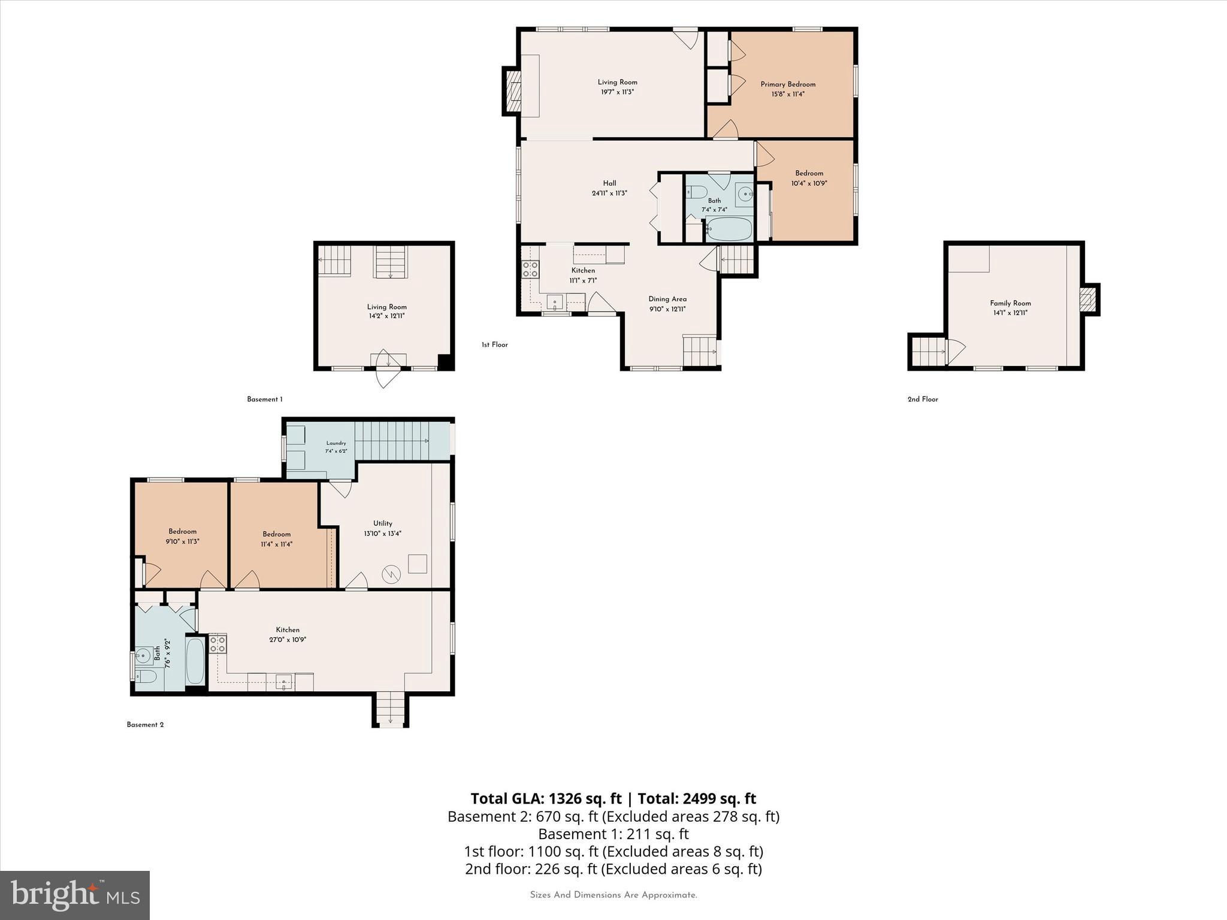
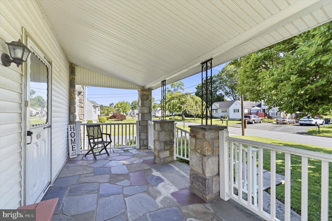
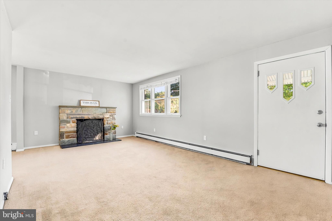
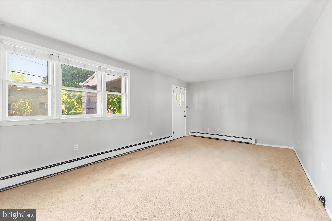
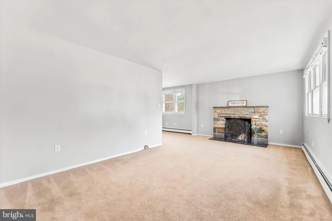
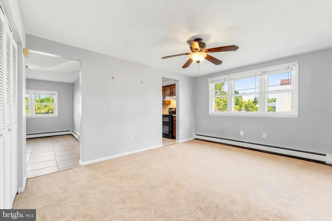
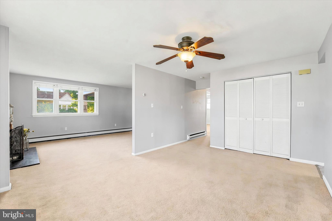
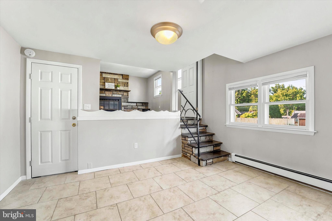
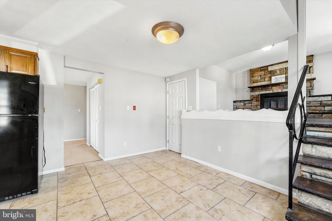
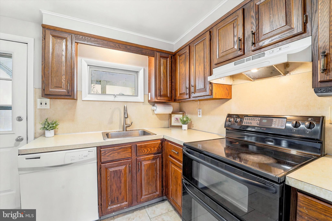
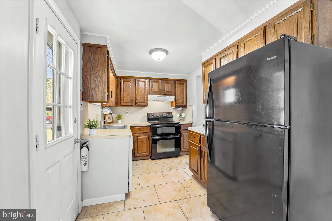
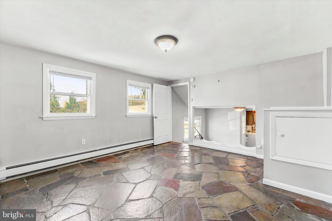
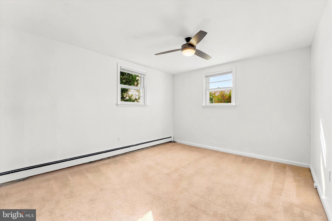
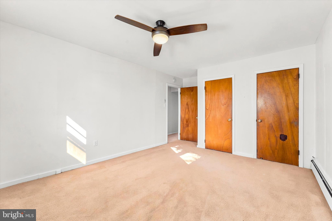
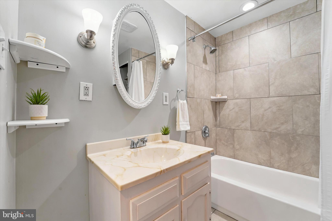
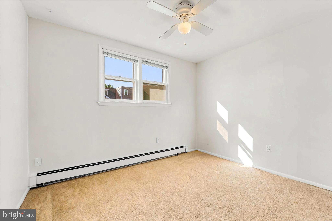
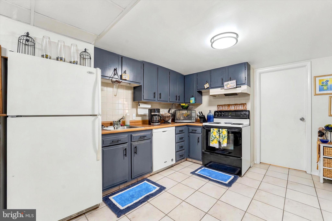
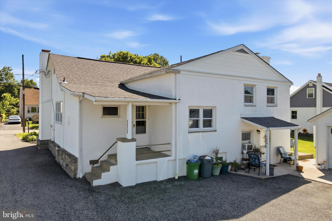
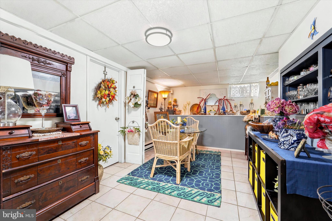
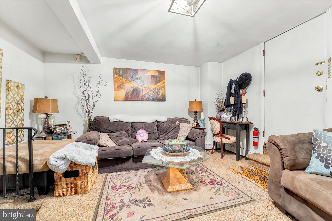
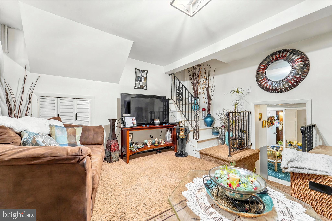
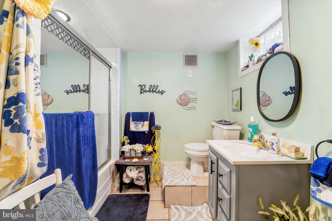
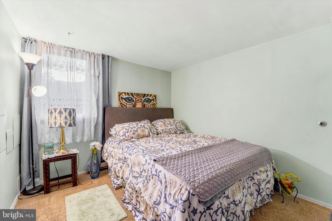
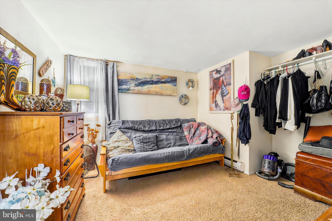
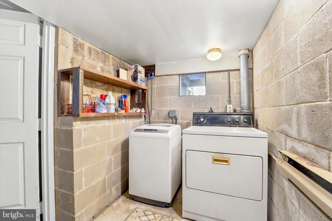
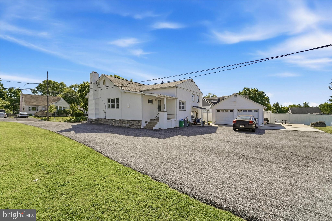
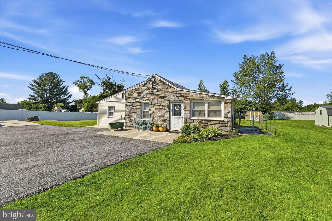
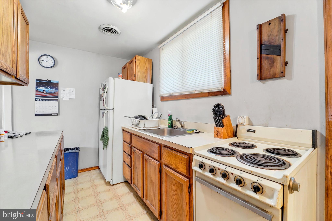
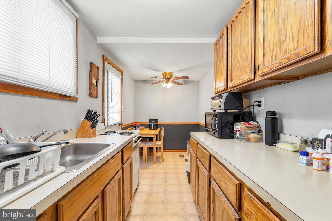
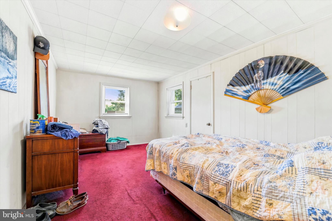
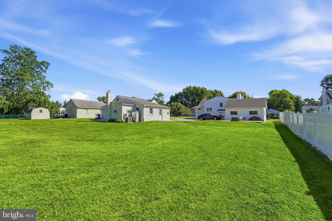
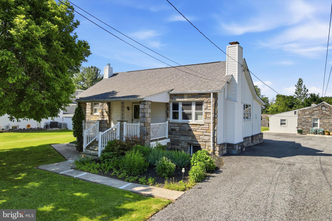
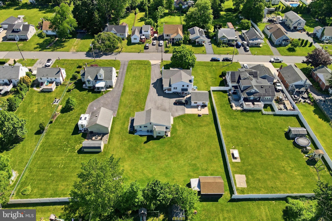
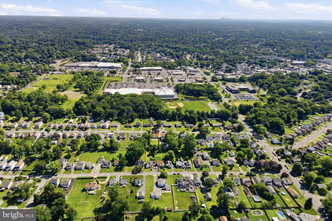
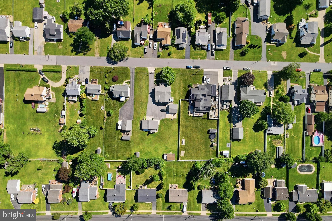
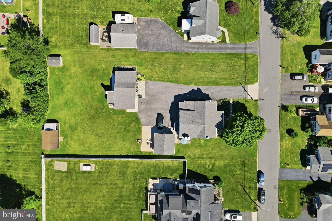
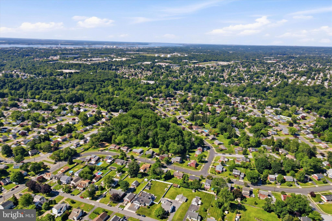
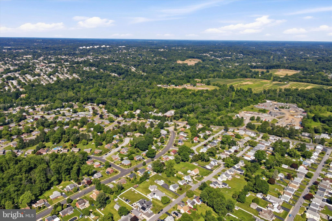
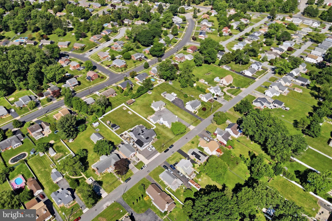
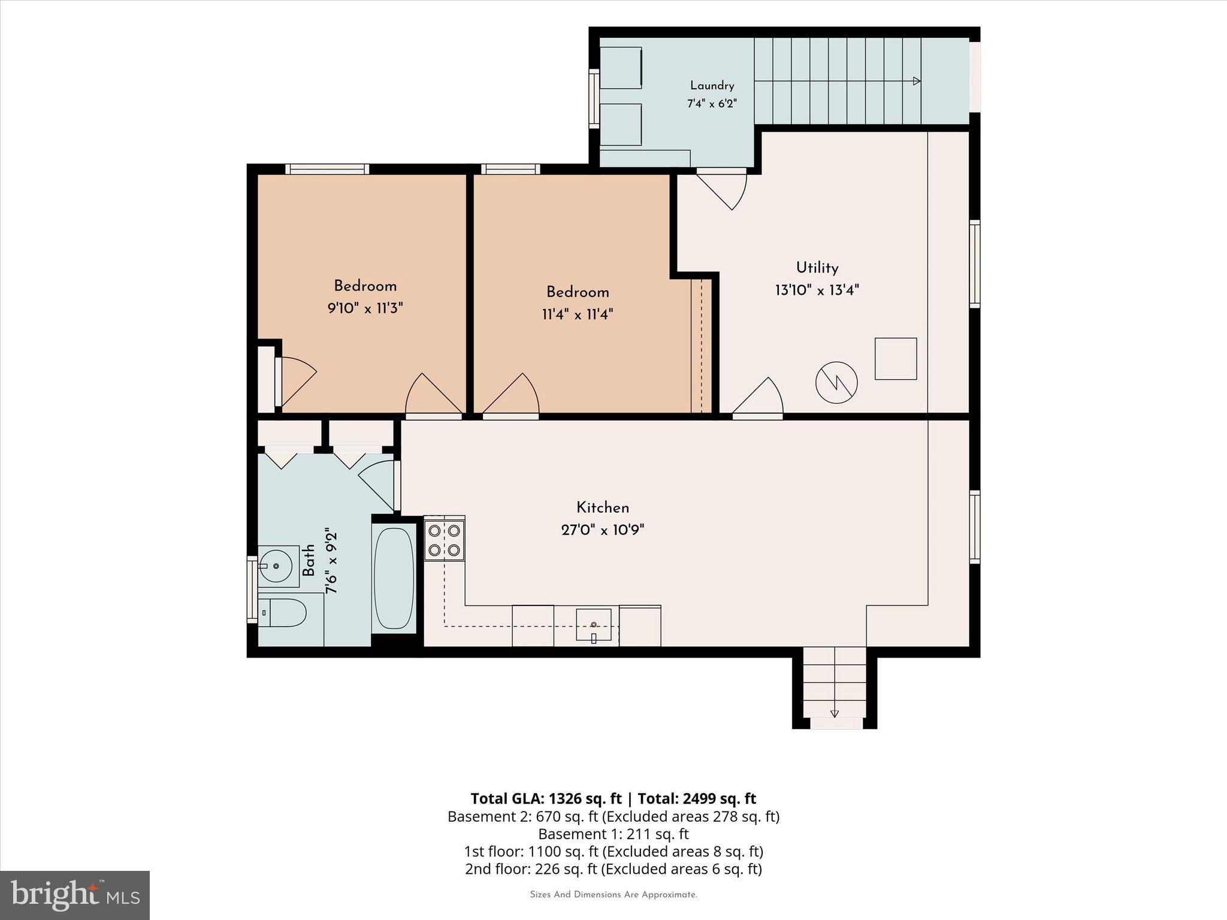
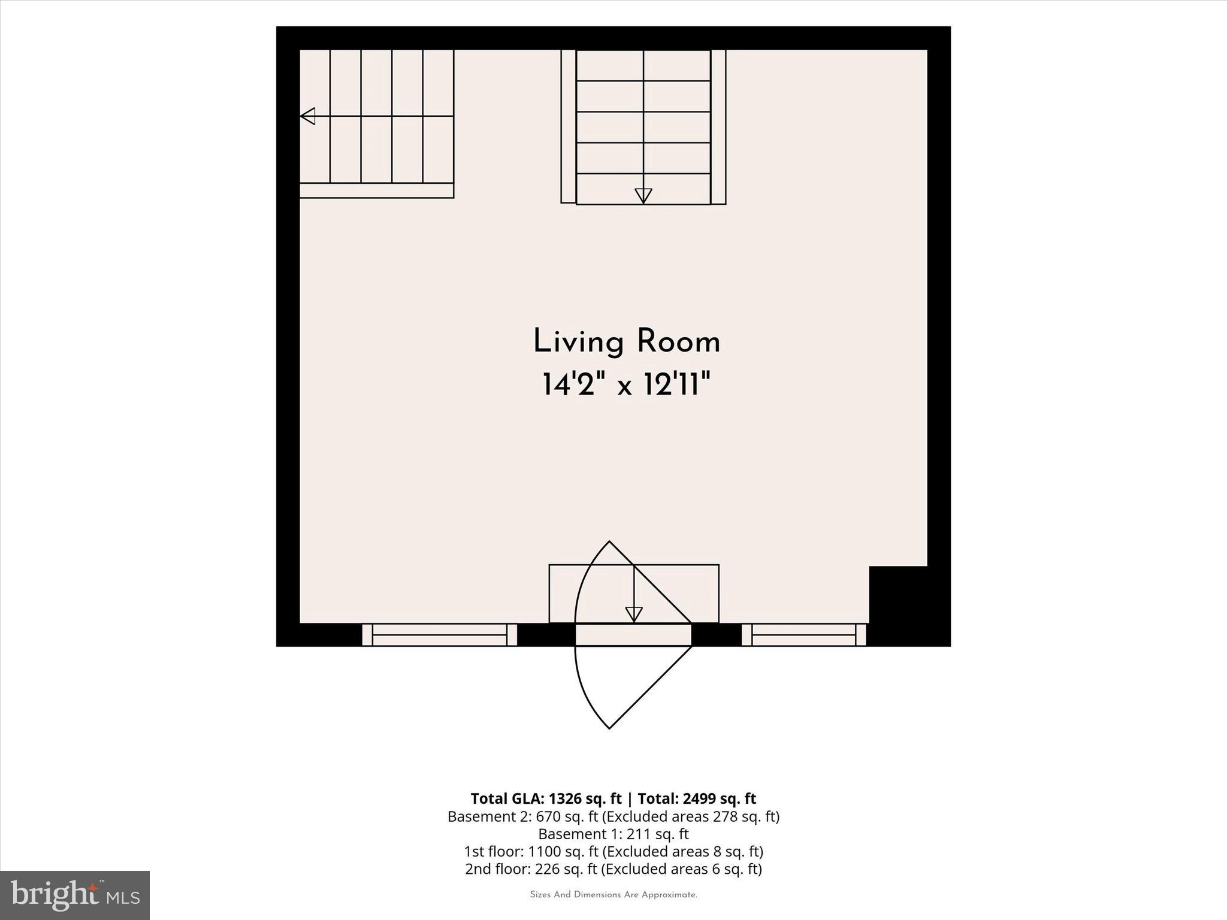
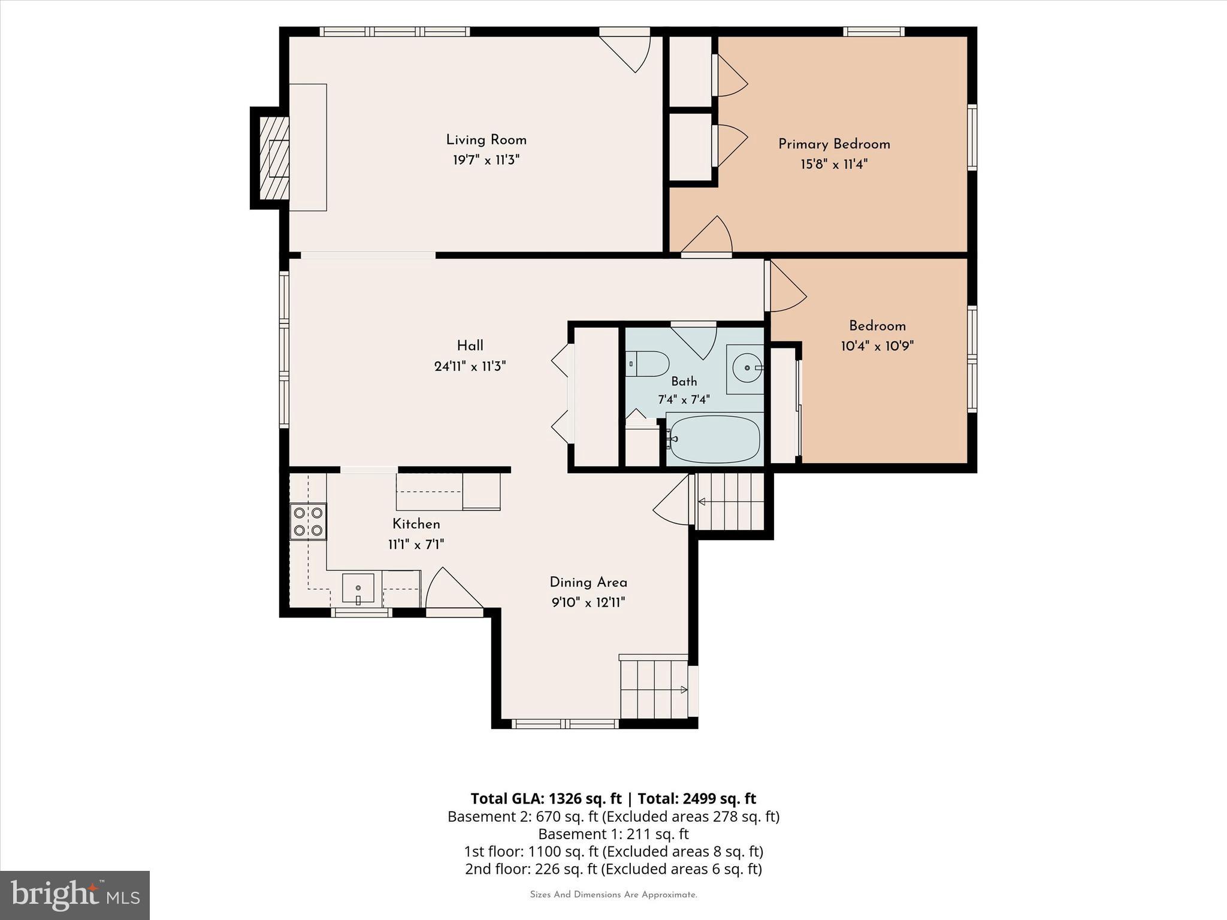
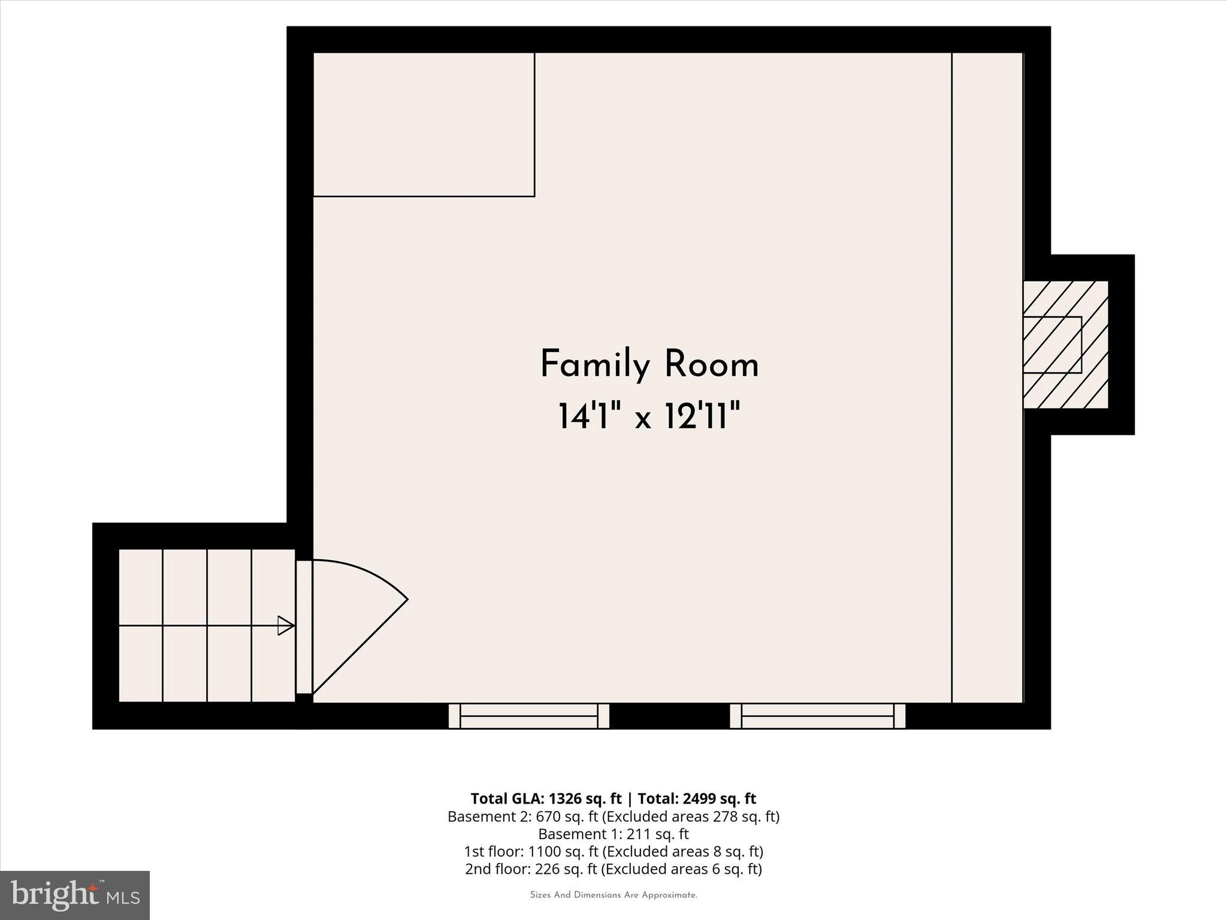
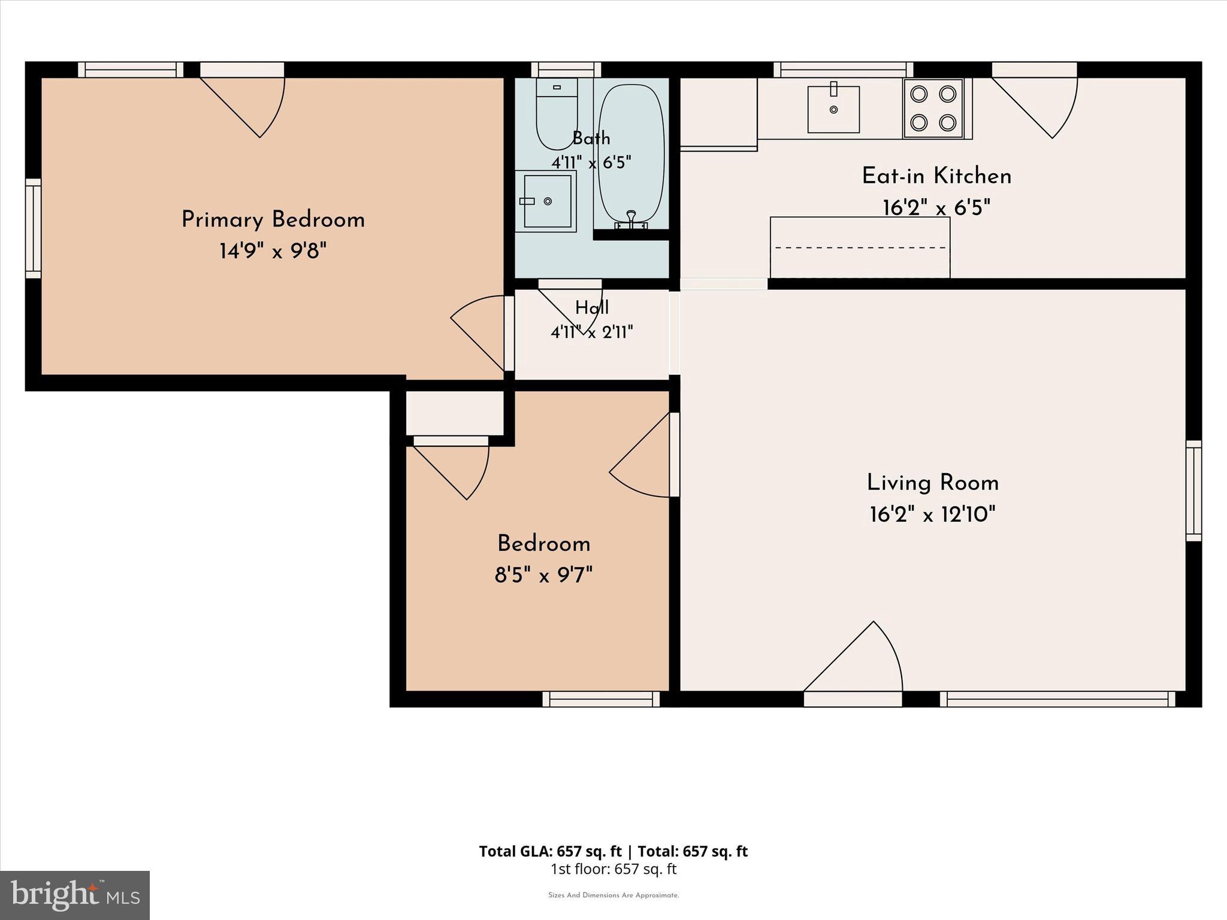
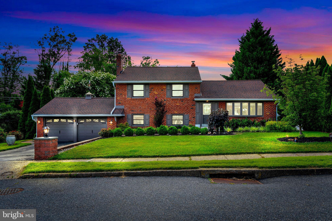
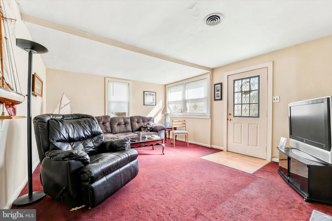
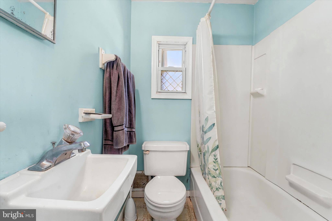
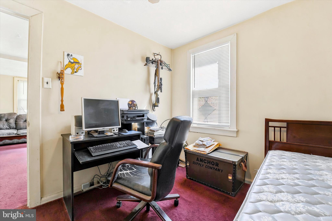
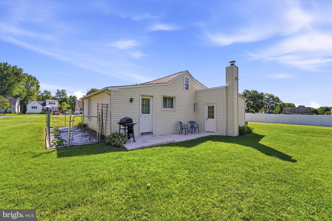
A unique opportunity awaits! Situated on one lot, this property features two separate homes and a detached two-car garage, offering a variety of possibilities for its next owner. Live in one home and rent the other, create a multi-generational living arrangement, or explore investment potential, the choice is yours. The main residence offers a flexible layout with three bedrooms, a full bathroom, kitchen, family room, living room, and dining room on the main level. The lower level provides additional living space and is well-suited for an in-law suite, featuring two bedrooms, a full bathroom, kitchen, living area, dining area, storage room, and access to the shared laundry room. Tucked behind the main home, the cozy cottage includes two bedrooms, a full bathroom, kitchen, and living room, providing additional flexibility for extended family, guests, or rental opportunities. A detached two-car garage offers ample space for parking, storage, hobbies, or workshop use. The expansive, level backyard features a patio, fire pit, and two storage sheds, creating plenty of room for outdoor enjoyment and practical storage needs. Ideally located with convenient access to Routes 352, 476, 95, and Route 1, and less than 20 minutes from Philadelphia International Airport. Enjoy being just minutes from everyday conveniences, including Starbucks, Chick-fil-A, Giant, LA Fitness, and the Shoppes at Brookhaven. Additional shopping, dining, and retail options are available along Edgemont Avenue. Outdoor enthusiasts will appreciate the proximity to Linvilla Orchards and the Chester Creek Trail. Schedule your showing today and discover the possibilities this unique property has to offer. Home is where your story begins! Additionally listed as a multifamily.

4836 GREENWOOD STREET

Message successfully sent.

What would you like to know?

What is 3 + 4 ?

I agree to receive email communication and understand I can unsubscribe at any time.

I agree to be contacted by Charis Realty Group via call, email, and text for real estate services. To opt out, you can reply 'stop' at any time or reply 'help' for assistance. You can also click the unsubscribe link in the emails. Message and data rates may apply. Message frequency may vary. Privacy Policy

Related Properties

New on site 4 days ago
Absolutely move in ready split level-EVERYTHING has been done!  Living room-refinished hardwoods, recessed lighting, bow window- Dining area-sliders to yard,  kitchen-century cabinetry, quartz counters, ceramic tile flooring and backsplash, stainless appliances including double oven, coffee bar and recessed lighting.  Lower level family room has LVP flooring,  shelving with bar area with wine fridge, recessed lighting, gas fireplace with brick surround and access to the 2 car garage.  Updated powder room, laundry room with butcher block counters and tons of storage space leads to the sun porch with plenty of windows and a split system to provide heat and cooling all year.  Upper level has the main bedroom with sliders to a balcony with retractable awning overlooking the beautifully landscaped yard, 2 closets, and updated bath with shower stall.   2 additional bedrooms and updated hall bath.  All of the hardwoods on this floor have been refinished, all doors and hardware replaced as well.  Walk up attic with foam insulation blown in along with a fire retardant coating on the foam. Heat and air replaced in 2023, and on demand hot water heater added as well.  Windows are Renewal by Anderson, and have honeycomb shades.  New 200 amp electric also done in 2023.
Beautifully manicured and landscaped yards in front and back have dawn to dusk lighting, the backyard has a covered patio and an open patio to enjoy the firepit .  The home and yard were made for entertaining and family enjoyment.
This home is move in ready and waiting for the fun to begin!
#PADE2119376

BROOKHAVEN

609 HILLSIDE AVENUE

3 Beds

2 Baths

1,762 Sq.Ft.

$550,000

MLS#: PADE2119376

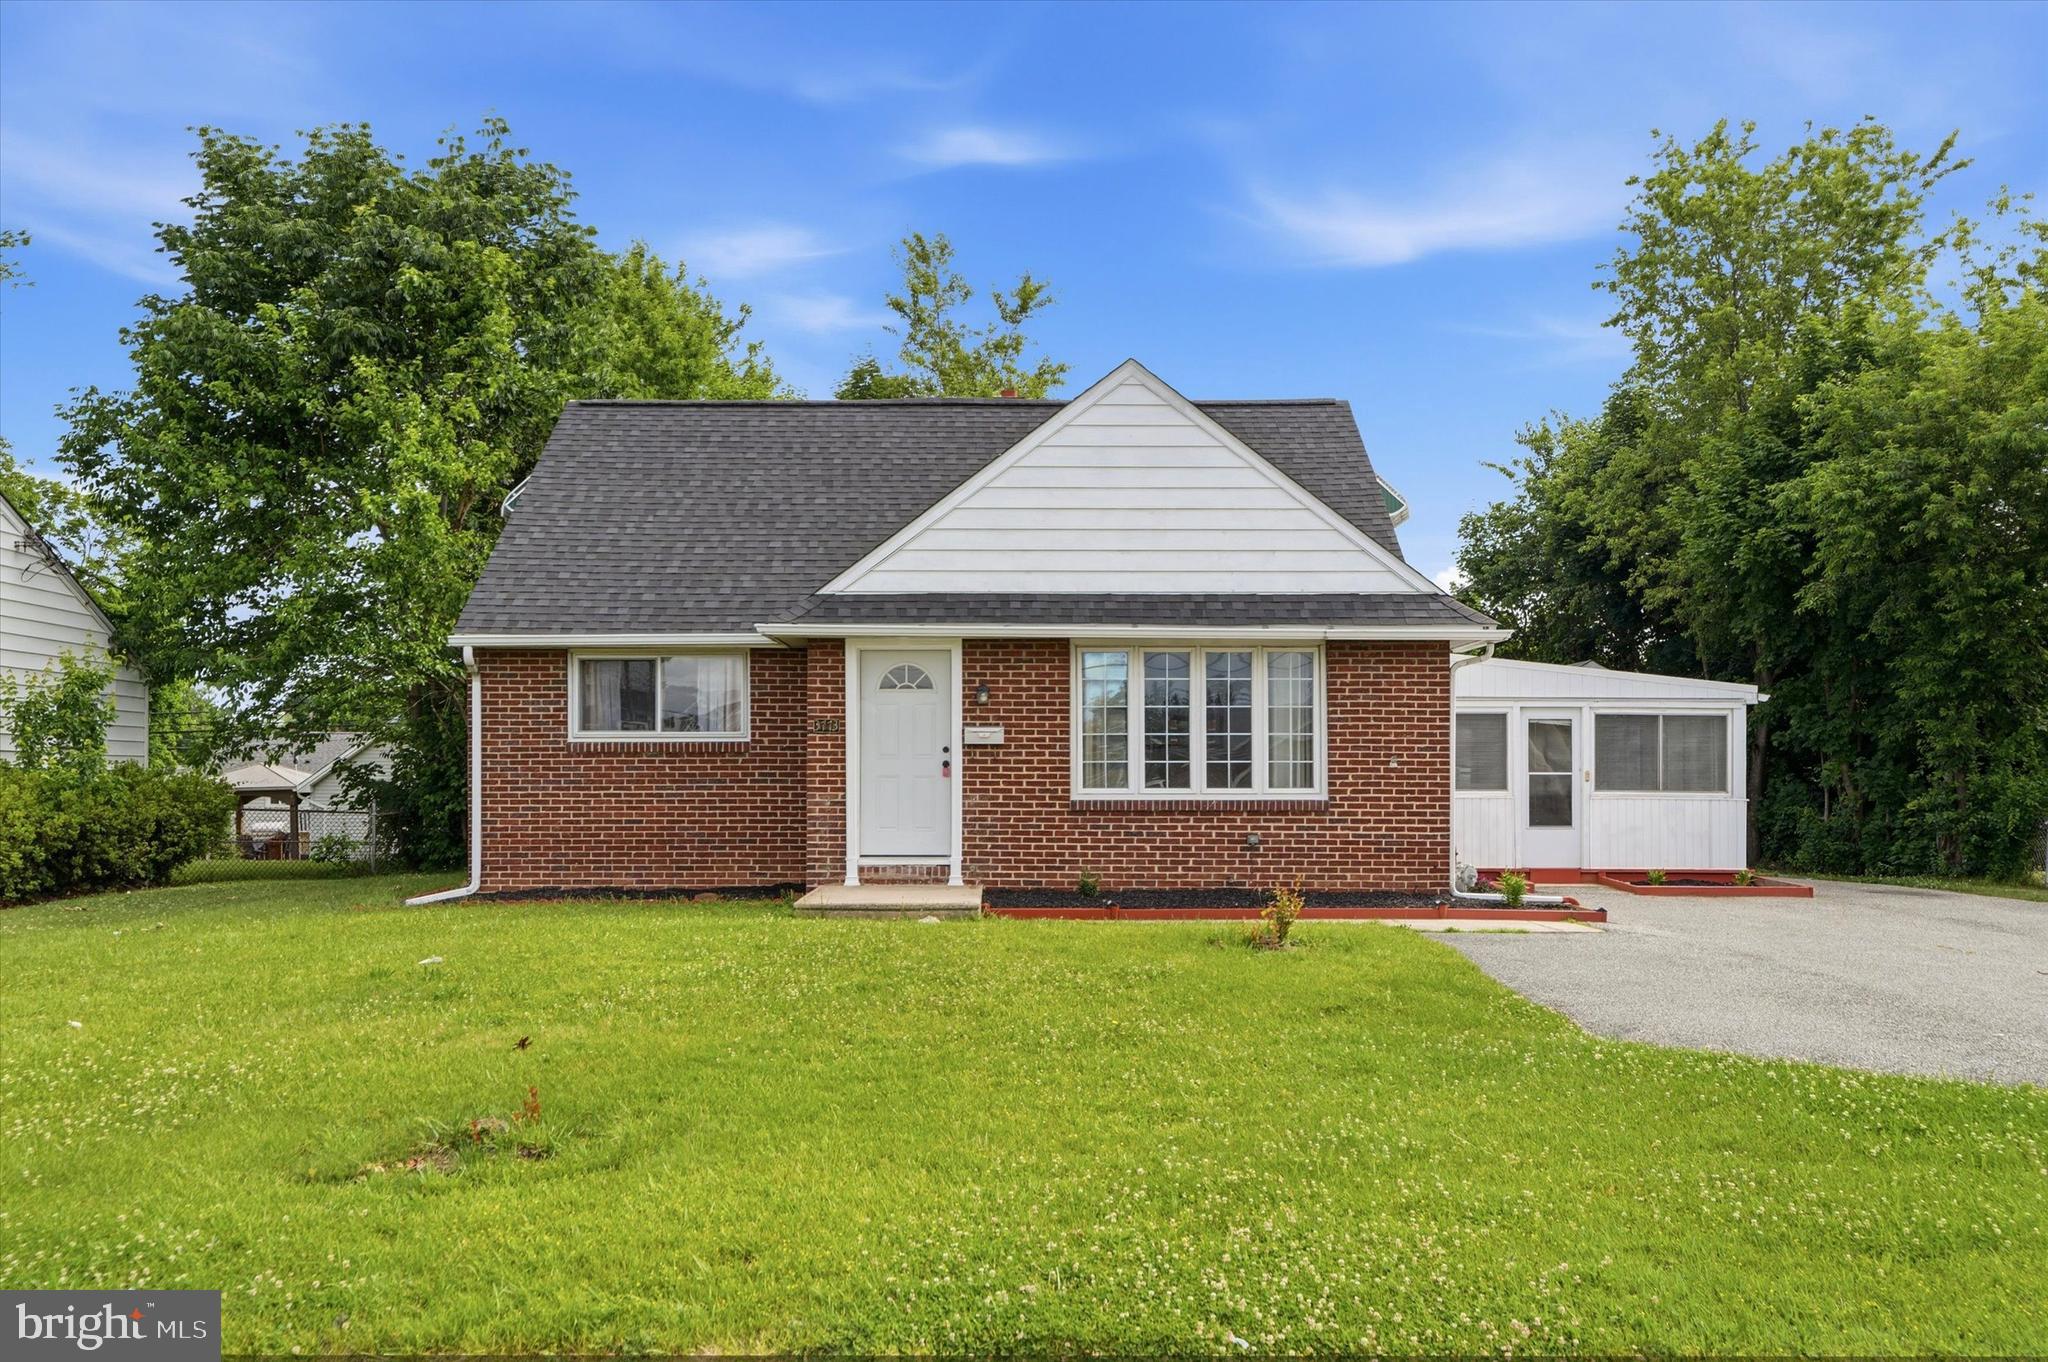
Welcome to your charming new home! With 4 spacious bedrooms and 3 full bathrooms, this Cape Cod offers plenty of room to enjoy inside and out. Recent upgrades include new roof, new flooring, and fresh paint. The main level begins with an inviting living room and eat-in kitchen with access to the enclosed porch for lounging or dining al fresco in all weather. This level also includes 2 bedrooms with new light/ceiling fan fixtures and full bathroom with tub shower. Upstairs, you'll find 2 additional bedrooms and another full bath. Don't forget the partially finished basement with 3rd full bathroom and laundry hookups. Step outside to discover a level lot with yard space surrounding the home. The rear yard is fenced, perfect for outdoor gatherings or gardening. Parking is a breeze with a detached garage and ample driveway space for multiple vehicles. This property is an ideal choice for anyone seeking a welcoming place to call home - don't miss it!
#PADE2117060

BROOKHAVEN

3773 BRIDGEWATER ROAD

4 Beds

3 Baths

1,290 Sq.Ft.

$375,000
MLS#: PADE2117060

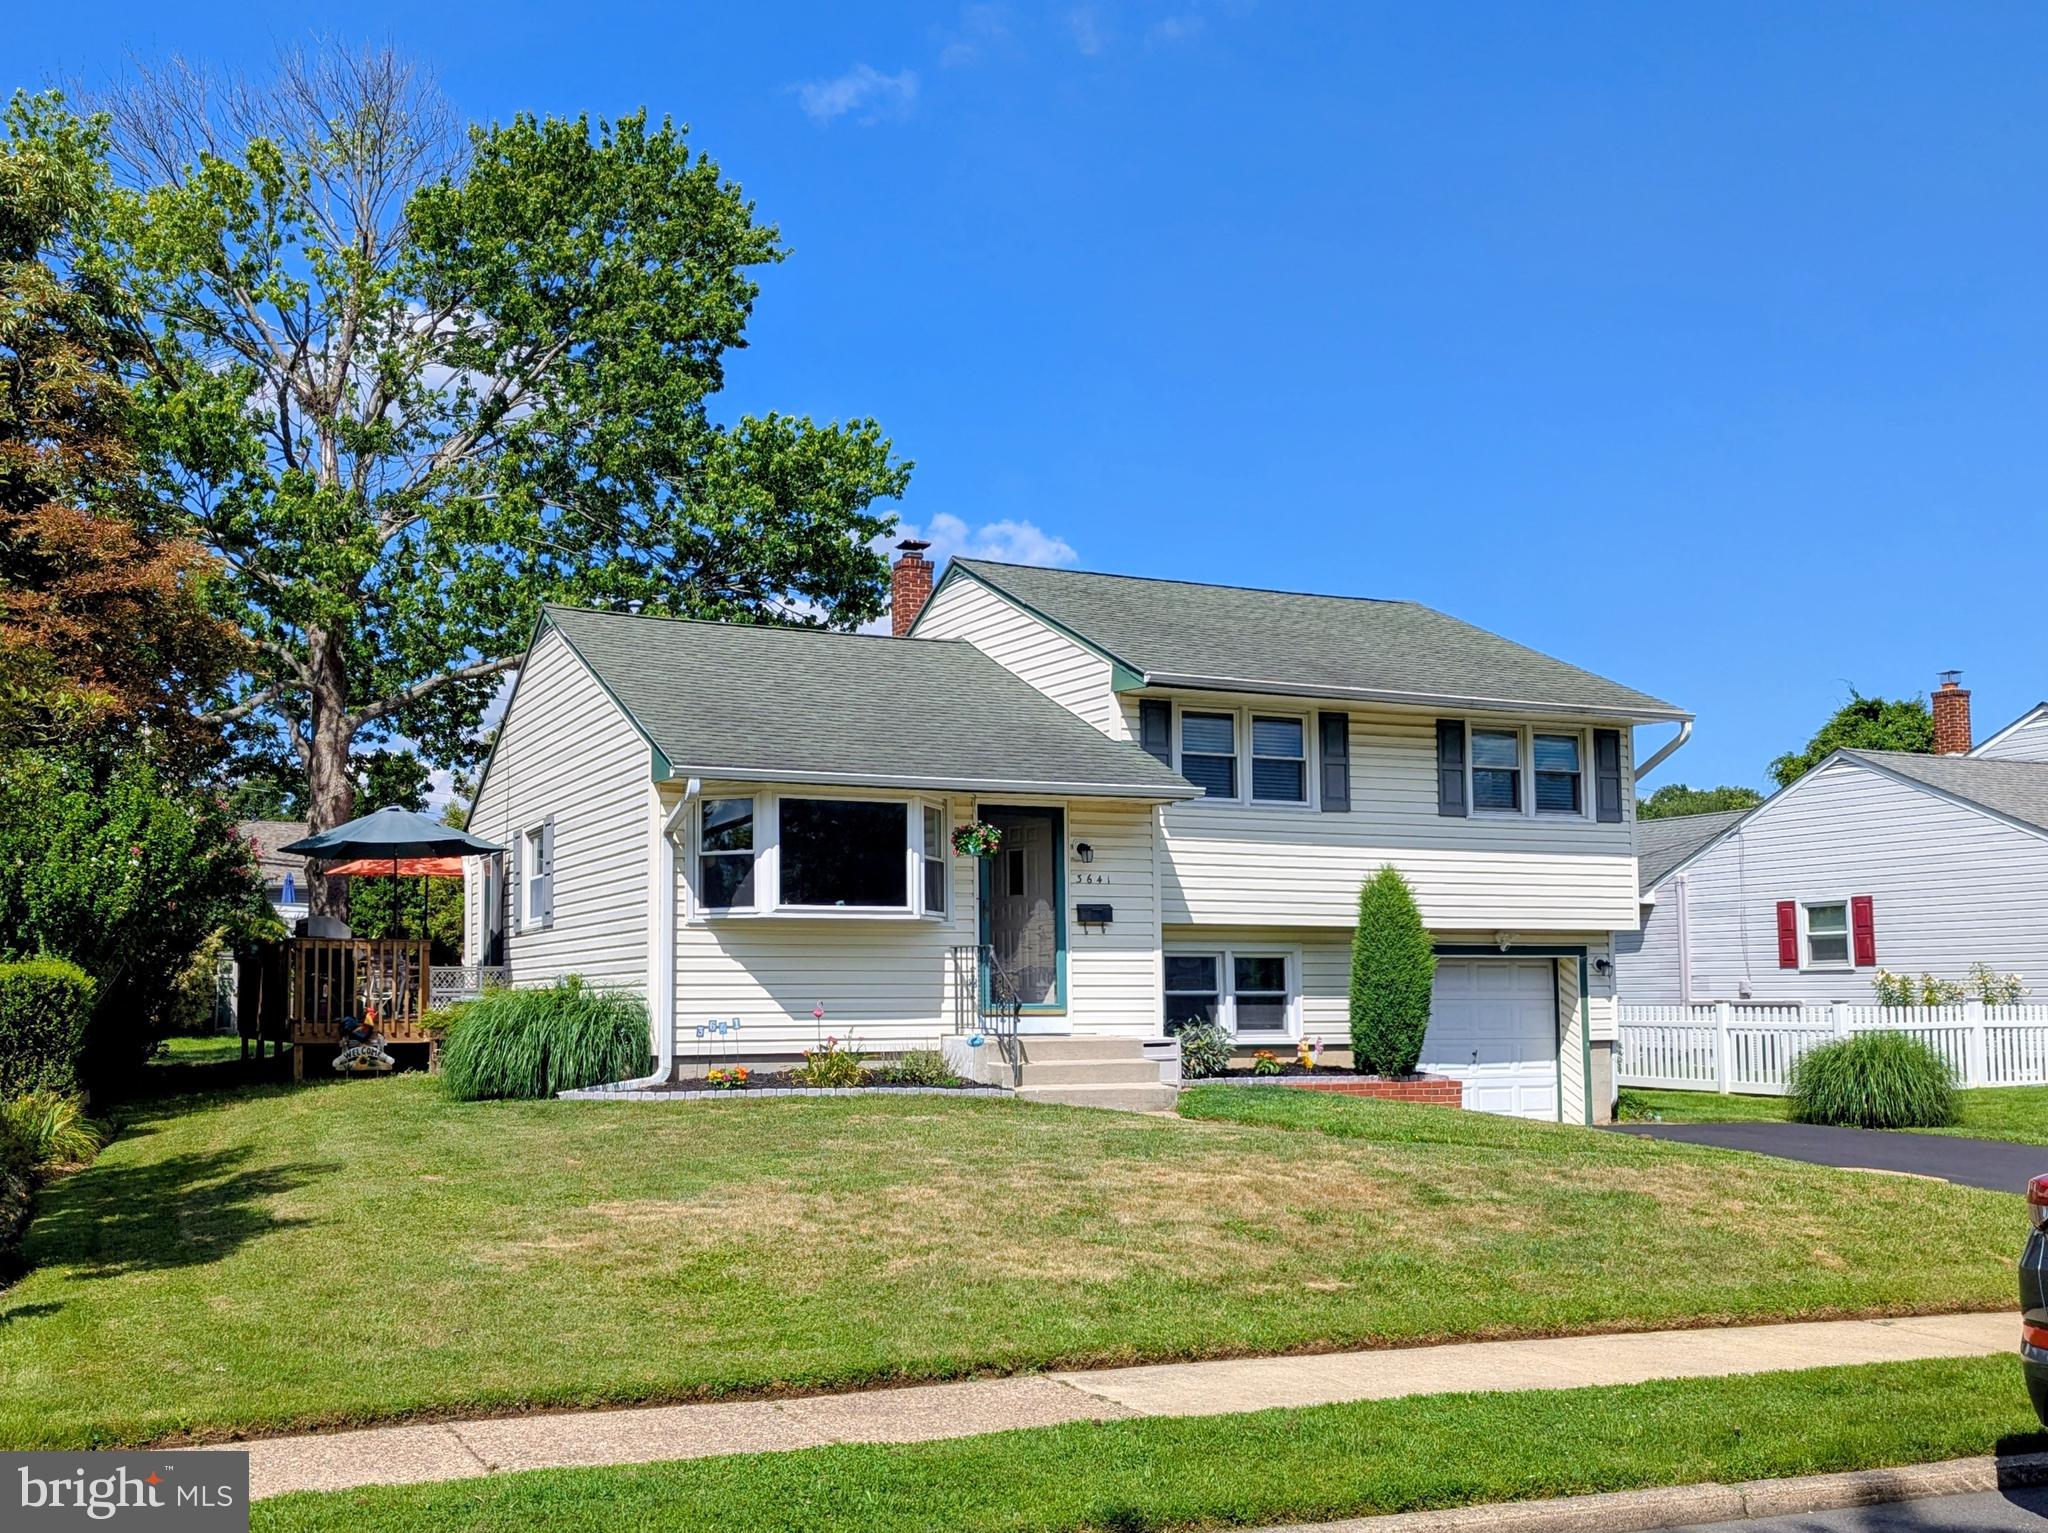
Wonderfully maintained split level home in the Dutton Mill community of Brookhaven located at the end of a quiet cul-de-sac. Enter into the tiled foyer with a hall Power Room, Laundry and Mudroom with access to your oversized 2 car Garage with storage. Also on this level is a large Family Room with a brick raised hearth gas fireplace, newer premium vinyl plank flooring and ceiling fan. Next to family room is a spacious four season Sunroom with skylights, free standing gas heater and access to the deck and large fenced in yard with shed. Up the stairs from the entry foyer is a large sunny Living Room and formal Dining Room both with hardwood floors and a remodeled Kitchen with white Shaker cabinets, quartz countertops, 5 burner stainless steel gas range, new stainless dishwasher, a lovely bay window, built-in corner cabinet and tiled backsplash. On the upper level are 3 nice sized bedrooms all with hardwood floors and a full Hall Bath with tub/shower combo, ceramic tile surround and updated vanity sink. Located in the Penn-Delco School District and only minutes to shopping, Linvilla Orchards and easy access to I-95 and Route 476. Agent is related to seller.
#PADE2116892

BROOKHAVEN

4946 JAMES PLACE

3 Beds

1 Baths

2,060 Sq.Ft.

$484,000
MLS#: PADE2116892

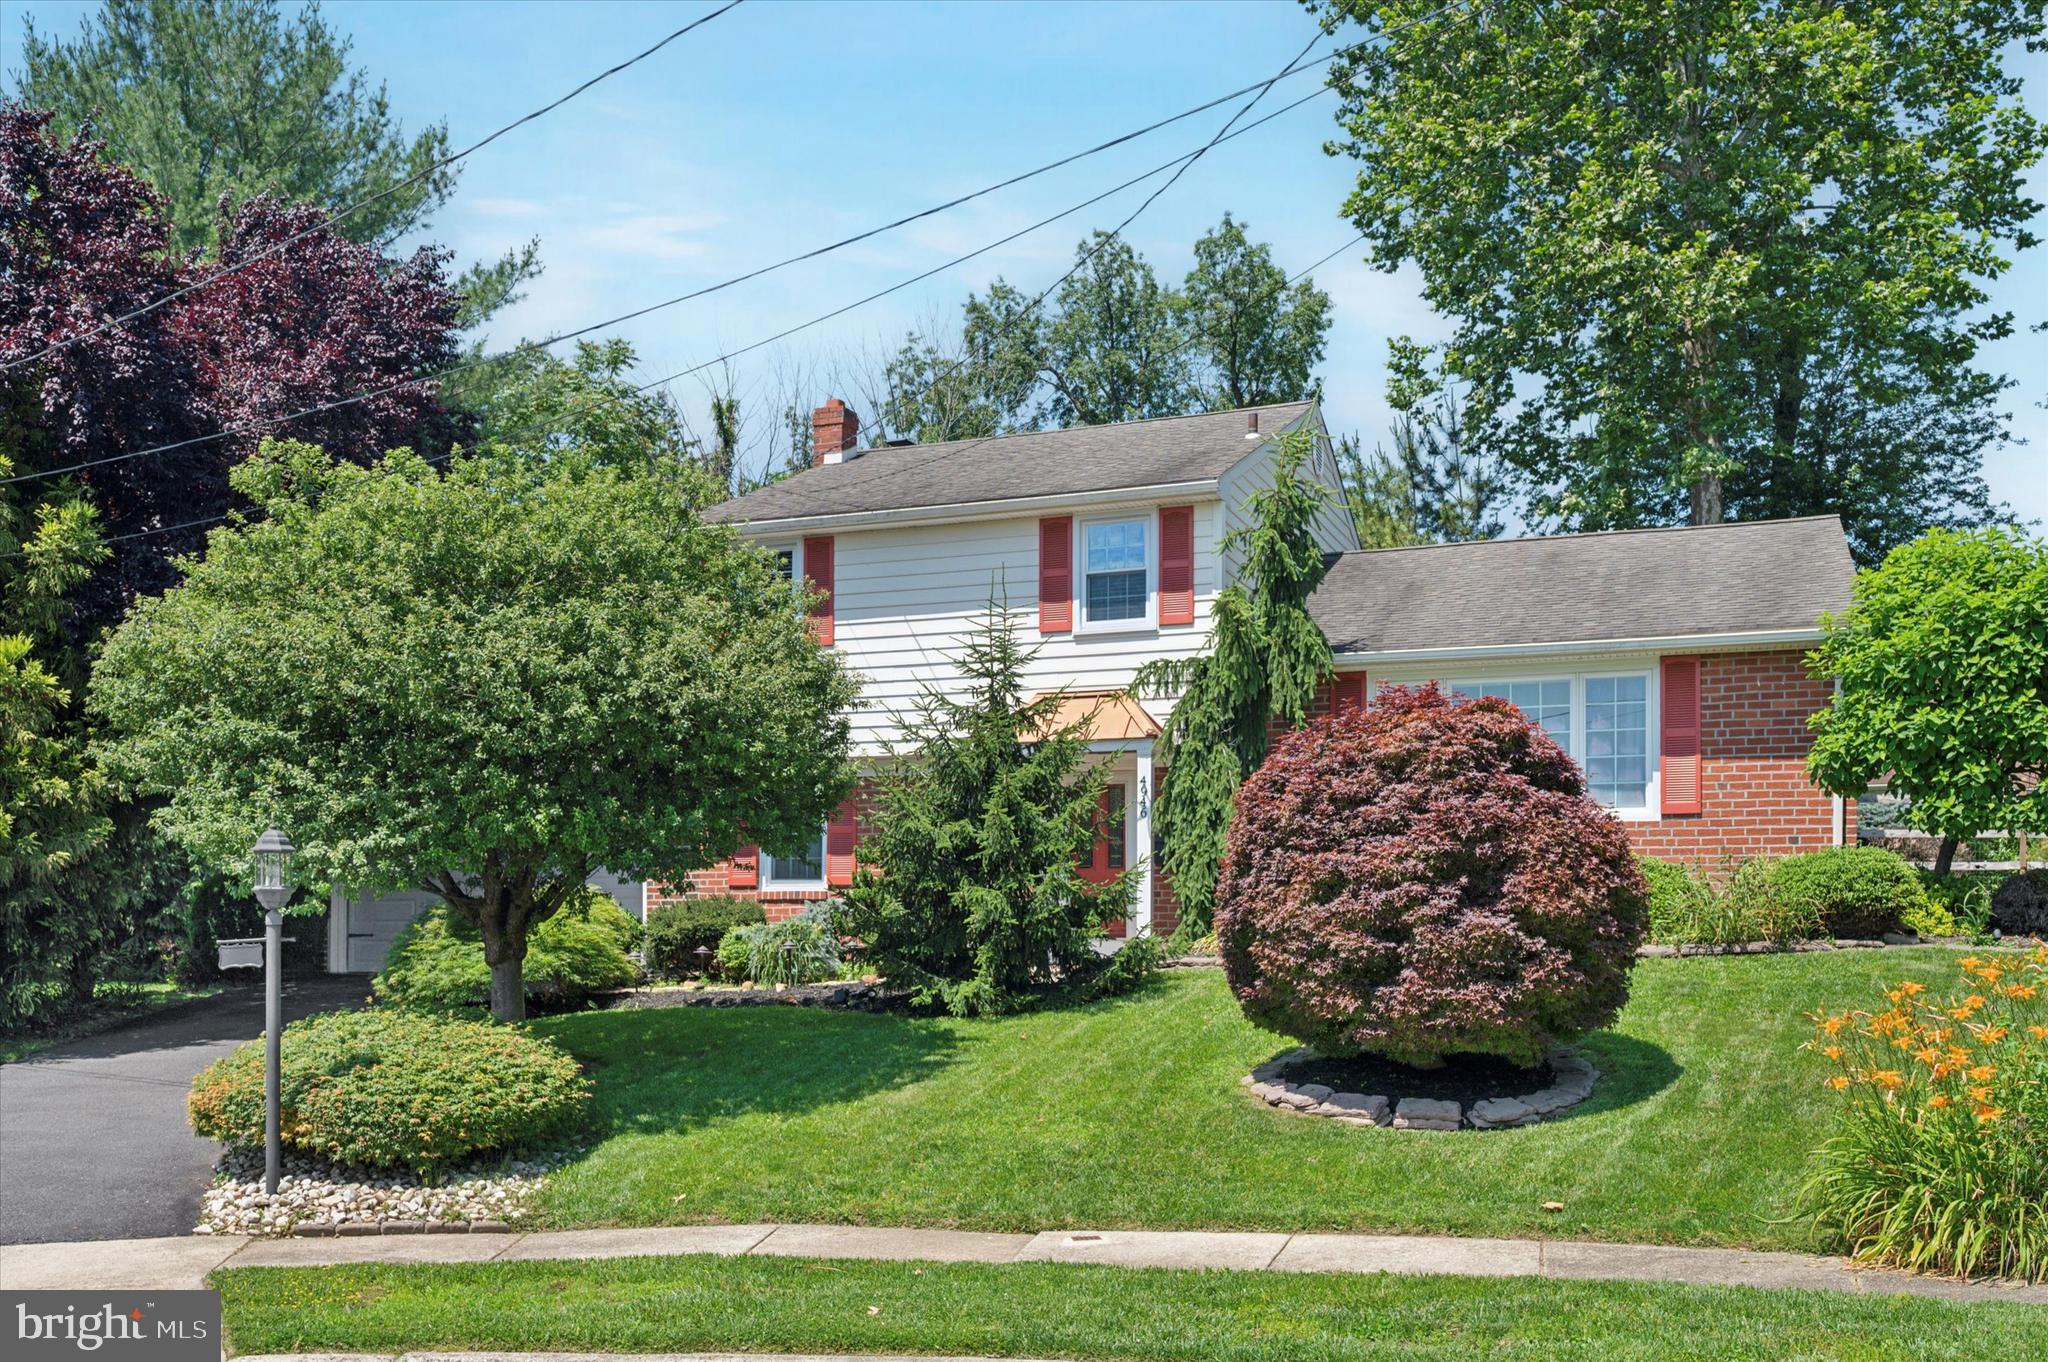
A lovely Brookhaven Borough home. This well-maintained split-level home features 3 bedrooms, 1 1/2 baths and one car attached garage with a double wide driveway. This pretty house offers comfortable living space with multiple gathering areas. The sunny and inviting living room boasts a large bay window and a gas fireplace, creating a warm and welcoming atmosphere. The eat in kitchen has ample counter tops space for food prep, a large window over the sink to enjoy the view of the rear yard and sliding glass doors leading to the large wrap around deck, perfect for outdoor dining, entertaining, or relaxing. The large rear yard with mature plantings it ready for summertime fun! The lower-level family room provides additional living and gathering space to watch sports or movies with friends. The lower level offers convenient amenities including a powder room, laundry area, rear door to the rear yard and inside access to the one car attached garage. The upper level has a full bath with a newer shower & tub 2024, and 3 nice size bedrooms. Seller ordered a new rear storm door, bathroom window, side window in primary bedroom. Walk up attic storage with more attic storage over the bedrooms. With its functional layout and desirable features, this home offers both comfort and convenience for everyday living. Brookhaven borough offers year-round activities through the Parks and Recreation committee. Commuter train nearby. Easy access to the Philadelphia International Airport, I-95, NJ and DE.
#PADE2118366

BROOKHAVEN

3641 DEEPWATER LANE

3 Beds

1 Baths

1,431 Sq.Ft.

$390,000
MLS#: PADE2118366

 - property

Send a message

Message successfully sent.

Your message

What is 3 + 4 ?

Reason for contacting?

I agree to receive email communication and understand I can unsubscribe at any time.

I agree to be contacted by Charis Realty Group via call, email, and text for real estate services. To opt out, you can reply 'stop' at any time or reply 'help' for assistance. You can also click the unsubscribe link in the emails. Message and data rates may apply. Message frequency may vary. Privacy Policy

Sign Out

Virtual Assistant

Would you like to take the next step with this property? We can help you schedule a showing or virtual tour, or send you more details.

Yes, I would like more information.

Thank You for Your Reply, One of Our Agents will contact you as soon as possible

No, maybe later.

Thank you, you can always contact me via email, phone number or through the contact form.

Realhub AI

Lucy - Your AI-Powered Realtor

Update Your Temporary Password

Personalize your search

Enter your email and we'll notify you immediately when new listings match what you're looking for.

or enter email address

Already have an account ? Login here

Continue your home search

I agree to receive communications and understand I can unsubscribe at any time.

I agree to be contacted by Charis Realty Group via call, email, and text for real estate services. To opt out, you can reply 'stop' at any time or reply 'help' for assistance. You can also click the unsubscribe link in the emails. Message and data rates may apply. Message frequency may vary. Privacy Policy

Already have an account ? Login here

We use cookies

We use cookies primarily for analytics to enhance your experience. By accepting, you agree to our use of these cookies. You can manage your preferences or learn more about our cookies policy.