
Log Home
46 WOODVIEW ROAD
BIGLERVILLE, PA 17307
MLS#: PAAD2016638
$375,000











Property
Beds
3
Full Baths
1
1/2 Baths
1
Year Built
1979
Sq.Footage
3,312
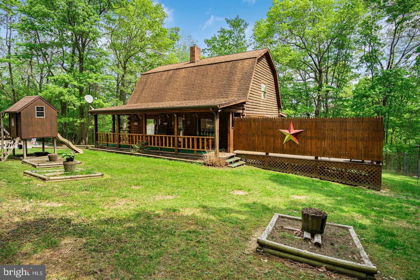
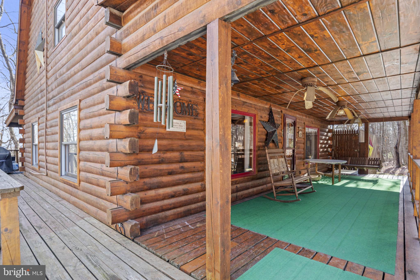
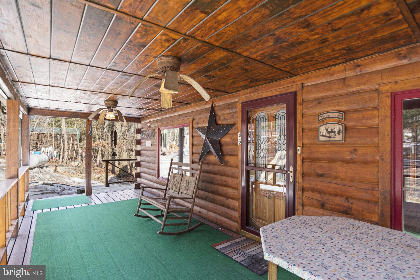
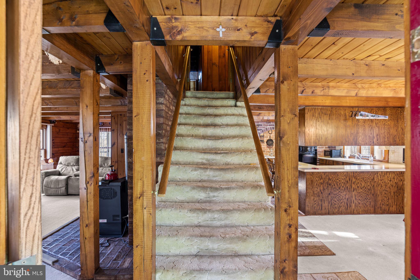
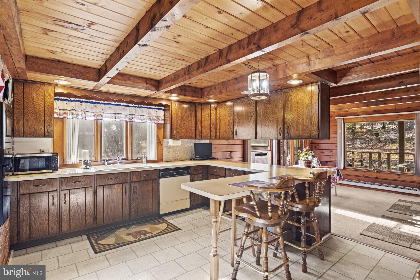
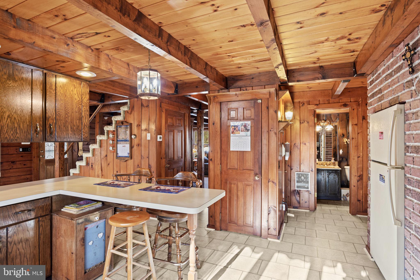
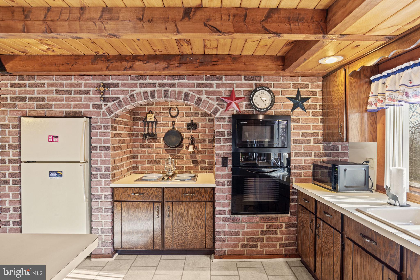
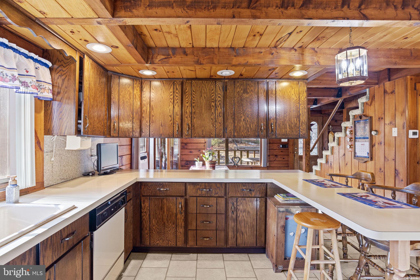
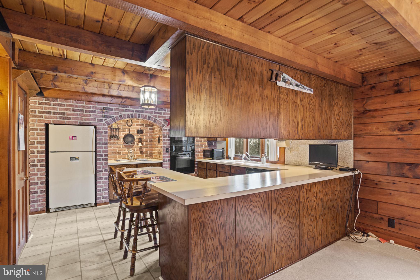
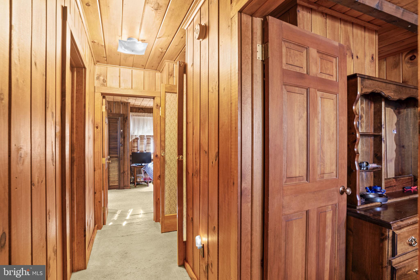
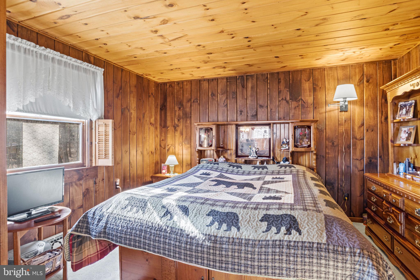
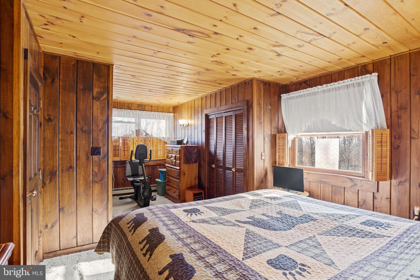
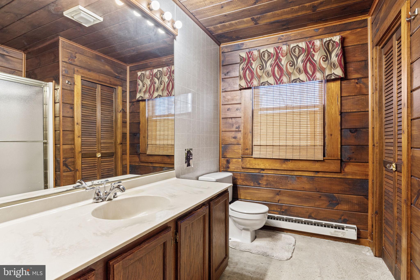
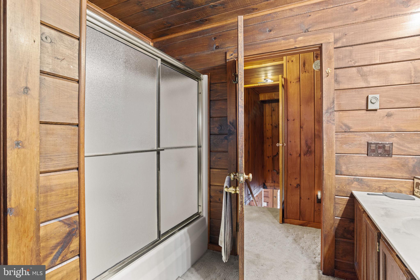
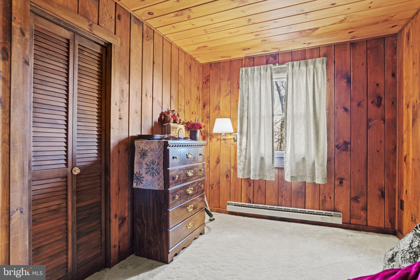
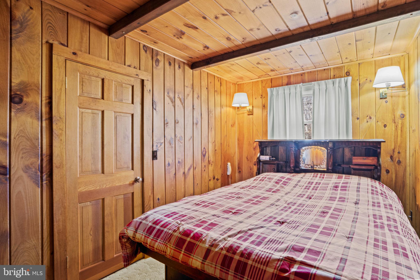
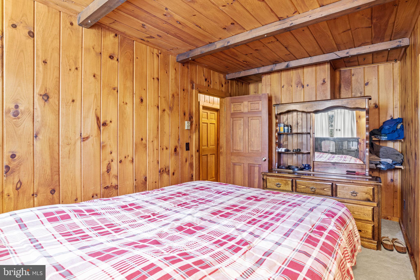
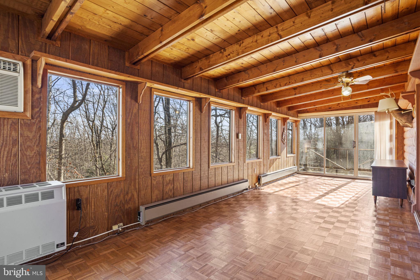
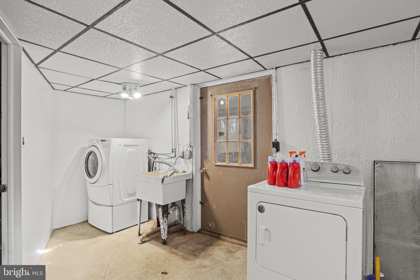
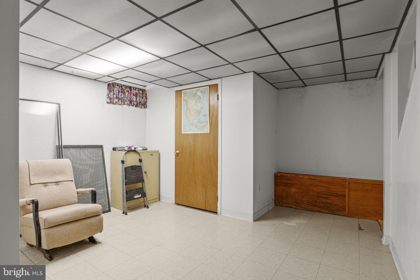
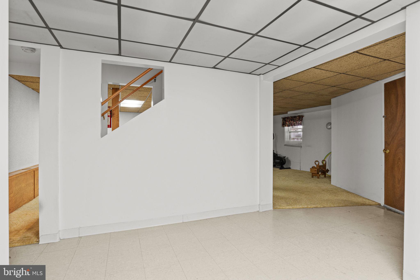
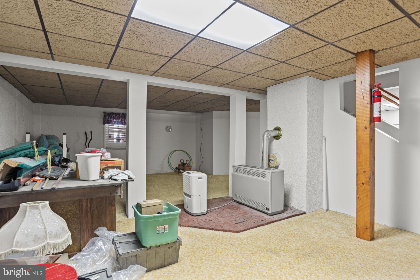
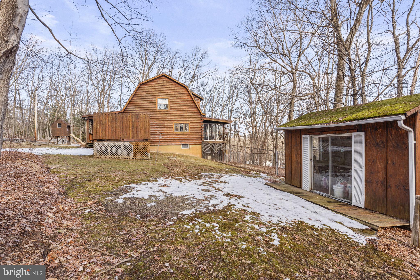
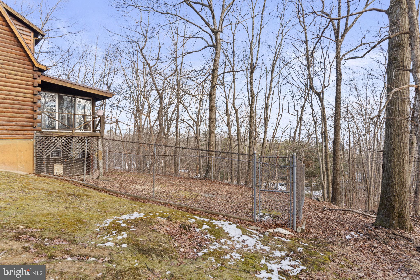
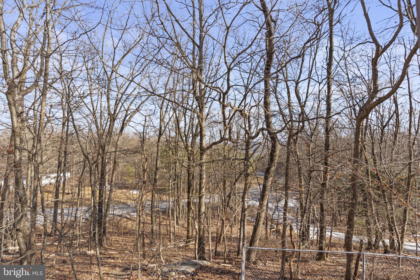
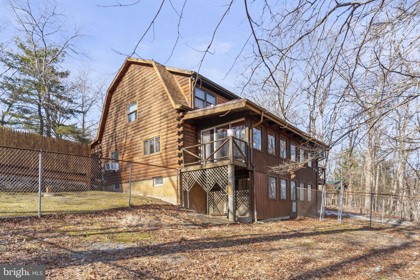
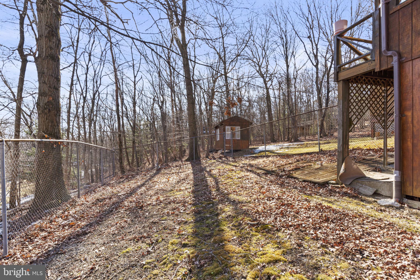
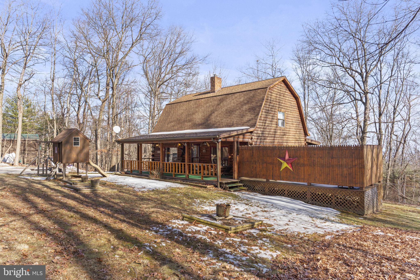
NOT YOUR EVERYDAY HOME! Discover the charm of true log cabin living at 46 Woodview Rd! Tucked away on a private dead-end road, this unique 3-bedroom home offers more than 3,000 finished square feet, rustic character, and plenty of room to make it your own. From the moment you arrive, the covered front porch and inviting swing set the tone for a home that's all about slowing down and enjoying your surroundings. Inside, you'll find impressive 8-inch log walls, beautiful Black Forest pine flooring imported from Italy (currently protected by carpet), real wood cabinetry, and a distinctive German-style barn roof that gives this home its one-of-a-kind character. The kitchen adds even more charm with its eye-catching brick wall and built-in features. With 10 closets throughout the home, storage is plentiful! Need extra space? The bonus room offers flexibility for a home office, den, guest space, or additional living area. There's also an additional space beneath the sunporch, currently used as a dog kennel, with potential for other uses. Outside, enjoy the partially fenced backyard, a dedicated picnic area, and your own hot tub/spa — perfect for unwinding after a busy day or enjoying a relaxing evening. Love the outdoors? The location makes this property even more appealing! You're just 10 minutes from Pine Grove Furnace State Park, with access to hiking, the Appalachian Trail, swimming, boating, and year-round outdoor activities. Ski Liberty is approximately 20 miles away, making this a great spot for enjoying all four seasons. Whether you're searching for a full-time home with character, or a weekend getaway, this one offers plenty of possibilities. Conveniently located within approximately an hour of Gettysburg, Carlisle, Hanover, York, Harrisburg, and several surrounding communities. 3 BEDROOMS | 1.5 BATHS | 3,000+ FINISHED SQ. FT. | HOT TUB/SPA | BONUS ROOM | PRIVATE DEAD-END ROAD If you've been looking for something a little different, this log cabin is worth seeing in person. Come experience everything 46 Woodview Rd has to offer!
Features & Amenities
Interior
-
Other Interior Features
Open Floorplan, Soaking Tub
-
Total Bedrooms
3
-
Bathrooms
1
-
1/2 Bathrooms
1
-
Above Grade Finished Area
2112.0
-
Basement YN
YES
-
Cooling YN
YES
-
Cooling
Window Unit(s), Electric
-
Fireplace YN
NO
-
Heating YN
YES
-
Heating
Electric, Propane, Other, Baseboard
-
Pet friendly
Cats OK, Dogs OK, Yes
Exterior
-
Garage
No
-
Construction Materials
Log
-
Parking
Gravel, Driveway
-
Patio and Porch Features
Deck, Porch
-
Pool
No
-
Waterfront YN
NO
Area & Lot
-
Lot Size(acres)
0.92
-
Lot Size(square feet)
40,075
-
Property Type
Residential
-
Property Sub Type
Single Family Residence
-
Architectural Style
Log Home
Price
-
Sales Price
$375,000
-
Tax Amount
$4,993
-
Sq. Footage
3,312
-
Price/SqFt
$113
HOA
-
Association
No
School District
-
Elementary School
N/A
-
Middle School
N/A
-
High School
N/A
Property Features
-
Stories
3
-
New Construction
NO
-
Foundation Details
Permanent
-
Senior Community YN
NO
-
Sewer
Septic Tank
-
Tax Lot
0062
-
Water Source
Well
Schedule a Showing
Showing scheduled successfully.
Mortgage calculator
Estimate your monthly mortgage payment, including the principal and interest, property taxes, and HOA. Adjust the values to generate a more accurate rate.
Your payment
Principal and Interest:
$
Property taxes:
$
HOA fees:
$
Total loan payment:
$
Total interest amount:
$
Location
County
ADAMS
Elementary School
Middle School
High School
Listing Courtesy of Broc Schmelyun, Keller Williams Keystone Realty
RealHub Information is provided exclusively for consumers' personal, non-commercial use, and it may not be used for any purpose other than to identify prospective properties consumers may be interested in purchasing. All information deemed reliable but not guaranteed and should be independently verified. All properties are subject to prior sale, change or withdrawal. RealHub website owner shall not be responsible for any typographical errors, misinformation, misprints and shall be held totally harmless.

Salesperson, Realtor
Michele Barkman
Call Michele today to schedule a private showing.

* Listings on this website come from the FMLS IDX Compilation and may be held by brokerage firms other than the owner of this website. The listing brokerage is identified in any listing details. Information is deemed reliable but is not guaranteed. If you believe any FMLS listing contains material that infringes your copyrighted work please review our DMCA policy and learn how to submit a takedown request.© 2024 FMLS.
Related Properties

BIGLERVILLE
20 KRISTI LANE
3 Beds
2 Baths
1,465 Sq.Ft.
$449,900
MLS#: PAAD2024806
