Features & Amenities

Interior

  • Other Interior Features

    Built-in Features

  • Total Bedrooms

    3

  • Bathrooms

    2

  • Above Grade Finished Area

    1488.0

  • Basement YN

    YES

  • Cooling YN

    YES

  • Cooling

    Window Unit(s), Electric, Attic Fan

  • Fireplace YN

    YES

  • Heating YN

    YES

  • Heating

    Oil, Baseboard

  • Main Level Bedrooms

    3

  • Pet friendly

    Dogs OK, Cats OK, Yes

Exterior

  • Garage

    Yes

  • Garage spaces

    2

  • Construction Materials

    Brick

  • Parking

    Asphalt, Garage, Driveway, Attached

  • Patio and Porch Features

    Deck, Porch

  • Pool

    No

  • Waterfront YN

    NO

Area & Lot

  • Lot Size(acres)

    0.49

  • Lot Size(square feet)

    21,344

  • Property Type

    Residential

  • Property Sub Type

    Single Family Residence

  • Architectural Style

    Ranch/Rambler

Price

  • Sales Price

    $439,000

  • Tax Amount

    $5,685

  • Zoning

    Residence 2

  • Sq. Footage

    1,488

  • Price/SqFt

    $295

HOA

  • Association

    No

School District

  • Elementary School

    N/A

  • Middle School

    N/A

  • High School

    N/A

Property Features

  • New Construction

    NO

  • Foundation Details

    Block

  • Senior Community YN

    NO

  • Sewer

    Public Sewer

  • Water Source

    Public

Schedule a Showing

Showing scheduled successfully.

<
>
IN PERSON
VIA CHAT

What is 3 + 4 ?


Mortgage calculator

Estimate your monthly mortgage payment, including the principal and interest, property taxes, and HOA. Adjust the values to generate a more accurate rate.

Your payment

Principal and Interest:

$

Property taxes:

$

HOA fees:

$

Total loan payment:

$

Total interest amount:

$

Location

County

CENTRE

Elementary School

Middle School

High School

Listing Courtesy of Ryan S Lowe, RE/MAX Centre Realty

RealHub Information is provided exclusively for consumers' personal, non-commercial use, and it may not be used for any purpose other than to identify prospective properties consumers may be interested in purchasing. All information deemed reliable but not guaranteed and should be independently verified. All properties are subject to prior sale, change or withdrawal. RealHub website owner shall not be responsible for any typographical errors, misinformation, misprints and shall be held totally harmless.

Agent Michele Barkman

Salesperson, Realtor

Michele Barkman

Call Michele today to schedule a private showing.


* Listings on this website come from the FMLS IDX Compilation and may be held by brokerage firms other than the owner of this website. The listing brokerage is identified in any listing details. Information is deemed reliable but is not guaranteed. If you believe any FMLS listing contains material that infringes your copyrighted work please review our DMCA policy and learn how to submit a takedown request.© 2024 FMLS.
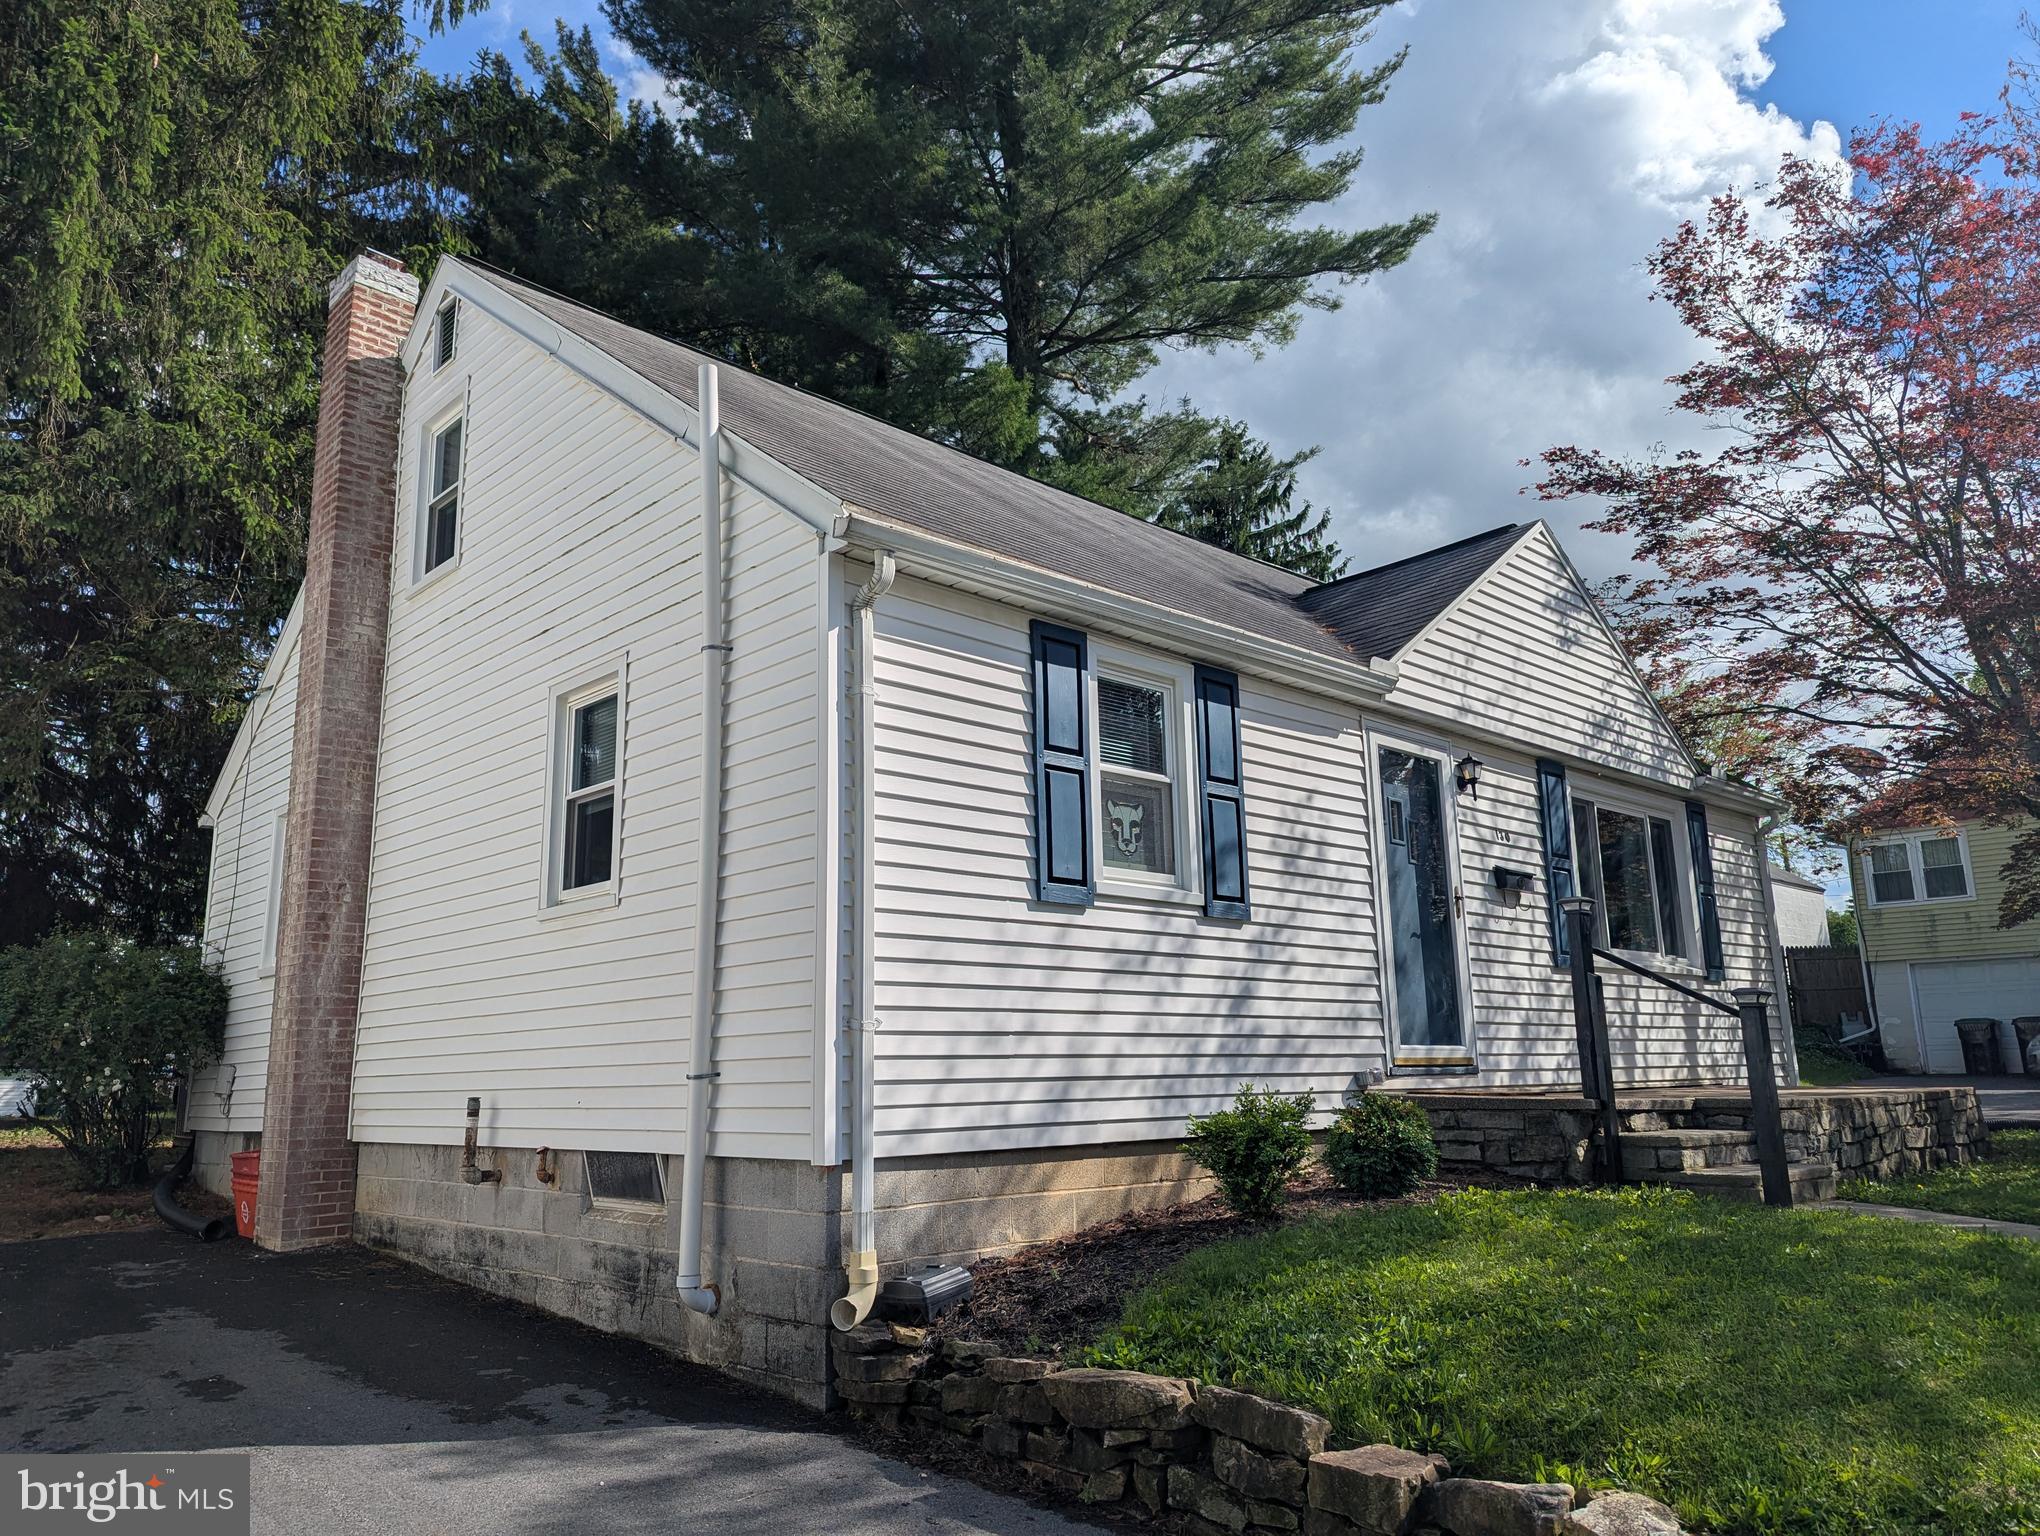
Discover the charm of State College Borough along tree-lined streets in a welcoming, well-established neighborhood. Nestled in the Highlands on serene E McCormick Ave, this sturdy brick ranch warmly invites you to experience true one-level living.  Set on a generous 0.49-acre lot adorned with lush, mature landscaping & striking curb appeal, this move-in-ready home radiates care & character. Upon entering the bright foyer, you are greeted by a spacious living room featuring a cozy brick wood-burning fireplace, built-ins & a delightful bay window—a perfect setting for relaxation & memorable gatherings.  The darling dining room flows seamlessly into a fully equipped kitchen. Outfitted with included appliances, a tasteful tile backsplash & solid wood cabinetry, the kitchen is designed for creating culinary delights. Adjacent to the kitchen, the convenient main-floor laundry/mudroom features a washer, dryer, extra storage, entrance to the attached garage & a separate exterior entrance to the backyard.  Sunlight cascades throughout the home, particularly into the 21x9 sun-kissed sunroom.  Featuring ceramic tile flooring & serene views of the peaceful backyard, this sun-drenched retreat offers an ideal space for relaxation or a casual work-from-home setup. A large rear deck off the sunroom provides the perfect venue for entertaining guests during Happy Valley weekend events.  Retreat to the private owner’s suite, complete with a personal full bathroom featuring a walk-in tile shower. 2 additional bedrooms & a second full bathroom offer comfortable accommodations for family members or visiting guests. Completing the package is a spacious unfinished basement for extra storage & an attached two-car garage, ensuring that practicality meets charm.  Located just moments from the vibrant energy of downtown State College & the excitement of Penn State University, this residence is perfectly positioned for both quiet living & an active lifestyle.

445 E MCCORMICK AVENUE

Message successfully sent.

What would you like to know?

What is 3 + 4 ?

I agree to receive email communication and understand I can unsubscribe at any time.

I agree to be contacted by Charis Realty Group - Christine Issler, Broker via call, email, and text for real estate services. To opt out, you can reply 'stop' at any time or reply 'help' for assistance. You can also click the unsubscribe link in the emails. Message and data rates may apply. Message frequency may vary. Privacy Policy

Related Properties

This charming ranch-style home in Klinger Heights offers a perfect blend of comfort and modern living.  This home, with an expansive primary suite, features three total bedrooms and two full bathrooms - ensuring ample space for relaxation and privacy. Step outside to enjoy the serene deck, ideal for morning coffee or evening gatherings. The property sits on a generous 0.21-acre lot, offering plenty of outdoor space for gardening or recreation. The attached one car garage adds additional convenience.  With recent replacement of the siding and roof, this home is in excellent condition, ready for you to move in and make it your own.  Come experience the warmth and charm of this delightful property and don't miss the opportunity to call this beautiful house your home!
#PACE2521056

STATE COLLEGE

125 CLOVER ROAD

3 Beds

2 Baths

1,160 Sq.Ft.

$364,500

MLS#: PACE2521056

This home has been completely renovated to bring new life for a new family!  From a lovely, covered entryway, you step inside to slate tile and plenty of space for storage and welcoming guests. The main level, upstairs and both sets of stairs have been finished with very handsome white oak floors. A new floorplan on the main level has opened the space up to blend living, dining and kitchen. Upstairs, this home is now offering a primary suite with a fully tiled walk-in shower. Two additional bedrooms are located upstairs in addition to a second full bathroom that is well appointed with tile floor and a tile bathtub surround. The entry level offers a generous family room space with a wood burning fireplace and luxury vinyl plank flooring. The interior has been completely redone from the studs out. New wiring, electric service and new HVAC components. The roof, windows, and front siding have all been replaced in the last year.
#PACE2520418

STATE COLLEGE

645 W HILLSIDE AVENUE

3 Beds

2 Baths

1,908 Sq.Ft.

$465,000

MLS#: PACE2520418

Spacious 4 BR 2.5BA split foyer in desirable Greentree! This well-maintained home offers approximately 2200 total sf of living space on 1/3 acre parcel at the end of a cul-de-sac. Light and bright living/dining area with hardwood flooring. A front bay window and 2 sets of windows on the side of the home bring flood the area with natural light. Through the dining area is where you really find the “wow”! Large sunroom addition has hardwood floors, windows all around, 4 skylights (replaced in 2024 along with the whole house roof replacement) and positioned to show off the private and lush green rear yard. Access to the side deck from the sunroom. Classic kitchen has all you would need with plenty of counter work area, lots of cabinets for storage and laminate flooring for spills and durability in this busy spot. Large doorways and a passthrough opening to the sunroom help to bring the natural light into the kitchen area. Hardwood continues down the hallway and through 3 of the 4 bedrooms on the main level. Primary bedroom has a full private bath with some refreshed elements. Full bath on hall for access to bedrooms and living area. The lower level (don’t miss new tile in entry and lower landing on your way!) has another ½ bath tucked in under the stairs and a large, finished family room area. Laundry room and utility area off this room. Deep 2 car garage offers lots of extra storage space. The home has been very well maintained and is in an excellent location. Great borough location close to town, shopping, pool and schools. See it today!
#PACE2520278

STATE COLLEGE

705 WINDSOR COURT

4 Beds

2 Baths

2,218 Sq.Ft.

$475,000

MLS#: PACE2520278

A new owner will enjoy upgraded finishes in this Golden Orchards half-duplex. There are hardwood floors and great light throughout the first floor with a lovely farm field view from the dining room and living room. The kitchen has been updated with granite countertops and stainless steel appliances. There's a spacious laundry room with storage and a full bathroom on the first floor. The second floor offers three bedrooms and two full bathrooms including the generous primary suite with plentiful closet space as well. The basement is unfinished but plumbed for a bathroom for expansion if desired by the new buyer. Golden Orchards neighborhood is conveniently located with easy access to College Avenue, Blue Course Drive and Rt. 45.
#PACE2521094

STATE COLLEGE

154 GALA DRIVE

3 Beds

3 Baths

1,634 Sq.Ft.

$354,900

MLS#: PACE2521094

Location, space, and charm meet in this premier Holmes-Foster area two-story gem! Situated on a quiet street in this historic State College Borough neighborhood, 1130 Dorum Ave delivers traditional design in a convenient location within easy walking distance of local schools and beautiful Holmes-Foster Park. The Space: 4 large bedrooms and 2.5 baths spread across 2,242 finished square feet, an attached 1-car garage with extra storage, plus an unfinished basement great for a game room or a workshop. Comfort Upgrades: 2024 new roof, 2021 forced-air natural gas furnace paired with 2 high-efficiency mini-split units, capable of keeping the downstairs at a cool 65 degrees all summer long. Living Areas: Rich hardwood floors enhance much of the home, while radiant-heated floors in the kitchen and family room provide exceptional comfort. The beautifully updated kitchen features WoodCraft cherry cabinetry, granite countertops, and opens seamlessly to the inviting family room, where a cozy gas fireplace creates the perfect gathering place. An oversized living room and formal dining room offer additional space for entertaining or everyday living. Outdoor Living: A sun-filled 3-season porch leads to outdoor living on a generous 0.38-acre flat lot, offering plenty of room for gardening, play, or pets. Schedule your tour today to see everything this incredible property has to offer!
#PACE2520120

STATE COLLEGE

1130 DORUM AVENUE

4 Beds

2 Baths

2,242 Sq.Ft.

$475,000

MLS#: PACE2520120

Welcome to this inviting 2 bedroom, 2.5 bathroom home in the desirable Remington Ridge community, conveniently located close to everything State College has to offer.

As you step inside, the main level welcomes you with beautiful hardwood floors, an abundance of natural light, and a spacious living area featuring vaulted ceilings and a cozy electric fireplace. The open kitchen and dining area create a comfortable space for everyday living and entertaining, while an additional family room offers even more flexibility for relaxing, hobbies, or gatherings. A convenient laundry area is located just off the attached 2 car garage.

The main level primary suite provides a comfortable retreat with a spacious bedroom and private bathroom. Step outside onto the deck and enjoy a peaceful setting surrounded by mature, wooded views that provide a sense of privacy.

Upstairs, you'll find a second bedroom and an additional full bathroom, offering a comfortable and private space for guests or family members.

With parks nearby and easy access to State College, Penn State, shopping, dining, and everyday conveniences, this home offers a wonderful combination of comfort, functionality, and location.
#PACE2520720

STATE COLLEGE

371 OAKWOOD AVENUE

2 Beds

2 Baths

1,938 Sq.Ft.

$419,900

MLS#: PACE2520720
Searching for a well maintained, move-in-ready home in the State College Borough?  This cozy, updated 1955 Cape Cod would make the perfect primary residence, second home or investment property.  Current rental permit allows for 3 unrelated tenants.  The home features lots of natural light and a great floorplan with 2 nicely sized Bedrooms and 1 full Bathroom on both levels.  Upon entering, you will find a very spacious Living Room with a large picture window. The adjoining Kitchen features an eat-in area, all appliances, pantry closet, cherry cabinets and door to the backyard for easy grilling!  Recent improvements include the addition of central A/C, programable thermostat, new Kitchen flooring, a 2nd floor full Bathroom addition, new basement stairs, added basement insulation, painting and newer windows. The 1st floor full Bathroom was gutted and remodeled as well!  Other highlights include a front entry (17x 6) porch area, Luxury Vinyl Plank flooring in the Kitchen and Bathrooms, Hardwood flooring throughout the rest of the house, and vinyl easy-to-clean windows. The unfinished lower level provides ample storage, the laundry area with a utility sink, workshop space, and room to grow!  Two vehicles can park on the paved front driveway to the left of the house. The level backyard has a 17 x 12 stone patio area, a shed, and extra parking off of Marigold Alley.  Schedule your showing today!
#PACE2519174

STATE COLLEGE

130 LOGAN AVENUE

4 Beds

2 Baths

1,325 Sq.Ft.

$388,000

MLS#: PACE2519174

Welcome to the Sage — a bright, thoughtfully designed two‑story home that offers an easy, comfortable flow for everyday living. The first floor features an open kitchen, breakfast area, and family room that keep everyone connected, while the flexible front room gives you space for a study, hobby area, or quiet retreat. Upstairs, all four bedrooms are together, including a spacious owner’s suite with a private bath and walk‑in closet, plus two additional full baths and a convenient second‑floor laundry to simplify your routines. An unfinished basement provides excellent storage or room to grow. Located in Harvest Meadows, this base‑price listing allows you to personalize selections to create a home that truly fits your style.
Photos are of a similar plan and may include options and upgrades not included in the list price. Photos may have been enhanced or virtually staged. Subdivision assessment is pending; MLS tax fields may show zero. Final taxes will be based on the improved lot and dwelling.
#PACE2518208

STATE COLLEGE

SAGE PLAN AT HARVEST MEADOWS

4 Beds

2 Baths

2,189 Sq.Ft.

$454,990

MLS#: PACE2518208

Welcome to Harvest Meadows, where small‑town charm meets thoughtfully designed new‑construction living. The Brindlee offers a first‑floor primary suite complete with a private bath and generous walk‑in closet—perfect for convenient everyday living. The bright, open‑concept main level brings together the kitchen, dining area, and family room to create a comfortable space for gatherings and daily routines.
Upstairs, you’ll find two additional bedrooms, each with its own walk‑in closet, along with a versatile loft ideal for a home office, play area, or second living space. A full basement and 2‑car garage provide excellent storage and future finishing potential.
This listing reflects the base Brindlee plan as offered in Harvest Meadows, showcasing Berks Homes’ signature quality, energy‑efficient construction, and modern layouts designed for today’s lifestyles.

Some photos may have been virtually staged or enhanced for marketing purposes. Actual finishes may vary. 

Taxes are estimated; final assessment and tax amounts will be determined by the county after construction. 

This listing reflects the base home plan with standard features only; upgrades and homesite premiums are not included.
#PACE2518044

STATE COLLEGE

BRINDLEE PLAN AT HARVEST MEADOWS

3 Beds

2 Baths

2,294 Sq.Ft.

$480,990

MLS#: PACE2518044

🌟Welcome to Your New Home, the Juliet! This delightful 3-bedroom, 2-bathroom 1-story home features an open and spacious floor plan. The foyer welcomes you with a functional flex room, customizable to your needs. The family room connects seamlessly to the kitchen and breakfast area, creating a central gathering space. The owner's suite offers a walk-in closet and private bath for a tranquil retreat. Two additional bedrooms, a bathroom, and a laundry room provide convenience. With an unfinished basement, customize your living space to suit your preferences. Rest easy with a 10-YEAR WARRANTY included. Don't miss this opportunity!🏠

The listed price reflects the base home only and does not include optional upgrades, lot premiums, or additional features. All pricing, features, and availability are subject to change without notice.

Photos shown may include options and upgrades not included in the list price.
#PACE2518052

STATE COLLEGE

JULIET PLAN AT HARVEST MEADOWS

3 Beds

2 Baths

1,900 Sq.Ft.

$484,990

MLS#: PACE2518052

Send a message

Message successfully sent.

Your message

What is 3 + 4 ?

Reason for contacting?

I agree to receive email communication and understand I can unsubscribe at any time.

I agree to be contacted by Charis Realty Group - Christine Issler, Broker via call, email, and text for real estate services. To opt out, you can reply 'stop' at any time or reply 'help' for assistance. You can also click the unsubscribe link in the emails. Message and data rates may apply. Message frequency may vary. Privacy Policy

Sign Out

Virtual Assistant

Would you like to take the next step with this property? We can help you schedule a showing or virtual tour, or send you more details.

Yes, I would like more information.

Thank You for Your Reply, One of Our Agents will contact you as soon as possible

No, maybe later.

Thank you, you can always contact me via email, phone number or through the contact form.

Realhub AI

Lucy - Your AI-Powered Realtor

Update Your Temporary Password

Personalize your search

Enter your email and we'll notify you immediately when new listings match what you're looking for.

or enter email address

Already have an account ? Login here

Continue your home search

I agree to receive communications and understand I can unsubscribe at any time.

I agree to be contacted by Charis Realty Group - Christine Issler, Broker via call, email, and text for real estate services. To opt out, you can reply 'stop' at any time or reply 'help' for assistance. You can also click the unsubscribe link in the emails. Message and data rates may apply. Message frequency may vary. Privacy Policy

Already have an account ? Login here

We use cookies

We use cookies primarily for analytics to enhance your experience. By accepting, you agree to our use of these cookies. You can manage your preferences or learn more about our cookies policy.
