Features & Amenities

Interior

  • Other Interior Features

    Ceiling Fan(s), High Ceilings

  • Total Bedrooms

    3

  • Bathrooms

    2

  • Above Grade Finished Area

    1224.0

  • Basement YN

    YES

  • Cooling YN

    YES

  • Cooling

    Central Air, Ceiling Fan(s), Ductless, Electric

  • Fireplace YN

    NO

  • Heating YN

    YES

  • Heating

    Electric, Oil, Hot Water, Forced Air, Heat Pump

  • Pet friendly

    N/A

Exterior

  • Garage

    Yes

  • Garage spaces

    1

  • Construction Materials

    Vinyl Siding

  • Parking

    On Street, Garage, Driveway, Detached

  • Patio and Porch Features

    Patio, Porch

  • Pool

    No

  • Waterfront YN

    NO

Area & Lot

  • Lot Features

    Level, Back Yard

  • Lot Size(acres)

    0.09

  • Lot Size(square feet)

    3,945

  • Property Type

    Residential

  • Property Sub Type

    Single Family Residence

  • Architectural Style

    Victorian

Price

  • Sales Price

    $342,000

  • Tax Amount

    $3,871

  • Sq. Footage

    1,224

  • Price/SqFt

    $279

HOA

  • Association

    No

School District

  • Elementary School

    N/A

  • Middle School

    N/A

  • High School

    N/A

Property Features

  • New Construction

    NO

  • Foundation Details

    Concrete Perimeter

  • Senior Community YN

    NO

  • Sewer

    Public Sewer

  • Tax Lot

    0024

  • Water Source

    Public

Schedule a Showing

Showing scheduled successfully.

<
>
IN PERSON
VIA CHAT

What is 3 + 4 ?


Change time

Mortgage calculator

Estimate your monthly mortgage payment, including the principal and interest, property taxes, and HOA. Adjust the values to generate a more accurate rate.

Your payment

Principal and Interest:

$

Property taxes:

$

HOA fees:

$

Total loan payment:

$

Total interest amount:

$

Location

County

CHESTER

Elementary School

Middle School

High School

Listing Courtesy of Christopher Holt , Iron Valley Real Estate Exton

RealHub Information is provided exclusively for consumers' personal, non-commercial use, and it may not be used for any purpose other than to identify prospective properties consumers may be interested in purchasing. All information deemed reliable but not guaranteed and should be independently verified. All properties are subject to prior sale, change or withdrawal. RealHub website owner shall not be responsible for any typographical errors, misinformation, misprints and shall be held totally harmless.

Agent Michele Barkman

AGENT

Michele Barkman

Call Michele today to schedule a private showing.


* Listings on this website come from the FMLS IDX Compilation and may be held by brokerage firms other than the owner of this website. The listing brokerage is identified in any listing details. Information is deemed reliable but is not guaranteed. If you believe any FMLS listing contains material that infringes your copyrighted work please click here to review our DMCA policy and learn how to submit a takedown request.© 2024 FMLS.
Welcome to 440 Queen Street, where timeless Victorian charm meets thoughtful modern updates.
This beautifully maintained 3-bedroom, 2-bath home offers 1,224 square feet of character-filled living
space in the highly regarded Spring-Ford Area School District.


Step through the front door and immediately appreciate the warmth of hand-scraped Acacia flooring
that flows throughout the living and dining rooms. Oversized windows fill the home with natural light,
while original hardwoods and subtle period details preserve the home's historic character without
sacrificing everyday comfort.


The updated kitchen is both functional and inviting, featuring granite countertops, stainless steel
appliances, a tile backsplash, Dutch-built custom maple cabinetry, engineered hardwood flooring, and
a movable island with a convenient two-seat breakfast bar. A full first-floor bathroom with tile flooring
and a stall shower adds flexibility for guests and daily living.


Upstairs, you'll find three bedrooms, including a unique tandem room adjoining the primary bedroom.
Currently used as a home office, this versatile space would also make an ideal nursery, dressing
room, reading nook, or private sitting area. Completing the second floor is a restored bathroom
featuring an antique cast-iron soaking tub, a fitting nod to the home's Victorian heritage.
Need additional space? The walk-up attic provides abundant storage today while offering exciting
potential to be finished into additional living space tomorrow.


Outside, the rear alley provides access to a stone driveway with parking for two vehicles, along with a
one-car garage featuring oversized height for larger trucks and overhead storage. The flat, fenced
backyard offers a peaceful retreat with a concrete patio ready for summer grilling, outdoor dining, or
simply relaxing after a long day.


A complete electrical rewire in 2016 with 100-amp service and a generator transfer switch capable of
powering nearly the entire home during outages provides additional peace of mind. A split unit air
conditioning system and attic air handler were installed in 2022.


Located on a quiet residential street, 440 Queen Street offers small-town charm with everyday
convenience. Enjoy nearby parks, walking trails, and outdoor recreation at Brown Street
Neighborhood Park and Sheeder Mill Farm, or pick up fresh local produce and baked goods at Dutch
Country Farm Market. Local favorites including The Gem Spring City Speakeasy, Punch Buggy
Brewing Company, and the Spring-Ford Diner are just minutes away.


For commuters, the location is hard to beat. You'll enjoy easy access to Routes 422, 724, and 23,
making travel to Phoenixville, King of Prussia, Collegeville, and the greater Philadelphia region
convenient. Better yet, vibrant downtown Phoenixville—with its award-winning restaurants, breweries,
boutiques, and year-round community events—is only about a 10-minute drive away, giving you the
perfect balance of quiet neighborhood living and an active downtown lifestyle.

440 QUEEN STREET

Message successfully sent.

What would you like to know?

What is 3 + 4 ?

I agree to receive email communication and understand I can unsubscribe at any time.

I agree to be contacted by Charis Realty Group via call, email, and text for real estate services. To opt out, you can reply 'stop' at any time or reply 'help' for assistance. You can also click the unsubscribe link in the emails. Message and data rates may apply. Message frequency may vary. Privacy Policy

Related Properties

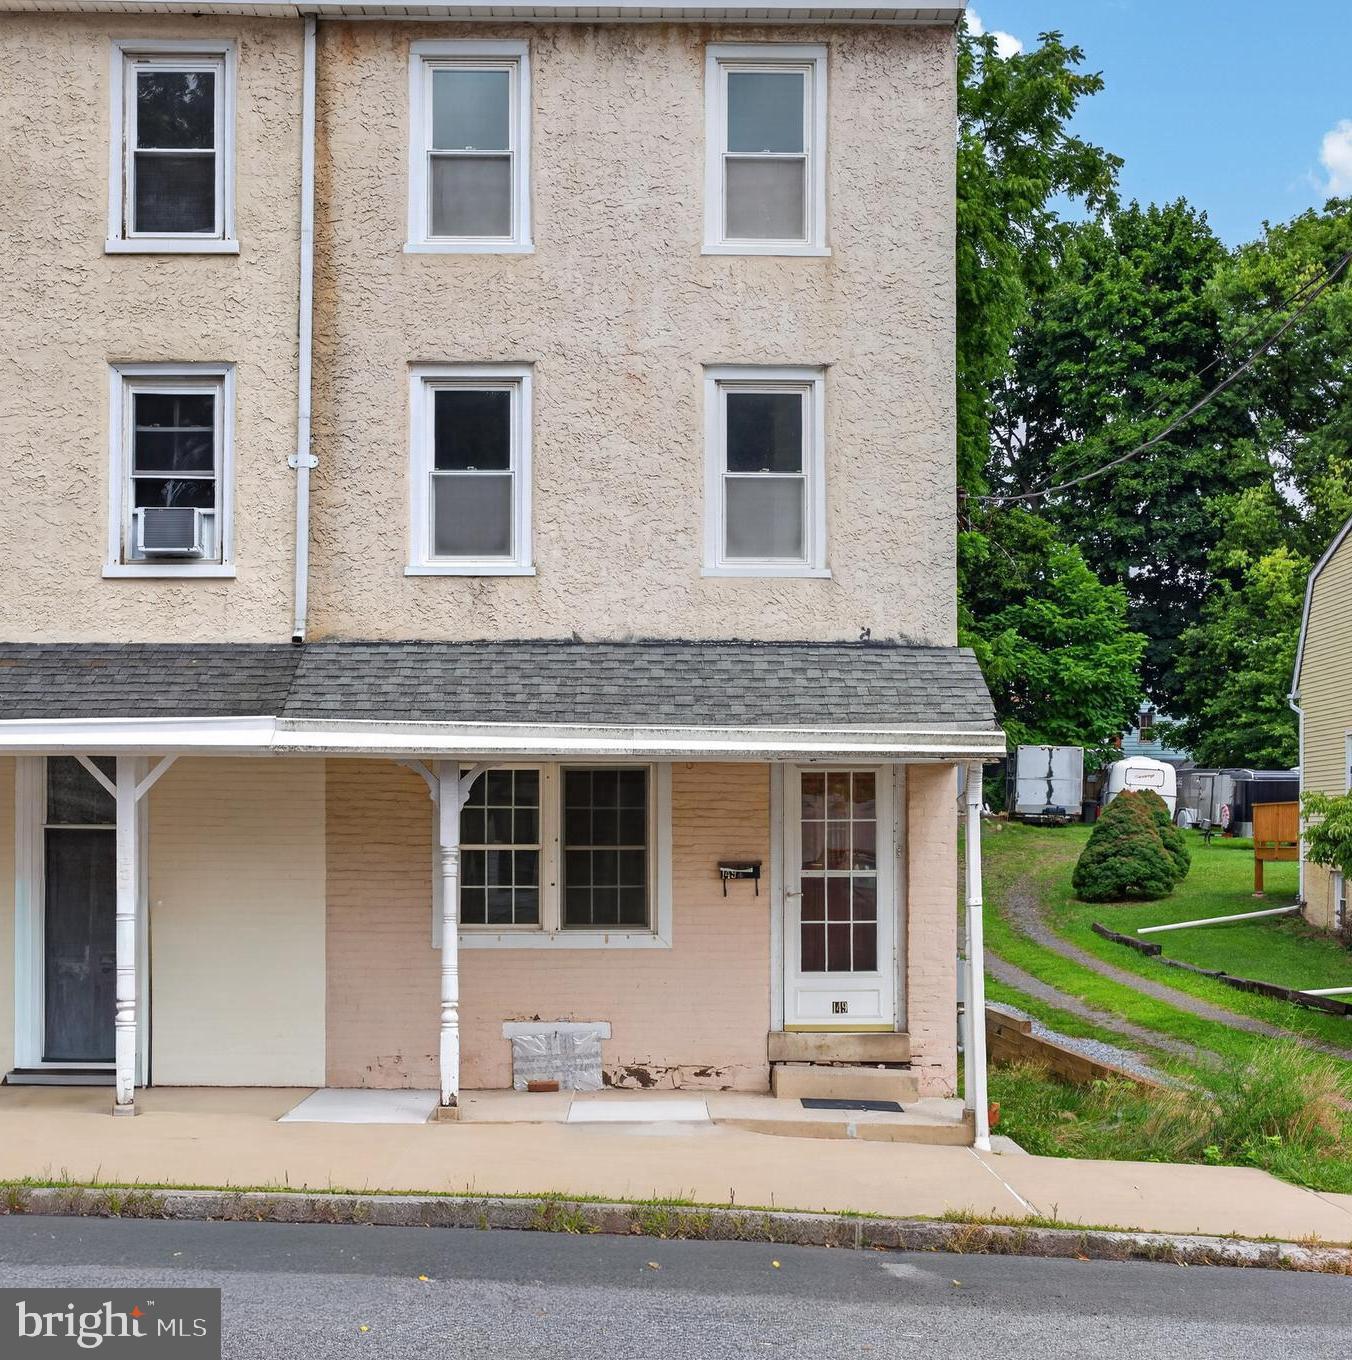
Welcome to this beautifully renovated 3-bedroom, 1.5-bath home located in the highly sought-after Spring-Ford School District! From the moment you step inside, you'll appreciate the bright and inviting living room filled with natural light, creating the perfect space to relax or entertain.

The main level flows into a dedicated dining room before leading to the stunning, fully updated kitchen featuring brand-new appliances, abundant cabinetry, and generous counter space—ideal for preparing meals and hosting family and friends. A newly added half bath on the main floor provides extra convenience for guests and everyday living.

Upstairs, you'll find three spacious bedrooms and a beautifully renovated full bathroom, offering comfortable accommodations for everyone.

Step outside to enjoy the newly built rear deck overlooking the backyard, providing the perfect setting for morning coffee, summer barbecues, or simply unwinding outdoors.

Thoughtfully renovated from top to bottom, this move-in-ready home combines modern finishes with timeless charm in an unbeatable location close to shopping, dining, parks, and major commuter routes. Don't miss your opportunity to own this exceptional home—schedule your private showing today!
#PACT2130760

SPRING CITY

149 POPLAR STREET

3 Beds

1 Baths

1,215 Sq.Ft.

$325,000

MLS#: PACT2130760
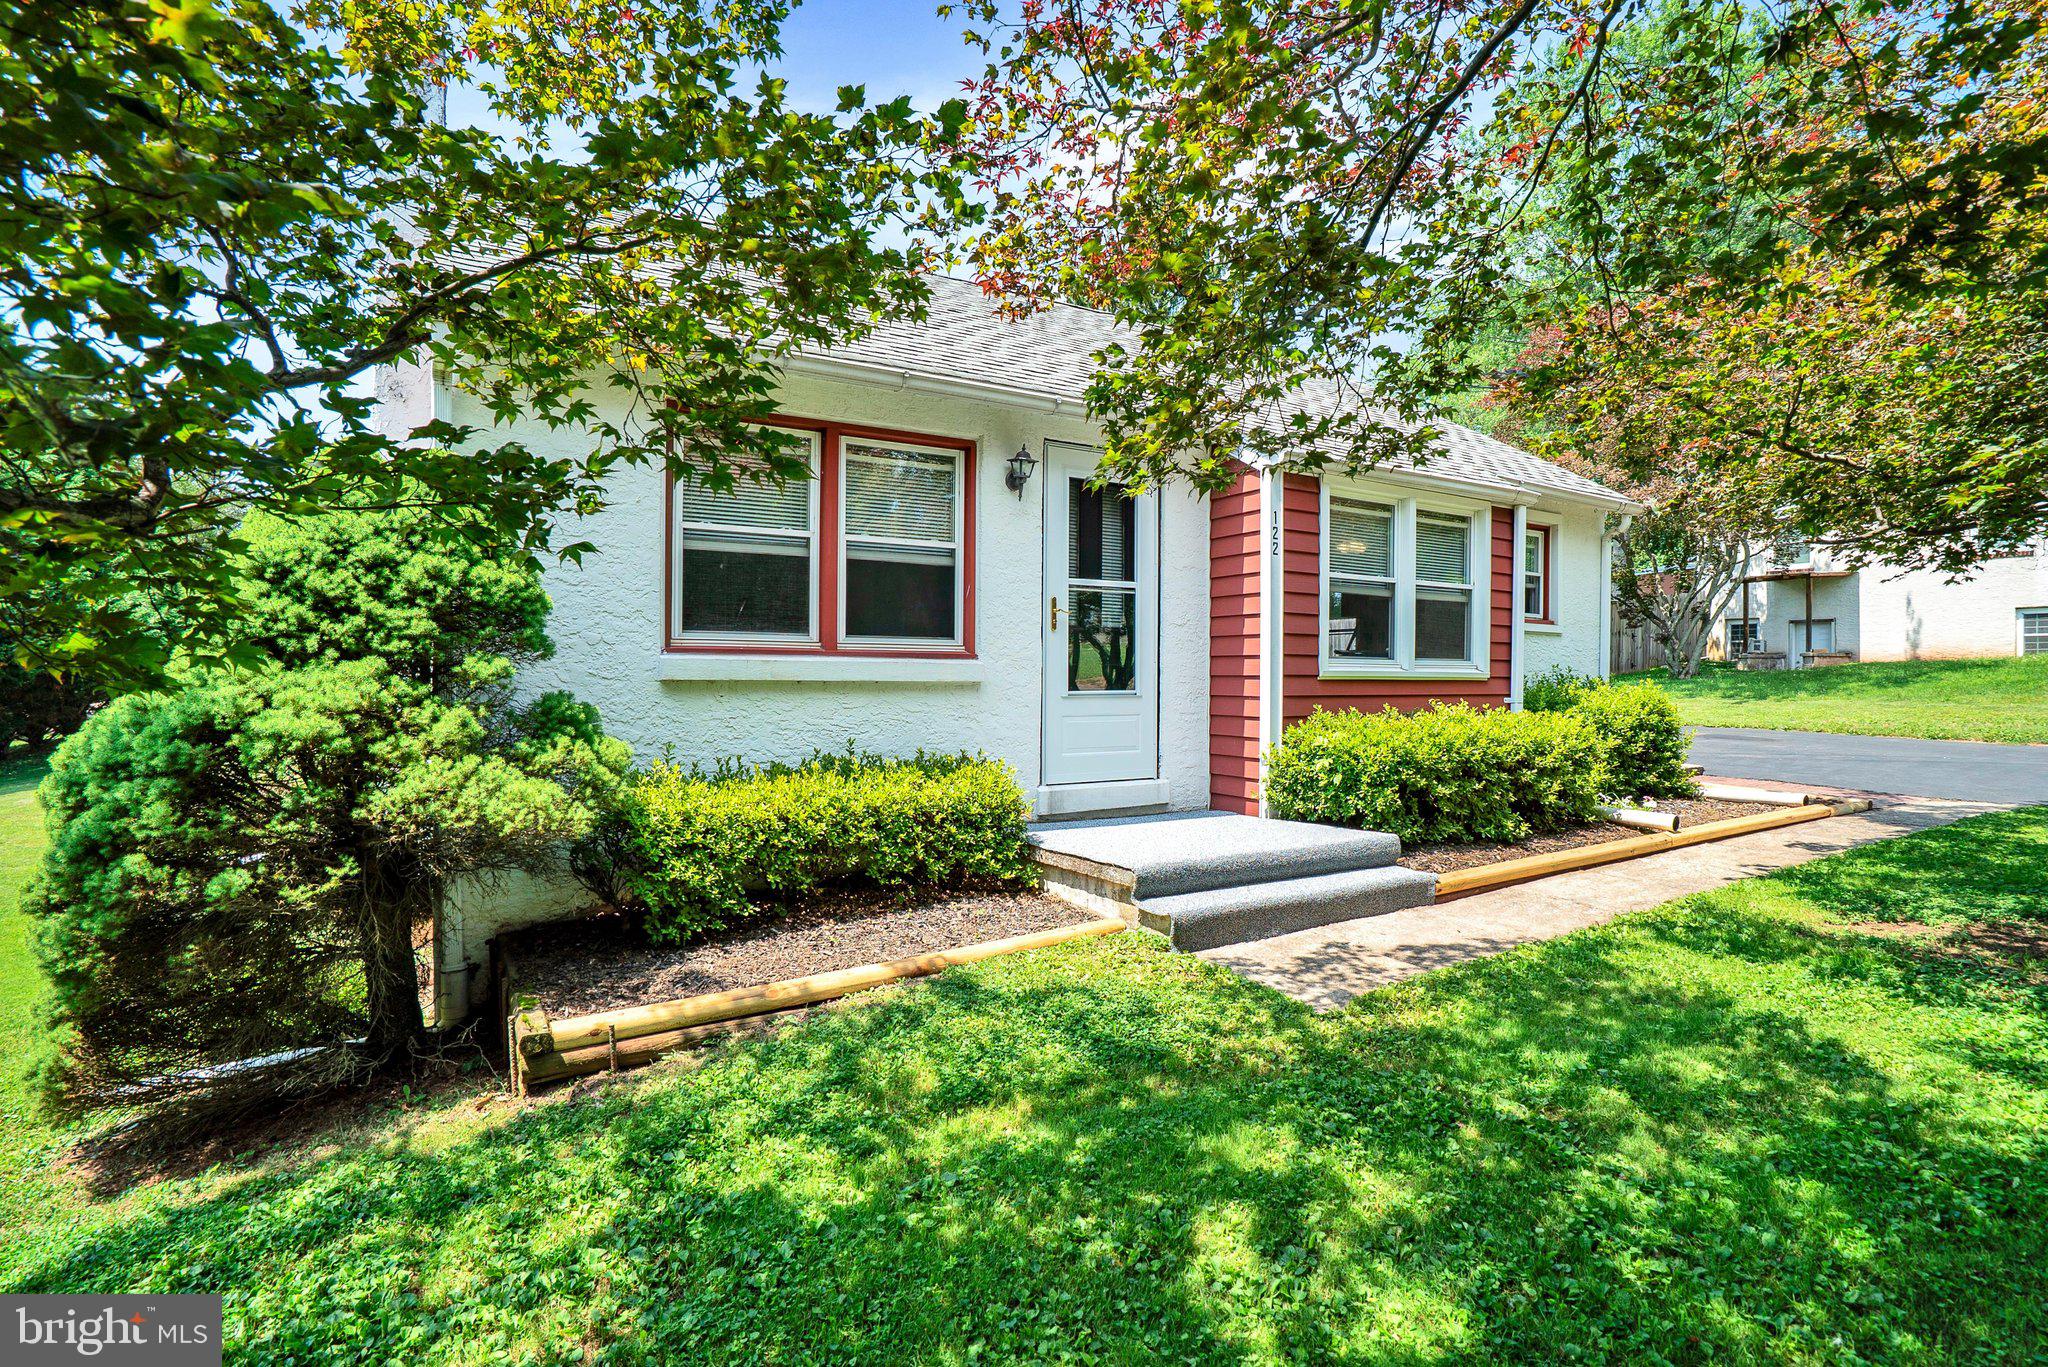
Fall in love with this charming Cape Cod, freshly painted throughout with brand-new flooring and nestled in a quiet neighborhood that's convenient to shopping, dining, and major routes. Located in the highly acclaimed Owen J. Roberts School District, this move-in-ready home offers 3 bedrooms, 1 full bath, and sits on nearly a half-acre lot.
The main level features two spacious bedrooms, while the second floor offers a third bedroom plus an additional room that's perfect for a walk-in closet, or extra storage.
The full walkout basement provides endless possibilities with a cozy wood-burning stove, built-in bar, and plenty of space for entertaining, hobbies, or additional living area.
Enjoy added peace of mind with numerous recent updates, including a hot water heater installed in 2025, a heating system that's approximately three years old, a newer oil tank, and a chimney that was relined this year.
Just unpack your bags and move right in—this well-maintained home is ready to welcome its next owners!
#PACT2130572

SPRING CITY

122 ZIEBER ROAD

3 Beds

1 Baths

1,008 Sq.Ft.

$349,900

MLS#: PACT2130572

New on site 1 day ago
Charming Single-Detached Home in Spring City

Welcome to this delightful single-detached home, perfectly situated in the heart of Spring City. Built in 1900, this residence combines historic character with essential modern updates, offering peace of mind for years to come.

The inviting living room serves as the heart of the home, featuring a cozy fireplace perfect for chilly evenings. The property boasts three comfortable bedrooms and one full bath. You will enjoy the comfort and reliability provided by recent improvements, including a roof and heater that are both less than three years old.

Outside, the property truly shines with a fully fenced yard—an ideal space for relaxing, gardening, or entertaining. The convenience continues with dedicated off-street parking, a highly sought-after feature in this desirable area.

Whether you are looking to plant roots in a charming community or seeking  an older home with modern essentials, this property is ready to welcome its next owner. Schedule your private showing today to experience all that this home has to offer!
#PACT2132104

SPRING CITY

171 CHESTNUT STREET

3 Beds

1 Baths

1,516 Sq.Ft.

$299,900

MLS#: PACT2132104

 - property

Send a message

Message successfully sent.

Your message

What is 3 + 4 ?

Reason for contacting?

I agree to receive email communication and understand I can unsubscribe at any time.

I agree to be contacted by Charis Realty Group via call, email, and text for real estate services. To opt out, you can reply 'stop' at any time or reply 'help' for assistance. You can also click the unsubscribe link in the emails. Message and data rates may apply. Message frequency may vary. Privacy Policy

Sign Out

Virtual Assistant

Would you like to take the next step with this property? We can help you schedule a showing or virtual tour, or send you more details.

Yes, I would like more information.

Thank You for Your Reply, One of Our Agents will contact you as soon as possible

No, maybe later.

Thank you, you can always contact me via email, phone number or through the contact form.

Realhub AI

Lucy - Your AI-Powered Realtor

Update Your Temporary Password

Personalize your search

Enter your email and we'll notify you immediately when new listings match what you're looking for.

or enter email address

Already have an account ? Login here

Continue your home search

I agree to receive communications and understand I can unsubscribe at any time.

I agree to be contacted by Charis Realty Group via call, email, and text for real estate services. To opt out, you can reply 'stop' at any time or reply 'help' for assistance. You can also click the unsubscribe link in the emails. Message and data rates may apply. Message frequency may vary. Privacy Policy

Already have an account ? Login here

We use cookies

We use cookies primarily for analytics to enhance your experience. By accepting, you agree to our use of these cookies. You can manage your preferences or learn more about our cookies policy.