


Property
Beds
6
Full Baths
4
1/2 Baths
1
Year Built
1925
Sq.Footage
5,051
Move to one of the best addresses in West Mount Airy, which is, arguably, one of the best neighborhoods in the country. This classic center-hall, stone colonial features spacious rooms, beautiful architectural details, updated mechanical systems, and modernized baths and kitchen. Surrounded by professionally landscaped gardens with mature trees, understory, and perennials, the yard offers blooms and color throughout the growing season. From the front door, an elegant center hall runs straight through to a door leading to the enormous covered terrace and backyard. To the right of the foyer is the oversized living room, which runs from the front to the back of the house, featuring windows on two sides and elegant French doors to the terrace on the third side. A uniquely tiled wood-burning fireplace is the focal point of the living room and echoes the leafy green neighborhood beyond. To the left of the front door are the sunny formal dining room, a back hallway accommodating the powder room, and a valuable butler's pantry adjacent to the kitchen. Everyone ends up in the kitchen, and this one is large enough to accommodate a crowd. It is eat-in and includes an island and enough room for a sizable table for casual dining.The kitchen door leads to a vestibule for wet boots and umbrellas and then to the driveway and the oversized two-car garage at the end. Two staircases lead to the second floor. The back staircase is off the kitchen, and a grand, turned staircase is in the front hall. The spectacular second-floor landing is large enough for seating if one were so inclined, adding graciousness and airiness to the bedroom area. To the right of the staircase is the primary suite, with a large bedroom, updated bath ensuite, an adjoining sitting room/office or additional bedroom, and a small room which may have originally been the nursery, that the current owners use as a dressing room. Three more bedrooms and two additional baths complete the second floor. All of the bedrooms are substantial. One bedroom features an ensuite bath. The other two share a bath accessed from the hall. A closed staircase leads to the third floor, which has a large bedroom/family room and one more bath. There is also abundant storage on the third floor. West Mount Airy offers the ultimate in walkability. Mt Airy Village is a few blocks away, home to the original Weaver's Way Food Coop, an always busy coffee shop, and other shops and services clustered around the coop. The house is near the Wissahickon Valley Park and its multitudinous trails through verdant woods and along flowing streams. The commuter rail station is a short walk away, and driving into Center City Philadelphia takes about 15 minutes. In the past year, only ten of these substantial single family homes have sold in Mount Airy. Don't miss your opportunity. It will be gone soon.
Features & Amenities
Interior
-
Other Interior Features
Eat-in Kitchen, Ceiling Fan(s), Kitchen Island, Pantry
-
Total Bedrooms
6
-
Bathrooms
4
-
1/2 Bathrooms
1
-
Above Grade Finished Area
5051.0
-
Basement YN
YES
-
Cooling YN
YES
-
Cooling
Central Air, Ceiling Fan(s), Electric, Attic Fan
-
Fireplace YN
YES
-
Heating YN
YES
-
Heating
Natural Gas, Hot Water
-
Pet friendly
Yes
Exterior
-
Garage
Yes
-
Garage spaces
2
-
Construction Materials
Stone
-
Parking
Oversized, Garage Door Opener, Garage, Driveway, Detached
-
Patio and Porch Features
Porch
-
Pool
No
-
Waterfront YN
NO
Area & Lot
-
Lot Features
Sloped, Level, Cleared, Back Yard
-
Lot Size(acres)
0.52
-
Lot Size(square feet)
22,500
-
Property Type
Residential
-
Property Sub Type
Single Family Residence
-
Architectural Style
Colonial
Price
-
Sales Price
$1,430,000
-
Tax Amount
$18,074
-
Financing Options
Conventional, Cash
-
Sq. Footage
5,051
-
Price/SqFt
$283
HOA
-
Association
No
School District
-
Elementary School
N/A
-
Middle School
N/A
-
High School
N/A
Property Features
-
New Construction
NO
-
Foundation Details
Stone
-
Senior Community YN
NO
-
Sewer
Public Sewer
-
Tax Lot
14
-
Water Source
Public
Schedule a Showing
Showing scheduled successfully.
Mortgage calculator
Estimate your monthly mortgage payment, including the principal and interest, property taxes, and HOA. Adjust the values to generate a more accurate rate.
Your payment
Principal and Interest:
$
Property taxes:
$
HOA fees:
$
Total loan payment:
$
Total interest amount:
$
Location
County
PHILADELPHIA
Elementary School
Middle School
High School
Listing Courtesy of Janice Manzi, Elfant Wissahickon-Chestnut Hill
RealHub Information is provided exclusively for consumers' personal, non-commercial use, and it may not be used for any purpose other than to identify prospective properties consumers may be interested in purchasing. All information deemed reliable but not guaranteed and should be independently verified. All properties are subject to prior sale, change or withdrawal. RealHub website owner shall not be responsible for any typographical errors, misinformation, misprints and shall be held totally harmless.

Salesperson, Realtor
Michele Barkman
Call Michele today to schedule a private showing.

* Listings on this website come from the FMLS IDX Compilation and may be held by brokerage firms other than the owner of this website. The listing brokerage is identified in any listing details. Information is deemed reliable but is not guaranteed. If you believe any FMLS listing contains material that infringes your copyrighted work please click here to review our DMCA policy and learn how to submit a takedown request.© 2024 FMLS.
Related Properties
PHILADELPHIA
5 E CHESTNUT HILL AVENUE
3 Beds
3 Baths
3,780 Sq.Ft.
$1,300,000
MLS#: PAPH2630690

PHILADELPHIA
161 CARPENTER LANE
4 Beds
4 Baths
N/A
$1,599,000
MLS#: PAPH2665956

PHILADELPHIA
128 W ALLEN STREET
4 Beds
4 Baths
3,850 Sq.Ft.
$1,395,000
MLS#: PAPH2596000

PHILADELPHIA
1414 S PENN SQUARE 32F
2 Beds
2 Baths
1,645 Sq.Ft.
$1,400,000
MLS#: PAPH2601464

PHILADELPHIA
821 N 19TH STREET 1-12
3 Beds
3 Baths
3,000 Sq.Ft.
$1,250,000
MLS#: PAPH2633104
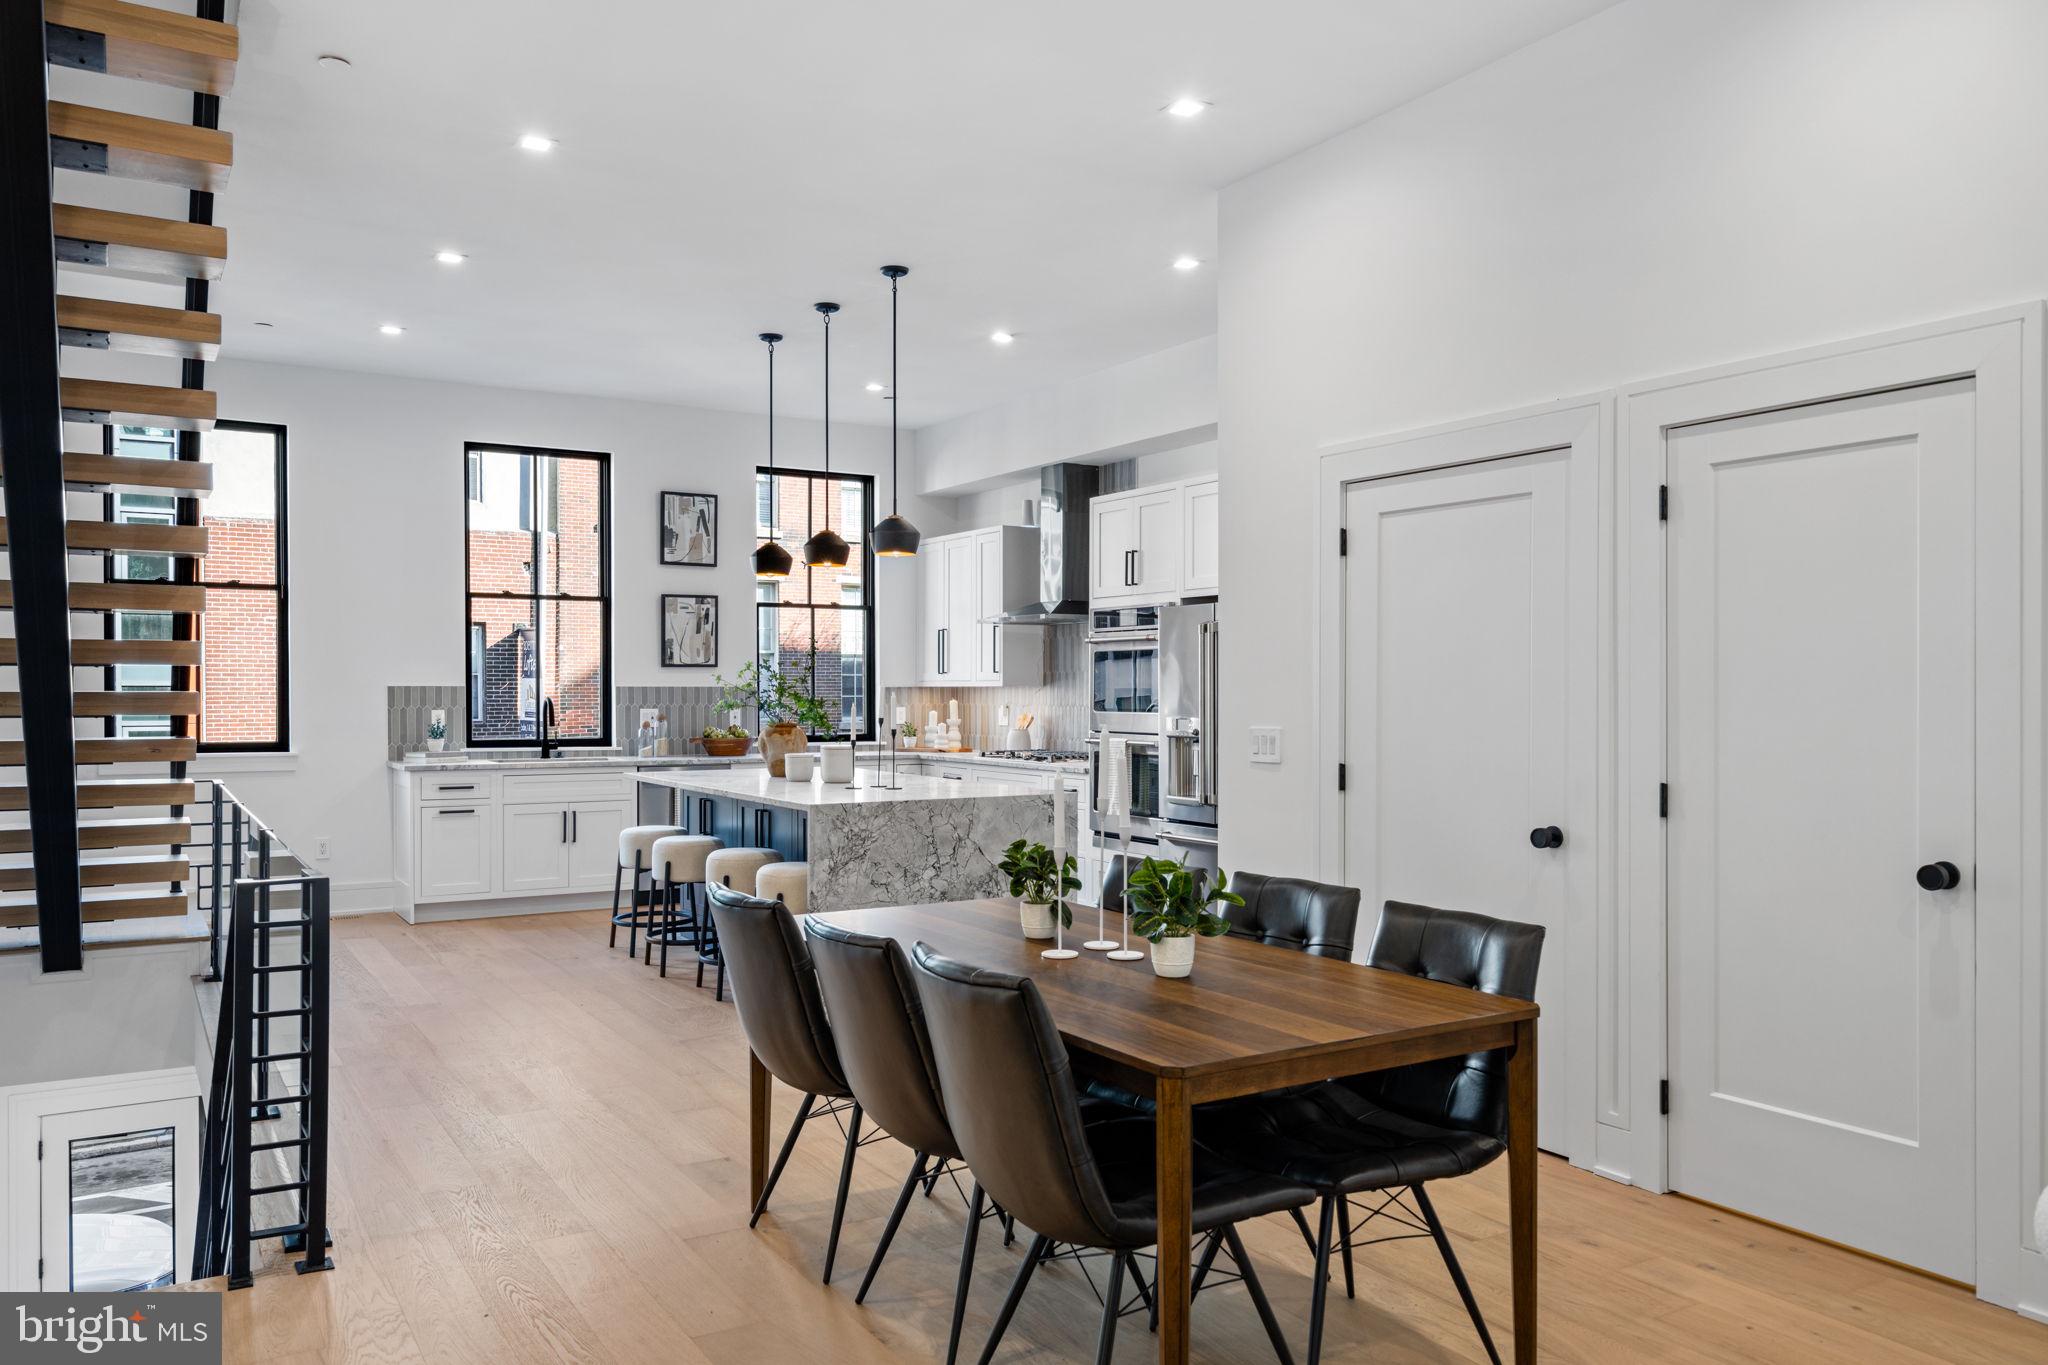
PHILADELPHIA
249 PHILIP WAY
3 Beds
4 Baths
4,655 Sq.Ft.
$1,595,000
MLS#: PAPH2598142
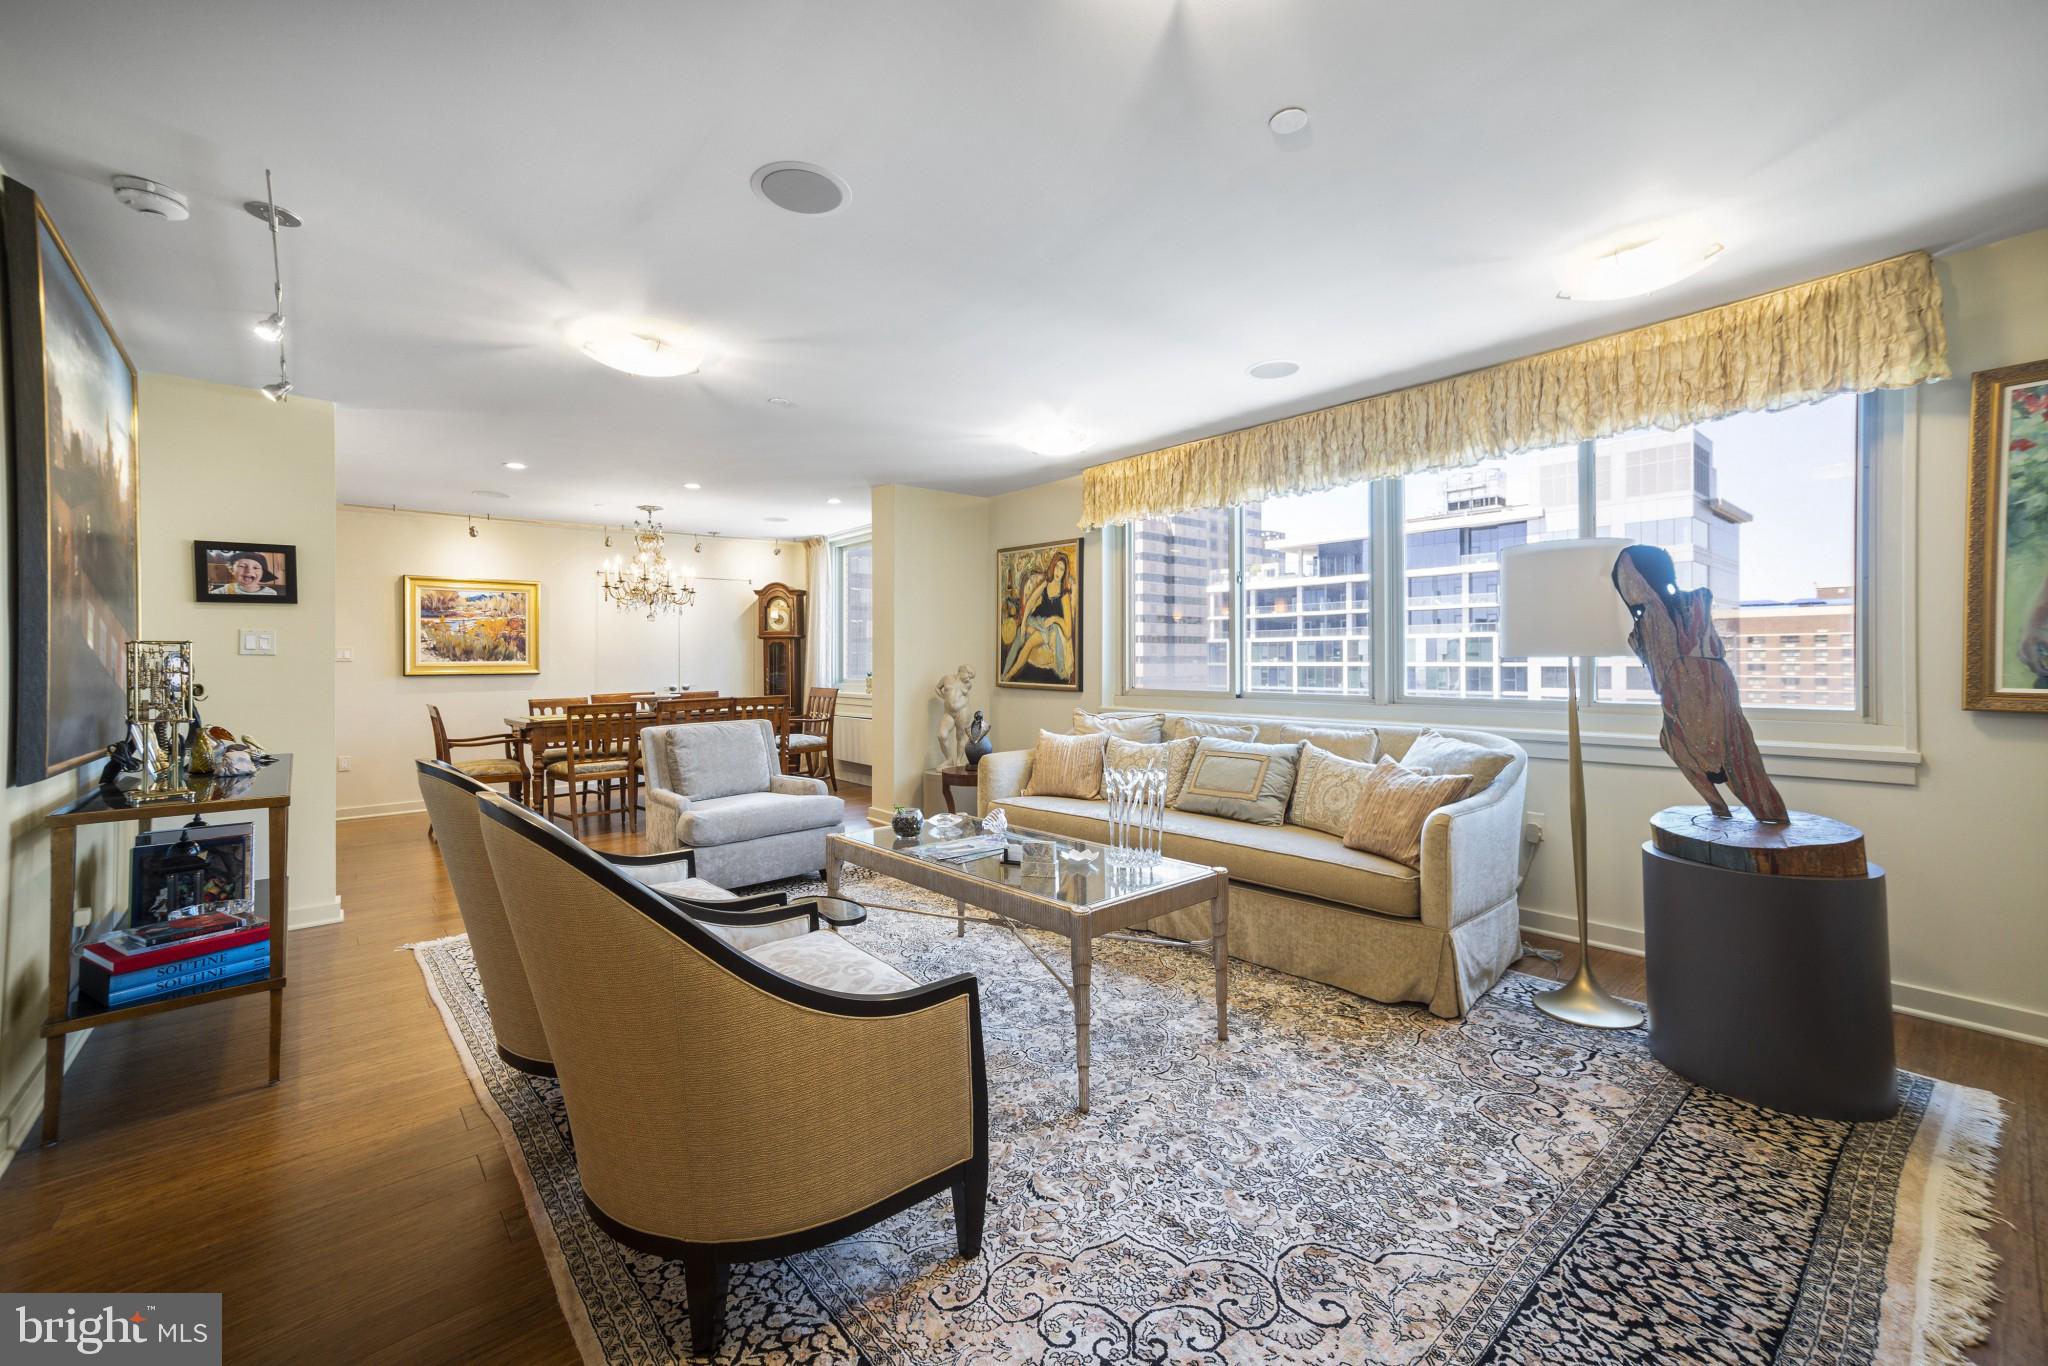
PHILADELPHIA
1919 CHESTNUT STREET 2901/02/24
3 Beds
3 Baths
2,863 Sq.Ft.
$1,450,000
MLS#: PAPH2594006

PHILADELPHIA
1414 S PENN SQUARE 6B
3 Beds
4 Baths
2,997 Sq.Ft.
$1,495,000
MLS#: PAPH2653086

PHILADELPHIA
206 KALOS STREET
4 Beds
3 Baths
3,925 Sq.Ft.
$1,375,000
MLS#: PAPH2625600

PHILADELPHIA
2303 SAINT ALBANS STREET
5 Beds
3 Baths
2,580 Sq.Ft.
$1,199,000
MLS#: PAPH2603010
.png)