
Craftsman, Colonial
433 SENECA STREET
BETHLEHEM, PA 18015
MLS#: PANH2010766
$559,900


Property
Beds
4
Full Baths
2
1/2 Baths
1
Year Built
1920
Sq.Footage
2,914
Stunning 4-bedroom, 2.5-bath Craftsman-style home, completely remodeled inside and out. Original character and architectural beauty—including exquisite woodwork, stained-glass windows, and a graceful oak staircase—blend seamlessly with modern amenities and smart-home technology. The spacious living room features beautifully refinished hardwood floors, a large triple pane window, and a gas fireplace insert for cozy evenings. A bright, sun-filled dining room with gleaming hardwood floors and stained glass opens to a brand-new covered Trex deck, patio and fenced yard. The fully remodeled kitchen offers quartz countertops, center island, stainless steel appliances, a gas range, new windows, a pot filler, and an attached walk-in pantry with abundant storage. A generous laundry/mudroom with a butcher-block counter, utility sink, and outdoor access, plus a conveniently located half bath, completes the first floor. Upstairs, the inviting primary suite includes an organized closet and private access to the covered deck—perfect for morning coffee. The en suite bath boasts a steam shower with body jets, a smart digital Kohler Anthem control, and a new granite-topped vanity. Two additional well-sized bedrooms, a beautifully remodeled full bath, and a versatile loft provide plenty of space. The third floor offers another large bedroom and an open area ideal for a playroom, gym, or office. Outside, enjoy a fully fenced yard, gated driveway with private parking, and a recently built two-car garage with ample workshop space. Located just blocks from St. Luke’s Hospital, near Lehigh and Moravian Universities, and within walking distance of both Bethlehem’s South Side and North Side restaurants, activities, and festivals. Convenient access to Routes 378 and 22 places you right in the heart of the Lehigh Valley. Clear City of Bethlehem inspection!
Features & Amenities
Interior
-
Other Interior Features
Central Vacuum, Ceiling Fan(s), Kitchen Island, Pantry, Recessed Lighting, Sound System, Walk-In Closet(s), Crown Molding, Soaking Tub
-
Total Bedrooms
4
-
Bathrooms
2
-
1/2 Bathrooms
1
-
Above Grade Finished Area
2914.0
-
Basement YN
YES
-
Cooling YN
YES
-
Cooling
Central Air, Heat Pump, Ceiling Fan(s), Ductless, Electric
-
Fireplace YN
YES
-
Heating YN
YES
-
Heating
Exhaust Fan, Electric, Natural Gas, Radiant, Central, Heat Pump
-
Pet friendly
N/A
Exterior
-
Garage
Yes
-
Garage spaces
2
-
Construction Materials
Stucco, Vinyl Siding
-
Other Exterior Features
Balcony, Lighting
-
Parking
Oversized, Garage Door Opener, Asphalt, On Street, Private, Garage, Driveway, Detached
-
Patio and Porch Features
Deck, Patio, Porch
-
Pool
No
-
Waterfront YN
NO
Area & Lot
-
Lot Size(acres)
0.18
-
Lot Size(square feet)
8,058
-
Property Type
Residential
-
Property Sub Type
Single Family Residence
-
Architectural Style
Craftsman, Colonial
Price
-
Sales Price
$559,900
-
Tax Amount
$6,036
-
Financing Options
Cash, Conventional, FHA, VA
-
Sq. Footage
2,914
-
Price/SqFt
$192
HOA
-
Association
No
School District
-
Elementary School
FOUNTAIN HILL
-
Middle School
BROUGHAL
-
High School
LIBERTY
Property Features
-
New Construction
NO
-
Foundation Details
Stone
-
Senior Community YN
NO
-
Sewer
Public Sewer
-
Tax Lot
P6SW2B
-
Water Source
Public
Schedule a Showing
Showing scheduled successfully.
Mortgage calculator
Estimate your monthly mortgage payment, including the principal and interest, property taxes, and HOA. Adjust the values to generate a more accurate rate.
Your payment
Principal and Interest:
$
Property taxes:
$
HOA fees:
$
Total loan payment:
$
Total interest amount:
$
Location
County
NORTHAMPTON
Elementary School
FOUNTAIN HILL
Middle School
BROUGHAL
High School
LIBERTY
Listing Courtesy of Leslie Lapidakis, BHHS Fox & Roach - Center Valley
RealHub Information is provided exclusively for consumers' personal, non-commercial use, and it may not be used for any purpose other than to identify prospective properties consumers may be interested in purchasing. All information deemed reliable but not guaranteed and should be independently verified. All properties are subject to prior sale, change or withdrawal. RealHub website owner shall not be responsible for any typographical errors, misinformation, misprints and shall be held totally harmless.

Salesperson, Realtor
Michele Barkman
Call Michele today to schedule a private showing.

* Listings on this website come from the FMLS IDX Compilation and may be held by brokerage firms other than the owner of this website. The listing brokerage is identified in any listing details. Information is deemed reliable but is not guaranteed. If you believe any FMLS listing contains material that infringes your copyrighted work please click here to review our DMCA policy and learn how to submit a takedown request.© 2024 FMLS.
Related Properties

BETHLEHEM
1224 EATON AVENUE
3 Beds
2 Baths
1,455 Sq.Ft.
$629,000
MLS#: PALH2015656

BETHLEHEM
3533 WASHINGTON STREET
3 Beds
2 Baths
2,540 Sq.Ft.
$495,500
MLS#: PANH2010668

BETHLEHEM
4035 DEVONSHIRE ROAD
4 Beds
3 Baths
5,440 Sq.Ft.
$495,000
MLS#: PANH2010726

BETHLEHEM
1020 HIGHLAND AVENUE
4 Beds
2 Baths
2,551 Sq.Ft.
$599,000
MLS#: PALH2016060

BETHLEHEM
1220 NORTH BOULEVARD
3 Beds
2 Baths
2,046 Sq.Ft.
$469,900
MLS#: PANH2010590
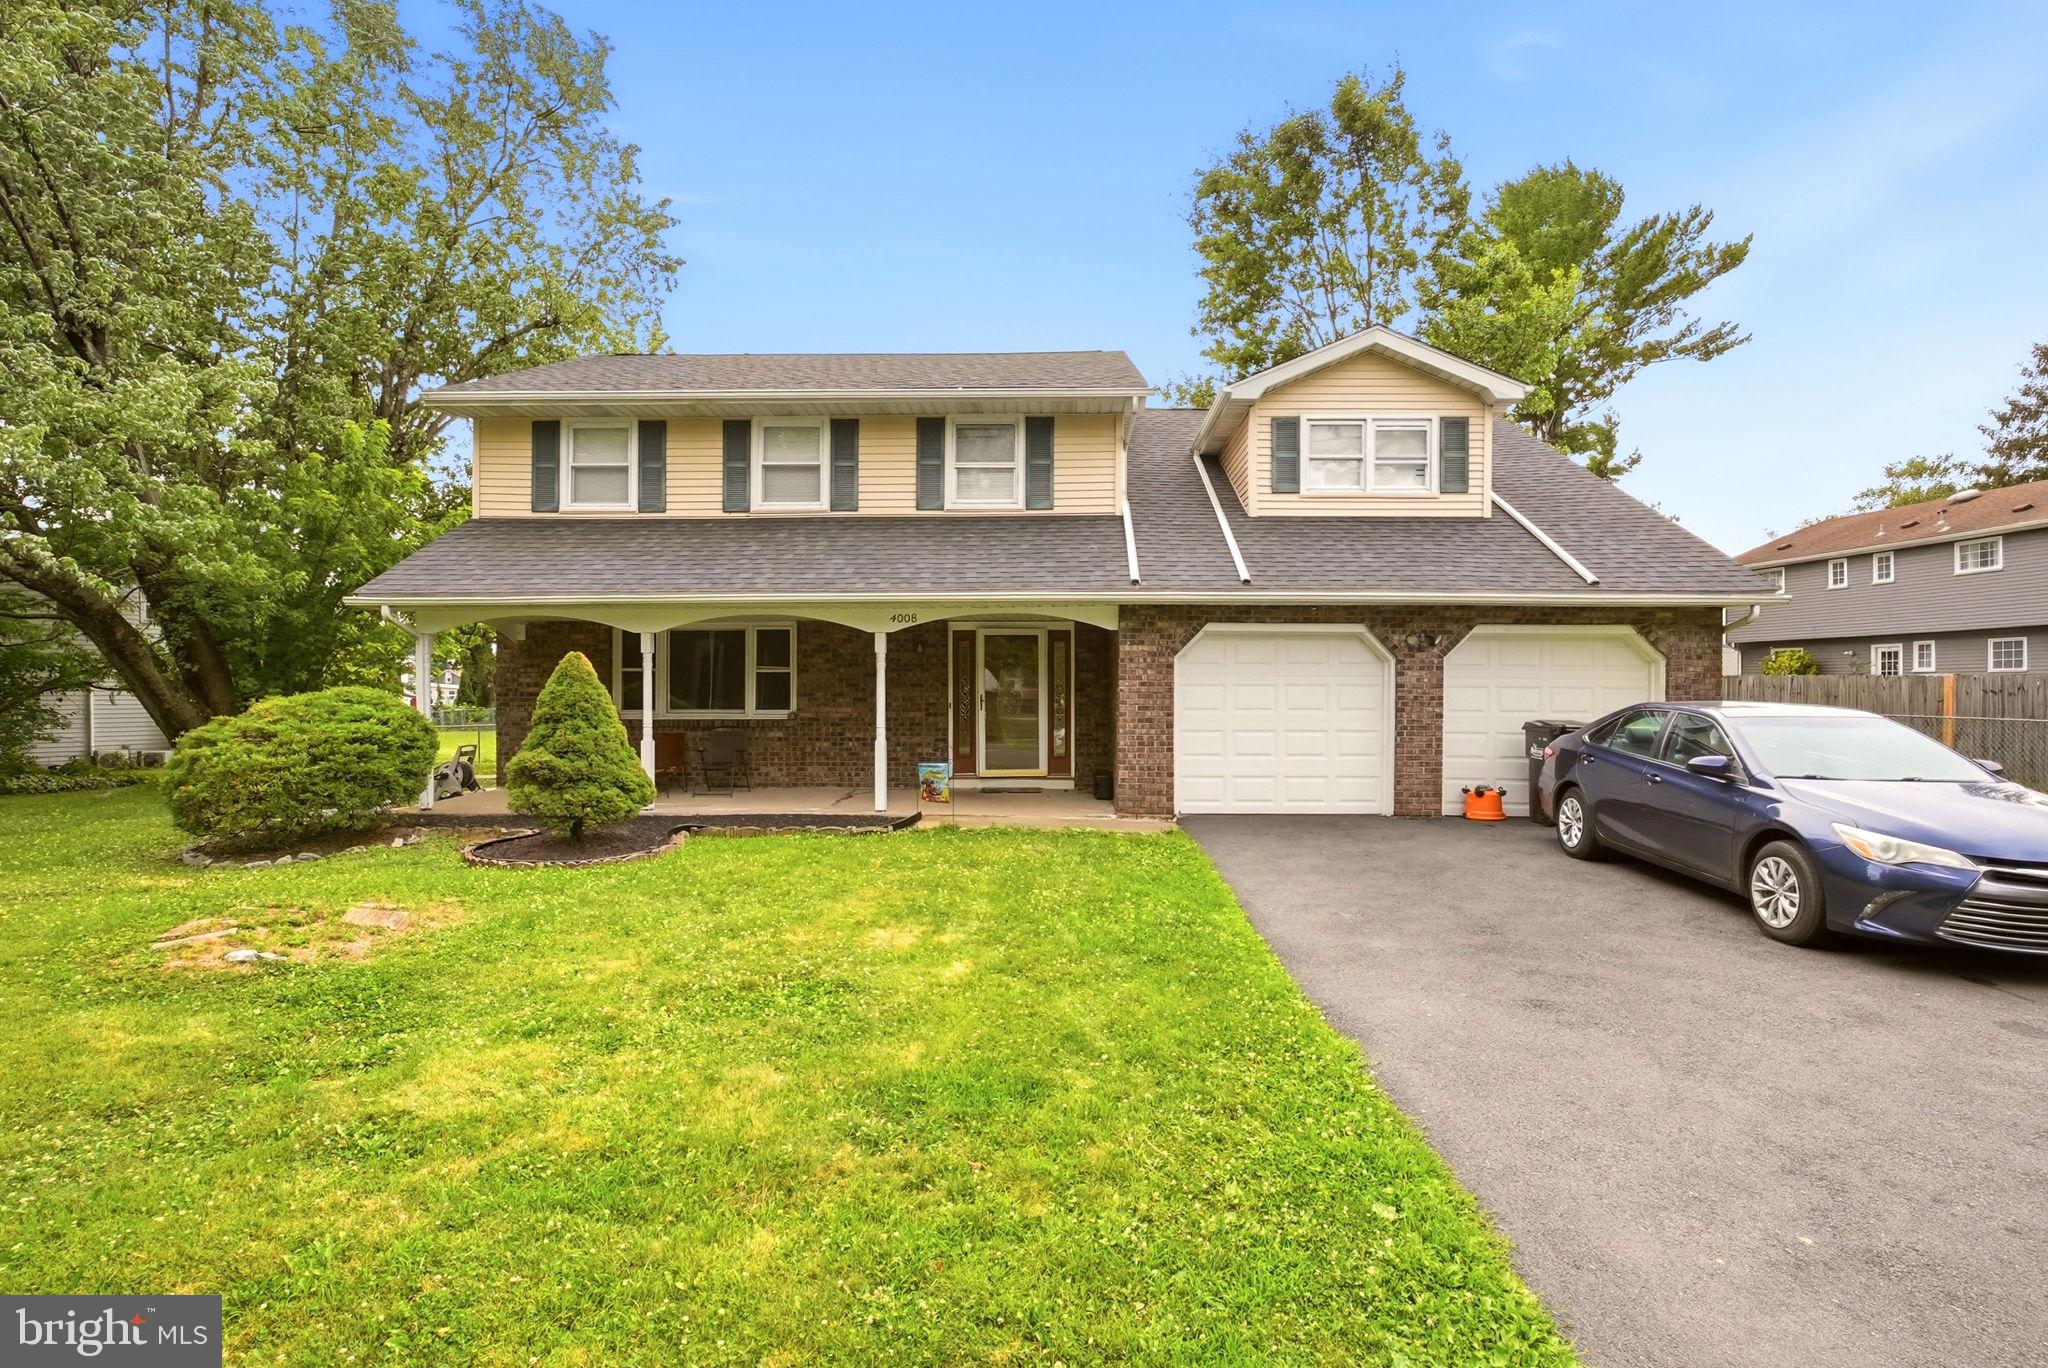
BETHLEHEM
4008 OAKLAND ROAD
4 Beds
2 Baths
2,423 Sq.Ft.
$449,900
MLS#: PANH2010322

BETHLEHEM
3815 SPEAR STREET
3 Beds
2 Baths
1,980 Sq.Ft.
$450,000
MLS#: PANH2010612

BETHLEHEM
1160 BRENTWOOD AVENUE
4 Beds
2 Baths
2,412 Sq.Ft.
$479,900
MLS#: PANH2010542

BETHLEHEM
131 E WALL STREET
5 Beds
4 Baths
2,473 Sq.Ft.
$595,000
MLS#: PANH2010566
.png)