
Property
Beds
4
Full Baths
2
1/2 Baths
1
Year Built
2005
Sq.Footage
3,639
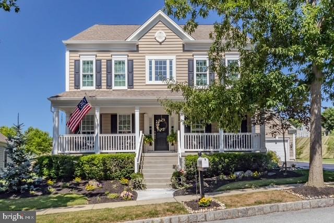
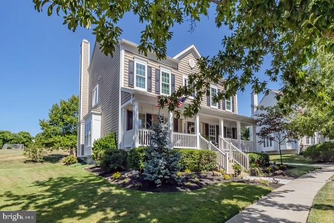
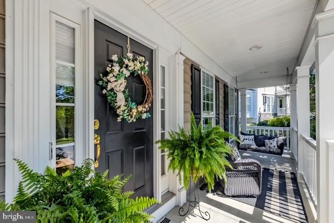
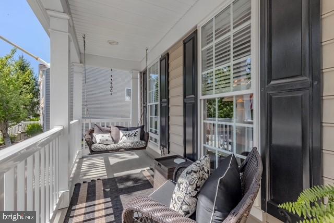
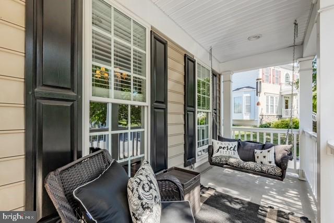
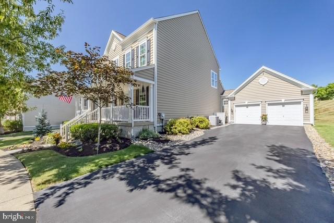
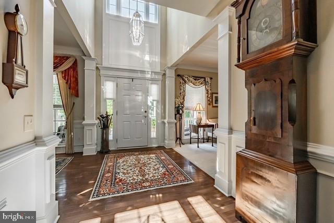
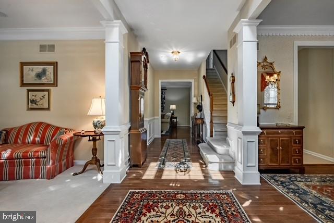
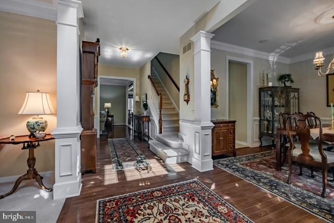
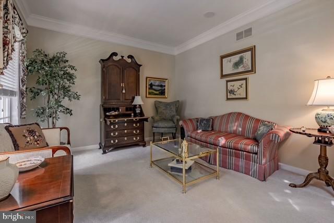
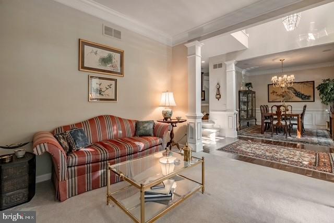
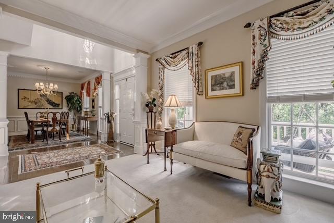
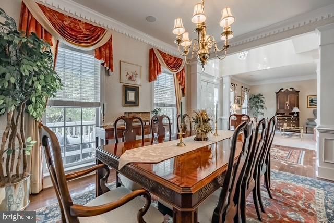
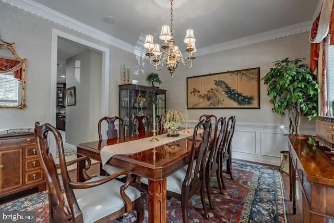
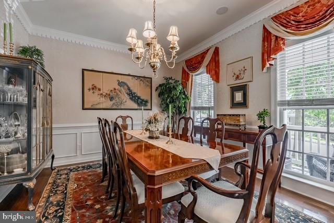
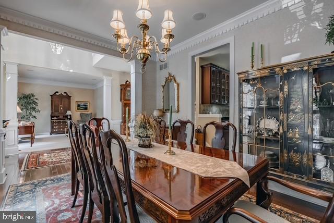
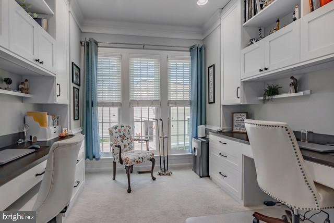
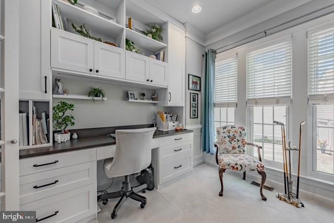
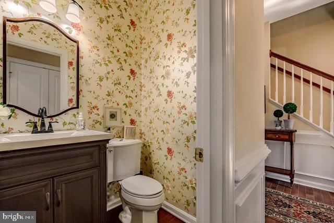
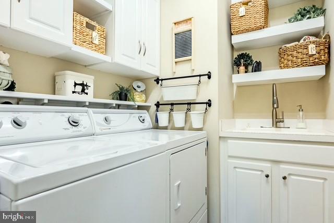
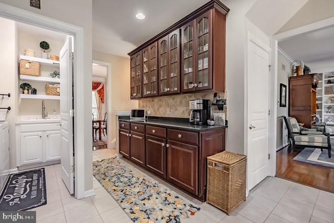
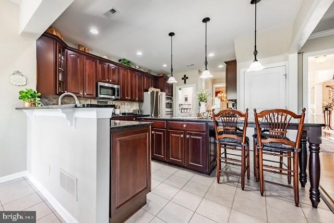
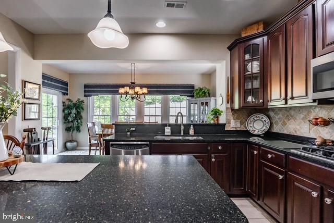
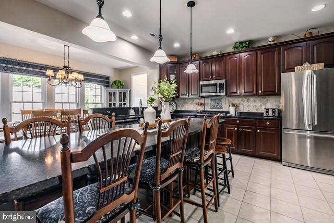
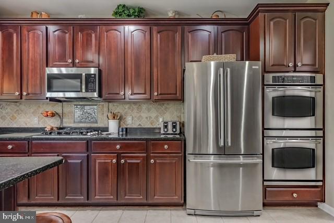
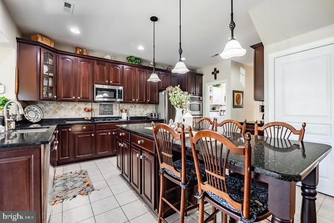
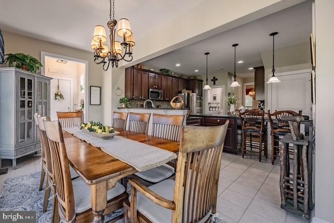
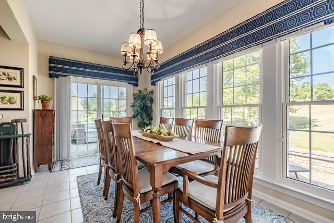
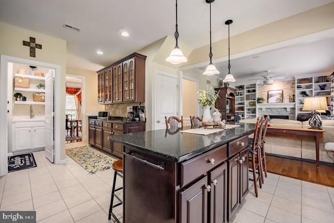
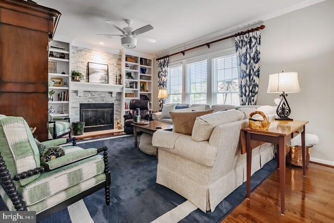
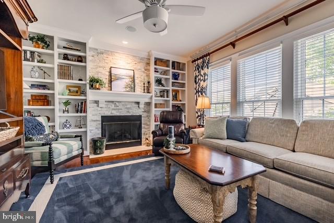
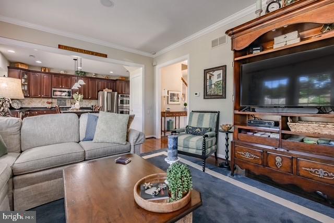
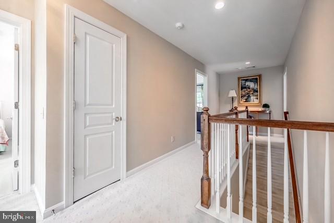
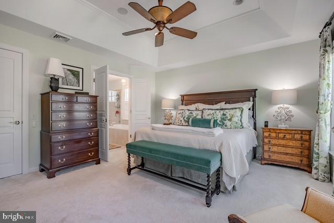
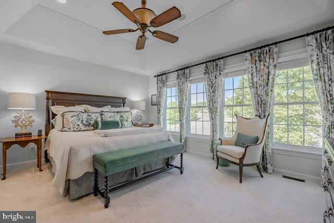
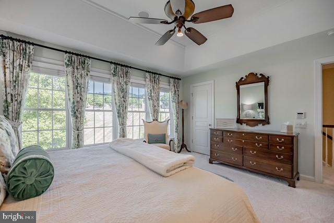
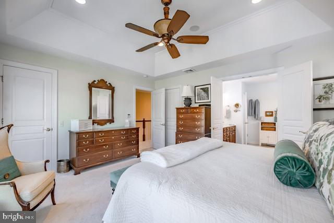
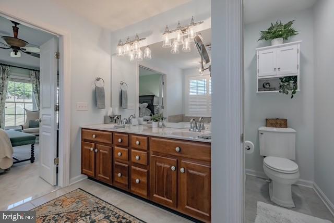
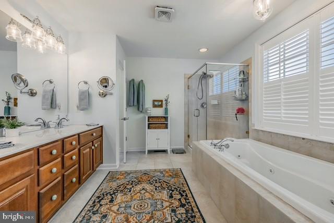
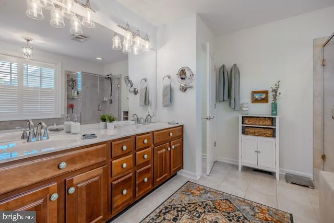
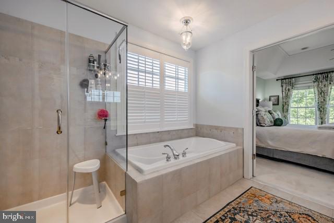
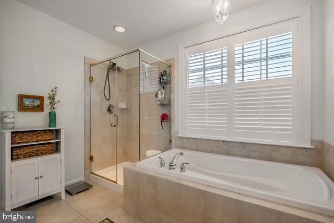
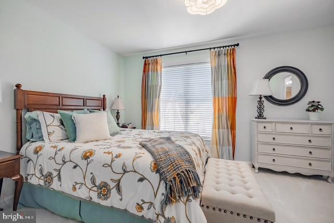
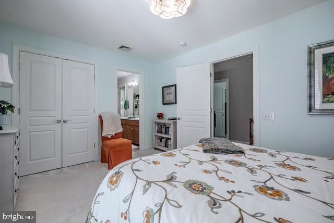
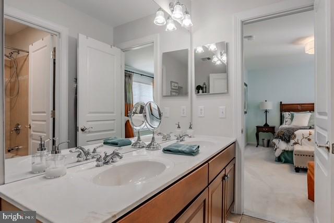
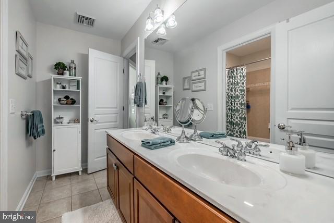
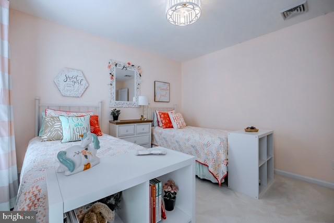
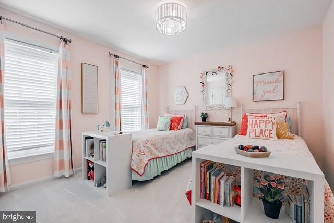
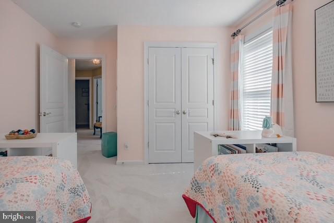
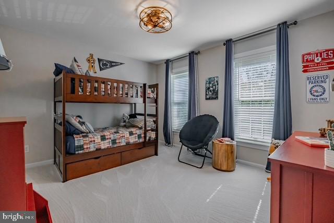
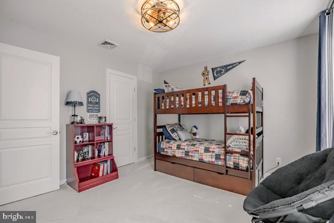
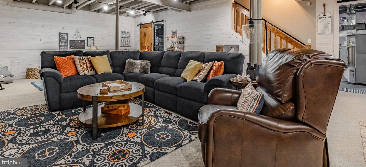
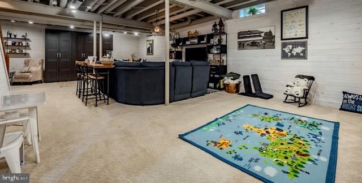
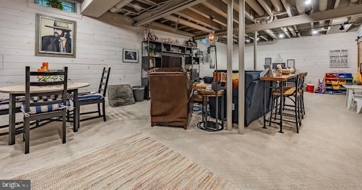
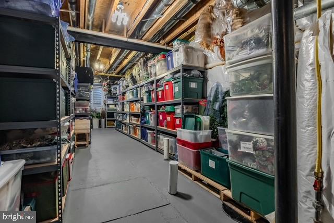
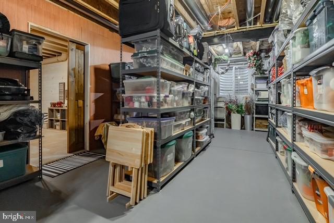
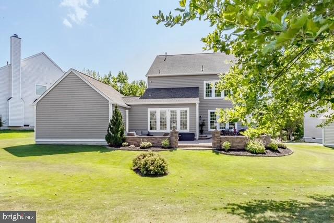
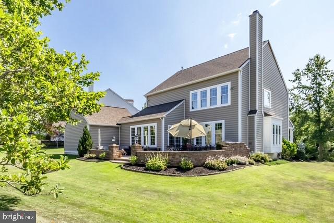
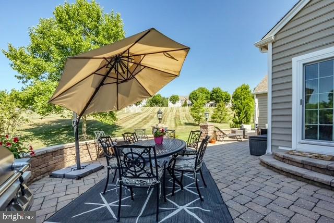
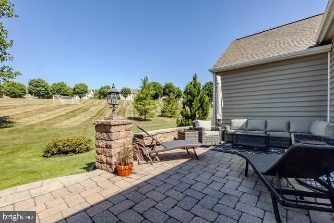
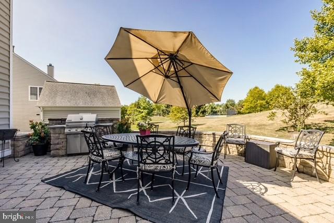
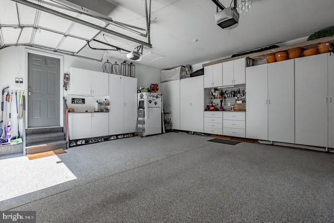
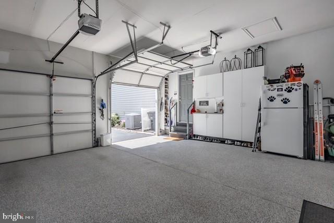
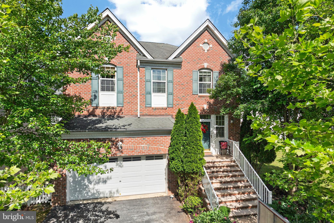
Welcome to 431 Pierce Drive, a beautifully maintained 4-bedroom, 2.5 bathroom home built in 2005, ideally situated in the desirable Chester Springs community of Windsor Ridge. Offering a comfortable blend of traditional charm and modern updates, this home features upgrades throughout and a thoughtfully designed layout ready to meet the needs of today's lifestyle. Step inside to discover inviting living spaces with a warm and welcoming feel. The home offers four generously sized bedrooms, providing plenty of room for family, guests, a home office or flexible living arrangements. With 2.5 bathrooms the floor plan provides both convenience and functionality for everyday living and entertaining. The partially finished basement adds valuable bonus space and versatility. Use it as a recreation room, home gym, office, playroom or additional gathering space, with plenty o potential to customize it to fit your needs. Throughout the home you'll find upgrades and thoughtful improvements that enhance both comfort and style. The combination of an established 2005 construction date. modern updates and flexible living spaces makes this home an excellent opportunity for buyers looking for a move-in ready property with room to grow. Located in sought after Chester Springs, the home offers a peaceful suburban setting with convenient access to shopping, dining, parks, recreation and major roadways. Enjoy the best of Chester County living while remaining within easy reach of neighboring communities and the greater Philadelphia region.
Features & Amenities
Interior
-
Other Interior Features
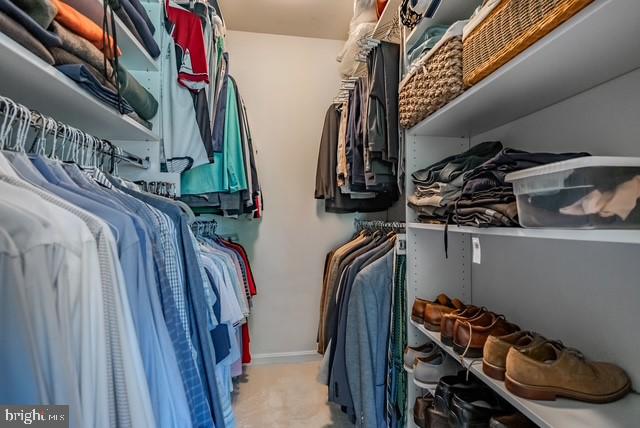
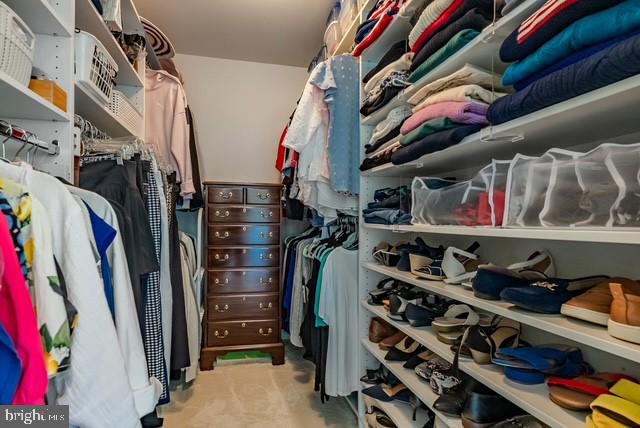
Ceiling Fan(s), Walk-In Closet(s), Built-in Features
-
Total Bedrooms
4
-
Bathrooms
2
-
1/2 Bathrooms
1
-
Above Grade Finished Area
2974.0
-
Basement YN
YES
-
Cooling YN
YES
-
Cooling
Central Air, Ceiling Fan(s)
-
Fireplace YN
YES
-
Heating YN
YES
-
Heating
Natural Gas, Forced Air
-
Main Level Bedrooms
4
-
Pet friendly
Cats OK, Dogs OK, Yes
Exterior
-
Garage
Yes
-
Garage spaces
2
-
Construction Materials
Aluminum Siding, Vinyl Siding, Frame
-
Parking
Garage, Driveway, Attached
-
Pool
Yes
-
Pool Features
Community
-
Waterfront YN
NO
Area & Lot
-
Lot Size(acres)
0.2
-
Lot Size(square feet)
8,712
-
Property Type
Residential
-
Property Sub Type
Single Family Residence
-
Architectural Style
Colonial
Price
-
Sales Price
$925,000
-
Tax Amount
$10,493
-
Financing Options
Cash, Conventional, FHA, VA
-
Sq. Footage
3,639
-
Price/SqFt
$254
HOA
-
Association
YES
-
Association Fee
$123
-
Association Fee Frequency
Monthly
-
Association Fee Includes
N/A
Property Resources
-
Horse Property
NO
School District
-
Elementary School
N/A
-
Middle School
N/A
-
High School
N/A
Property Features
-
New Construction
NO
-
Foundation Details
Permanent
-
Senior Community YN
NO
-
Sewer
Public Sewer
-
Tax Lot
0339
-
Water Source
Public
Schedule a Showing
Showing scheduled successfully.
Mortgage calculator
Estimate your monthly mortgage payment, including the principal and interest, property taxes, and HOA. Adjust the values to generate a more accurate rate.
Your payment
Principal and Interest:
$
Property taxes:
$
HOA fees:
$
Total loan payment:
$
Total interest amount:
$
Location
County
CHESTER
Elementary School
Middle School
High School
Listing Courtesy of Justin Richard Augustyn , Keller Williams Main Line
RealHub Information is provided exclusively for consumers' personal, non-commercial use, and it may not be used for any purpose other than to identify prospective properties consumers may be interested in purchasing. All information deemed reliable but not guaranteed and should be independently verified. All properties are subject to prior sale, change or withdrawal. RealHub website owner shall not be responsible for any typographical errors, misinformation, misprints and shall be held totally harmless.

AGENT
Michele Barkman
Call Michele today to schedule a private showing.

* Listings on this website come from the FMLS IDX Compilation and may be held by brokerage firms other than the owner of this website. The listing brokerage is identified in any listing details. Information is deemed reliable but is not guaranteed. If you believe any FMLS listing contains material that infringes your copyrighted work please click here to review our DMCA policy and learn how to submit a takedown request.© 2024 FMLS.
Related Properties
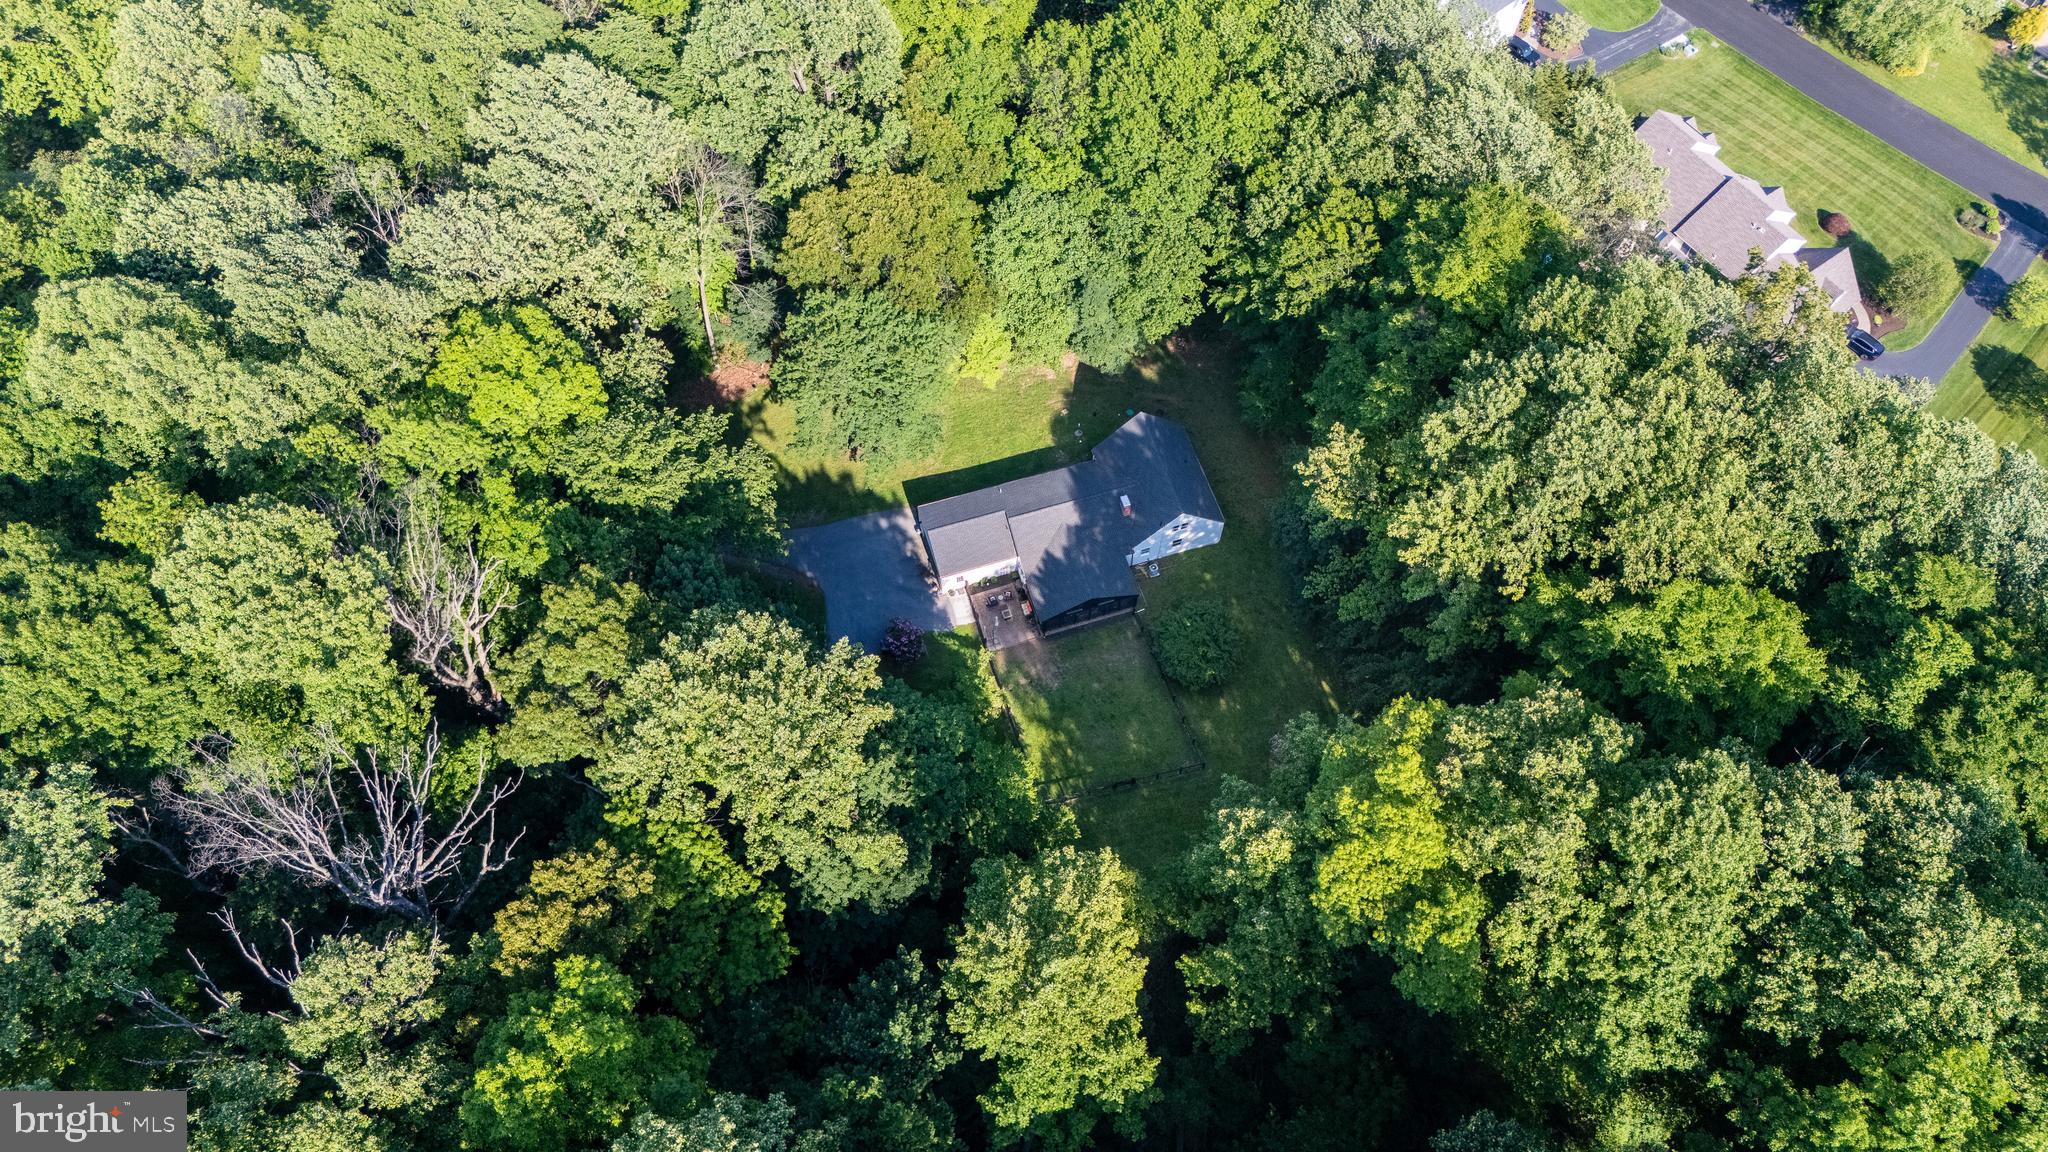
CHESTER SPRINGS
2330 HORSESHOE TRAIL
4 Beds
2 Baths
2,418 Sq.Ft.
$795,000
MLS#: PACT2127256
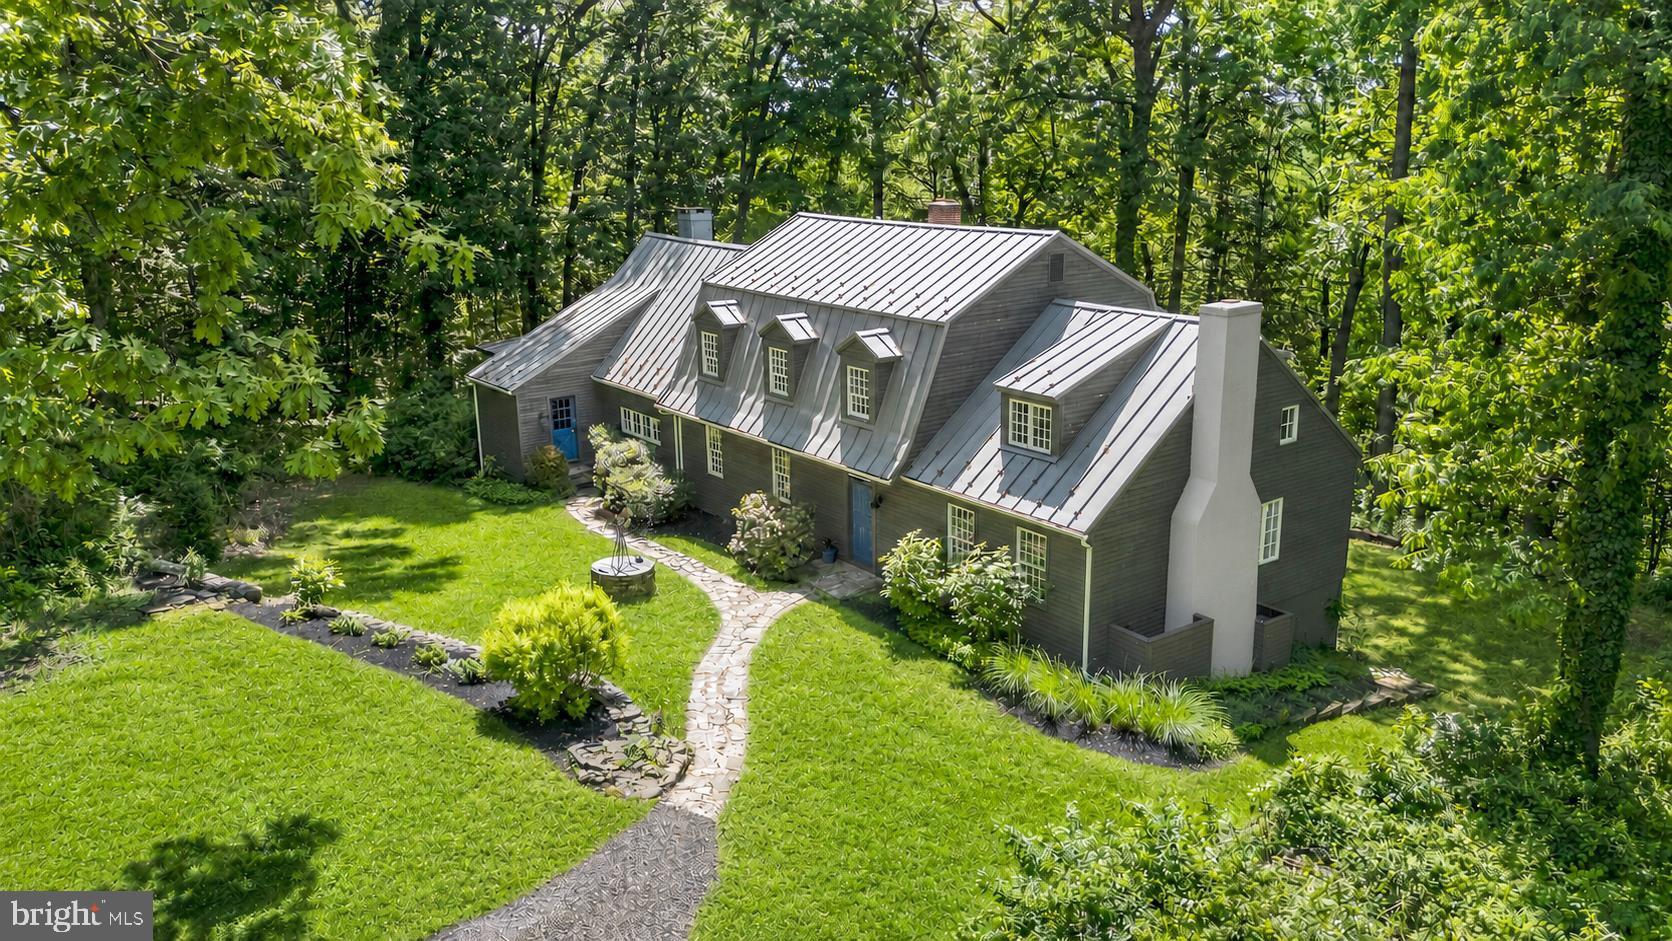
CHESTER SPRINGS
1242 JAINE LANE
3 Beds
2 Baths
4,184 Sq.Ft.
$934,000
MLS#: PACT2125046
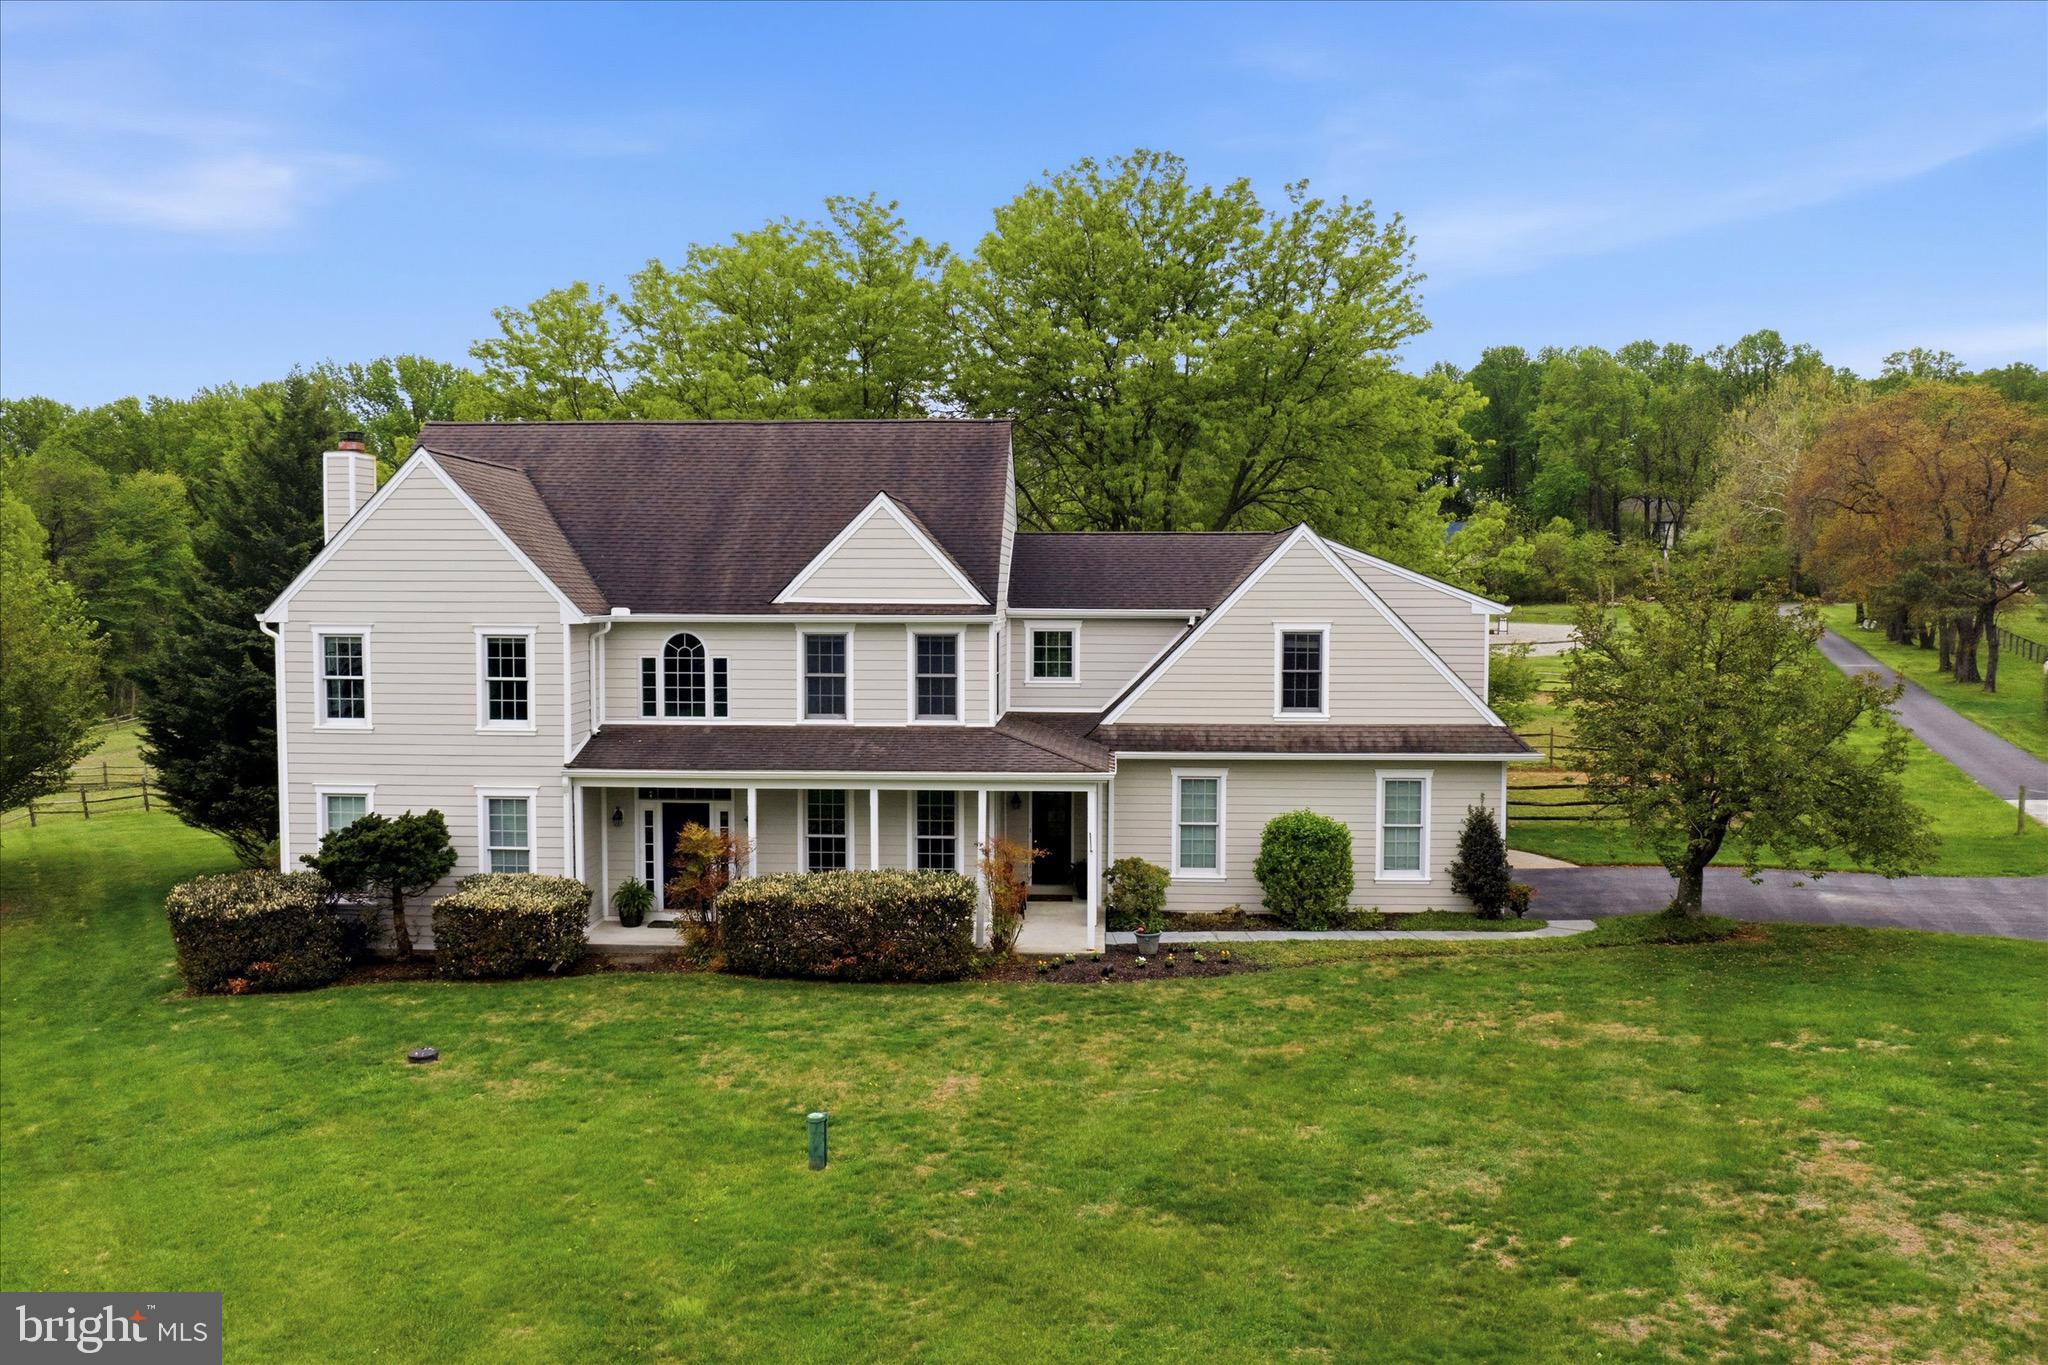
CHESTER SPRINGS
1623 SAINT PETERS WAY
4 Beds
3 Baths
3,455 Sq.Ft.
$900,000
MLS#: PACT2123288
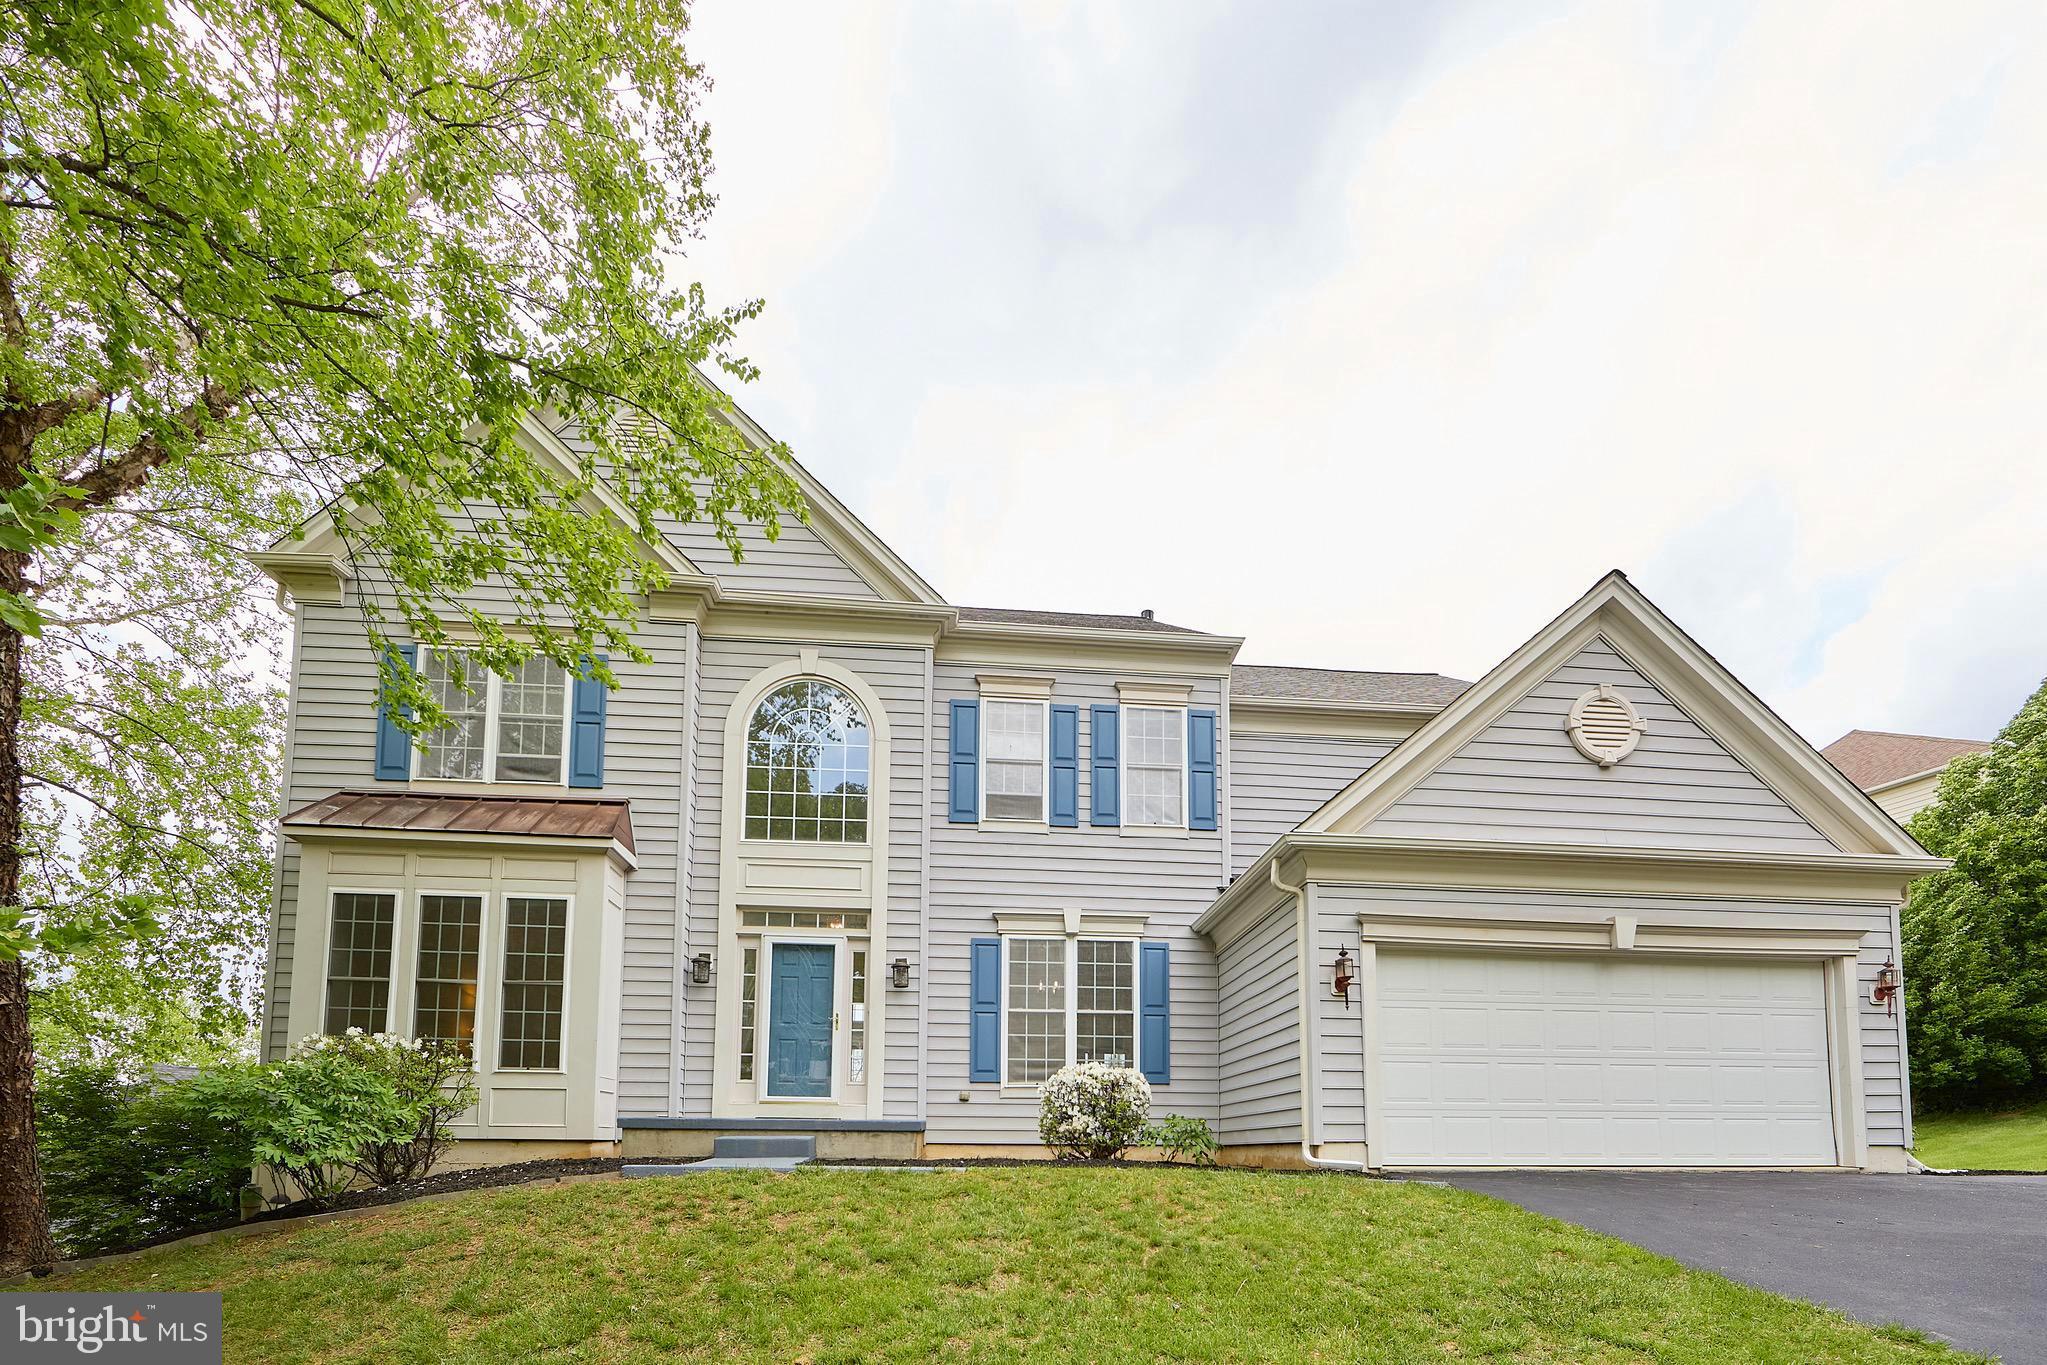
CHESTER SPRINGS
184 MAGNOLIA DRIVE
5 Beds
4 Baths
4,796 Sq.Ft.
$975,000
MLS#: PACT2130462
CHESTER SPRINGS
209 BAYBERRY DRIVE
5 Beds
3 Baths
3,736 Sq.Ft.
$939,000
MLS#: PACT2127396
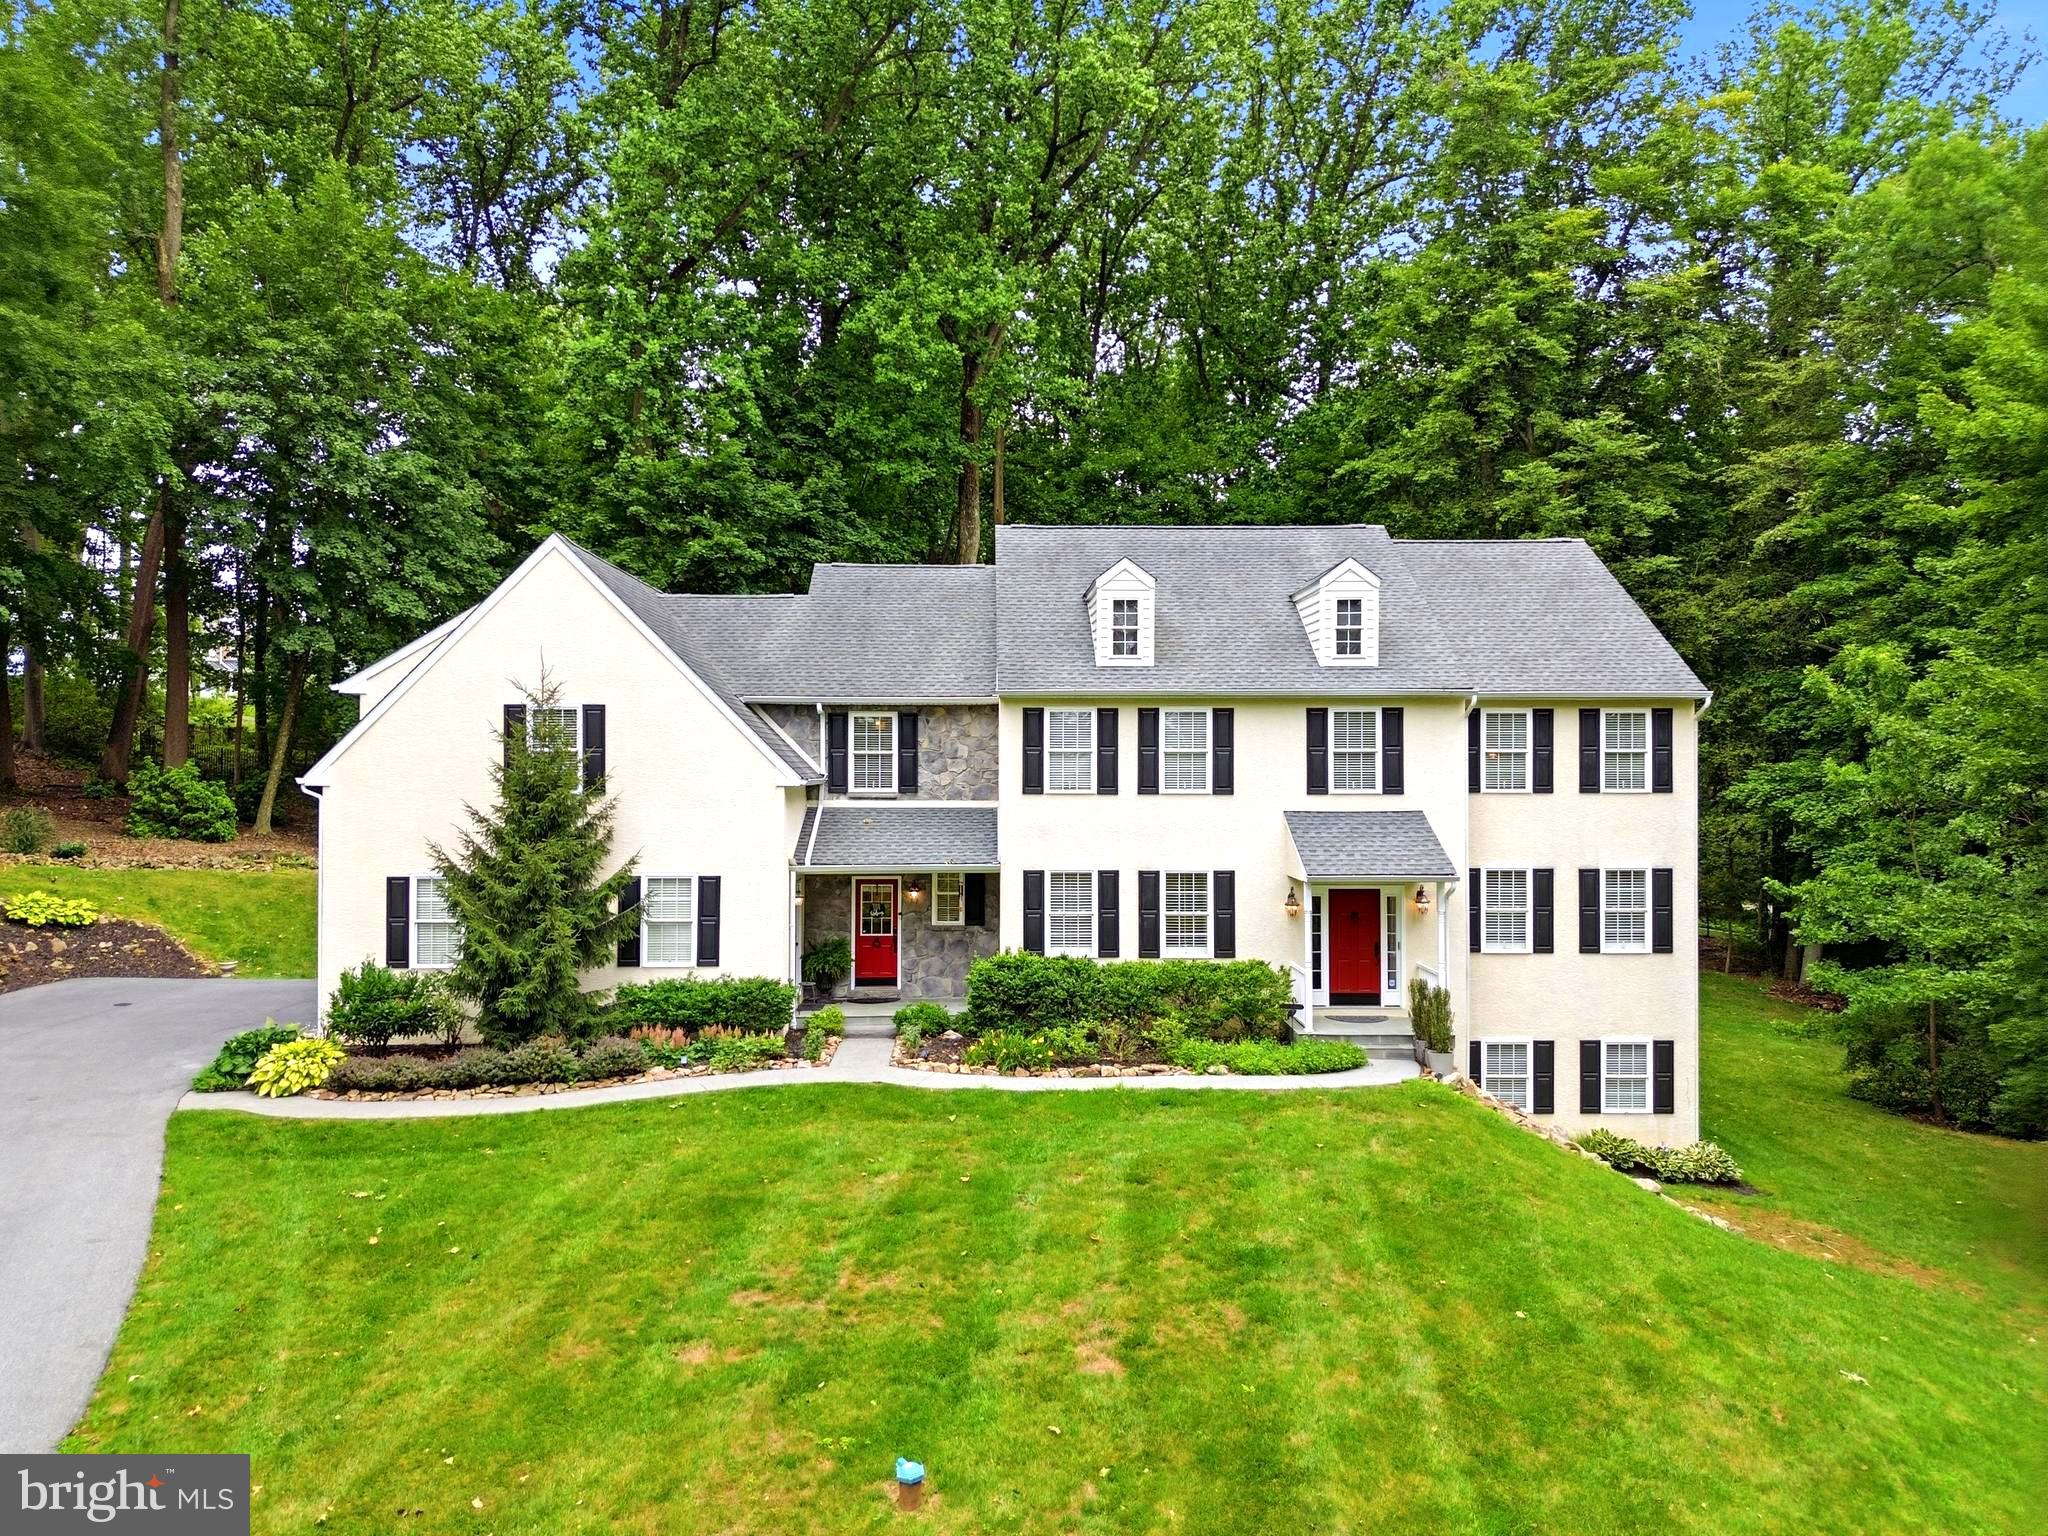
CHESTER SPRINGS
661 SAINT MATTHEWS ROAD
5 Beds
3 Baths
4,930 Sq.Ft.
$1,025,000
MLS#: PACT2130192
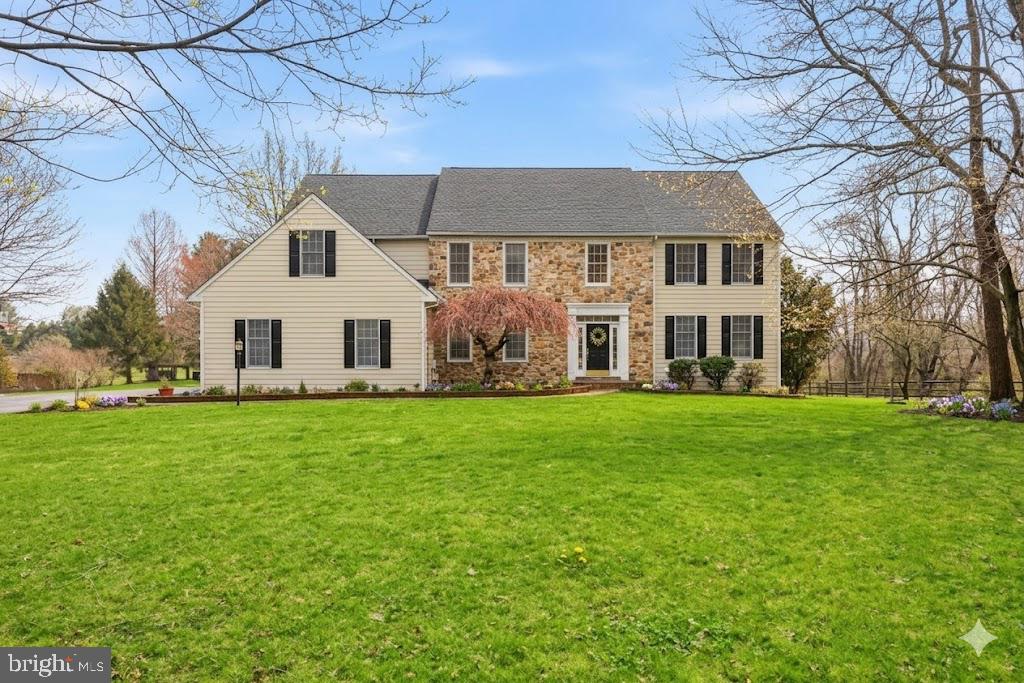
CHESTER SPRINGS
22 SPRINGLEA LANE
5 Beds
4 Baths
5,100 Sq.Ft.
$1,099,800
MLS#: PACT2126316
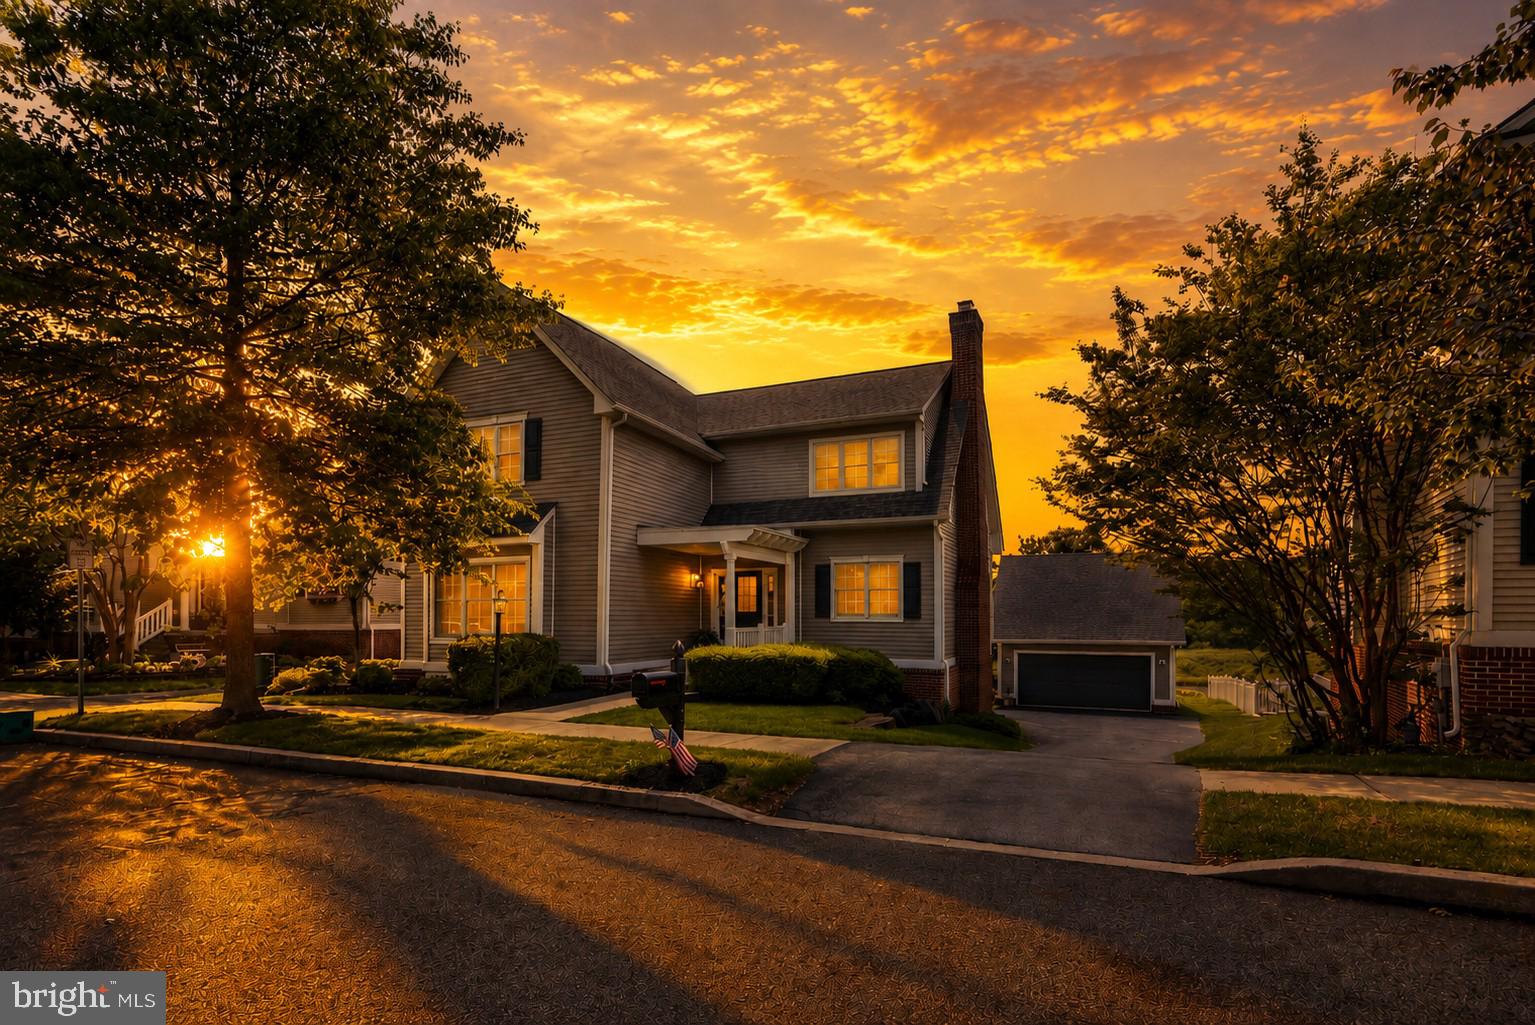
CHESTER SPRINGS
328 DARTMOUTH ROAD
5 Beds
4 Baths
3,562 Sq.Ft.
$769,900
MLS#: PACT2126924
CHESTER SPRINGS
435 FAIRMONT DRIVE
4 Beds
3 Baths
2,604 Sq.Ft.
$769,000
MLS#: PACT2127518
.png)