Features & Amenities

Interior

  • Other Interior Features

    Eat-in Kitchen, Ceiling Fan(s), Kitchen Island, Pantry, Recessed Lighting, Walk-In Closet(s), Built-in Features, Crown Molding, Soaking Tub

  • Total Bedrooms

    4

  • Bathrooms

    2

  • 1/2 Bathrooms

    1

  • Above Grade Finished Area

    3238.0

  • Basement YN

    YES

  • Cooling YN

    YES

  • Cooling

    Central Air, Ceiling Fan(s), Gas

  • Fireplace YN

    YES

  • Heating YN

    YES

  • Heating

    Natural Gas, Forced Air

  • Pet friendly

    N/A

Exterior

  • Garage

    Yes

  • Garage spaces

    2

  • Construction Materials

    Vinyl Siding

  • Parking

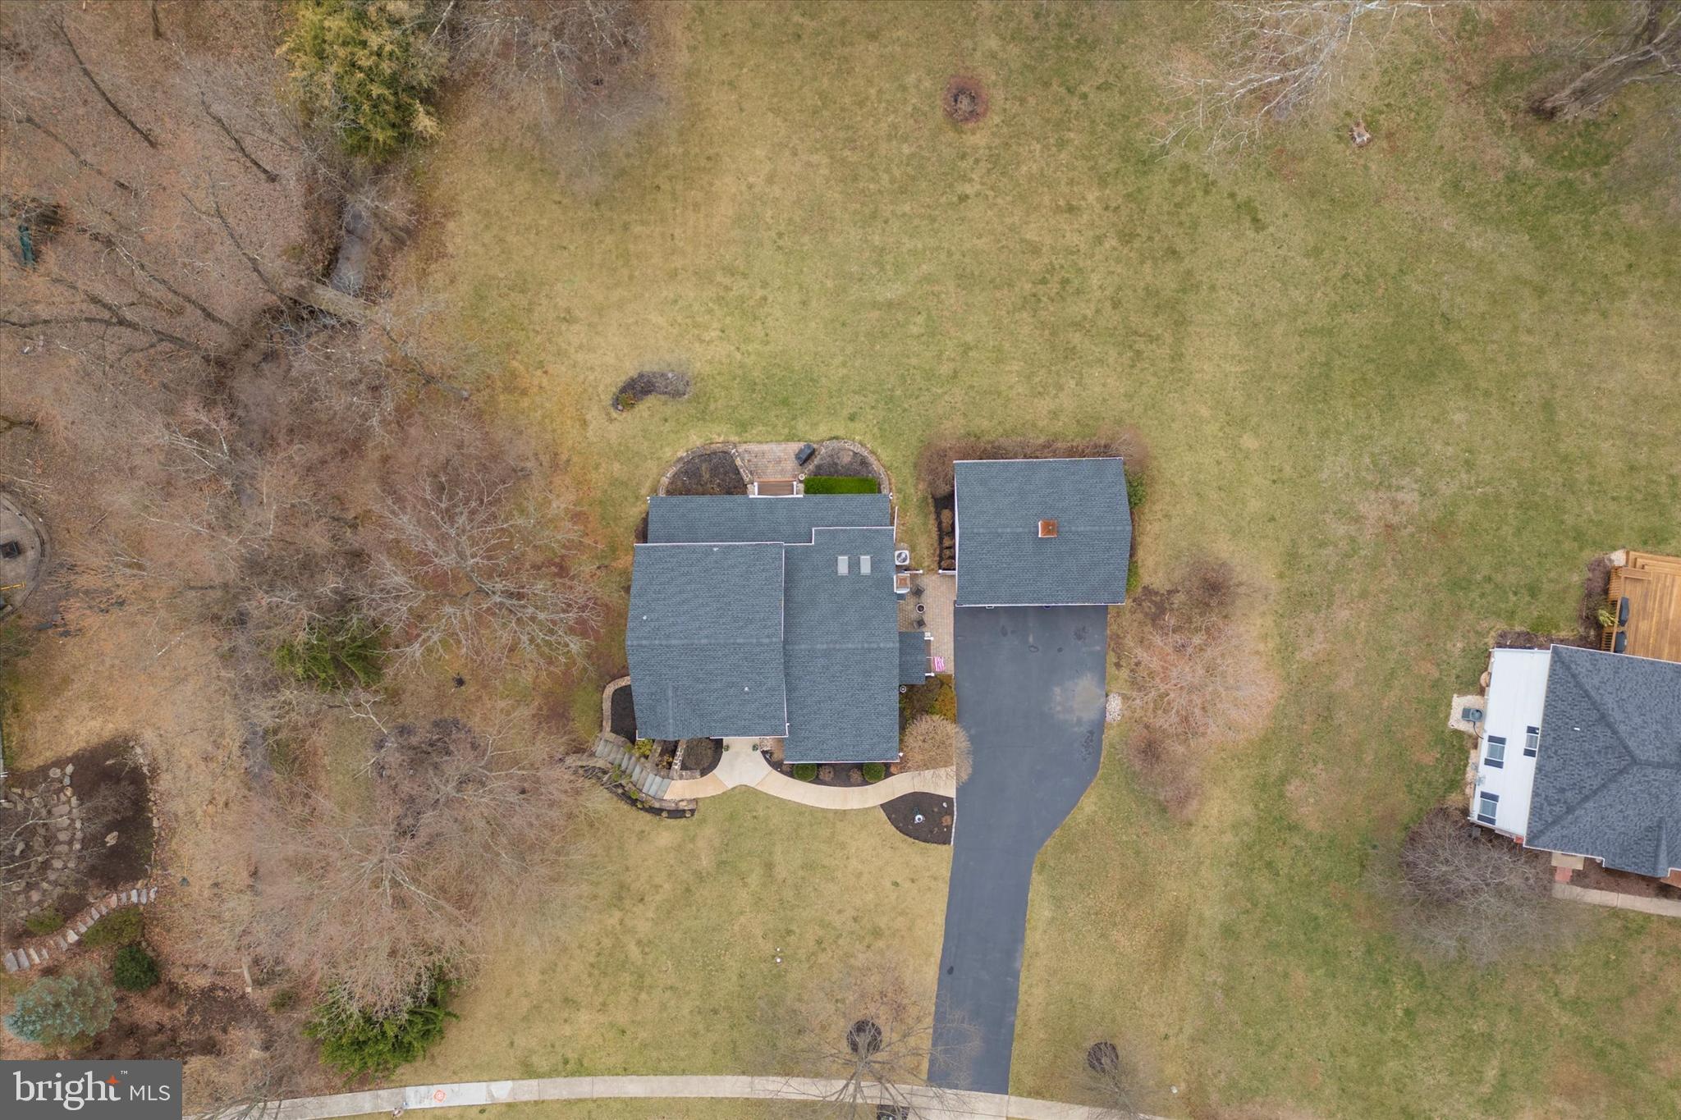
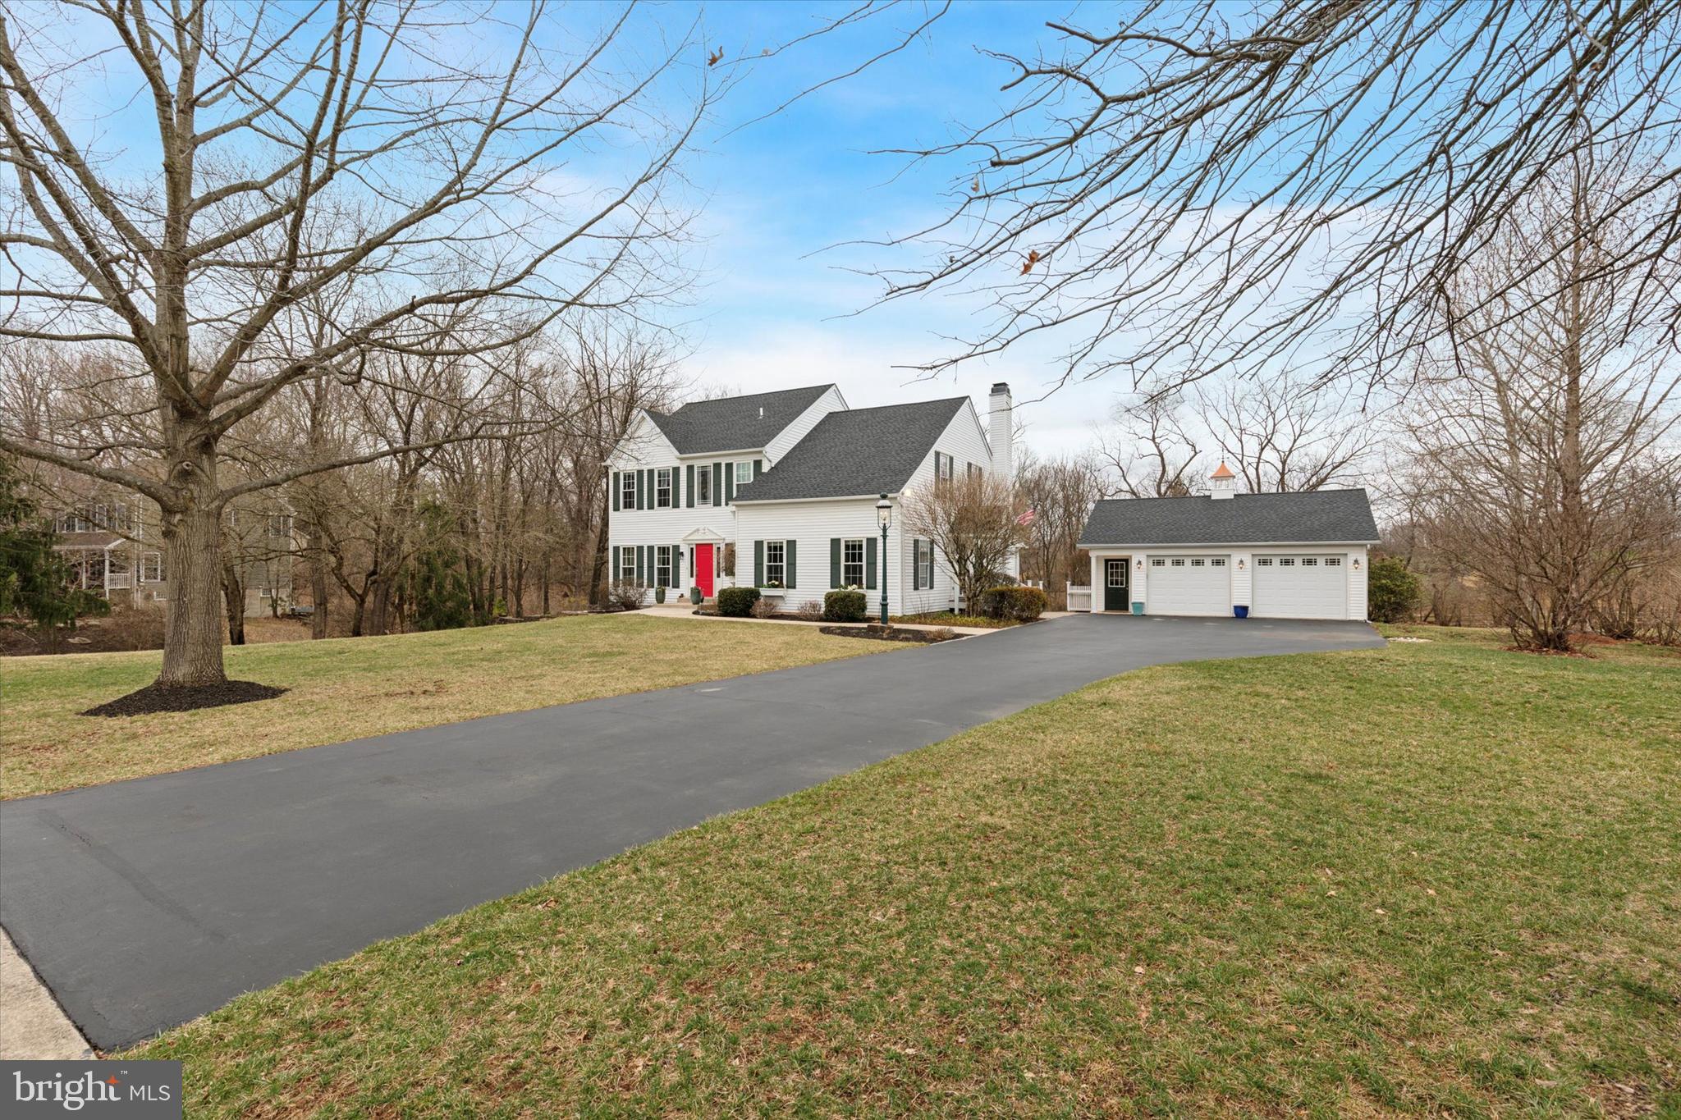
    Oversized, Garage Door Opener, Asphalt, Garage, Driveway, Detached

  • Patio and Porch Features

    Porch

  • Pool

    No

  • Waterfront YN

    NO

  • View

    Water, Creek/Stream, Pasture, Garden

Area & Lot

  • Lot Features

    Front Yard, Back Yard

  • Lot Size(acres)

    0.93

  • Lot Size(square feet)

    40,616

  • Property Type

    Residential

  • Property Sub Type

    Single Family Residence

  • Architectural Style

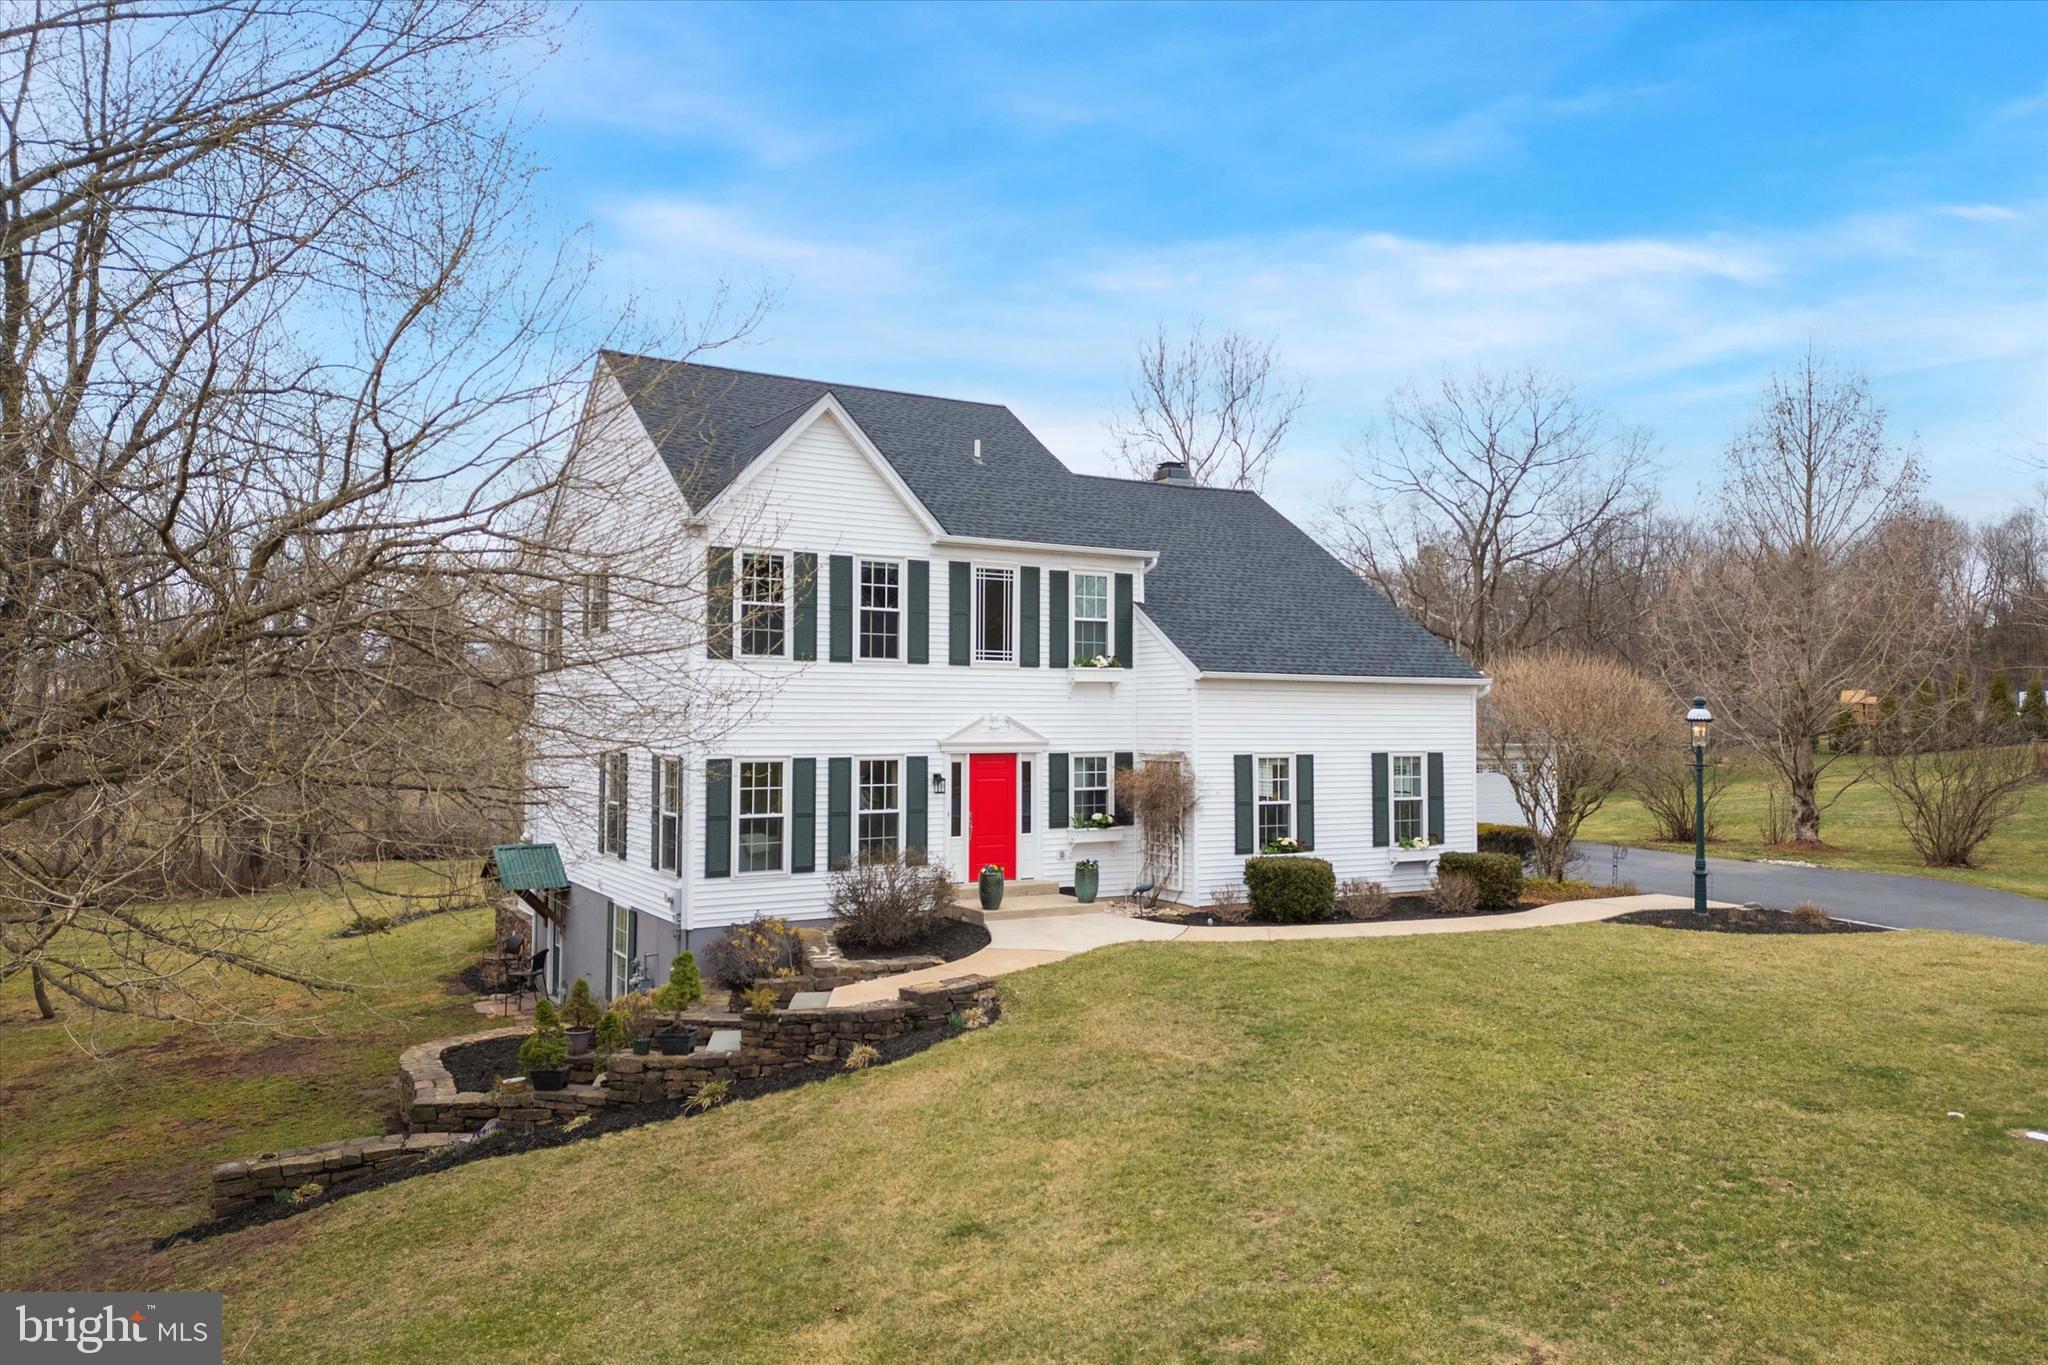
    Colonial

Price

  • Sales Price

    $850,000
  • Tax Amount

    $10,818

  • Zoning

    Residential - Single Family

  • Sq. Footage

    3,238

  • Price/SqFt

    $262

HOA

  • Association

    No

School District

  • Elementary School

    SKIPPACK

  • Middle School

    PERKIOMEN VALLEY MIDDLE SCHOOL EAST

  • High School

    PERKIOMEN VALLEY

Property Features

  • New Construction

    NO

  • Foundation Details

    Concrete Perimeter

  • Senior Community YN

    NO

  • Sewer

    Public Sewer

  • Tax Lot

    145

  • Water Source

    Public

Schedule a Showing

Showing scheduled successfully.

<
>
IN PERSON
VIA CHAT

What is 3 + 4 ?


Mortgage calculator

Estimate your monthly mortgage payment, including the principal and interest, property taxes, and HOA. Adjust the values to generate a more accurate rate.

Your payment

Principal and Interest:

$

Property taxes:

$

HOA fees:

$

Total loan payment:

$

Total interest amount:

$

Location

County

MONTGOMERY

Elementary School

SKIPPACK

Middle School

PERKIOMEN VALLEY MIDDLE SCHOOL EAST

High School

PERKIOMEN VALLEY

Listing Courtesy of Sondra Richet-Deane, Realty One Group Restore - Collegeville

RealHub Information is provided exclusively for consumers' personal, non-commercial use, and it may not be used for any purpose other than to identify prospective properties consumers may be interested in purchasing. All information deemed reliable but not guaranteed and should be independently verified. All properties are subject to prior sale, change or withdrawal. RealHub website owner shall not be responsible for any typographical errors, misinformation, misprints and shall be held totally harmless.

Agent Michele Barkman

Salesperson, Realtor

Michele Barkman

Call Michele today to schedule a private showing.


* Listings on this website come from the FMLS IDX Compilation and may be held by brokerage firms other than the owner of this website. The listing brokerage is identified in any listing details. Information is deemed reliable but is not guaranteed. If you believe any FMLS listing contains material that infringes your copyrighted work please review our DMCA policy and learn how to submit a takedown request.© 2024 FMLS.
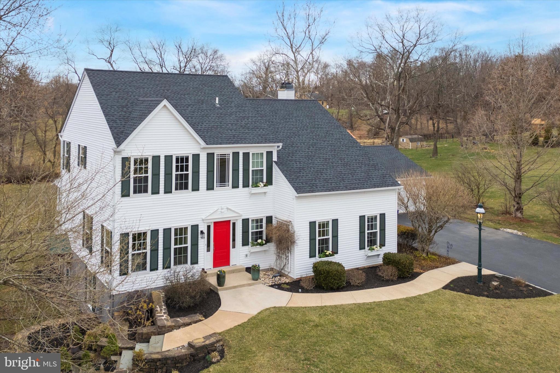
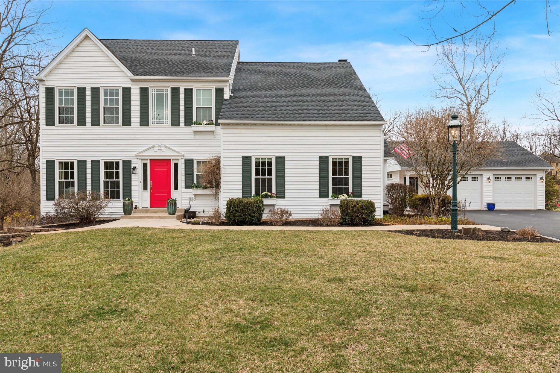
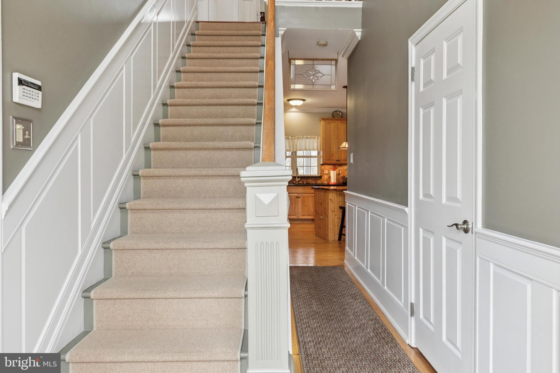
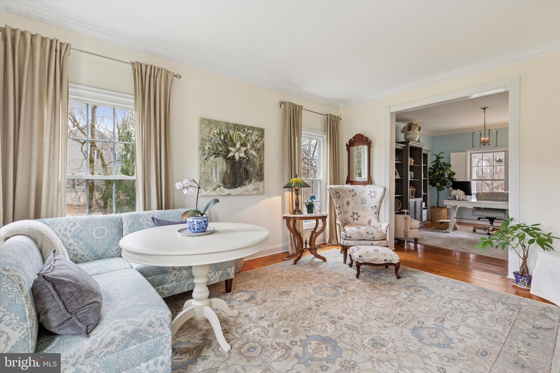
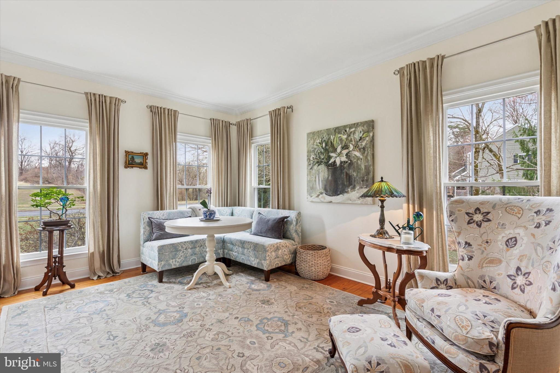
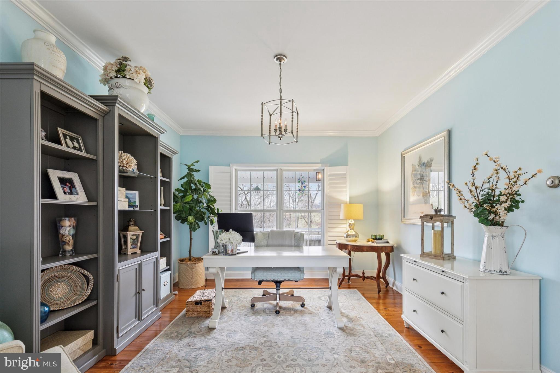
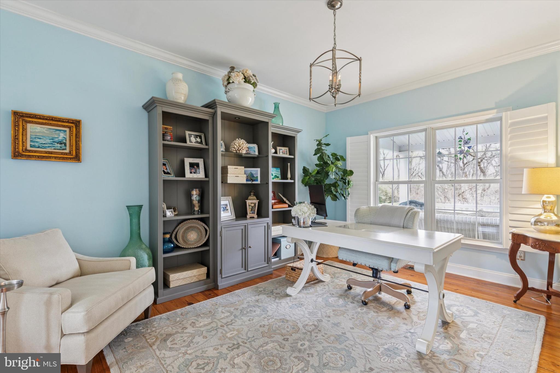
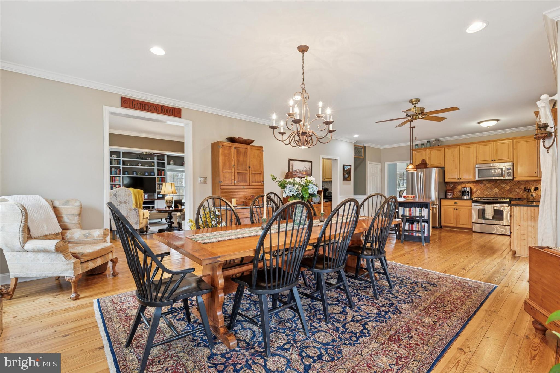
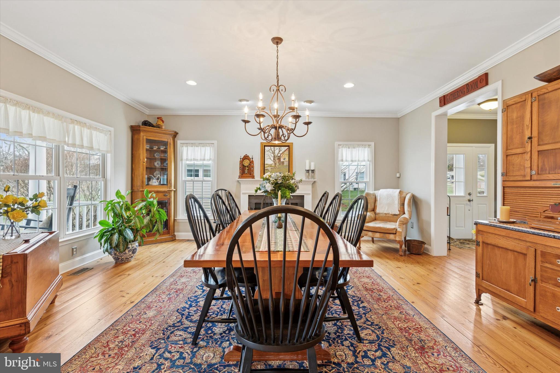
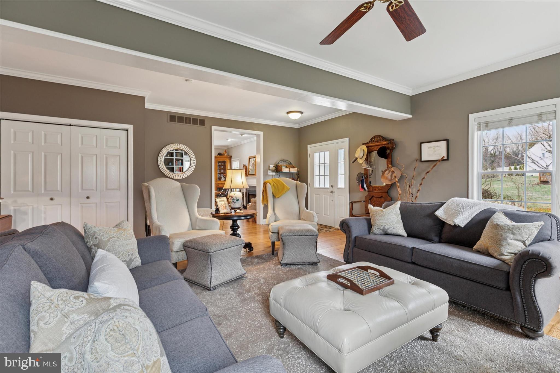
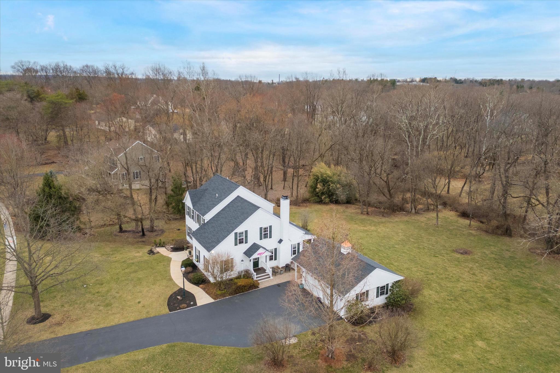
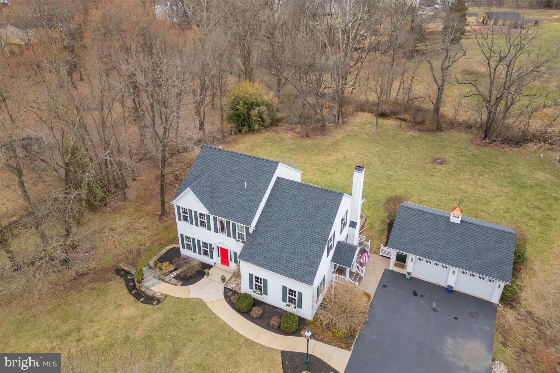
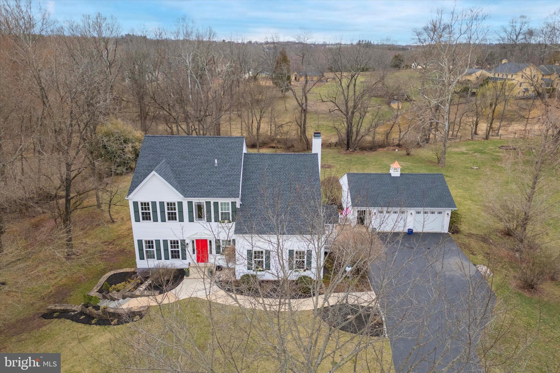
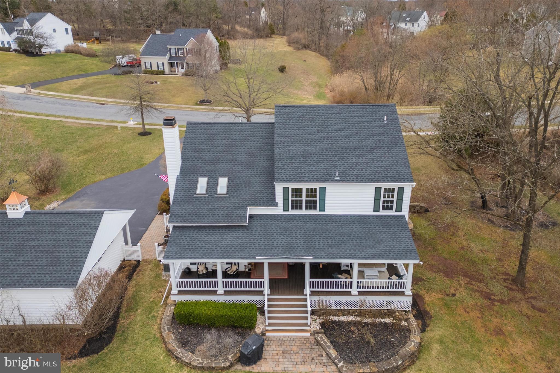
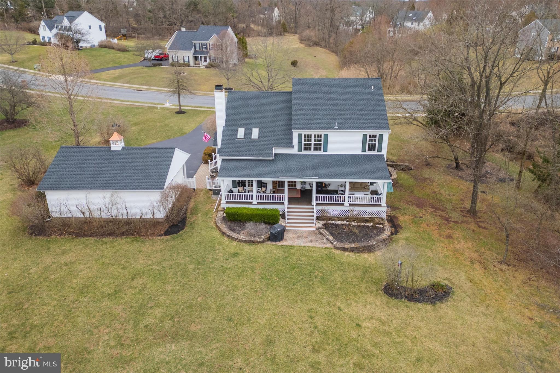
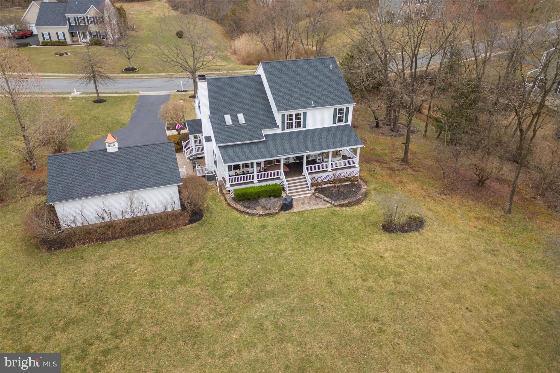
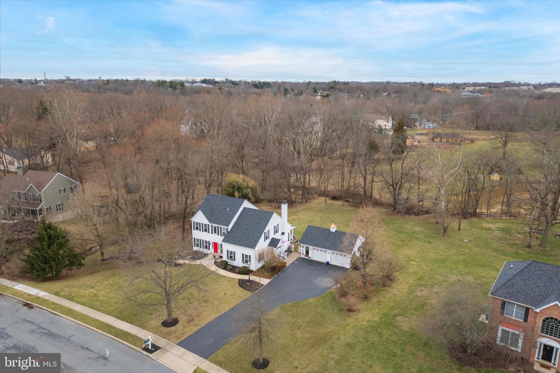
*******HIGHEST & BEST OFFERS DUE BY SUNDAY, APRIL 6th at 8pm******Nestled in an established Skippack Township neighborhood, this 4-bedroom, 2.5-bath colonial sits on a spacious lot just under an acre with wide streets, sidewalks, and no HOA fees. The first level features distressed Georgia pine hardwood floors and a two-story foyer with wainscoting, The bright and inviting living room leads to the dining room, currently used as an office, with custom louvered shutters.

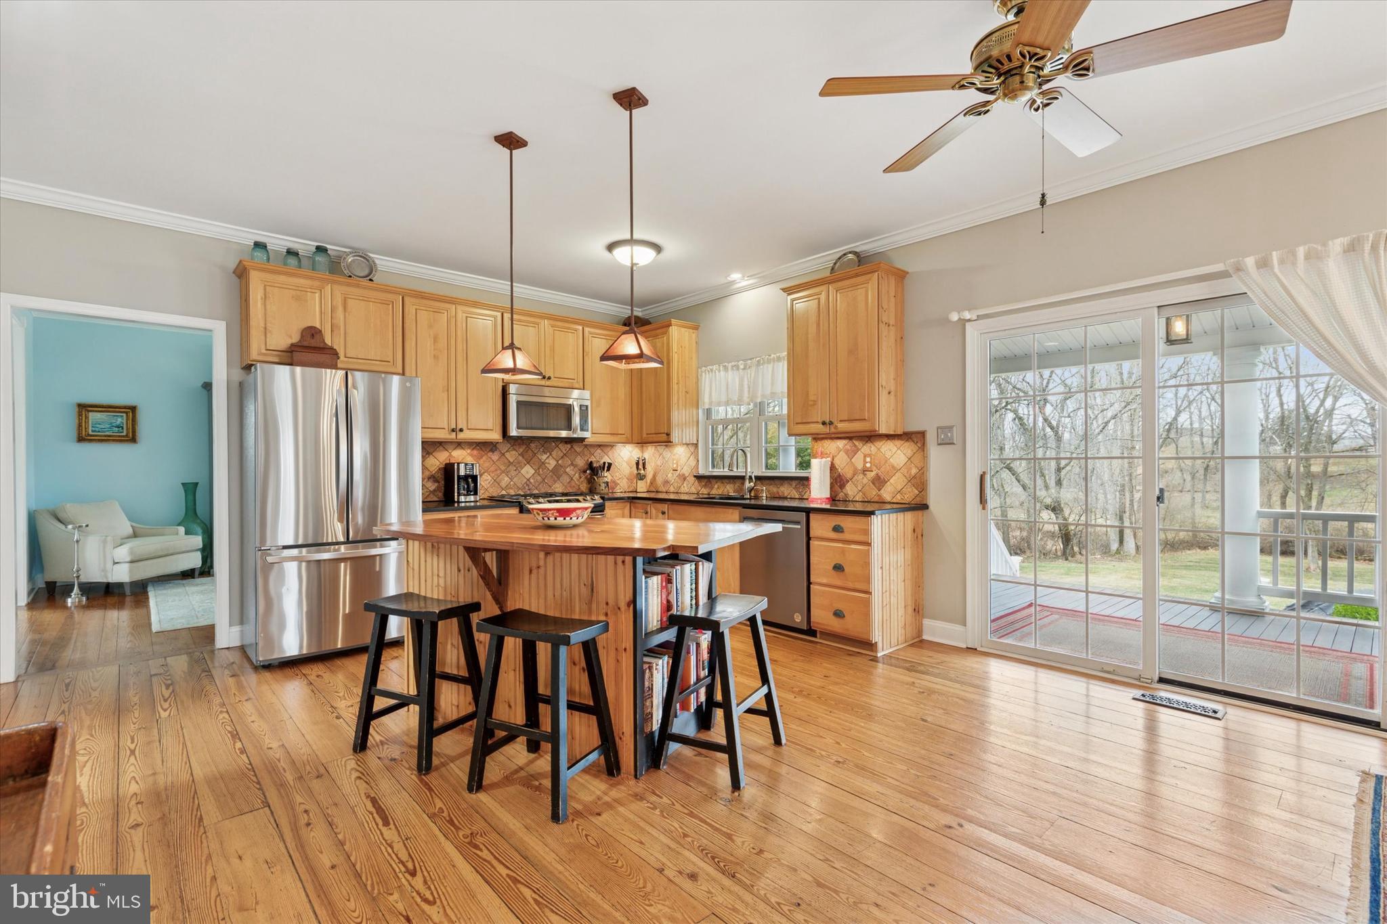
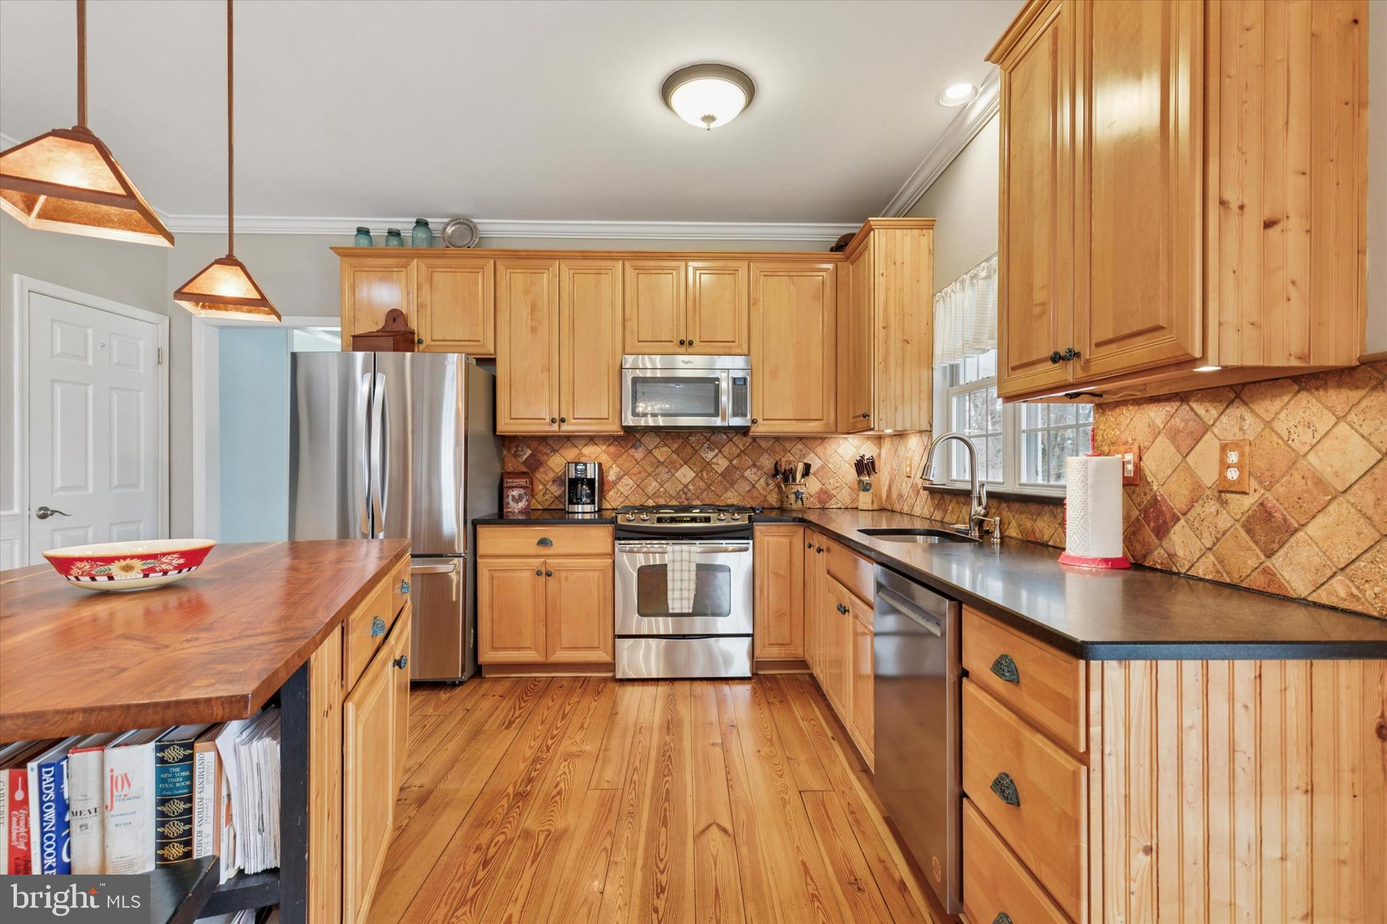
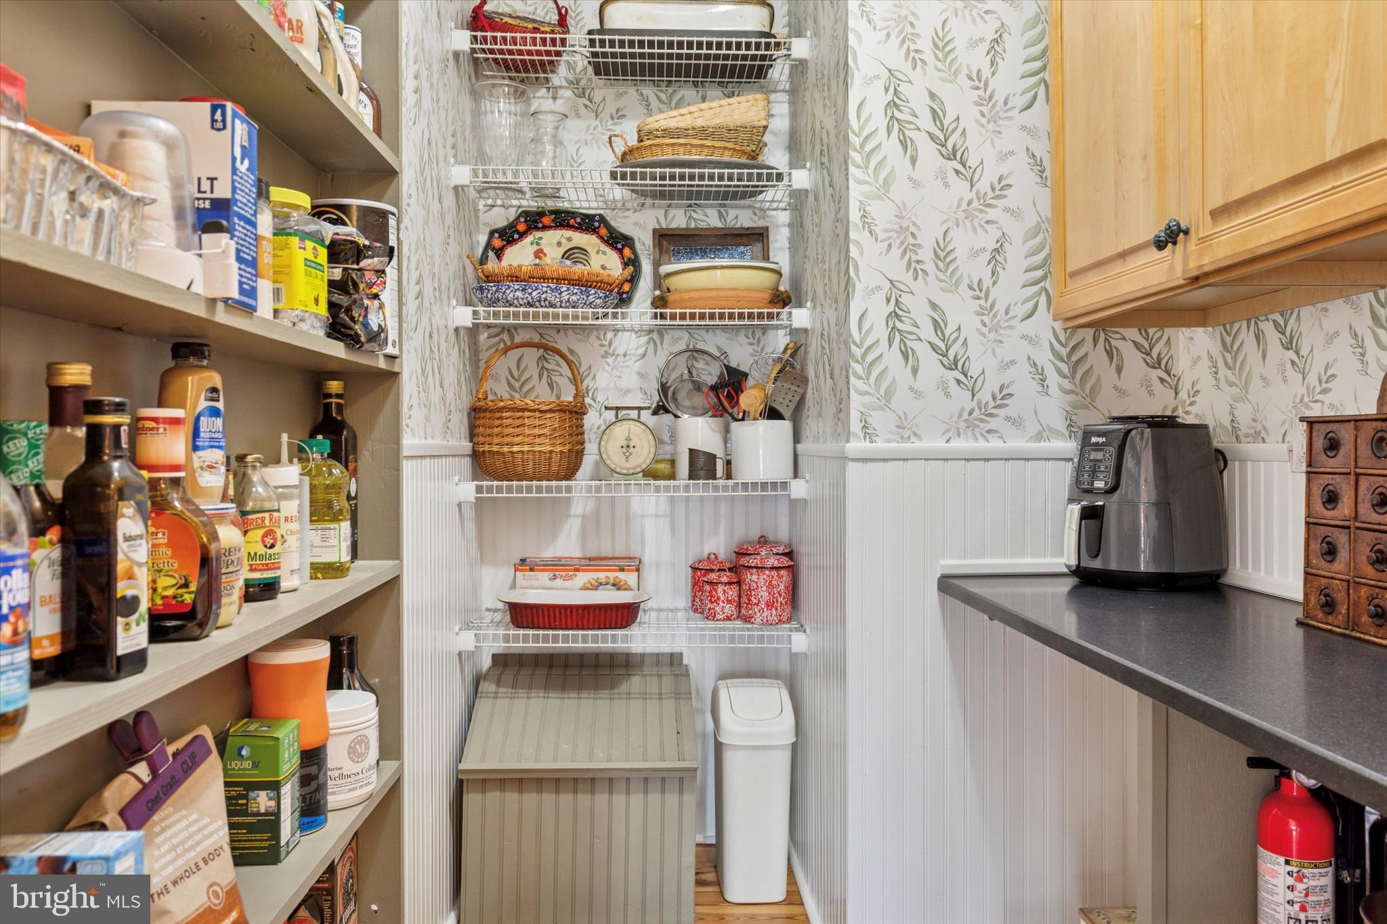
A remodeled and expanded kitchen is the heart of the home, offering granite countertops, 42” maple cabinets with under-cabinet lighting, a cobbled stone backsplash, and stainless steel appliances. A walk-in pantry with a coffee bar and pocket doors, a kitchen island with a walnut countertop, built-in bookcase, and pendant lighting, and a large deep sink overlooking the back porch complete the space. A wood-burning fireplace with a custom wood surround and recessed lighting adds warmth and charm.

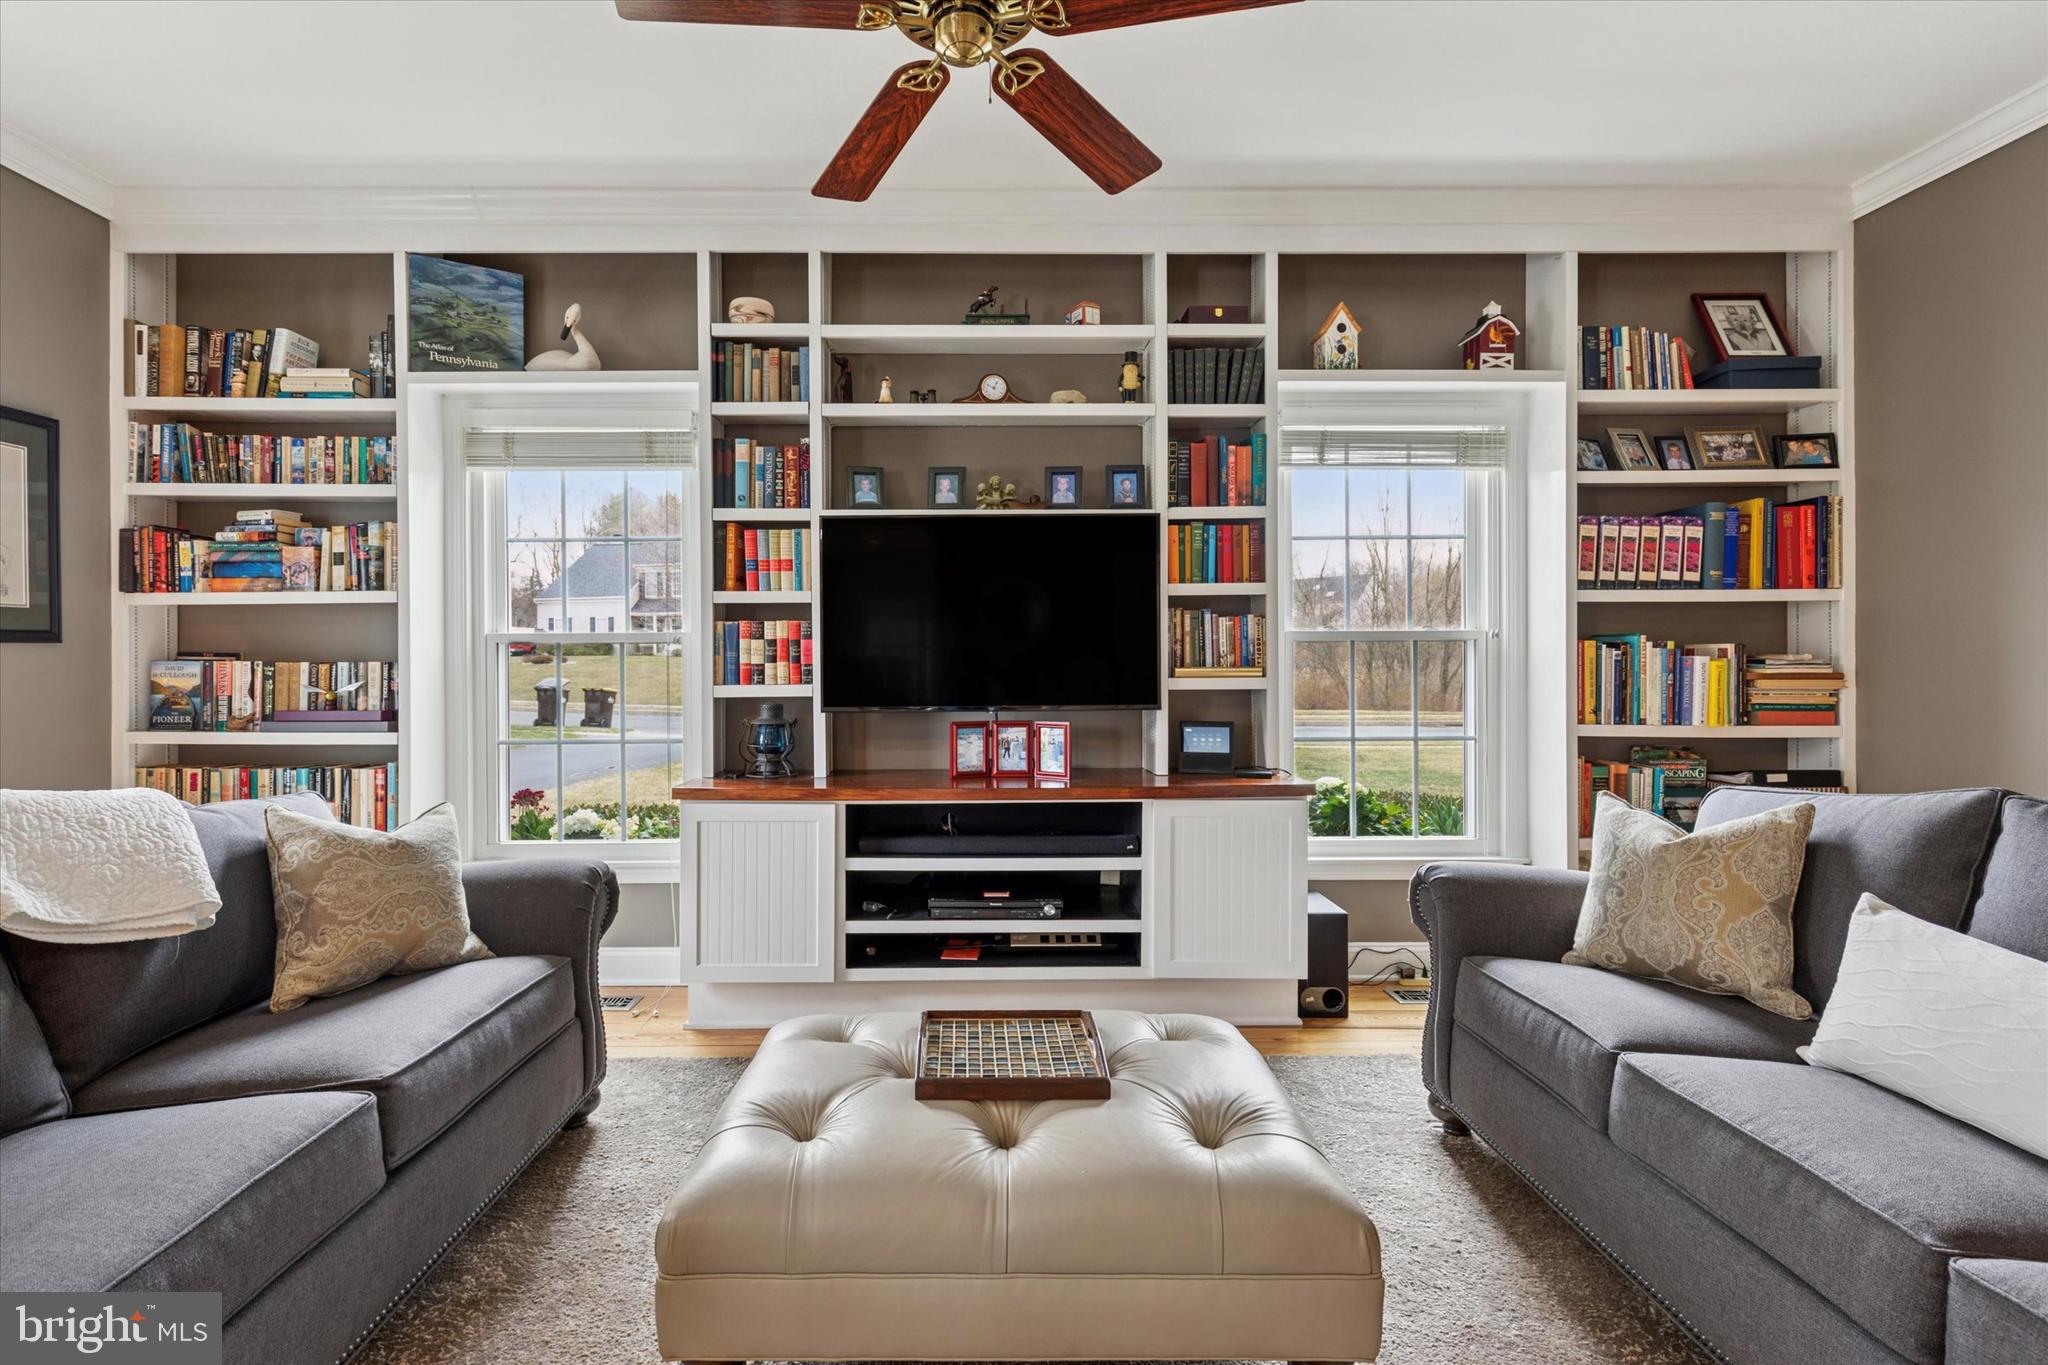
The oversized family room, created from a converted garage, is flooded with natural light and features built-in bookcases and an outside exit with a portico leading to the driveway.

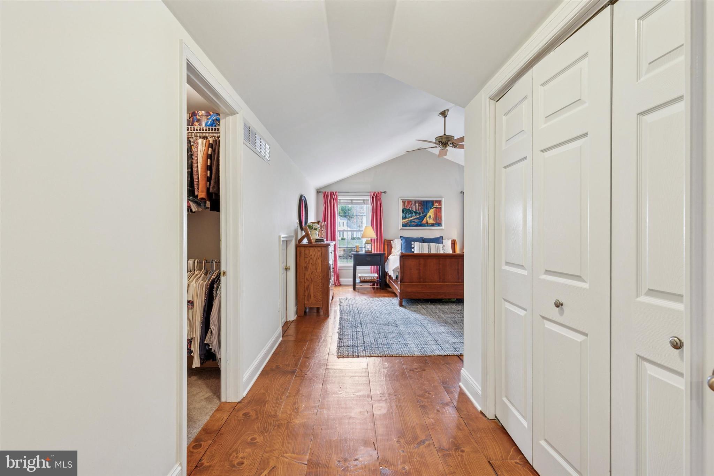
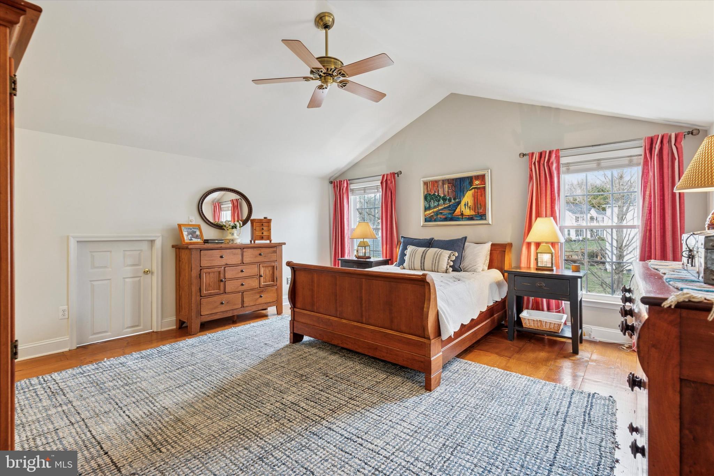
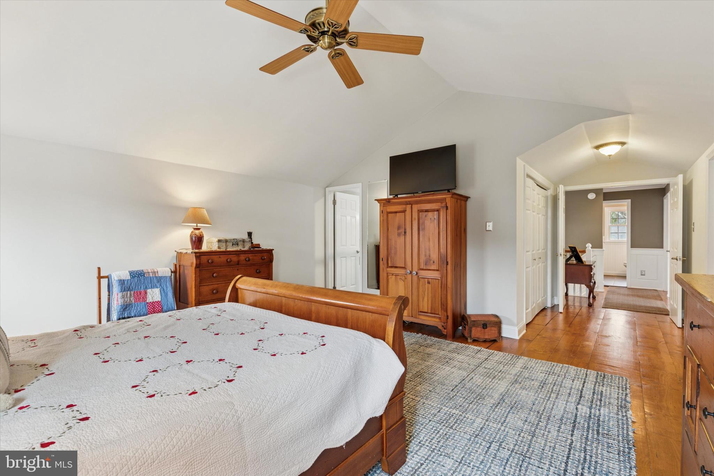
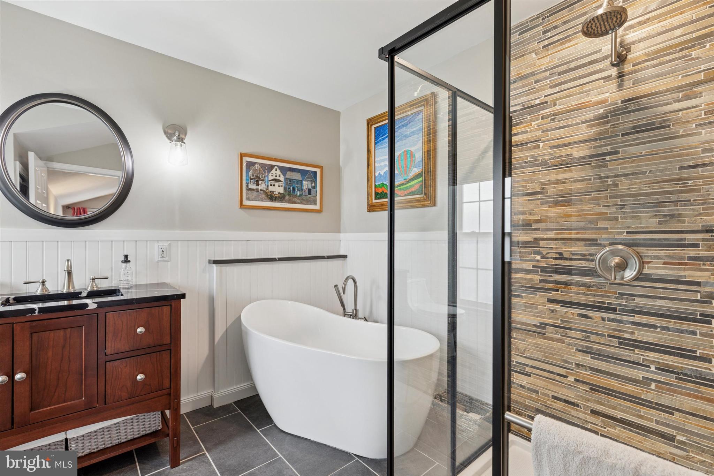
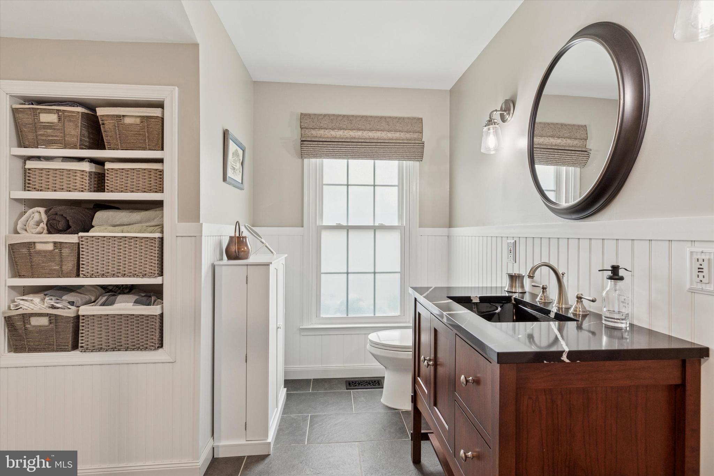
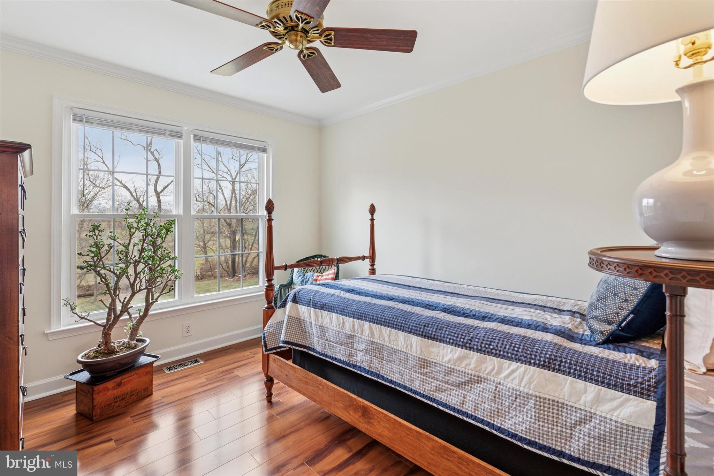
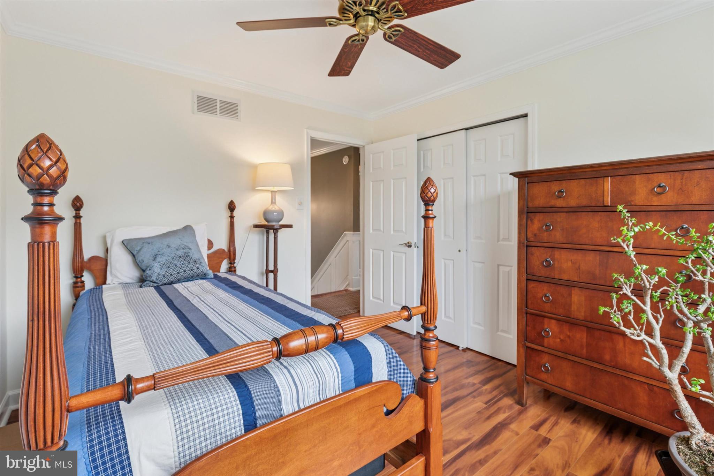
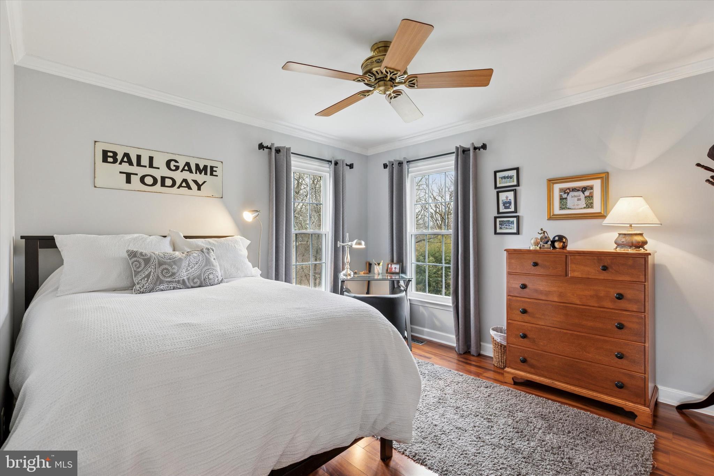
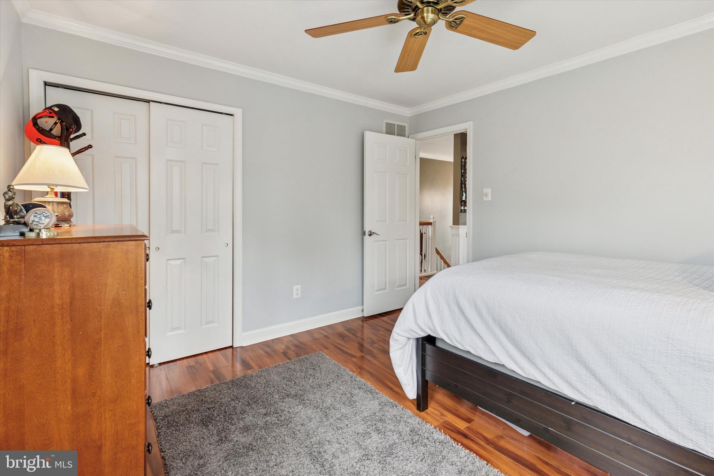
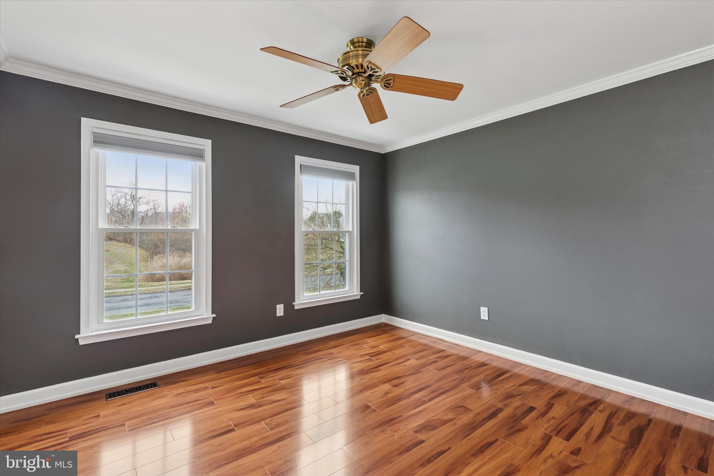
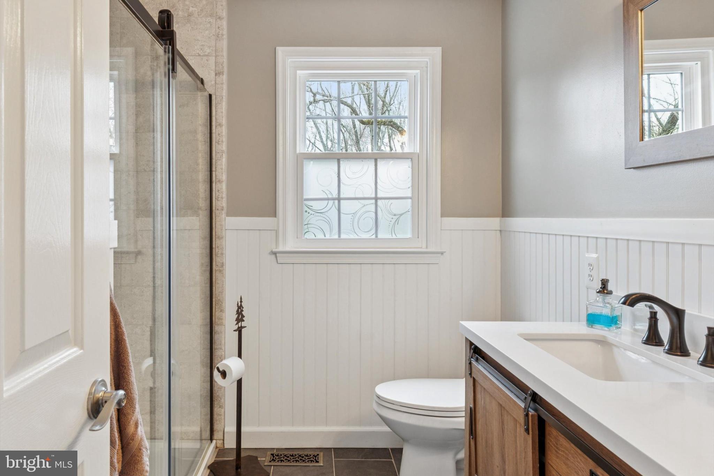
Upstairs, the owner’s suite boasts a double-door entry, spruce hardwood flooring, and a cathedral ceiling. The en suite bathroom is a sanctuary, complete with a freestanding soaking tub, walk-in shower with stone tile walls and a niche, slate flooring, wainscoting, built-in linen storage, and a walk-in closet. The three additional bedrooms include engineered wood flooring, ceiling fans,  and custom closet organizers. They share an updated hall bath featuring slate flooring, an oversized walk-in shower with sliding "barn-door style" glass doors and ceramic tile, a double vanity with barn-style doors, and beadboard-style wainscoting.

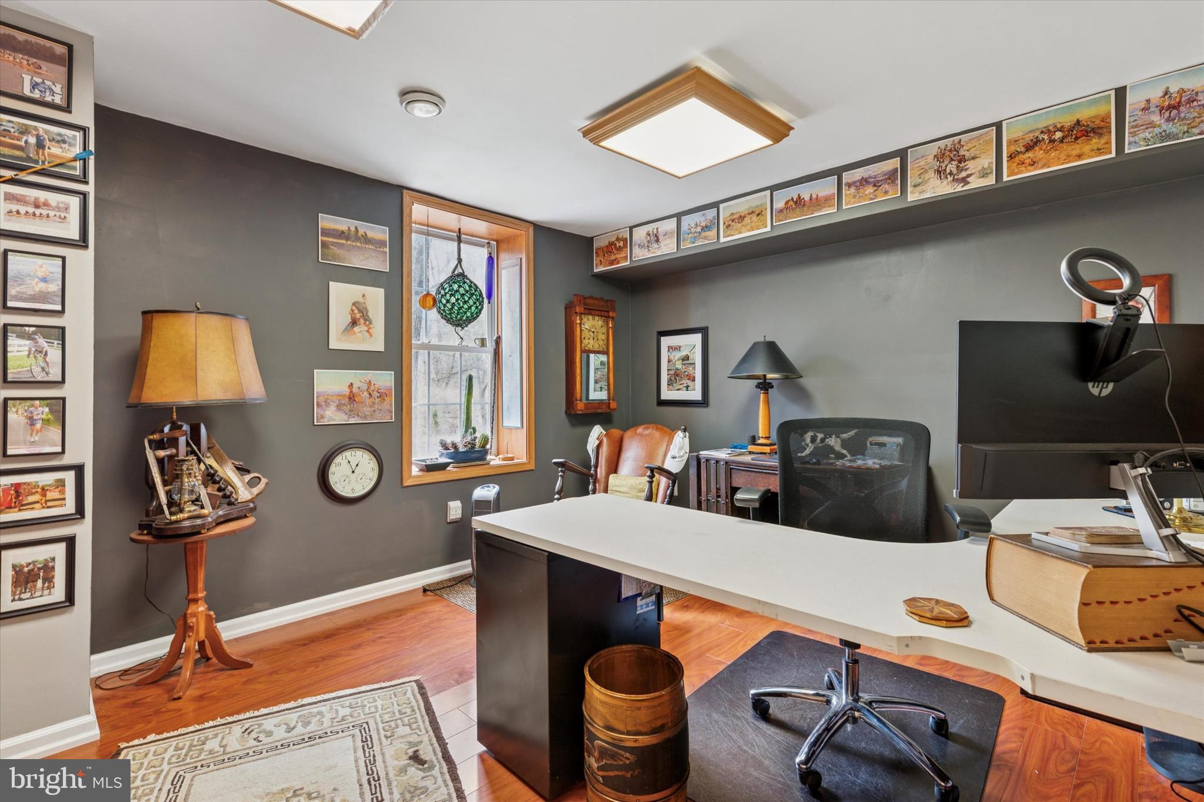
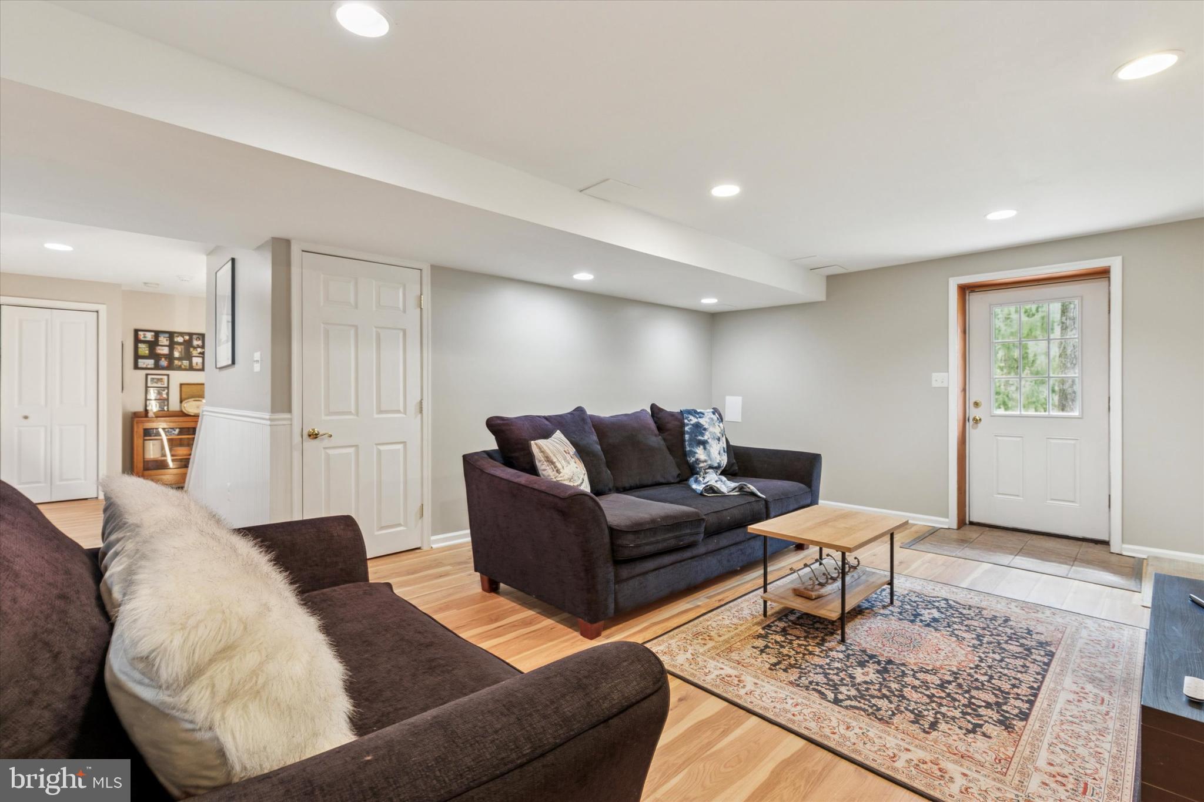
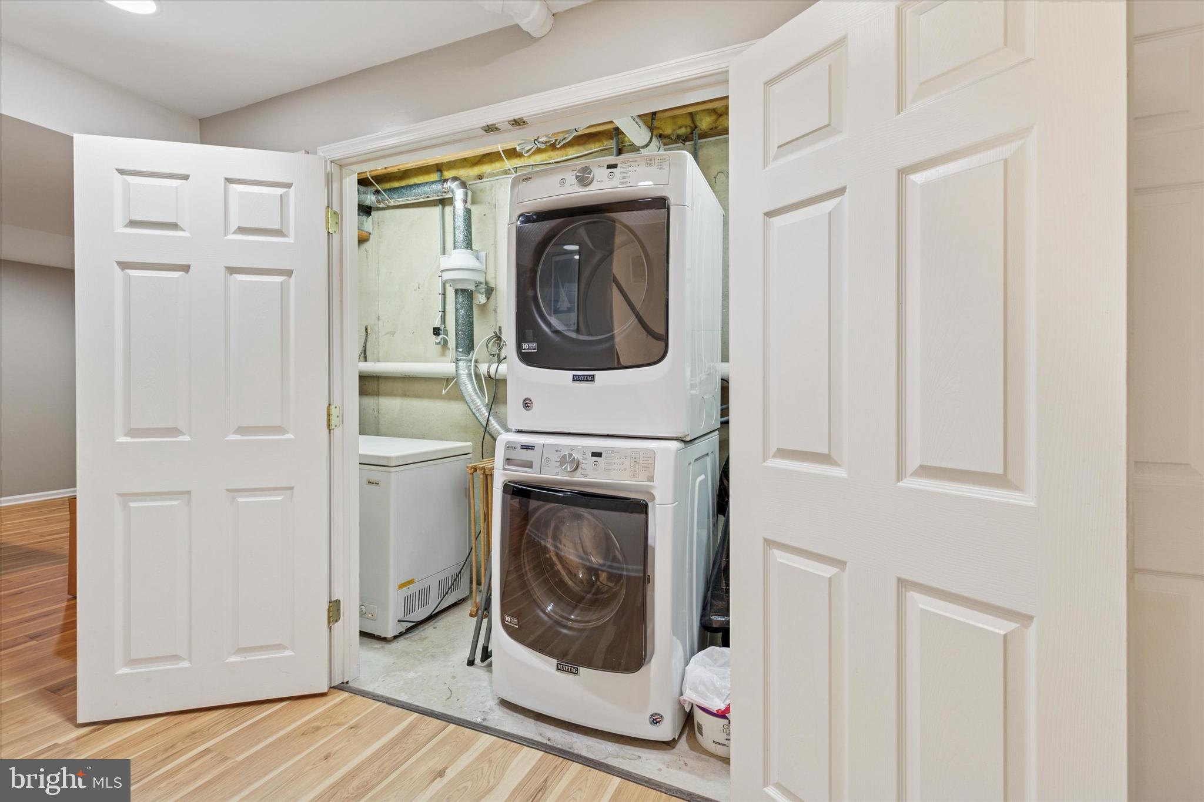
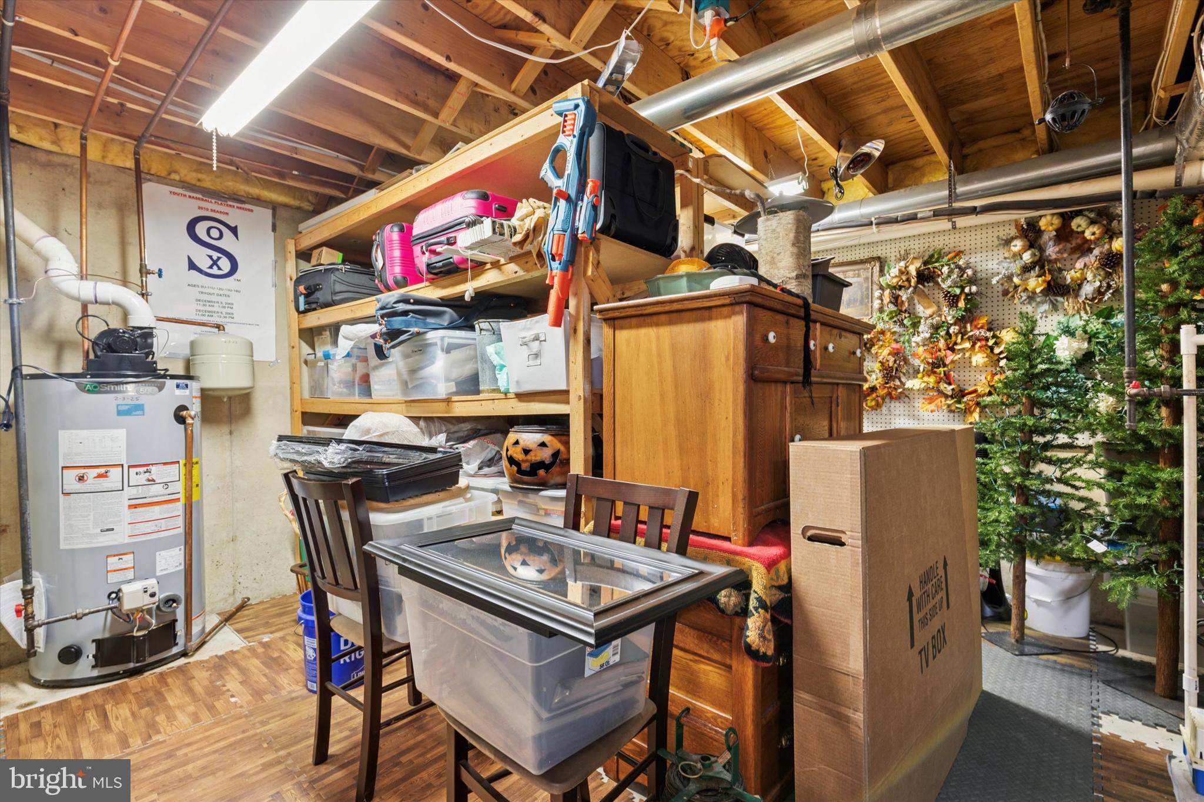
The finished basement provides extra living space with a dedicated office with engineered wood flooring and a daylight window, plus a large recreation room with luxury vinyl plank flooring, recessed lighting, and an exterior exit. There is ample storage under the staircase and in the utility room, which also serves as a workshop.

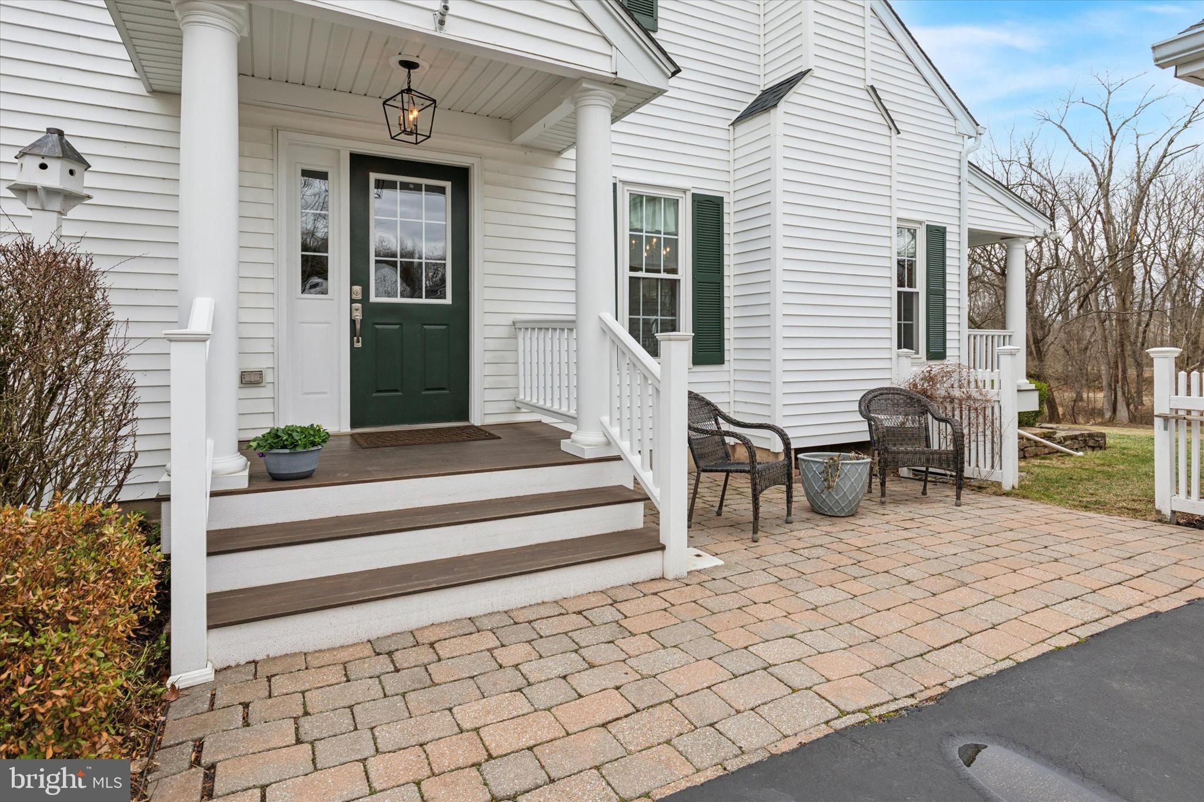
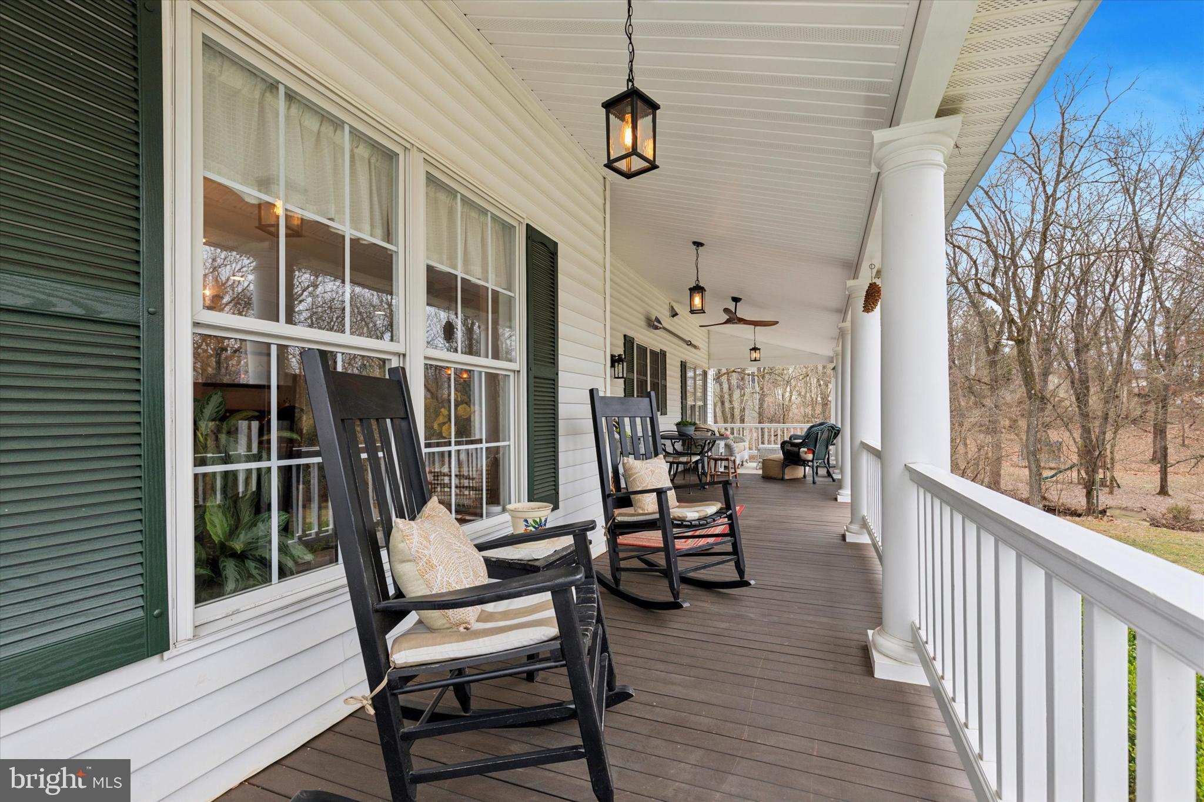
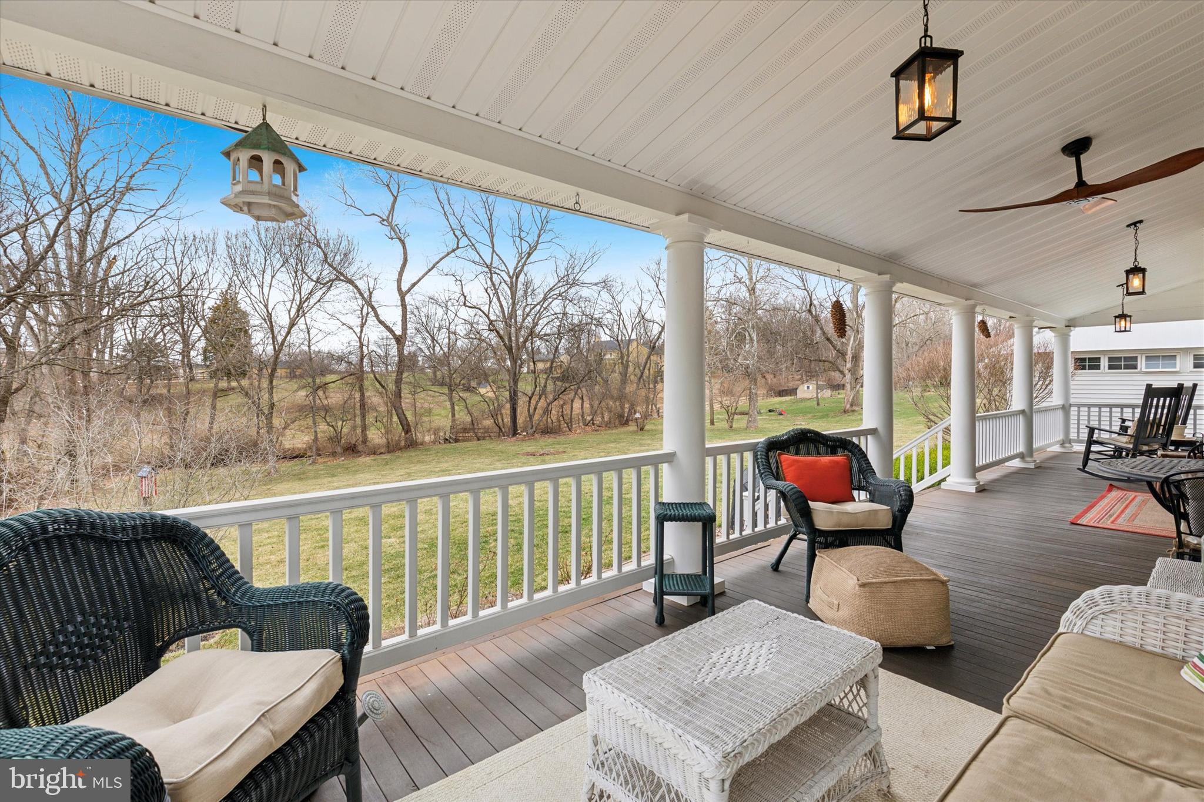
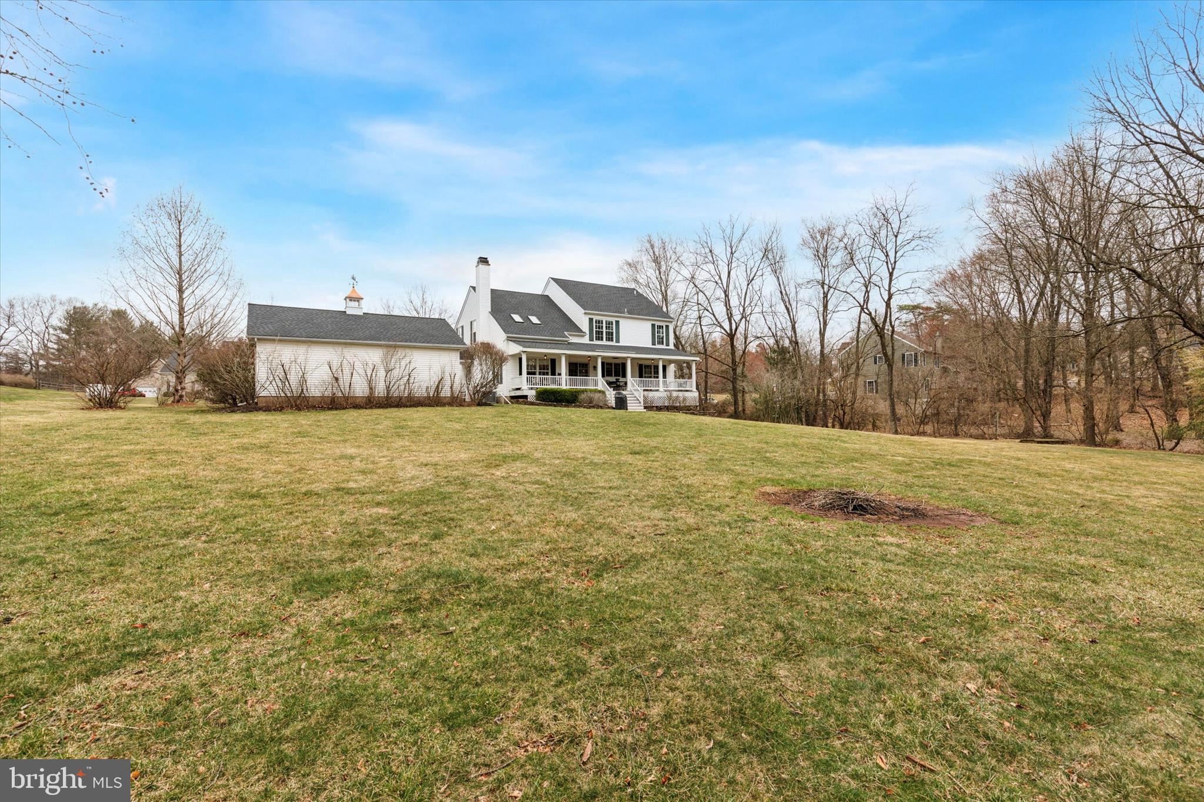
Outdoor living is truly special, with a covered six-column porch spanning the width of the home. This space includes IPE Brazilian hardwood flooring, a ceiling fan, lighting, a stone retaining wall on one side, and pavers on the other. Enjoy breathtaking sunset views as the property backs up to a farm and borders a stream.

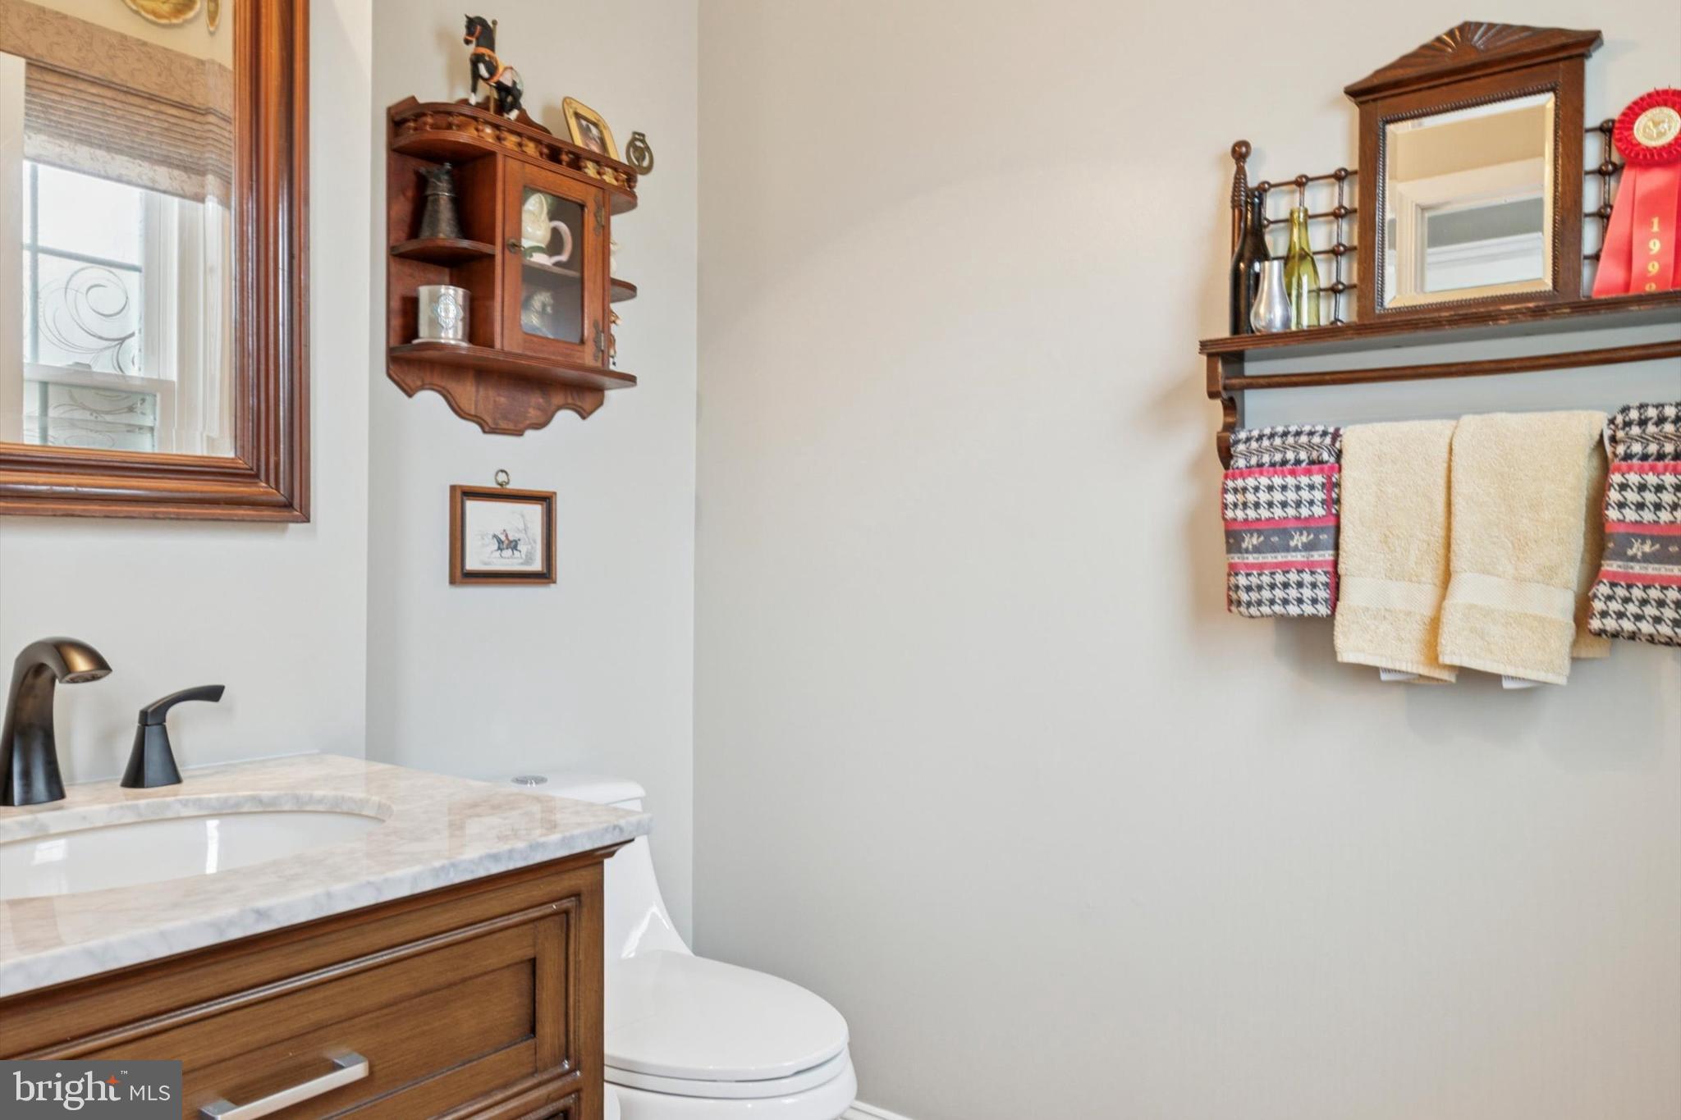
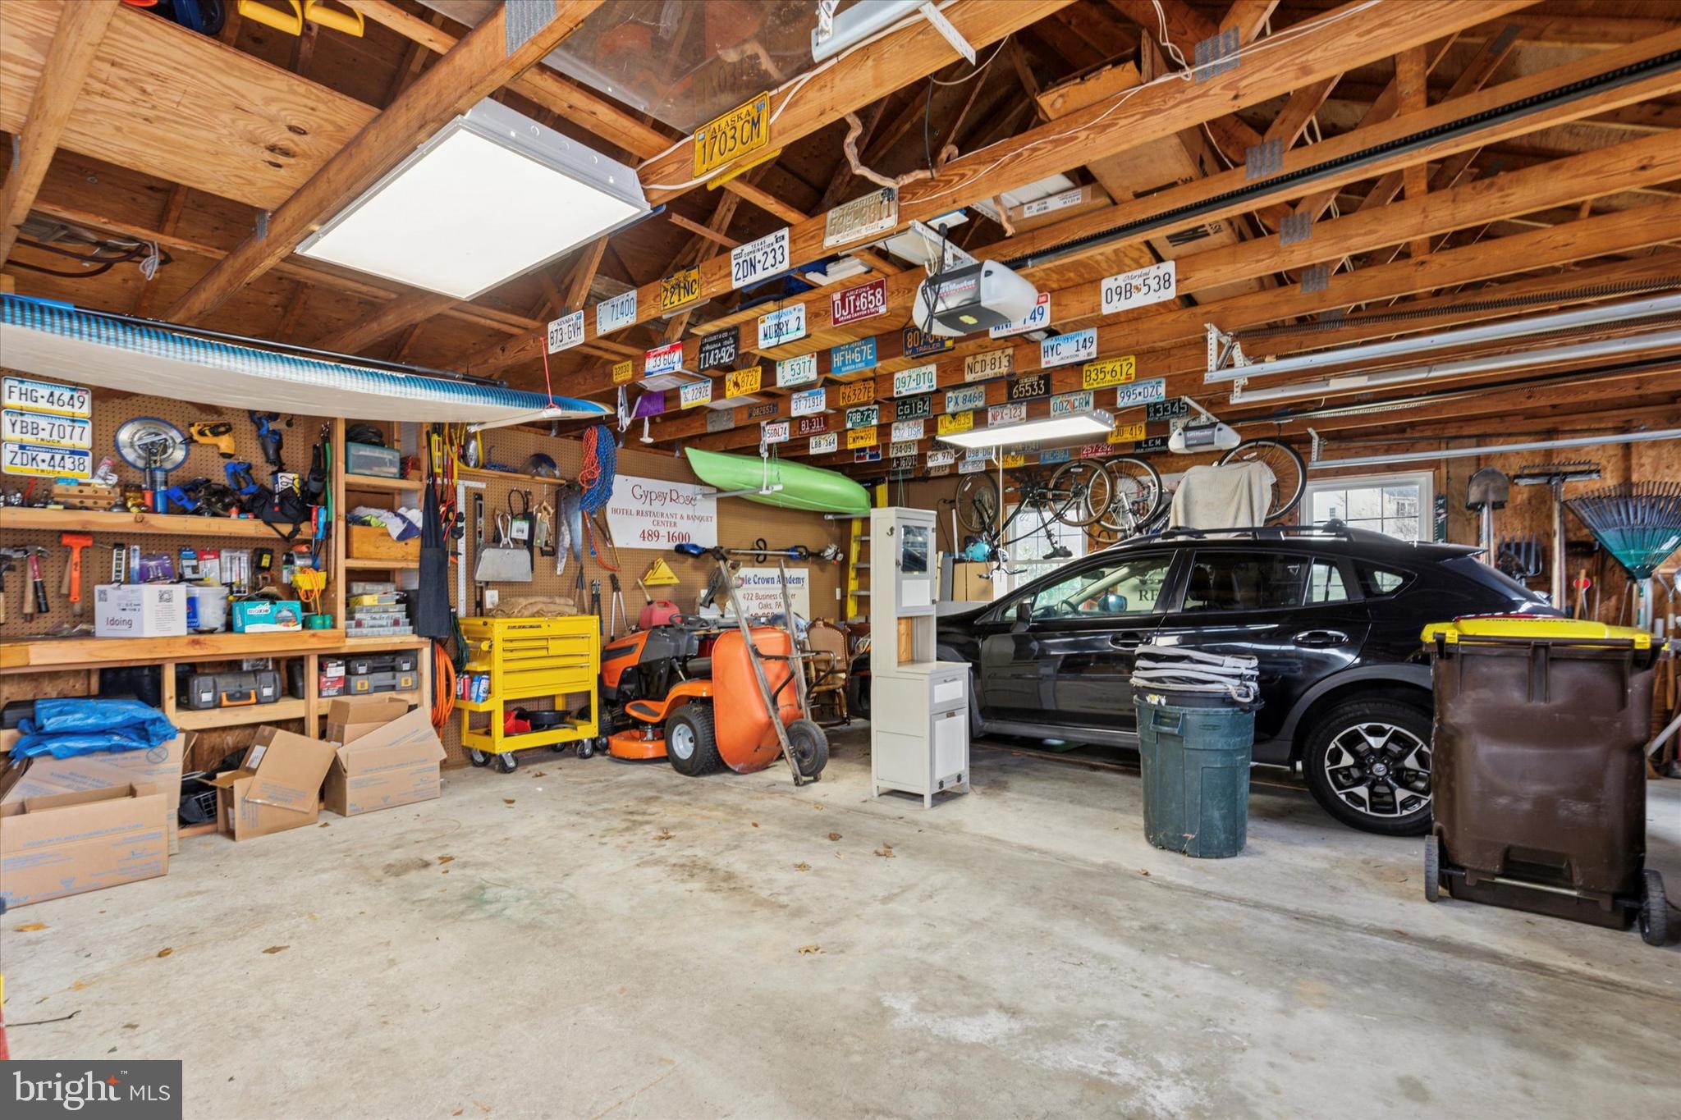
This home is beautifully finished as all interior windows are framed, and there is crown molding and  5” floor molding throughout.  Additional highlights include a 2.5-car detached garage with a lighted cupola and weather vane, upgraded door handles and hinges, a new water heater (2025), and replaced front and side windows. This is a rare opportunity to own a beautifully updated home in a sought-after neighborhood near Skippack Village, Palmer Park, Providence Town Center, shopping, and dining.  This home is a MUST see!

431 DOLORES DRIVE

Message successfully sent.

What would you like to know?

What is 3 + 4 ?

I agree to receive email communication and understand I can unsubscribe at any time.

I agree to be contacted by Charis Realty Group - Christine Issler, Broker via call, email, and text for real estate services. To opt out, you can reply 'stop' at any time or reply 'help' for assistance. You can also click the unsubscribe link in the emails. Message and data rates may apply. Message frequency may vary. Privacy Policy

Related Properties

Welcome to 108 Iron Hill Way, an impressive extended Delancey Model located in the highly desirable White Springs at Providence community on the Manors side, where there are no age restrictions. This exceptional end-unit luxury carriage home offers approximately 3,600+ square feet of beautifully finished living space across three levels, with 3-4 bedrooms, 3.5 baths, and an extensive list of upgrades and custom touches throughout. From the moment you step inside, you'll appreciate the elegance and warmth of the main level, highlighted by rich hardwood flooring, 9-foot ceilings, abundant natural light, and beautiful architectural details. The thoughtfully designed floor plan offers plenty of space for both everyday living and entertaining. The gourmet kitchen is truly the centerpiece of the home, featuring granite countertops, extensive cabinetry, a custom tile backsplash, upgraded lighting, a large center island, pantry storage, and an expanded breakfast area. The Kitchen Aid stainless-steel appliance package includes a five-burner gas cooktop with vent hood, wall convection oven, and built-in microwave. The kitchen flows naturally into the spacious family room, where a gas fireplace creates a comfortable gathering space. Just beyond the kitchen, the maintenance-free rear deck overlooks a peaceful backdrop of mature trees, providing a wonderful setting for outdoor dining or relaxing. A first-floor office with a bay window offers a bright and private space for working from home. Upstairs, a versatile loft area provides additional living space that can easily function as a reading nook, sitting area, playroom, or second family room. The luxurious primary suite features a vaulted ceiling and two walk-in closets. The spa-like primary bath includes dual vanities, a large glass-enclosed walk-in shower, a stand alone soaking tub and a private water closet. Two additional generously sized bedrooms, each with walk-in closets, share a full hall bath. A conveniently located upper-level laundry room adds to the functionality of this level. The finished lower level provides an impressive extension of the home's living space and is ideal for entertaining, guests, hobbies, exercise, or multi-generational living. This level features a stylish bar area, spacious media/theater room with a home cinema projector, an additional flexible room that could be used as a fourth bedroom or guest space, a beautifully finished full bath, and abundant storage. Additional features include Hunter Douglas blinds throughout, upgraded lighting and finishes, extensive custom details, and an attached two-car garage with an epoxy floor and optional Tesla charger. White Springs at Providence offers a low-maintenance lifestyle with lawn care included and an impressive array of amenities. Residents enjoy access to a swimming pool, rent-able clubhouse, fitness center, tennis and pickleball courts, bocce, playground, walking trails, and beautifully landscaped common areas. Ideally situated in Upper Providence Township and within the highly acclaimed Spring-Ford Area School District, the location is exceptionally convenient. Providence Town Center is just minutes away and offers Wegmans, restaurants, shopping, entertainment, and a movie theater. Phoenixville and King of Prussia are also easily accessible, with convenient connections to major highways for commuters. With its spacious three-level floor plan, extensive upgrades, luxurious finishes, and outstanding community amenities, 108 Iron Hill Way offers an exceptional combination of comfort, style, and convenience. This is a home you will be proud to call your own. Welcome Home!
#PAMC2196906

COLLEGEVILLE

108 IRON HILL WAY

4 Beds

3 Baths

3,639 Sq.Ft.

$745,000
MLS#: PAMC2196906

Space to spread out, room to entertain, and privacy to unwind — welcome to 3831 Victoria Drive. Set on over an acre in the desirable Skippack area, this spacious colonial offers a rare combination of indoor comfort and outdoor freedom. From the sun-filled sunroom and expansive living spaces to the private backyard, outdoor entertaining areas, and three-car garage, this is a home designed for enjoying both everyday life and special occasions. Best of all, you’re within walking distance of Skippack Village, with its charming restaurants, boutiques, and community events, while enjoying the privacy and tranquility of your own spacious property. Located within the highly regarded Perkiomen Valley School District. Major improvements include a new roof, new hot water heater, 2 new HVAC heating units as well as a water powered sump pump backup. This property is not just a house; it's a place to create lasting memories and it's ready to welcome you home.
#PAMC2197164

COLLEGEVILLE

3831 VICTORIA DRIVE

4 Beds

2 Baths

3,241 Sq.Ft.

$929,000
MLS#: PAMC2197164

Open house
Move right into this stunning Toll Brothers home in Boxwood, a private enclave of 10 luxury homes!  This beautifully appointed home offers the perfect blend of luxury, comfort and convenience without the wait of building.  Featuring an open-concept floor plan, a designer kitchen with premium finishes, spacious living areas, and a luxurious primary suite, every detail has been thoughtfully selected by our professional design team!  Enjoy a professionally landscaped homesite and prime Collegeville location within the  award-winning Perkiomen Valley School District, just minutes from shopping, dining and major commuter routes.  Boxwood also A rare opportunity to own a move-in ready home in one of the area's most exclusive new home communities.
#PAMC2191352

COLLEGEVILLE

12 FOXTAIL COURT

5 Beds

4 Baths

3,520 Sq.Ft.

$999,000
MLS#: PAMC2191352

1276 Stump Hall Rd, Collegeville, PA – Perkiomen Valley School District. Spacious and versatile 4-bedroom, 2.5-bath stone-front Cape with a home office, offering approximately 3,100 sq ft above grade plus additional finished lower-level living area. Located directly across from Evansburg State Park, the property sits on a private, usable lot with extensive outdoor amenities and flexible living options. 
 
Inside, hardwood floors run through the main level and continue upstairs beneath the bedroom carpet. The main kitchen features wood cabinetry, double wall ovens, recessed lighting, and exposed beams, and opens to a formal dining room with hardwood floors, chair rail, and crown molding. Upstairs bedrooms offer walk-in attic and eave storage. 
 
The layout is well suited to multi-generational living or income-producing use. The finished lower level has its own private walk-out entrance, a second kitchen with granite countertops, dark cabinetry, cooktop, and dishwasher, a second laundry, a family area with fireplace, and a bedroom/living area. The home has previously been used as two separate living spaces: one side, with 3 bedrooms and 1 bath, rented for $2,500/month, while the owners lived in the other side, which offers 1.5 baths and a bedroom plus a home office. Buyers who prefer a traditional single-residence layout can easily convert it back by removing a simple framed/paneled wall, restoring full interior flow. 
 
Major updates and systems include central air, a 10-year roof, new boiler, new hot water heater, new well pump, and a dedicated generator feed wired directly into the main electrical panel for seamless backup power. 
 
Outside, enjoy a fenced in-ground pool with recently redone decking, a flagstone patio and covered entry, pool house, two sheds, a small greenhouse, and a 3-car garage with attic storage. Conveniently located near Skippack Village, Collegeville shopping, and major commuter routes. A unique opportunity in a desirable location.
#PAMC2174830

COLLEGEVILLE

1276 STUMP HALL ROAD

4 Beds

2 Baths

3,084 Sq.Ft.

$789,000

MLS#: PAMC2174830

Open house
Two Generations. One Beautiful Home. The Perfect Balance of Togetherness and Privacy.
Looking for a home that brings everyone together while giving each generation the space and privacy they deserve? Welcome to 315 Gumbes Road, located in the desirable Oak Estates neighborhood of Collegeville and the award-winning Spring-Ford School District.
Thoughtfully designed for today's evolving lifestyles, this spacious home offers a rare opportunity for multigenerational living without compromising comfort, privacy, or independence.
The standout feature is the private main-level suite, complete with its own comfortable living area, cozy gas fireplace, kitchenette, spacious bedroom, and ADA-compliant full bathroom. Whether accommodating extended family, welcoming long-term guests, or enjoying the convenience of a first-floor primary suite, this versatile space offers the flexibility so many buyers are searching for.
The main home is equally inviting, featuring a beautiful two-story foyer, sun-filled living room, formal dining room, and spacious kitchen with granite countertops, stainless steel appliances, and access to a composite deck—perfect for family gatherings and entertaining. Upstairs, generously sized bedrooms provide additional privacy and comfortable retreats, while the finished lower level offers even more room for recreation, relaxation, or hobbies. Additional highlights include a newer roof, updated HVAC system, fresh carpeting, and an oversized attached garage featuring a four-post car lift that can be removed if desired.
Why choose between being close to family and having your own space when you can enjoy both? At 315 Gumbes Road, there's room for everyone to live comfortably, gather together, and create lasting memories—all under one roof.
Schedule your private showing today and discover how beautifully this home can bring generations together.
#PAMC2195288

COLLEGEVILLE

315 GUMBES ROAD

5 Beds

3 Baths

3,076 Sq.Ft.

$975,000

MLS#: PAMC2195288

Send a message

Message successfully sent.

Your message

What is 3 + 4 ?

Reason for contacting?

I agree to receive email communication and understand I can unsubscribe at any time.

I agree to be contacted by Charis Realty Group - Christine Issler, Broker via call, email, and text for real estate services. To opt out, you can reply 'stop' at any time or reply 'help' for assistance. You can also click the unsubscribe link in the emails. Message and data rates may apply. Message frequency may vary. Privacy Policy

Sign Out

Virtual Assistant

Would you like to take the next step with this property? We can help you schedule a showing or virtual tour, or send you more details.

Yes, I would like more information.

Thank You for Your Reply, One of Our Agents will contact you as soon as possible

No, maybe later.

Thank you, you can always contact me via email, phone number or through the contact form.

Realhub AI

Lucy - Your AI-Powered Realtor

Update Your Temporary Password

Personalize your search

Enter your email and we'll notify you immediately when new listings match what you're looking for.

or enter email address

Already have an account ? Login here

Continue your home search

I agree to receive communications and understand I can unsubscribe at any time.

I agree to be contacted by Charis Realty Group - Christine Issler, Broker via call, email, and text for real estate services. To opt out, you can reply 'stop' at any time or reply 'help' for assistance. You can also click the unsubscribe link in the emails. Message and data rates may apply. Message frequency may vary. Privacy Policy

Already have an account ? Login here

We use cookies

We use cookies for analytics and to enhance your experience. By accepting, you agree to analytics and marketing cookies. Small functional cookies that count viewed properties and time on site are used regardless of your choice. You can manage your preferences or learn more about our cookies policy.