Features & Amenities

Interior

  • Total Bedrooms

    3

  • Bathrooms

    1

  • 1/2 Bathrooms

    1

  • Above Grade Finished Area

    1890.0

  • Basement YN

    YES

  • Cooling YN

    YES

  • Cooling

    Central Air, Ceiling Fan(s), Electric

  • Fireplace YN

    YES

  • Heating YN

    YES

  • Heating

    Oil, Forced Air

  • Main Level Bedrooms

    3

  • Pet friendly

    Yes

Exterior

  • Garage

    Yes

  • Garage spaces

    3

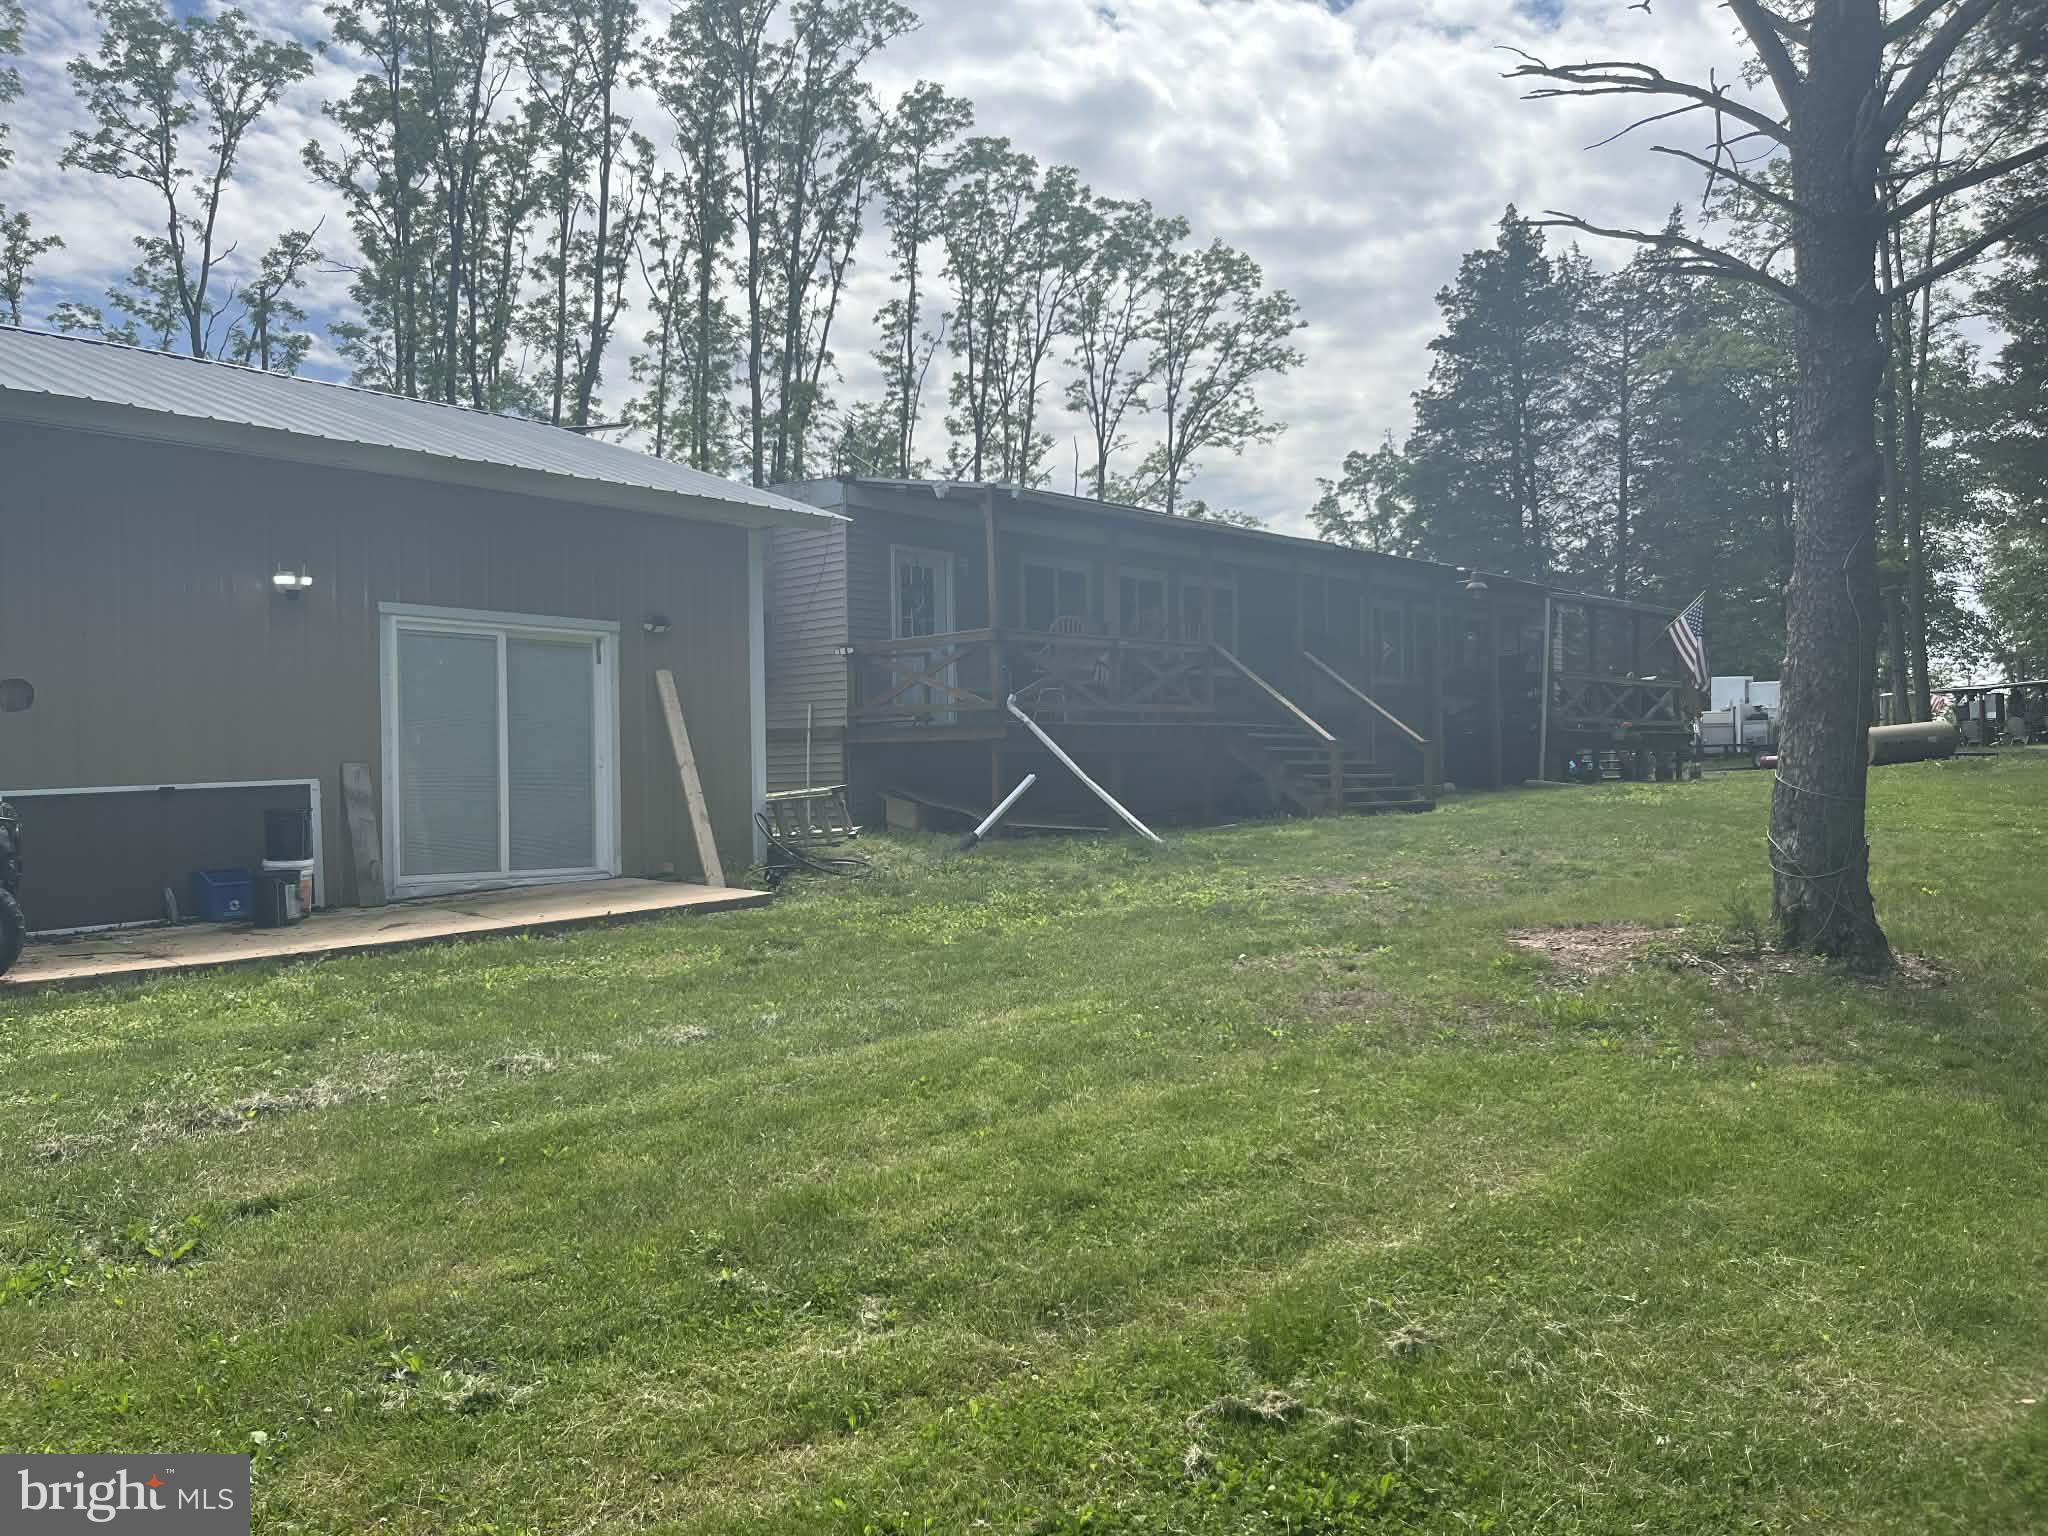
  • Construction Materials

    Vinyl Siding, Aluminum Siding, Stone

  • Other Exterior Features

    Lighting

  • Parking

    Oversized, Garage Door Opener, Asphalt, Off Street, Gravel, Garage, Driveway, Parking Lot, Inside Entrance, Attached, Detached

  • Pool

    No

  • Waterfront YN

    NO

Area & Lot

  • Lot Features

    Private

  • Lot Size(acres)

    2.13

  • Lot Size(square feet)

    92,782

  • Property Type

    Residential

  • Property Sub Type

    Single Family Residence

  • Architectural Style

    Traditional

Price

  • Sales Price

    $499,900

  • Tax Amount

    $5,413

  • Financing Options

    Cash, Conventional

  • Sq. Footage

    1,890

  • Price/SqFt

    $264

HOA

  • Association

    No

School District

  • Elementary School

    LORANE

  • Middle School

    EXETER TOWNSHIP JUNIOR

  • High School

    EXETER TOWNSHIP SENIOR

Property Features

  • New Construction

    NO

  • Accessibility Features

    Accessible Doors, Accessible Hallway(s)

  • Foundation Details

    Block

  • Senior Community YN

    NO

  • Sewer

    Septic Tank

  • Tax Lot

    8069

  • Water Source

    Well

Schedule a Showing

Showing scheduled successfully.

<
>
IN PERSON
VIA CHAT

What is 3 + 4 ?


Change time

Mortgage calculator

Estimate your monthly mortgage payment, including the principal and interest, property taxes, and HOA. Adjust the values to generate a more accurate rate.

Your payment

Principal and Interest:

$

Property taxes:

$

HOA fees:

$

Total loan payment:

$

Total interest amount:

$

Location

County

BERKS

Elementary School

LORANE

Middle School

EXETER TOWNSHIP JUNIOR

High School

EXETER TOWNSHIP SENIOR

Listing Courtesy of MICHELE NANCY BORAI , Mac Real Estate

RealHub Information is provided exclusively for consumers' personal, non-commercial use, and it may not be used for any purpose other than to identify prospective properties consumers may be interested in purchasing. All information deemed reliable but not guaranteed and should be independently verified. All properties are subject to prior sale, change or withdrawal. RealHub website owner shall not be responsible for any typographical errors, misinformation, misprints and shall be held totally harmless.

Agent Michele Barkman

AGENT

Michele Barkman

Call Michele today to schedule a private showing.


* Listings on this website come from the FMLS IDX Compilation and may be held by brokerage firms other than the owner of this website. The listing brokerage is identified in any listing details. Information is deemed reliable but is not guaranteed. If you believe any FMLS listing contains material that infringes your copyrighted work please click here to review our DMCA policy and learn how to submit a takedown request.© 2024 FMLS.
THIS IS A MUST -SEE HOME. THE HOME IS OFFERED WITH A $60,000. WASHINGTON CHERRY CUSTOM KITCHEN WITH ISLAND, UNDER CABINET LIGHTING, CUSTOM NOOK OVER STOVE, GRANITE COUNTERTOPS, PENDANT LIGHTS, BUILT IN OVERSIZE MIRCOWAVE, PANTRY, HIDDEN CODIMENT DOORS, SLIDING DOORS WITH INSIDE BLINDS THAT EXIT TO TREX DECKING WITH RETRACABLE AWNING, ADJACENT SUNROOM WITH SKYLIGHTS IS SUNNY AND BRIGHT ALSO EXITS TO DECK. IT CAN BE USED AS AN OFFICE ROOM. 

THE DINING AREA IS OPEN CONCEPT TO KITCHEN. 
THERE IS A HIDDEN WASHER AND DRYER STACK IN HALL FOR EASY CLEANING. 

THE 30X13 PRIMARY BEDROOM LEADS TO THE BATH AND HOST A LARGE WALK-IN CLOSET WITH CUSTOM FINISHES. 
2 ADDITIONAL BEDROOMS ARE ON SAME FLOOR. LIVING ROOM HAS A PROPANE FIREPLACE WHICH HEATS ENTIRE 1ST FLOOR. THERE IS EXTRA STORAGE AND SEVERAL OTHER AREAS THAT WERE PREVIOUSLY USED FOR BEDROOMS/OFFICE/GAMEROOM AND A 1/2 BATH DOWNSTAIRS. A SECOND SET OF WASHER, DRYER AND FREEZER COMES WITH HOME.

THE LARGE POLE BARN HAS BEEN INSULATED, HEATED AND AIR CONDITIONED FOR A SEPERATE WORK/STORAGE AREA. THERE ARE 2 ADDITIONAL FREE-STANDING SHEDS WITH ELECTRIC ON THE 2 PLUS ACREAS.

 2 NEW SEPTIC TANKS, NEW WINDOWS, NEW CUSTOM WINDOW TREATMENTS, DOUBLE WRAPPED INSULATION ANY MANY OTHER ADMENTIES COMES WITH YOUR HOME. PLENTY OF PARKING, ON A PRIVATE LANE WITH NO THROUGH TRAFFIC. SECURITY ALARM SYSTEM IS INSTALLED.
OWNERS ARE READY TO NEGOTIATE.

423 S BAUMSTOWN ROAD

Message successfully sent.

What would you like to know?

What is 3 + 4 ?

I agree to receive email communication and understand I can unsubscribe at any time.

I agree to be contacted by Charis Realty Group via call, email, and text for real estate services. To opt out, you can reply 'stop' at any time or reply 'help' for assistance. You can also click the unsubscribe link in the emails. Message and data rates may apply. Message frequency may vary. Privacy Policy

Related Properties

Welcome to the "EASY LIVING " Lifestyle with this Large Ranch home on 1.28 Acres.
Outside you will Immediately feel The Privacy and Serene Feeling including A Tree Lined backyard, Large Garden, Above Ground POOL, AND A  Shed. Room for many  Cars to Privately Park as well!
Inside you will enter to a Kitchen- Eat -In. ,Spacious Living Room, A Dining Room, 3 Large Bedrooms, and 1 Full Bath completes the Main Floor.
The Lower Level is a FULL Unfinished Basement with a Walk- Out !
There is Rough -in Plumbing for a Full Bathroom. 
Make this Your New Home Today!
#PABK2076116

BIRDSBORO

82 SPRUCE AVENUE

3 Beds

1 Baths

1,448 Sq.Ft.

$400,000

MLS#: PABK2076116

Picturesque and Private — Your Green Hills Lake Retreat!
Nestled in a private community on Green Hills Lake in the sought-after Twin Valley School District, this beautifully maintained 5-bedroom, 3-full-bath Traditional home offers the perfect blend of comfort, updates, and serene lakeside living. Step inside to unique slate tile flooring in the foyer, flanked by a spacious formal Living Room with a gas burning fireplace and a formal Dining Room featuring custom blinds throughout the home. Beautiful hardwood floors, kept in pristine condition, flow through much of the main level. To the rear, the kitchen and Den open through sliding doors onto the back patio — ideal for quiet evenings or summer cookouts. A convenient bedroom and full bath round out the main floor. Upstairs, you'll find four generously sized bedrooms and two additional full baths, including a beautifully remodeled master bath (2023) and a freshly remodeled second-floor bath (2026). Additional highlights include an exceptionally clean basement, an attached 2-car garage, and plenty of on- and off-street parking on this quiet street. Outside, enjoy beautifully hardscaped grounds (2020) and a newer shed (2018) for extra storage. For year-round peace of mind, the home is equipped with a Kohler 20KW whole-house generator (2025), directly connected to the UGI gas line. If you're seeking quiet solitude, fishing, kayaking, nature, and a warm little community — this is the home you've been waiting for! BONUS* An extra .33 back lot is availble for sale as well.  Contact listing agent for more details.
#PABK2075328

BIRDSBORO

18 HILLSIDE ROAD

5 Beds

3 Baths

2,335 Sq.Ft.

$549,900

MLS#: PABK2075328

New on site 2 days ago
Nestled in the serene enclave of Beaver Valley, this exquisite ranch-style residence offers a harmonious blend of luxury and comfort. Built in 2006, this charming home spans over 2,070 square feet, showcasing a thoughtful design that invites relaxation and effortless living. Step inside to discover a warm and inviting atmosphere, highlighted by a cozy fireplace that serves as the heart of the living space. The open layout seamlessly connects the living, dining, and kitchen areas, perfect for entertaining or enjoying quiet evenings at home. With three spacious bedrooms and two well-appointed bathrooms, this residence provides ample space for both privacy and togetherness. The expansive 1.02-acre lot offers a canvas for outdoor enjoyment, whether it's gardening, hosting gatherings, or simply basking in the tranquility of nature. The attached two-car garage with front entry ensures convenience and easy access, while the unfinished basement presents endless possibilities for customization to suit your lifestyle. To top it off, this home features a whole house generator, to ease your mind during unexpected power outages. Experience the charm of Beaver Valley, where peaceful surroundings meet modern living. Embrace the opportunity to make this stunning property your own and create lasting memories in a space that truly feels like home.
#PABK2076234

BIRDSBORO

44 BEAVER VALLEY COURT

3 Beds

2 Baths

2,070 Sq.Ft.

$480,000

MLS#: PABK2076234
Includes an additional 1.5 acre parcel, 98 Spruce Avenue. Can also be purchased as a package deal with 88 spruce Avenue. See MLS  id PABK2072592
#PABK2073012

BIRDSBORO

99 SPRUCE AVENUE

2 Beds

1 Baths

1,440 Sq.Ft.

$425,000

MLS#: PABK2073012

 - property

Send a message

Message successfully sent.

Your message

What is 3 + 4 ?

Reason for contacting?

I agree to receive email communication and understand I can unsubscribe at any time.

I agree to be contacted by Charis Realty Group via call, email, and text for real estate services. To opt out, you can reply 'stop' at any time or reply 'help' for assistance. You can also click the unsubscribe link in the emails. Message and data rates may apply. Message frequency may vary. Privacy Policy

Sign Out

Virtual Assistant

Would you like to take the next step with this property? We can help you schedule a showing or virtual tour, or send you more details.

Yes, I would like more information.

Thank You for Your Reply, One of Our Agents will contact you as soon as possible

No, maybe later.

Thank you, you can always contact me via email, phone number or through the contact form.

Realhub AI

Lucy - Your AI-Powered Realtor

Update Your Temporary Password

Personalize your search

Enter your email and we'll notify you immediately when new listings match what you're looking for.

or enter email address

Already have an account ? Login here

Continue your home search

I agree to receive communications and understand I can unsubscribe at any time.

I agree to be contacted by Charis Realty Group via call, email, and text for real estate services. To opt out, you can reply 'stop' at any time or reply 'help' for assistance. You can also click the unsubscribe link in the emails. Message and data rates may apply. Message frequency may vary. Privacy Policy

Already have an account ? Login here

We use cookies

We use cookies primarily for analytics to enhance your experience. By accepting, you agree to our use of these cookies. You can manage your preferences or learn more about our cookies policy.