
Tudor
421 MONTGOMERY AVENUE
MERION STATION, PA 19066
MLS#: PAMC2111096
$1,350,000
Property
Beds
7
Full Baths
4
1/2 Baths
2
Year Built
1938
Sq.Footage
4,214
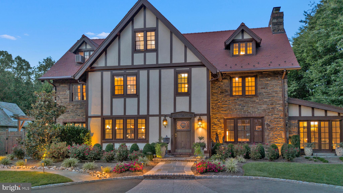
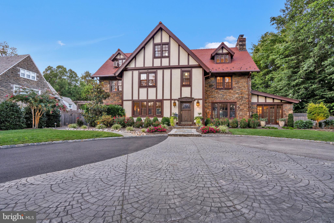
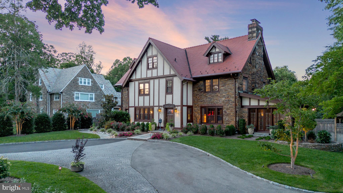
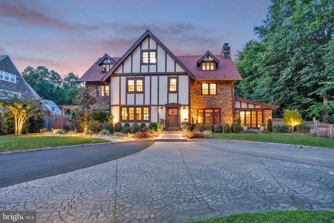
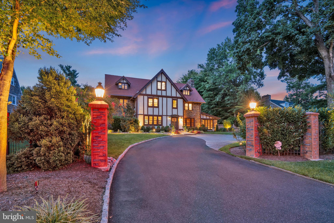
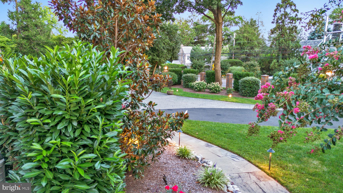
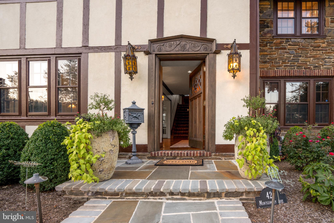
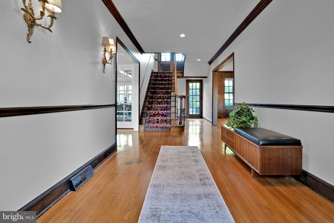
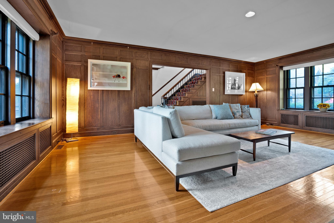
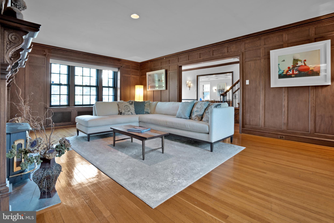
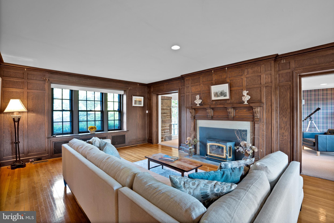
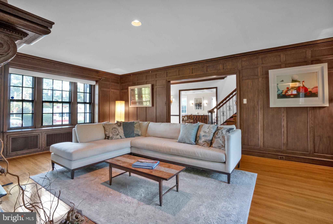
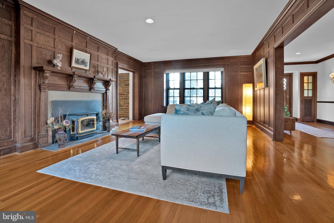
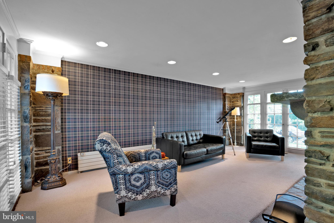
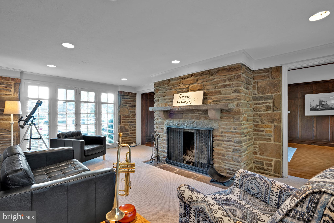
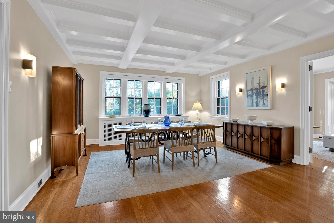
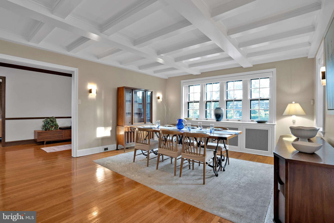
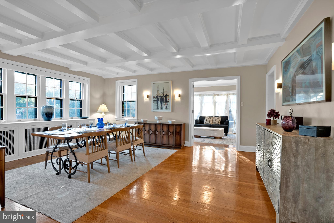
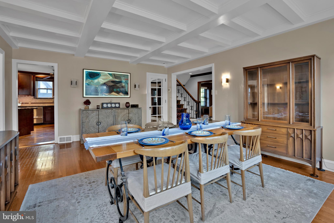
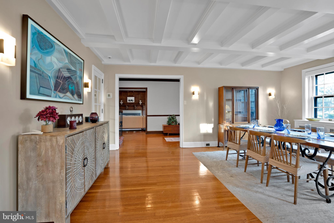
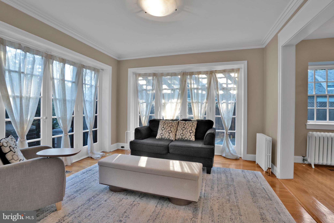
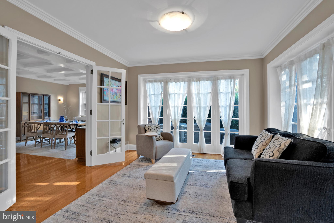
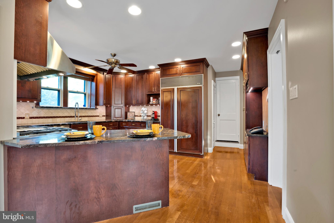
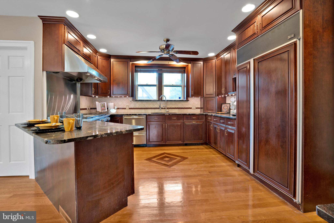
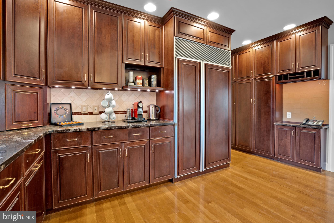
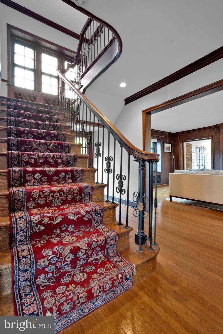
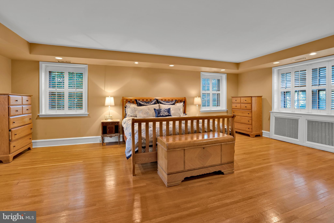
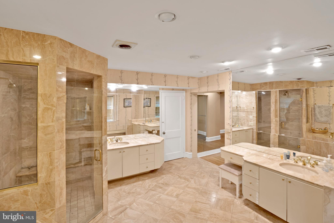
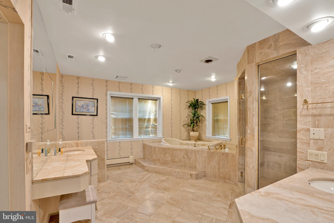
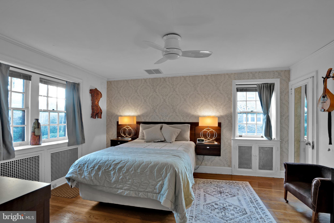
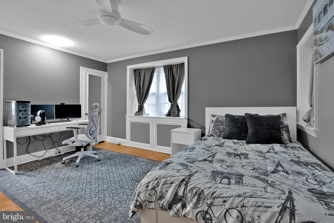
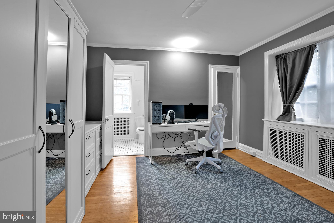
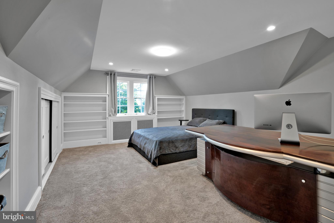
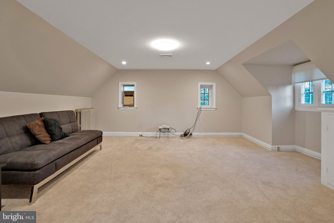
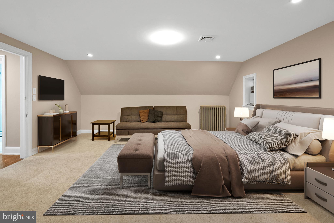
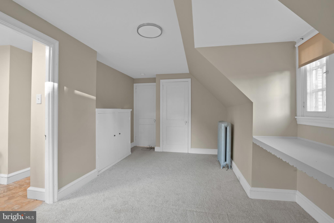
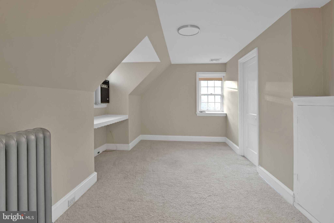
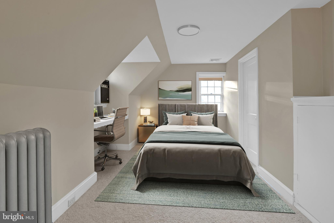
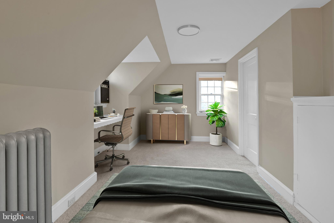
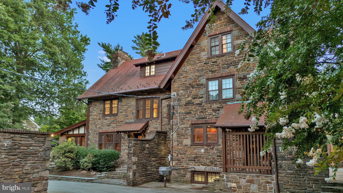
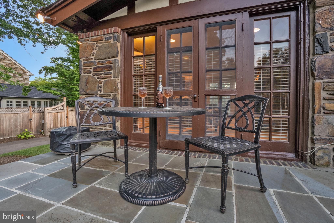
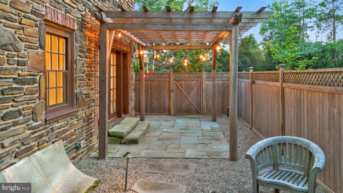
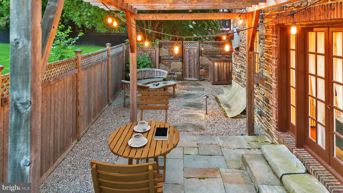
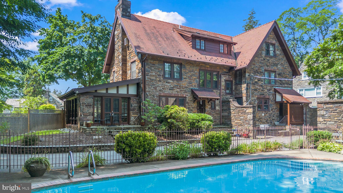
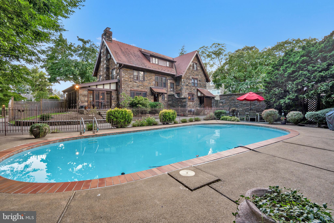
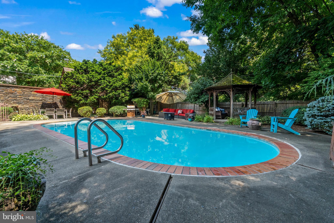
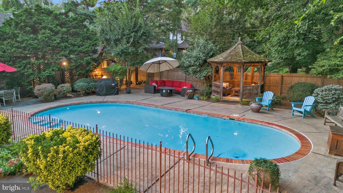
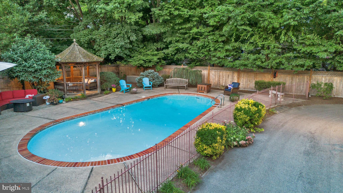
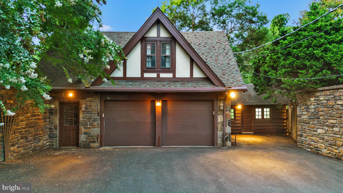
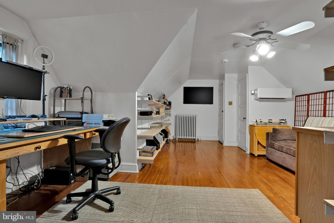
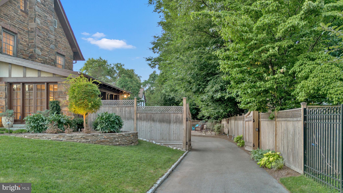
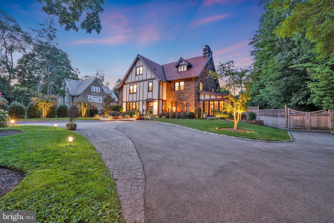
A bargain is available. We are ready to move, are you? A magnificent Tudor mansion on the mainline is coming to the market. Comprising of 7 bedrooms, 4 bathrooms, 2 half baths, and a separate apartment above the extensive 2 car garage. The home has been lovingly restored and maintained by the current homeowners with many upgrades to add to its natural beauty. Drive up the circular driveway and you’ll notice the amazing landscape with mature trees and a wide variety of shrubs that adorn the entrance. A wealth of lighting has been added to the landscaping to highlight the home in the evening. Make your entrance via the solid wooden door and be greeted with an open foyer, gorgeous wood floors, a curved staircase, and entrances to the living area and the dining room. The large open living room benefits from a wood burning stove that is surrounded by an ornate mantle and patio doors that lead to a stone terrace overlooking the spectacular back oasis. There’s an additional sitting area that is complete with a wood burning fireplace to add to the natural ambience in the evening. Saunter to the large open dining room and you will see the beautiful, coffered ceiling with sunlight pouring through the large windows. In addition, there is a bonus room that provides an ideal space for casual dining or an area to just relax after a sumptuous meal. Access can also be gained to a secluded stone terrace. The gourmet kitchen comprises of a wealth of beautiful cabinetry, a subzero refrigerator, a new Miele dual oven with a microwave option and warming drawer. A Fischer Paykel two story dishwasher, granite counter tops, additional large pantry storage cupboards and a double sink complete the kitchen. A back staircase takes you to the second floor. In the center foyer walk up the stunning curved staircase to find 6 bedrooms and an expansive Owners suite. The suite benefits from a large bedroom with space for all your furniture. There is a large walk -in closet with built-in furnishings to ensure you can organize your belongings. Walk straight through to a luxurious marble bathroom with a separate tiled shower, soaking jetted tub and double vanity. The additional bedrooms provide many options for use. The second floor includes two spacious bedrooms and a Jack and Jill bathroom. The third floor comprises of 4 nicely sized bedrooms and 2 bathrooms, one of which has been recently remodeled to include an extended walk-in shower. There’s an extensive basement with a half bath to complete the home. Recent updates include 4 zone heating and cooling systems that service all floors, whole house wi-fi, and Lutron lighting to name just a few. Outside you will find a tranquil oasis with a large, heated swimming pool and an extensive patio that provides a great space for entertainment and relaxation. A super-sized detached two car garage includes a studio apartment that comprises of an open plan room with a kitchenette, and a full bathroom with recently added heat and air. Enter the back of your home thru electric gates that ensure your oasis is secure. So many choices for using this whole property. Great location, close to award winning Lower Merion schools, restaurants, shops, major highways and places of worship. Come make your appointment today, you won’t be disappointed. A one year home warranty is being provided for additional peace of mind.
Features & Amenities
Interior
-
Other Interior Features
Eat-in Kitchen, Recessed Lighting, Walk-In Closet(s)
-
Total Bedrooms
7
-
Bathrooms
4
-
1/2 Bathrooms
2
-
Above Grade Finished Area
4214.0
-
Basement YN
YES
-
Cooling YN
YES
-
Cooling
Central Air, Gas
-
Fireplace YN
YES
-
Heating YN
YES
-
Heating
Natural Gas, Central, Wood Stove
-
Pet friendly
Yes
Exterior
-
Garage
Yes
-
Garage spaces
2
-
Construction Materials
Stone
-
Other Exterior Features
Lighting
-
Parking
Oversized, Circular Driveway, Lighted, Paved, Secured, Garage, Driveway, Detached
-
Pool
Yes
-
Pool Features
Heated, Private
-
Waterfront YN
NO
Area & Lot
-
Lot Size(acres)
0.47
-
Lot Size(square feet)
20,473
-
Property Type
Residential
-
Property Sub Type
Single Family Residence
-
Architectural Style
Tudor
Price
-
Sales Price
$1,350,000
-
Tax Amount
$18,806
-
Financing Options
Conventional, Cash
-
Sq. Footage
4,214
-
Price/SqFt
$320
HOA
-
Association
No
Property Resources
-
Horse Property
NO
School District
-
Elementary School
CYNWYD
-
Middle School
BALA CYNWYD
-
High School
LOWER MERION
Property Features
-
New Construction
NO
-
Foundation Details
Concrete Perimeter
-
Senior Community YN
NO
-
Sewer
Public Sewer
-
Tax Lot
115
-
Water Source
Public
Schedule a Showing
Showing scheduled successfully.
Mortgage calculator
Estimate your monthly mortgage payment, including the principal and interest, property taxes, and HOA. Adjust the values to generate a more accurate rate.
Your payment
Principal and Interest:
$
Property taxes:
$
HOA fees:
$
Total loan payment:
$
Total interest amount:
$
Location
County
MONTGOMERY
Elementary School
CYNWYD
Middle School
BALA CYNWYD
High School
LOWER MERION
Listing Courtesy of Denise Y Kurtz, Continental Realty Co., Inc.
RealHub Information is provided exclusively for consumers' personal, non-commercial use, and it may not be used for any purpose other than to identify prospective properties consumers may be interested in purchasing. All information deemed reliable but not guaranteed and should be independently verified. All properties are subject to prior sale, change or withdrawal. RealHub website owner shall not be responsible for any typographical errors, misinformation, misprints and shall be held totally harmless.

AGENT
Michele Barkman
Call Michele today to schedule a private showing.

* Listings on this website come from the FMLS IDX Compilation and may be held by brokerage firms other than the owner of this website. The listing brokerage is identified in any listing details. Information is deemed reliable but is not guaranteed. If you believe any FMLS listing contains material that infringes your copyrighted work please click here to review our DMCA policy and learn how to submit a takedown request.© 2024 FMLS.
Related Properties

MERION STATION
519 S NARBERTH AVENUE
5 Beds
4 Baths
2,557 Sq.Ft.
$1,225,000
MLS#: PAMC2189590
.png)