
Ranch/Rambler
4192 EVERGREEN ROAD
FELTON, PA 17322
MLS#: PAYK2103572
$1,095,000




Property
Beds
2
Full Baths
1
1/2 Baths
1
Year Built
2003
Sq.Footage
2,412
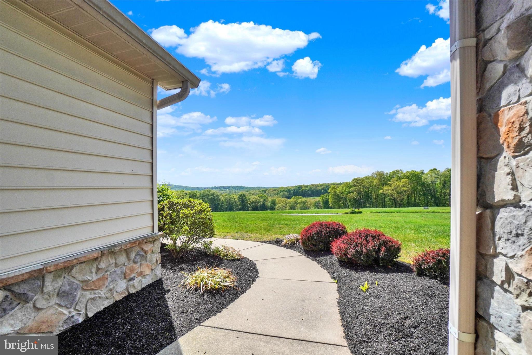
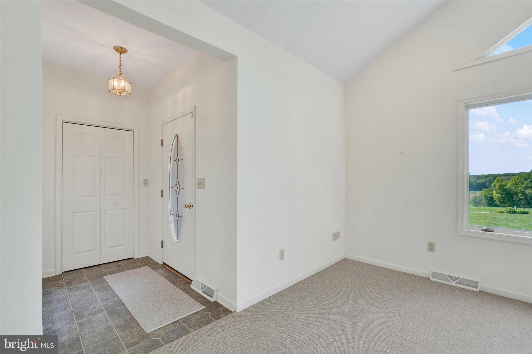
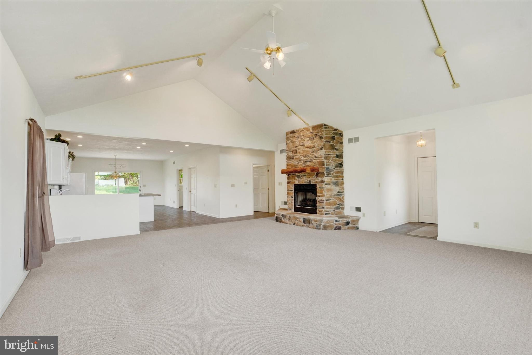
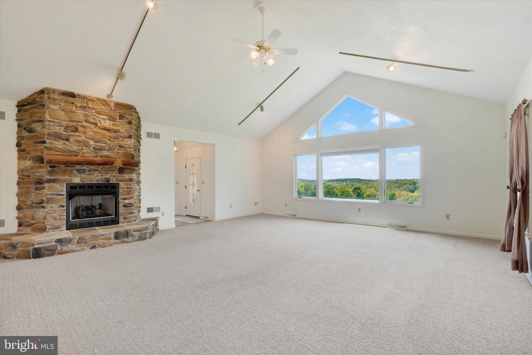
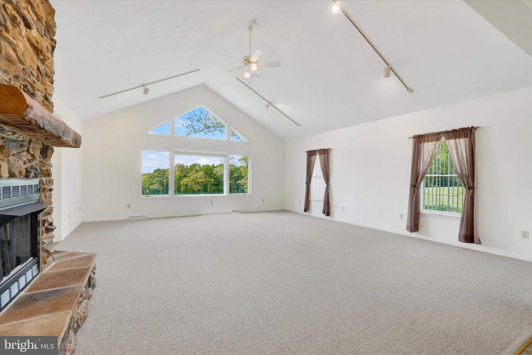
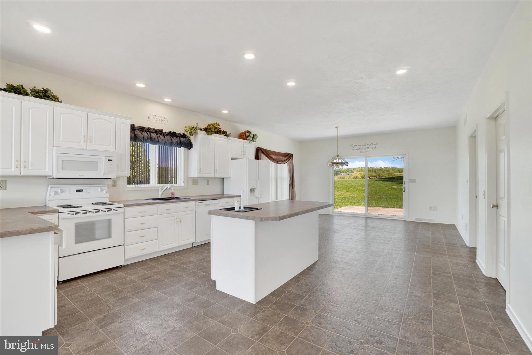
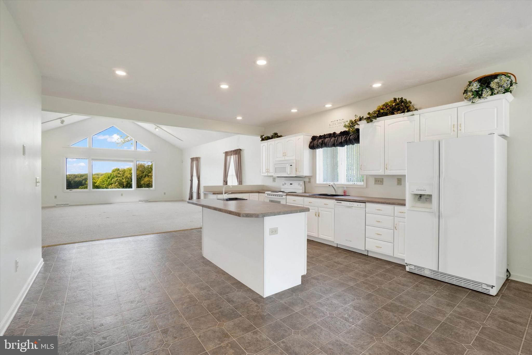
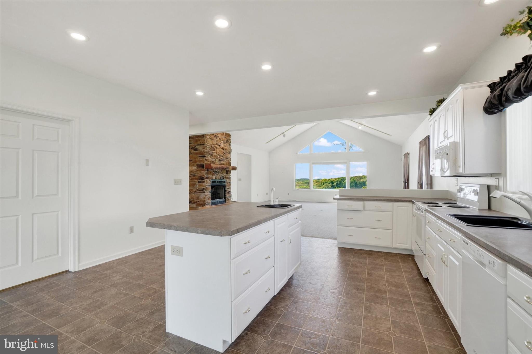
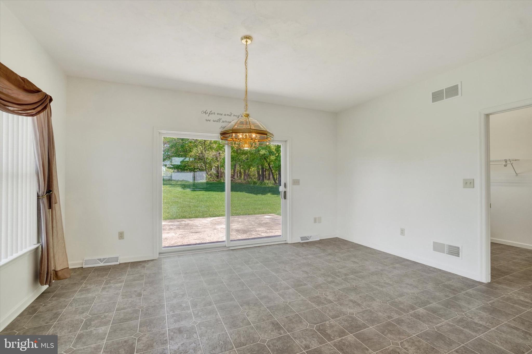
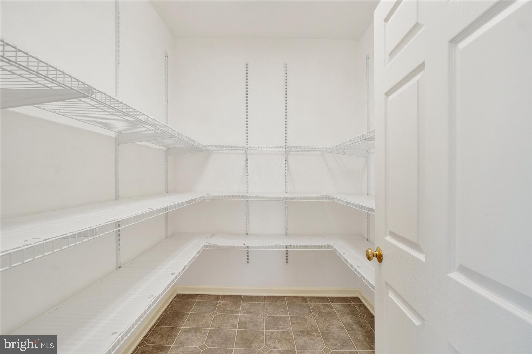
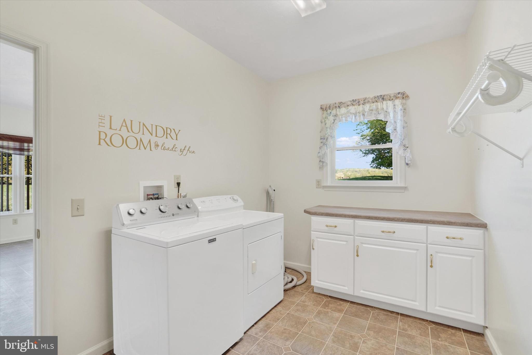
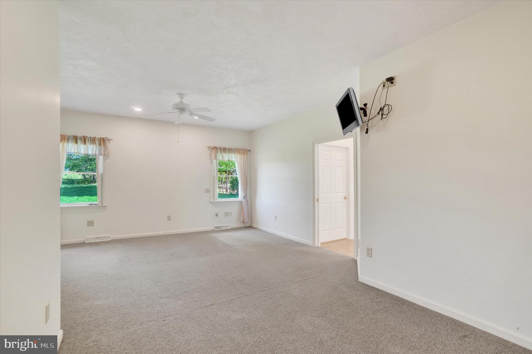
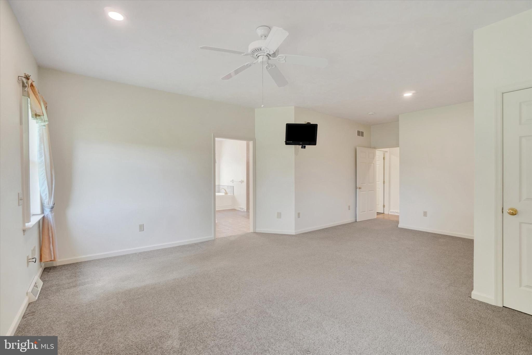
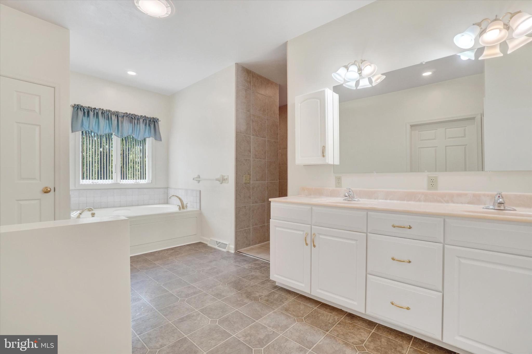
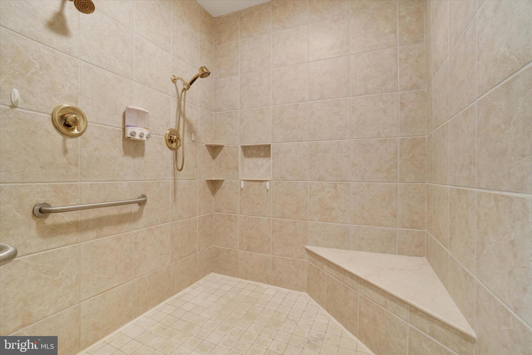
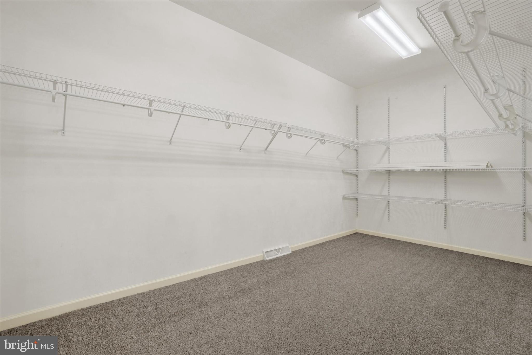
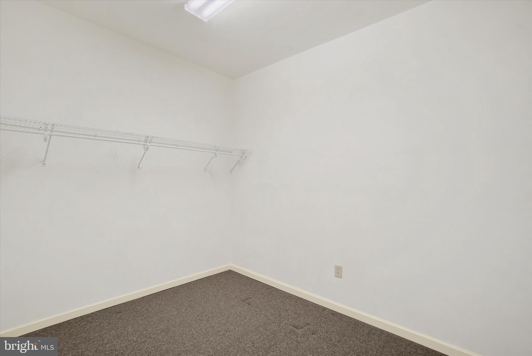
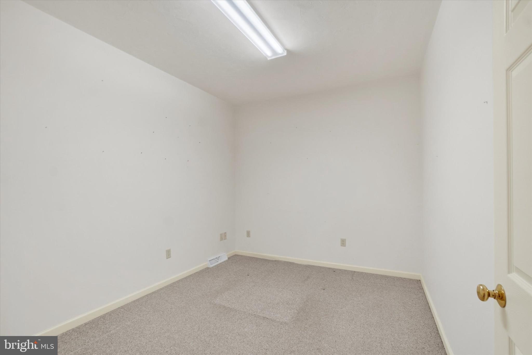
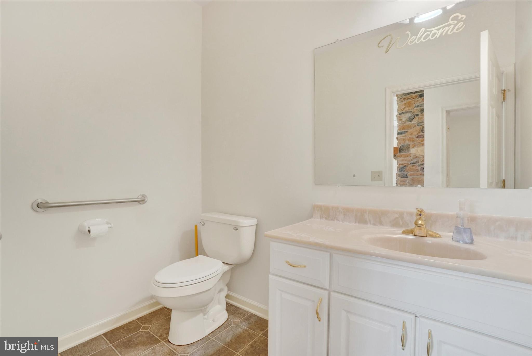
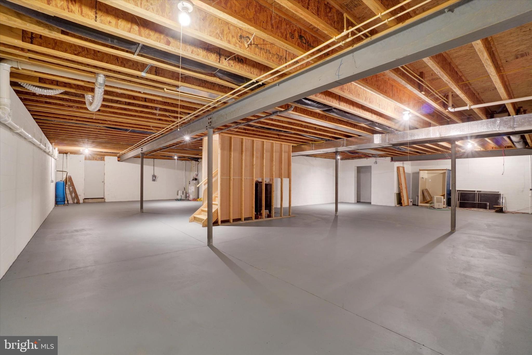
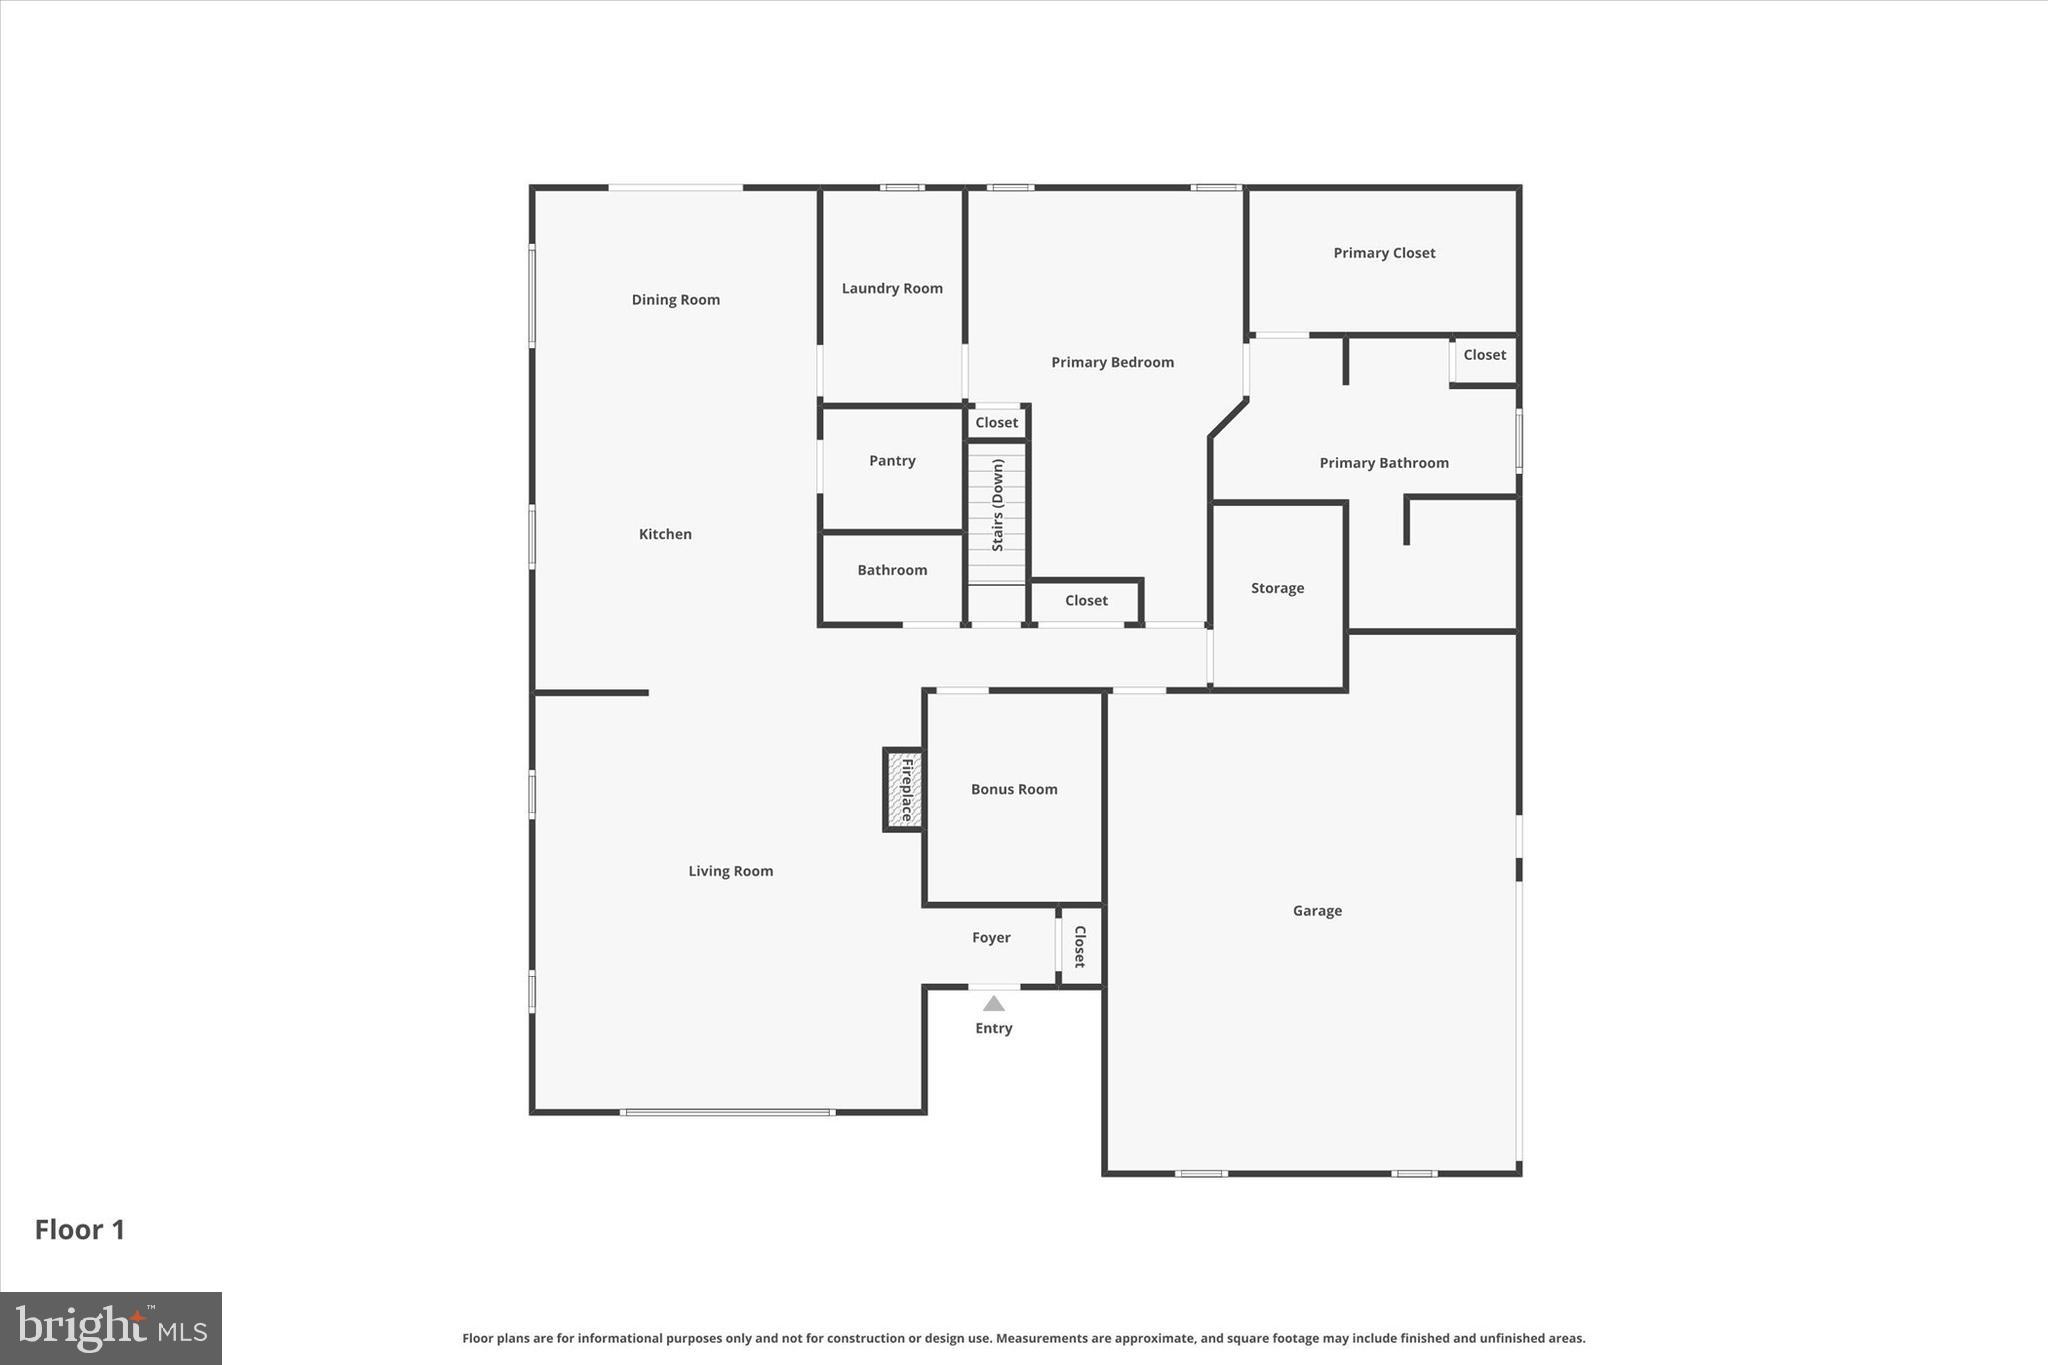
Looking for privacy? Enjoy hunting on your own land? This southern facing custom-built ranch home is perfect for you. Offering beautiful sunrise and sunsets, this home is tucked away on 31+ acres in Southern York County with farmland, wooded trails, a winding creek plus an impressive 30x30 pavilion overlooking the scenic countryside. Designed as a true forever home, the residence features level-entry access, wide hallways and doorways and 9' ceilings. The dramatic cathedral-ceiling great room is anchored by a stone to ceiling fireplace and flows into the expansive kitchen with abundant cabinetry and counter space, a spacious center island, dining area and a massive walk-in pantry for your appliances. Off the kitchen is a patio for you to enjoy a beautiful sunrise with your coffee. The primary suite features a spacious bedroom with an enormous walk-in closet, a luxury bath with whirlpool tub and an oversized ceramic tiled walk-in shower with dual shower heads. An unfinished lower level offers another 2400 SF that could be finished for a rec room or additional bedrooms with a rough-in for a full bath and outside entrance. Car enthusiasts and hobbyists will appreciate the oversized garage with space for recreational vehicles. With exceptional construction, tremendous expansion possibilities, and a setting that is simply unmatched, this remarkable property delivers the perfect blend of comfort, function, privacy, and country lifestyle. AGENTS - Please read Agent Remarks. 1 Year Home Warranty Included.
Features & Amenities
Interior
-
Other Interior Features
Central Vacuum, Eat-in Kitchen, Ceiling Fan(s), Kitchen Island, Pantry, Walk-In Closet(s), Cathedral Ceiling(s), High Ceilings, Built-in Features, Open Floorplan
-
Total Bedrooms
2
-
Bathrooms
1
-
1/2 Bathrooms
1
-
Above Grade Finished Area
2412.0
-
Basement YN
YES
-
Cooling YN
YES
-
Cooling
Central Air, Ceiling Fan(s), Attic Fan, Electric
-
Fireplace YN
YES
-
Heating YN
YES
-
Heating
Propane, Forced Air
-
Main Level Bedrooms
2
-
Pet friendly
N/A
Exterior
-
Garage
Yes
-
Garage spaces
3
-
Construction Materials
Vinyl Siding, Stone
-
Other Exterior Features
Lighting
-
Parking
Oversized, Garage Door Opener, Garage, Driveway, Inside Entrance, Attached
-
Patio and Porch Features
Patio, Porch
-
Pool
No
-
Waterfront YN
NO
-
View
Panoramic, Trees/Woods, Garden, Scenic
Area & Lot
-
Lot Features
Irregular Lot, Sloped, Wooded, Front Yard, Level, Few Trees, Back Yard
-
Lot Size(acres)
31.56
-
Lot Size(square feet)
1,374,753
-
Property Type
Residential
-
Property Sub Type
Single Family Residence
-
Architectural Style
Ranch/Rambler
Price
-
Sales Price
$1,095,000
-
Tax Amount
$8,393
-
Sq. Footage
2,412
-
Price/SqFt
$453
HOA
-
Association
No
Property Resources
-
Horse Property
YES
School District
-
Elementary School
N/A
-
Middle School
RED LION AREA JUNIOR
-
High School
RED LION AREA SENIOR
Property Features
-
New Construction
NO
-
Accessibility Features
Accessible Full Bath, Accessible Doors, Accessible Hallway(s), Grip-Accessible Features
-
Foundation Details
Block
-
Senior Community YN
NO
-
Sewer
Septic Tank
-
Water Source
Well
Schedule a Showing
Showing scheduled successfully.
Mortgage calculator
Estimate your monthly mortgage payment, including the principal and interest, property taxes, and HOA. Adjust the values to generate a more accurate rate.
Your payment
Principal and Interest:
$
Property taxes:
$
HOA fees:
$
Total loan payment:
$
Total interest amount:
$
Location
County
YORK
Elementary School
Middle School
RED LION AREA JUNIOR
High School
RED LION AREA SENIOR
Listing Courtesy of Kim E Moyer, Berkshire Hathaway HomeServices Homesale Realty
RealHub Information is provided exclusively for consumers' personal, non-commercial use, and it may not be used for any purpose other than to identify prospective properties consumers may be interested in purchasing. All information deemed reliable but not guaranteed and should be independently verified. All properties are subject to prior sale, change or withdrawal. RealHub website owner shall not be responsible for any typographical errors, misinformation, misprints and shall be held totally harmless.

Salesperson, Realtor
Michele Barkman
Call Michele today to schedule a private showing.

* Listings on this website come from the FMLS IDX Compilation and may be held by brokerage firms other than the owner of this website. The listing brokerage is identified in any listing details. Information is deemed reliable but is not guaranteed. If you believe any FMLS listing contains material that infringes your copyrighted work please review our DMCA policy and learn how to submit a takedown request.© 2024 FMLS.
