
Traditional, Unit/Flat
407 CARSON TERRACE
HUNTINGDON VALLEY, PA 19006
MLS#: PAMC2199786
$449,900


Property
Beds
2
Full Baths
2
1/2 Baths
None
Year Built
2008
Sq.Footage
2,029
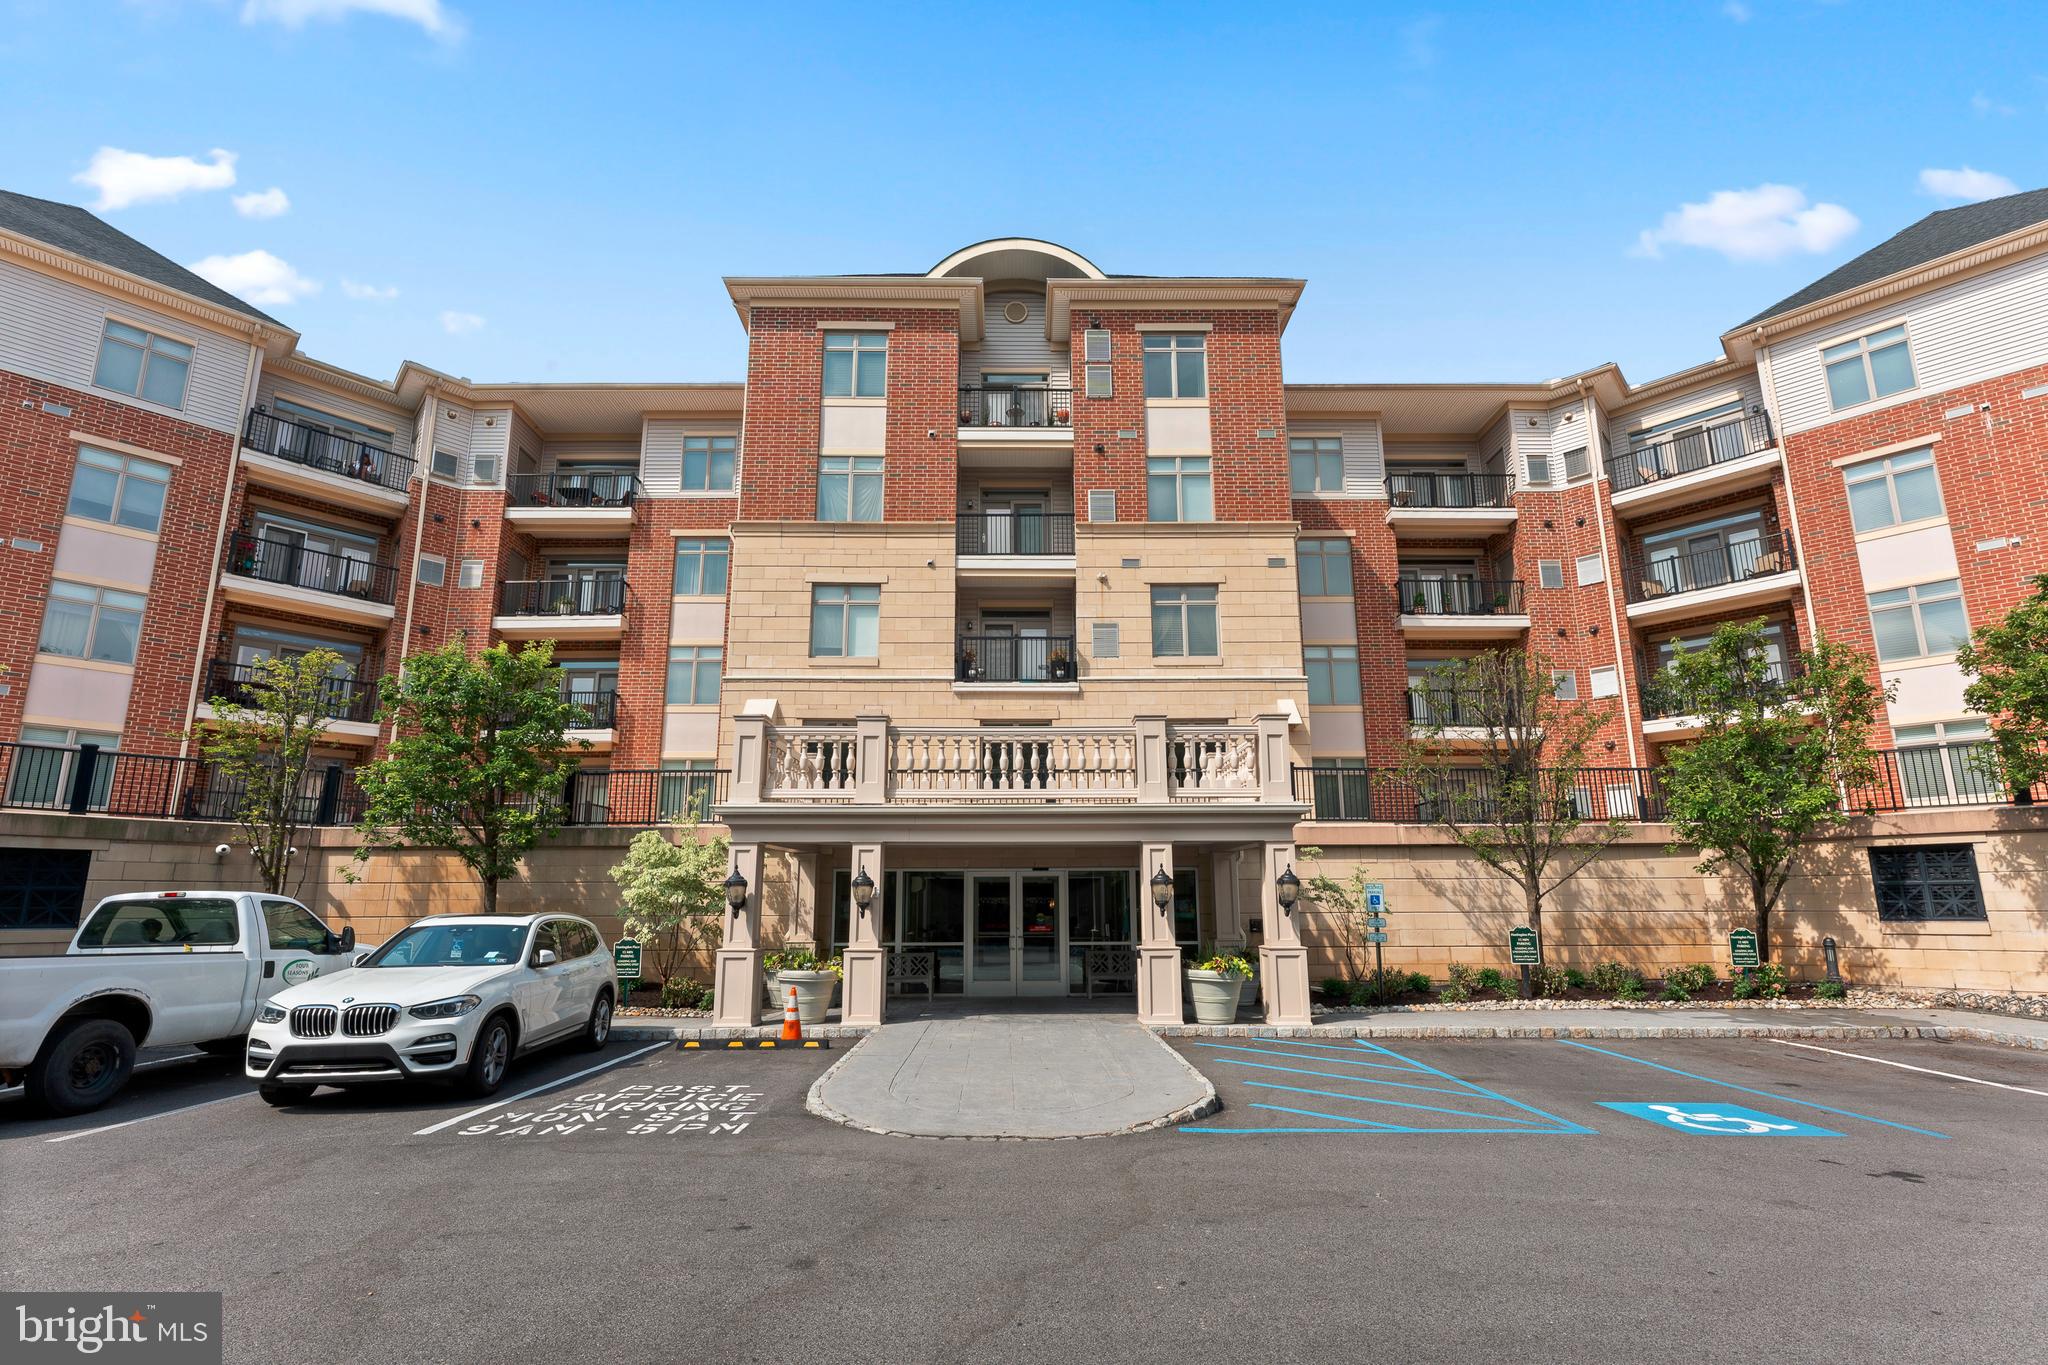
Welcome to 407 Carson Terrace! This beautifully appointed Rockingham model is located in the highly sought-after Huntingdon Place community and offers one of the largest two-bedroom layouts with a den. From the moment you enter, you'll appreciate the elegant luxury vinyl plank flooring throughout and the spacious, open-concept design. The professionally designed kitchen features 42" Yorktowne wall cabinets, granite countertops, a breakfast bar, ceramic tile backsplash, and stainless-steel undermount sink. The kitchen opens seamlessly to the expansive dining and living area, creating an ideal space for everyday living and entertaining, with direct access to the balcony. The primary bedroom suite offers a large walk-in closet and a luxurious private bathroom complete with a Roman tub, separate shower, and double vanity. The primary bedroom also features its own private balcony. The generously sized second bedroom includes a walk-in closet and convenient access to the second full bathroom. A large enclosed laundry room with washer and dryer provides additional storage and convenience. Huntingdon Place offers an exceptional lifestyle with an impressive selection of amenities, including a 24-hour attendant, private indoor parking garage, state-of-the-art fitness center, indoor pool and spa, elevators, community lounges, and ample visitor parking. Enjoy a convenient location within walking distance of Bethayres Train Station and the Pennypack Walking Trails, while being just minutes from the shopping, dining, entertainment, and recreational attractions of Huntingdon Valley. Two assigned parking spaces are included with this unit.
Features & Amenities
Interior
-
Total Bedrooms
2
-
Bathrooms
2
-
Above Grade Finished Area
2029.0
-
Basement YN
NO
-
Cooling YN
YES
-
Cooling
Central Air, Electric
-
Fireplace YN
NO
-
Heating YN
YES
-
Heating
Natural Gas, Central
-
Main Level Bedrooms
2
-
Pet friendly
No
Exterior
-
Garage
Yes
-
Garage spaces
2
-
Other Exterior Features
Lighting
-
Parking
Garage Door Opener, Assigned, Secured, Garage, Covered, Community Structure
-
Pool
Yes
-
Pool Features
Community
-
Waterfront YN
NO
Area & Lot
-
Lot Features
Waterfall
-
Property Type
Residential
-
Property Sub Type
Condominium
-
Architectural Style
Traditional, Unit/Flat
Price
-
Sales Price
$449,900
-
Tax Amount
$10,940
-
Sq. Footage
2,029
-
Price/SqFt
$221
HOA
-
Association
YES
-
Association Fee
$1,228
-
Association Fee Frequency
Monthly
-
Association Fee Includes
N/A
-
Total Monthly Fees
true
Property Resources
-
Horse Property
NO
School District
-
Elementary School
PINE ROAD
-
Middle School
MURRAY AVENUE SCHOOL
-
High School
LOWER MORELAND
Property Features
-
Stories
5
-
New Construction
NO
-
Accessibility Features
Accessible Doors
-
Association Amenities
Meeting Room, Fitness Center
-
Foundation Details
Concrete Perimeter
-
Senior Community YN
NO
-
Sewer
Public Sewer
-
Water Source
Public
Schedule a Showing
Showing scheduled successfully.
Mortgage calculator
Estimate your monthly mortgage payment, including the principal and interest, property taxes, and HOA. Adjust the values to generate a more accurate rate.
Your payment
Principal and Interest:
$
Property taxes:
$
HOA fees:
$
Total loan payment:
$
Total interest amount:
$
Location
County
MONTGOMERY
Elementary School
PINE ROAD
Middle School
MURRAY AVENUE SCHOOL
High School
LOWER MORELAND
Listing Courtesy of Michael Lisitsa, Elite Realty Group Unl. Inc.
RealHub Information is provided exclusively for consumers' personal, non-commercial use, and it may not be used for any purpose other than to identify prospective properties consumers may be interested in purchasing. All information deemed reliable but not guaranteed and should be independently verified. All properties are subject to prior sale, change or withdrawal. RealHub website owner shall not be responsible for any typographical errors, misinformation, misprints and shall be held totally harmless.

Salesperson, Realtor
Michele Barkman
Call Michele today to schedule a private showing.

* Listings on this website come from the FMLS IDX Compilation and may be held by brokerage firms other than the owner of this website. The listing brokerage is identified in any listing details. Information is deemed reliable but is not guaranteed. If you believe any FMLS listing contains material that infringes your copyrighted work please review our DMCA policy and learn how to submit a takedown request.© 2024 FMLS.
Related Properties

HUNTINGDON VALLEY
354 CARSON TERRACE
2 Beds
2 Baths
1,927 Sq.Ft.
$409,900
MLS#: PAMC2192896

HUNTINGDON VALLEY
576 CARSON TERRACE
2 Beds
2 Baths
1,504 Sq.Ft.
$449,900
MLS#: PAMC2194716

HUNTINGDON VALLEY
366 CARSON TERRACE
2 Beds
2 Baths
1,882 Sq.Ft.
$369,999
MLS#: PAMC2195270

HUNTINGDON VALLEY
590 NEWELL DRIVE
2 Beds
2 Baths
1,584 Sq.Ft.
$495,000
MLS#: PAMC2196308
HUNTINGDON VALLEY
516 CARSON TERRACE
2 Beds
2 Baths
1,592 Sq.Ft.
$399,900
MLS#: PAMC2167006
