Features & Amenities

Interior

  • Other Interior Features

    Pantry

  • Total Bedrooms

    2

  • Bathrooms

    1

  • 1/2 Bathrooms

    1

  • Above Grade Finished Area

    1546.0

  • Basement YN

    YES

  • Cooling YN

    YES

  • Cooling

    Window Unit(s), Electric

  • Fireplace YN

    NO

  • Heating YN

    YES

  • Heating

    Oil, Hot Water, Wood Stove

  • Main Level Bedrooms

    2

  • Pet friendly

    N/A

Exterior

  • Garage

    Yes

  • Garage spaces

    2

  • Construction Materials

    Vinyl Siding, Aluminum Siding

  • Parking

    Garage, Driveway, Covered, Detached

  • Patio and Porch Features

    Patio, Porch, Deck

  • Pool

    No

  • Waterfront YN

    NO

Area & Lot

  • Lot Size(acres)

    0.4

  • Lot Size(square feet)

    17,285

  • Property Type

    Residential

  • Property Sub Type

    Single Family Residence

  • Architectural Style

    Bungalow, Ranch/Rambler

Price

  • Sales Price

    $389,900

  • Tax Amount

    $3,872

  • Sq. Footage

    1,546

  • Price/SqFt

    $252

HOA

  • Association

    No

School District

  • Elementary School

    N/A

  • Middle School

    N/A

  • High School

    N/A

Property Features

  • New Construction

    NO

  • Foundation Details

    Other, Concrete Perimeter

  • Senior Community YN

    NO

  • Sewer

    Septic Tank

  • Tax Lot

    0078

  • Water Source

    Well

Schedule a Showing

Showing scheduled successfully.

<
>
IN PERSON
VIA CHAT

What is 3 + 4 ?


Mortgage calculator

Estimate your monthly mortgage payment, including the principal and interest, property taxes, and HOA. Adjust the values to generate a more accurate rate.

Your payment

Principal and Interest:

$

Property taxes:

$

HOA fees:

$

Total loan payment:

$

Total interest amount:

$

Location

County

CHESTER

Elementary School

Middle School

High School

Listing Courtesy of Jeffrey Torchia, Preferred Properties Plus

RealHub Information is provided exclusively for consumers' personal, non-commercial use, and it may not be used for any purpose other than to identify prospective properties consumers may be interested in purchasing. All information deemed reliable but not guaranteed and should be independently verified. All properties are subject to prior sale, change or withdrawal. RealHub website owner shall not be responsible for any typographical errors, misinformation, misprints and shall be held totally harmless.

Agent Michele Barkman

Salesperson, Realtor

Michele Barkman

Call Michele today to schedule a private showing.


* Listings on this website come from the FMLS IDX Compilation and may be held by brokerage firms other than the owner of this website. The listing brokerage is identified in any listing details. Information is deemed reliable but is not guaranteed. If you believe any FMLS listing contains material that infringes your copyrighted work please review our DMCA policy and learn how to submit a takedown request.© 2024 FMLS.
Welcome to this beautifully remodeled 2-bedroom, 1.5-bath bungalow, ideally located at the end of a no-outlet road in the Boro of Spring City. Step through the covered front porch into a living room that opens to an eat-in kitchen with stainless-steel appliances and soapstone countertops. Two bedrooms share a remodeled full bath featuring a stylish quartz double vanity, smart mirror with medicine cabinet, and tiled tub/shower. This level also includes a room perfectly suited for a coffee bar to start your day right. Downstairs, the spacious family room offers daylight windows, a wood-burning stove, and walk-out access to the rear patio and fenced yard. A full wet bar with recessed lighting sits beside a tiled half bath, and the walk-in laundry room includes a washer and dryer with plenty of folding workspace. The oversized 2.5-car garage, complete with a rear workshop addition, provides ample room for storage or projects, while a convenient shed in the fenced yard adds even more storage.

405 S CHURCH STREET

Message successfully sent.

What would you like to know?

What is 3 + 4 ?

I agree to receive email communication and understand I can unsubscribe at any time.

I agree to be contacted by Charis Realty Group - Christine Issler, Broker via call, email, and text for real estate services. To opt out, you can reply 'stop' at any time or reply 'help' for assistance. You can also click the unsubscribe link in the emails. Message and data rates may apply. Message frequency may vary. Privacy Policy

Related Properties

Rouse Chamberlin Homes presents the Springhaven Walk community located in the Owen J. Roberts School District. 
The Wakefield plan is a three-level townhome featuring 3 bedrooms, 2.5 bathrooms, 2,181 sq. ft., and a 1-car garage, offering a spacious layout that balances open gathering areas with comfortable private retreats.
The entry level includes a finished flex room and a powder room, creating a versatile space ideal for a home office, media lounge, or home gym. On the main level, the kitchen, dining area, and living room flow together seamlessly, highlighted by an impressive kitchen island and access to a standard deck for outdoor relaxation. Upstairs, three bedrooms include a private primary suite with two closets and a conveniently located laundry area. Select homesites feature a box bay in the great room, adding dimension, natural light, and architectural interest.
Our NEW Decorated Model Home at the Alderwood Run community is now available to tour!!! Visit the Alderwood Run community to take a look!!
Pictures are from a similar home and/or staged photography.
#PACT2132368

SPRING CITY

00 Wakefield WALLFLOWER LANE

3 Beds

2 Baths

2,181 Sq.Ft.

$444,990

MLS#: PACT2132368
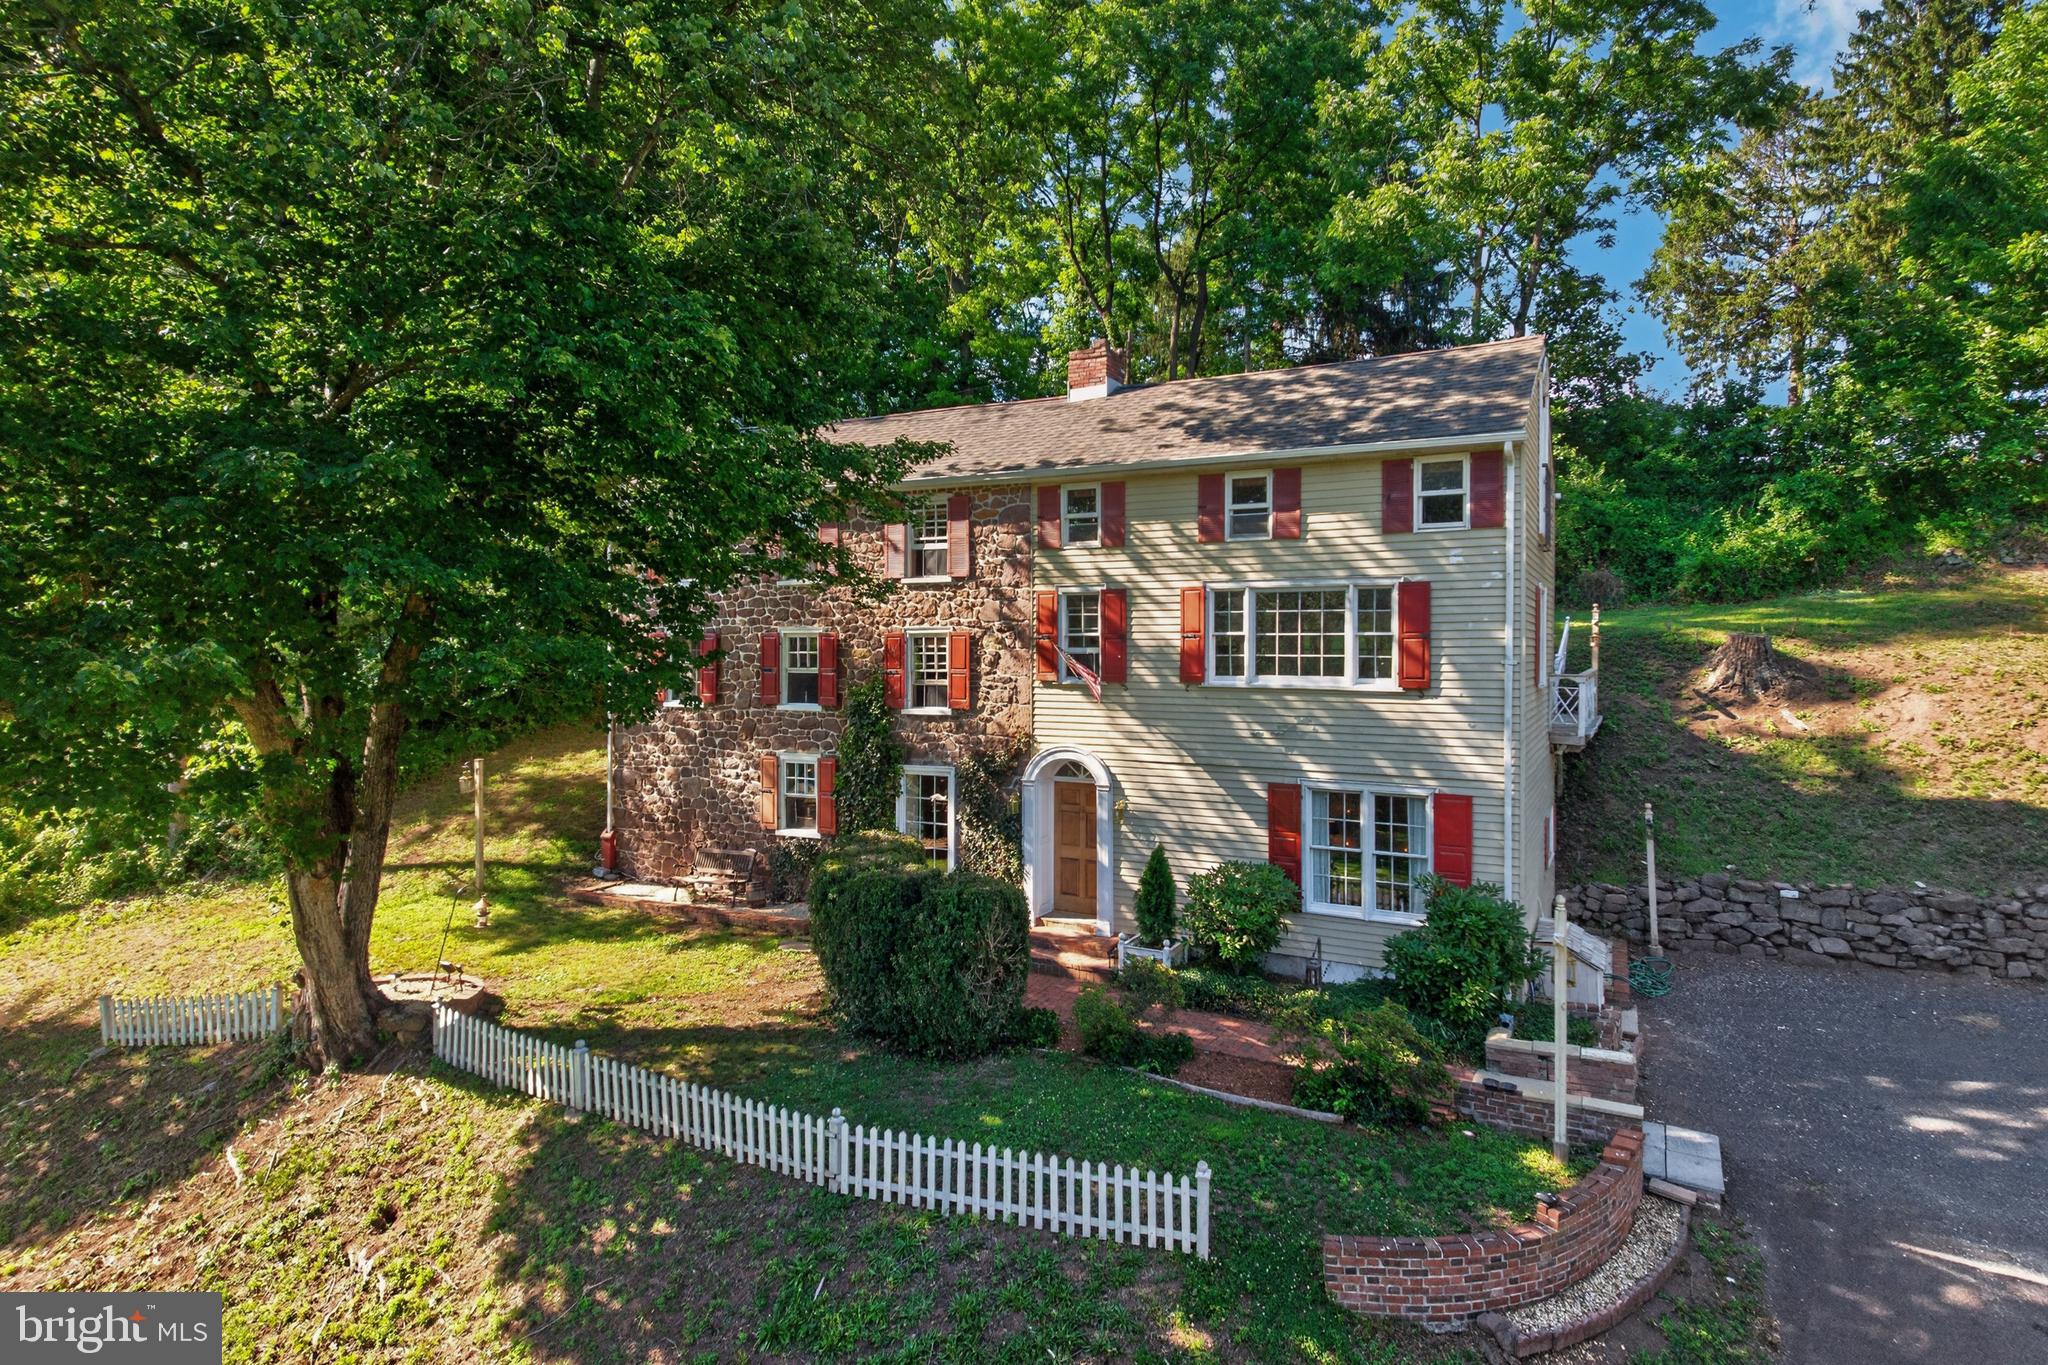
Constructed of beautiful Pennsylvania fieldstone and filled with distinctive architectural details, this extraordinary property offers a rare opportunity to own a piece of history while enjoying scenic beauty, modern conveniences, and timeless character.  Originally built in 1801 and thoughtfully expanded over the years, this remarkable home showcases the craftsmanship, character and enduring beauty of a bygone era. 

A herringbone brick path leads to the welcoming entrance hall with the custom-built staircase.  To the right French doors open into the Dining Room with custom crown molding, wainscoting, and built in storage along one wall and natural light flooding the room with warmth.  

At the end of the hall is a full bath with a walk in shower and full size whirlpool tub. The dryer is closeted in the bathroom while the washer is under the hall stairs.

The oldest part of the home is the gathering room to the left, complete with beamed ceilings, hardwood floors and a stunning original brick and stone wood-burning fireplace with a custom-built mahogany surround.  Who doesn’t love a glowing fire in the fireplace on those cold winter nights?  The kitchen, with oak cabinetry, overlooks this focal room.  

Throughout the home you will discover beautiful oak and original wide plank pine floors, oversized windows that fill rooms with natural light, a striking steel spiral staircase and an elegant fireplace framed by a finely crafted wood mantel.

A stand out of the home is the spacious second floor living room.  An oversized window provides a panoramic view where you can savor the bucolic surrounding woods, fields and the meandering Pigeon Creek in the background    Music enthusiasts will appreciate the built-in stereo amplifier and speakers that serve the living and dining rooms, all included with the home.   French doors open to a spectacular 16 x 13 private deck featuring both covered and open-air spaces, complete with electric and a wet bar – perfect for entertaining or simply unwinding after a full day.  Note the dedicated 6000 watt generator independently wired to power the kitchen and family/gathering room. 

The primary bedroom suite provides a cozy retreat with its own wood-burning fireplace and an exit to the second level at the back of the house   Stairs continue to a 3rd level with another suite of rooms similar in configuration to the primary suite.  An attic/storage area is above this level.  
Take the spiral stairs to the upper level loft with built in mahogany bookcases.  A glass door opens to amazing views from this third floor.  A convenient half bath serves this level.
The detached two-story garage provides ample parking and an impressive workshop recently rewired including 240 volt electrical service.  An above ground pool, deck and pool house/cabana with stereo system is included with the property   The pool was opened and fully functional four years ago.  Today's status is unknown.  PLEASE NOTE:  The pool decking needs repair (as stated in seller’s disclosure).   It is not to be walked on.  Access to the entire pool area is off limits for showings.  
Sitting well back from a quiet country road, this property offers an exceptional sense of privacy and tranquility.
#PACT2128752

SPRING CITY

245 ZIEBER ROAD

2 Beds

1 Baths

2,300 Sq.Ft.

$450,000

MLS#: PACT2128752

Move right in and enjoy a fresh start at 329 S Main Street! With a brand-new roof, new windows, and a new HVAC system, the major updates are already taken care of, giving you more time to settle in and enjoy your home. New flooring, recessed lighting, and updated fixtures bring a fresh, modern feel throughout. The beautifully updated kitchen features new quartz countertops and inter connected high-end appliances (2 in 1 washer and dryer, stove, and smart fridge), making everyday cooking and entertaining a pleasure. All of appliances are connected to one another including the thumb sensor electronic keypad to get in the home. A finished basement offers additional space for a media room, home office, or hobbies, while the brand-new back deck is ready for morning coffee and evenings outdoors. Ideally located in Spring City in close proximity to the Schuylkill River, this thoughtfully refreshed home combines modern comforts with a wonderful location. Schedule your showing today!
#PACT2138898

SPRING CITY

329 S MAIN STREET

4 Beds

2 Baths

1,900 Sq.Ft.

$314,900

MLS#: PACT2138898

Welcome to this beautifully renovated 3-bedroom, 1.5-bath home located in the highly sought-after Spring-Ford School District! From the moment you step inside, you'll appreciate the bright and inviting living room filled with natural light, creating the perfect space to relax or entertain.

The main level flows into a dedicated dining room before leading to the stunning, fully updated kitchen featuring brand-new appliances, abundant cabinetry, and generous counter space—ideal for preparing meals and hosting family and friends. A newly added half bath on the main floor provides extra convenience for guests and everyday living.

Upstairs, you'll find three spacious bedrooms and a beautifully renovated full bathroom, offering comfortable accommodations for everyone.

Step outside to enjoy the newly built rear deck overlooking the backyard, providing the perfect setting for morning coffee, summer barbecues, or simply unwinding outdoors.

Thoughtfully renovated from top to bottom, this move-in-ready home combines modern finishes with timeless charm in an unbeatable location close to shopping, dining, parks, and major commuter routes. Don't miss your opportunity to own this exceptional home—schedule your private showing today!
#PACT2130760

SPRING CITY

149 POPLAR STREET

3 Beds

1 Baths

1,215 Sq.Ft.

$314,000

MLS#: PACT2130760

This charming 3bd 1ba Cape Cod home in the top performing Owen J Roberts School District has undergone a major whole home renovation, just completed in 2026, blending classic charm with modern comforts. Nestled on a private newly fenced in lot, this delightful residence features a main level with a brand new kitchen featuring stainless steel appliances, new white shaker cabinets, and granite counter-tops. Off the kitchen you will discover a warm and inviting atmosphere, highlighted by solid hardwood floors in the living room and primary bedroom.The cozy living area, complete with a wood-burning fireplace, is ideal for gatherings or quiet evenings at home. Rounding off the 1st floor is a brand new custom bathroom! Venture upstairs to find 2 spacious newly renovated bedrooms with laminate plank flooring. The unfinished basement offers endless possibilities for customization, whether you envision a playroom, home gym, or additional storage. The exterior boasts low-maintenance vinyl siding and a detached garage, providing ample parking with a driveway that accommodates three vehicles. Enjoy the tranquility of your private fenced in yard, perfect for outdoor activities or simply unwinding after a long day. Additional yard space is also located on the opposite side of the garage. Over 100k in recent updates in 2025/26 include but are not limited to: Newly renovated kitchen, bathroom, flooring, attic conversion, fencing, and central HVAC. The roof was replaced by the previous owner in 2019.  This house is located in a vibrant community, known for its friendly neighbors and convenient access to local parks, schools, shopping centers, and major roadways. With its blend of comfort, style, and location, this home is a true gem waiting to welcome you!!!
#PACT2139240

SPRING CITY

817 BRIDGE STREET

3 Beds

1 Baths

1,177 Sq.Ft.

$365,000

MLS#: PACT2139240

LIMITED-TIME BUILDER INCENTIVE! Lower your initial monthly mortgage payments on this Move-in Ready BRAND NEW HOME, beautifully appointed with the Designer Upgrades you've been looking for! Move-in Now with a Builder/Lender-paid CREDIT toward a 2-1 Mortgage RATE BUYDOWN to qualified buyers with preferred lender. Ask for Details to Save Thousands! This Lexington home is fully upgraded, finished and ready to settle. Ask about our special financing opportunities. Our Lexington home features a 9' lower-level ceiling, Flex room with sliding door to the backyard, upgraded kitchen cabinets with quartz countertops, and a mosaic backsplash, plus other upgraded features. Our NEW Decorated Model Home at the Alderwood Run community is now available to tour!!! Visit the Alderwood Run community to take a look!!
Rouse Chamberlin Homes presents the Springhaven Walk community located in the Owen J. Roberts School District. 
The Lexington is a three-level townhome featuring 3 bedrooms, 2.5 bathrooms, 1,967 sq. ft., and a 1-car garage, offering a spacious layout that balances open gathering areas with comfortable private retreats.
The entry level includes a finished flex room and a standard powder room, creating a versatile space ideal for a home office, media lounge, or home gym. On the main level, the kitchen, dining area, and living room flow together seamlessly, highlighted by an impressive long kitchen island and access to a standard deck for outdoor relaxation. Upstairs, three bedrooms include a private primary suite and a conveniently located laundry area. Select homesites feature a box bay in the great room, adding dimension, natural light, and architectural interest.
Showings are by appointment at an off-site location. 
Pictures are from a previous model home and/or staged photography.
#PACT2132134

SPRING CITY

31 WALLFLOWER LANE

3 Beds

2 Baths

1,967 Sq.Ft.

$458,953

MLS#: PACT2132134
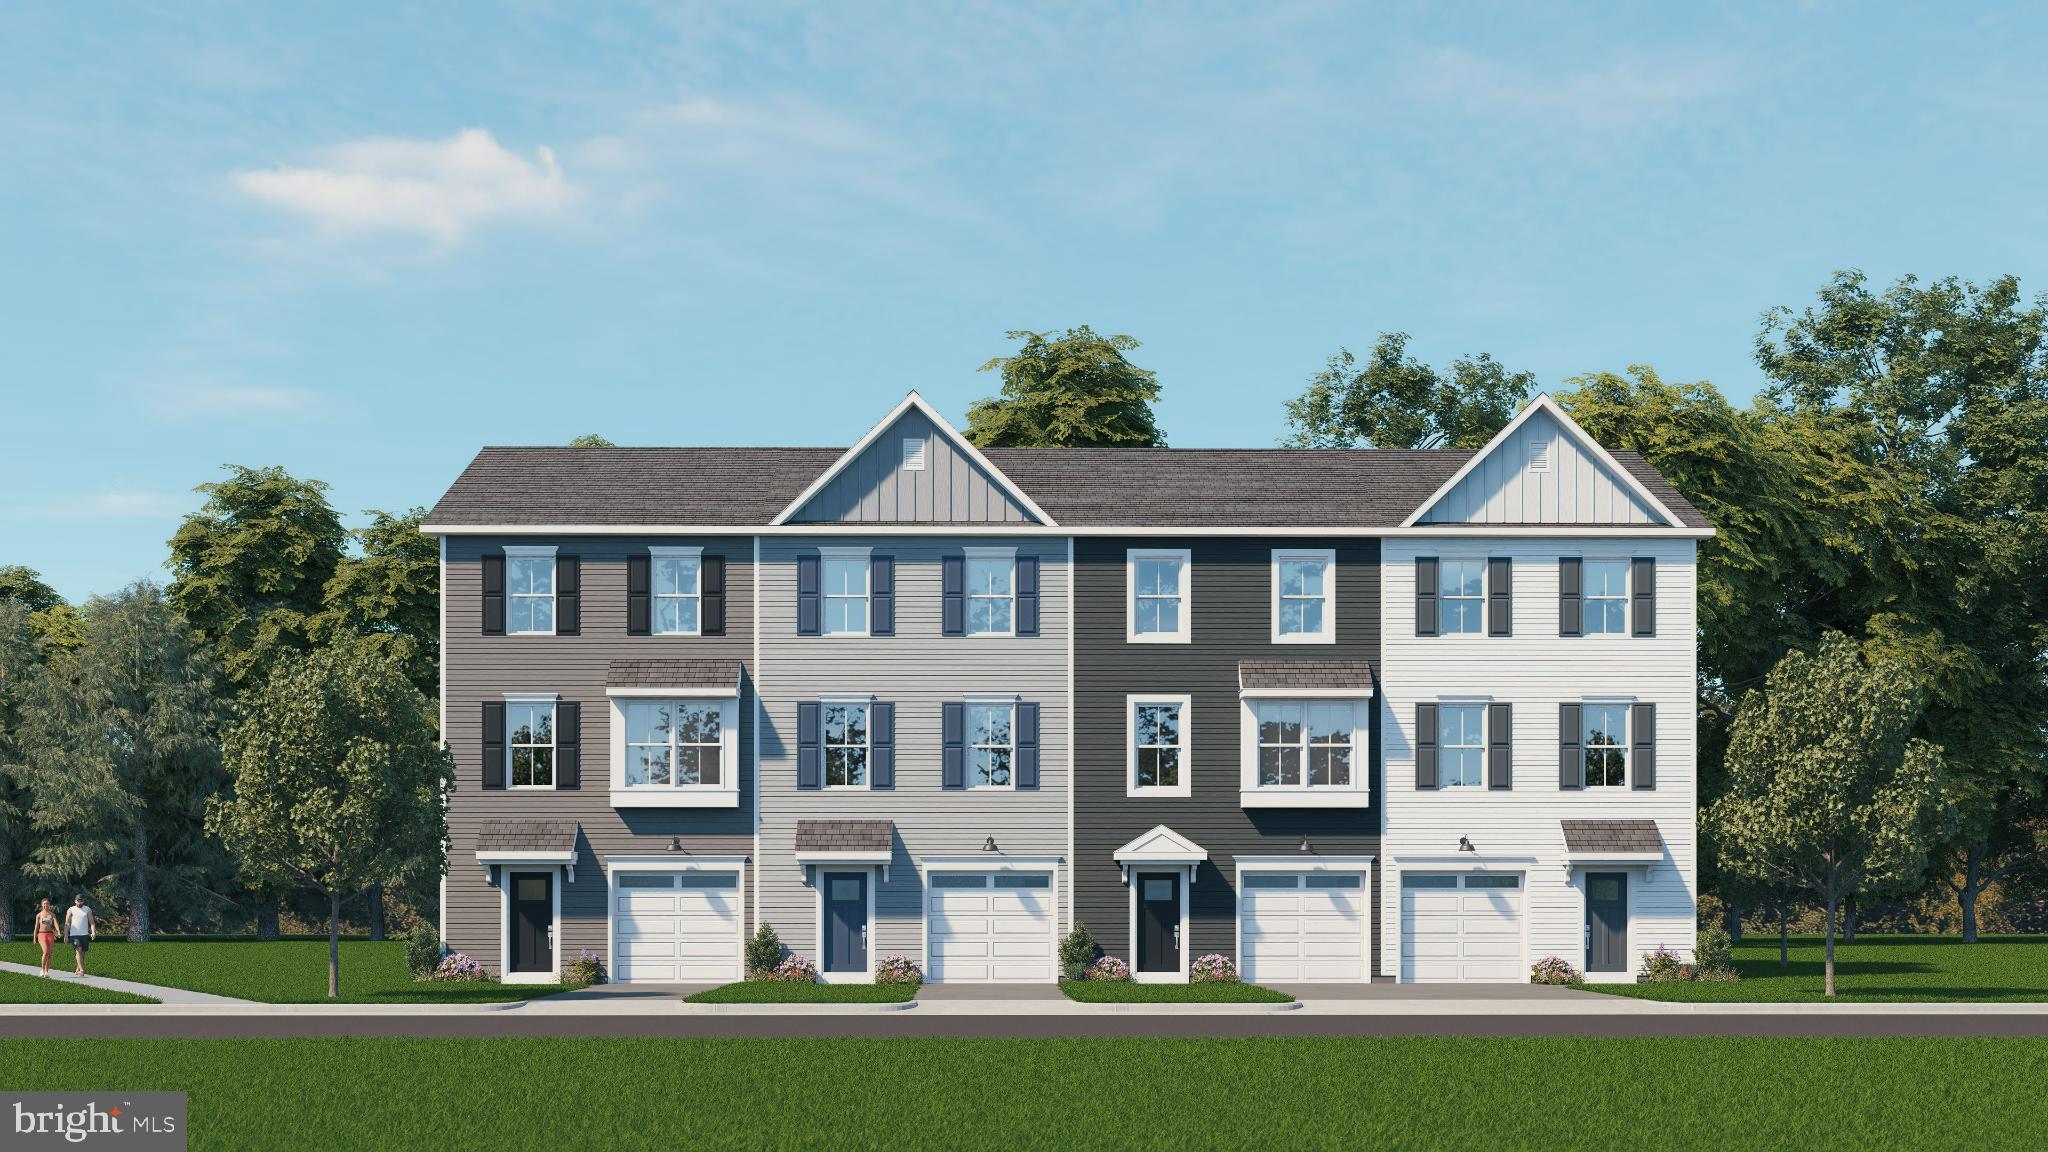
Our NEW Decorated Model Home at the Alderwood Run community is now available to tour!!! Visit the Alderwood Run community to take a look!!
Rouse Chamberlin Homes presents the Springhaven Walk community located in the Owen J. Roberts School District. 
The Lexington is a three-level townhome featuring 3 bedrooms, 2.5 bathrooms, 1,967 sq. ft., and a 1-car garage, offering a spacious layout that balances open gathering areas with comfortable private retreats.
The entry level includes a finished flex room and a standard powder room, creating a versatile space ideal for a home office, media lounge, or home gym. On the main level, the kitchen, dining area, and living room flow together seamlessly, highlighted by an impressive long kitchen island and access to a standard deck for outdoor relaxation. Upstairs, three bedrooms include a private primary suite and a conveniently located laundry area. Select homesites feature a box bay in the great room, adding dimension, natural light, and architectural interest.
Showings are by appointment at an off-site location. 
Pictures are from a previous model home and/or staged photography.
#PACT2118450

SPRING CITY

502 PARK ROAD

3 Beds

2 Baths

1,967 Sq.Ft.

$429,990

MLS#: PACT2118450

Send a message

Message successfully sent.

Your message

What is 3 + 4 ?

Reason for contacting?

I agree to receive email communication and understand I can unsubscribe at any time.

I agree to be contacted by Charis Realty Group - Christine Issler, Broker via call, email, and text for real estate services. To opt out, you can reply 'stop' at any time or reply 'help' for assistance. You can also click the unsubscribe link in the emails. Message and data rates may apply. Message frequency may vary. Privacy Policy

Sign Out

Virtual Assistant

Would you like to take the next step with this property? We can help you schedule a showing or virtual tour, or send you more details.

Yes, I would like more information.

Thank You for Your Reply, One of Our Agents will contact you as soon as possible

No, maybe later.

Thank you, you can always contact me via email, phone number or through the contact form.

Realhub AI

Lucy - Your AI-Powered Realtor

Update Your Temporary Password

Personalize your search

Enter your email and we'll notify you immediately when new listings match what you're looking for.

or enter email address

Already have an account ? Login here

Continue your home search

I agree to receive communications and understand I can unsubscribe at any time.

I agree to be contacted by Charis Realty Group - Christine Issler, Broker via call, email, and text for real estate services. To opt out, you can reply 'stop' at any time or reply 'help' for assistance. You can also click the unsubscribe link in the emails. Message and data rates may apply. Message frequency may vary. Privacy Policy

Already have an account ? Login here

We use cookies

We use cookies for analytics and to enhance your experience. By accepting, you agree to analytics and marketing cookies. Small functional cookies that count viewed properties and time on site are used regardless of your choice. You can manage your preferences or learn more about our cookies policy.