
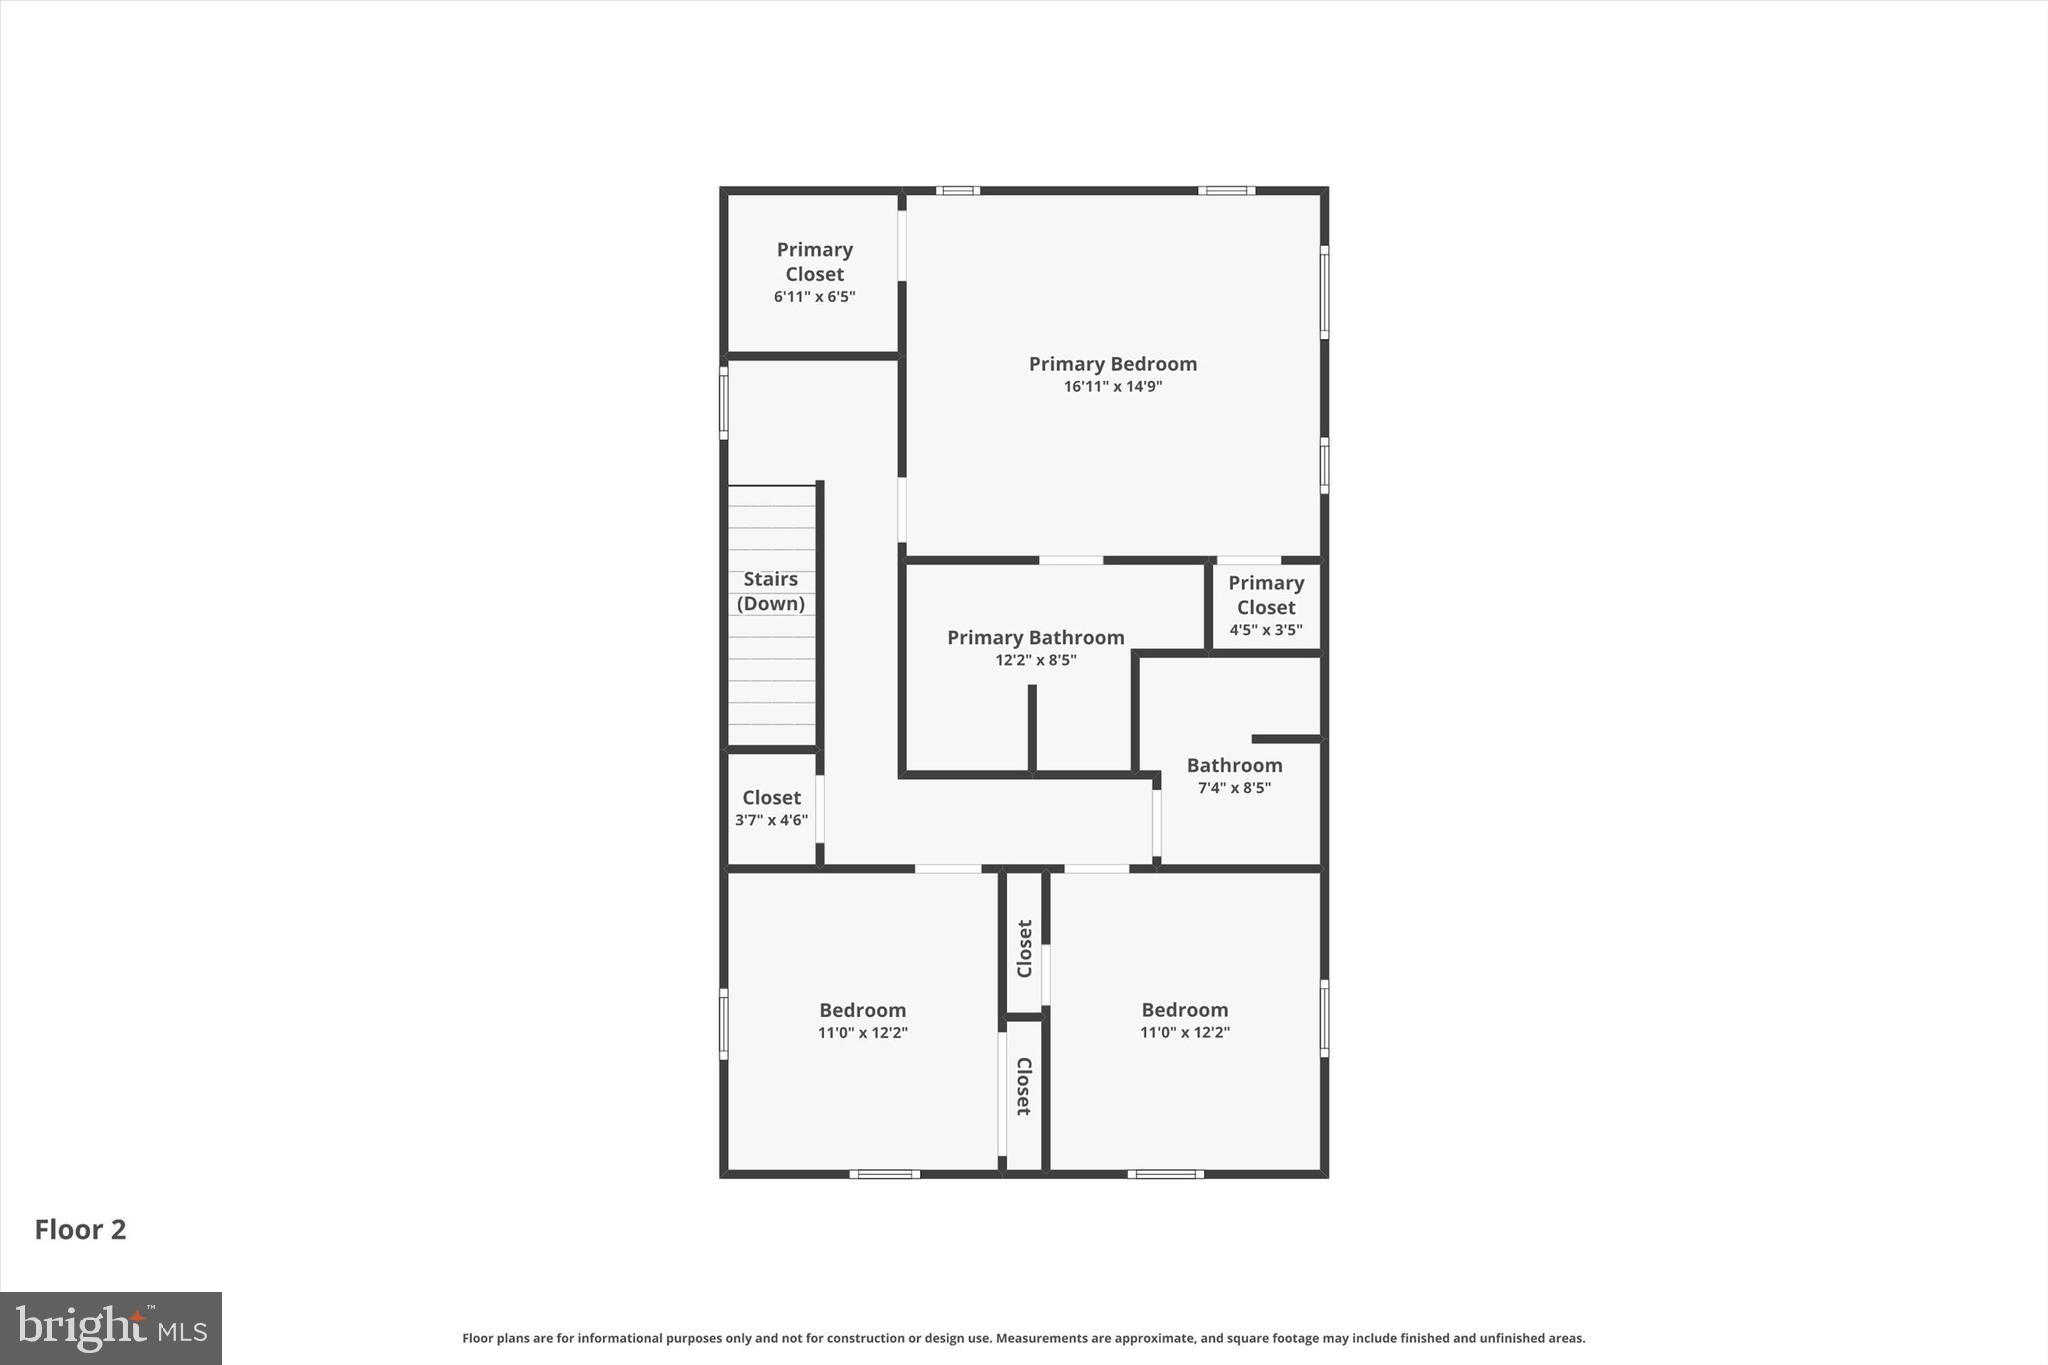
Property
Beds
5
Full Baths
3
1/2 Baths
None
Year Built
1952
Sq.Footage
2,084
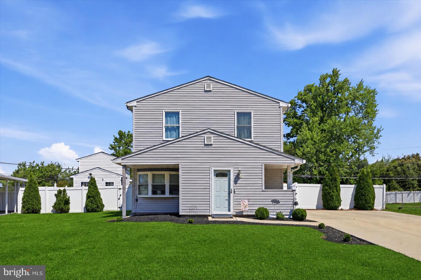
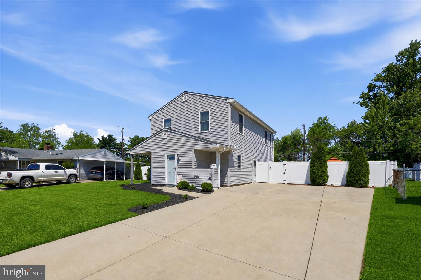
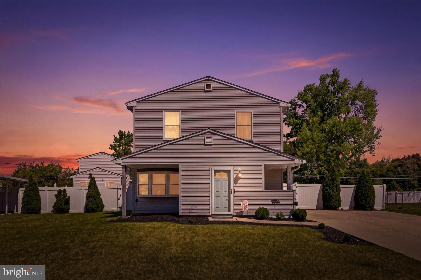
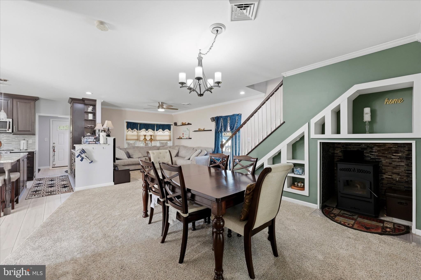
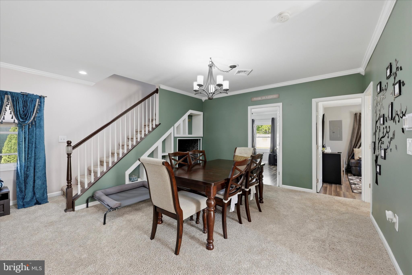
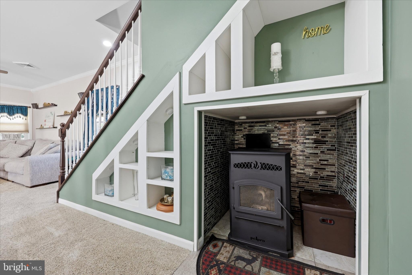
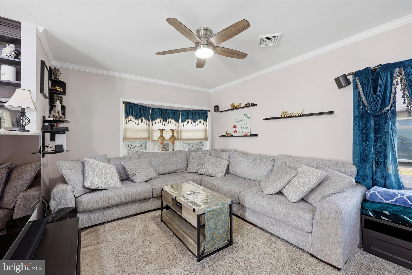
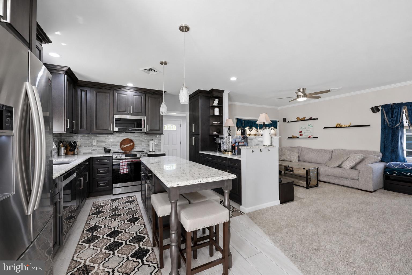
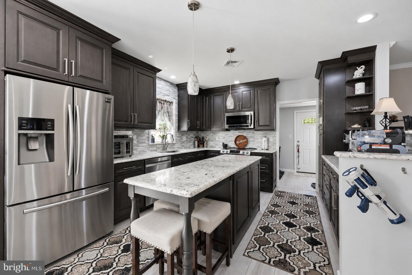
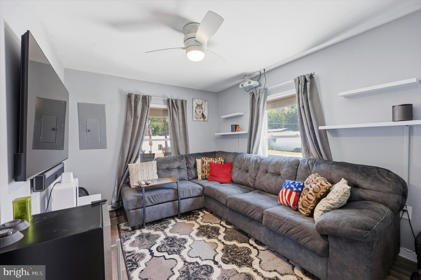
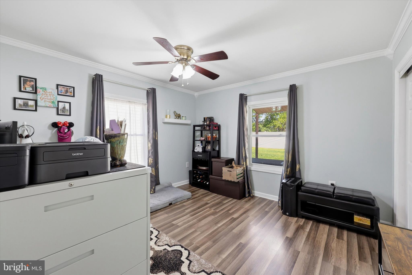
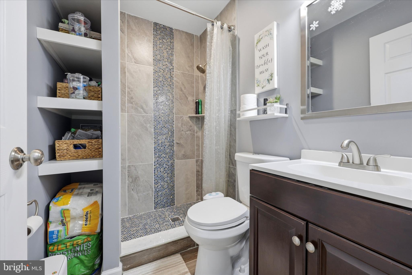
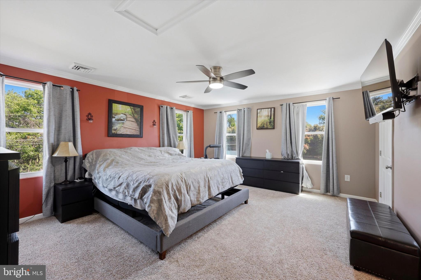
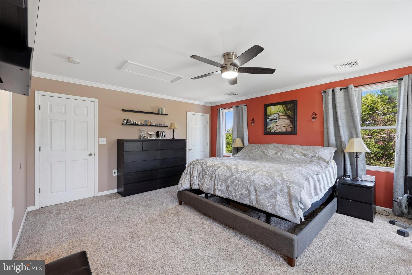
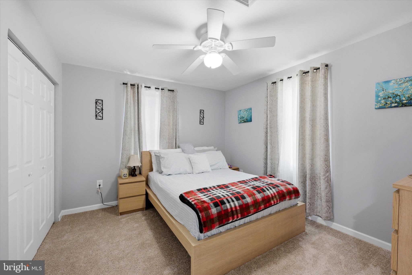
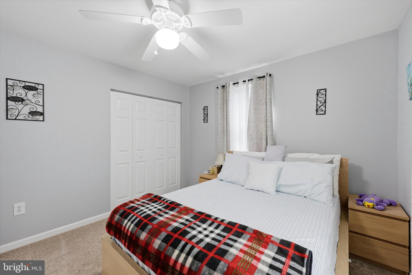
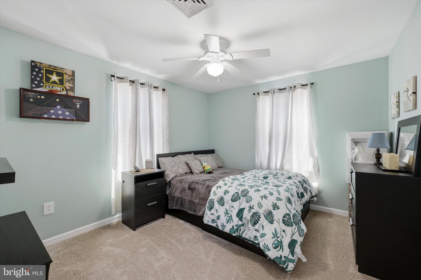
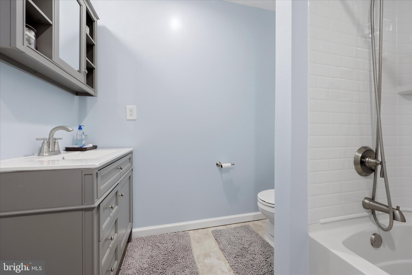
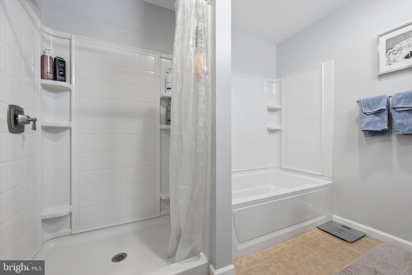
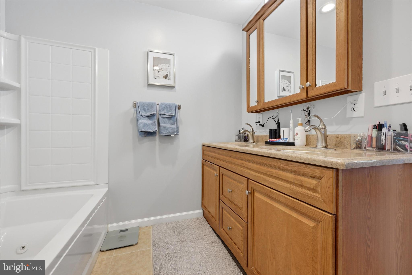
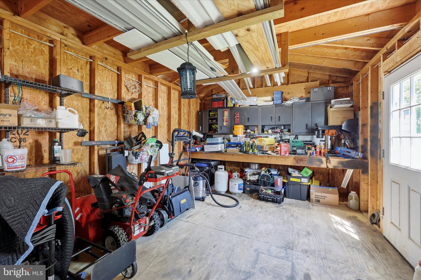
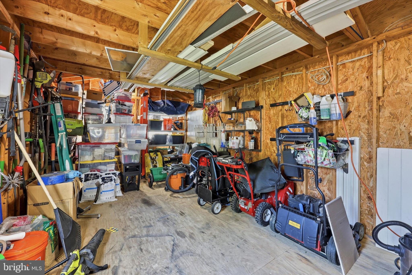
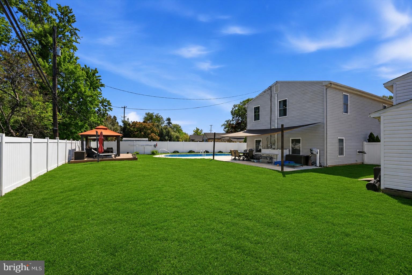
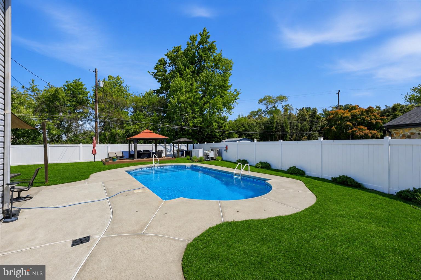
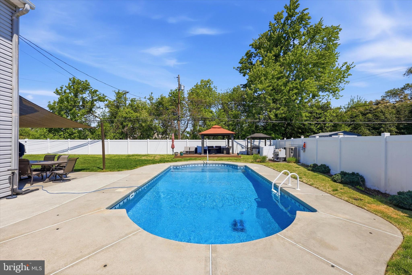
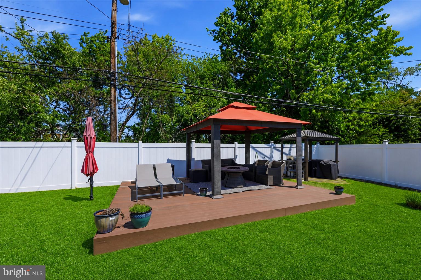
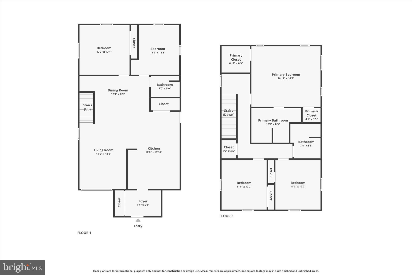
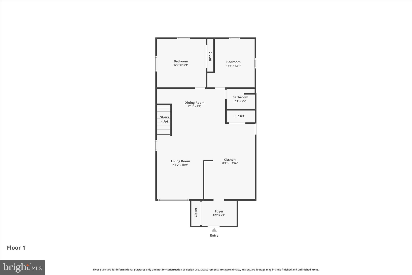
Summers by the pool? Count us in. This 5-bed, 3-full bath home provides easy living throughout the year. Relax by the heated, saltwater pool (6.5' depth) on the patio. The fenced backyard features plenty of space for additional activities, including gardening. There is also a 2-story shed. Back inside, the renovated home has been meticulously cared for by the current owners. The open concept first floor features an updated kitchen with dark cabinetry, stainless steel appliances, and an island that's great for entertaining. Here, drop pendant lighting adds an elegant touch while newly installed LVP flooring makes for easy maintenance. In addition to the living room, there is also a dedicated dining space, a foyer, and plenty of natural light. The main floor also features two of the four bedrooms, as well as a full bathroom. Upstairs, find three bedrooms, including the primary bedroom with an ensuite. There is an additional full bathroom on this level. Nestled in Levittown’s desirable Stonybrook neighborhood, 401 Stonybrook Drive offers a quiet, community-oriented setting just minutes from parks, shopping, and everyday conveniences. With easy access to major routes like I-95, Route 1, and the Pennsylvania Turnpike, commuting to Philadelphia and surrounding areas is seamless. A perfect blend of suburban comfort and everyday accessibility, this location is ideal for today’s busy lifestyle.
Features & Amenities
Interior
-
Other Interior Features
Eat-in Kitchen, Ceiling Fan(s), Kitchen Island, Built-in Features, Crown Molding
-
Total Bedrooms
5
-
Bathrooms
3
-
Above Grade Finished Area
2084.0
-
Basement YN
NO
-
Cooling YN
YES
-
Cooling
Central Air, Ceiling Fan(s), Electric
-
Fireplace YN
YES
-
Heating YN
YES
-
Heating
Electric, Heat Pump
-
Main Level Bedrooms
2
-
Pet friendly
N/A
Exterior
-
Garage
No
-
Construction Materials
Frame
-
Other Exterior Features
Barbecue, Lighting
-
Parking
Concrete, Driveway
-
Patio and Porch Features
Patio
-
Pool
Yes
-
Pool Features
Heated, In Ground, Salt Water, Private
-
Waterfront YN
NO
Area & Lot
-
Lot Size(acres)
0.19
-
Lot Size(square feet)
8320.0
-
Property Type
Residential
-
Property Sub Type
Single Family Residence
-
Architectural Style
Colonial
Price
-
Sales Price
$515,000
-
Tax Amount
$6,337
-
Sq. Footage
2, 084
-
Price/SqFt
$247
HOA
-
Association
No
School District
-
Elementary School
N/A
-
Middle School
N/A
-
High School
N/A
Property Features
-
New Construction
NO
-
Foundation Details
Other
-
Senior Community YN
NO
-
Sewer
Public Sewer
-
Tax Lot
307
-
Water Source
Public
Schedule a Showing
Showing scheduled successfully.
Mortgage calculator
Estimate your monthly mortgage payment, including the principal and interest, property taxes, and HOA. Adjust the values to generate a more accurate rate.
Your payment
Principal and Interest:
$
Property taxes:
$
HOA fees:
$
Total loan payment:
$
Total interest amount:
$
Location
County
BUCKS
Elementary School
Middle School
High School
Listing Courtesy of Eli Qarkaxhia , Compass Pennsylvania, LLC
RealHub Information is provided exclusively for consumers' personal, non-commercial use, and it may not be used for any purpose other than to identify prospective properties consumers may be interested in purchasing. All information deemed reliable but not guaranteed and should be independently verified. All properties are subject to prior sale, change or withdrawal. RealHub website owner shall not be responsible for any typographical errors, misinformation, misprints and shall be held totally harmless.

AGENT
Michele Barkman
Call Michele today to schedule a private showing.

* Listings on this website come from the FMLS IDX Compilation and may be held by brokerage firms other than the owner of this website. The listing brokerage is identified in any listing details. Information is deemed reliable but is not guaranteed. If you believe any FMLS listing contains material that infringes your copyrighted work please click here to review our DMCA policy and learn how to submit a takedown request.© 2024 FMLS.
Related Properties
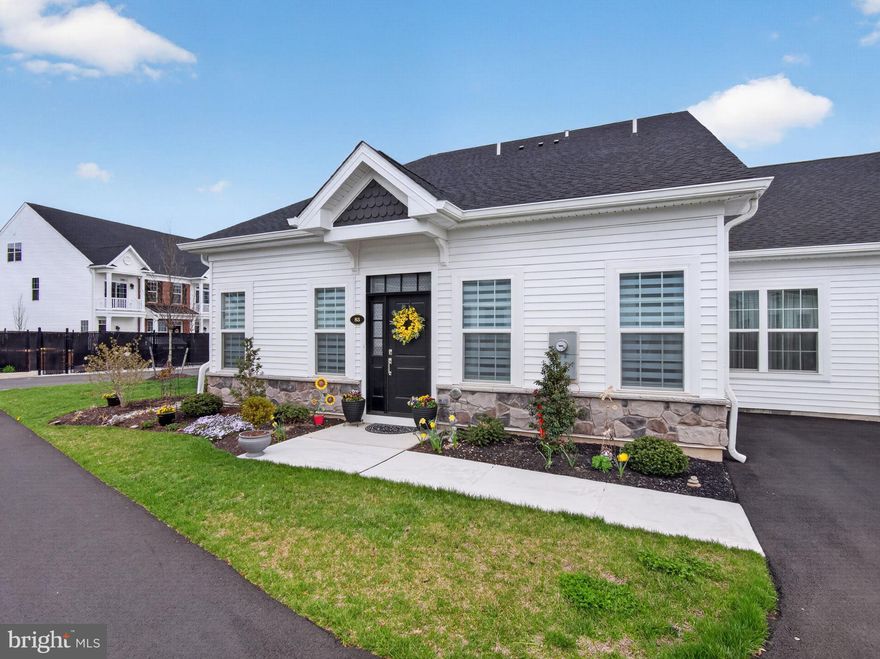
LEVITTOWN
83 CEDAR CIRCLE
3 Beds
2 Baths
1,851 Sq.Ft.
$529,000
MLS#: PABU2117888
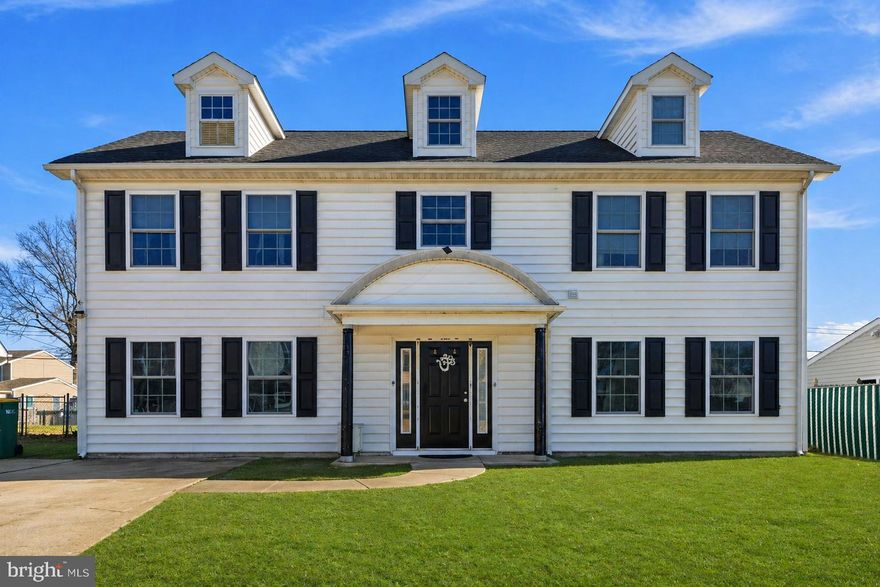
LEVITTOWN
32 RUSTLEAF LANE
4 Beds
2 Baths
2,300 Sq.Ft.
$525,000
MLS#: PABU2119802
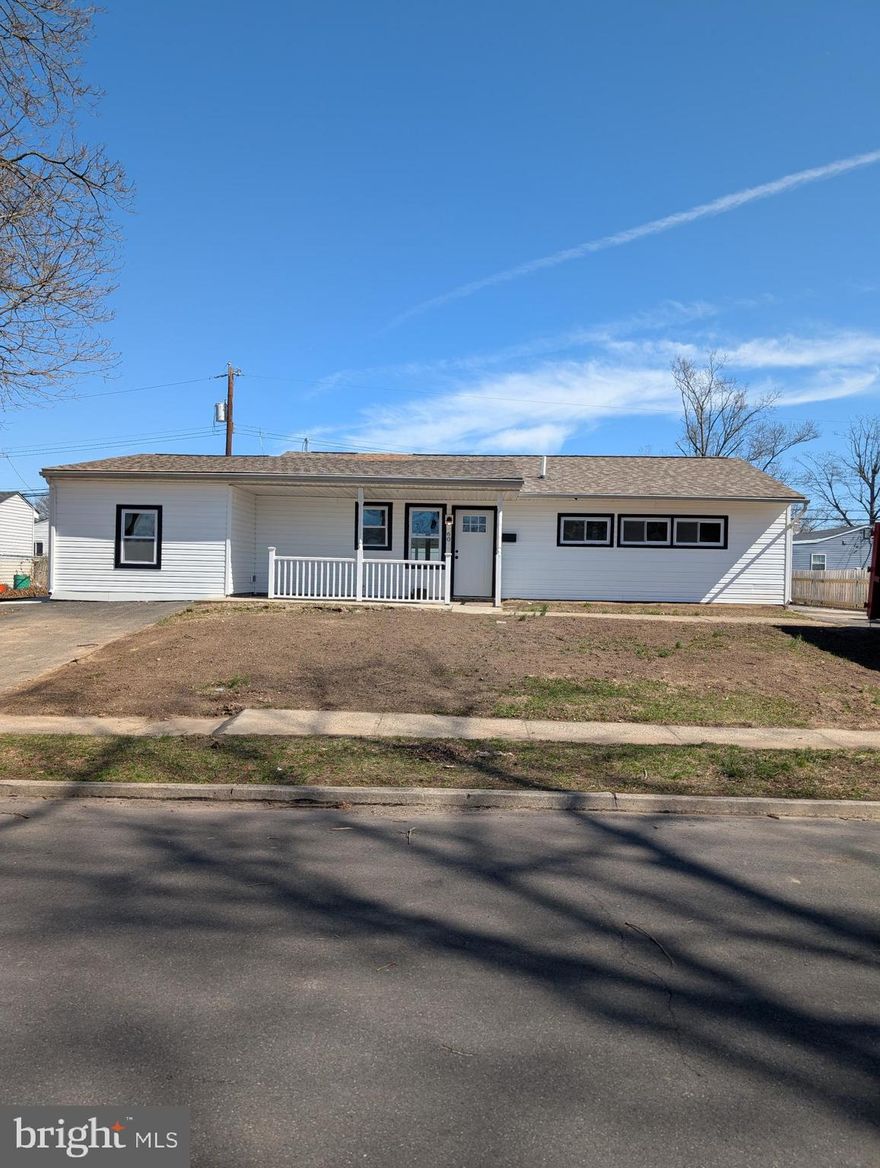
LEVITTOWN
60 OUTLOOK LANE
4 Beds
2 Baths
1,324 Sq.Ft.
$425,000
MLS#: PABU2116438
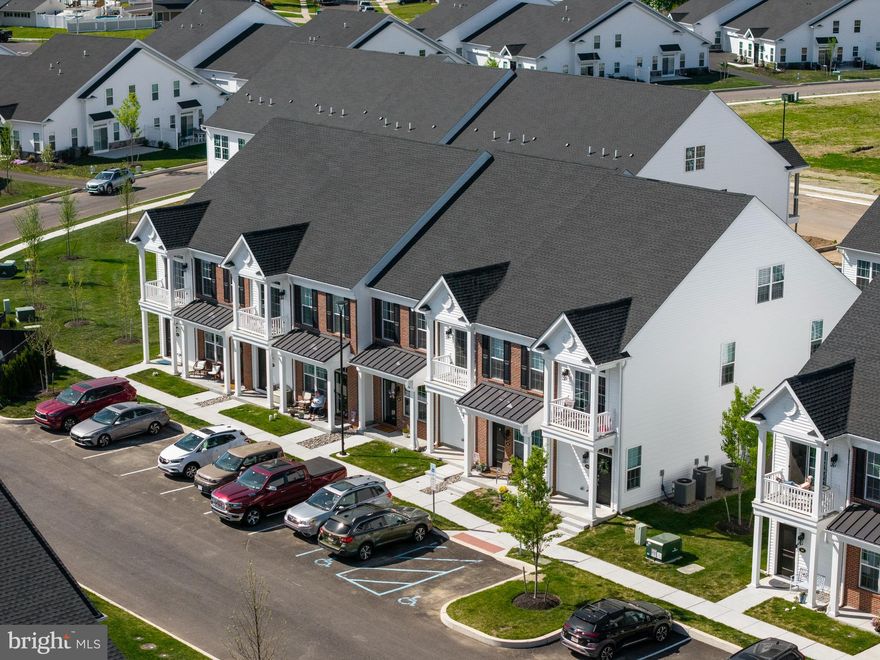
LEVITTOWN
22 IVY LANE 85
2 Beds
2 Baths
1,215 Sq.Ft.
$413,490
MLS#: PABU2120786
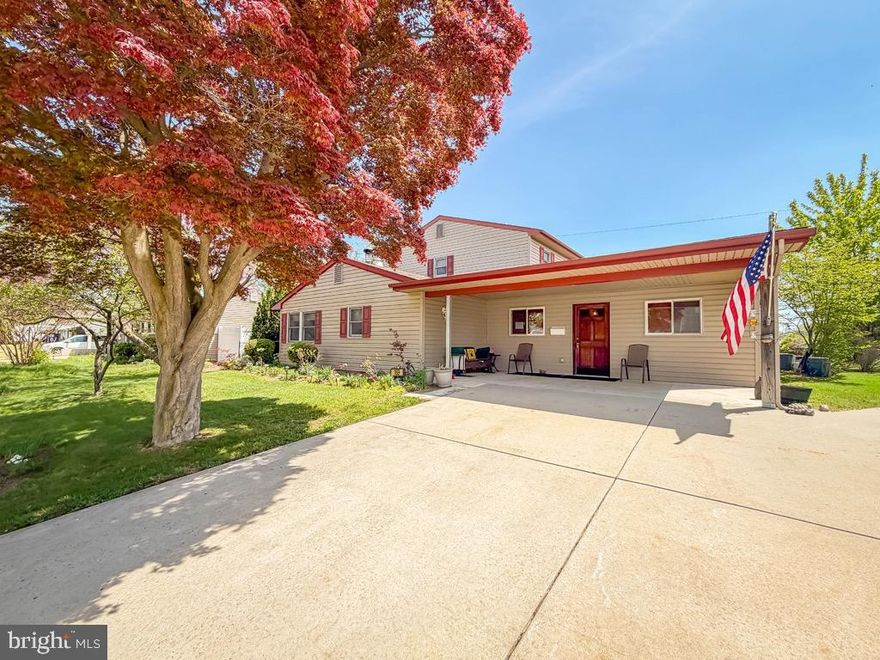
LEVITTOWN
169 CRABTREE DRIVE
4 Beds
2 Baths
1,638 Sq.Ft.
$435,000
MLS#: PABU2118896

LEVITTOWN
60 UPLAND ROAD
4 Beds
2 Baths
1,864 Sq.Ft.
$439,900
MLS#: PABU2116132
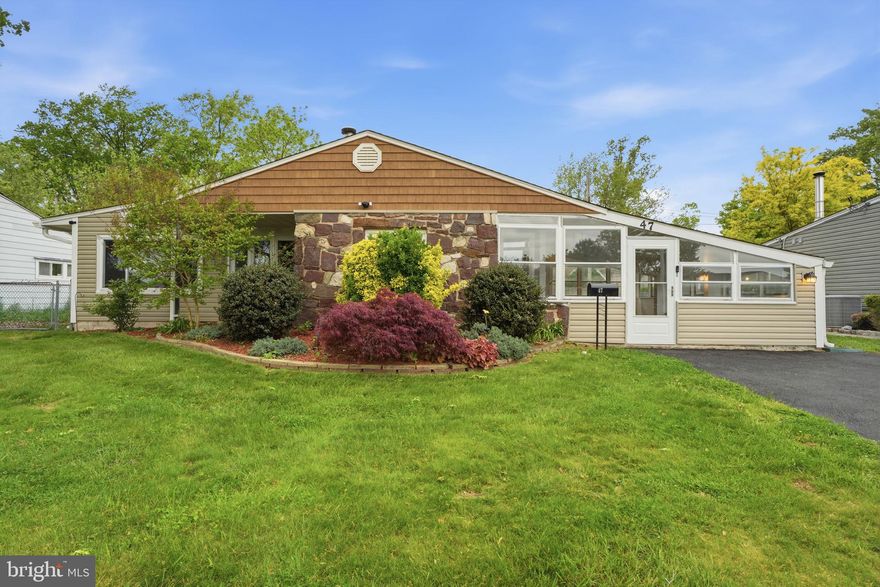
LEVITTOWN
47 THORNYAPPLE LANE
3 Beds
1 Baths
1,432 Sq.Ft.
$420,000
MLS#: PABU2120130
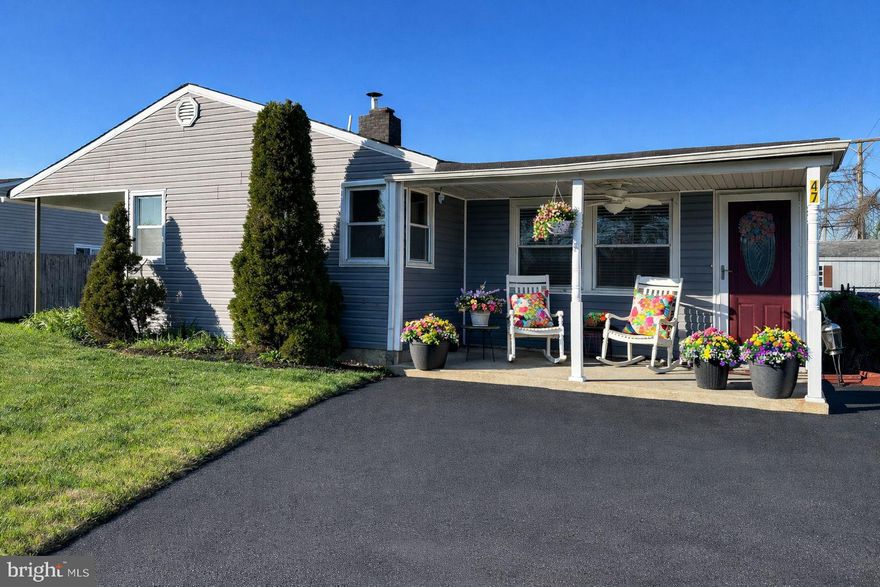
LEVITTOWN
47 GLENWOOD LANE
4 Beds
2 Baths
1,724 Sq.Ft.
$450,000
MLS#: PABU2118052
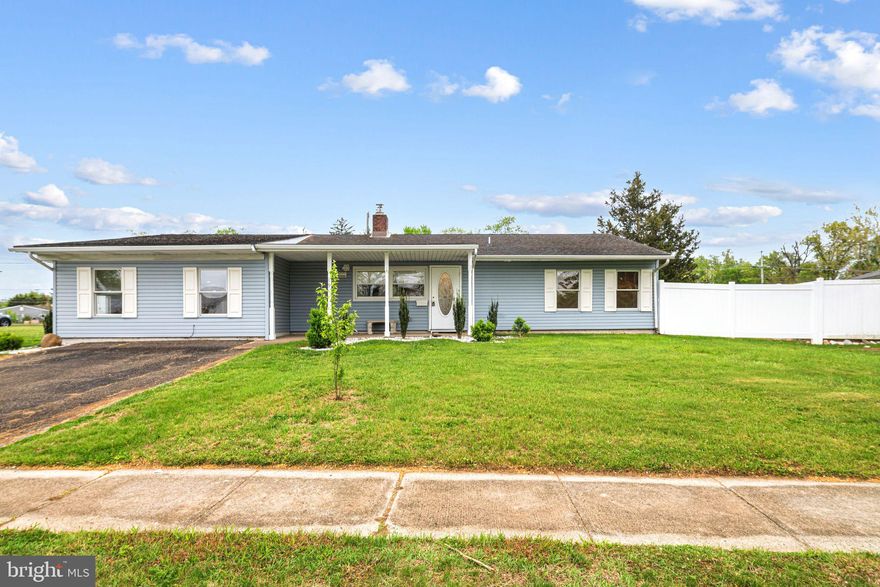
LEVITTOWN
191 CRABTREE DRIVE
3 Beds
1 Baths
1,608 Sq.Ft.
$414,999
MLS#: PABU2119622
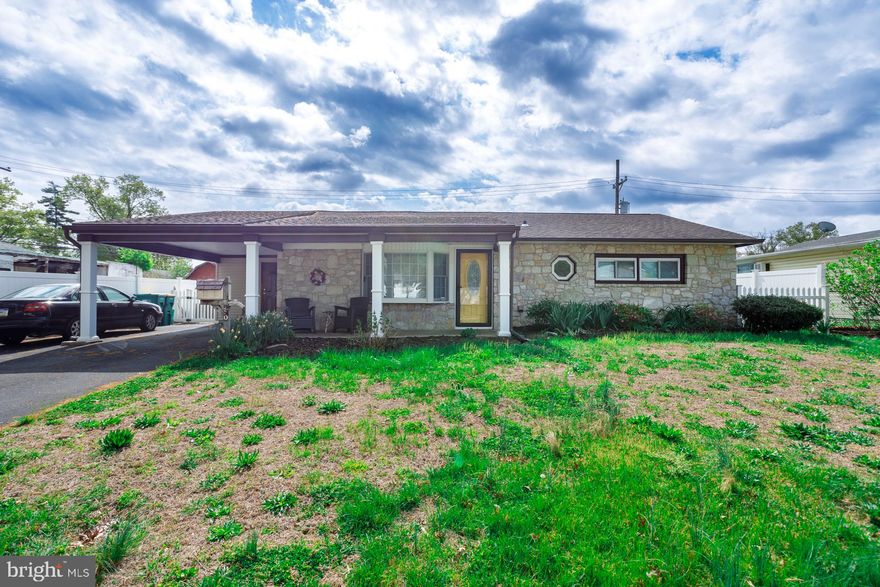
LEVITTOWN
80 THORNRIDGE DRIVE
3 Beds
1 Baths
1,000 Sq.Ft.
$425,000
MLS#: PABU2119202
.png)