
Property
Beds
3
Full Baths
1
1/2 Baths
1
Year Built
1930
Sq.Footage
1,218
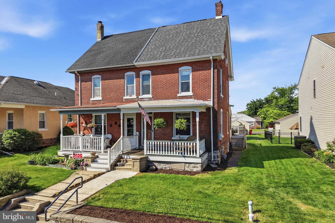
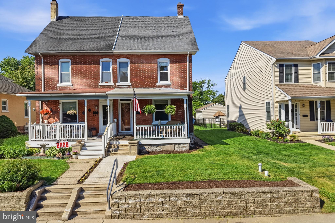
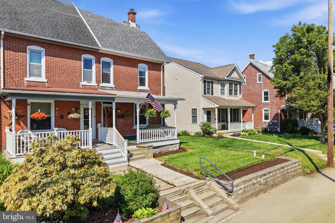
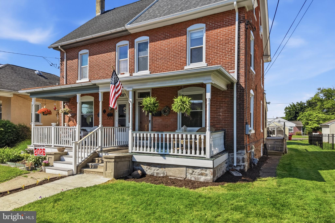
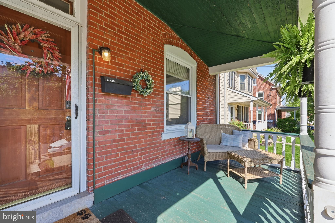
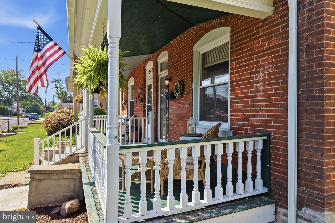
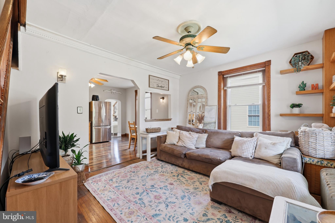
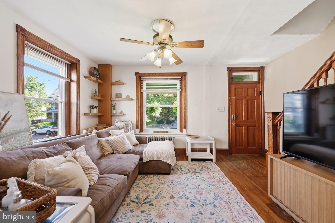
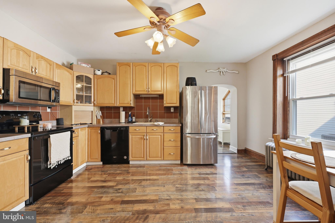
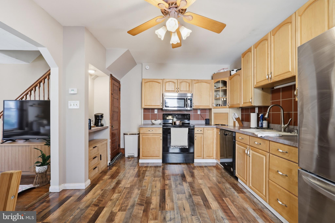
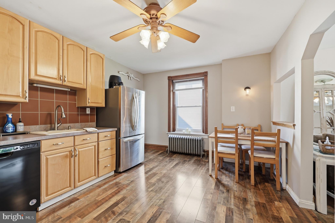
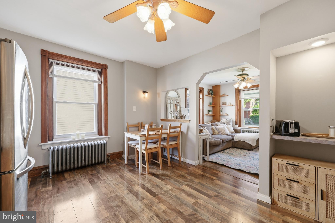
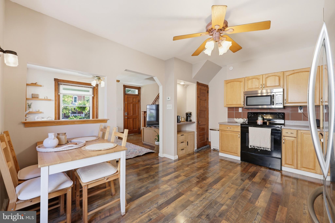
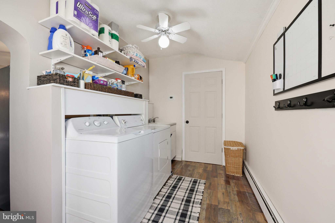
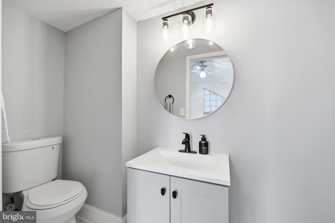
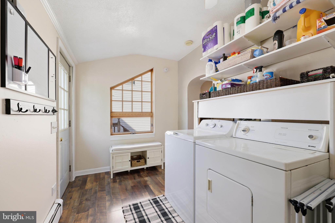
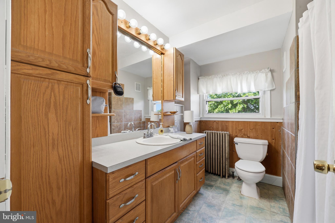
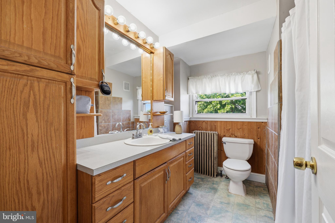
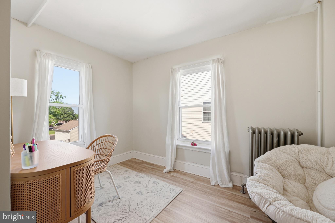
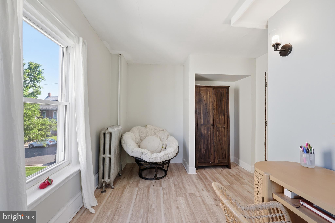
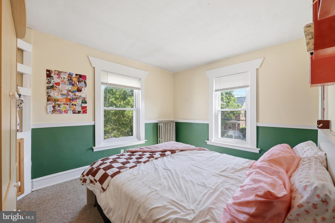
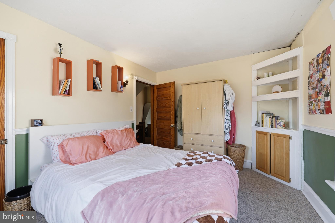
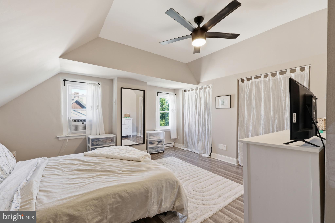
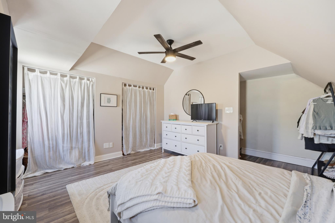
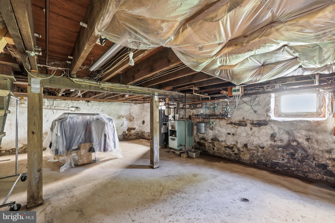
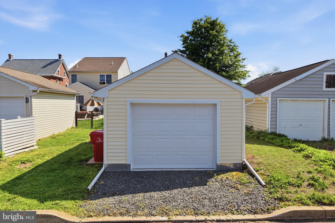
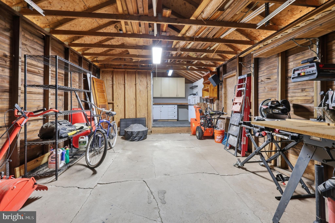
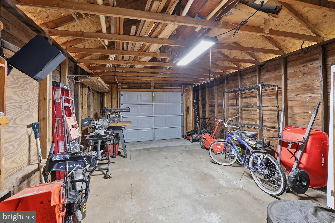
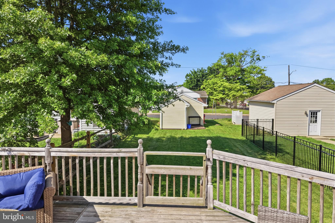
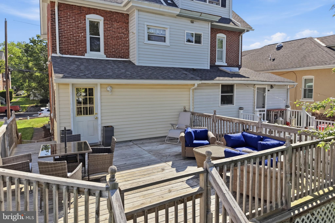
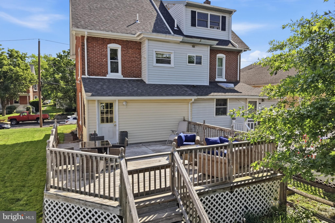
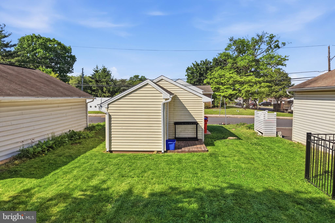
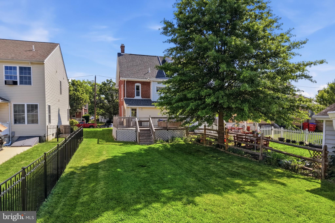
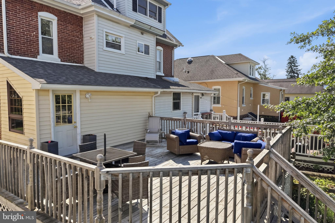
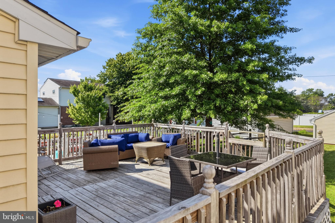
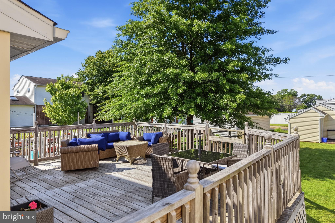
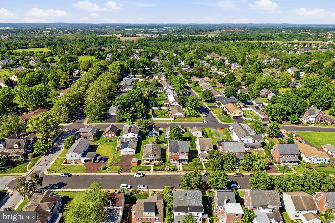
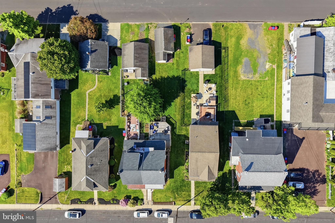
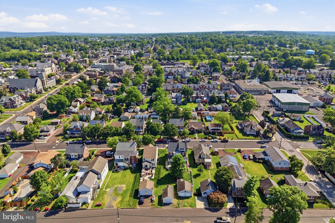
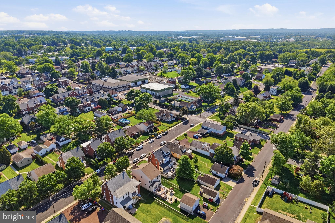
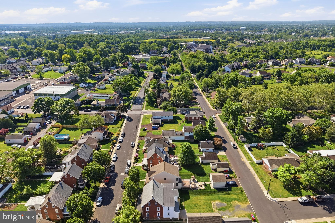
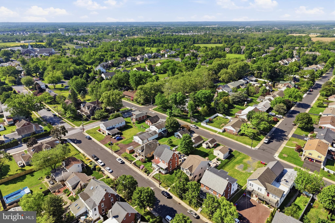
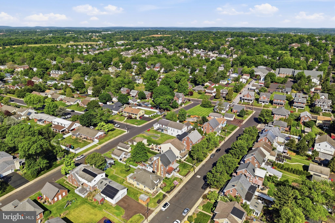
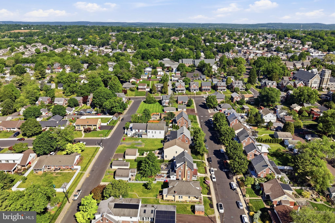
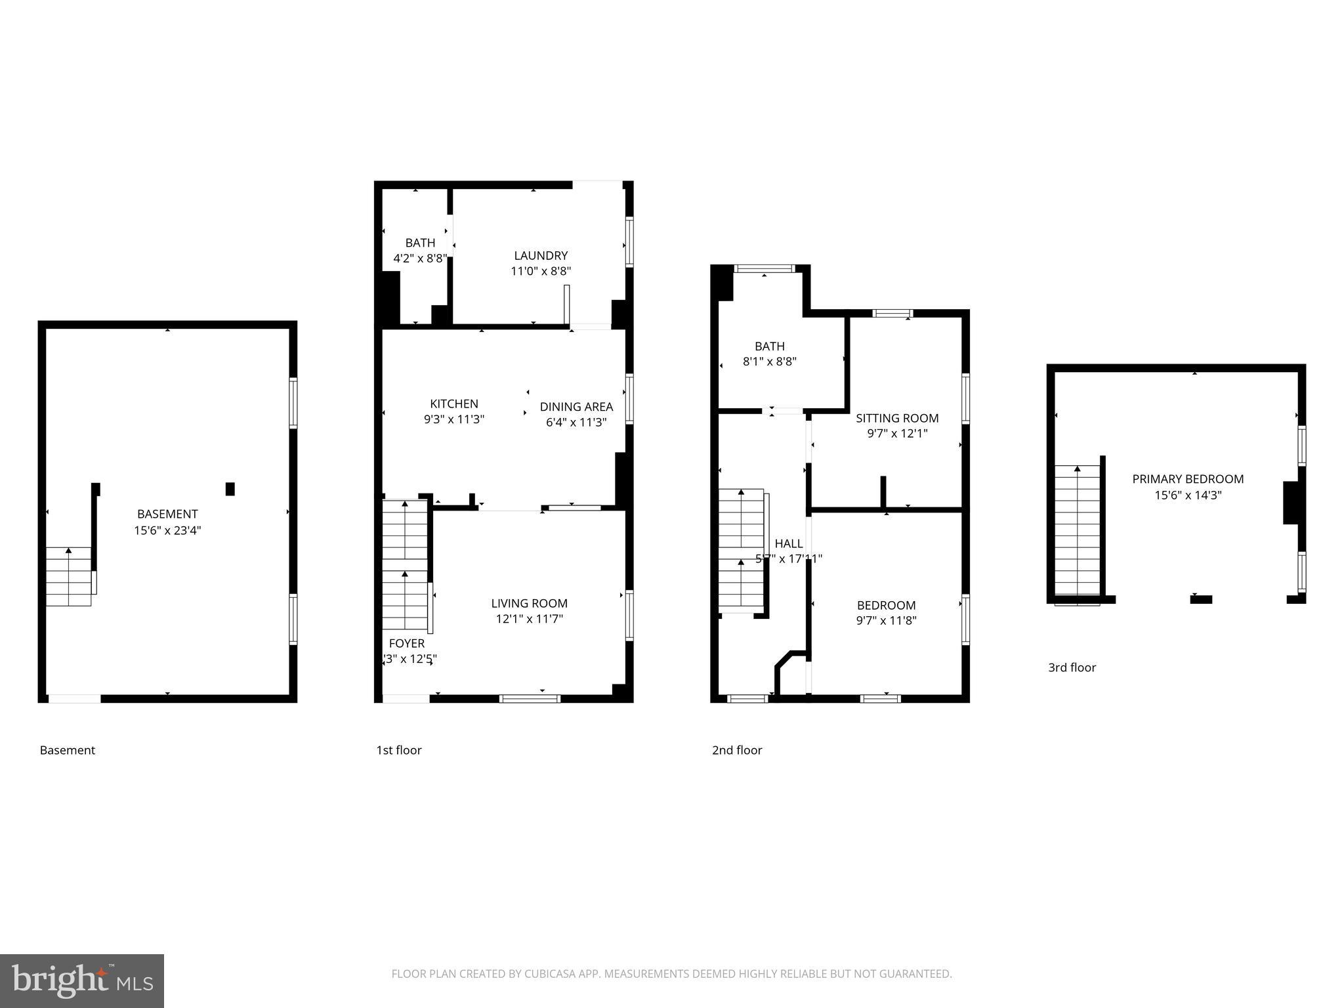
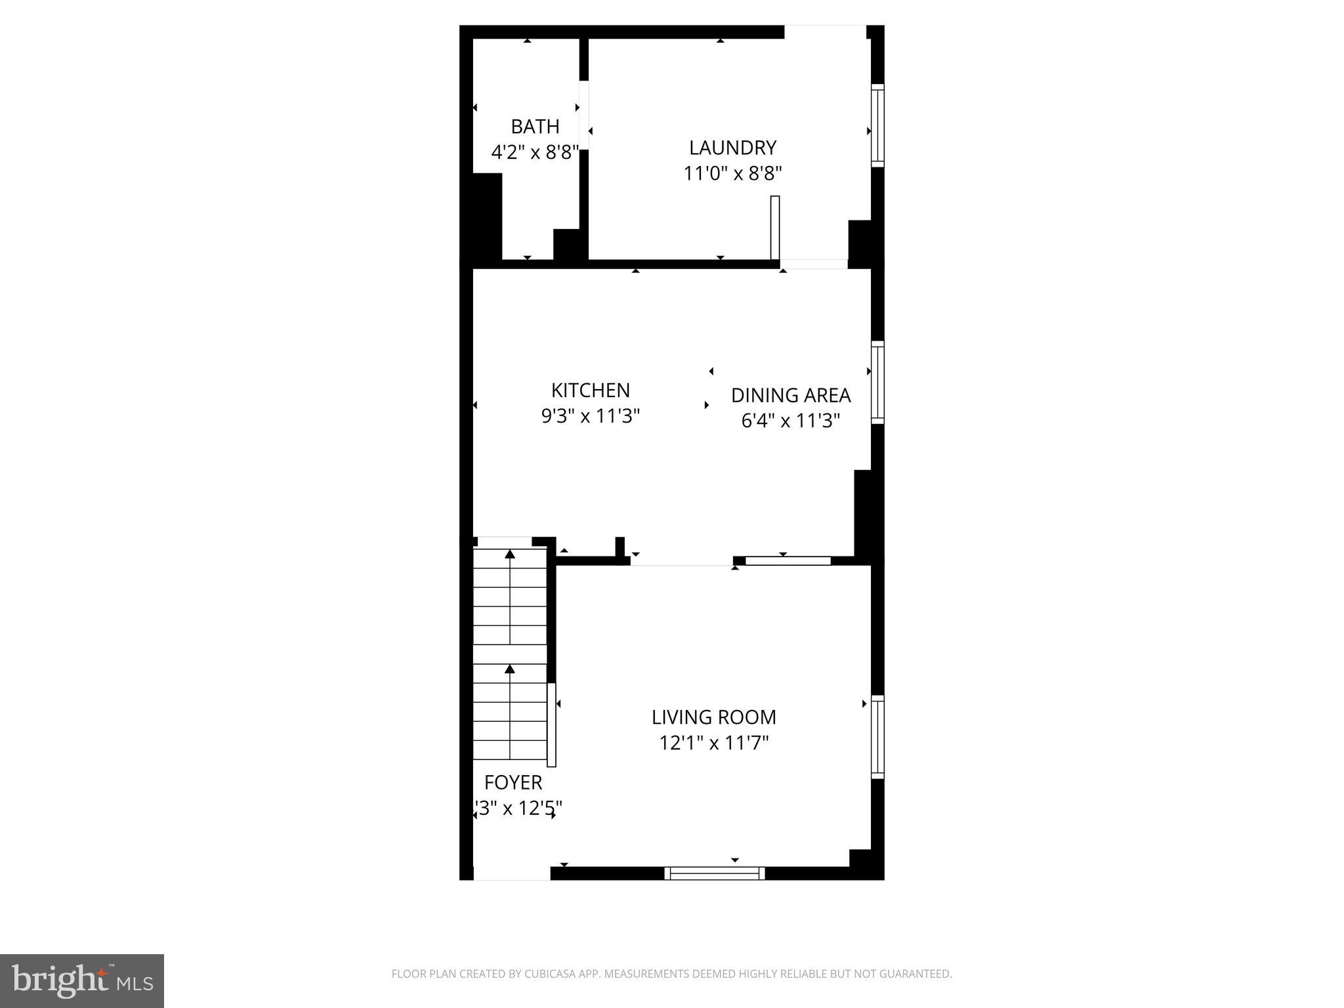
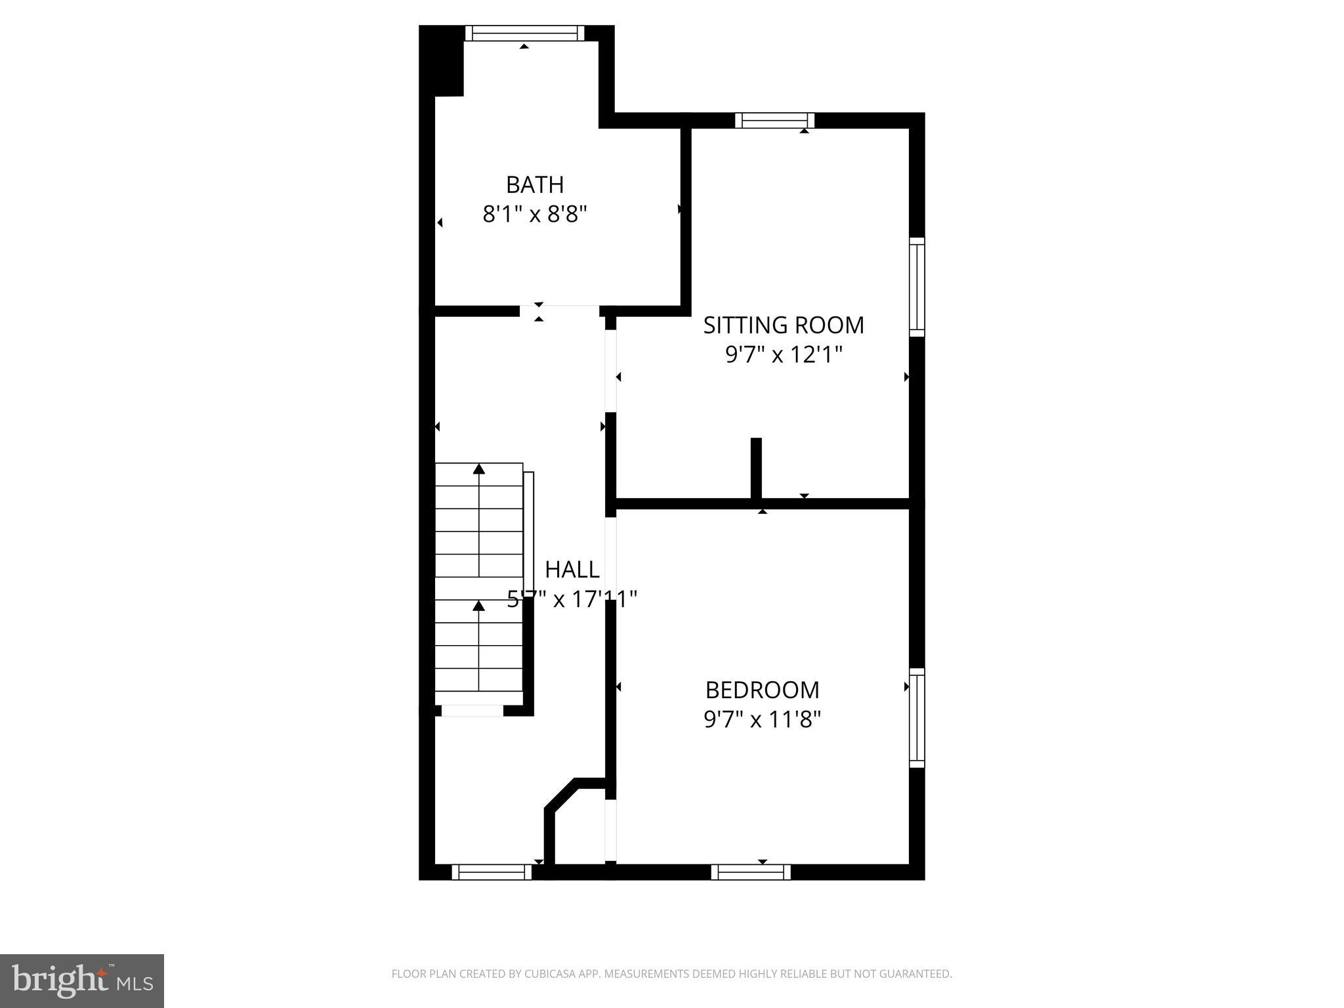
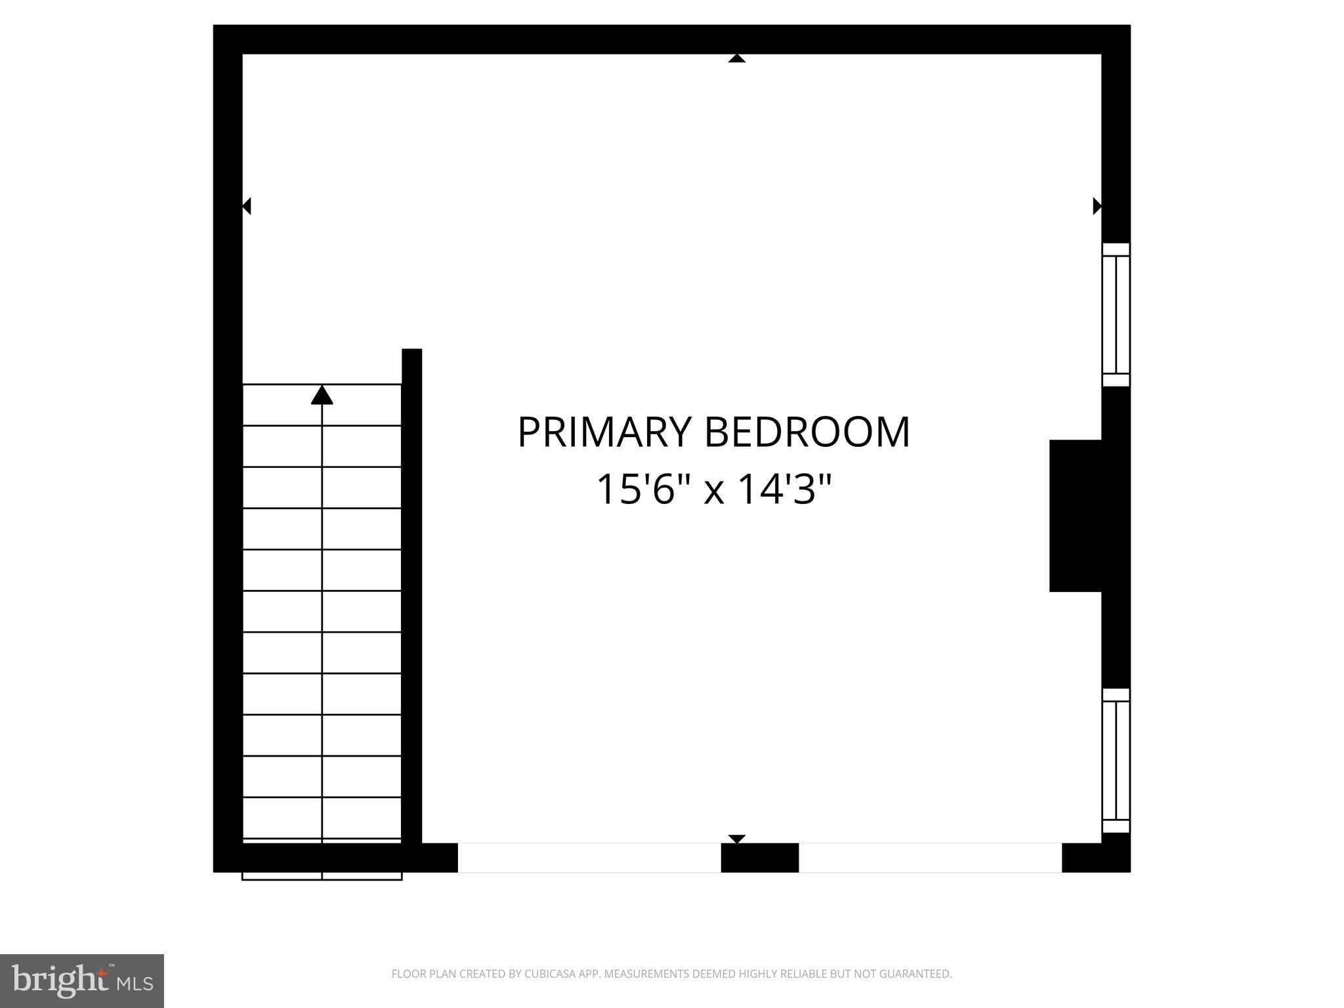
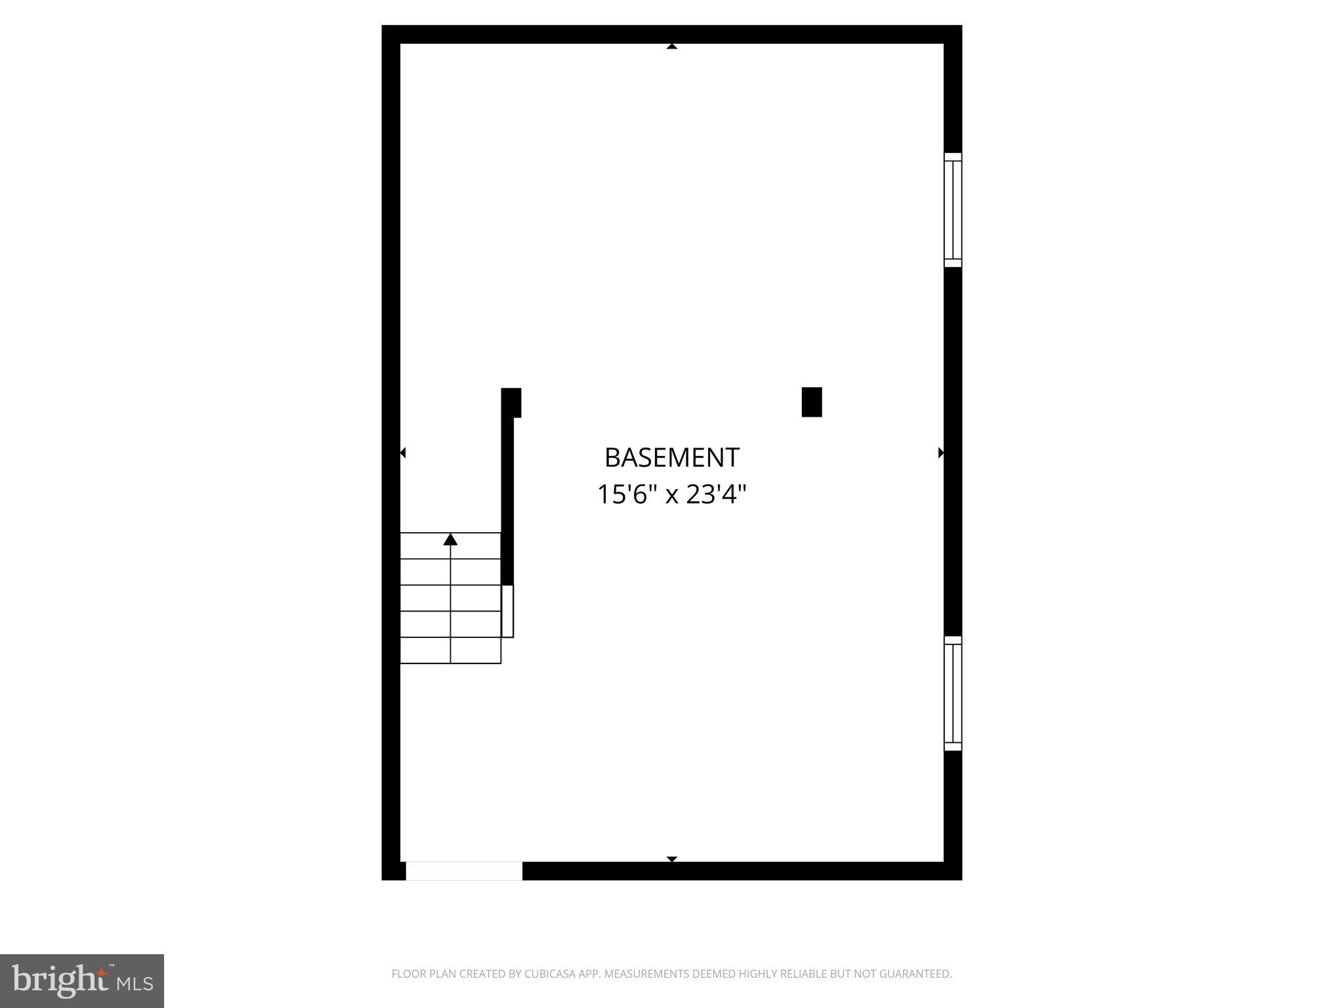
Welcome to 40 Adams Avenue — a charming brick twin nestled in the heart of downtown Souderton, where timeless character meets thoughtful modern updates. Situated on a .12-acre lot, this beautifully maintained 3-bedroom, 1.5-bath home offers over 1,200 square feet of warm, inviting living space along with a detached 1-car garage. From the moment you step inside, you’ll appreciate the home’s bright and airy feel, highlighted by crisp white walls, warm wood accents, and original architectural details throughout. The living room showcases hardwood flooring, crown molding, a classic transom window above the front door, and the home’s original staircase railing and spindles — adding to its authentic 1930s charm. The updated kitchen offers stylish laminate hardwood flooring and a cozy built-in coffee nook, while the oversized first-floor laundry room adds everyday convenience with a utility sink and tucked-away powder room. Upstairs, the spacious full bath offers generous storage, while all three bedrooms provide their own unique charm. The primary bedroom features vaulted ceilings, two large closets, and modern gray-toned flooring. A custom built-in corner cabinet adds character to the second bedroom, while the third bedroom offers warm natural-toned flooring and abundant natural light. Outside, enjoy relaxing or entertaining on the large rear deck overlooking the lush backyard. The detached garage with electricity provides excellent storage, workshop potential, or covered parking. Major updates include a brand-new roof (2025), water heater (2024), natural gas hot water radiator heat, and a chimney that was repointed and capped around 2016. Combining historic charm, tasteful updates, and a walkable downtown location close to shops, dining, and community events, 40 Adams Avenue is a home you won’t want to miss.
Features & Amenities
Interior
-
Total Bedrooms
3
-
Bathrooms
1
-
1/2 Bathrooms
1
-
Above Grade Finished Area
1218.0
-
Basement YN
YES
-
Cooling YN
YES
-
Cooling
Window Unit(s)
-
Fireplace YN
NO
-
Heating YN
YES
-
Heating
Electric, Natural Gas, Hot Water, Baseboard
-
Pet friendly
N/A
Exterior
-
Garage
Yes
-
Garage spaces
1
-
Construction Materials
Brick
-
Parking
On Street, Garage, Detached
-
Patio and Porch Features
Deck
-
Pool
No
-
Waterfront YN
NO
Area & Lot
-
Lot Size(acres)
0.12
-
Lot Size(square feet)
5260.0
-
Property Type
Residential
-
Property Sub Type
Townhouse
-
Architectural Style
Traditional
Price
-
Sales Price
$295,000
-
Tax Amount
$4,849
-
Sq. Footage
1, 218
-
Price/SqFt
$242
HOA
-
Association
No
School District
-
Elementary School
N/A
-
Middle School
N/A
-
High School
N/A
Property Features
-
New Construction
NO
-
Foundation Details
Brick/Mortar, Stone
-
Senior Community YN
NO
-
Sewer
Public Sewer
-
Tax Lot
004
-
Water Source
Public
Schedule a Showing
Showing scheduled successfully.
Mortgage calculator
Estimate your monthly mortgage payment, including the principal and interest, property taxes, and HOA. Adjust the values to generate a more accurate rate.
Your payment
Principal and Interest:
$
Property taxes:
$
HOA fees:
$
Total loan payment:
$
Total interest amount:
$
Location
County
MONTGOMERY
Elementary School
Middle School
High School
Listing Courtesy of Daniel J. Smith , Innovate Real Estate
RealHub Information is provided exclusively for consumers' personal, non-commercial use, and it may not be used for any purpose other than to identify prospective properties consumers may be interested in purchasing. All information deemed reliable but not guaranteed and should be independently verified. All properties are subject to prior sale, change or withdrawal. RealHub website owner shall not be responsible for any typographical errors, misinformation, misprints and shall be held totally harmless.

AGENT
Michele Barkman
Call Michele today to schedule a private showing.

* Listings on this website come from the FMLS IDX Compilation and may be held by brokerage firms other than the owner of this website. The listing brokerage is identified in any listing details. Information is deemed reliable but is not guaranteed. If you believe any FMLS listing contains material that infringes your copyrighted work please click here to review our DMCA policy and learn how to submit a takedown request.© 2024 FMLS.
Related Properties
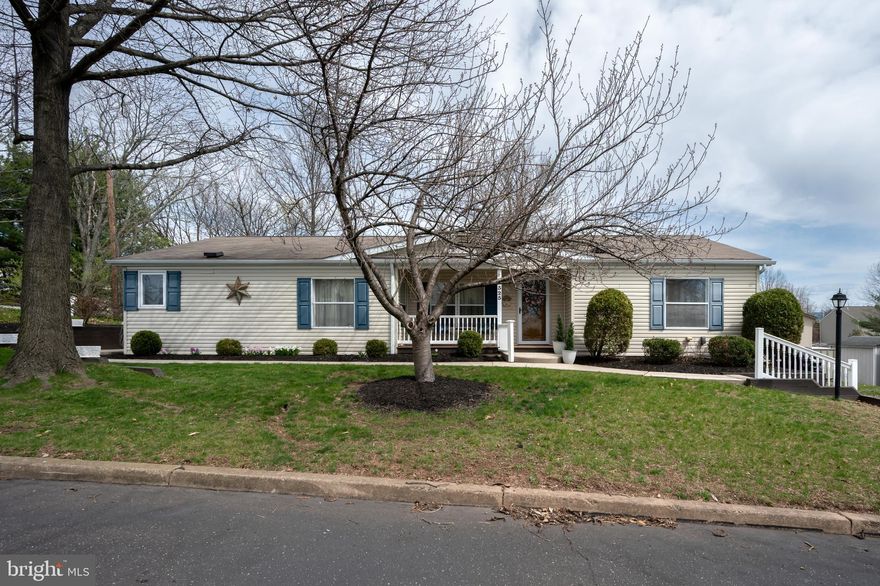
SOUDERTON
325 HIDDEN SPRINGS DRIVE
3 Beds
2 Baths
1,504 Sq.Ft.
$259,900
MLS#: PAMC2172548
.png)