


Property
Beds
3
Full Baths
2
1/2 Baths
1
Year Built
2026
Sq.Footage
1,727
Welcome to the Tidewater plan: a traditional and stylish design that includes 3 bedrooms, 2.5 baths, 1,727 square feet of living space AND a full sized two car garage! This home also has a WALKOUT BASEMENT. This interior townhome features classic exterior details that give it strong curb appeal and an inviting look. As you enter through the covered front door, you'll immediately feel at home in this thoughtfully designed space. You'll love spending time in the kitchen with the oversized eat-in island, granite countertops and stainless-steel appliances. With extensive cabinet space and a separate pantry, you'll have room for everything! The kitchen then opens into an oversized family room/dining room, where you'll have plenty of space for entertaining. You can take that entertaining outside onto your private deck, where you can enjoy tree-lined views! The second floor has two large secondary bedrooms and full bath. The primary bedroom is its own retreat, complete with private bath and a generous walk-in closet. Convenience is capped off with a second-floor laundry room. You also have a full unfinished basement for plenty of storage or a future finished space with the added bonus of having the walkout condition! Located just off I 83, minutes from Cumberland County with easy access to I-81 and all the shopping and dining of the West Shore.
Features & Amenities
Interior
-
Other Interior Features
Walk-In Closet(s), Pantry, Kitchen Island, Open Floorplan
-
Total Bedrooms
3
-
Bathrooms
2
-
1/2 Bathrooms
1
-
Above Grade Finished Area
1727.0
-
Basement YN
YES
-
Cooling YN
YES
-
Cooling
Central Air, Electric
-
Fireplace YN
NO
-
Heating YN
YES
-
Heating
Electric, Heat Pump
-
Pet friendly
Number Limit, Yes
Exterior
-
Garage
Yes
-
Garage spaces
2
-
Construction Materials
Concrete, Vinyl Siding
-
Parking
Garage, Attached
-
Patio and Porch Features
Deck
-
Pool
No
-
Waterfront YN
NO
Area & Lot
-
Property Type
Residential
-
Property Sub Type
Townhouse
-
Architectural Style
Colonial
Price
-
Sales Price
$376,490
-
Financing Options
Cash, Conventional, FHA, USDA, VA
-
Zoning
Residential
-
Sq. Footage
1,727
-
Price/SqFt
$218
HOA
-
Association
YES
-
Association Fee
$140
-
Association Fee Frequency
Monthly
-
Association Fee Includes
N/A
Property Resources
-
Horse Property
NO
School District
-
Elementary School
RED MILL
-
Middle School
CROSSROADS
-
High School
RED LAND SENIOR
Property Features
-
New Construction
YES
-
Foundation Details
Concrete Perimeter
-
Senior Community YN
NO
-
Sewer
Public Sewer
-
Water Source
Public
Schedule a Showing
Showing scheduled successfully.
Mortgage calculator
Estimate your monthly mortgage payment, including the principal and interest, property taxes, and HOA. Adjust the values to generate a more accurate rate.
Your payment
Principal and Interest:
$
Property taxes:
$
HOA fees:
$
Total loan payment:
$
Total interest amount:
$
Location
County
YORK
Elementary School
RED MILL
Middle School
CROSSROADS
High School
RED LAND SENIOR
Listing Courtesy of Allison F Altman , Inch & Co. Real Estate, LLC
RealHub Information is provided exclusively for consumers' personal, non-commercial use, and it may not be used for any purpose other than to identify prospective properties consumers may be interested in purchasing. All information deemed reliable but not guaranteed and should be independently verified. All properties are subject to prior sale, change or withdrawal. RealHub website owner shall not be responsible for any typographical errors, misinformation, misprints and shall be held totally harmless.

AGENT
Michele Barkman
Call Michele today to schedule a private showing.

* Listings on this website come from the FMLS IDX Compilation and may be held by brokerage firms other than the owner of this website. The listing brokerage is identified in any listing details. Information is deemed reliable but is not guaranteed. If you believe any FMLS listing contains material that infringes your copyrighted work please click here to review our DMCA policy and learn how to submit a takedown request.© 2024 FMLS.
Related Properties

ETTERS
381 FLORIDA AVENUE
3 Beds
2 Baths
1,717 Sq.Ft.
$379,490
MLS#: PAYK2108588

ETTERS
385 FLORIDA AVENUE
3 Beds
2 Baths
1,717 Sq.Ft.
$377,490
MLS#: PAYK2108584
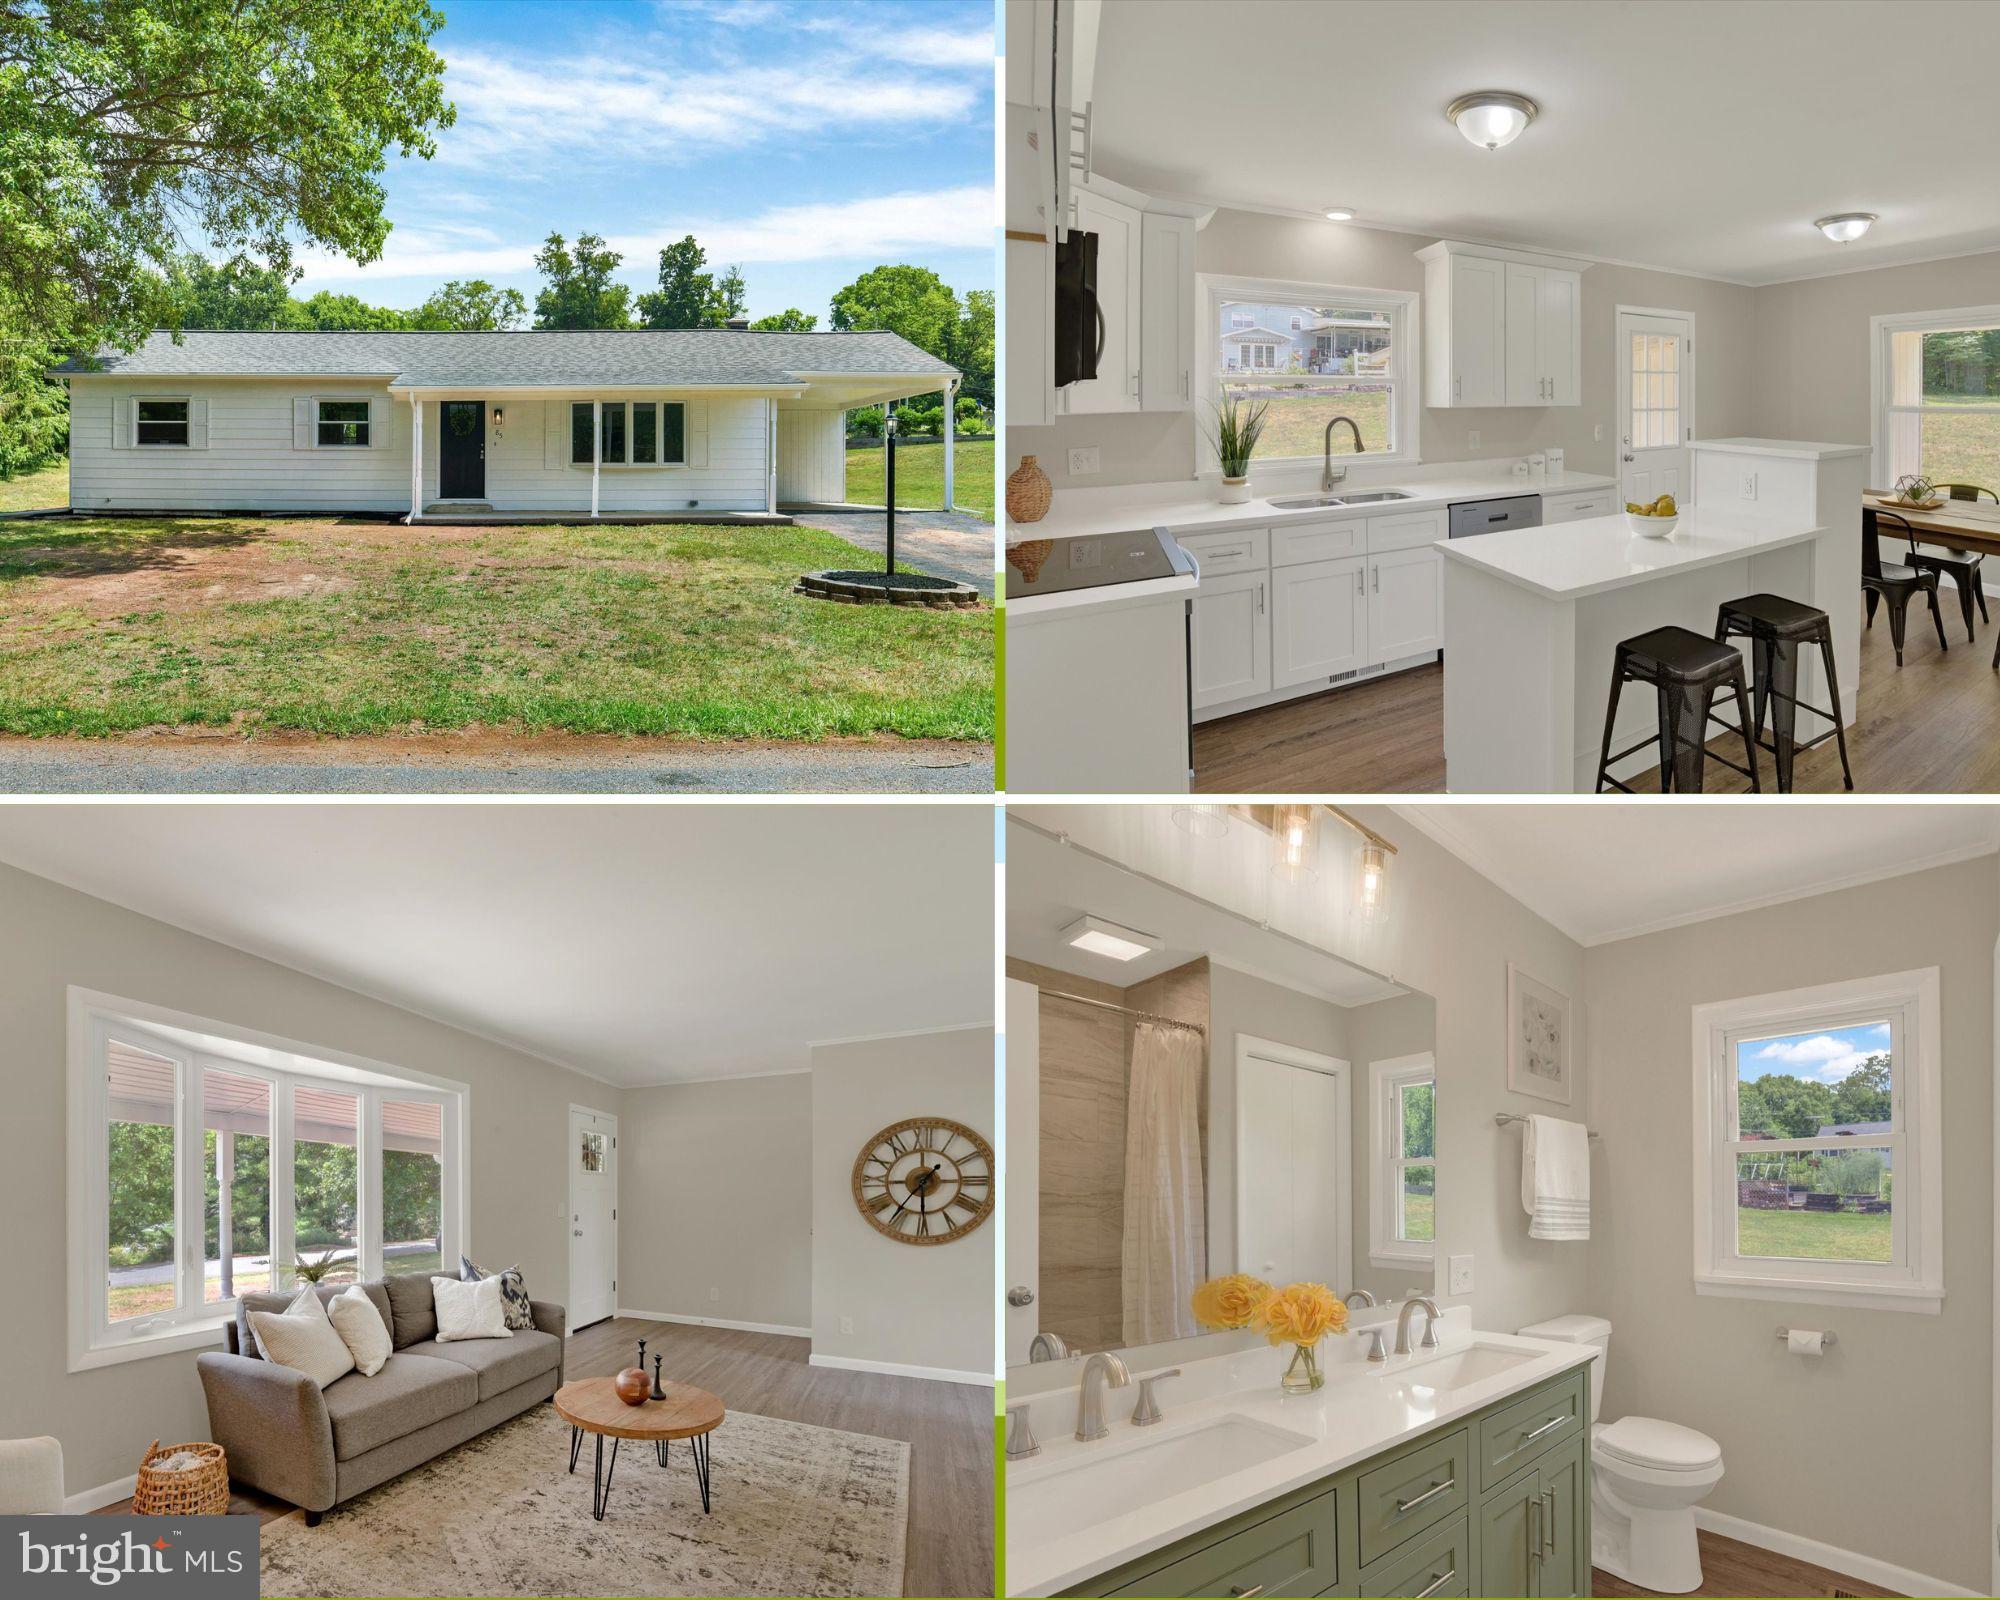
ETTERS
85 VISTA CIRCLE
3 Beds
1 Baths
1,104 Sq.Ft.
$324,995
MLS#: PAYK2106582
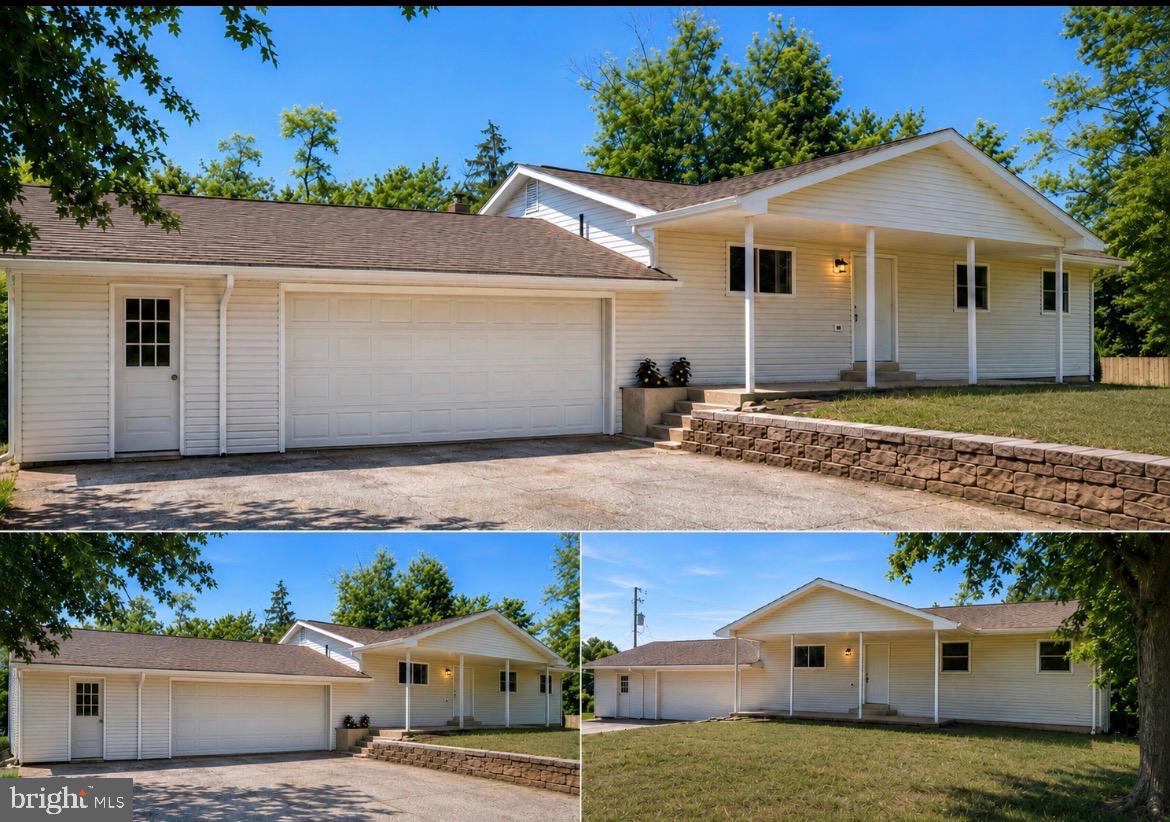
ETTERS
65 BUNKER LANE
4 Beds
2 Baths
1,942 Sq.Ft.
$379,000
MLS#: PAYK2108042

ETTERS
389 FLORIDA AVENUE
3 Beds
2 Baths
1,717 Sq.Ft.
$380,990
MLS#: PAYK2108580
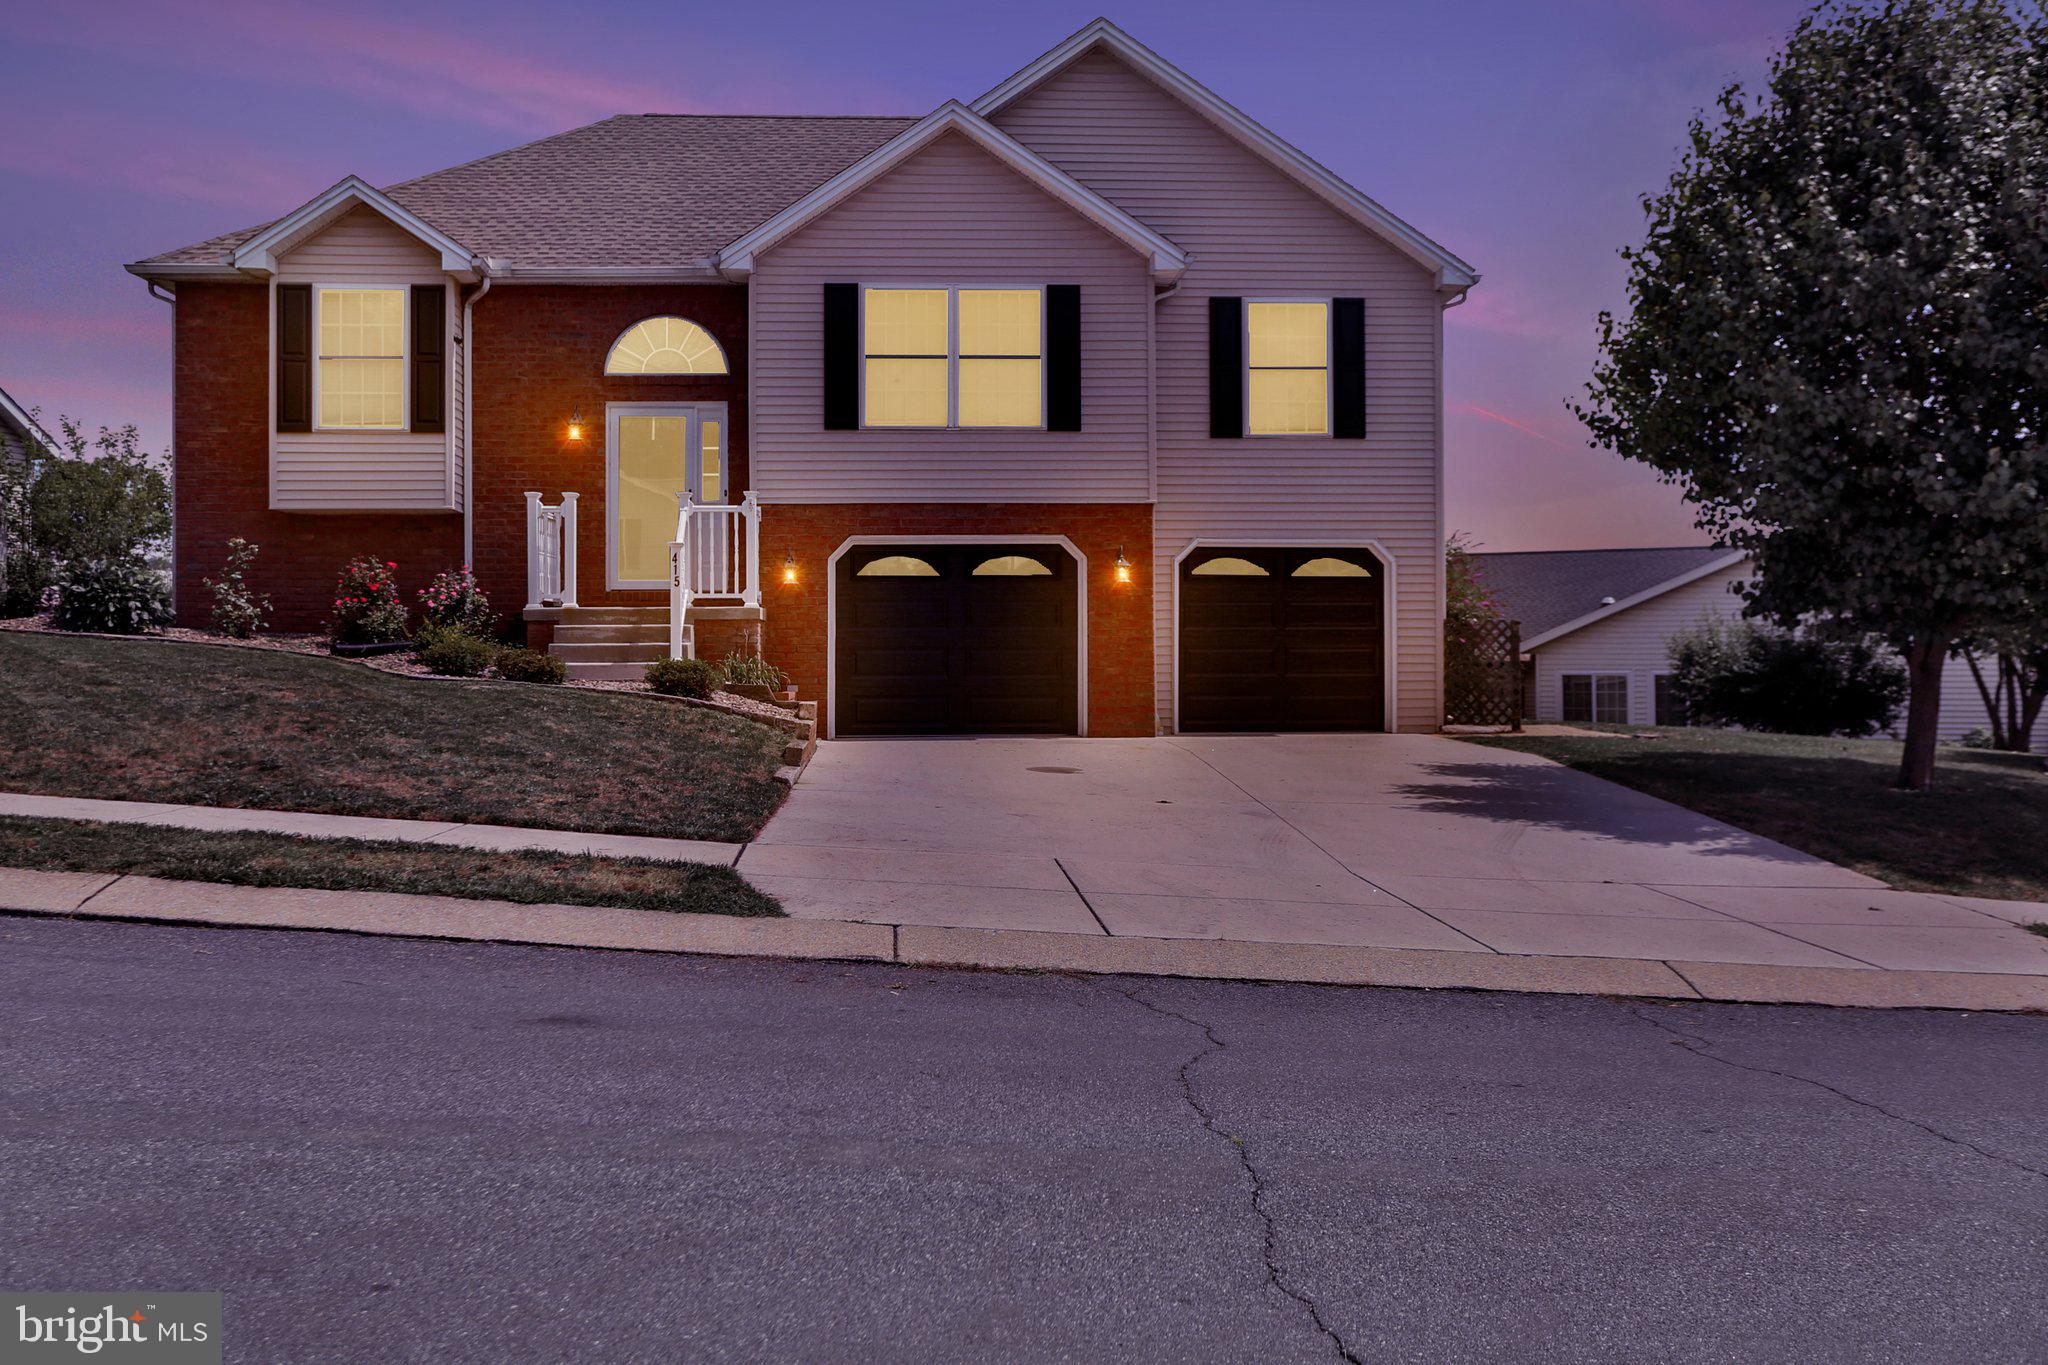
ETTERS
415 CLOVER STREET
3 Beds
2 Baths
1,906 Sq.Ft.
$399,900
MLS#: PAYK2106278

ETTERS
387 FLORIDA AVENUE
3 Beds
2 Baths
1,724 Sq.Ft.
$364,990
MLS#: PAYK2108582
.png)