


Property
Beds
3
Full Baths
2
1/2 Baths
1
Year Built
2004
Sq.Footage
3,531
Nestled in the charming community of The Chase at Malvern Hunt, this exquisite end-of-row townhouse offers a perfect blend of comfort and style. This carriage house features 3 spacious bedrooms and 2.5 bathrooms plus an office area in the Primary Suite, with a generous 2,731 sq. ft. of living space. There is also an additional 800-1000 sqft with the fully finished basement with media area and projector, billard area with pool table included and game room. Step inside to discover an inviting open floor plan adorned with hardwood floors, complemented by elegant crown moldings and chair railings. The 2-Story family room, complete with a gas fireplace flows seamlessly into the eat-in kitchen, which boasts stainless steel appliances (Newer Fridge and Double Oven), tile backsplash and an island perfect for gatherings. The Elegant dining room allows for even more entertaining area or just sit, relax and read in the sunny Living rm. Retreat to the primary suite, featuring a luxurious soaking tub and 2 organized walk-in closets, ensuring a serene escape. 2 other spacious sunny bedrooms with double closets and a hall bath finish off this beautiful interior. Enjoy outdoor living on the deck, surrounded by lush landscaping and mature trees, providing a private oasis and fantastic sunset views. If you need a little shade just engage the awning and enjoy lunch on the deck. The community amenities include well-maintained common grounds, tennis courts, and playgrounds, fostering a vibrant neighborhood spirit. With easy access to local parks, walking trails and top-rated Great Valley schools, this location is ideal for those seeking an active lifestyle. The association takes care of lawn maintenance and common area upkeep, allowing you to enjoy your home without the hassle. Conveniently located near shopping and dining options, this home is a true gem in a welcoming community. Experience the warmth and comfort of this beautiful property, where every detail has been thoughtfully designed for modern living. Newer Roof and newer deck too!!
Open Houses
Open house times are shown in the property’s local time.
-
Thursday
October 29, 2026
–
In progressYour time:
Features & Amenities
Interior
-
Other Interior Features
Eat-in Kitchen, Ceiling Fan(s), Kitchen Island, Recessed Lighting, Walk-In Closet(s), Crown Molding, Open Floorplan, Soaking Tub
-
Total Bedrooms
3
-
Bathrooms
2
-
1/2 Bathrooms
1
-
Above Grade Finished Area
2731.0
-
Basement YN
YES
-
Cooling YN
YES
-
Cooling
Central Air, Ceiling Fan(s), Gas
-
Fireplace YN
YES
-
Heating YN
YES
-
Heating
Natural Gas, Forced Air
-
Pet friendly
N/A
Exterior
-
Garage
Yes
-
Garage spaces
2
-
Construction Materials
Stucco
-
Parking
Garage Door Opener, Asphalt, Garage, Inside Entrance, Attached
-
Patio and Porch Features
Deck
-
Pool
No
-
Waterfront YN
NO
-
View
Trees/Woods
Area & Lot
-
Lot Features
Private
-
Lot Size(acres)
0.16
-
Lot Size(square feet)
6,797
-
Property Type
Residential
-
Property Sub Type
Townhouse
-
Architectural Style
Carriage House
Price
-
Sales Price
$660,000
-
Tax Amount
$8,021
-
Sq. Footage
3,531
-
Price/SqFt
$186
HOA
-
Association
YES
-
Association Fee
$1,258
-
Association Fee Frequency
Semi-Annually
-
Association Fee Includes
N/A
-
Total Monthly Fees
true
School District
-
Elementary School
K.D. MARKLEY
-
Middle School
GREAT VALLEY M.S.
-
High School
GREAT VALLEY
Property Features
-
New Construction
NO
-
Association Amenities
Tennis Court(s), Playground
-
Foundation Details
Concrete Perimeter
-
Senior Community YN
NO
-
Sewer
Public Sewer
-
Tax Lot
0452
-
Water Source
Public
Schedule a Showing
Showing scheduled successfully.
Mortgage calculator
Estimate your monthly mortgage payment, including the principal and interest, property taxes, and HOA. Adjust the values to generate a more accurate rate.
Your payment
Principal and Interest:
$
Property taxes:
$
HOA fees:
$
Total loan payment:
$
Total interest amount:
$
Location
County
CHESTER
Elementary School
K.D. MARKLEY
Middle School
GREAT VALLEY M.S.
High School
GREAT VALLEY
Listing Courtesy of Heather Jones Rajotte, BHHS Fox & Roach Wayne-Devon
RealHub Information is provided exclusively for consumers' personal, non-commercial use, and it may not be used for any purpose other than to identify prospective properties consumers may be interested in purchasing. All information deemed reliable but not guaranteed and should be independently verified. All properties are subject to prior sale, change or withdrawal. RealHub website owner shall not be responsible for any typographical errors, misinformation, misprints and shall be held totally harmless.

Salesperson, Realtor
Michele Barkman
Call Michele today to schedule a private showing.

* Listings on this website come from the FMLS IDX Compilation and may be held by brokerage firms other than the owner of this website. The listing brokerage is identified in any listing details. Information is deemed reliable but is not guaranteed. If you believe any FMLS listing contains material that infringes your copyrighted work please review our DMCA policy and learn how to submit a takedown request.© 2024 FMLS.
Related Properties
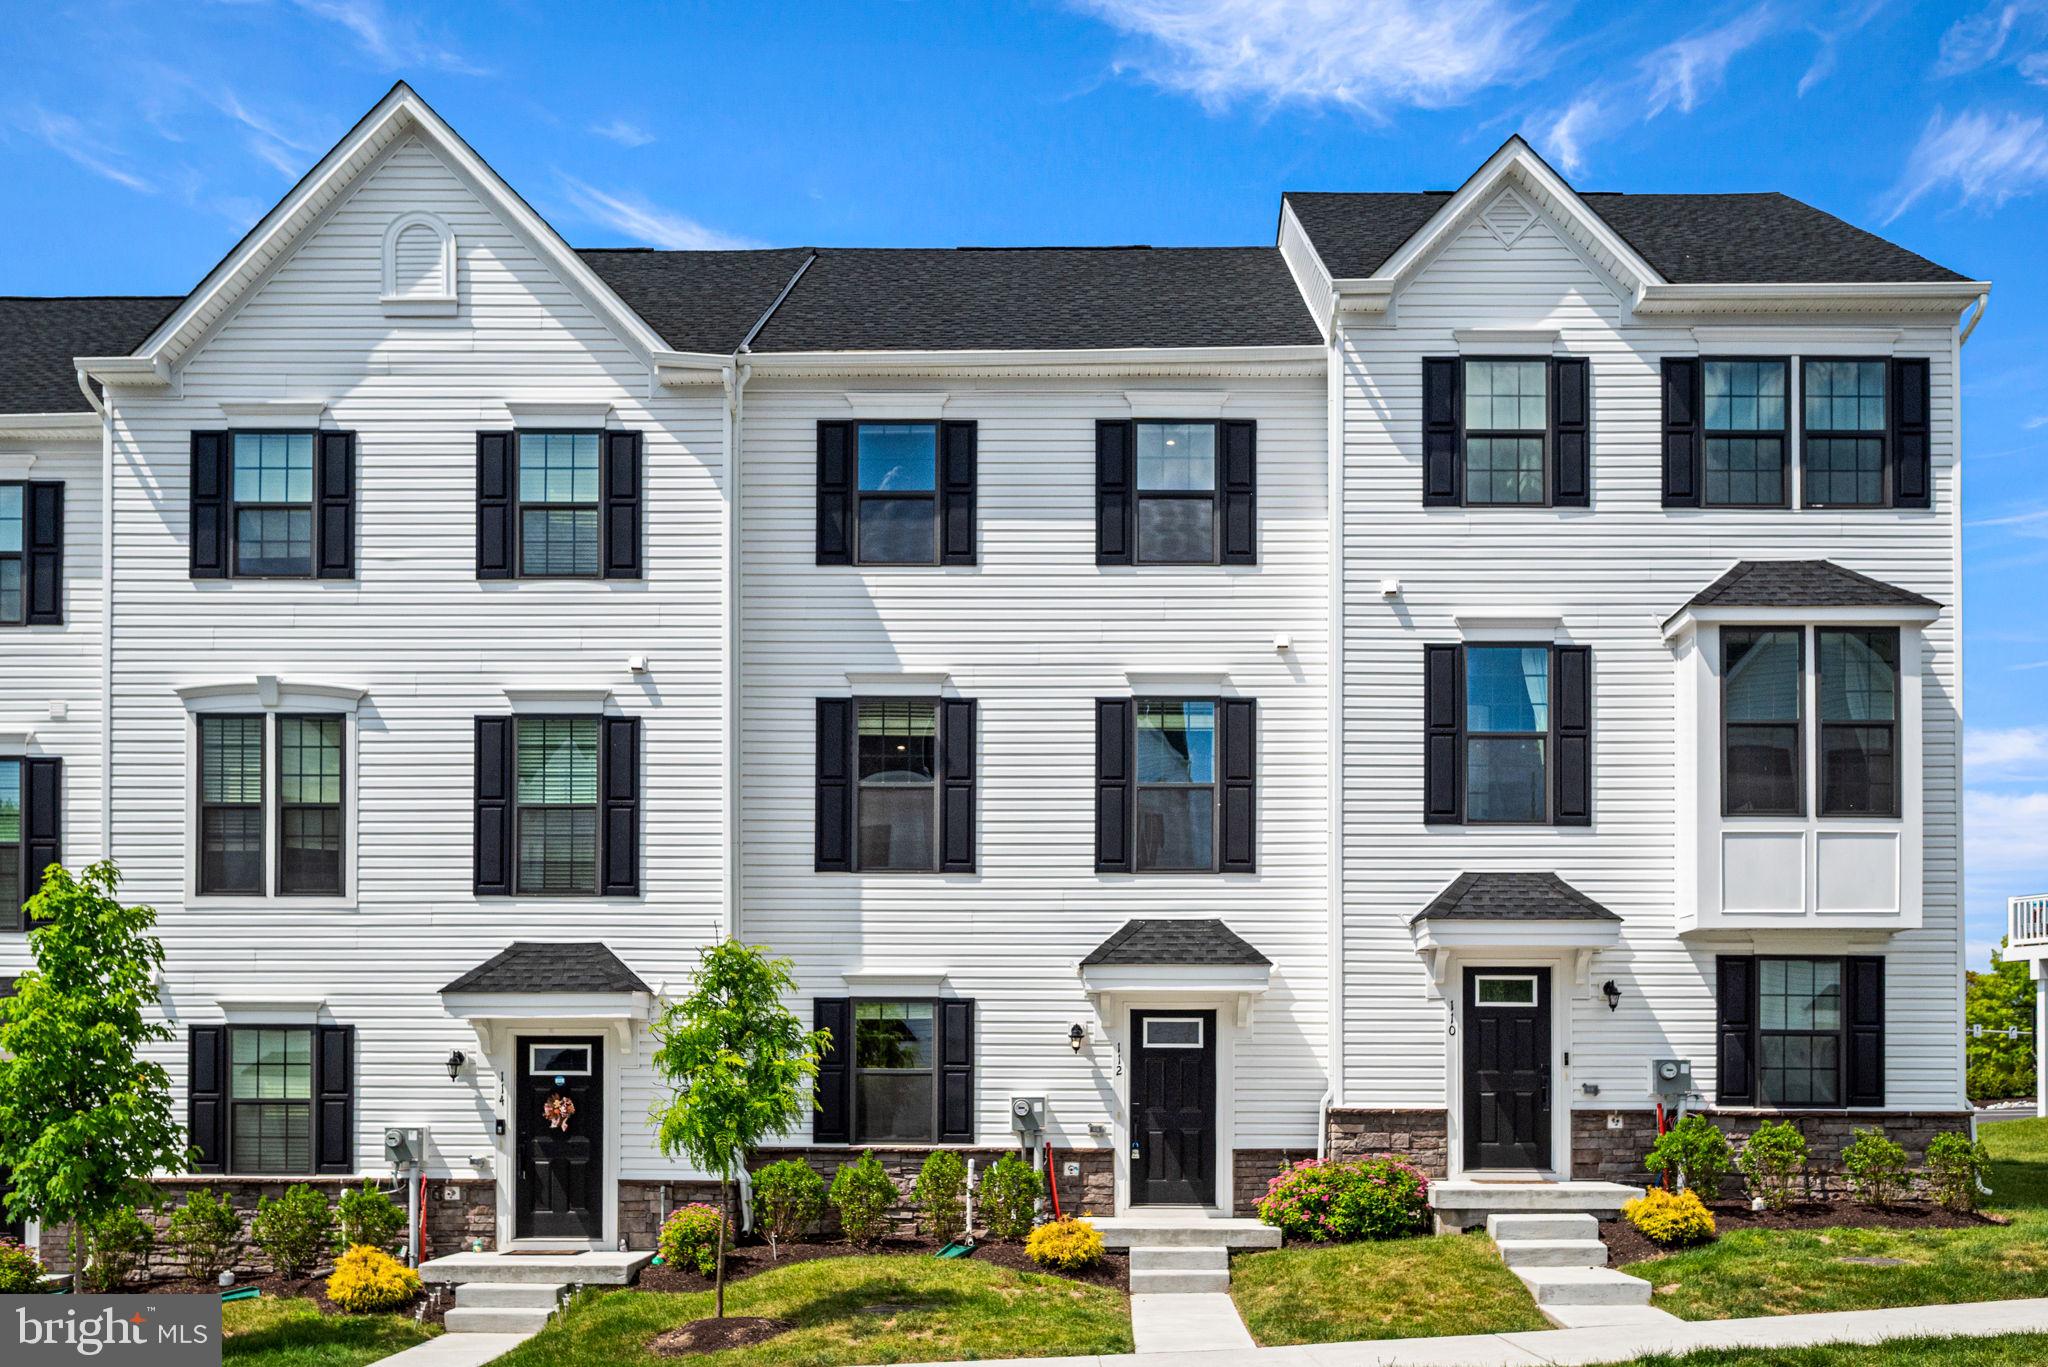
EXTON
112 ARCADIA WAY
3 Beds
2 Baths
1,741 Sq.Ft.
$550,000
MLS#: PACT2125754
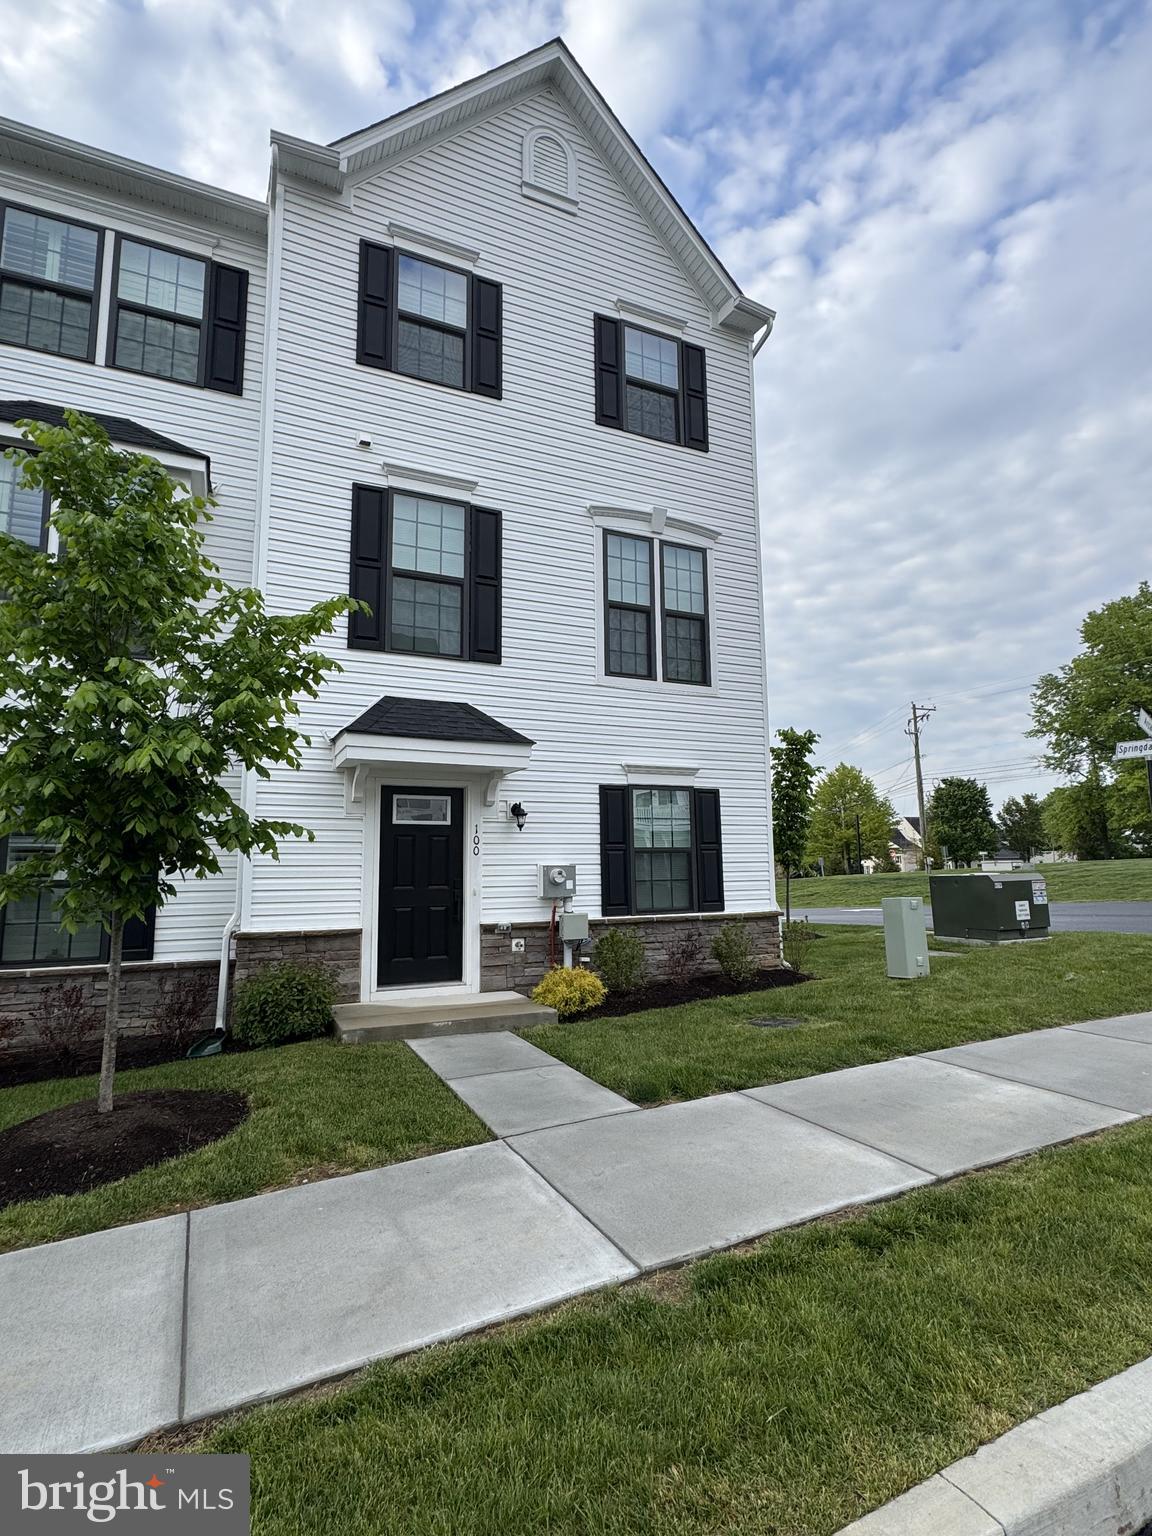
EXTON
100 ARCADIA WAY
3 Beds
1 Baths
1,741 Sq.Ft.
$565,000
MLS#: PACT2127914
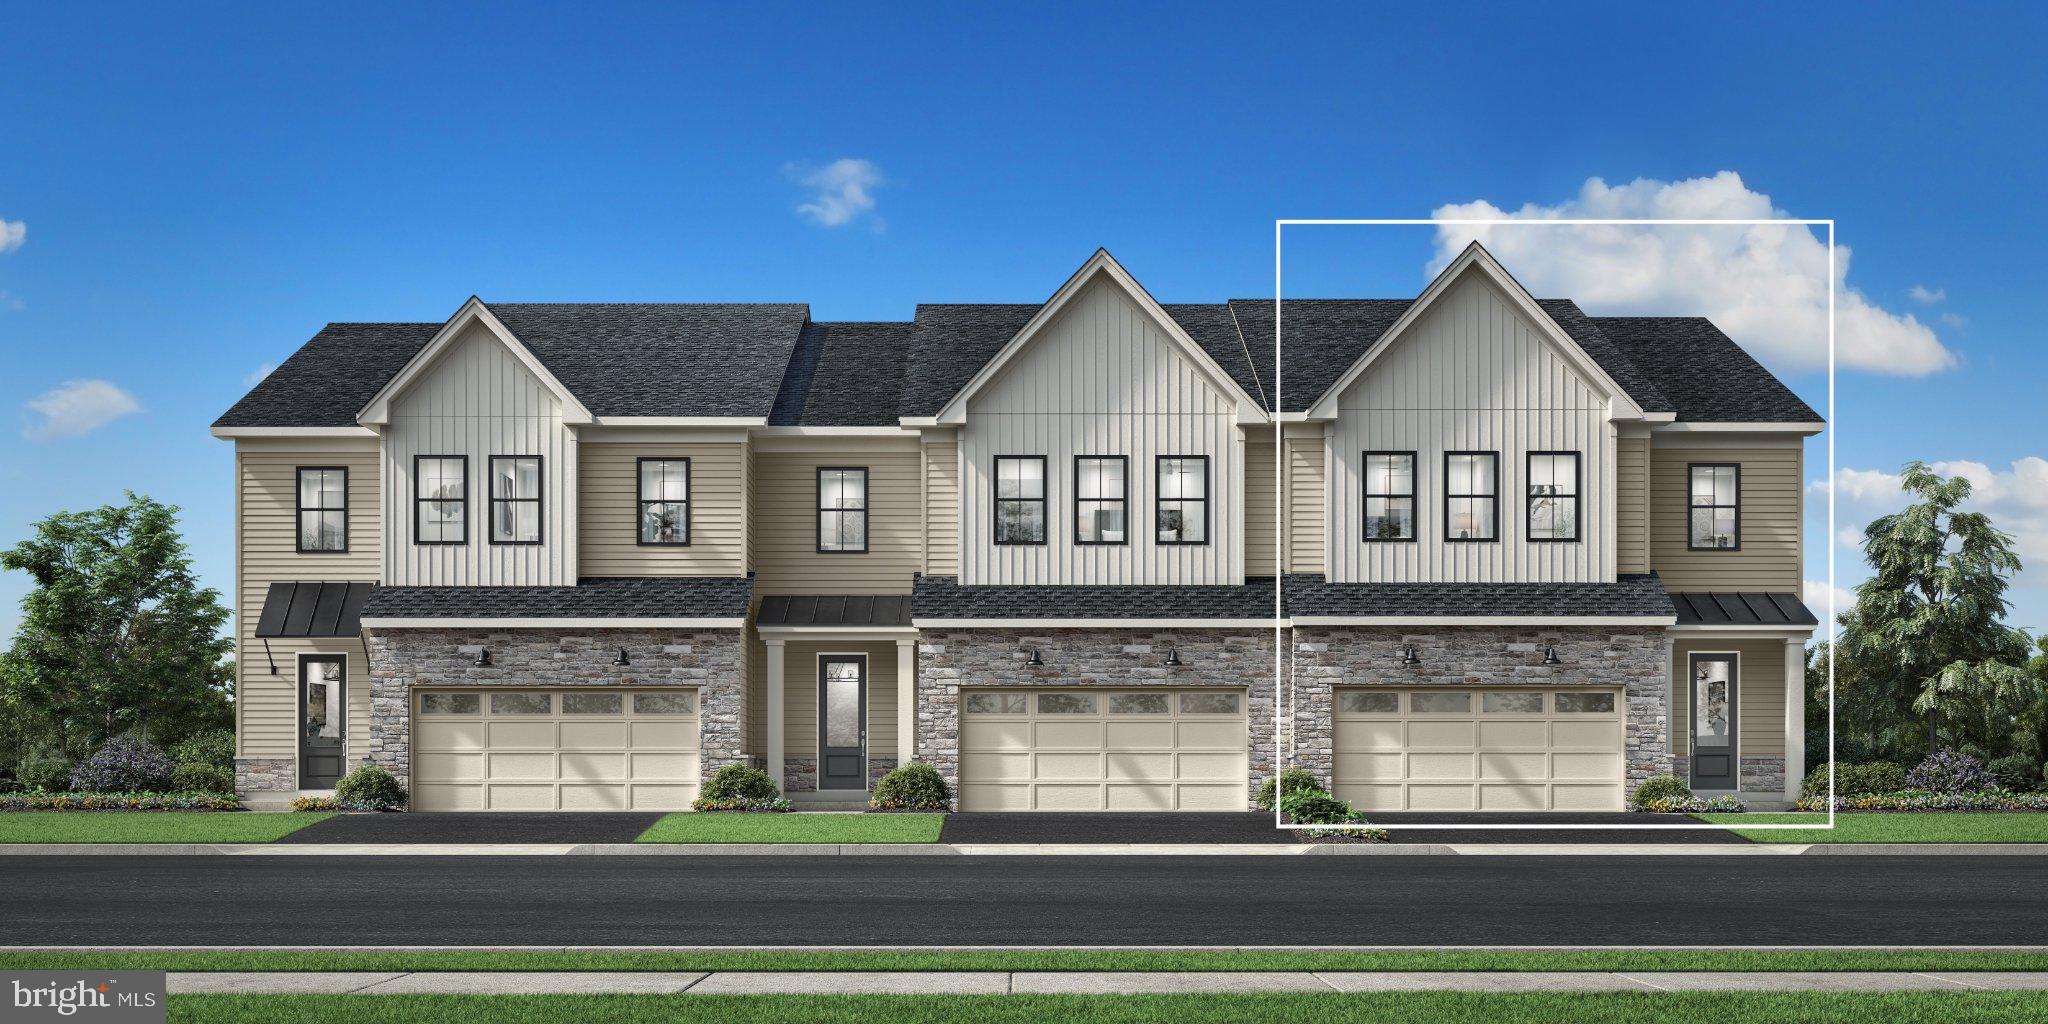
EXTON
949 SWEDESFORD ROAD 01
3 Beds
2 Baths
2,353 Sq.Ft.
$764,995
MLS#: PACT2131834
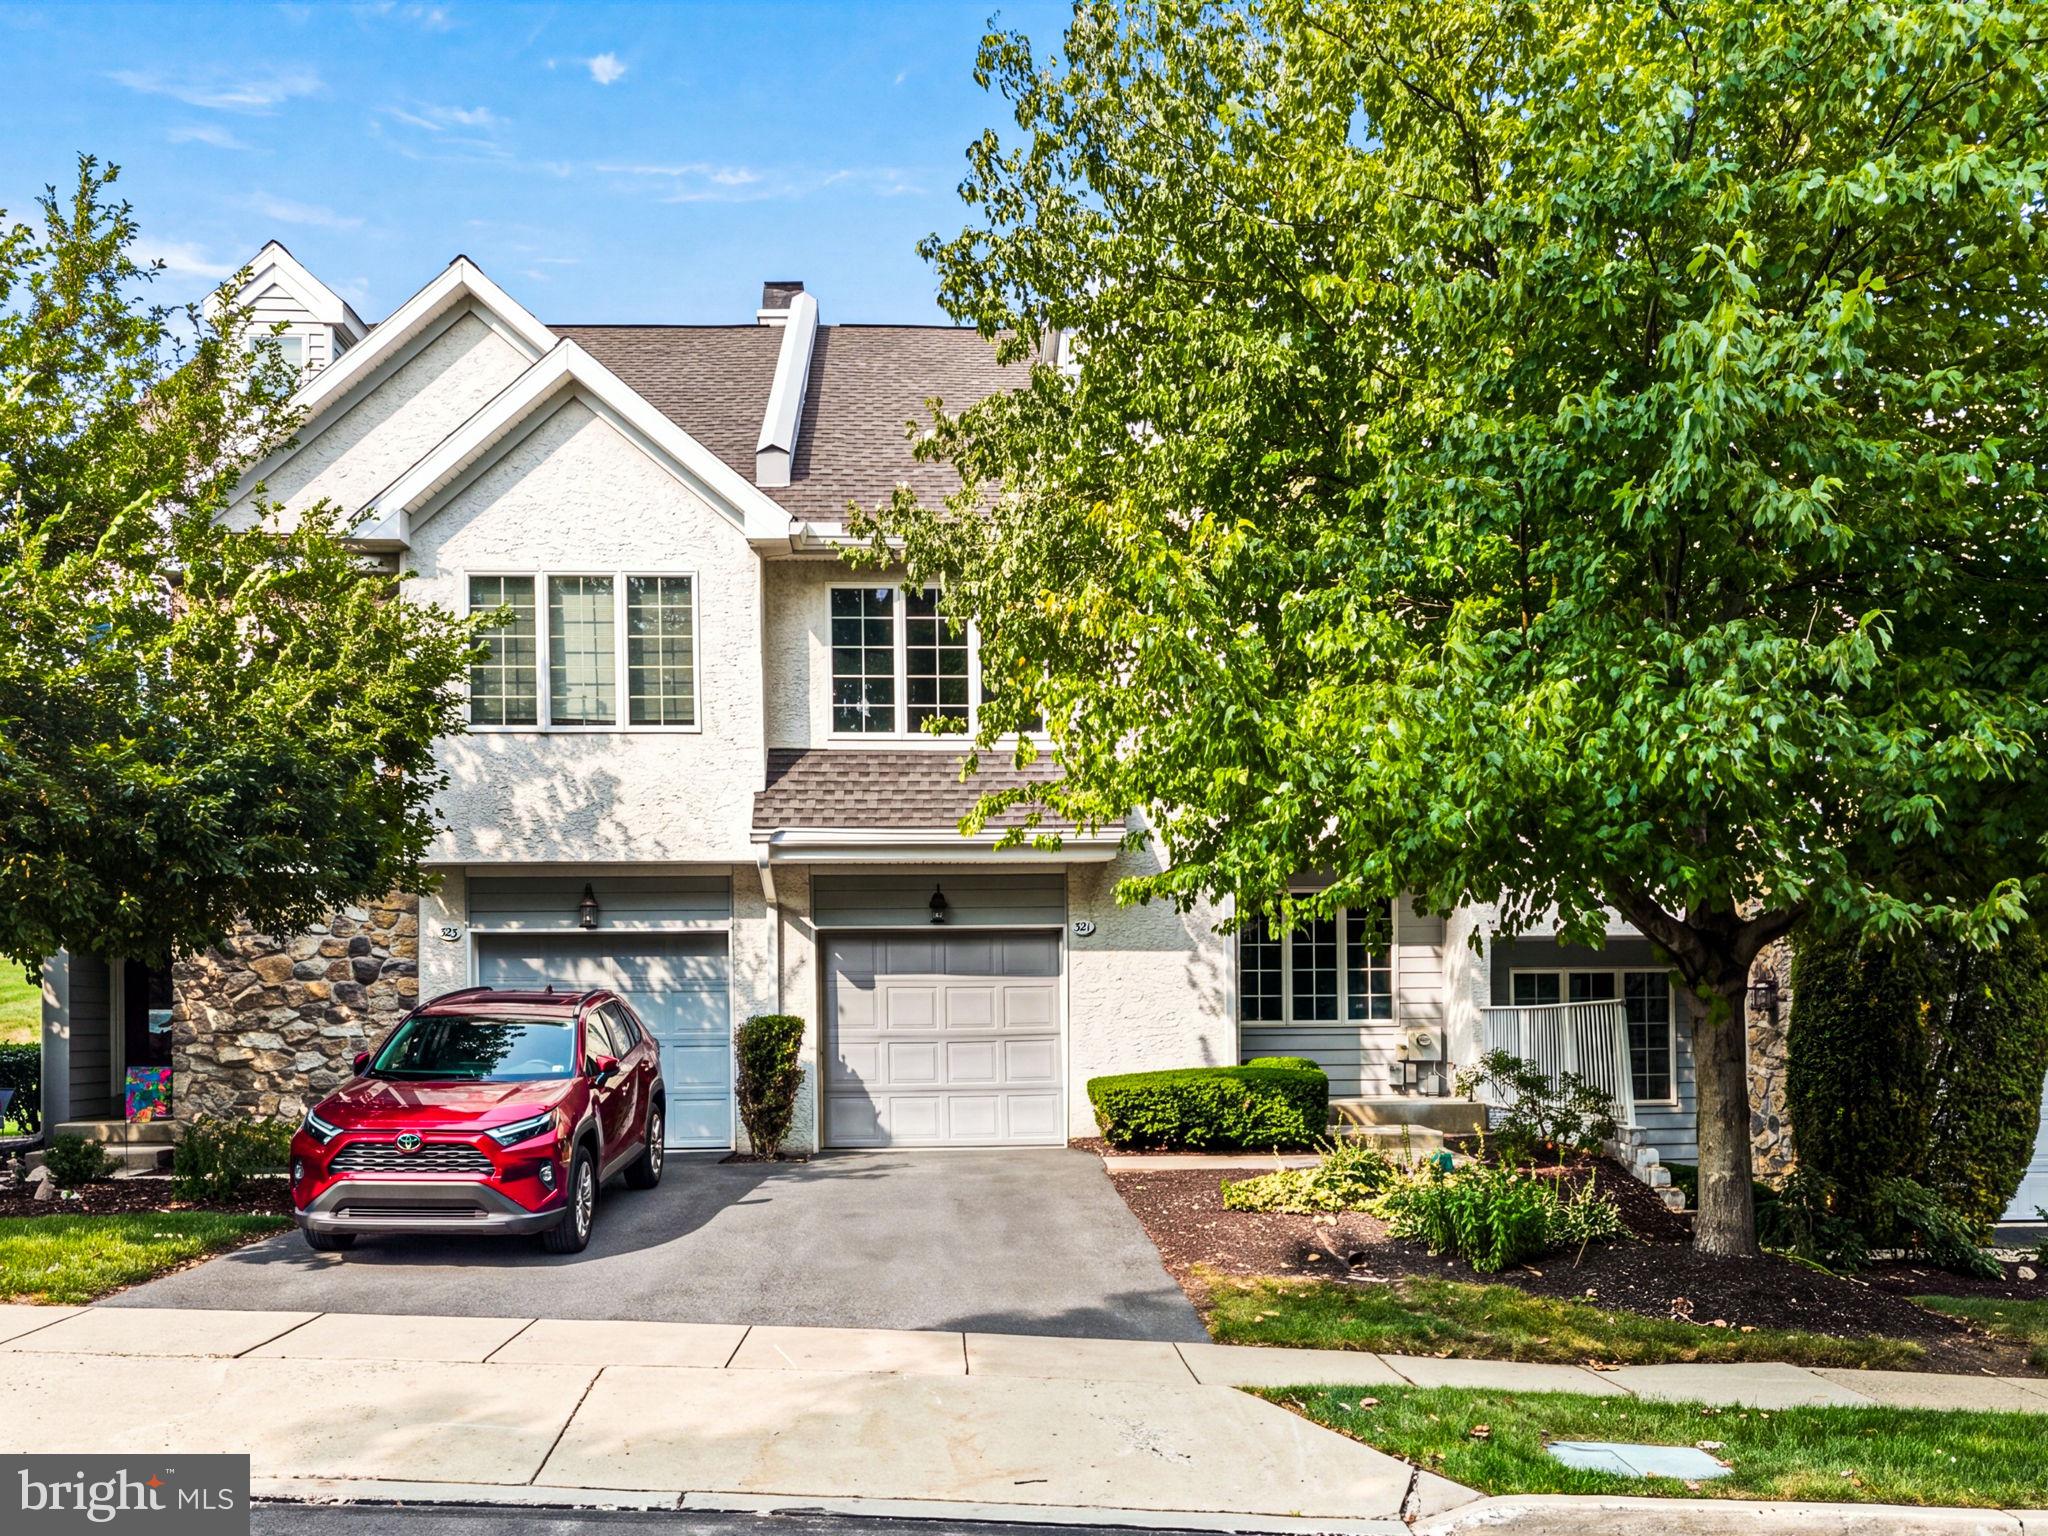
EXTON
321 BRISTOL CIRCLE 321
3 Beds
2 Baths
1,837 Sq.Ft.
$540,000
MLS#: PACT2131344

EXTON
164 LIVINGSTON LANE
3 Beds
2 Baths
2,570 Sq.Ft.
$570,000
MLS#: PACT2136426

EXTON
202 RIVER BIRCH WAY
3 Beds
3 Baths
1,880 Sq.Ft.
$555,000
MLS#: PACT2132556

EXTON
15 GRANVILLE WAY
3 Beds
2 Baths
3,594 Sq.Ft.
$650,000
MLS#: PACT2137884

EXTON
949 SWEDESFORD ROAD 00
3 Beds
2 Baths
2,232 Sq.Ft.
$709,995
MLS#: PACT2131376

EXTON
451 SPRUCE DRIVE
5 Beds
3 Baths
2,746 Sq.Ft.
$685,000
MLS#: PACT2138268
