


Property
Beds
2
Full Baths
1
1/2 Baths
None
Year Built
1977
Sq.Footage
889
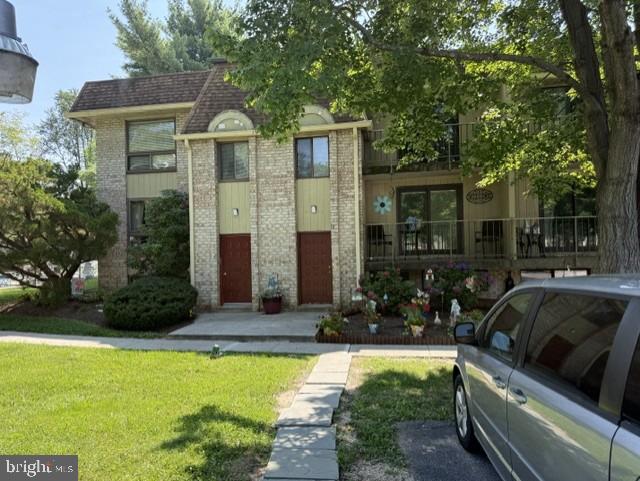
Welcome to 364B Saybrook Village, a beautifully updated, top floor, two bedroom condo in the Wallingford Swarthmore School District. This home features fresh paint, new LVP flooring, updated lighting and ceiling fans, and new closet doors and hardware throughout. Renovation will be complete by Nov 6 The renovated kitchen offers new cabinets, countertops, a subway tile backsplash, stainless steel appliances. The bathroom has also been refreshed with a new vanity, faucet, toilet, flooring and lighting, along with a professionally reglazed tub and surround. The spacious main bedroom features a large closet, and the private balcony offers a comfortable spot to relax. Central air was replaced approximately two years ago. Additional updates include replacement window glass and new blinds. The unit has its own basement space with a washer and dryer and room for storage. A reserved parking space is just steps from the building, with additional visitor parking available. The association includes lawn care, snow removal, trash and recycling, water, and summer access to the community pool. The seller will cover the remaining special assessment, giving the next owner one less expense to consider. Owner is a Licensed Real Estate Agent Professional Pictures coming soon - Renovation will be complete by Nov 6
Features & Amenities
Interior
-
Total Bedrooms
2
-
Bathrooms
1
-
Above Grade Finished Area
889.0
-
Basement YN
YES
-
Cooling YN
YES
-
Cooling
Central Air, Electric
-
Fireplace YN
NO
-
Heating YN
YES
-
Heating
Electric, Heat Pump
-
Main Level Bedrooms
2
-
Pet friendly
Yes
Exterior
-
Garage
No
-
Construction Materials
Concrete
-
Parking
Parking Lot
-
Pool
Yes
-
Pool Features
Community
-
Waterfront YN
NO
Area & Lot
-
Property Type
Residential
-
Property Sub Type
Condominium
-
Architectural Style
Unit/Flat
Price
-
Sales Price
$225,000
-
Tax Amount
$4,070
-
Sq. Footage
889
-
Price/SqFt
$253
HOA
-
Association
No
School District
-
Elementary School
N/A
-
Middle School
N/A
-
High School
N/A
Property Features
-
New Construction
NO
-
Senior Community YN
NO
-
Tax Lot
013-008
-
Water Source
Public
Schedule a Showing
Showing scheduled successfully.
Mortgage calculator
Estimate your monthly mortgage payment, including the principal and interest, property taxes, and HOA. Adjust the values to generate a more accurate rate.
Your payment
Principal and Interest:
$
Property taxes:
$
HOA fees:
$
Total loan payment:
$
Total interest amount:
$
Location
County
DELAWARE
Elementary School
Middle School
High School
Listing Courtesy of Joseph A Vaccone, SCOTT REALTY GROUP
RealHub Information is provided exclusively for consumers' personal, non-commercial use, and it may not be used for any purpose other than to identify prospective properties consumers may be interested in purchasing. All information deemed reliable but not guaranteed and should be independently verified. All properties are subject to prior sale, change or withdrawal. RealHub website owner shall not be responsible for any typographical errors, misinformation, misprints and shall be held totally harmless.

Salesperson, Realtor
Michele Barkman
Call Michele today to schedule a private showing.

* Listings on this website come from the FMLS IDX Compilation and may be held by brokerage firms other than the owner of this website. The listing brokerage is identified in any listing details. Information is deemed reliable but is not guaranteed. If you believe any FMLS listing contains material that infringes your copyrighted work please review our DMCA policy and learn how to submit a takedown request.© 2024 FMLS.
Related Properties

WALLINGFORD
700 AVONDALE ROAD 5J
2 Beds
2 Baths
1,083 Sq.Ft.
$245,000
MLS#: PADE2126742
WALLINGFORD
314 SAYBROOKE LANE
2 Beds
1 Baths
1,778 Sq.Ft.
$199,999
MLS#: PADE2119922

WALLINGFORD
800 AVONDALE ROAD 7A
1 Beds
1 Baths
796 Sq.Ft.
$209,900
MLS#: PADE2123546
