Features & Amenities

Interior

  • Total Bedrooms

    4

  • Bathrooms

    3

  • 1/2 Bathrooms

    1

  • Above Grade Finished Area

    2882.0

  • Basement YN

    YES

  • Cooling YN

    YES

  • Cooling

    Central Air, Electric

  • Fireplace YN

    YES

  • Heating YN

    YES

  • Heating

    Natural Gas, Forced Air

  • Pet friendly

    N/A

Exterior

  • Garage

    Yes

  • Garage spaces

    2

  • Construction Materials

    Vinyl Siding, Stone

  • Parking

    Garage Door Opener, Garage, Driveway, Inside Entrance, Attached

  • Pool

    No

  • Waterfront YN

    NO

Area & Lot

  • Lot Size(acres)

    0.23

  • Lot Size(square feet)

    10,108

  • Property Type

    Residential

  • Property Sub Type

    Single Family Residence

  • Architectural Style

    Colonial

Price

  • Sales Price

    $660,000

  • Tax Amount

    $8,985

  • Sq. Footage

    3,582

  • Price/SqFt

    $184

HOA

  • Association

    YES

  • Association Fee

    $260

  • Association Fee Frequency

    Quarterly

  • Association Fee Includes

    N/A

  • Total Monthly Fees

    true

School District

  • Elementary School

    N/A

  • Middle School

    N/A

  • High School

    N/A

Property Features

  • New Construction

    NO

  • Foundation Details

    Concrete Perimeter

  • Senior Community YN

    NO

  • Sewer

    Public Sewer

  • Tax Lot

    0197

  • Water Source

    Public

Schedule a Showing

Showing scheduled successfully.

<
>
IN PERSON
VIA CHAT

What is 3 + 4 ?


Mortgage calculator

Estimate your monthly mortgage payment, including the principal and interest, property taxes, and HOA. Adjust the values to generate a more accurate rate.

Your payment

Principal and Interest:

$

Property taxes:

$

HOA fees:

$

Total loan payment:

$

Total interest amount:

$

Location

County

CHESTER

Elementary School

Middle School

High School

Listing Courtesy of Paul D. Bresadola, Long & Foster Real Estate, Inc.

RealHub Information is provided exclusively for consumers' personal, non-commercial use, and it may not be used for any purpose other than to identify prospective properties consumers may be interested in purchasing. All information deemed reliable but not guaranteed and should be independently verified. All properties are subject to prior sale, change or withdrawal. RealHub website owner shall not be responsible for any typographical errors, misinformation, misprints and shall be held totally harmless.

Agent Michele Barkman

Salesperson, Realtor

Michele Barkman

Call Michele today to schedule a private showing.


* Listings on this website come from the FMLS IDX Compilation and may be held by brokerage firms other than the owner of this website. The listing brokerage is identified in any listing details. Information is deemed reliable but is not guaranteed. If you believe any FMLS listing contains material that infringes your copyrighted work please review our DMCA policy and learn how to submit a takedown request.© 2024 FMLS.
Stunning 4-bedroom, 3.5 Bath Colonial located in the Owen J. Roberts School District.

A grand two-story entrance foyer invites you into the living room, which leads to the dining room, accented with crown molding and a chair rail. The eat-in kitchen offers abundant cabinets and counter space, a center island with bar seating, a pantry, and newer appliances, and opens to the breakfast room and oversized family room. The breakfast room features vaulted ceilings and a wall of windows, letting you enjoy beautiful backyard views regardless of the season. Step outside to find a massive composite deck with stairs down to the fenced backyard. This is the space you will enjoy after a long day. The family room is large, with a gas fireplace and several windows. The powder room, main-floor laundry, and inside access from the two-car attached garage complete this level.

The second floor features the main bedroom with two closets and a private bath with a corner soaking tub, separate stall shower, and double vanity. Three additional spacious bedrooms offer excellent closet space, plus a generously sized hall bath with a tub/shower combination and an extended vanity.

The finished walkout basement adds approximately 700 sq ft of functional living space, including a recreation room, a bonus room, and a full bath, along with separate storage and mechanical space. A new sliding glass door opens to a stone patio and the backyard.

Notable features of this property: it is located on a cul-de-sac, the roof and HVAC system are two years old, all appliances are newer, and an electric vehicle charger is in the garage. The kitchen oven is currently gas; however, electric service is available if the Buyer prefers electric cooking. Light fixtures have been updated, and the first floor is freshly painted. All that is needed is YOU!

360 BROOK DRIVE

Message successfully sent.

What would you like to know?

What is 3 + 4 ?

I agree to receive email communication and understand I can unsubscribe at any time.

I agree to be contacted by Charis Realty Group - Christine Issler, Broker via call, email, and text for real estate services. To opt out, you can reply 'stop' at any time or reply 'help' for assistance. You can also click the unsubscribe link in the emails. Message and data rates may apply. Message frequency may vary. Privacy Policy

Related Properties

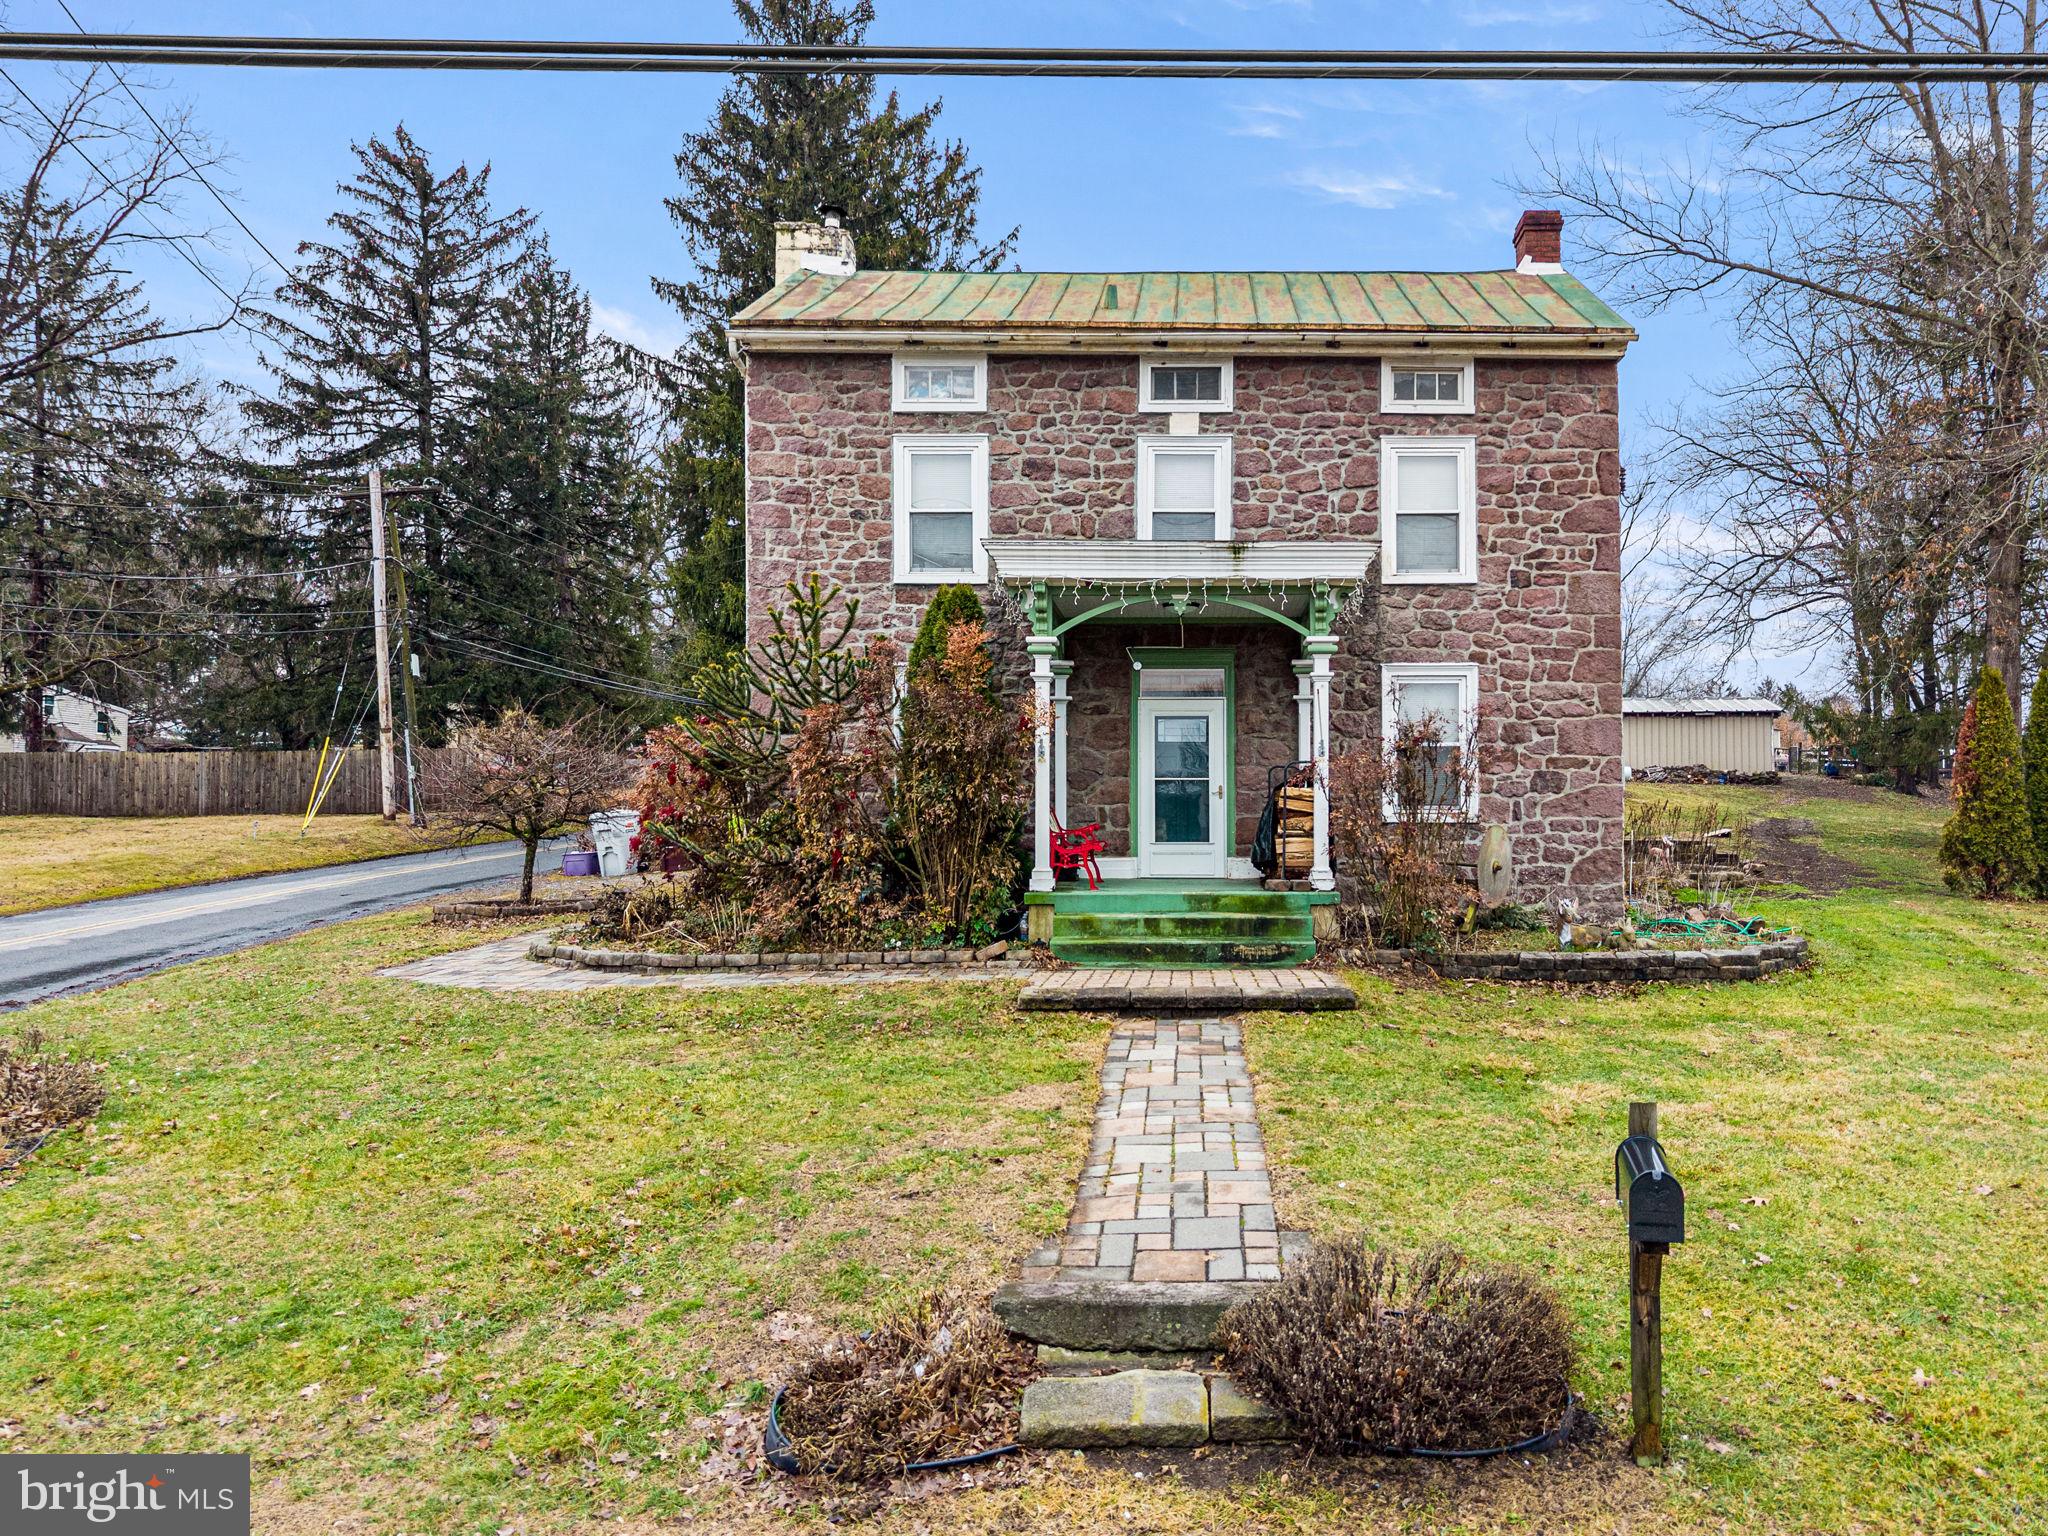
Discover the charm of this historic 1830 stone farm, nestled on 5.6 acres of picturesque land situated in the heart of Chester County in the desirable Owen J. Roberts school district. This property is perfect for animal lovers and currently home to ponies, chickens, goats, turkeys, dogs and more!
#PACT2130600

SPRING CITY

1286 OLD SCHUYLKILL ROAD

3 Beds

1 Baths

1,805 Sq.Ft.

$625,000

MLS#: PACT2130600

More Living Space. Less Maintenance: Just three years old, this like-new home offers a fully finished walkout basement and room to make yourself at home. Enjoy low-maintenance living with a $138 monthly HOA that takes care of all of your lawn maintenance, snow removal AND your trash bill is included. Welcome to 851 Pecan Road, where thoughtful upgrades and an exceptional setting come together in the desirable Villages at Spring Hill. Built in 2023, this beautifully maintained twin offers the opportunity to enjoy the benefits of newer construction without the wait in the highly regarded Spring Ford School District. Step inside to a bright, open-concept main level designed for both everyday living and entertaining. The spacious kitchen features crisp white cabinetry, quartz countertops, stainless steel appliances, and a large center island with seating, all flowing seamlessly into the dining and family rooms. A gas fireplace anchors the living space, while large windows and a sliding glass door fill the home with natural light. Just beyond the dining area, step onto the Trex deck and take in the incredible elevated views overlooking the surrounding landscape and treetops, a standout feature that creates the perfect backdrop for morning coffee, outdoor dining or unwinding at the end of the day. Upstairs, the generously sized primary suite features a walk-in closet and private en-suite bath with a double vanity and oversized shower. Two additional bedrooms, a full hall bath and convenient second-floor laundry complete this level, along with additional flex space that can easily serve as a reading nook, play area or home office. The professionally finished walkout basement adds an impressive amount of additional living space and features extra-high ceilings, making it ideal for a media room, home gym, playroom, office or guest space. A convenient half bath adds even more functionality.  Additional highlights include an oversized two-car attached garage, 9-foot ceilings, tankless water heater and low-maintenance living with HOA services that include lawn care, snow removal and trash collection. Located within the highly regarded Spring-Ford Area School District and convenient to Royersford, Phoenixville, Route 422, shopping, dining and everyday amenities, 851 Pecan Road offers the space, finishes and lifestyle of new construction in a home that is completely move-in ready. Why wait to build when you can have it all right now? Schedule your private tour today.
#PACT2133814

SPRING CITY

851 PECAN ROAD

3 Beds

2 Baths

2,659 Sq.Ft.

$529,900

MLS#: PACT2133814
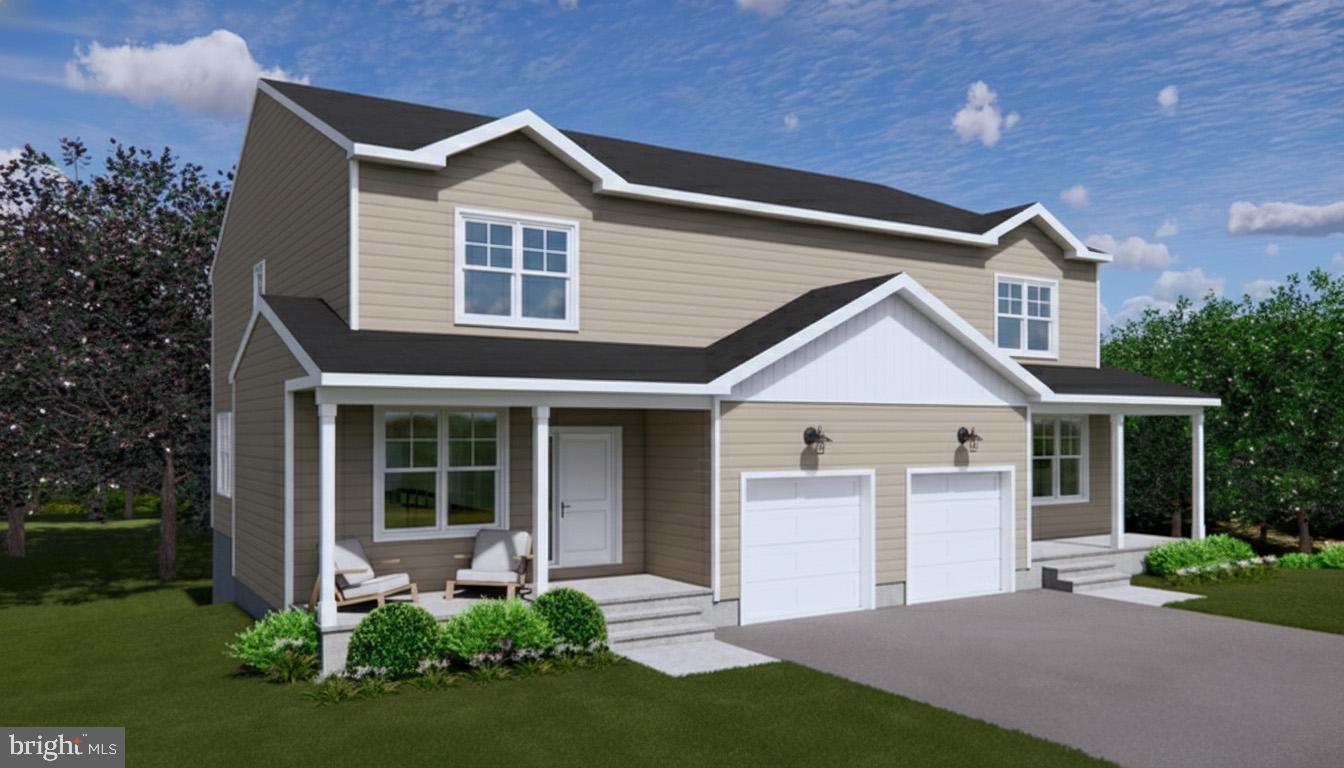
EXCITING NEWS! Ready for Quick delivery. These homes feature 1st Floor garage entry, 9’ ceilings on the
main level, 4 full bedrooms, a rear deck, and an unmatched list of standard and upgraded features.
The upgrades include Quartz countertops, cabinet finishes, crown molding on kitchen cabinets, Kitchen backsplash,upgraded kitchen appliance package, upgraded faucet package, additional light locations  andupgrades to the 2nd floor carpet and pad and an additional bonus, 9' foundation walls. 
Spring City Twins by Sukonik Homes delivers exceptional value well beyond its
distinguished design. 
Situated in the awardwinning SpringFord School District and located on a quiet,
deadend street, the floor plan offers a generous 2,186 sq. ft. of interior living space
along with nearly ¼ acre of private outdoor space—all with no HOA fees. Enjoy the
open concept main level which includes a central kitchen with an 8 foot island, all plywood
cabinet box construction, 42” wall cabinets, softclose doors and drawers and a Walkin Pantry.
The Living Room, Dining Room, Flex Space, and Powder Room complete the 1 st Floor. 
The 2nd Floor features an Owner’s Suite with a vaulted ceiling, an ensuite bathroom and walkin closet, plus 3 additional bedrooms, the Hall Bathroom, and a 2 nd Floor Laundry Room. An unfinished basement provides ample storage. Finally, the outstanding construction that Sukonik is known for ensures comfort
and peace of mind for many years to come. Please go to the documents for a full list of Premier Standard Features. Call to schedule an early walk thru.
#PACT2119558

SPRING CITY

401 S CHURCH STREET

4 Beds

2 Baths

2,186 Sq.Ft.

$544,900

MLS#: PACT2119558
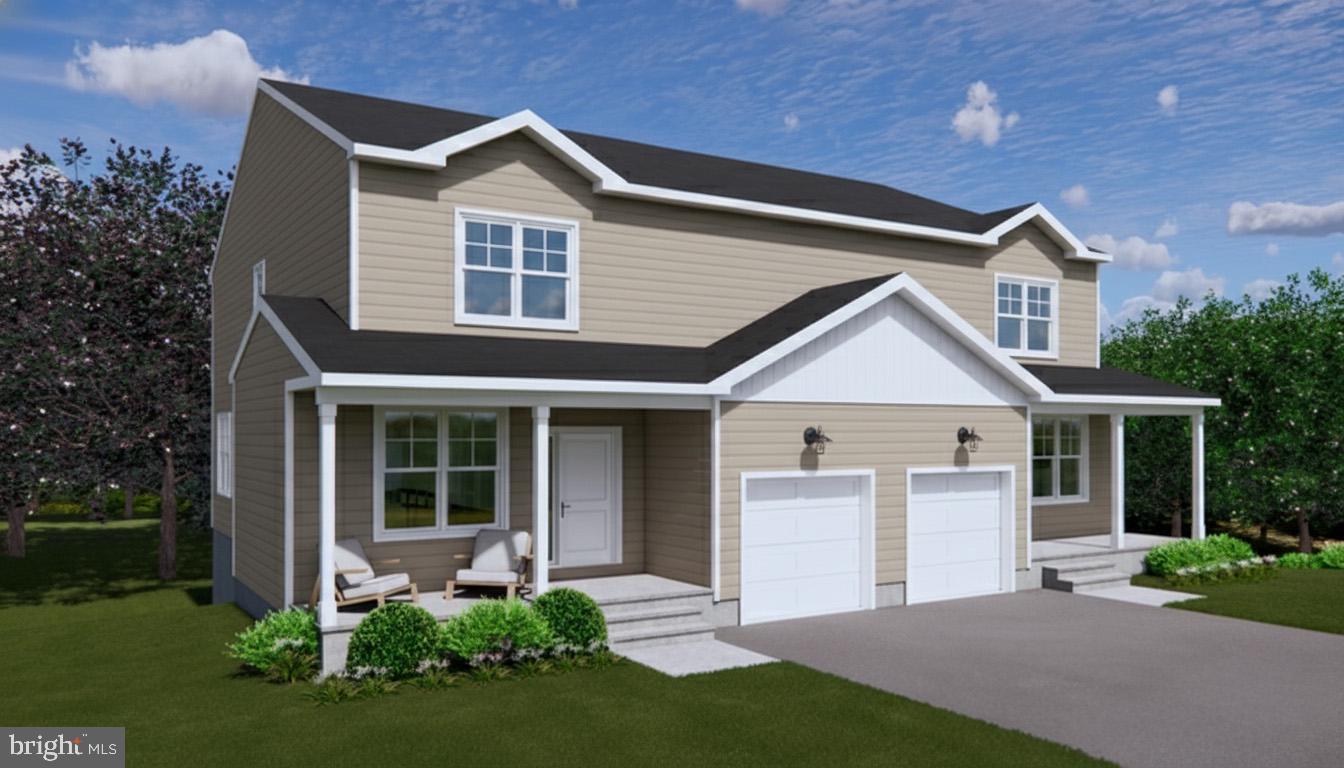
EXCITING NEWS! Ready for Quick delivery. These homes feature 1st Floor garage entry, 9’ ceilings on the
main level, 4 full bedrooms, a rear deck, and an unmatched list of standard and upgraded features.
The upgrades include Quartz countertops, cabinet finishes, crown molding on kitchen cabinets, Kitchen backsplash,upgraded kitchen appliance package, upgraded faucet package, additional light locations  andupgrades to the 2nd floor carpet and pad and an additional bonus, 9' foundation walls. 
Spring City Twins by Sukonik Homes delivers exceptional value well beyond its
distinguished design. 
Situated in the awardwinning SpringFord School District and located on a quiet,
deadend street, the floor plan offers a generous 2,186 sq. ft. of interior living space
along with nearly ¼ acre of private outdoor space—all with no HOA fees. Enjoy the
open concept main level which includes a central kitchen with an 8 foot island, all plywood
cabinet box construction, 42” wall cabinets, softclose doors and drawers and a Walkin Pantry.
The Living Room, Dining Room, Flex Space, and Powder Room complete the 1 st Floor. 
The 2nd Floor features an Owner’s Suite with a vaulted ceiling, an ensuite bathroom and walkin closet, plus 3 additional bedrooms, the Hall Bathroom, and a 2 nd Floor Laundry Room. An unfinished basement provides ample storage. Finally, the outstanding construction that Sukonik is known for ensures comfort
and peace of mind for many years to come. Please go to the documents for a full list of Premier Standard Features. Call to schedule an early walk thru.
#PACT2120898

SPRING CITY

403 S CHURCH STREET

4 Beds

2 Baths

2,186 Sq.Ft.

$544,900

MLS#: PACT2120898

Send a message

Message successfully sent.

Your message

What is 3 + 4 ?

Reason for contacting?

I agree to receive email communication and understand I can unsubscribe at any time.

I agree to be contacted by Charis Realty Group - Christine Issler, Broker via call, email, and text for real estate services. To opt out, you can reply 'stop' at any time or reply 'help' for assistance. You can also click the unsubscribe link in the emails. Message and data rates may apply. Message frequency may vary. Privacy Policy

Sign Out

Virtual Assistant

Would you like to take the next step with this property? We can help you schedule a showing or virtual tour, or send you more details.

Yes, I would like more information.

Thank You for Your Reply, One of Our Agents will contact you as soon as possible

No, maybe later.

Thank you, you can always contact me via email, phone number or through the contact form.

Realhub AI

Lucy - Your AI-Powered Realtor

Update Your Temporary Password

Personalize your search

Enter your email and we'll notify you immediately when new listings match what you're looking for.

or enter email address

Already have an account ? Login here

Continue your home search

I agree to receive communications and understand I can unsubscribe at any time.

I agree to be contacted by Charis Realty Group - Christine Issler, Broker via call, email, and text for real estate services. To opt out, you can reply 'stop' at any time or reply 'help' for assistance. You can also click the unsubscribe link in the emails. Message and data rates may apply. Message frequency may vary. Privacy Policy

Already have an account ? Login here

We use cookies

We use cookies for analytics and to enhance your experience. By accepting, you agree to analytics and marketing cookies. Small functional cookies that count viewed properties and time on site are used regardless of your choice. You can manage your preferences or learn more about our cookies policy.