
Ranch/Rambler, Bi-level
3542 DARBY ROAD
HAVERFORD, PA 19041
MLS#: PADE2089358
$1,195,000
Property
Beds
4
Full Baths
3
1/2 Baths
None
Year Built
1950
Sq.Footage
3,044
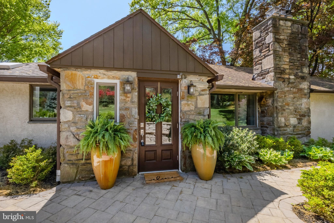
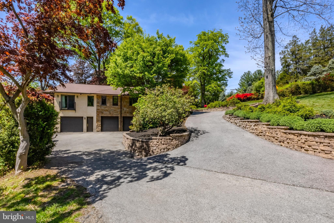
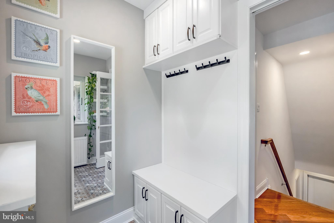
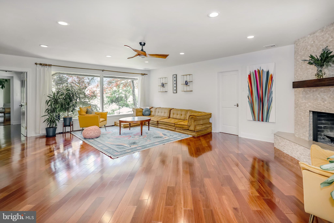
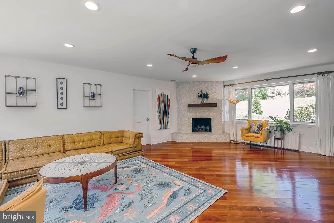
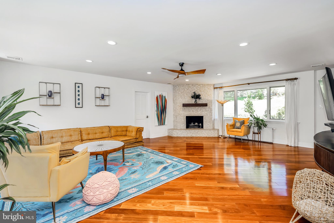
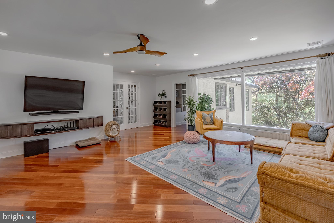
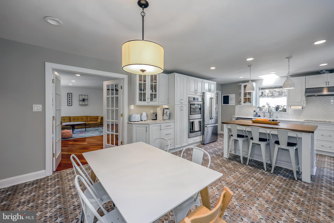
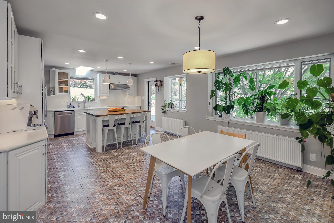
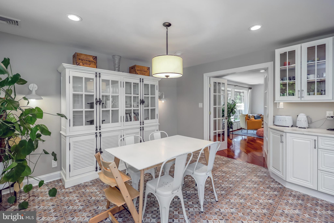
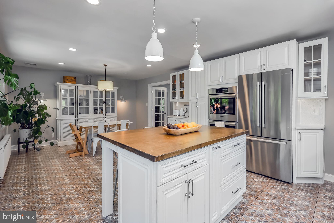
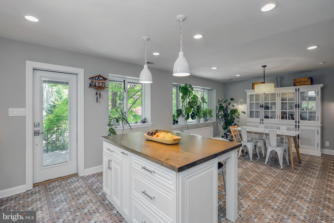
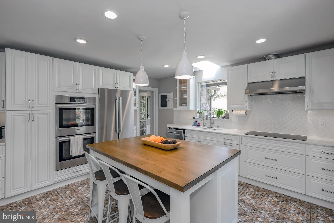
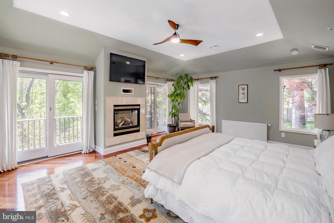
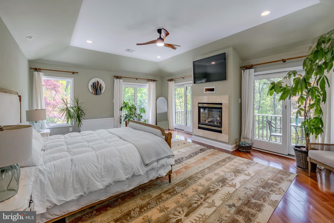
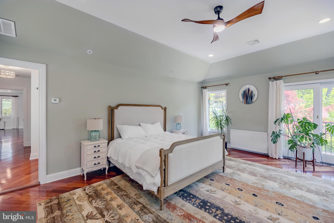
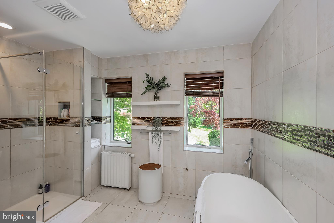
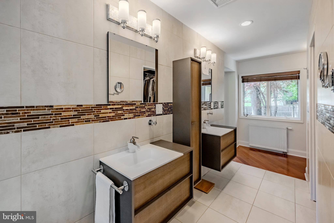
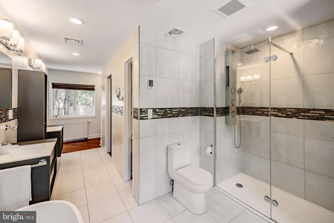
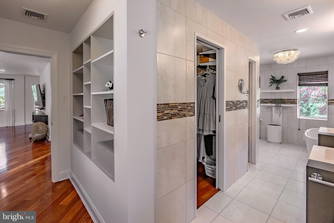
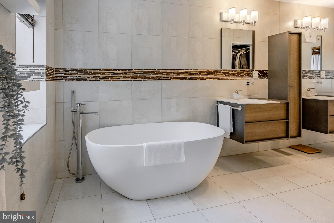
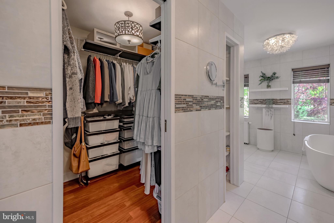
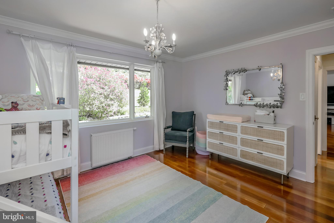
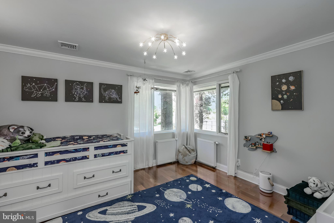
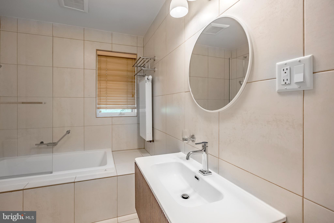
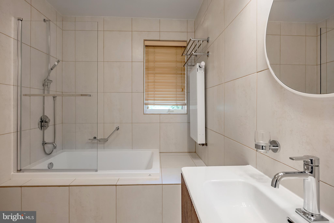
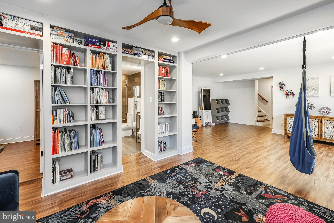
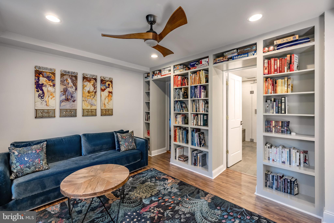
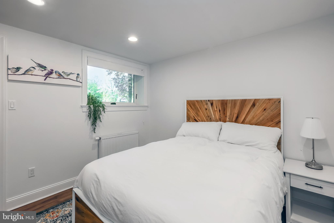
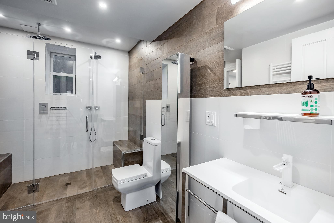
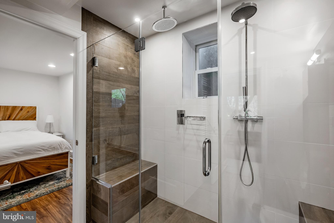
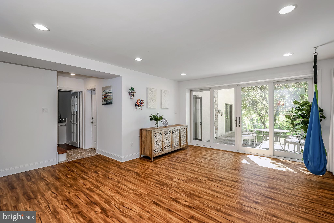
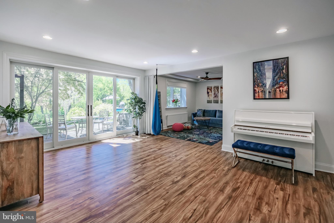
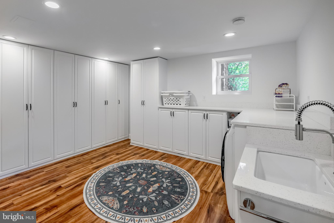
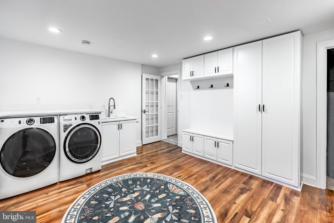
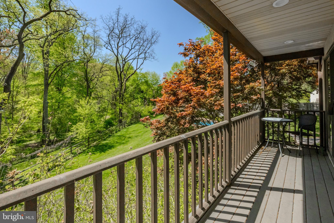
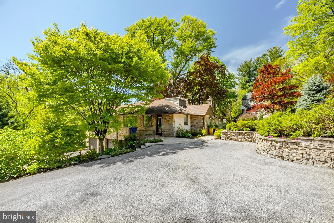
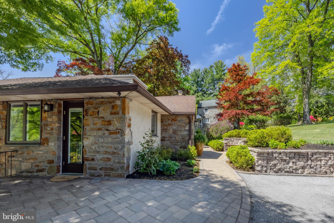
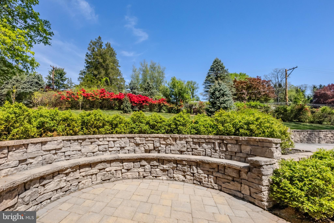
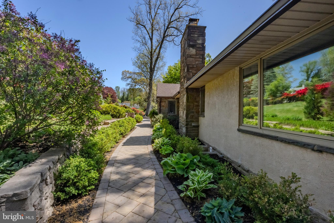
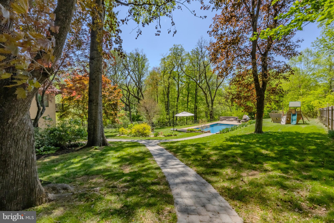
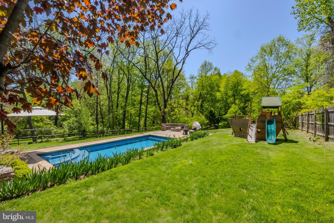
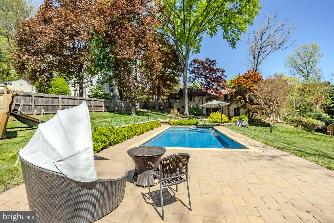
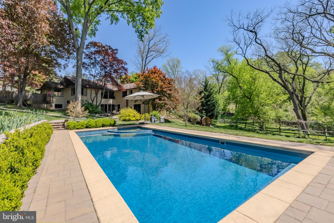
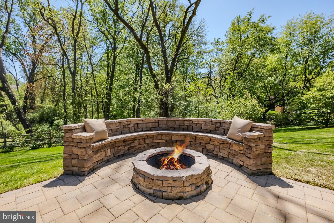
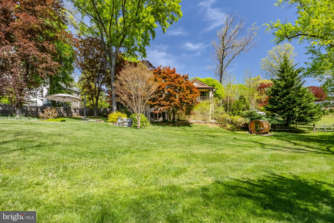
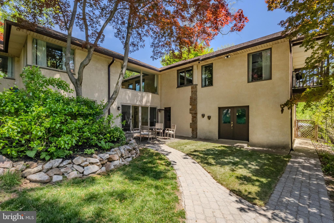
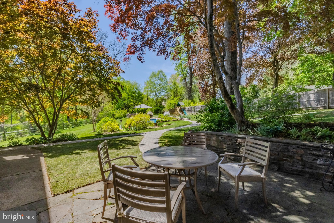
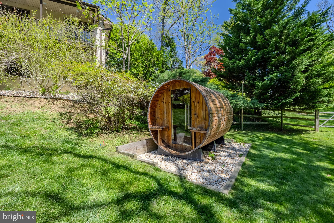
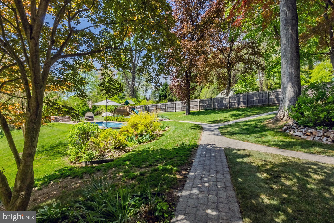
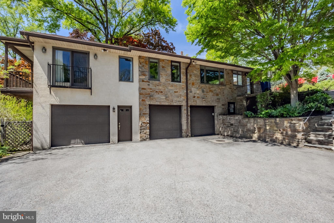
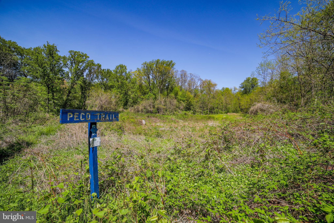
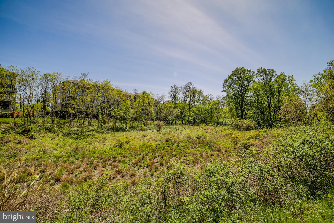
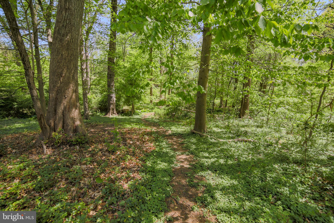
Set on one of the most gorgeous properties, offering over an acre in Allgates, with a completely private backyard oasis and a stellar floor plan is 3542 Darby Rd. This incredibly versatile with over 3,000 square foot home offers one level living if desired and has been beautifully and thoughtfully renovated by its owners. This home is all about letting the outdoors in, the appreciation of the property and the lifestyle it offers you, with its backyard access to coveted township walking trails, a gorgeous pool and serene landscape. You’ll feel like you’re somewhere else! Pull into the very large driveway with tons of space to turn around. The main level of the home starts with a beautiful front entryway, leading into a functional mudroom. The main level of the home is sprawling and naturally sunlit. The kitchen and dining room space are stunning. Upgraded cabinetry, marble countertops, top of the line appliances to include a double wall oven, large windows, custom center island with seating, a modern tiled floor with a European flare and room for a large dining table and server. The living room has 2 large bay windows, Mahogany flooring, a fireplace and space for large furniture. The primary suite is off the charts incredible. It has multiple slider doors that lead out to a wrap-around balcony, a stunning full bath with soaking tub, seamless shower, double floating vanities with storage tower and gorgeous tile work. The bedroom has a fireplace, a tray ceiling and a large walk-in closet. The main level has 2 other large bedrooms and an incredibly modern and upgraded hall bathroom. The lower level which is still above grade is so special, depending on your needs. There is an en suite bedroom with full bath, an incredible laundry room (like no other you’ve seen) with quartz countertops, walls of built-ins for storage and easy access to the 3 car attached garage! The large living room space with custom bookshelves and a 3rd fireplace is perfect for whatever your needs may be. The double slider door allows for so much light to flow in. The open space is great for workouts, kids play and an at-home office. Having a 3 car attached garage is rare at this price point, so take advantage of it! The property out back offers so much privacy whether you are enjoying the pool, entertaining on the lower level patio or sunbathing, nature surrounds you. The current owners of this home have spared no expense making it what it is today. All the materials used throughout the renovations are top of the line, the quality of craftsmanship is bar none and the clean lines throughout the home offer tranquility. The large windows and doors throughout the home work with the element of nature perfectly. This custom built home is truly one of a kind and so versatile for whatever your needs may be and you’ll be proud to call it home.
Features & Amenities
Interior
-
Total Bedrooms
4
-
Bathrooms
3
-
Above Grade Finished Area
3044.0
-
Basement YN
NO
-
Cooling YN
YES
-
Cooling
Central Air, Electric
-
Fireplace YN
YES
-
Heating YN
YES
-
Heating
Natural Gas, Radiant
-
Main Level Bedrooms
3
-
Pet friendly
N/A
Exterior
-
Garage
Yes
-
Garage spaces
3
-
Construction Materials
Stone
-
Parking
Garage, Driveway, Attached
-
Patio and Porch Features
Deck, Patio
-
Pool
Yes
-
Pool Features
In Ground, Private
-
Waterfront YN
NO
Area & Lot
-
Lot Features
Front Yard, Back Yard
-
Lot Size(acres)
1.15
-
Lot Size(square feet)
50,094
-
Property Type
Residential
-
Property Sub Type
Single Family Residence
-
Architectural Style
Ranch/Rambler, Bi-level
Price
-
Sales Price
$1,195,000
-
Tax Amount
$13,038
-
Financing Options
Conventional
-
Sq. Footage
3,044
-
Price/SqFt
$392
HOA
-
Association
No
School District
-
Elementary School
COOPERTOWN
-
Middle School
HAVERFORD
-
High School
HAVERFORD SENIOR
Property Features
-
New Construction
NO
-
Association Amenities
Playground
-
Foundation Details
Block
-
Senior Community YN
NO
-
Sewer
Septic Tank
-
Tax Lot
064-000
-
Water Source
Public
Schedule a Showing
Showing scheduled successfully.
Mortgage calculator
Estimate your monthly mortgage payment, including the principal and interest, property taxes, and HOA. Adjust the values to generate a more accurate rate.
Your payment
Principal and Interest:
$
Property taxes:
$
HOA fees:
$
Total loan payment:
$
Total interest amount:
$
Location
County
DELAWARE
Elementary School
COOPERTOWN
Middle School
HAVERFORD
High School
HAVERFORD SENIOR
Listing Courtesy of Erica L Deuschle , Keller Williams Main Line
RealHub Information is provided exclusively for consumers' personal, non-commercial use, and it may not be used for any purpose other than to identify prospective properties consumers may be interested in purchasing. All information deemed reliable but not guaranteed and should be independently verified. All properties are subject to prior sale, change or withdrawal. RealHub website owner shall not be responsible for any typographical errors, misinformation, misprints and shall be held totally harmless.

AGENT
Michele Barkman
Call Michele today to schedule a private showing.

* Listings on this website come from the FMLS IDX Compilation and may be held by brokerage firms other than the owner of this website. The listing brokerage is identified in any listing details. Information is deemed reliable but is not guaranteed. If you believe any FMLS listing contains material that infringes your copyrighted work please click here to review our DMCA policy and learn how to submit a takedown request.© 2024 FMLS.
Related Properties

HAVERFORD
503 OLD LANCASTER ROAD
4 Beds
3 Baths
3,424 Sq.Ft.
$1,150,000
MLS#: PAMC2190760
.png)