Features & Amenities

Interior

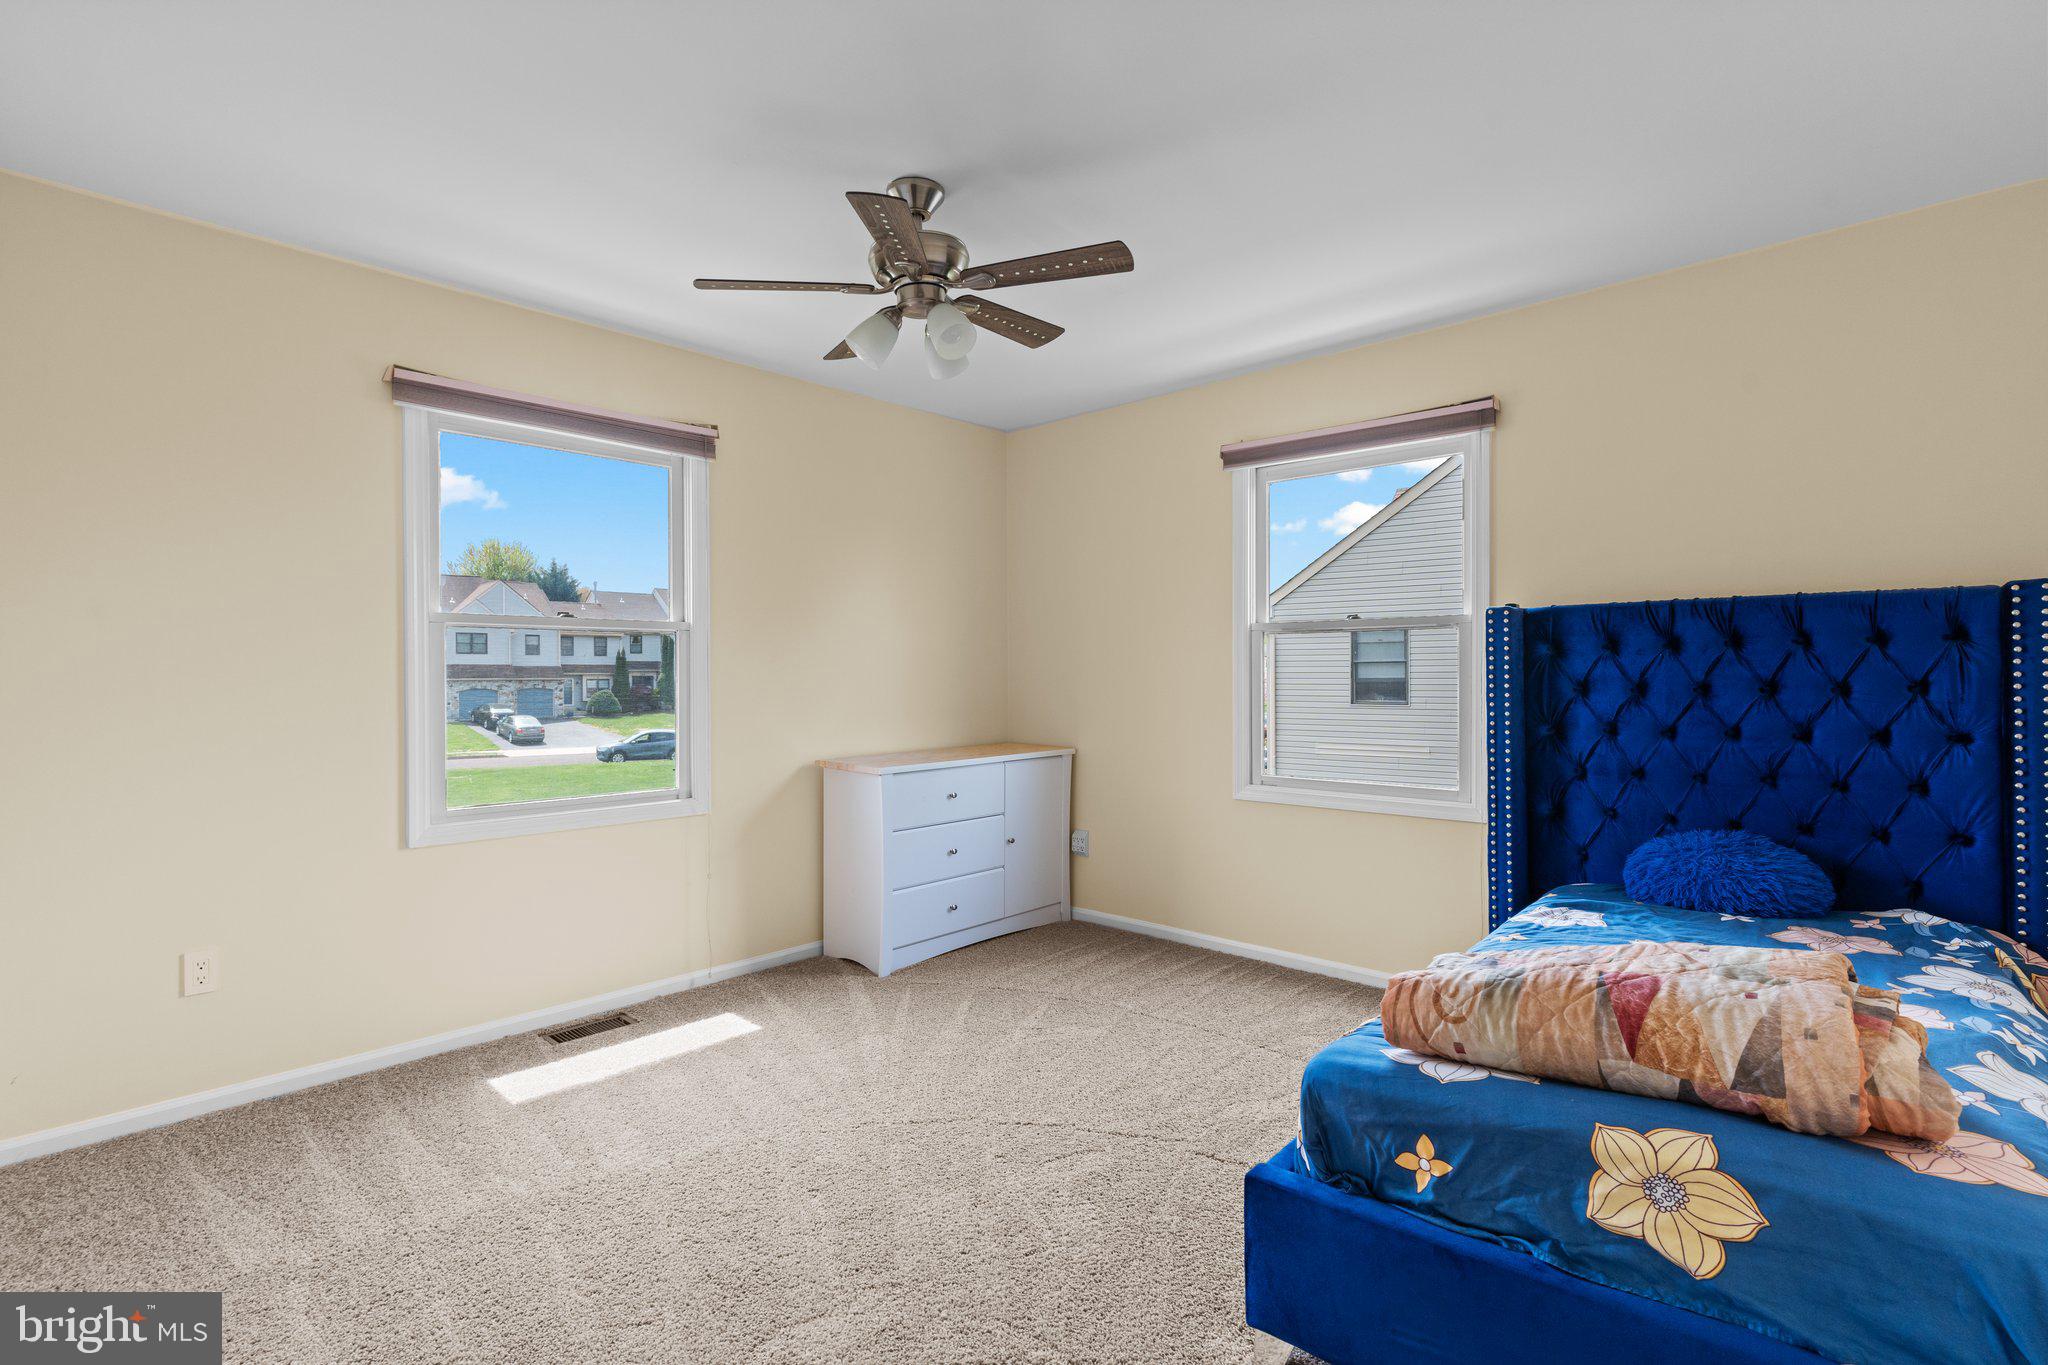
  • Total Bedrooms

    3

  • Bathrooms

    2

  • 1/2 Bathrooms

    1

  • Above Grade Finished Area

    2318.0


  • Basement YN

    YES

  • Cooling YN

    YES

  • Cooling

    Central Air, Electric

  • Fireplace YN

    YES

  • Heating YN

    YES

  • Heating

    Natural Gas, Central

  • Main Level Bedrooms

    3

  • Pet friendly

    N/A

Exterior

  • Garage

    Yes

  • Garage spaces

    1

  • Construction Materials

    Frame

  • Parking

    On Street, Garage, Driveway, Attached

  • Pool

    No

  • Waterfront YN

    NO

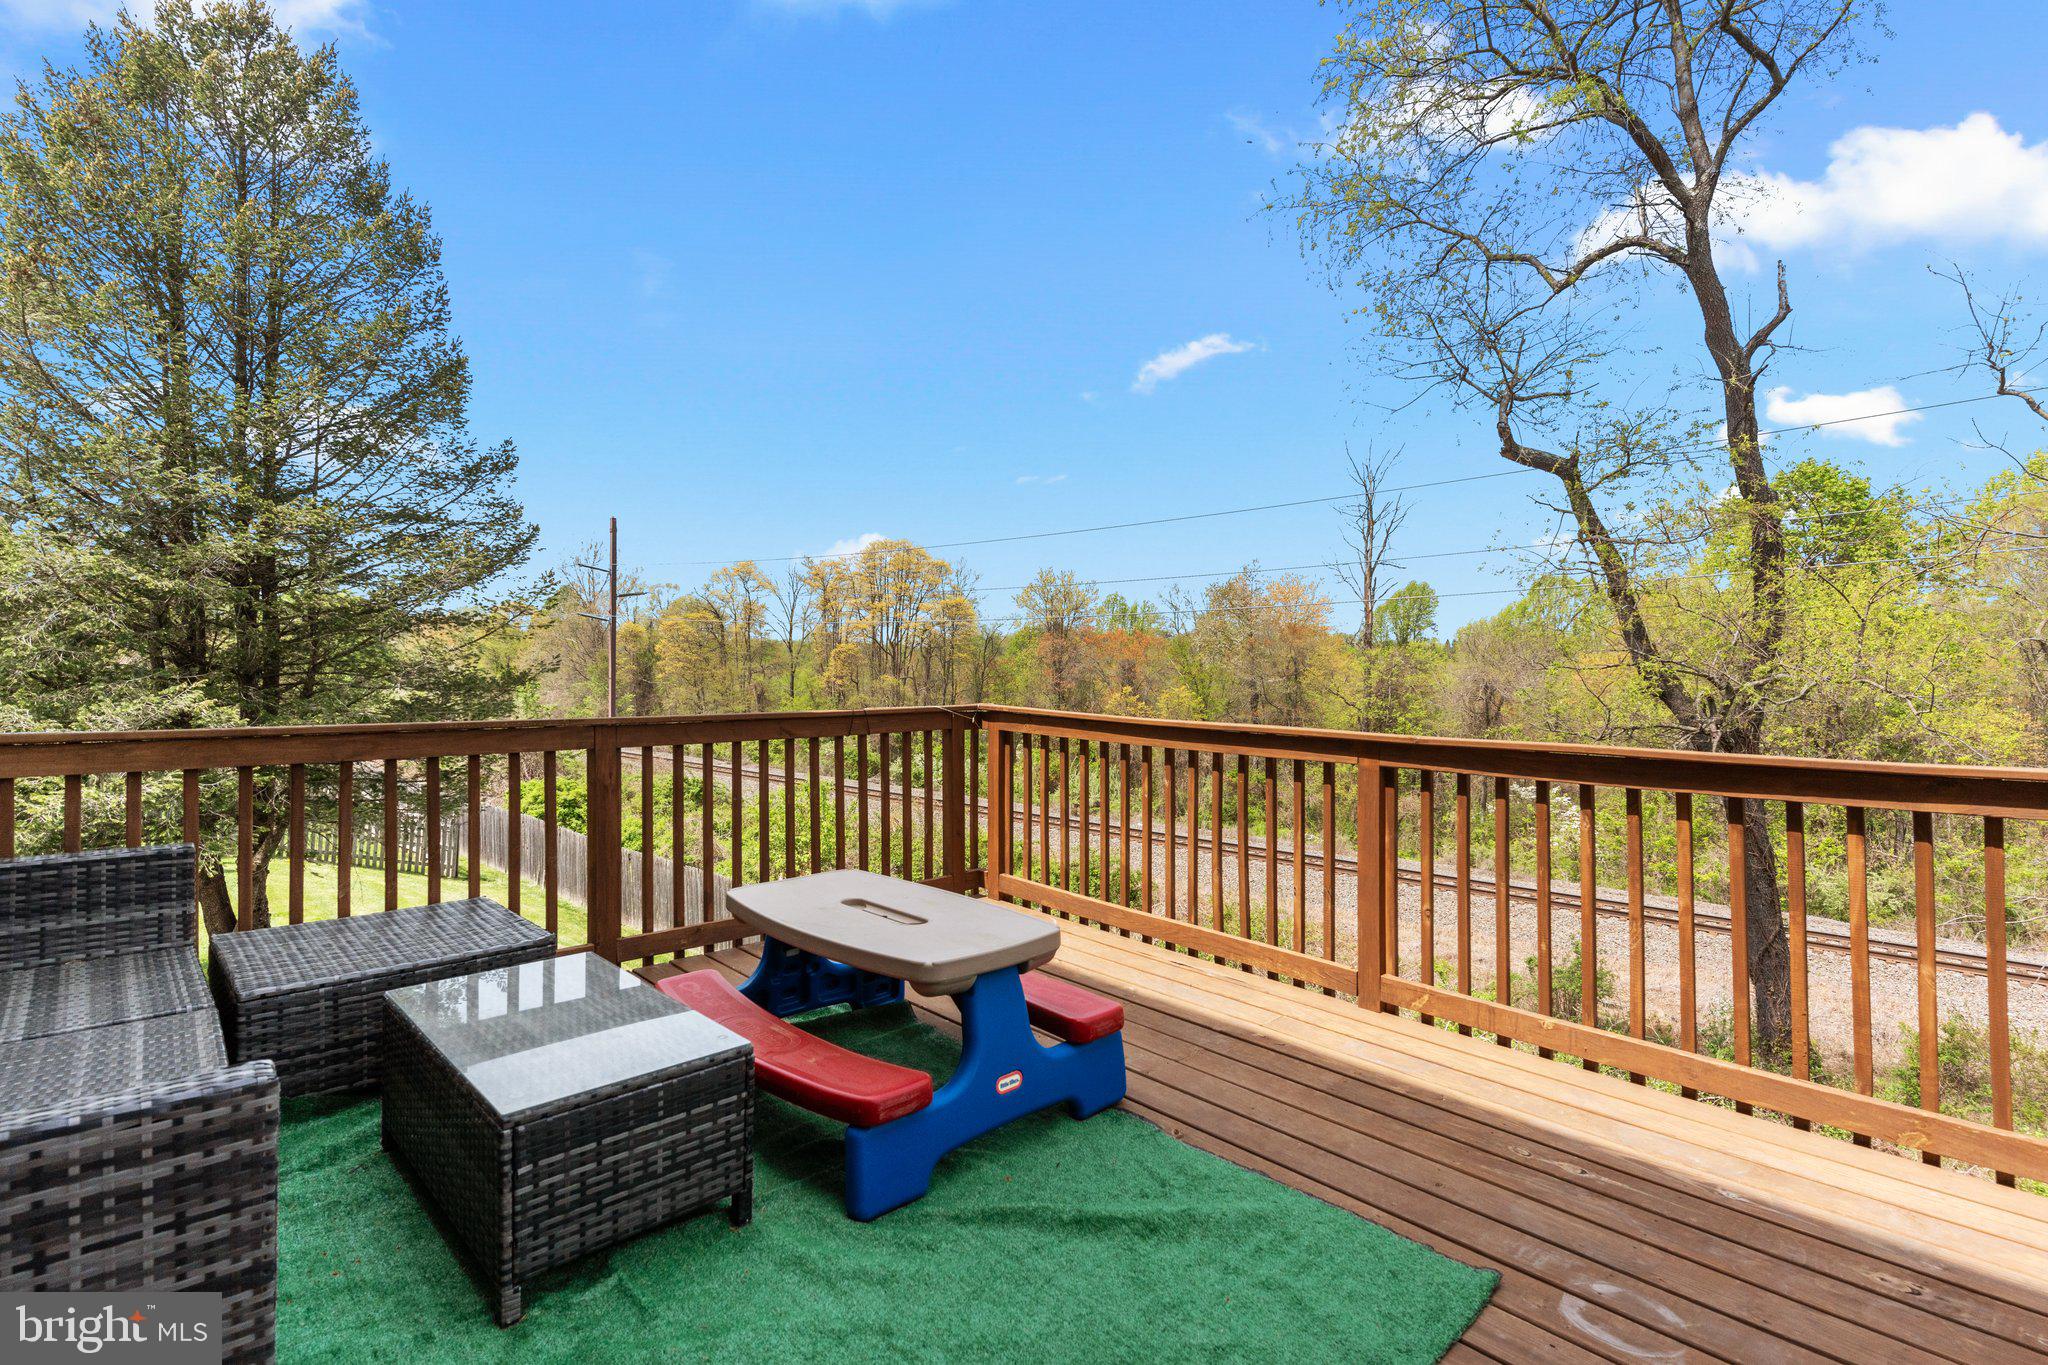
  • View

    Trees/Woods

Area & Lot

  • Lot Size(acres)

    0.13

  • Lot Size(square feet)

    5632.0

  • Property Type

    Residential

  • Property Sub Type

    Townhouse

  • Architectural Style

    Colonial

Price

  • Sales Price

    $535,000
  • Tax Amount

    $6,575

  • Sq. Footage

    2, 318

  • Price/SqFt

    $230

HOA

  • Association

    Yes

  • Association Fee

    $35

  • Association Fee Frequency

    Monthly

  • Association Fee Includes

    N/A

School District

  • Elementary School

    N/A

  • Middle School

    N/A

  • High School

    N/A

Property Features

  • New Construction

    NO

  • Foundation Details

    Permanent

  • Senior Community YN

    NO

  • Sewer

    Public Sewer

  • Tax Lot

    107

  • Water Source

    Public

Schedule a Showing

Showing scheduled successfully.

<
>
IN PERSON
VIA CHAT

What is 3 + 4 ?


Change time

Mortgage calculator

Estimate your monthly mortgage payment, including the principal and interest, property taxes, and HOA. Adjust the values to generate a more accurate rate.

Your payment

Principal and Interest:

$

Property taxes:

$

HOA fees:

$

Total loan payment:

$

Total interest amount:

$

Location

County

BUCKS

Elementary School

Middle School

High School

Listing Courtesy of Monish R Patel , Equity Pennsylvania Real Estate

RealHub Information is provided exclusively for consumers' personal, non-commercial use, and it may not be used for any purpose other than to identify prospective properties consumers may be interested in purchasing. All information deemed reliable but not guaranteed and should be independently verified. All properties are subject to prior sale, change or withdrawal. RealHub website owner shall not be responsible for any typographical errors, misinformation, misprints and shall be held totally harmless.

Agent Michele Barkman

AGENT

Michele Barkman

Call Michele today to schedule a private showing.


* Listings on this website come from the FMLS IDX Compilation and may be held by brokerage firms other than the owner of this website. The listing brokerage is identified in any listing details. Information is deemed reliable but is not guaranteed. If you believe any FMLS listing contains material that infringes your copyrighted work please click here to review our DMCA policy and learn how to submit a takedown request.© 2024 FMLS.
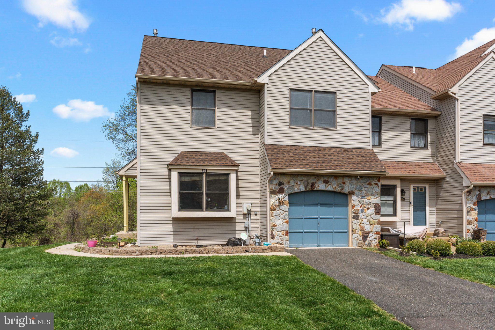


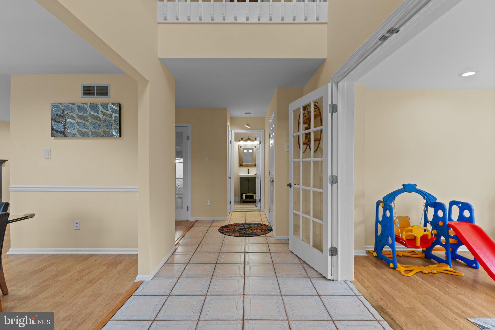

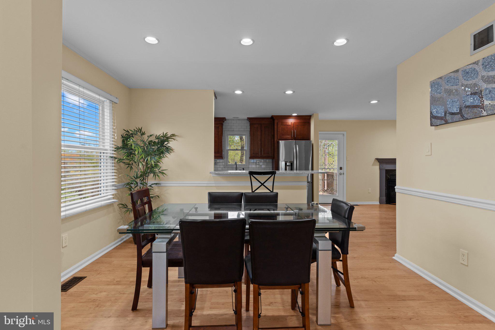
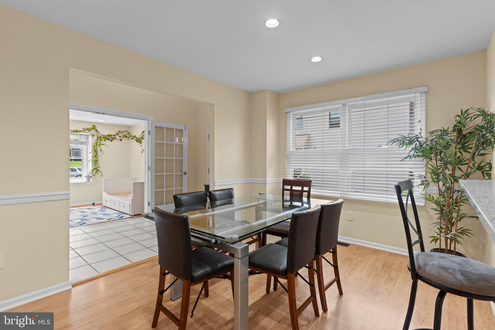
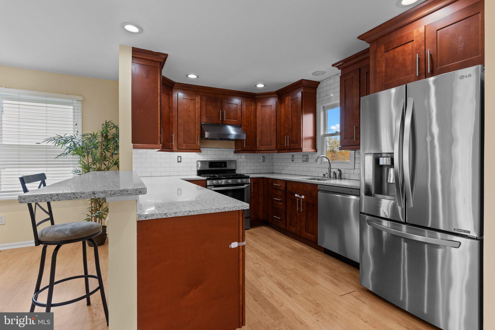
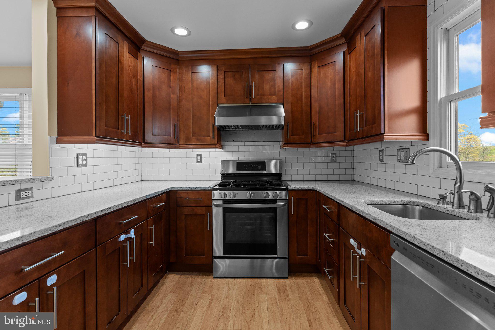
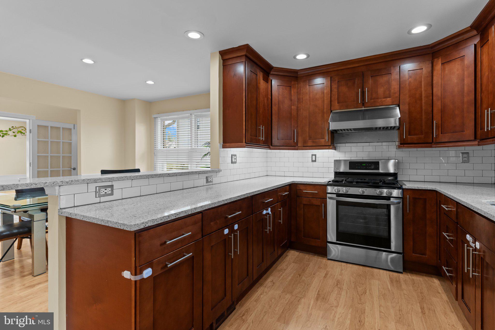
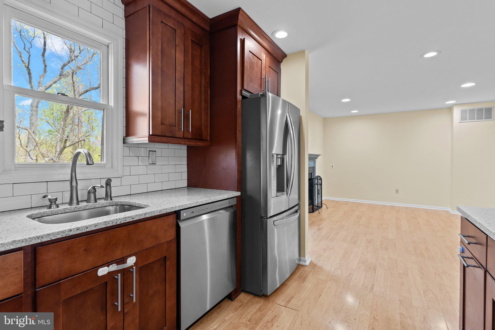
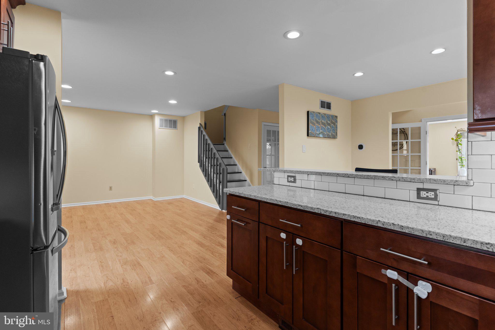

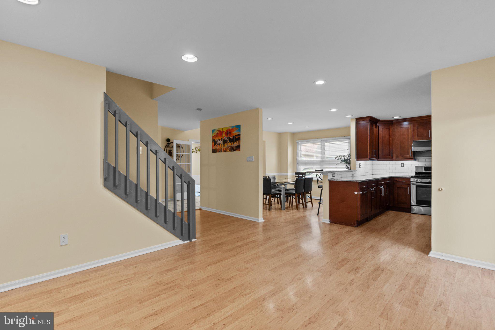
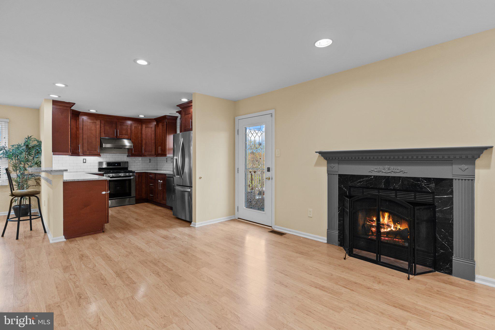
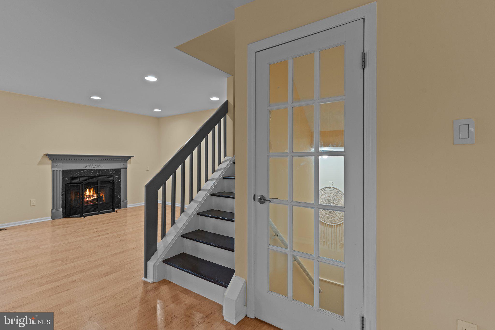
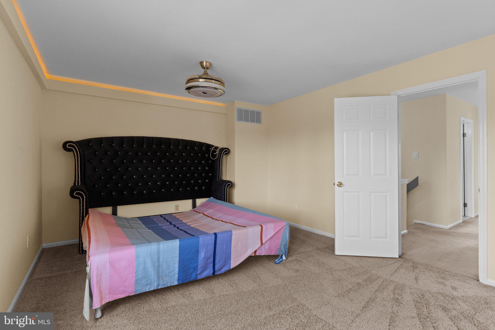
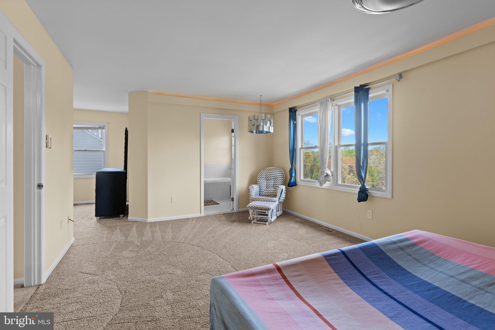
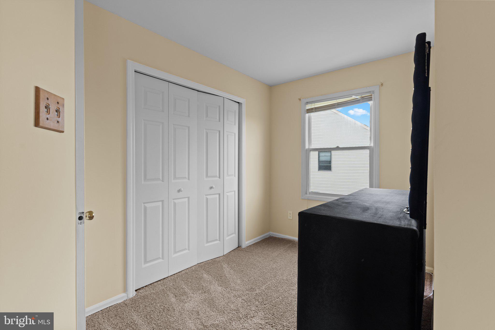
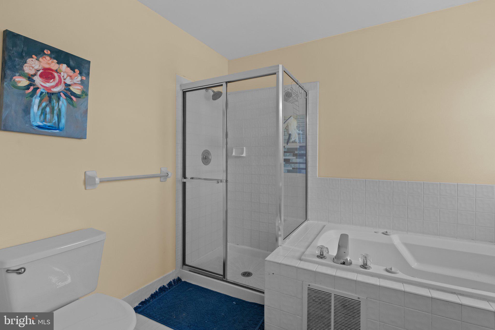
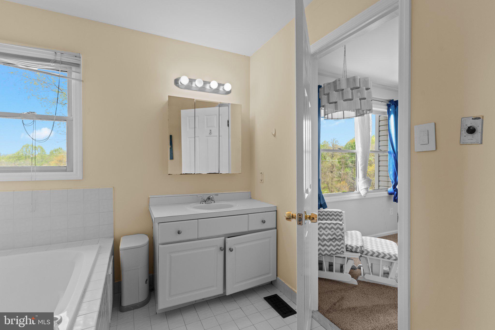
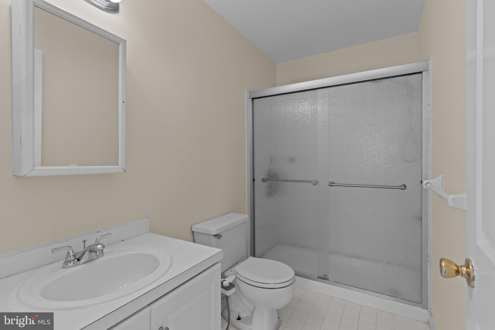
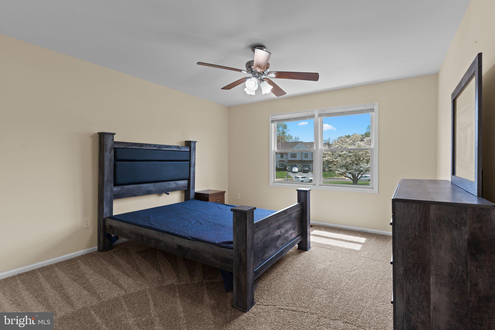

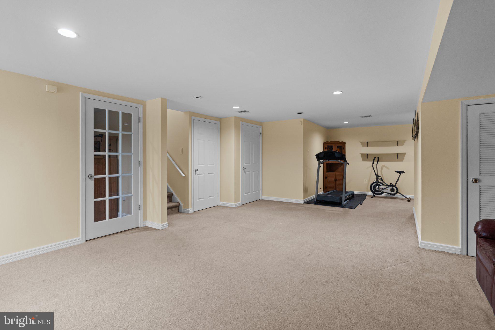
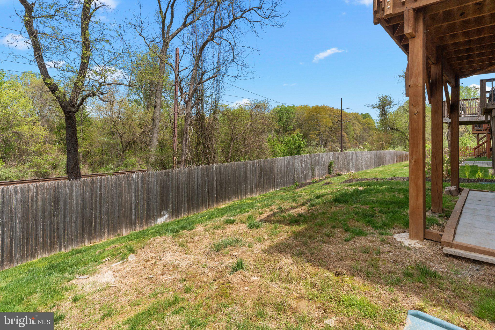

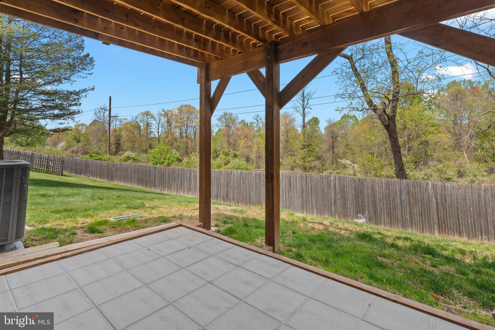
Located in the desirable Ridings of Northampton community within the Council Rock School District, this meticulously maintained END UNIT townhouse on a CUL-DE-SAC street offers great space and functional living spaces.​The bright 2 story foyer welcomes you into the home .As you walk through the home you will notice an open Floor Plan that Seamless flows between the family room, dining room, and living room, featuring a cozy wood burning  fireplace and access to a private deck—ideal for grilling, relaxation, or morning coffee. The kitchen was updated with stainless steel appliances, quartz countertops, shaker-style cabinets with under-cabinet lighting, and a convenient breakfast bar.Three generously sized bedrooms on the second floor, including a master suite with a walk-in closet, sitting area, and private bath and additional full hall bathroom.The WALK OUT FINISHED BASEMENT offers expansive space with  ample storage, a laundry room , and a versatile bonus room suitable for an office or study area.The fenced in yard backs to some open space ensuring privacy when enjoying on the patio or entertaining guests in the back yard. All this and conveniently  located near shopping, dining, public transportation, and major highways. Roof replaced in 2023,HVAC replaced 2024, Hot water tank 2024.** PROFESSIONAL PICTURES COMING SOON **

351 BASSWOOD CIRCLE

Message successfully sent.

What would you like to know?

What is 3 + 4 ?

I agree to receive email communication and understand I can unsubscribe at any time.

I agree to be contacted by Charis Realty Group via call, email, and text for real estate services. To opt out, you can reply 'stop' at any time or reply 'help' for assistance. You can also click the unsubscribe link in the emails. Message and data rates may apply. Message frequency may vary. Privacy Policy

Related Properties

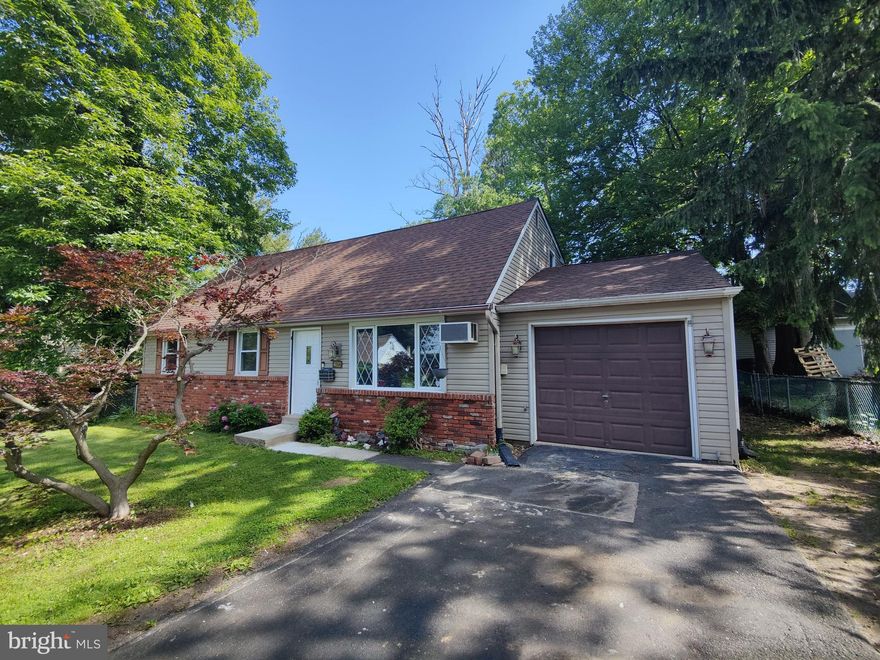
Check out this amazing opportunity to own this beautifully renovated home in Lower Southampton. This 4 bedroom, 2 full bath home, situated on a quiet cul-de-sac street, features all new flooring throughout, all new lighting, spacious bedrooms, updated kitchen and baths, separate laundry room, attached garage and covered back porch to enjoy the summer in your new fenced in back yard. Don't hesitate... Make your appointment today!
#PABU2105362

FEASTERVILLE TREVOSE

402 LARCHWOOD AVENUE

4 Beds

2 Baths

1,584 Sq.Ft.

$460,000

MLS#: PABU2105362
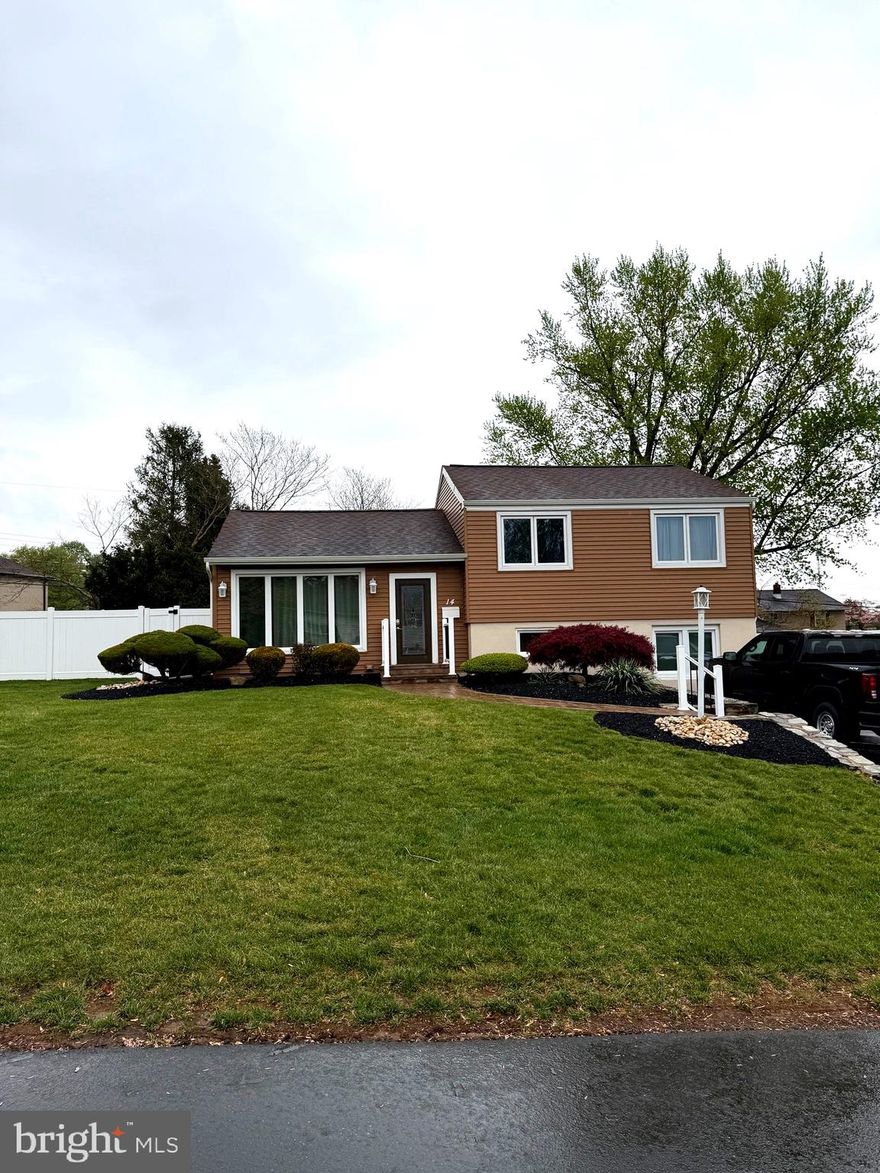
Welcome to your dream home in desirable Feasterville—where space, updates, and lifestyle come together perfectly! This stunning 4-bedroom, 1.5-bath home is move-in ready and packed with upgrades that today’s buyers are searching for.
From the moment you arrive, you’ll notice the newer driveway, charming paver walkway, and beautiful mature landscaping that create incredible curb appeal. Step inside and be wowed by the extra-large kitchen—perfect for hosting, gathering, and making everyday moments feel special.
Enjoy peace of mind with major updates already done for you, including newer central air, windows, and fencing. The backyard is your private retreat, featuring a spacious patio and an above-ground pool—just in time for summer entertaining!
Whether you're raising a family, hosting friends, or simply enjoying quiet evenings at home, this property offers the space and setting to create lasting memories.
Homes like this don’t come along often—don’t miss your chance to make it yours!
#PABU2118992

FEASTERVILLE TREVOSE

14 REVERE STREET

4 Beds

1 Baths

1,736 Sq.Ft.

$529,850

MLS#: PABU2118992
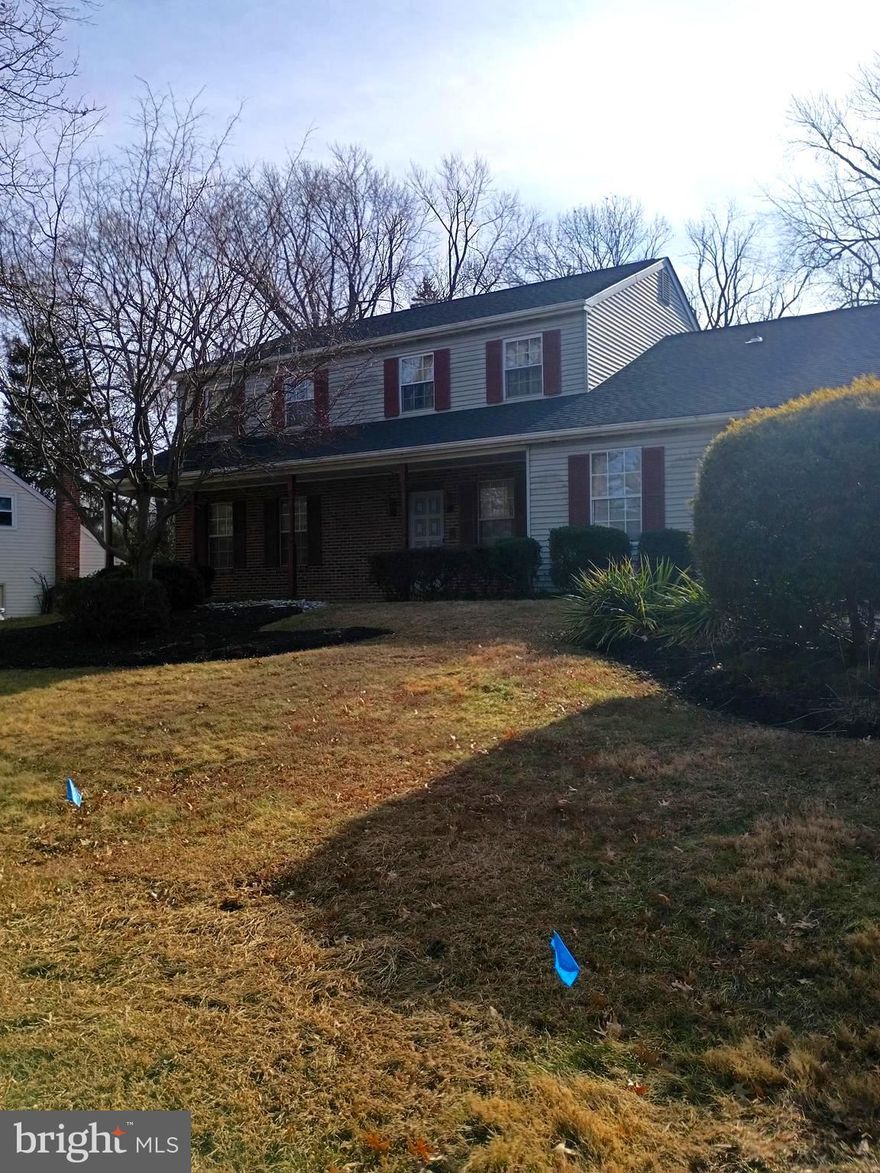
Beautiful 4-bedroom colonial 2 1/2 baths on a secluded lot, spacious bedrooms large rooms
#PABU2113348

FEASTERVILLE TREVOSE

1105 RENEE CIRCLE

5 Beds

2 Baths

2,484 Sq.Ft.

$599,000

MLS#: PABU2113348
Price Improvement on Charming Townhome in the Ridings of Northampton

PRICE IMPROVEMENT!! BRAND NEW HVAC SYSTEM!!

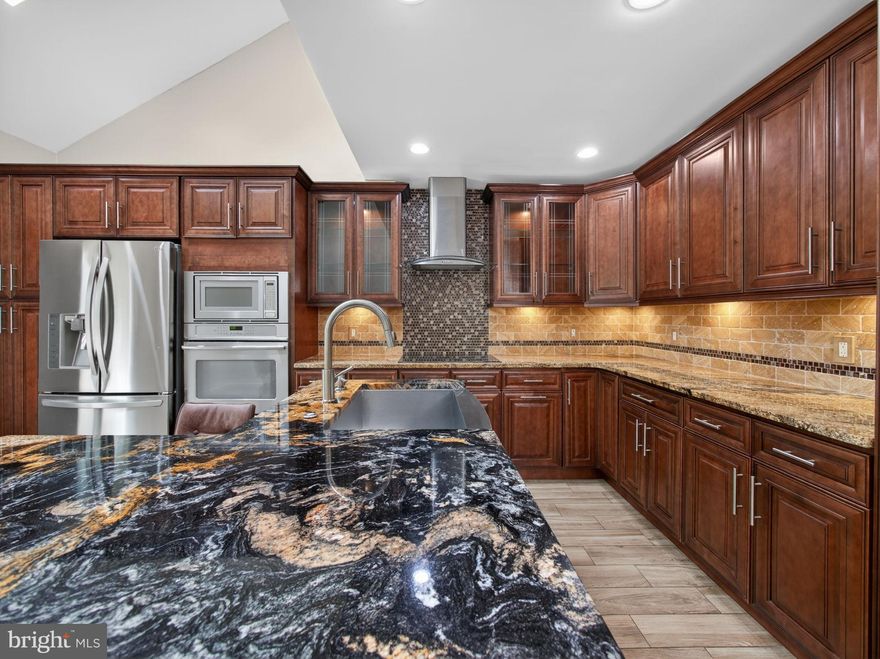
Take advantage of a price improvement and a fantastic new opportunity to own this charming townhome in the desirable Ridings of Northampton community, located within the Council Rock School District. Listed at $559,900, the home features welcoming cathedral ceilings, skylights, and a striking floor-to-ceiling wood-burning fireplace in the living room. It also boasts a dedicated dining area, a first-floor powder room, and a large master bedroom complete with a full master bath.

The upgraded kitchen boasts stainless steel appliances, granite countertops, underlit cabinets, and a built-in granite table for convenience. Ample storage is provided by built-in pantries and a separate shelved pantry. Step outside onto the large deck overlooking protected scenic woodland—a perfect spot to relax or entertain. 

Upstairs features a spacious loft, a full bathroom, and two additional bedrooms. The finished lower level offers an office or play area, plus a versatile great room with a built-in bar sink and microwave. Storage and utility spaces include a washer and dryer, mechanical systems, and an extra refrigerator. 

Recent updates include BRAND NEW HVAC, a new hot water heater and backup sump pump installed in the past two years. A new water pressure valve has also been installed in the past few years. With easy access to shopping, dining, transit, and highways, this lovely home now provides even greater value and convenience. Don’t miss this new opportunity, schedule your visit today!
#PABU2119582

FEASTERVILLE TREVOSE

333 BASSWOOD CIRCLE

3 Beds

3 Baths

1,859 Sq.Ft.

$559,900

MLS#: PABU2119582
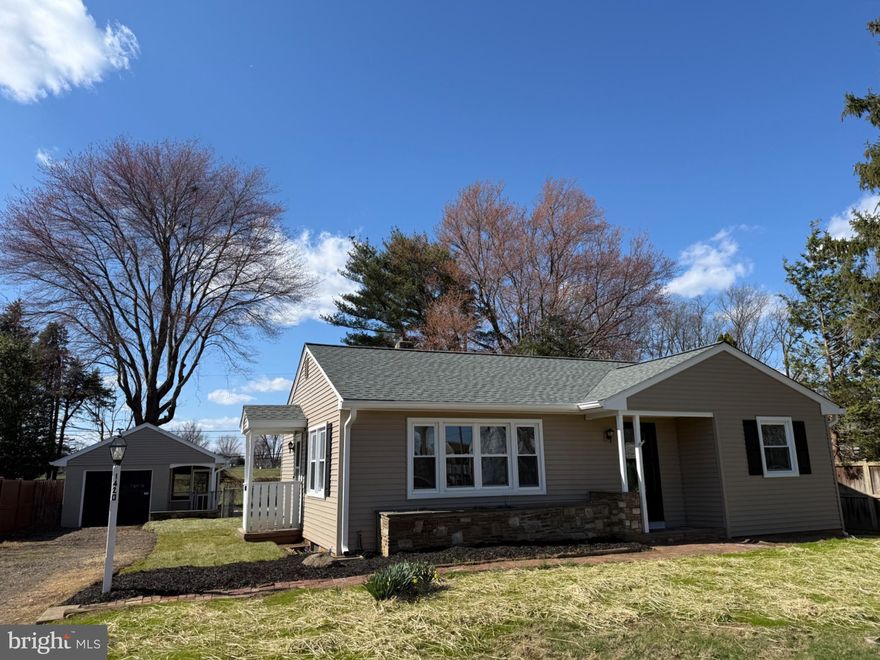
Nestled in the charming community of Feasterville, this exquisite ranch-style home offers a perfect blend of modern luxury and timeless comfort. With 1,198 square feet of thoughtfully designed living space, this residence is ideal for those seeking a serene retreat with high-end features. Step inside to discover a warm and inviting interior adorned with luxury vinyl plank flooring that flows seamlessly throughout. The heart of the home is the spacious family room, perfectly positioned off the kitchen, creating an ideal space for gatherings and entertaining. The upgraded countertops in the kitchen elevate the culinary experience, complemented by a suite of stainless steel appliances, including refrigerator, built-in microwave, and electric oven/range. Every detail has been considered, from the efficient dishwasher to the convenient icemaker, ensuring that your home is as functional as it is stylish. The bathroom features a modern tub shower combination, providing a spa-like atmosphere for relaxation. Three generously sized bedrooms offer a peaceful sanctuary, each designed to maximize comfort and tranquility. Ceiling fans throughout the home enhance airflow, creating a refreshing ambiance year-round. The exterior of the property is equally impressive, featuring a spacious lot of 0.26 acres, perfect for outdoor activities or simply enjoying the fresh air. The detached garage, complete with additional storage space and a side entry, provides ample room for vehicles and hobbies alike. Flood lights illuminate the exterior. This home also boasts a full basement with an outside entrance, offering endless possibilities for customization-whether you envision a home gym, workshop, or additional living space, the potential is limitless. With a focus on energy efficiency and modern living, this property is designed for those who appreciate the finer things in life. Embrace the opportunity to make this stunning residence your own and enjoy the perfect blend of elegance and warmth in Feasterville.
#PABU2114420

FEASTERVILLE TREVOSE

1420 S PLEASANT DRIVE

3 Beds

1 Baths

1,198 Sq.Ft.

$469,000

MLS#: PABU2114420

Welcome to our new listing! If you are looking for a new house for your family and you need a lot of inside space or you need an investment property which has two levels with separate entrances, maybe your search is done. Reasonable price will be a good additional advantage in both cases. This is the rancher with a full finished basement, which has a separate entrance from the front side of the house. Before you step inside you will be met with a covered porch big enough for a coffee table of six persons or even more. The porch is faced to the side yard. Basement is finished and has two walk-through zones and two non-walk-through separate rooms. This space also opens access to the laundry. Second walk-through area has the full bath and the access to the separate room with water and sewer. Another separate room has a full bath.  Two separate climate zones equipped with two separate natural gas forced air HVAC will make your climate management very easy and effective for a modest price. Neshaminy school district and convenient access to the shopping and recreational areas.
#PABU2115616

FEASTERVILLE TREVOSE

123 E BRISTOL ROAD

4 Beds

4 Baths

1,812 Sq.Ft.

$495,000

MLS#: PABU2115616
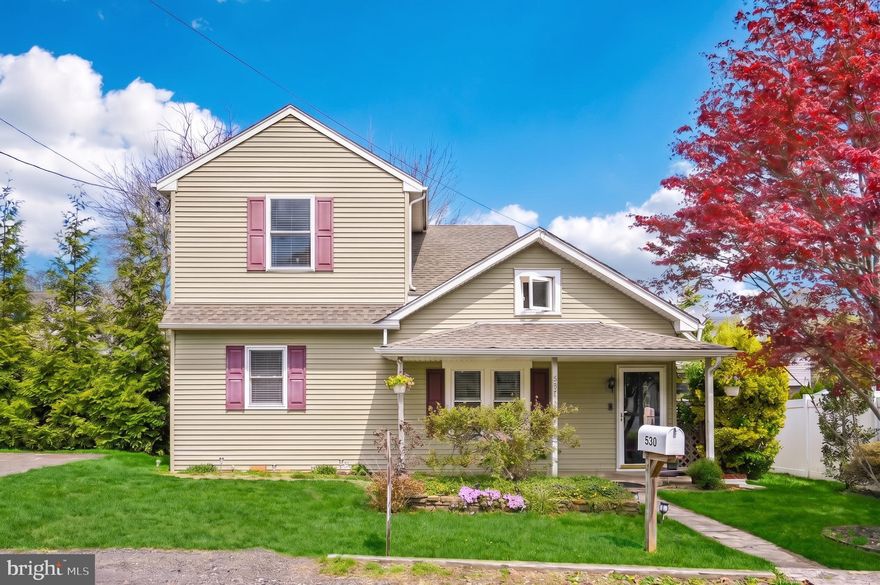
Welcome to this well-maintained 5-bedroom home in desirable Trevose/Feasterville, offering a versatile layout and numerous updates throughout. The main level features a bright living room, spacious updated kitchen with ceramic tile flooring, electric cooking, recessed lighting, and ample cabinetry. Three bedrooms are conveniently located on the first floor, along with a fully renovated full bath and beautiful hardwood floors throughout. Many updates include New HVAC, New Roof, Washer, Dryer.
Upstairs, you’ll find a flexible loft area, two additional bedrooms, and a half bath—ideal for guests, home office, or extended living space. Additional highlights include newer windows, updated 6-panel doors, crown molding accents, and a dedicated laundry room with sink.
The basement has been freshly painted and includes a sump pump and French drain system for added peace of mind. Enjoy year-round comfort with new HVAC (central air and electric heat pump).
Exterior features include a large, detached garage with a partial new roof replacement and a private yard perfect for outdoor enjoyment. Conveniently located near major routes, shopping, and dining. Major addition done in 2006 entire new roof 2016. Back roof 2024, garage roof November 2025. Low Taxes.
Don’t miss this move-in ready home in a great location!
#PABU2118246

FEASTERVILLE TREVOSE

530 AVENUE AVENUE E

5 Beds

2 Baths

2,083 Sq.Ft.

$525,000

MLS#: PABU2118246
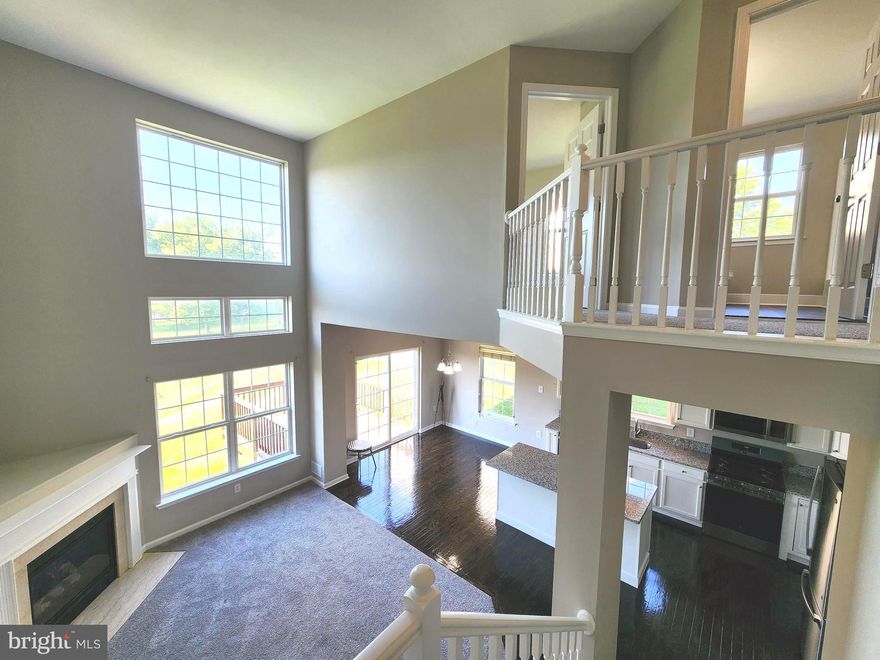
Welcome home to this beautifully updated end-unit contemporary townhouse located in the quaint and desirable community of Walnut Ridge! From the moment you enter, you’ll be impressed by the dramatic 23-foot cathedral ceiling in the living room creating an open, bright, and airy atmosphere filled with natural light. Freshly painted throughout and featuring refurbished flooring, this move-in-condition home is ready for its next owner to simply unpack and enjoy. The updated kitchen shines with all-new granite countertops and stylish new fixtures adding a fresh modern touch throughout the home. Enjoy the added privacy and extra natural light that comes with an end-unit location, along with the comfortable contemporary design and easy everyday living this home offers. Conveniently located near shopping, dining, and major commuting routes, this charming Walnut Ridge townhouse is a wonderful opportunity you won’t want to miss!
#PABU2121666

FEASTERVILLE TREVOSE

7 DUKES WAY

3 Beds

2 Baths

2,152 Sq.Ft.

$574,900

MLS#: PABU2121666
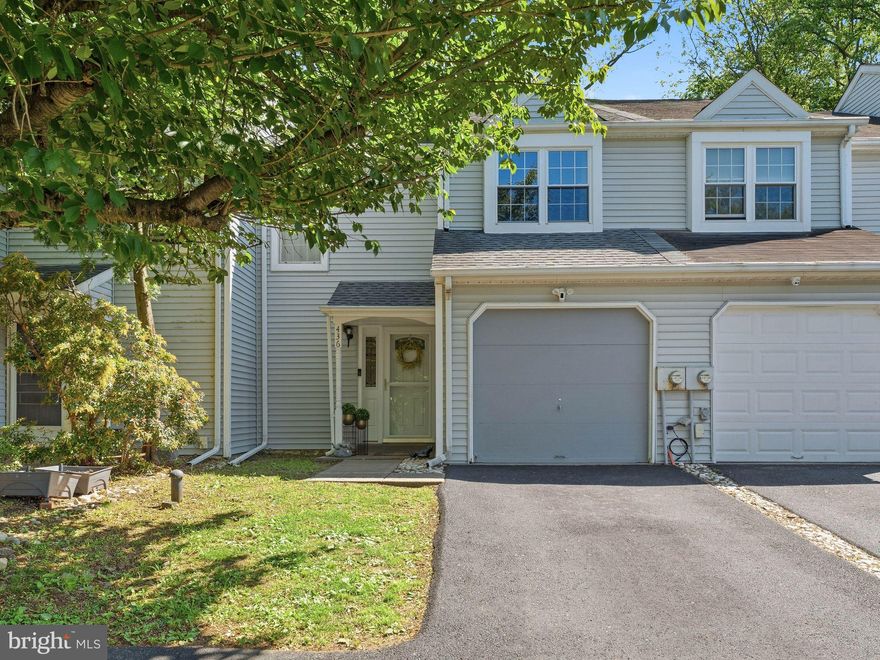
Welcome to this beautifully maintained townhouse in the desirable Woodlyn Crossing community offering nearly 1,900 square feet of living space! A 3 CAR DRIVEWAY and ATTACHED GARAGE for added convenience!  This spacious home features 3 bedrooms and 2 full bathrooms, and an added half bathroom for luxury that combines comfort, style, and functionality throughout.

Most of the rooms were freshly painted giving a bright exuberance throughout as you walk through the kitchen with stainless steel Whirlpool Appliances and a granite countertop! Hardwood Floors and Tile Floors grace the entirety of the downstairs! The Living room is vast with many ways to set up your home with style and elegance with a sleek wood burning fireplace as a backdrop. As you step outside,  a lovely deck awaits for relaxation backed up to the woods and a picturesque creek toward the bottom. As you head upstairs, the Master Suite is enormous with ample closet space, hardwood floors, and an attached master bathroom. The 2nd and 3rd bedroom are nearly equal in size and perfect for a family. All bedrooms and hallways have laminate flooring  spread throughout the upstairs
UPGRADES: Major updates include a new skylight with retractable blinds installed in May 2026, along with the roof and HVAC system both replaced in 2019 for added peace of mind. New pipes and drain replaced in 2nd full bathroom in 2025, repainted and drywall work done in kitchen, Living room, 2 bedrooms, and both bathrooms. Additionally, you can take a walk to Playwicki Park, Neshaminy Creek for outdoor activities, and 3 scenic ponds grace the common grounds accompanied with several playgrounds for children. 
DO NOT MISS THIS OPPORTUNITY TO LIVE IN SUCH A SCENIC, QUIET, and RELAXING COMMUNITY!
Prospective buyers do need to live as a primary resident for 3 Years, then they can rent it out with a 12 month lease only.
Seller is a Licensed Real Estate Agent with Home Solutions Realty Group
#PABU2120954

FEASTERVILLE TREVOSE

436 WHITTIER DRIVE

3 Beds

2 Baths

1,866 Sq.Ft.

$455,000

MLS#: PABU2120954
Premium Lot in Walnut Grove
The end-unit townhome
Walnut Grove has been waiting for.
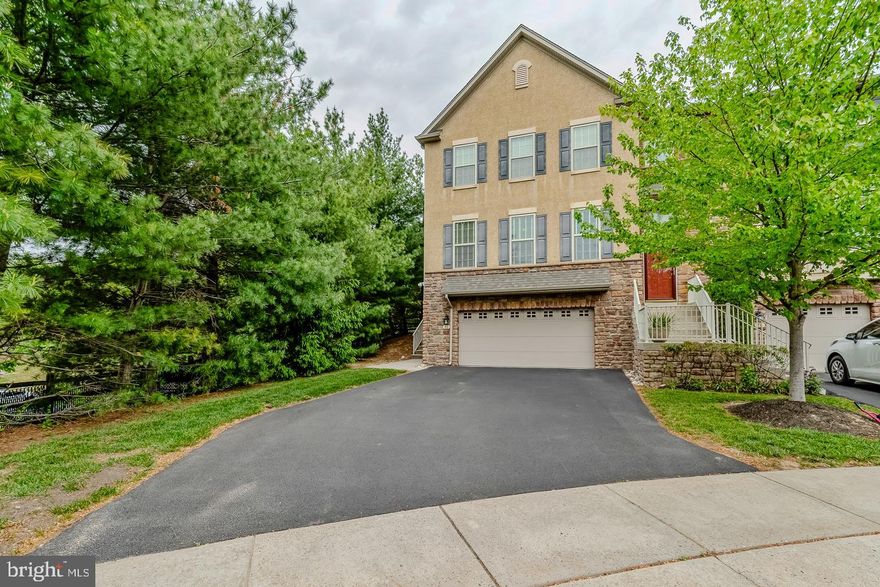
Position matters. At 80 Lilly Drive, you get the best of everything — the end unit with extra light, the last address on the most private cul-de-sac in Walnut Grove, and a backyard with the kind of open space that makes you exhale the moment you step outside.

The main floor delivers hardwood throughout and two full living zones — one off the kitchen for everyday life, one large family room for everything else. Upstairs: a master suite with en-suite bath and dedicated closet, two additional bedrooms, a shared full bath, and second-floor laundry. The fully finished basement flows directly into a two-car attached garage — already equipped with a dedicated EV charging station, so the next chapter of how you drive is ready when you are.

Immaculately maintained by one family — a mother and son who loved this home completely, along with their adored kitten Miss Maple, who has personally vetted every patch of afternoon sunlight in the house.
#PABU2120640

FEASTERVILLE TREVOSE

80 LILLY DRIVE

3 Beds

2 Baths

1,978 Sq.Ft.

$619,000

MLS#: PABU2120640

 - property

Send a message

Message successfully sent.

Your message

What is 3 + 4 ?

Reason for contacting?

I agree to receive email communication and understand I can unsubscribe at any time.

I agree to be contacted by Charis Realty Group via call, email, and text for real estate services. To opt out, you can reply 'stop' at any time or reply 'help' for assistance. You can also click the unsubscribe link in the emails. Message and data rates may apply. Message frequency may vary. Privacy Policy

Sign Out

Virtual Assistant

Would you like to take the next step with this property? We can help you schedule a showing or virtual tour, or send you more details.

Yes, I would like more information.

Thank You for Your Reply, One of Our Agents will contact you as soon as possible

No, maybe later.

Thank you, you can always contact me via email, phone number or through the contact form.

Realhub AI

Lucy - Your AI-Powered Realtor

Update Your Temporary Password

Personalize your search

Enter your email and we'll notify you immediately when new listings match what you're looking for.

or enter email address

Already have an account ? Login here

Continue your home search

I agree to receive communications and understand I can unsubscribe at any time.

I agree to be contacted by Charis Realty Group via call, email, and text for real estate services. To opt out, you can reply 'stop' at any time or reply 'help' for assistance. You can also click the unsubscribe link in the emails. Message and data rates may apply. Message frequency may vary. Privacy Policy

Already have an account ? Login here

We use cookies

We use cookies primarily for analytics to enhance your experience. By accepting, you agree to our use of these cookies. You can manage your preferences or learn more about our cookies policy.