Features & Amenities

Interior

  • Total Bedrooms

    3

  • Bathrooms

    2

  • Above Grade Finished Area

    1145.0

  • Basement YN

    YES

  • Cooling YN

    YES

  • Cooling

    Central Air, Electric

  • Fireplace YN

    NO

  • Heating YN

    YES

  • Heating

    Electric, Forced Air, Heat Pump

  • Main Level Bedrooms

    3

  • Pet friendly

    N/A

Exterior

  • Garage

    No

  • Construction Materials

    Aluminum Siding

  • Parking

    Off Street, Driveway

  • Pool

    No

  • Waterfront YN

    NO

Area & Lot

  • Lot Size(acres)

    0.6

  • Lot Size(square feet)

    26,136

  • Property Type

    Residential

  • Property Sub Type

    Single Family Residence

  • Architectural Style

    Raised Ranch/Rambler

Price

  • Sales Price

    $269,900

  • Tax Amount

    $923

  • Financing Options

    Cash, Conventional, FHA, VA

  • Sq. Footage

    1,145

  • Price/SqFt

    $235

HOA

  • Association

    No

School District

  • Elementary School

    SUSQUENITA

  • Middle School

    SUSQUENITA

  • High School

    SUSQUENITA

Property Features

  • New Construction

    NO

  • Foundation Details

    Block

  • Senior Community YN

    NO

  • Sewer

    Septic Tank

  • Water Source

    Well

Schedule a Showing

Showing scheduled successfully.

<
>
IN PERSON
VIA CHAT

What is 3 + 4 ?


Change time

Mortgage calculator

Estimate your monthly mortgage payment, including the principal and interest, property taxes, and HOA. Adjust the values to generate a more accurate rate.

Your payment

Principal and Interest:

$

Property taxes:

$

HOA fees:

$

Total loan payment:

$

Total interest amount:

$

Location

County

PERRY

Elementary School

SUSQUENITA

Middle School

SUSQUENITA

High School

SUSQUENITA

Listing Courtesy of JOHN MARSHALL , Howard Hanna Company-Harrisburg

RealHub Information is provided exclusively for consumers' personal, non-commercial use, and it may not be used for any purpose other than to identify prospective properties consumers may be interested in purchasing. All information deemed reliable but not guaranteed and should be independently verified. All properties are subject to prior sale, change or withdrawal. RealHub website owner shall not be responsible for any typographical errors, misinformation, misprints and shall be held totally harmless.

Agent Michele Barkman

AGENT

Michele Barkman

Call Michele today to schedule a private showing.


* Listings on this website come from the FMLS IDX Compilation and may be held by brokerage firms other than the owner of this website. The listing brokerage is identified in any listing details. Information is deemed reliable but is not guaranteed. If you believe any FMLS listing contains material that infringes your copyrighted work please click here to review our DMCA policy and learn how to submit a takedown request.© 2024 FMLS.
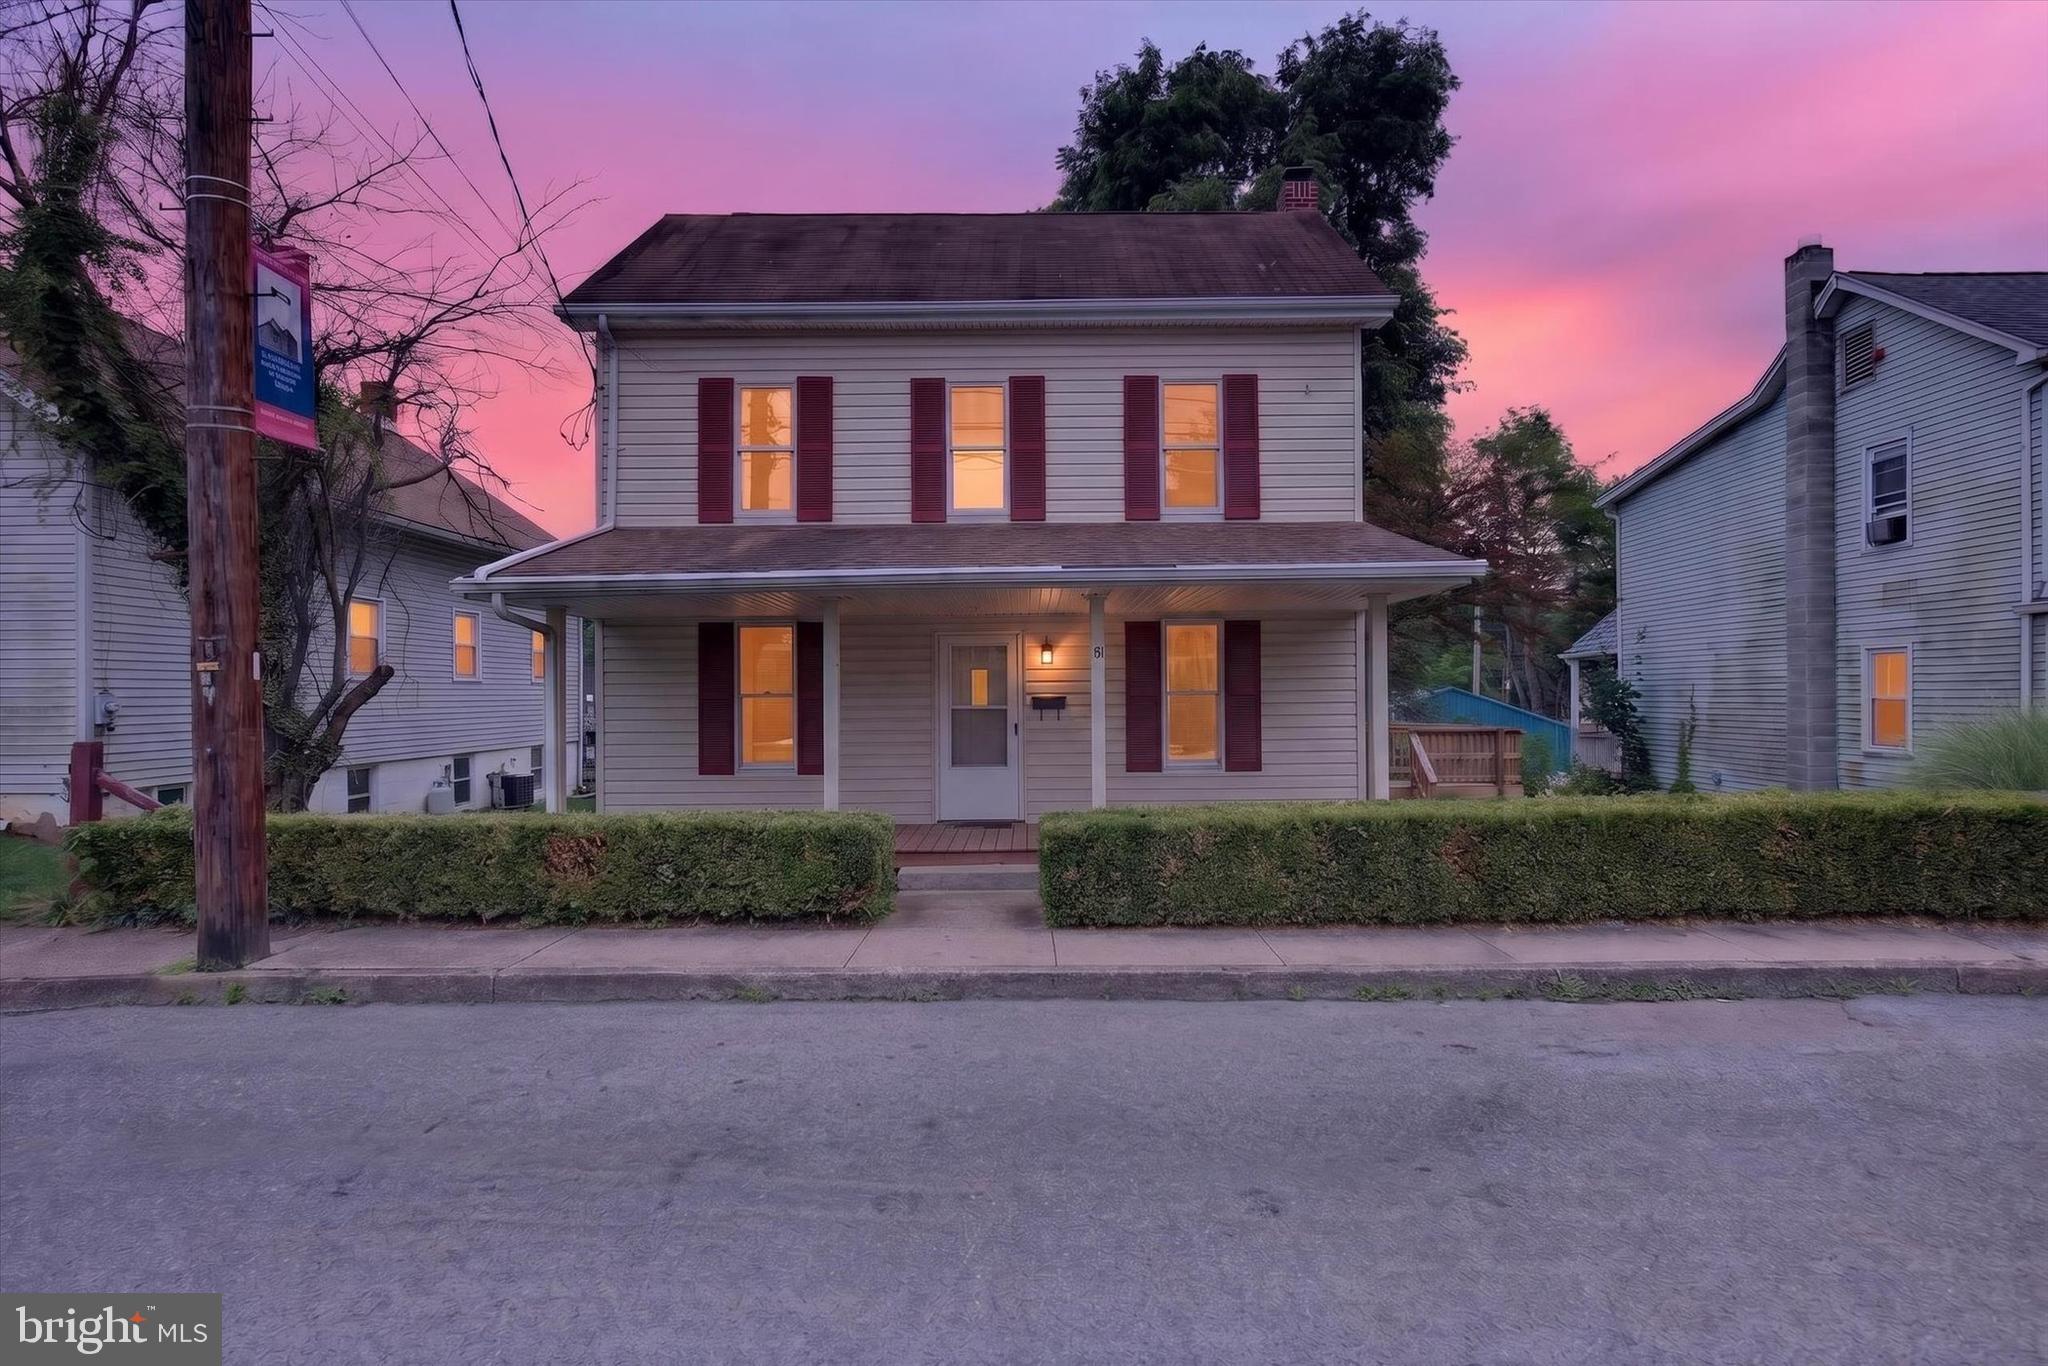
Totally refinished inside and out, this 3 bedroom, 2 full bath SF home is ready for you to move in !  Seller had a new kitchen and 2 new full bathrooms installed. There was also new lighting, interior doors, molding, and flooring installed throughout. House was also painted from top to bottom. There were new windows and exterior doors installed too, along with new siding and a new roof. In the basement you'll find the newly installed HVAC system with central AC, and a new water heater. The electric was updated too. There's a backyard with a driveway that was just paved for off street parking as well. Easy on and off of Rt.15, and close to everything in Harrisburg.

3416 SUSQUEHANNA TRAIL

Message successfully sent.

What would you like to know?

What is 3 + 4 ?

I agree to receive email communication and understand I can unsubscribe at any time.

I agree to be contacted by Charis Realty Group via call, email, and text for real estate services. To opt out, you can reply 'stop' at any time or reply 'help' for assistance. You can also click the unsubscribe link in the emails. Message and data rates may apply. Message frequency may vary. Privacy Policy

Related Properties

Welcome to 922 N High Street, Duncannon! This charming 3-bedroom home offers approximately 1,135 square feet of comfortable living space and is full of character, functionality, and potential.
The main level features a spacious living room, separate family room, and an eat-in kitchen with ample cabinet space and a full appliance package, including an electric range, built-in microwave, dishwasher, and refrigerator. The adjoining dining area opens to a large rear deck, creating the perfect space for outdoor dining, entertaining, or simply relaxing.
Upstairs, you'll find three comfortable bedrooms and a full bathroom. A walk-up attic provides excellent storage, while the basement offers additional storage, utility space, and flexibility for hobbies or a workshop.
Outside, enjoy a spacious backyard, and the possibility off-street parking. Conveniently located just minutes from Routes 11/15 and 322, this home offers an easy commute to Harrisburg, Carlisle, and surrounding communities while providing the charm of small-town living.
#PAPY2009540

DUNCANNON

922 N HIGH STREET

3 Beds

1 Baths

1,135 Sq.Ft.

$239,000

MLS#: PAPY2009540

New on site 3 days ago
Unique Opportunity –  Welcome to 11 Morgan St!
Whether you're looking to expand your investment portfolio, accommodate multi-generational living, or offset your mortgage by living in one home and renting the other, this versatile property offers endless possibilities
The newer addition (built in 2006) features **3 bedrooms, 2 full bathrooms** with a functional layout designed for everyday living. Step inside through the mudroom into a flexible space that's perfect for a home office, playroom, or hobby area. This room can even be closed off from the main living space for added privacy.  An open-concept living area, a main-level bedroom and full bath, plus two additional bedrooms and another full bath upstairs. A side entrance leads directly to the yard, making it convenient for pets or outdoor enjoyment. Laundry for this unit is in the basement of original home, or likely could be moved into the flex space. 
 
The original home, with its own private entrance on Valley St, offers comfortable one-level living with its own private entrance. Inside, you'll find a mudroom with laundry, access to a covered balcony porch, and additional storage. The living room flows nicely into the kitchen creating space for dining in either area (you decide). Two bedrooms feature beautiful wood floors and cedar closets, while a third walk-through room provides flexible space for a office, hobby room, or additional bedroom. An extra nook provides convenient storage or the potential for more closet space. The full bathroom is ready for your personal updates and finishing touches.

Although the homes are connected through the unfinished basement, they can be completely separated and locked for privacy. Each residence has its own heating system, central air conditioning, and electrical panel, while sharing public water and sewer. The detached garage includes electricity and provides covered space, extra storage, or the perfect workshop area. The wood stove in the original home offers an additional heating option.

Affordable, flexible, and full of potential, this one-of-a-kind property is ready for its next owner.  Schedule your tour today and discover everything 11 Morgan St. has to offer!
#PAPY2009672

DUNCANNON

11 MORGAN STREET

5 Beds

3 Baths

2,128 Sq.Ft.

$265,000

MLS#: PAPY2009672
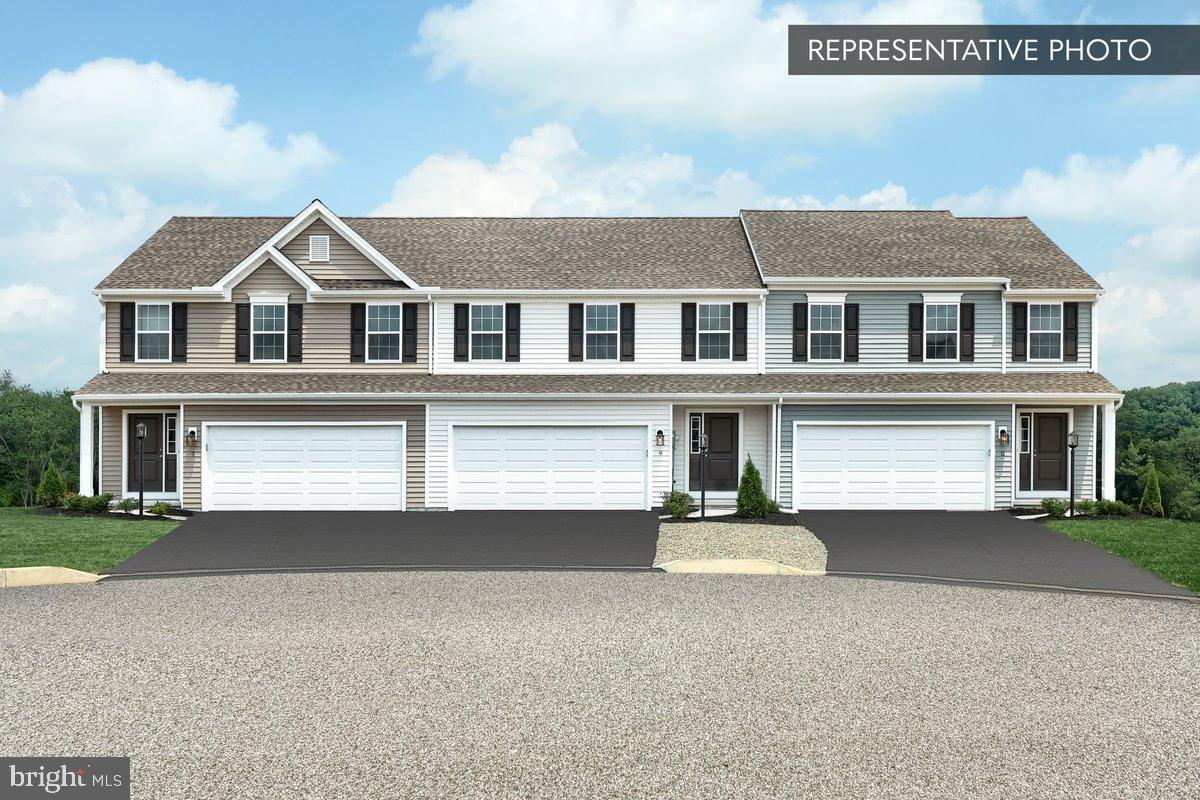
Summer Savings: Save up to $15,000 on your To-Be-Built Home! Enjoy 50% off Selections and structural options (up to $30,000 in options, $15,000 max discount). Restrictions apply, contact agent for details. Expires 8/31/26.

📢This listing represents a base home plan that can be built in this community. The listed price reflects the base price only and does not include optional upgrades, lot premiums, or additional features, which may be available at an additional cost. Pricing, features, and availability are subject to change without notice.🚧

📸 Photos are of a similar model and may display upgrades not included in the listed price.

🏠Welcome to the beautiful Gardenia Model, a spacious 2-story townhouse with a built-in 2-car garage. The first floor features a welcoming entry hall leading to a large family room, seamlessly connected to a bright breakfast area and modern kitchen. Step out from the breakfast area onto your 10'x10' deck, perfect for outdoor relaxation. A convenient half bath is also located on this level. Upstairs, you’ll find a large primary bedroom with a private bathroom and walk-in closet, along with two additional bedrooms, a full bath, a separate laundry room, and a storage room. The home also includes an unfinished basement and comes with the added benefit of a 10-year warranty. Don't miss the chance to make this home yours!
#PAPY2008936

DUNCANNON

GARDENIA PLAN AT STONE MILL ESTATES

3 Beds

2 Baths

1,695 Sq.Ft.

$287,990

MLS#: PAPY2008936

New on site 4 days ago
Welcome to 40 Montebello Road! Tucked away on 1.68 wooded acres, this 3-bedroom, 1-bath home offers a peaceful setting, plenty of space, and an opportunity to make it your own. Inside, you'll find a functional floor plan with generously sized living spaces, a kitchen featuring hardwood flooring and ample cabinetry, and an updated bathroom with a walk-in shower. Three bedrooms provide comfortable living space, while the unfinished lower level offers plenty of room for storage, a workshop, or future possibilities. Additional features include 200-amp electrical service, electric baseboard heat, Mitsubishi mini-split cooling, and a wood-burning stove. Outside, mature trees surround the property, creating a private, wooded setting with room to enjoy the outdoors. The oversized two-car garage provides excellent storage and workspace, while a separate shed offers additional space for lawn equipment, tools, and outdoor gear. The home is ready for its next owner to bring their vision and personal touches. Pre-listing home and septic inspections have already been completed, with reports available for buyer review. If you've been searching for acreage, privacy, garage space, and potential, 40 Montebello Road is one you'll want to see!
#PAPY2009658

DUNCANNON

40 MONTEBELLO ROAD

3 Beds

1 Baths

1,081 Sq.Ft.

$289,900

MLS#: PAPY2009658

 - property

Send a message

Message successfully sent.

Your message

What is 3 + 4 ?

Reason for contacting?

I agree to receive email communication and understand I can unsubscribe at any time.

I agree to be contacted by Charis Realty Group via call, email, and text for real estate services. To opt out, you can reply 'stop' at any time or reply 'help' for assistance. You can also click the unsubscribe link in the emails. Message and data rates may apply. Message frequency may vary. Privacy Policy

Sign Out

Virtual Assistant

Would you like to take the next step with this property? We can help you schedule a showing or virtual tour, or send you more details.

Yes, I would like more information.

Thank You for Your Reply, One of Our Agents will contact you as soon as possible

No, maybe later.

Thank you, you can always contact me via email, phone number or through the contact form.

Realhub AI

Lucy - Your AI-Powered Realtor

Update Your Temporary Password

Personalize your search

Enter your email and we'll notify you immediately when new listings match what you're looking for.

or enter email address

Already have an account ? Login here

Continue your home search

I agree to receive communications and understand I can unsubscribe at any time.

I agree to be contacted by Charis Realty Group via call, email, and text for real estate services. To opt out, you can reply 'stop' at any time or reply 'help' for assistance. You can also click the unsubscribe link in the emails. Message and data rates may apply. Message frequency may vary. Privacy Policy

Already have an account ? Login here

We use cookies

We use cookies primarily for analytics to enhance your experience. By accepting, you agree to our use of these cookies. You can manage your preferences or learn more about our cookies policy.