


Property
Beds
3
Full Baths
2
1/2 Baths
None
Year Built
1952
Sq.Footage
1,416
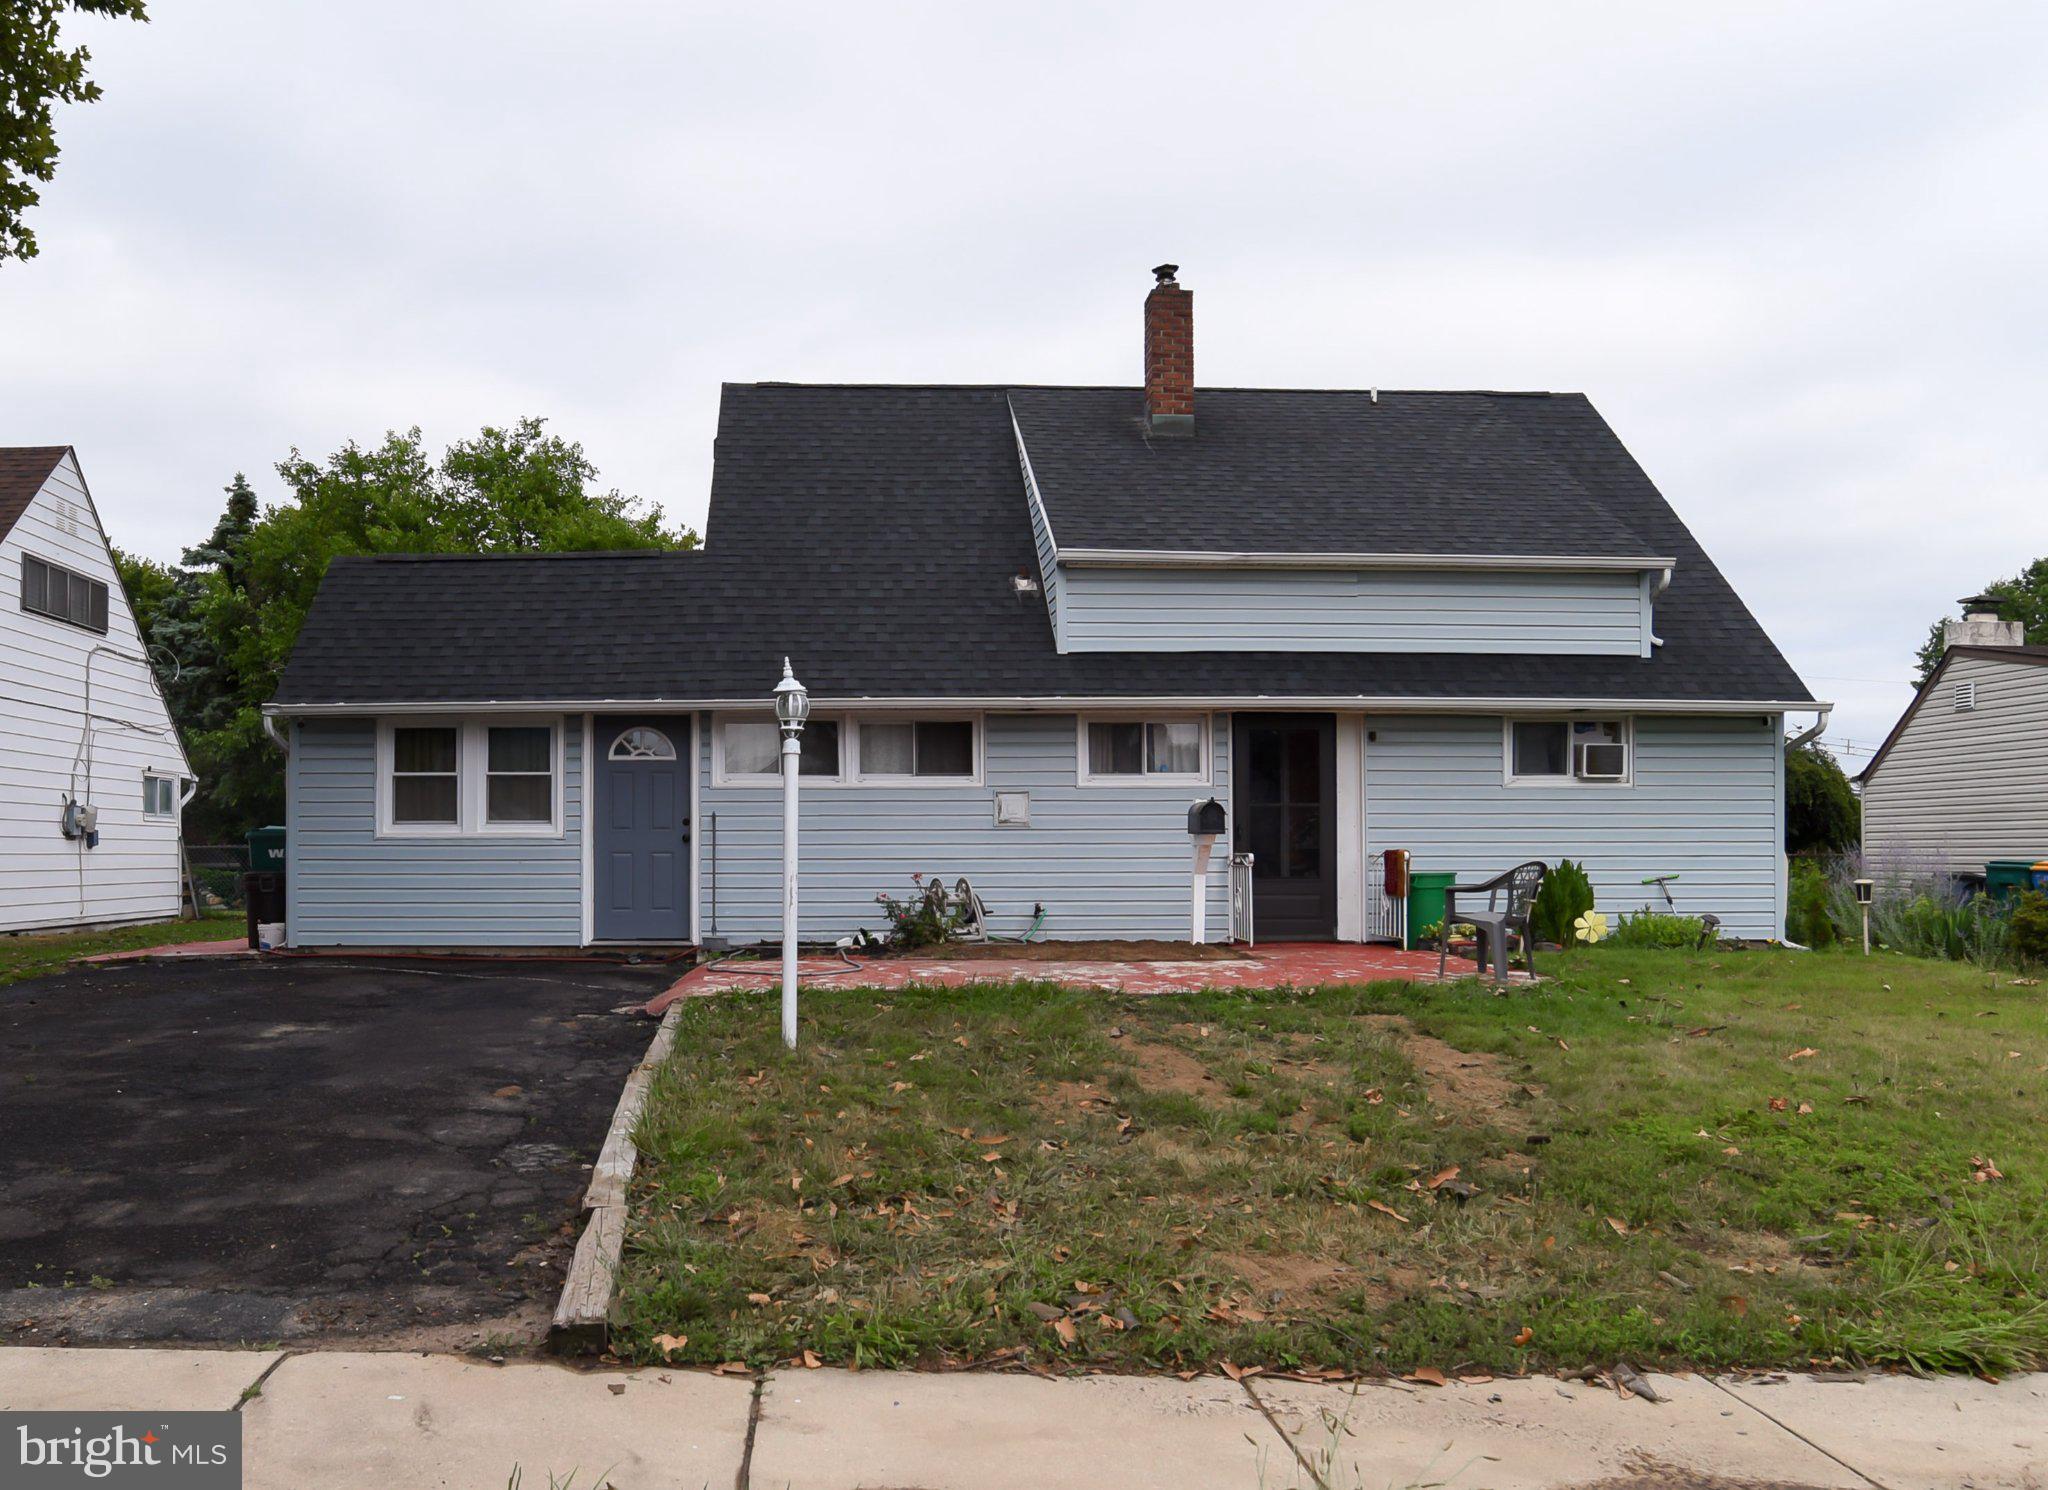
Welcome to 34 Maple Lane, an expanded and beautifully updated 3 bedroom, 2 bath home offering comfortable one-floor living, primary bedroom suite, garage, generous living space, and a fantastic private backyard. A charming covered front porch welcomes you inside to the eat-in kitchen featuring maple cabinetry, granite countertops, stainless steel appliances, and plenty of room for everyday dining. The spacious living room offers warm hardwood-style flooring, chair rail detail, custom paint colors, and a cozy fireplace, creating an inviting space to relax or entertain. The home features a large primary bedroom with a walk-in closet and private bath, complete with custom shower doors. The beautifully updated hall bath makes a statement with rich earth-tone tile and bronze fixture accents. The expanded rear of the home provides a spacious family room, adding valuable additional living space and offering direct access through sliding glass doors to the backyard. Step outside to enjoy the patio and large, level yard, all surrounded by a 6-foot PVC privacy fence—perfect for entertaining, pets, gardening, or simply relaxing outdoors. Additional highlights include an oversized one-car garage, separate laundry room, updated windows, six-panel interior doors, and a floored attic with pull-down stairs for convenient storage. The HVAC was replaced in 2022, and the home also features an updated sewer line both inside and outside. Expanded, updated, well maintained, and offering plenty of indoor and outdoor space—34 Maple Lane is ready to welcome its next owner home!
Features & Amenities
Interior
-
Total Bedrooms
3
-
Bathrooms
2
-
Above Grade Finished Area
1416.0
-
Basement YN
NO
-
Cooling YN
YES
-
Cooling
Central Air, Electric
-
Fireplace YN
YES
-
Heating YN
YES
-
Heating
Electric, Heat Pump
-
Main Level Bedrooms
3
-
Pet friendly
N/A
Exterior
-
Garage
Yes
-
Garage spaces
1
-
Construction Materials
Frame
-
Parking
Oversized, Garage Door Opener, Asphalt, On Street, Garage, Driveway, Inside Entrance, Attached
-
Patio and Porch Features
Porch, Patio
-
Pool
No
-
Waterfront YN
NO
Area & Lot
-
Lot Size(acres)
0.22
-
Lot Size(square feet)
9,676
-
Property Type
Residential
-
Property Sub Type
Single Family Residence
-
Architectural Style
Ranch/Rambler
Price
-
Sales Price
$420,000
-
Tax Amount
$5,827
-
Financing Options
Conventional, Cash, FHA, VA
-
Sq. Footage
1,416
-
Price/SqFt
$296
HOA
-
Association
No
Property Resources
-
Horse Property
NO
School District
-
Elementary School
N/A
-
Middle School
N/A
-
High School
TRUMAN
Property Features
-
New Construction
NO
-
Foundation Details
Permanent
-
Senior Community YN
NO
-
Sewer
Public Sewer
-
Tax Lot
059
-
Water Source
Public
Schedule a Showing
Showing scheduled successfully.
Mortgage calculator
Estimate your monthly mortgage payment, including the principal and interest, property taxes, and HOA. Adjust the values to generate a more accurate rate.
Your payment
Principal and Interest:
$
Property taxes:
$
HOA fees:
$
Total loan payment:
$
Total interest amount:
$
Location
County
BUCKS
Elementary School
Middle School
High School
TRUMAN
Listing Courtesy of Christina Swain, Swain Real Estate LLC
RealHub Information is provided exclusively for consumers' personal, non-commercial use, and it may not be used for any purpose other than to identify prospective properties consumers may be interested in purchasing. All information deemed reliable but not guaranteed and should be independently verified. All properties are subject to prior sale, change or withdrawal. RealHub website owner shall not be responsible for any typographical errors, misinformation, misprints and shall be held totally harmless.

Salesperson, Realtor
Michele Barkman
Call Michele today to schedule a private showing.

* Listings on this website come from the FMLS IDX Compilation and may be held by brokerage firms other than the owner of this website. The listing brokerage is identified in any listing details. Information is deemed reliable but is not guaranteed. If you believe any FMLS listing contains material that infringes your copyrighted work please click here to review our DMCA policy and learn how to submit a takedown request.© 2024 FMLS.
Related Properties

LEVITTOWN
20 SCHOOLHOUSE LANE
3 Beds
2 Baths
1,704 Sq.Ft.
$350,000
MLS#: PABU2130124
LEVITTOWN
34 RED MAPLE LANE
4 Beds
2 Baths
1,500 Sq.Ft.
$439,000
MLS#: PABU2126008

LEVITTOWN
2 IDLEWILD ROAD
3 Beds
1 Baths
1,312 Sq.Ft.
$410,000
MLS#: PABU2130536

LEVITTOWN
22 IVY LANE 85
2 Beds
2 Baths
1,215 Sq.Ft.
$413,490
MLS#: PABU2120786

LEVITTOWN
32 IVY LANE 82
2 Beds
2 Baths
1,657 Sq.Ft.
$393,244
MLS#: PABU2120708

LEVITTOWN
85 KINGWOOD LANE
4 Beds
2 Baths
2,005 Sq.Ft.
$459,900
MLS#: PABU2128212

LEVITTOWN
48 BEECHTREE ROAD
3 Beds
1 Baths
1,240 Sq.Ft.
$375,000
MLS#: PABU2131006

LEVITTOWN
204 ELDERBERRY DRIVE
3 Beds
2 Baths
1,238 Sq.Ft.
$425,000
MLS#: PABU2132454

LEVITTOWN
45 QUEENSBRIDGE ROAD
4 Beds
2 Baths
1,275 Sq.Ft.
$414,999
MLS#: PABU2128990

LEVITTOWN
105 QUEEN LILY ROAD
4 Beds
1 Baths
1,770 Sq.Ft.
$465,000
MLS#: PABU2130002
.png)