Features & Amenities

Interior

  • Total Bedrooms

    4

  • Bathrooms

    2

  • 1/2 Bathrooms

    1

  • Above Grade Finished Area

    1833.0

  • Basement YN

    YES

  • Cooling YN

    YES

  • Cooling

    Central Air, Electric

  • Fireplace YN

    NO

  • Heating YN

    YES

  • Heating

    Oil, Hot Water

  • Main Level Bedrooms

    1

  • Pet friendly

    N/A

Exterior

  • Garage

    Yes

  • Garage spaces

    1

  • Construction Materials

    Frame

  • Parking

    Oversized, Garage Door Opener, On Street, Garage, Driveway, Inside Entrance, Attached

  • Pool

    No

  • Waterfront YN

    NO

Area & Lot

  • Lot Size(acres)

    0.35

  • Lot Size(square feet)

    15080.0

  • Property Type

    Residential

  • Property Sub Type

    Single Family Residence

  • Architectural Style

    Colonial

Price

  • Sales Price

    $499,900

  • Tax Amount

    $6,479

  • Sq. Footage

    1, 833

  • Price/SqFt

    $272

HOA

  • Association

    No

School District

  • Elementary School

    N/A

  • Middle School

    N/A

  • High School

    N/A

Property Features

  • New Construction

    NO

  • Foundation Details

    Block

  • Senior Community YN

    NO

  • Sewer

    Cesspool

  • Tax Lot

    017

  • Water Source

    Public

Schedule a Showing

Showing scheduled successfully.

<
>
IN PERSON
VIA CHAT

What is 3 + 4 ?


Change time

Mortgage calculator

Estimate your monthly mortgage payment, including the principal and interest, property taxes, and HOA. Adjust the values to generate a more accurate rate.

Your payment

Principal and Interest:

$

Property taxes:

$

HOA fees:

$

Total loan payment:

$

Total interest amount:

$

Location

County

BUCKS

Elementary School

Middle School

High School

Listing Courtesy of Ken Oberholtzer , Keller Williams Real Estate-Langhorne

RealHub Information is provided exclusively for consumers' personal, non-commercial use, and it may not be used for any purpose other than to identify prospective properties consumers may be interested in purchasing. All information deemed reliable but not guaranteed and should be independently verified. All properties are subject to prior sale, change or withdrawal. RealHub website owner shall not be responsible for any typographical errors, misinformation, misprints and shall be held totally harmless.

Agent Michele Barkman

AGENT

Michele Barkman

Call Michele today to schedule a private showing.


* Listings on this website come from the FMLS IDX Compilation and may be held by brokerage firms other than the owner of this website. The listing brokerage is identified in any listing details. Information is deemed reliable but is not guaranteed. If you believe any FMLS listing contains material that infringes your copyrighted work please click here to review our DMCA policy and learn how to submit a takedown request.© 2024 FMLS.
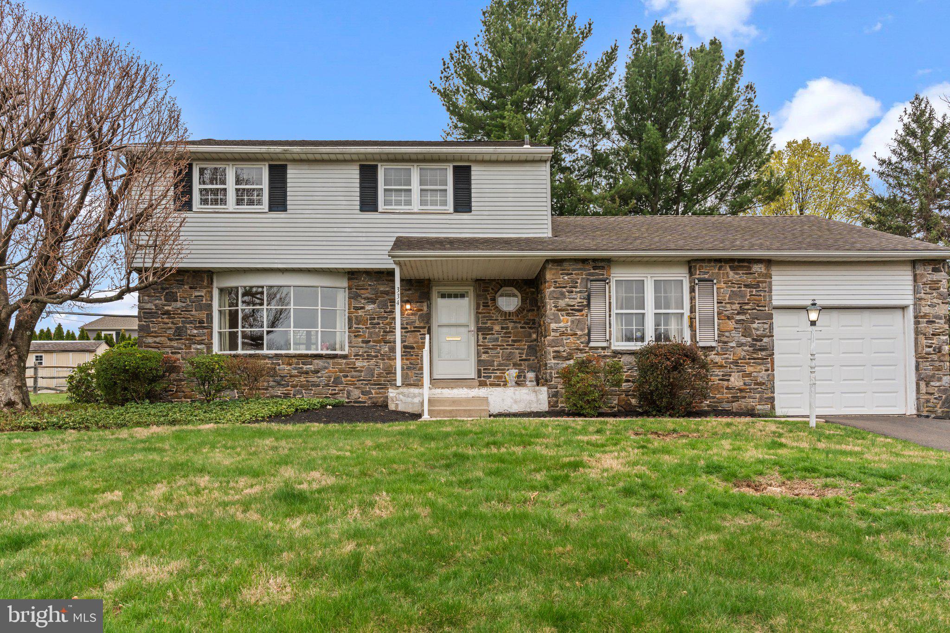
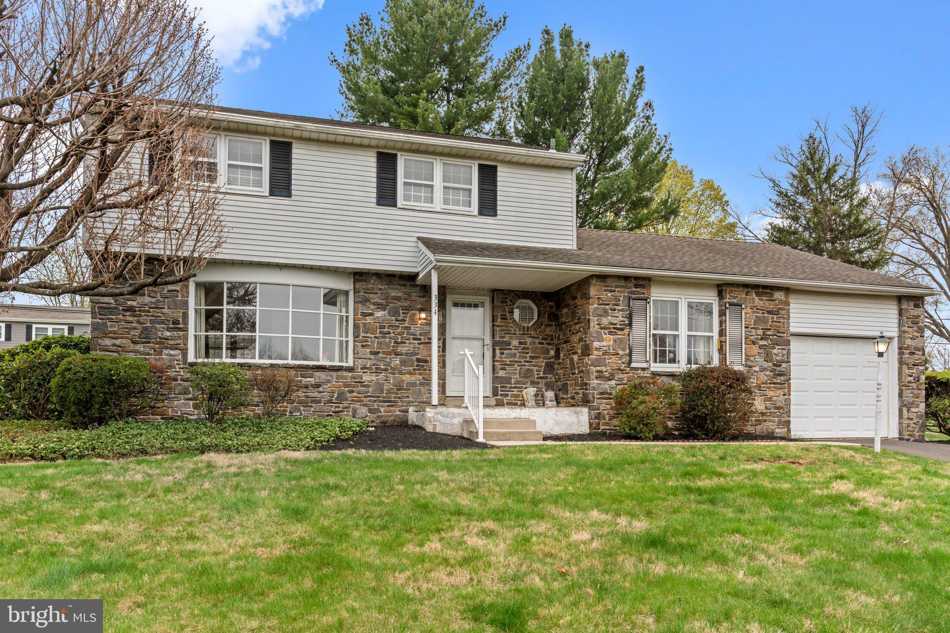
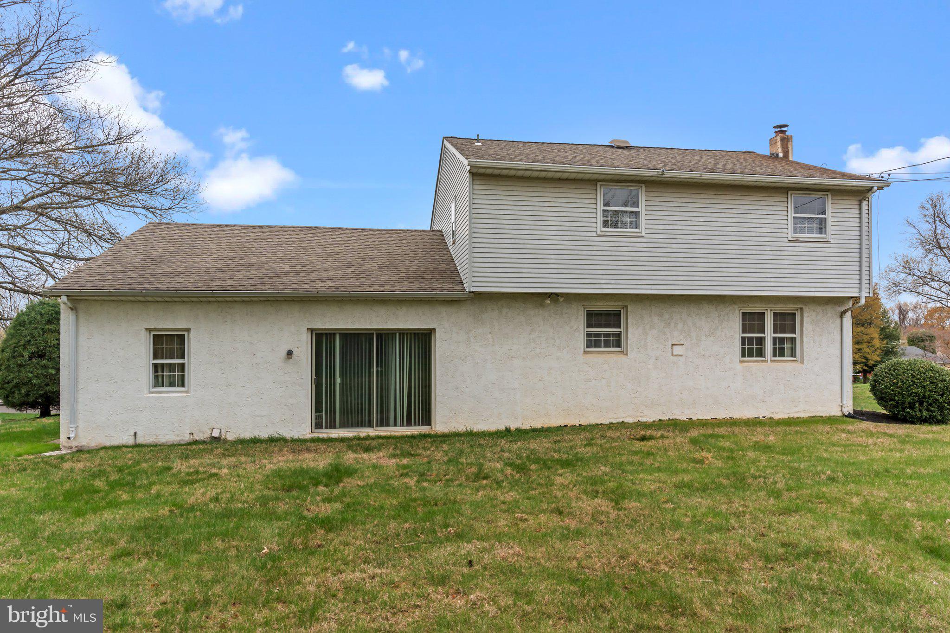
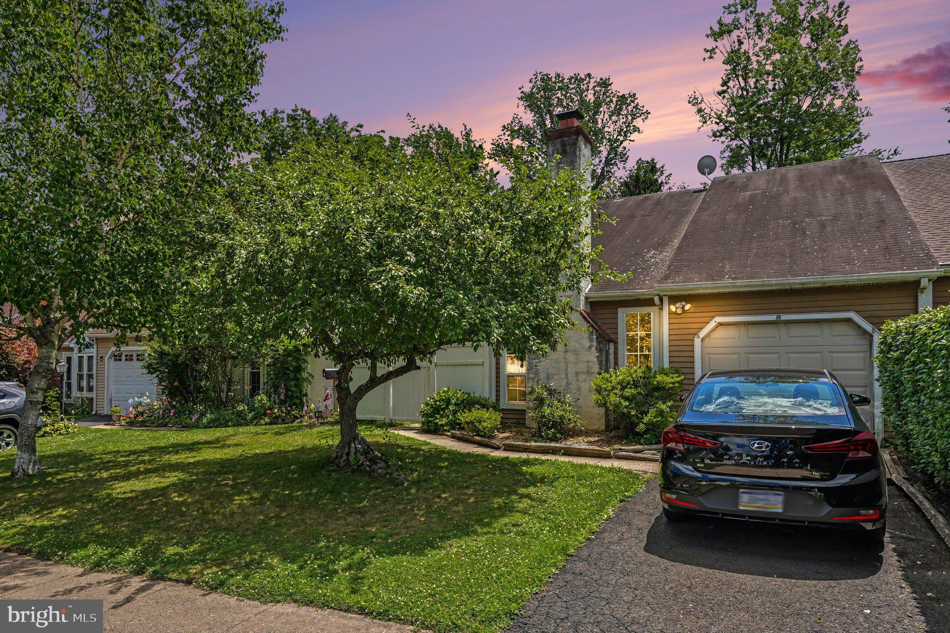
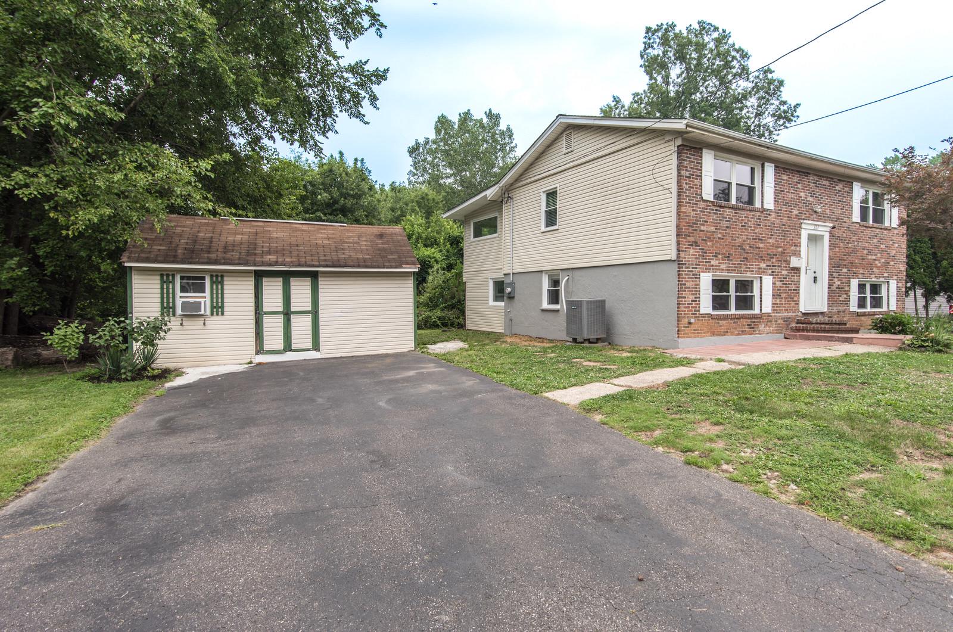
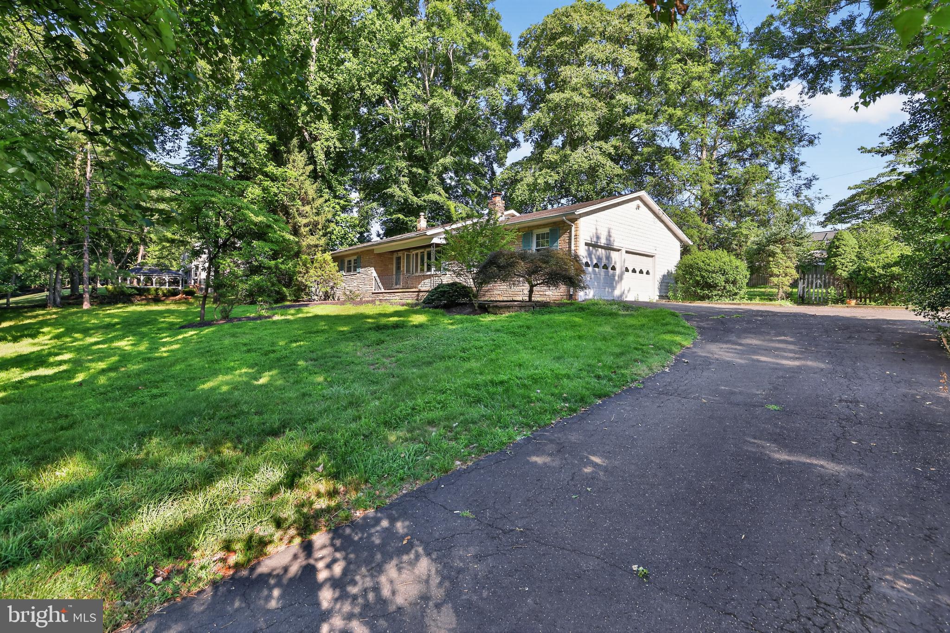
Welcome to 334 Penncrest Drive, a charming single-family home located in the heart of Langhorne, Pennsylvania. Tucked into the desirable Penncrest neighborhood, this inviting property offers the perfect combination of classic charm, thoughtful updates, and a spacious layout designed for everyday comfort and easy entertaining.  With a little touch of some TLC this home is just waiting to shine again! 
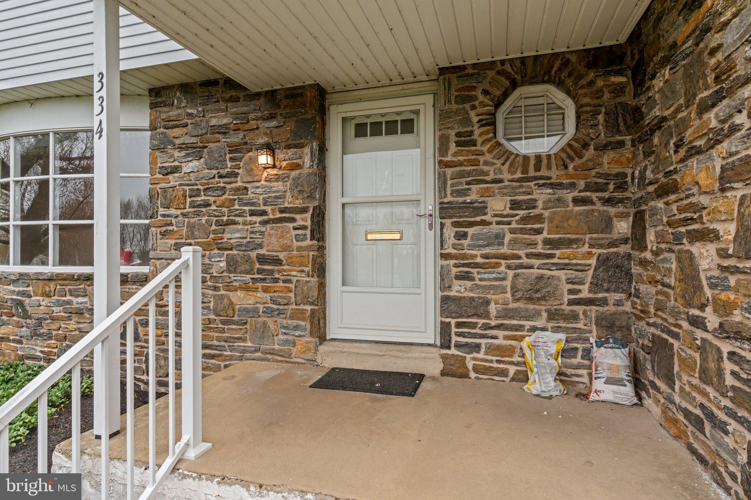
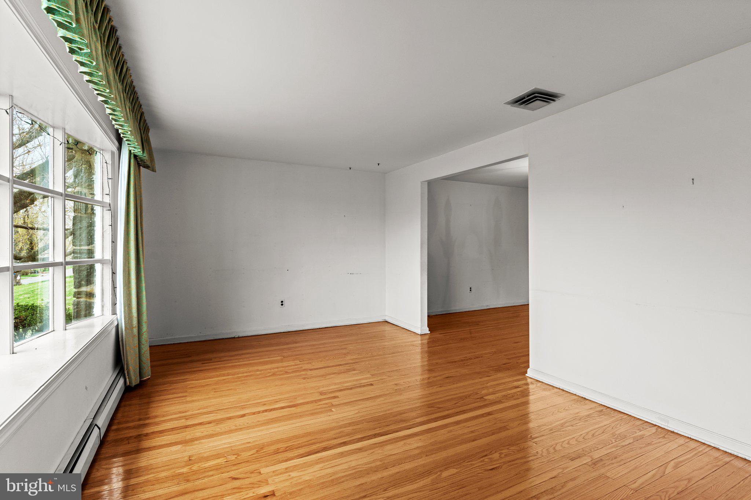
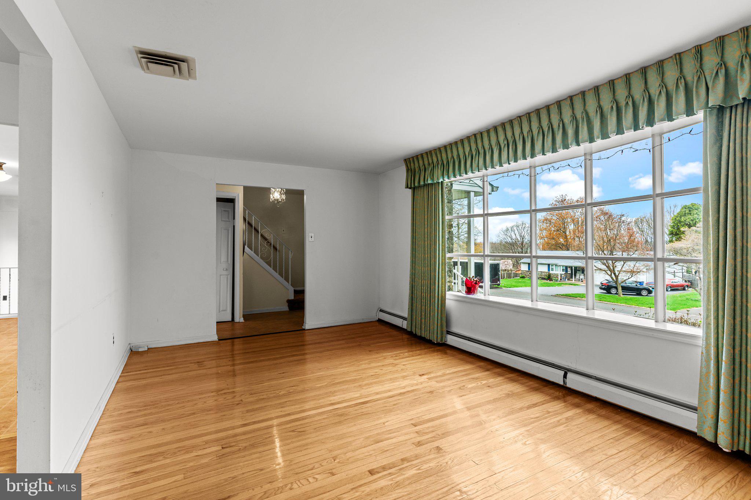
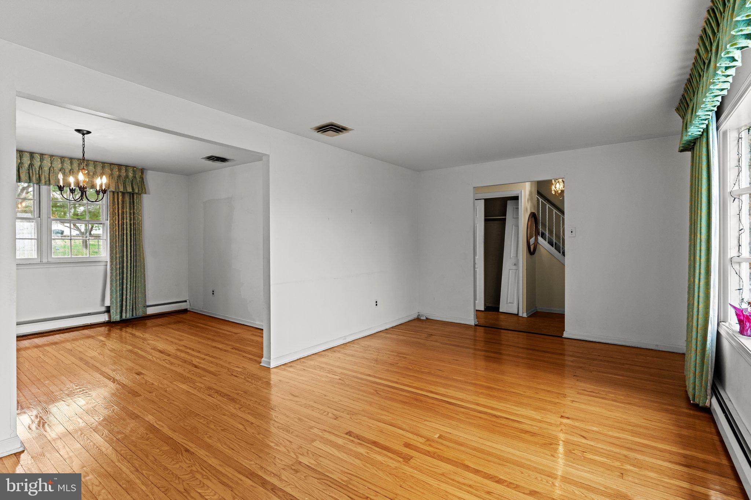
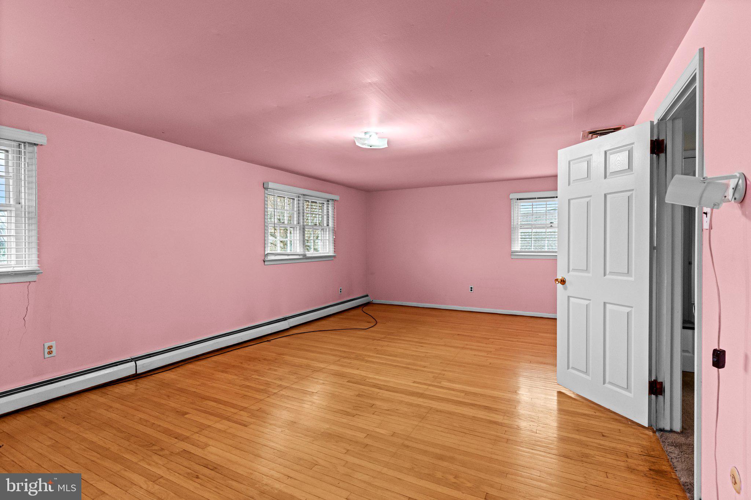
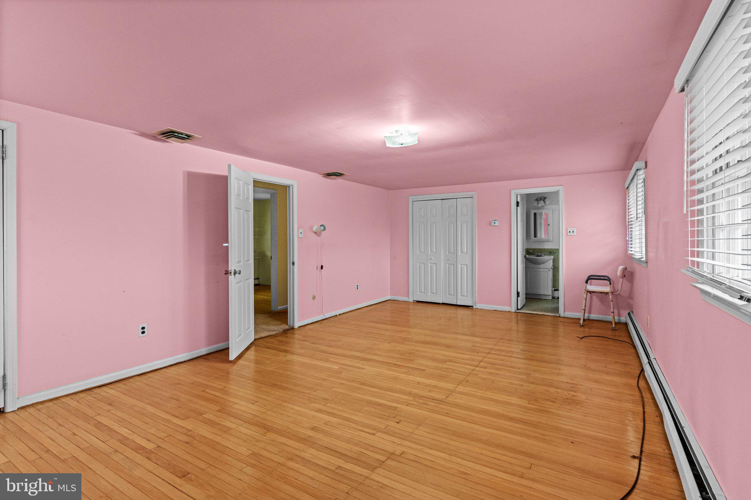
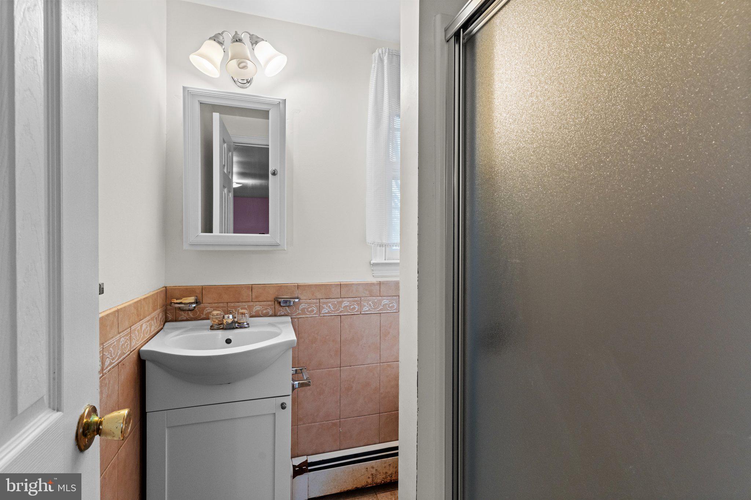
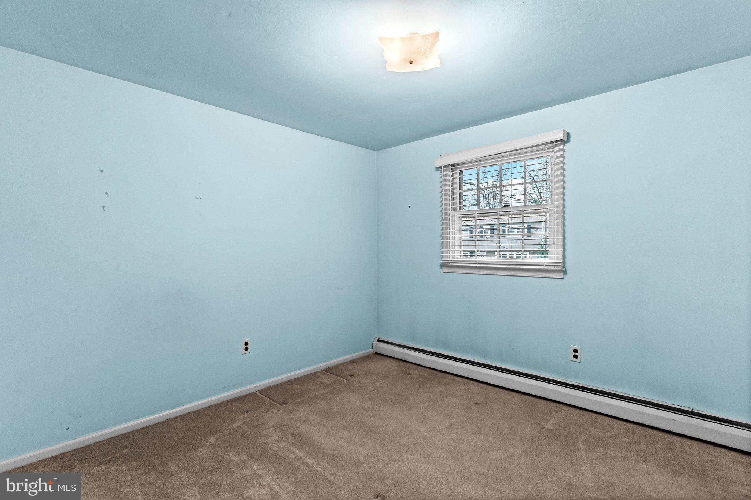
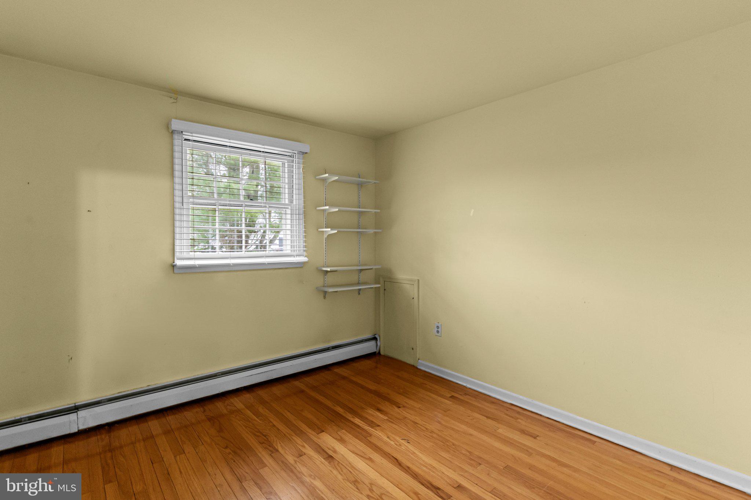
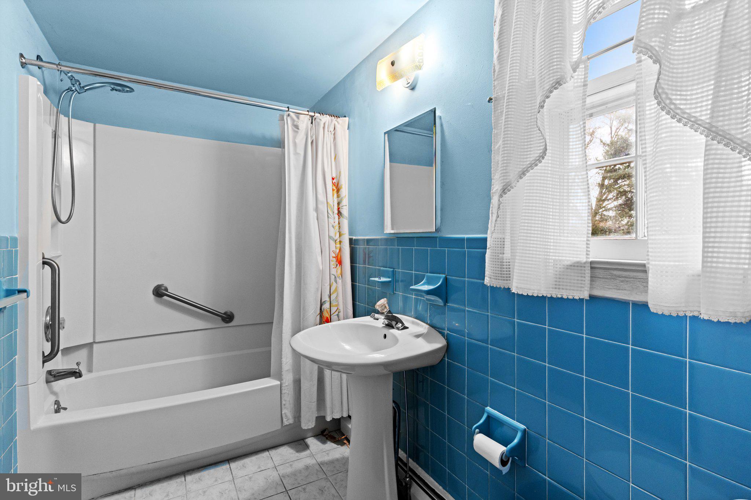
Built in 1962, this home sits on a generous 0.35-acre lot and features approximately 1,820 square feet of living space. Inside, you’ll find four well-proportioned bedrooms, two full bathrooms and a main floor powder room, making it an ideal fit for families, couples, or anyone seeking a peaceful retreat with room to grow. As you enter, you’re welcomed by a warm and inviting living room with hardwood floors.  Natural light pours in through large windows, creating a bright and cheerful ambiance throughout the main living areas.
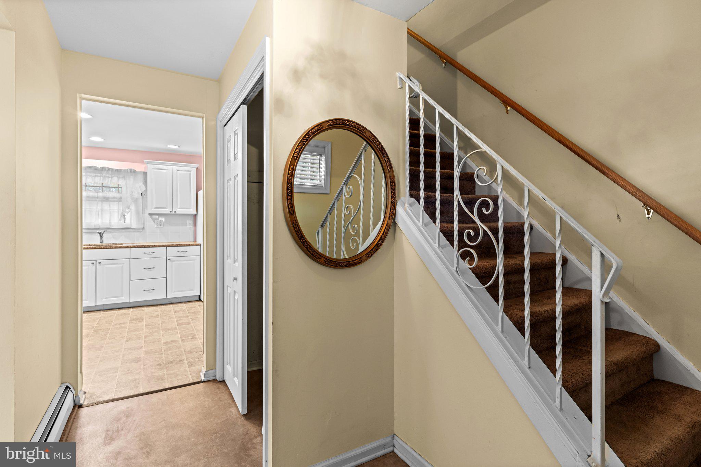
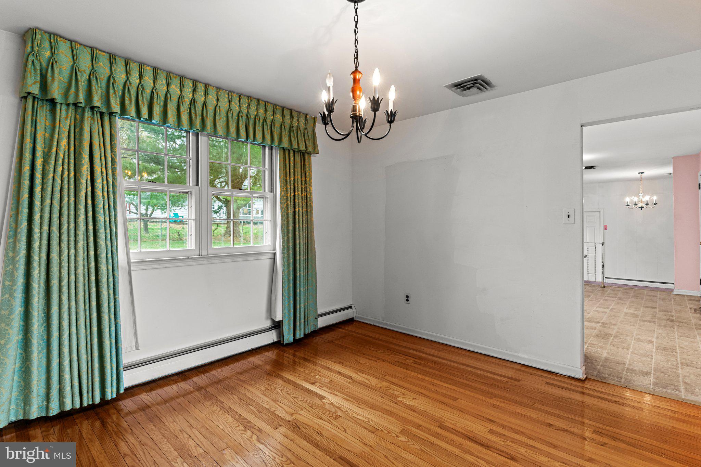
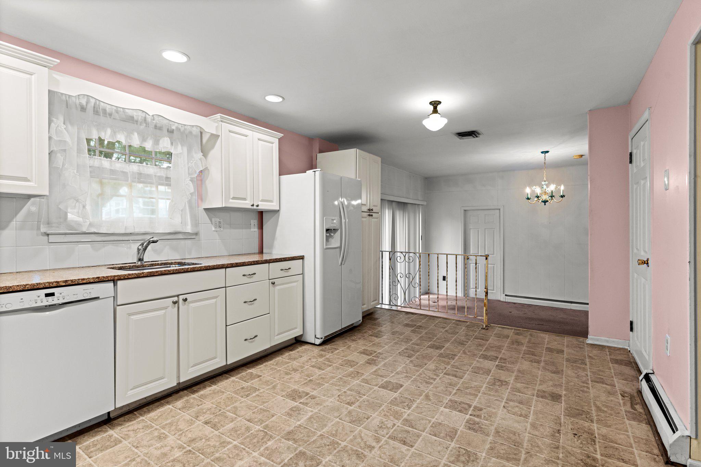
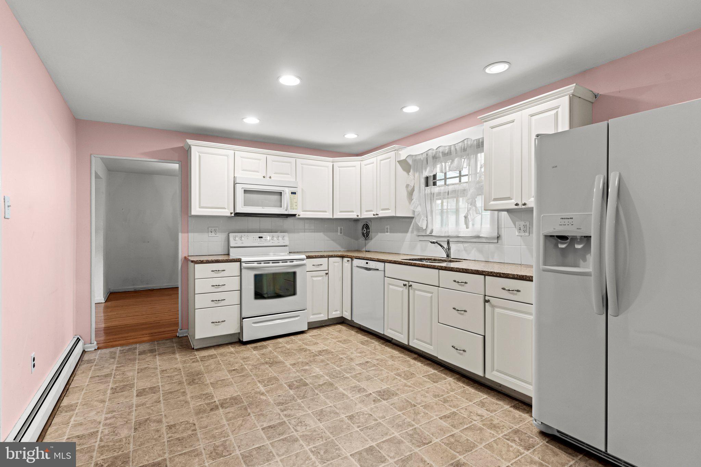
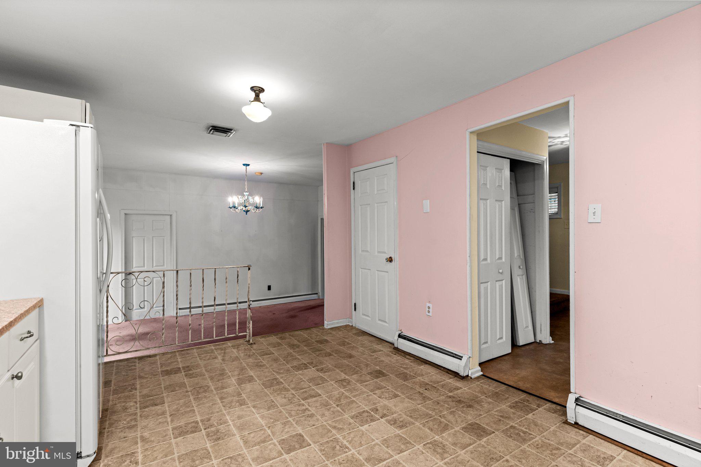
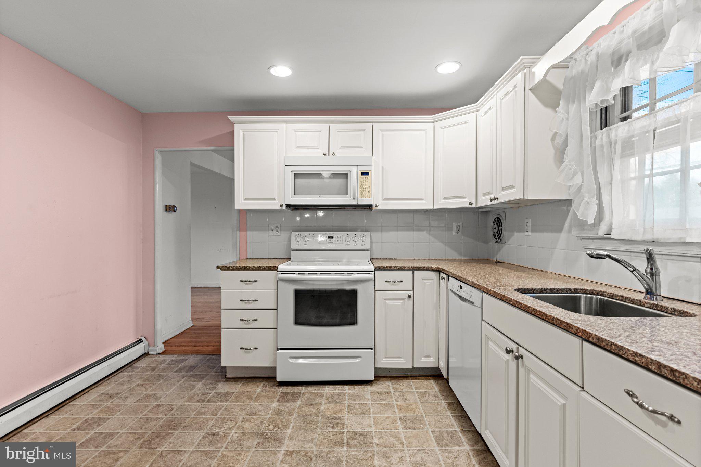
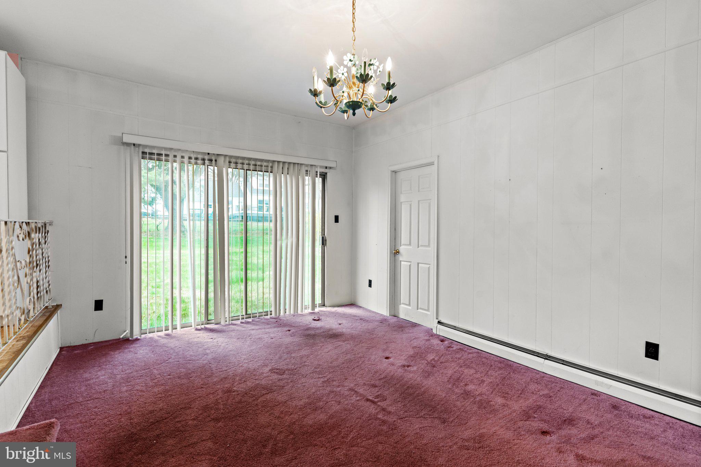
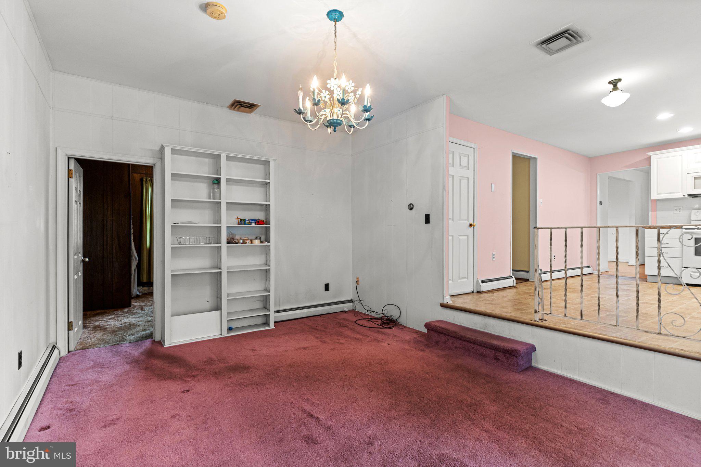
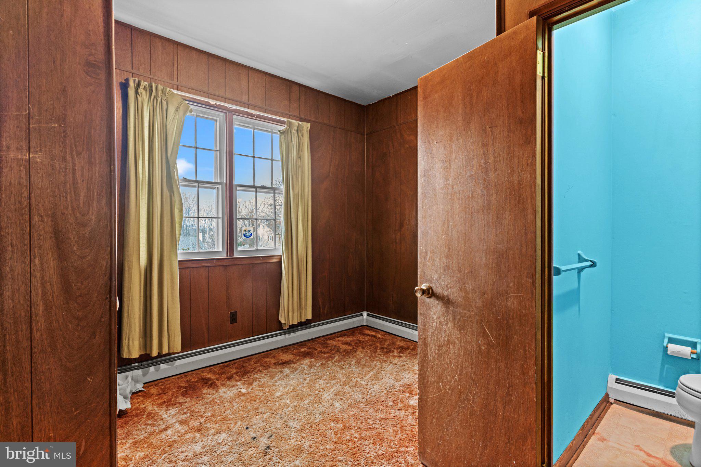
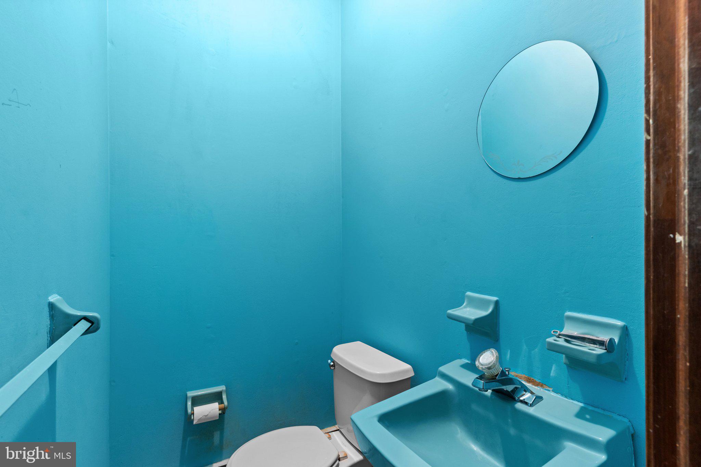
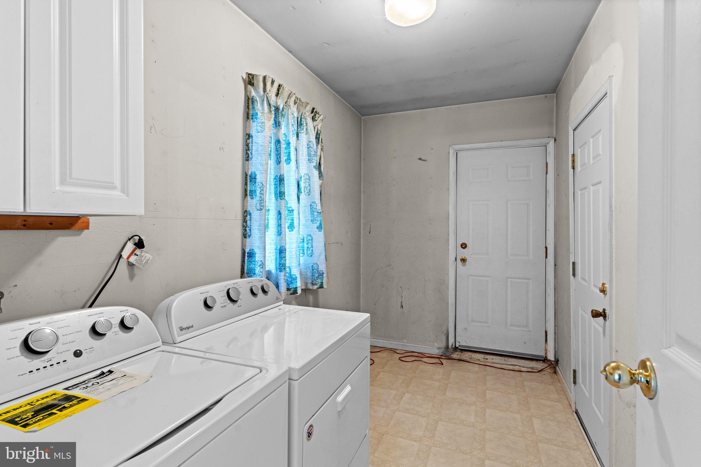
The formal dining room features elegant windows that flood the space with sunlight, offering a picturesque spot for meals with family or guests. The eat-in kitchen is both functional and charming, equipped with essential appliances and plenty of cabinet space for storage. Just steps away, the family room provides a more casual atmosphere, making it an ideal space for movie nights or relaxed gatherings.  Off of the family room you have the 4th bedroom with the powder room.  There is also a mudroom with inside access to the garage just steps away from the family room. 
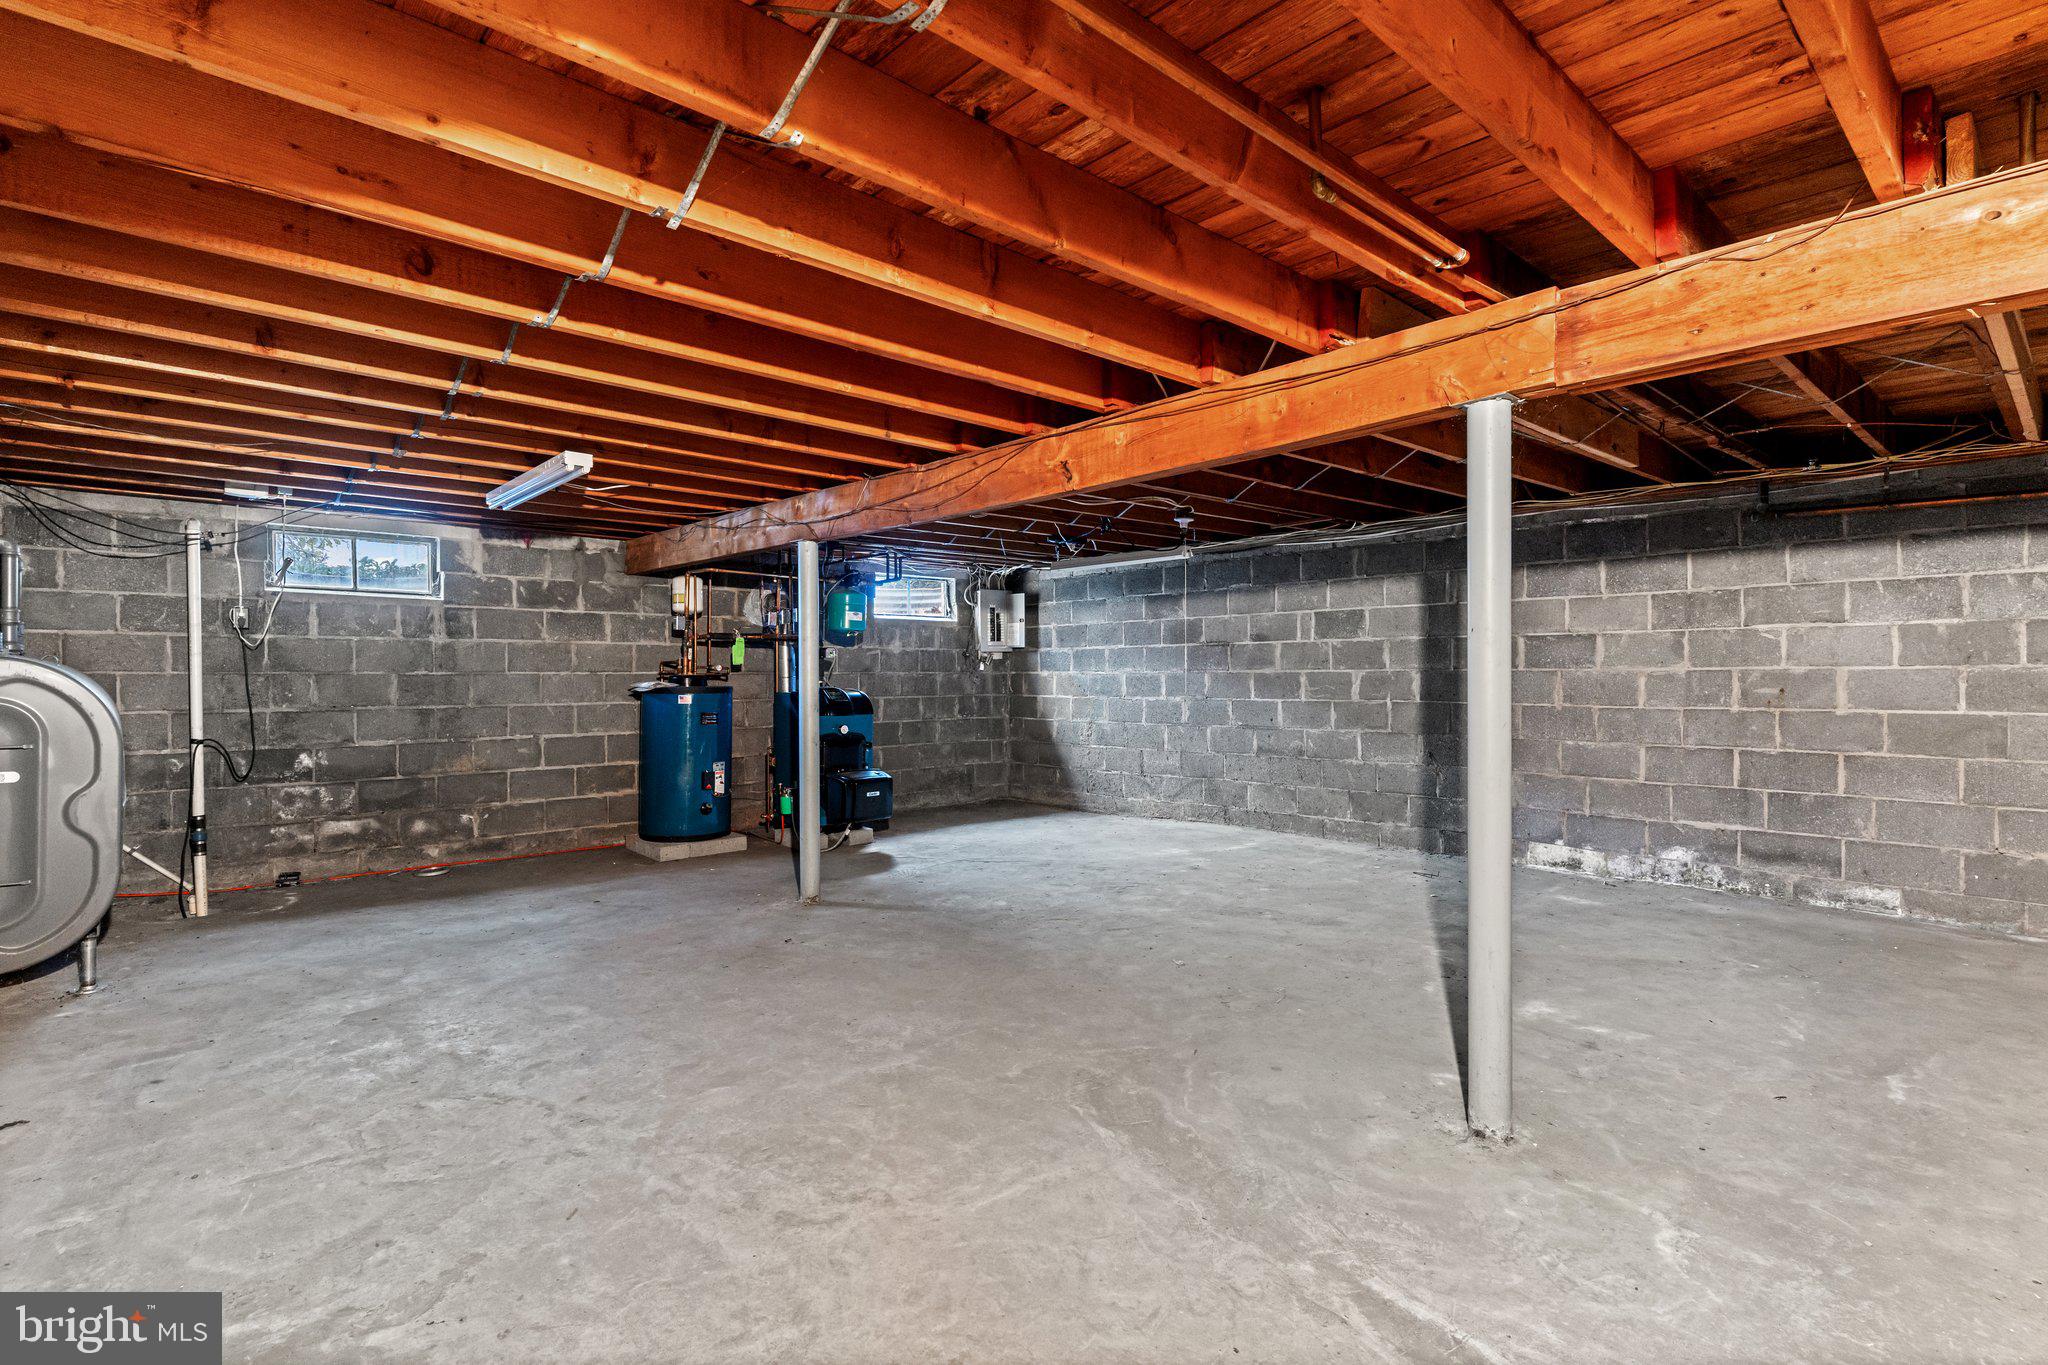
One of the standout features of this home is the basement, which provides additional flexible space that can be finished and used as a home office, gym, playroom, or hobby area—plus extra storage to keep everything organized.
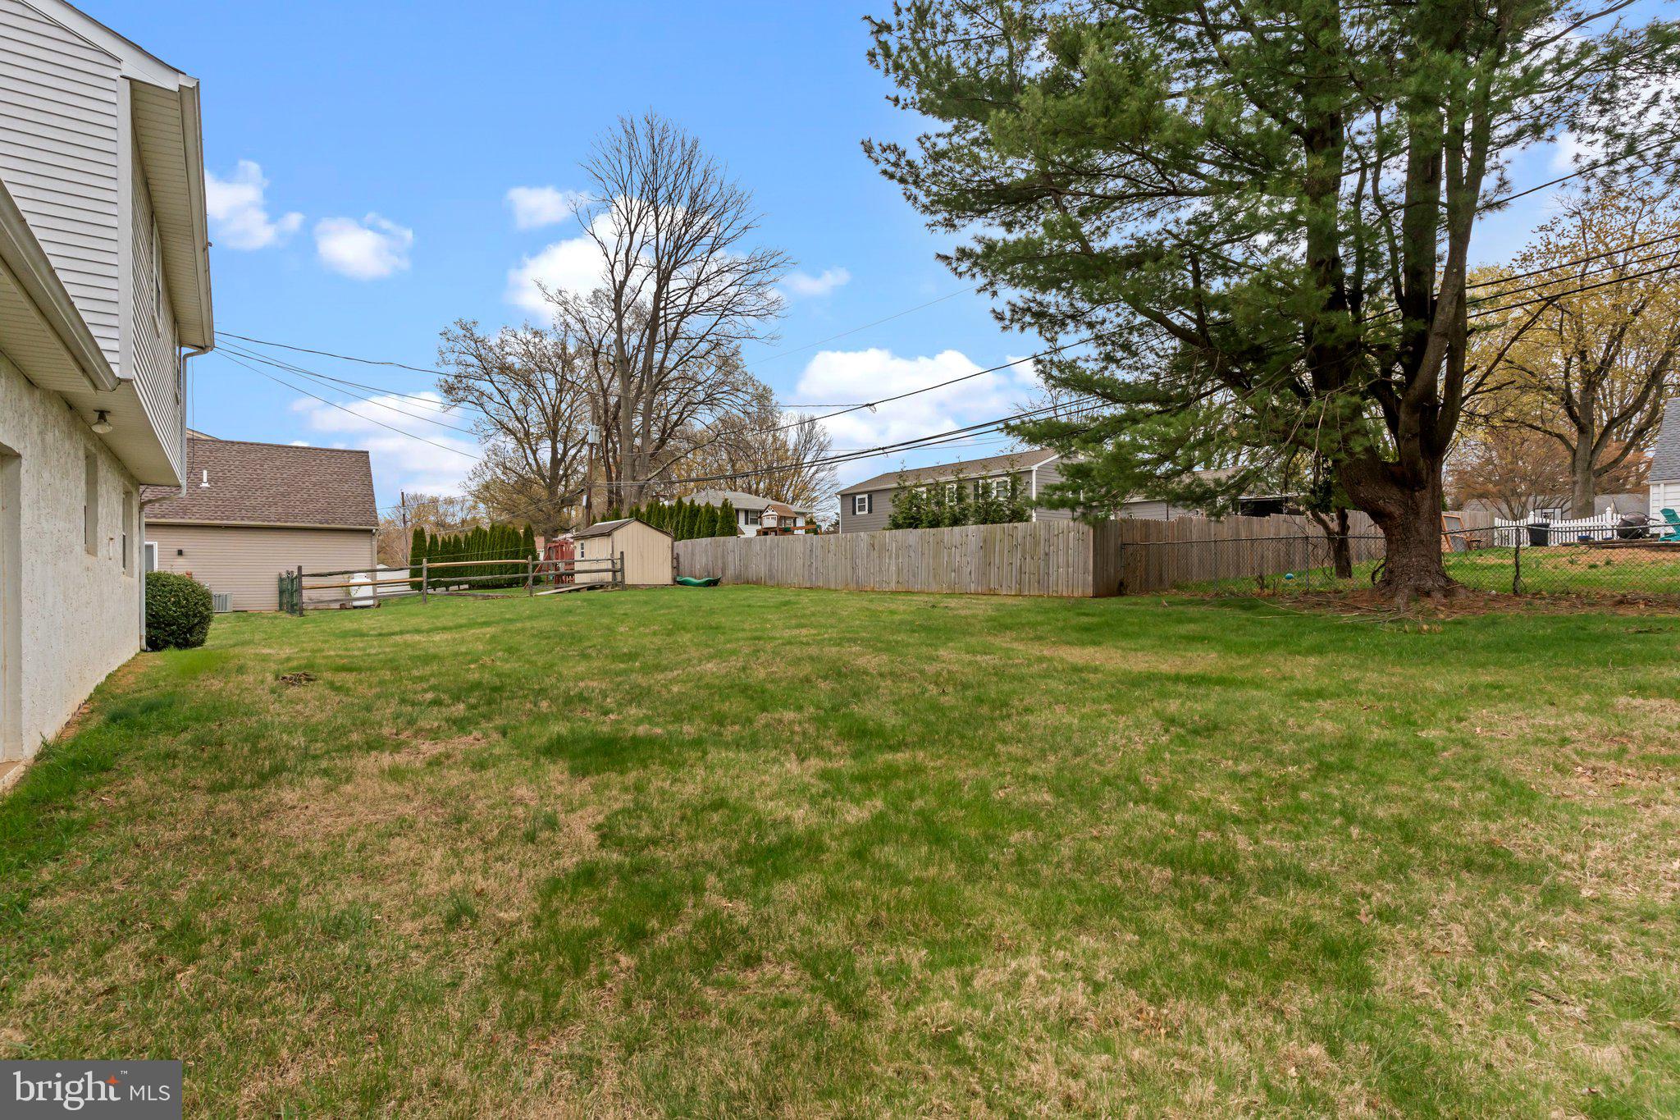
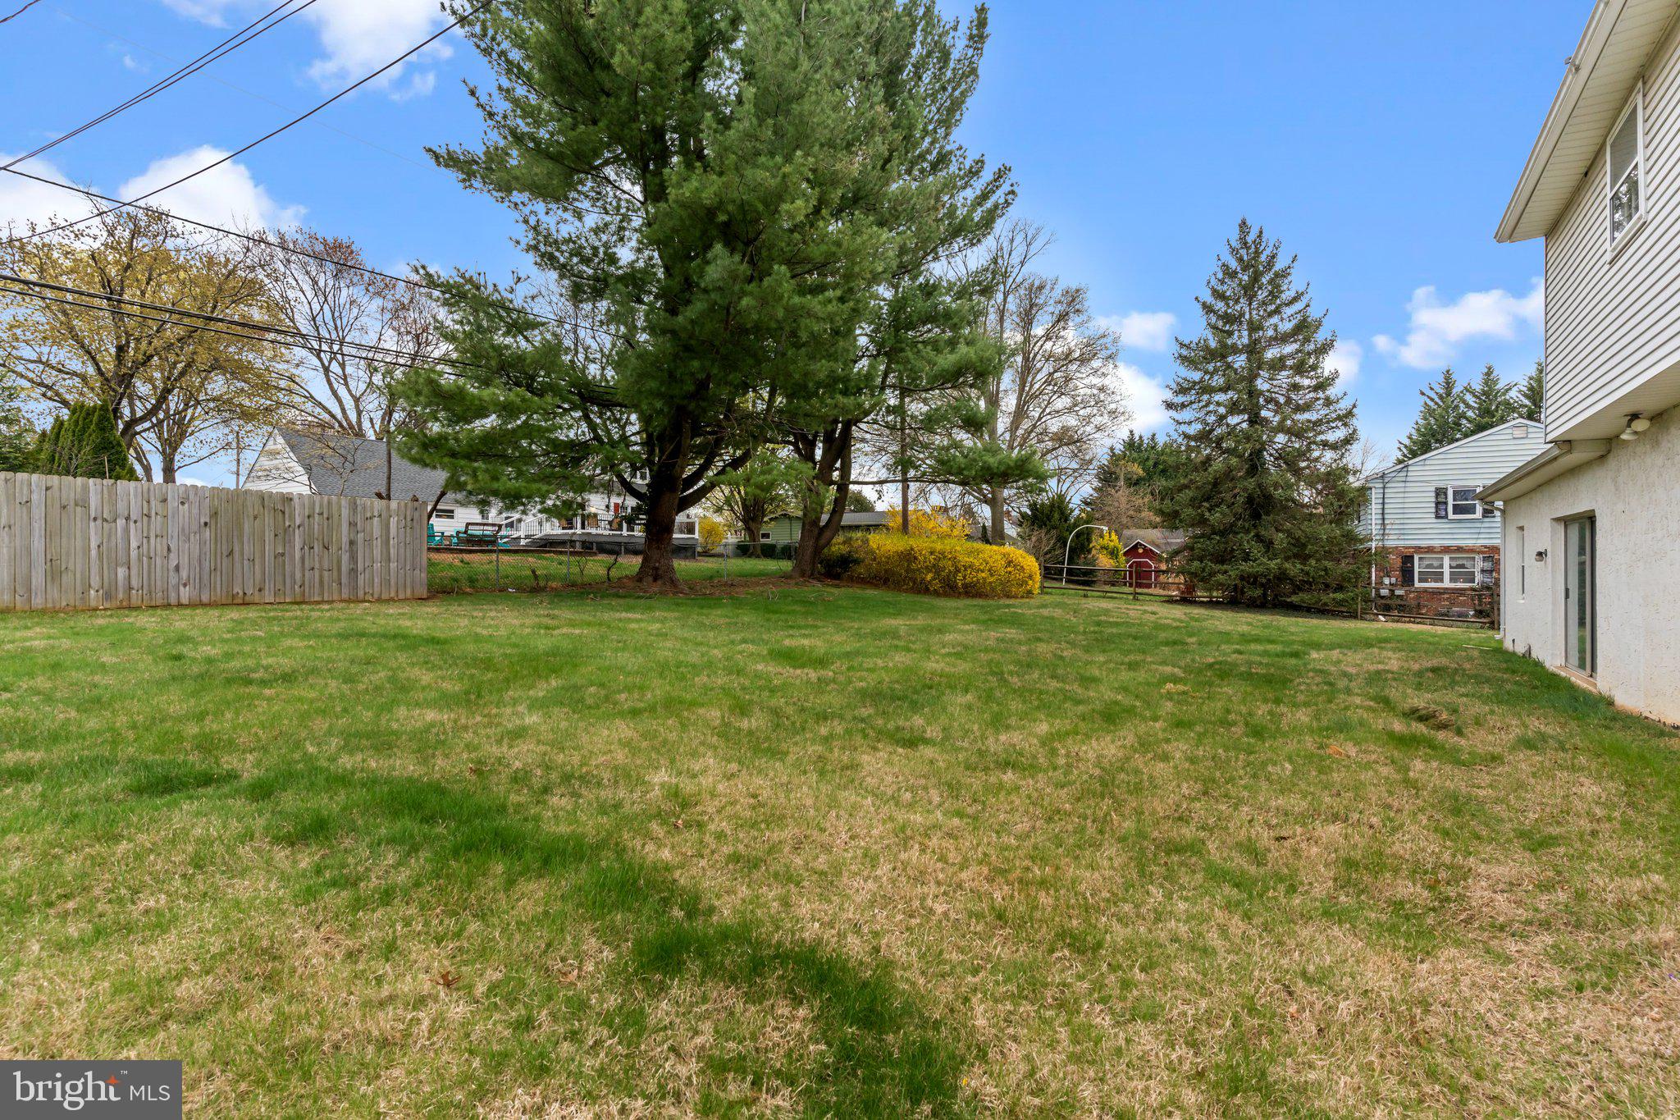
Step outside to enjoy the home’s fantastic outdoor offerings. The expansive backyard is perfect for outdoor play, gardening, or simply enjoying the fresh air in privacy. 
Additional features include an attached garage and a private driveway for convenient off-street parking. 
The location couldn’t be more ideal—just a short walk to Historic Langhorne Borough, where you can enjoy local restaurants, charming shops, community parks with events, and the Library. With its combination of location, space, and timeless appeal, 334 Penncrest Drive is truly a place to call home. Don’t miss your chance to own this special property—schedule your private tour today.

334 PENNCREST DRIVE

Message successfully sent.

What would you like to know?

What is 3 + 4 ?

I agree to receive email communication and understand I can unsubscribe at any time.

I agree to be contacted by Charis Realty Group via call, email, and text for real estate services. To opt out, you can reply 'stop' at any time or reply 'help' for assistance. You can also click the unsubscribe link in the emails. Message and data rates may apply. Message frequency may vary. Privacy Policy

Related Properties

New on site 1 day ago
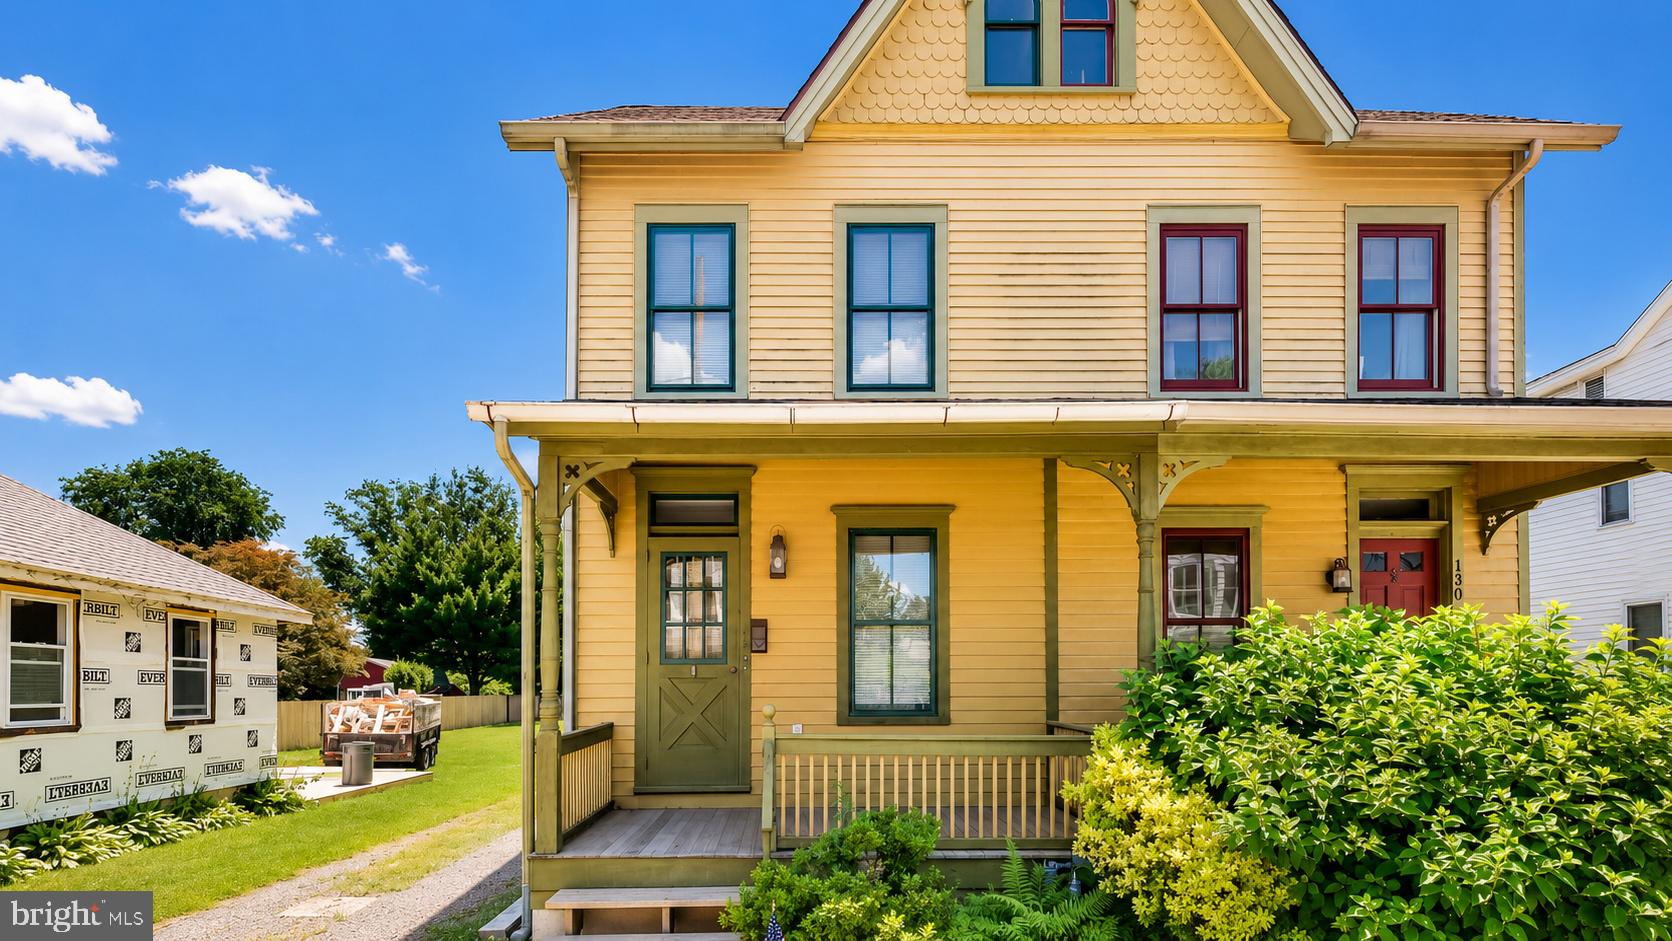
Nestled on a desirable corner lot in the sought-after Georgetown neighborhood of Langhorne, this beautifully updated 3-bedroom, 1 full and 1 half bath home offers the perfect blend of charm, space, and functionality. Step inside to find stunning new flooring throughout and elegant wainscoting adding character across the home.

Designed for both entertaining and everyday living, the property features multiple spacious living areas, including a cozy family room with a wood-burning fireplace that opens directly to the rear patio and fully fenced backyard with white vinyl fencing — perfect for relaxing or hosting guests. The converted garage provides an additional third living space, ideal for a playroom, office, gym, or media room, while still maintaining the functionality to be used as a garage if desired. 

The formal dining room creates a classic setting for gatherings, while the oversized driveway comfortably accommodates up to 4 vehicles. With its attractive curb appeal, versatile layout, and desirable location, this home is truly move-in ready.
#PABU2122072

LANGHORNE

148 HAMPTON DRIVE

3 Beds

1 Baths

1,500 Sq.Ft.

$579,000

MLS#: PABU2122072

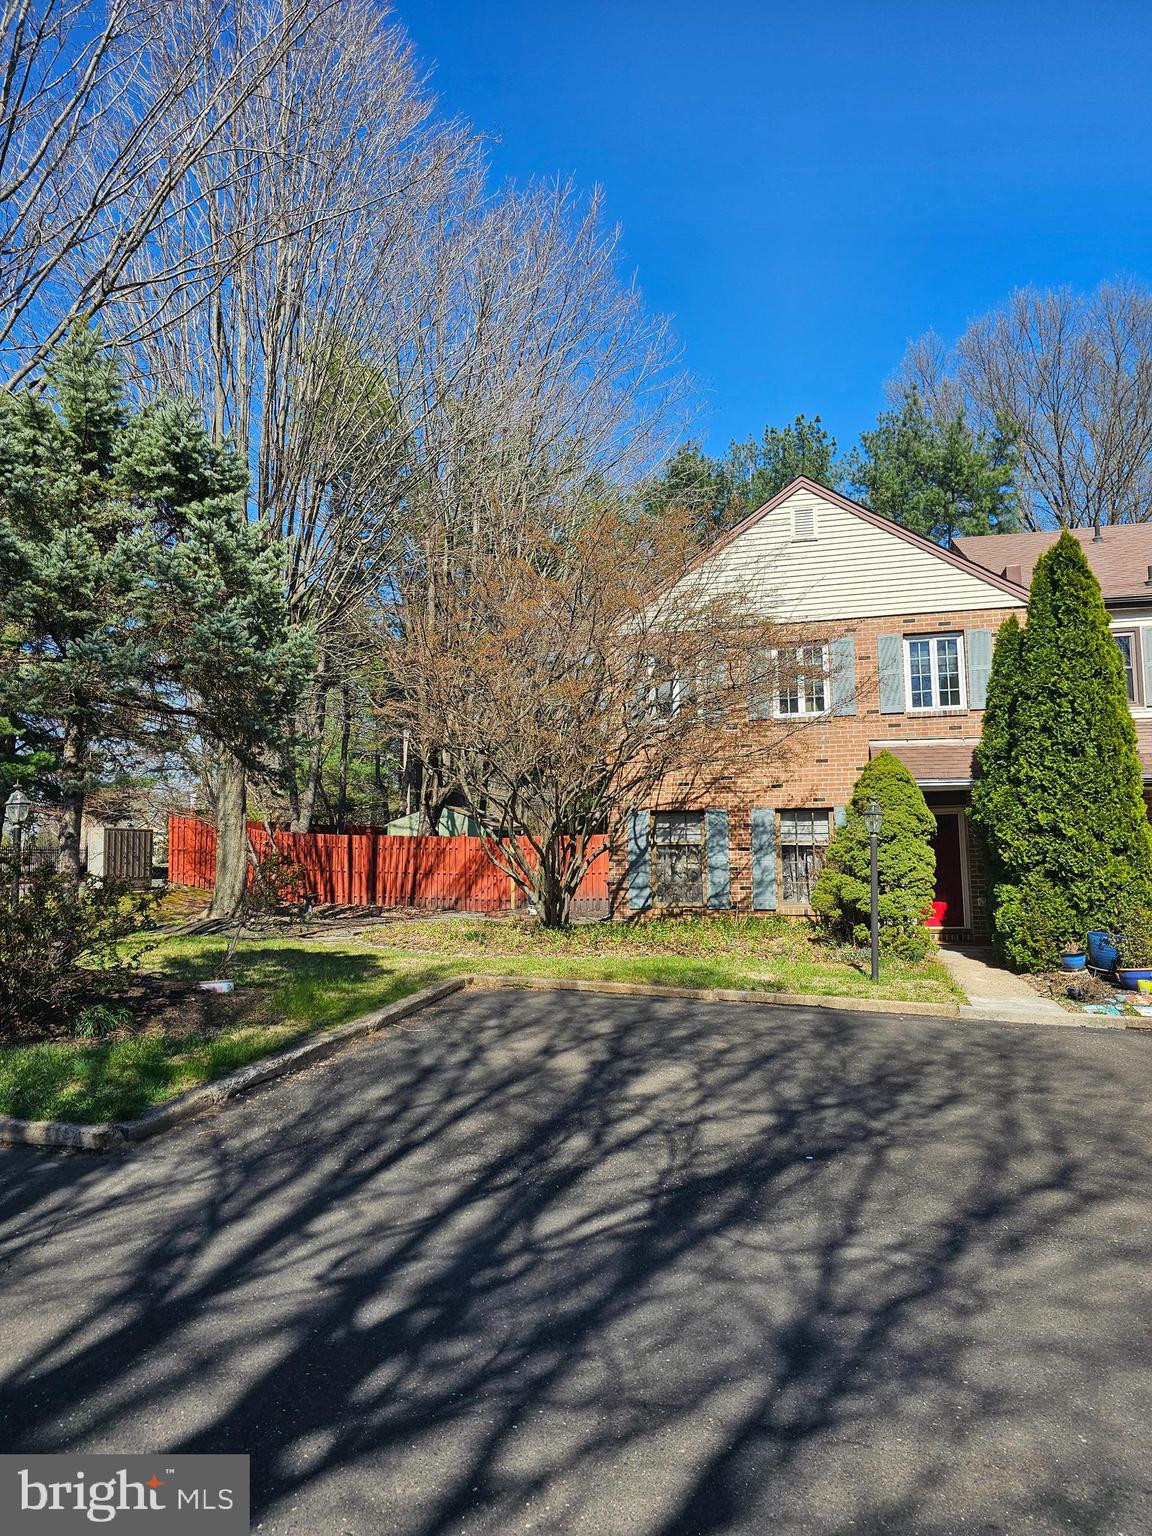
Expanded end townhome in desirable Tareyton Estates.  Vaulted family room with gas fireplace.  Living room with gas fireplace.  Gas heat, central air. Master bedroom with custom steam shower.   Kitchen with breakfast room and bay window. 2nd floor laundry closet.  Community pool. No association fee.
#PABU2117958

LANGHORNE

176 KENTON

3 Beds

2 Baths

2,028 Sq.Ft.

$475,000

MLS#: PABU2117958

Own a magnificent piece of Bucks County heritage with this enchanting farmhouse, a true architectural treasure built in 1755. Located in the heart of Middletown Township, this property offers a level of character and soul that only a home with nearly three centuries of history can provide. 

While the home carries immense historic significance, it is not currently on any formal historic registry, granting the next owner the unique freedom to personalize or modernize the space without the typical restrictions often associated with landmarked properties.

​The interior is a masterclass in rustic elegance, defined by the presence of exposed wood beams across the ceilings. The main living areas are grounded by beautiful wide-plank hardwood and unique flagstone flooring, creating a warm and grounded atmosphere throughout. While the home retains its historic integrity, it features thoughtful modern updates, including a kitchen with rich wood cabinetry and stainless steel appliances. Peace of mind comes standard here, as the home boasts a newer roof and updated bathrooms that blend clean, modern finishes with the home's vintage aesthetic.

​Beyond the home’s interior, the property features a sprawling, level green lawn with a partially fenced yard for privacy, complete with an above-ground pool and an enclosed porch perfect for summer relaxation. This home is situated within the highly regarded Neshaminy School District.  

Experience the perfect harmony of 18th-century craftsmanship and 21st-century convenience in desriable Bucks County.
#PABU2120236

LANGHORNE

664 OLD LINCOLN HIGHWAY

3 Beds

3 Baths

1,590 Sq.Ft.

$550,000

MLS#: PABU2120236

Welcome to your dream home! This stunning property has been fully renovated from top to bottom with no detail overlooked. Step inside to find high-end finishes throughout, including a designer kitchen with quartz countertops, stainless steel appliances, custom cabinetry, and modern lighting that creates the perfect blend of style and function. The open-concept floor plan flows effortlessly into spacious living and dining areas, making this home ideal for entertaining and everyday living. Every bathroom has been beautifully updated with spa like features, and each bedroom offers generous space, natural light, and comfort. Just in time for summer, enjoy your backyard oasis with a brand new pool liner, perfect for relaxing weekends or hosting unforgettable gatherings with family and friends. Additional highlights include: Brand-new flooring and paint throughout Energy-efficient windows and mechanicals Ample storage and closet space Turnkey condition – move right in with nothing to do! This home truly checks all the boxes luxury, comfort, and convenience. With everything brand new and ready for its next owner, 166 N Hawthorne Ave won’t last long.
#PABU2120254

LANGHORNE

166 N HAWTHORNE AVENUE

3 Beds

1 Baths

1,030 Sq.Ft.

$559,900

MLS#: PABU2120254

New on site 2 days ago
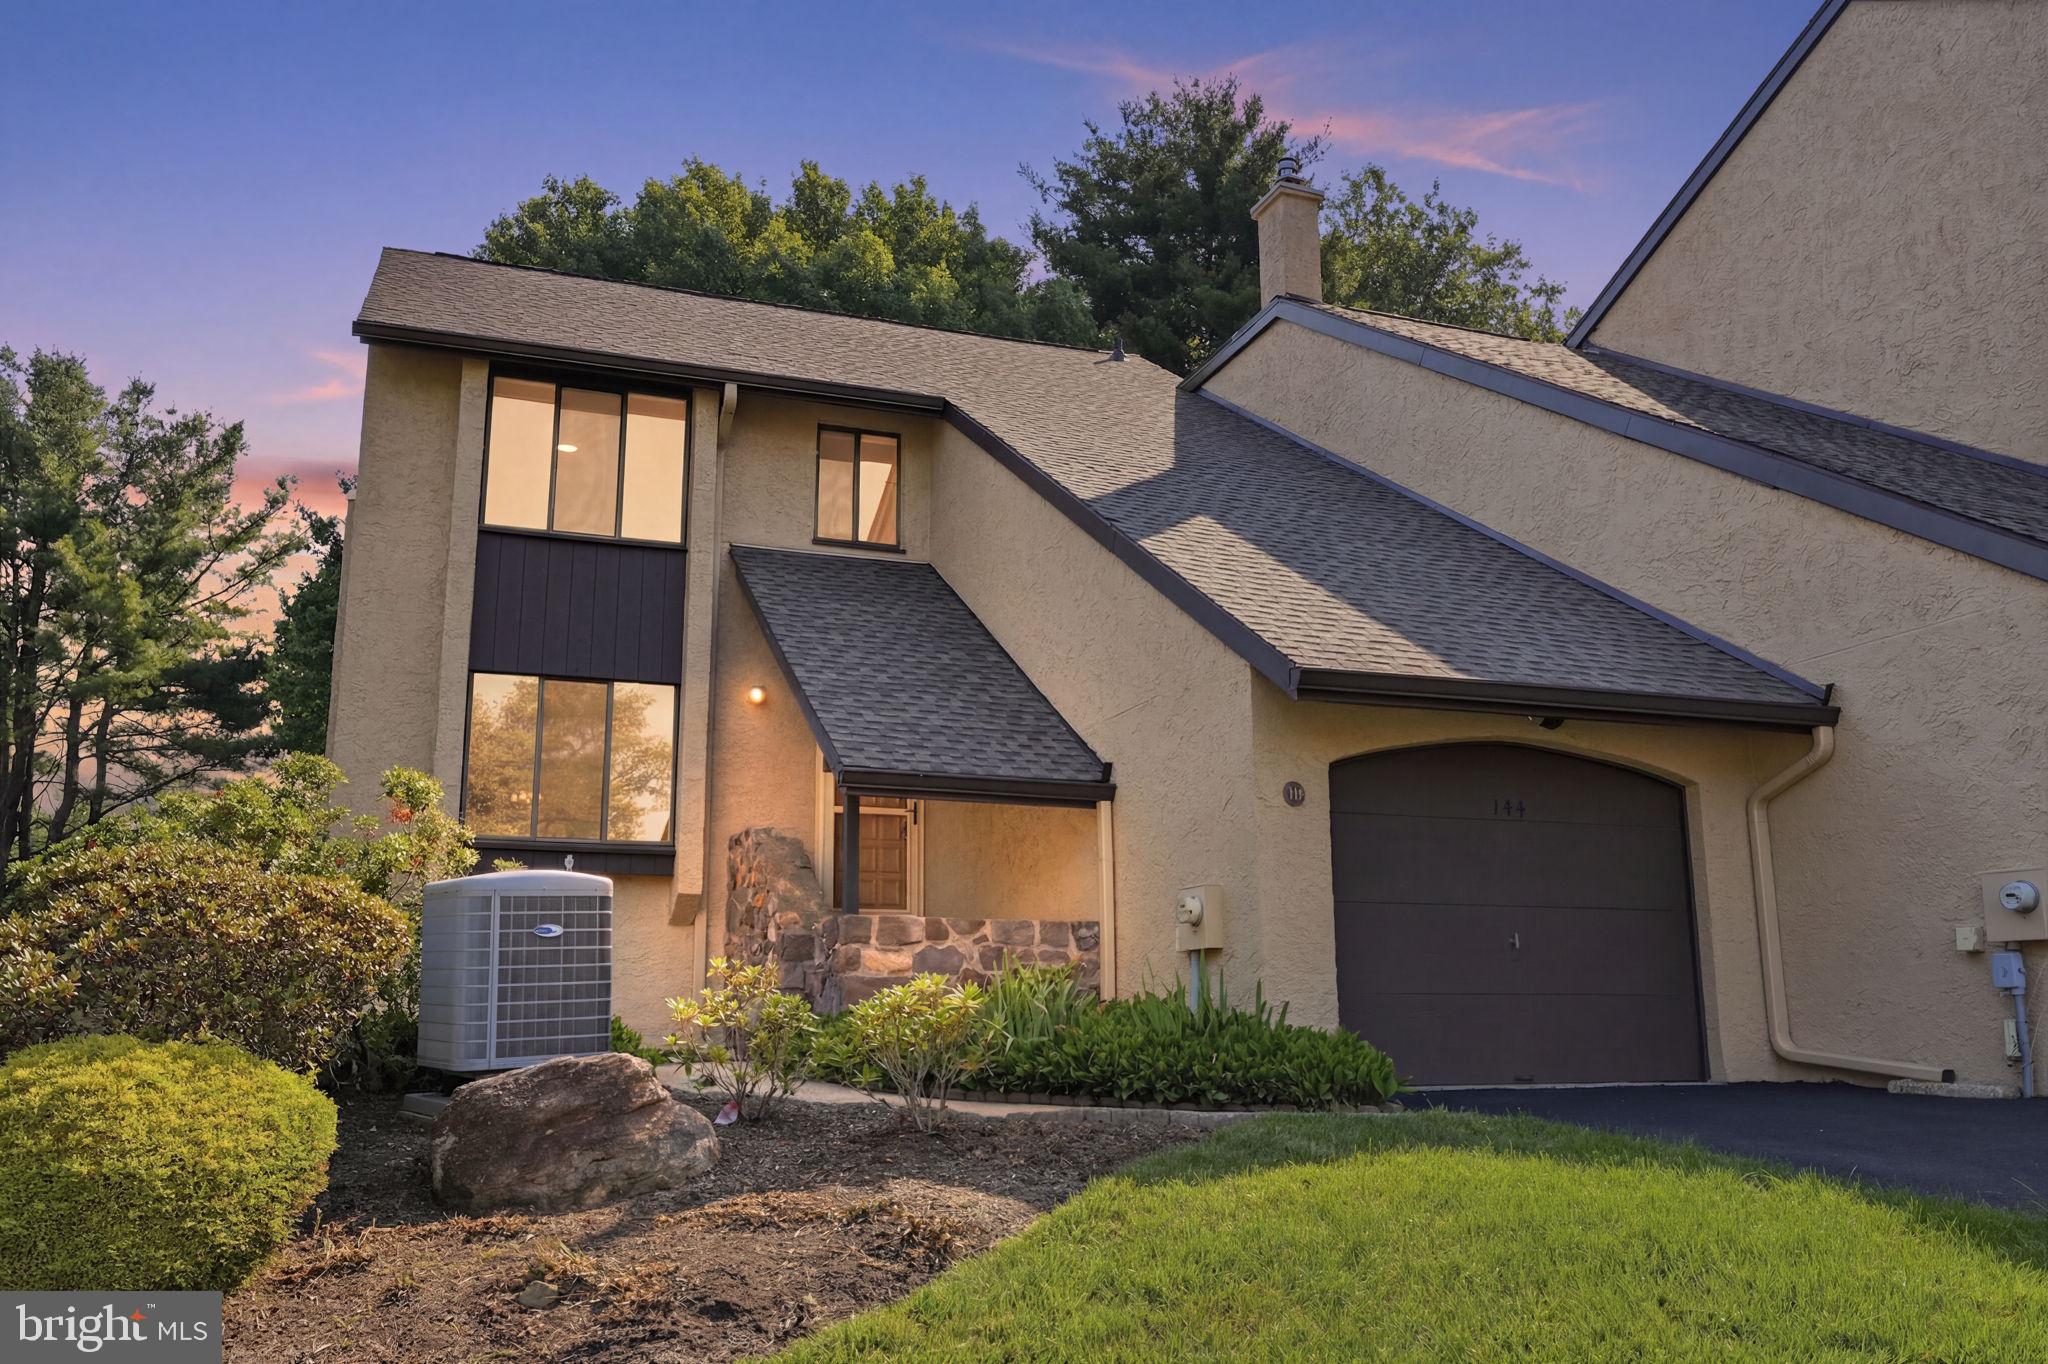
Summit Trace Twin with a premium lot,  panoramic view! The outside features a Deck, paver patio walkway, vinyl fence and a beautiful array of flowering plants and shrubs.  

This is the largest model in Summit Trace and features living room with fireplace, soaring ceilings with
ceiling fan, updated kitchen, 3 bedrooms, 3 full bathrooms.
#PABU2122038

LANGHORNE

285 WOODS EDGE PLACE

3 Beds

3 Baths

1,800 Sq.Ft.

$424,900

MLS#: PABU2122038

 - property

Send a message

Message successfully sent.

Your message

What is 3 + 4 ?

Reason for contacting?

I agree to receive email communication and understand I can unsubscribe at any time.

I agree to be contacted by Charis Realty Group via call, email, and text for real estate services. To opt out, you can reply 'stop' at any time or reply 'help' for assistance. You can also click the unsubscribe link in the emails. Message and data rates may apply. Message frequency may vary. Privacy Policy

Sign Out

Virtual Assistant

Would you like to take the next step with this property? We can help you schedule a showing or virtual tour, or send you more details.

Yes, I would like more information.

Thank You for Your Reply, One of Our Agents will contact you as soon as possible

No, maybe later.

Thank you, you can always contact me via email, phone number or through the contact form.

Realhub AI

Lucy - Your AI-Powered Realtor

Update Your Temporary Password

Personalize your search

Enter your email and we'll notify you immediately when new listings match what you're looking for.

or enter email address

Already have an account ? Login here

Continue your home search

I agree to receive communications and understand I can unsubscribe at any time.

I agree to be contacted by Charis Realty Group via call, email, and text for real estate services. To opt out, you can reply 'stop' at any time or reply 'help' for assistance. You can also click the unsubscribe link in the emails. Message and data rates may apply. Message frequency may vary. Privacy Policy

Already have an account ? Login here

We use cookies

We use cookies primarily for analytics to enhance your experience. By accepting, you agree to our use of these cookies. You can manage your preferences or learn more about our cookies policy.