
Property
Beds
4
Full Baths
2
1/2 Baths
1
Year Built
1995
Sq.Footage
2,171
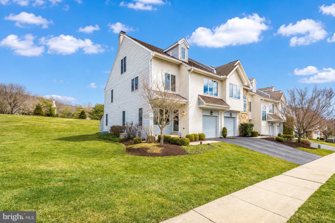
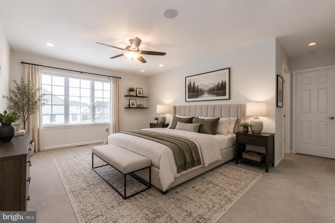
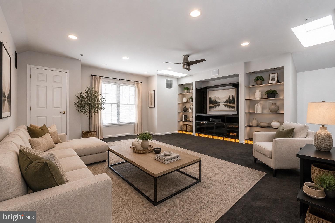
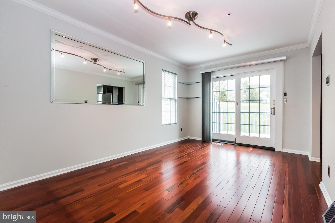
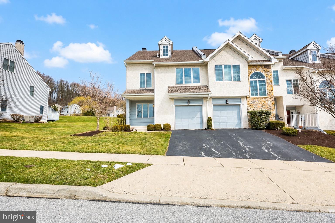
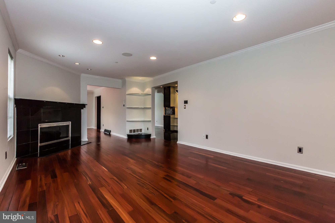
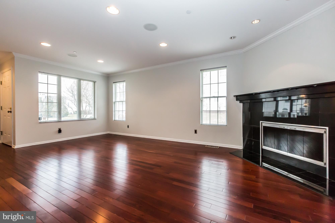
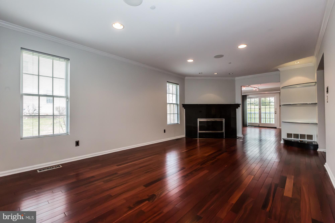
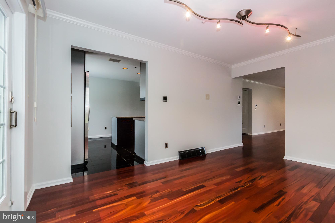
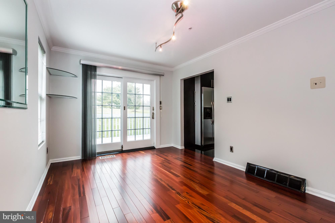
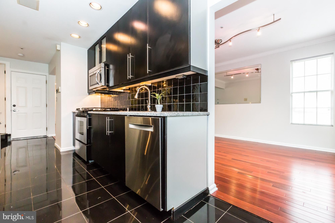
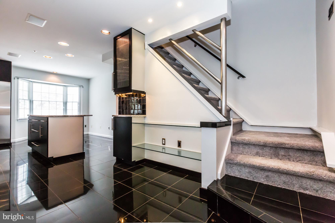
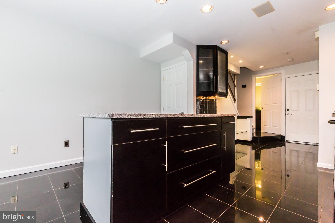
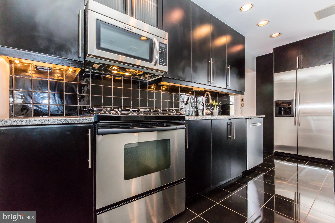
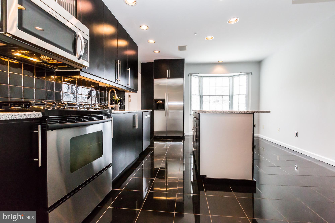
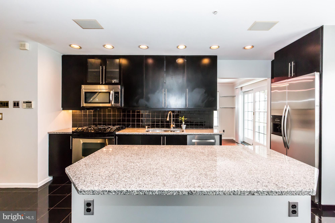
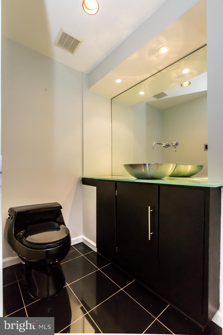
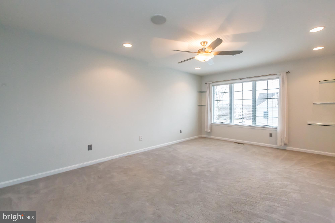
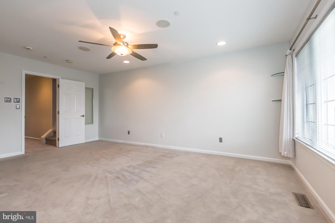
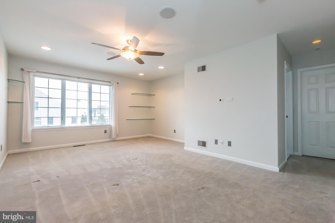
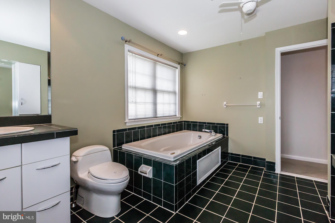
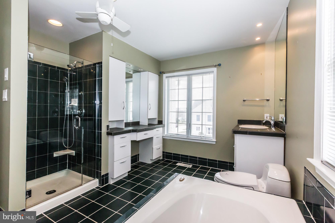
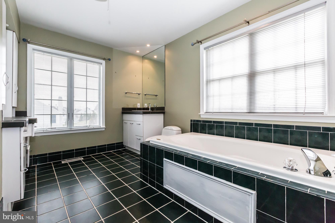
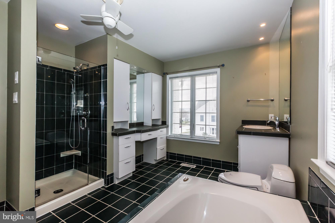
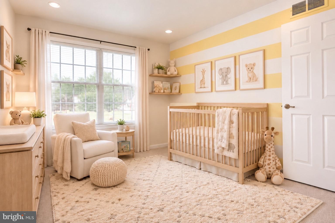
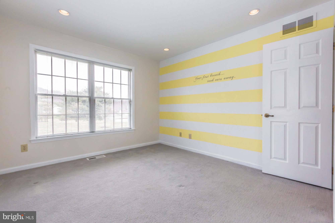
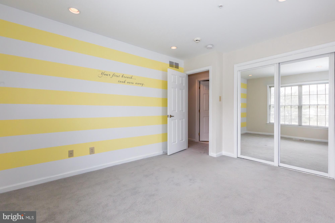
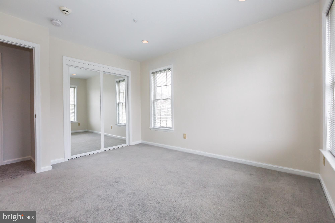
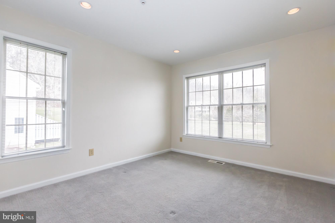
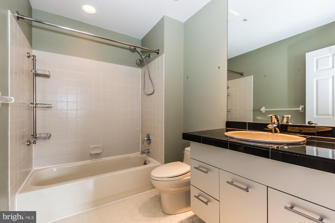
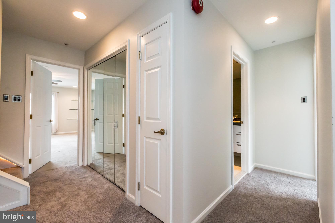
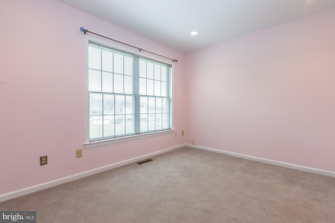
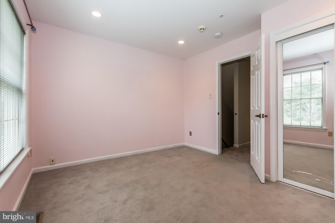
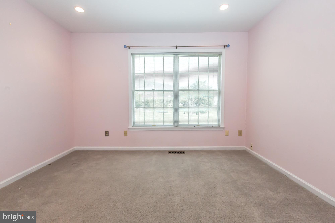
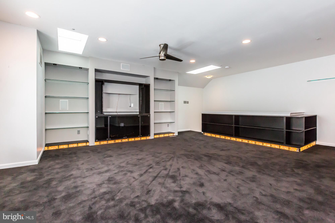
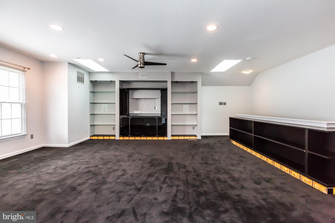
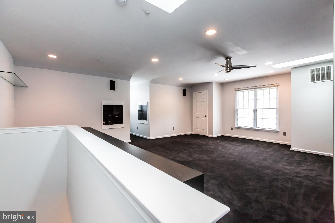
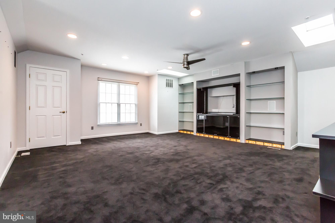
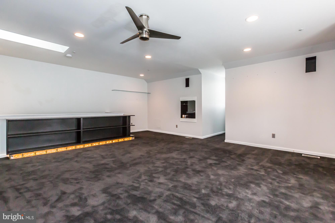
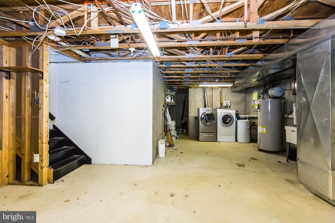
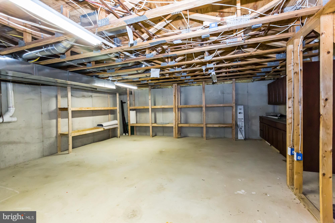
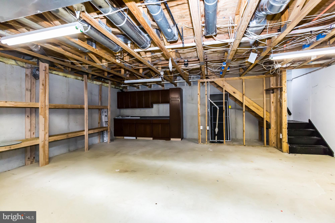
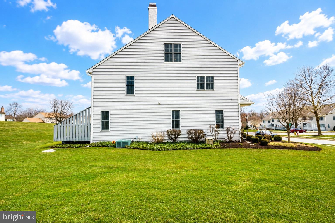
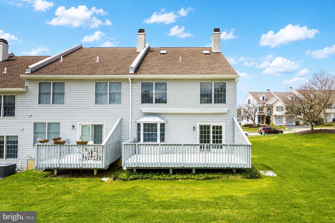
**Bring your decorating ideas and unlock one of Evian's best values.** Welcome to 331 Bristol Circle, one of the community's largest and most desirable floor plans, offering an exceptionally rare combination of end-unit privacy, expansive open-space views, an oversized deck, and a versatile third-floor loft. All in one of Exton's most sought-after communities. Unlike many homes where someone else has already completed the renovations, and you've paid a premium for their design choices, this home presents an increasingly rare opportunity to personalize it over time while enjoying one of Evian's premier locations from day one. With its attractive price, generous square footage, and outstanding setting, buyers can invest in improvements that reflect their own style while building equity along the way. The main level is designed for comfortable everyday living and effortless entertaining, featuring hardwood flooring, crown molding, recessed lighting, and a gas fireplace with a marble surround. The kitchen offers granite countertops, stainless steel appliances, under-cabinet lighting, abundant cabinetry, a center island with breakfast bar, and a casual dining area ready for your personal touch. Step outside onto the oversized deck with retractable awning and you'll quickly appreciate what makes this property so special. Rather than looking directly into neighboring homes, the deck overlooks expansive community open space, creating a sense of privacy and openness rarely found in townhome living. Upstairs, the spacious primary suite features a sitting area, large walk-in closet, and private bath with dual vanities, soaking tub, and tiled shower. Two additional bedrooms and another full bath complete the second level. One of the home's true standout features is the third-floor loft. A space rarely found in today's market and one that dramatically expands the home's versatility. Filled with natural light from skylights and featuring custom built-in entertainment cabinetry, it can easily serve as a fourth bedroom, home office, media room, fitness studio, hobby room, playroom, or creative retreat. Additional highlights include built-in surround sound, a full basement offering abundant storage or future finishing potential, and the low-maintenance lifestyle that has made Evian one of Exton's most desirable communities. Conveniently located near shopping, dining, parks, SEPTA's Paoli/Thorndale Line, and major commuter routes, this is an exceptional opportunity to purchase one of Evian's largest and most unique homes at a price that leaves room to make it your own. Some buyers look for a turnkey home. Others recognize the rare opportunity to purchase exceptional space, an outstanding location, and tremendous potential—all at a price that's increasingly difficult to find. If you're the latter, 331 Bristol Circle deserves a closer look.
Features & Amenities
Interior
-
Other Interior Features
Eat-in Kitchen
-
Total Bedrooms
4
-
Bathrooms
2
-
1/2 Bathrooms
1
-
Above Grade Finished Area
2171.0
-
Basement YN
YES
-
Cooling YN
YES
-
Cooling
Central Air, Gas
-
Fireplace YN
YES
-
Heating YN
YES
-
Heating
Natural Gas, Forced Air
-
Pet friendly
N/A
Exterior
-
Garage
Yes
-
Garage spaces
1
-
Construction Materials
Stucco, Vinyl Siding
-
Other Exterior Features
Awning(s)
-
Parking
Garage Door Opener, Asphalt, Garage, Driveway, Attached
-
Patio and Porch Features
Deck
-
Pool
Yes
-
Pool Features
Community
-
Waterfront YN
NO
Area & Lot
-
Lot Size(acres)
0.02
-
Lot Size(square feet)
996
-
Property Type
Residential
-
Property Sub Type
Townhouse
-
Architectural Style
Colonial
Price
-
Sales Price
$499,000
-
Tax Amount
$3,603
-
Financing Options
Conventional, VA, FHA
-
Sq. Footage
2,171
-
Price/SqFt
$229
HOA
-
Association
YES
-
Association Fee
$281
-
Association Fee Frequency
Monthly
-
Association Fee Includes
N/A
School District
-
Elementary School
N/A
-
Middle School
N/A
-
High School
N/A
Property Features
-
New Construction
NO
-
Association Amenities
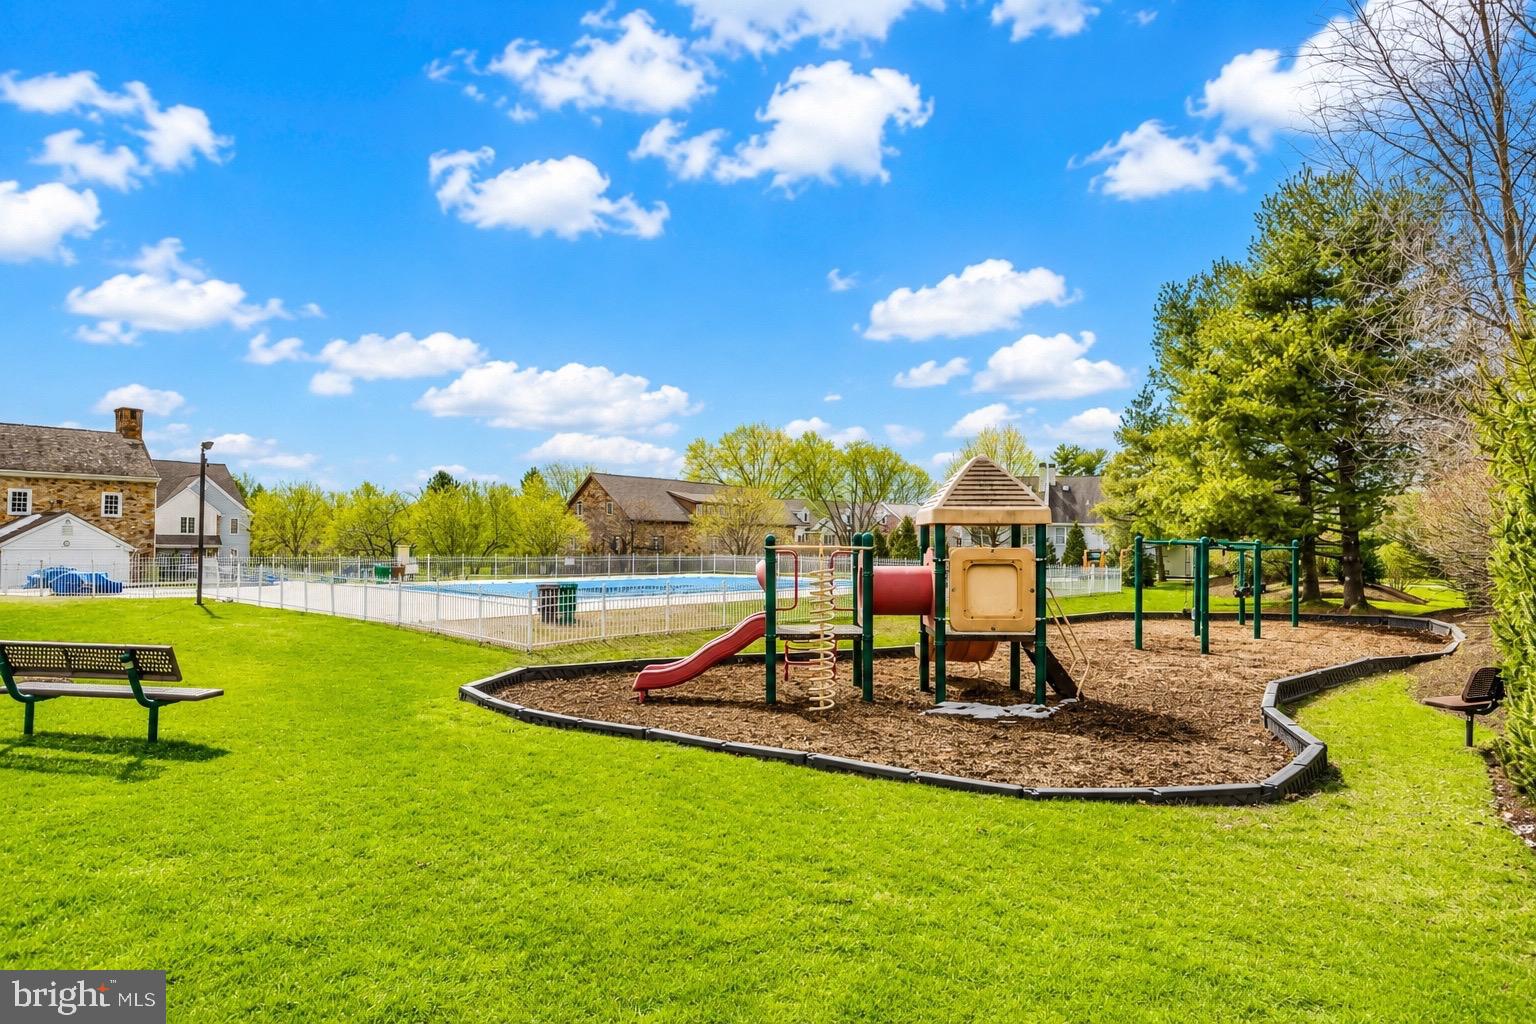
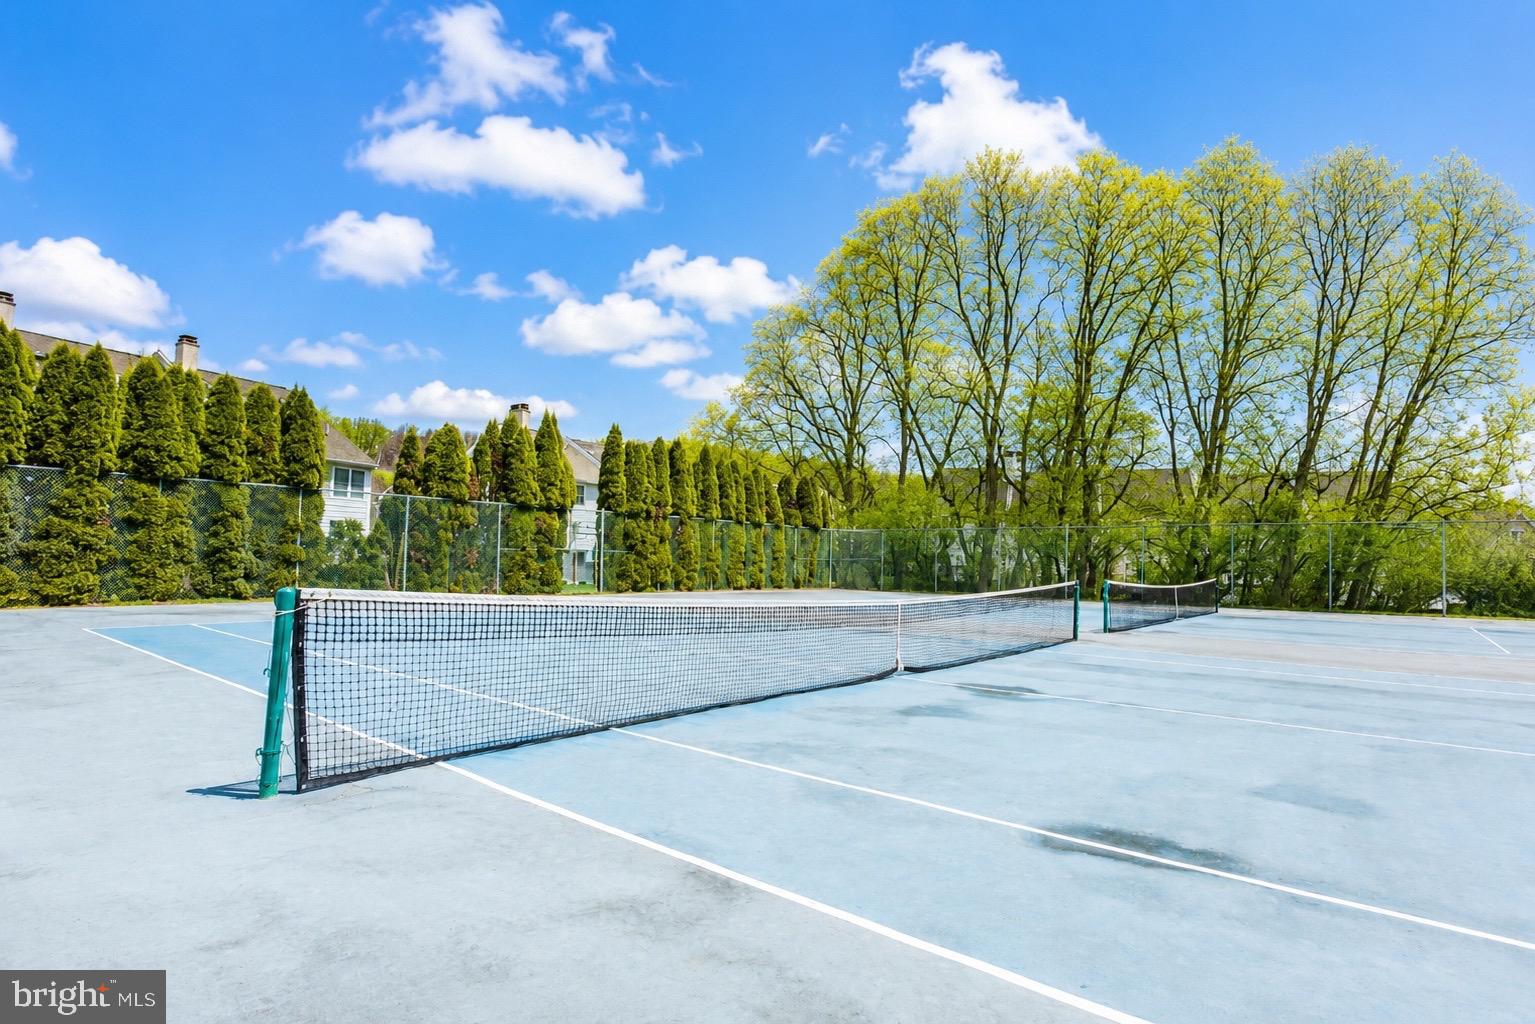
Tennis Court(s), Clubhouse, Playground
-
Foundation Details
Concrete Perimeter
-
Senior Community YN
NO
-
Sewer
Public Sewer
-
Water Source
Public
Schedule a Showing
Showing scheduled successfully.
Mortgage calculator
Estimate your monthly mortgage payment, including the principal and interest, property taxes, and HOA. Adjust the values to generate a more accurate rate.
Your payment
Principal and Interest:
$
Property taxes:
$
HOA fees:
$
Total loan payment:
$
Total interest amount:
$
Location
County
CHESTER
Elementary School
Middle School
High School
Listing Courtesy of Renzo Naimo , RE/MAX Ace Realty
RealHub Information is provided exclusively for consumers' personal, non-commercial use, and it may not be used for any purpose other than to identify prospective properties consumers may be interested in purchasing. All information deemed reliable but not guaranteed and should be independently verified. All properties are subject to prior sale, change or withdrawal. RealHub website owner shall not be responsible for any typographical errors, misinformation, misprints and shall be held totally harmless.

AGENT
Michele Barkman
Call Michele today to schedule a private showing.

* Listings on this website come from the FMLS IDX Compilation and may be held by brokerage firms other than the owner of this website. The listing brokerage is identified in any listing details. Information is deemed reliable but is not guaranteed. If you believe any FMLS listing contains material that infringes your copyrighted work please click here to review our DMCA policy and learn how to submit a takedown request.© 2024 FMLS.
Related Properties

EXTON
112 ARCADIA WAY
3 Beds
2 Baths
1,741 Sq.Ft.
$550,000
MLS#: PACT2125754
EXTON
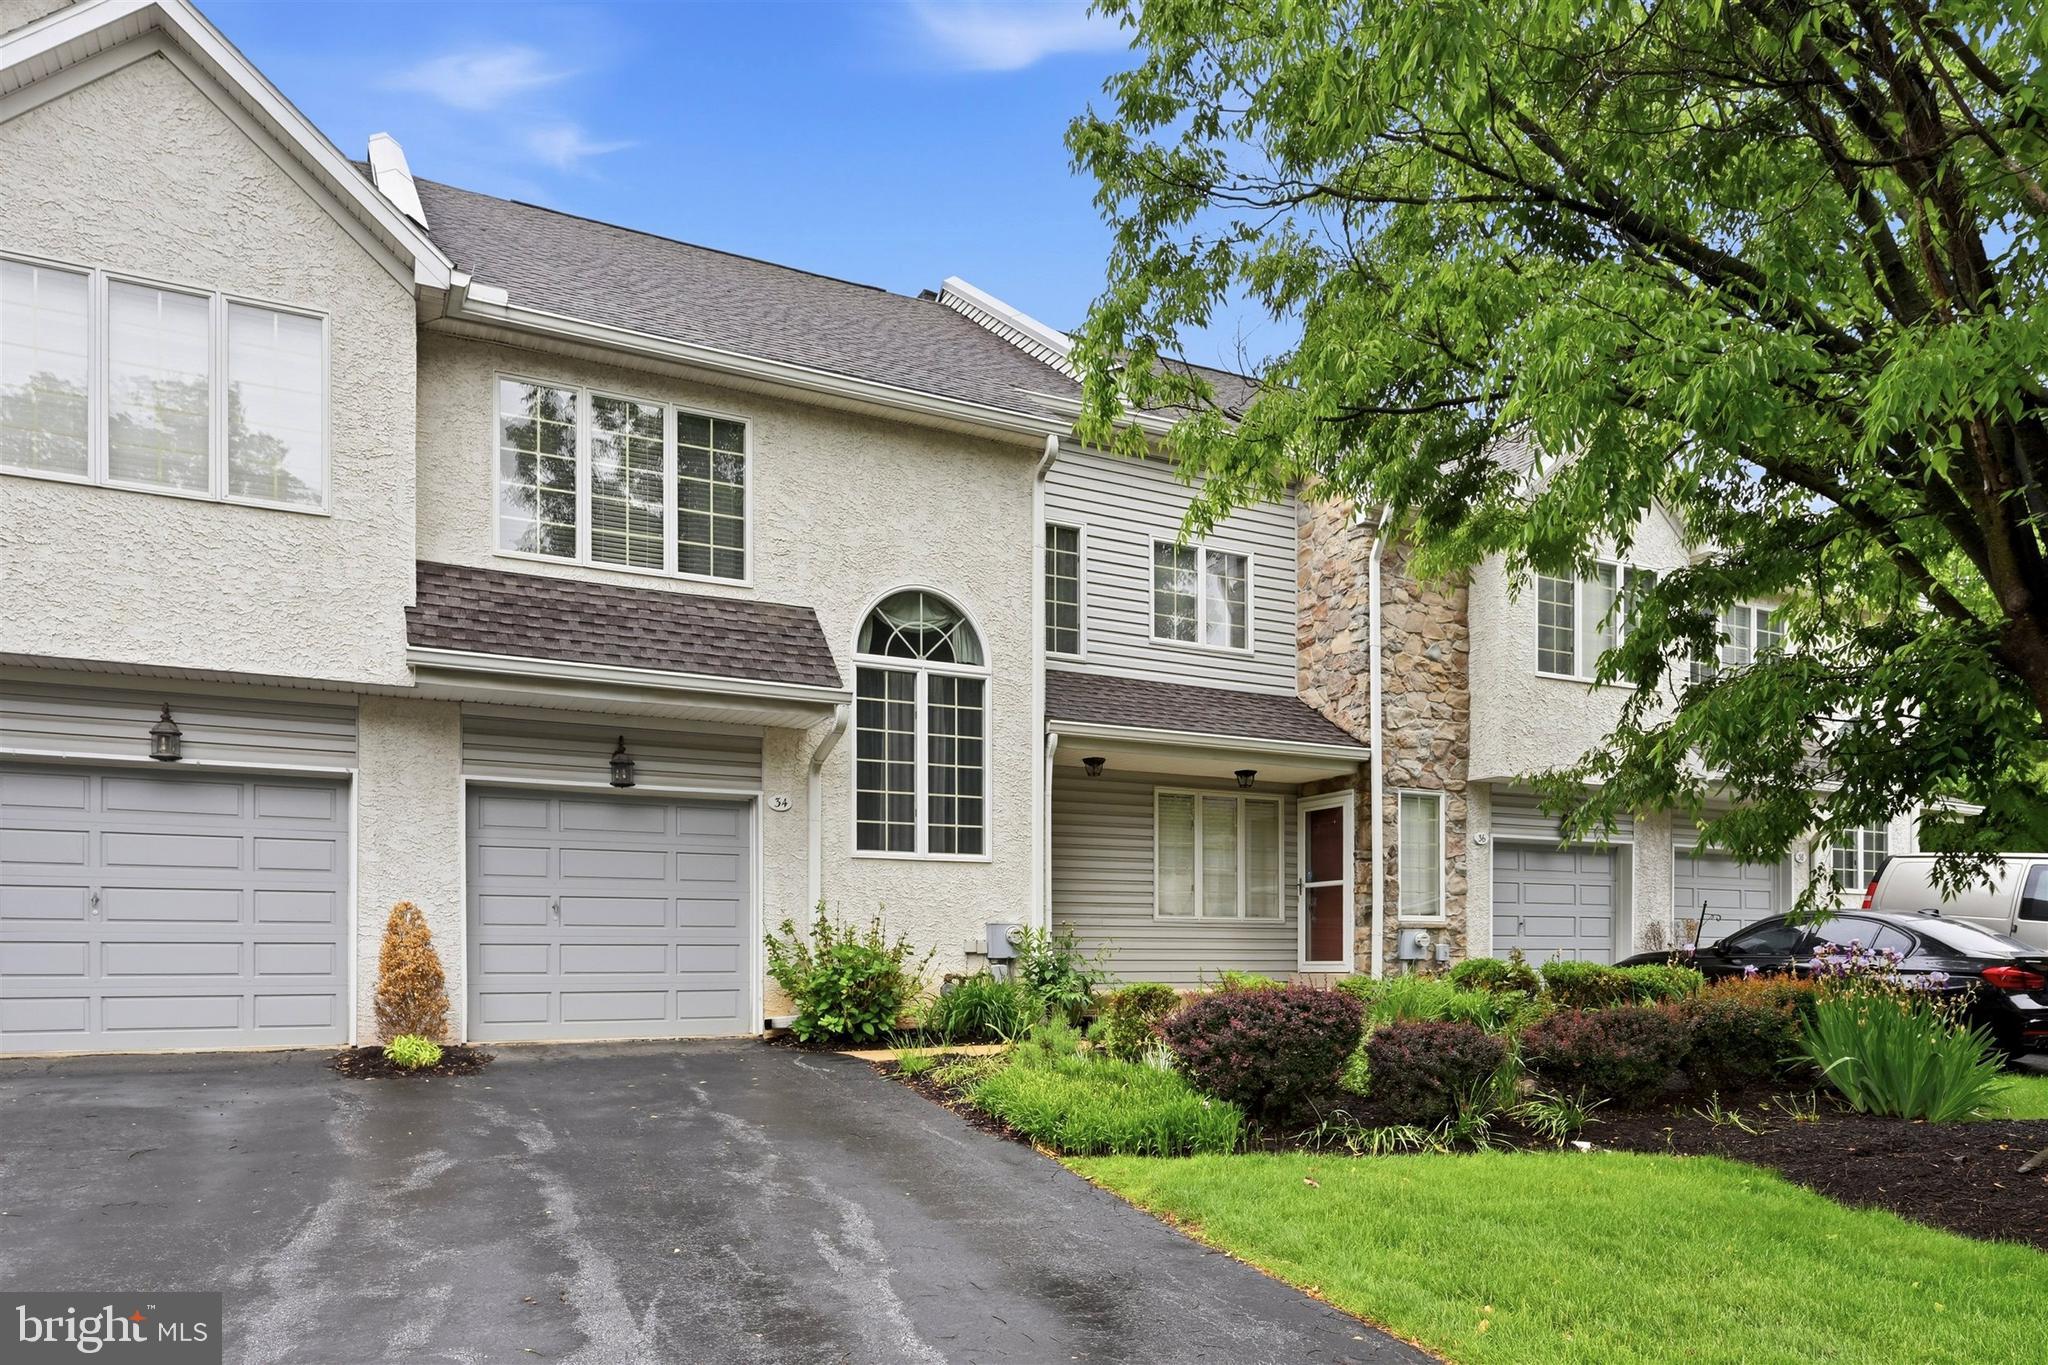
34 BUTTONWOOD DRIVE 34
3 Beds
2 Baths
1,560 Sq.Ft.
$476,000
MLS#: PACT2126362

EXTON
100 ARCADIA WAY
3 Beds
1 Baths
1,741 Sq.Ft.
$565,000
MLS#: PACT2127914
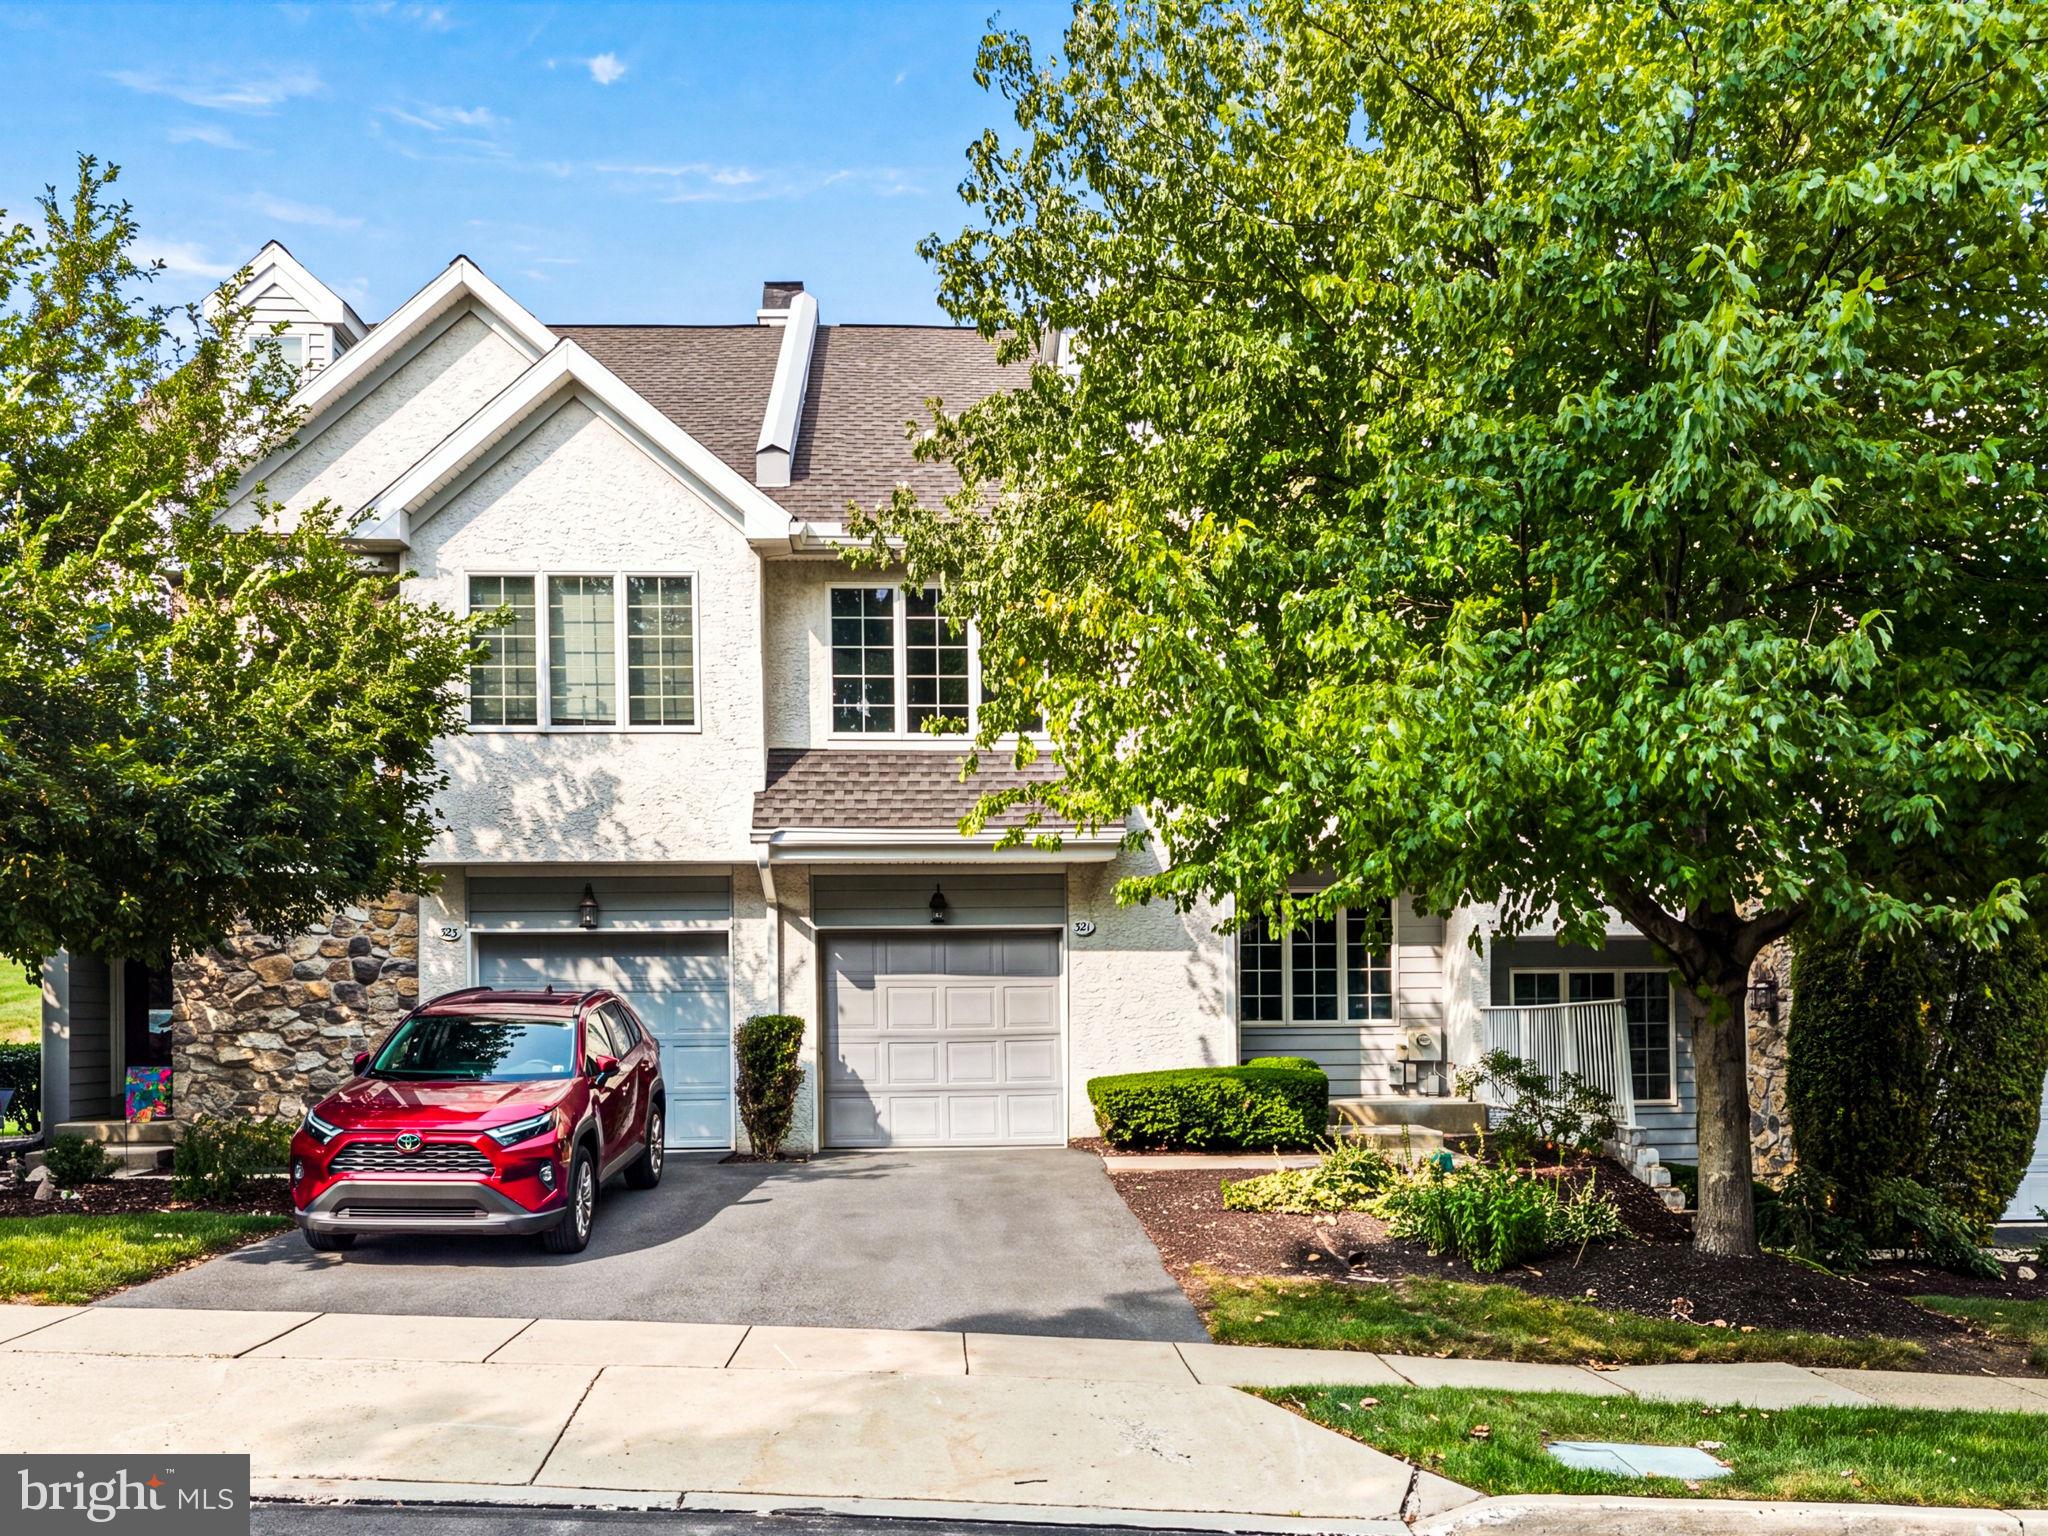
EXTON
321 BRISTOL CIRCLE 321
3 Beds
2 Baths
1,837 Sq.Ft.
$580,000
MLS#: PACT2131344
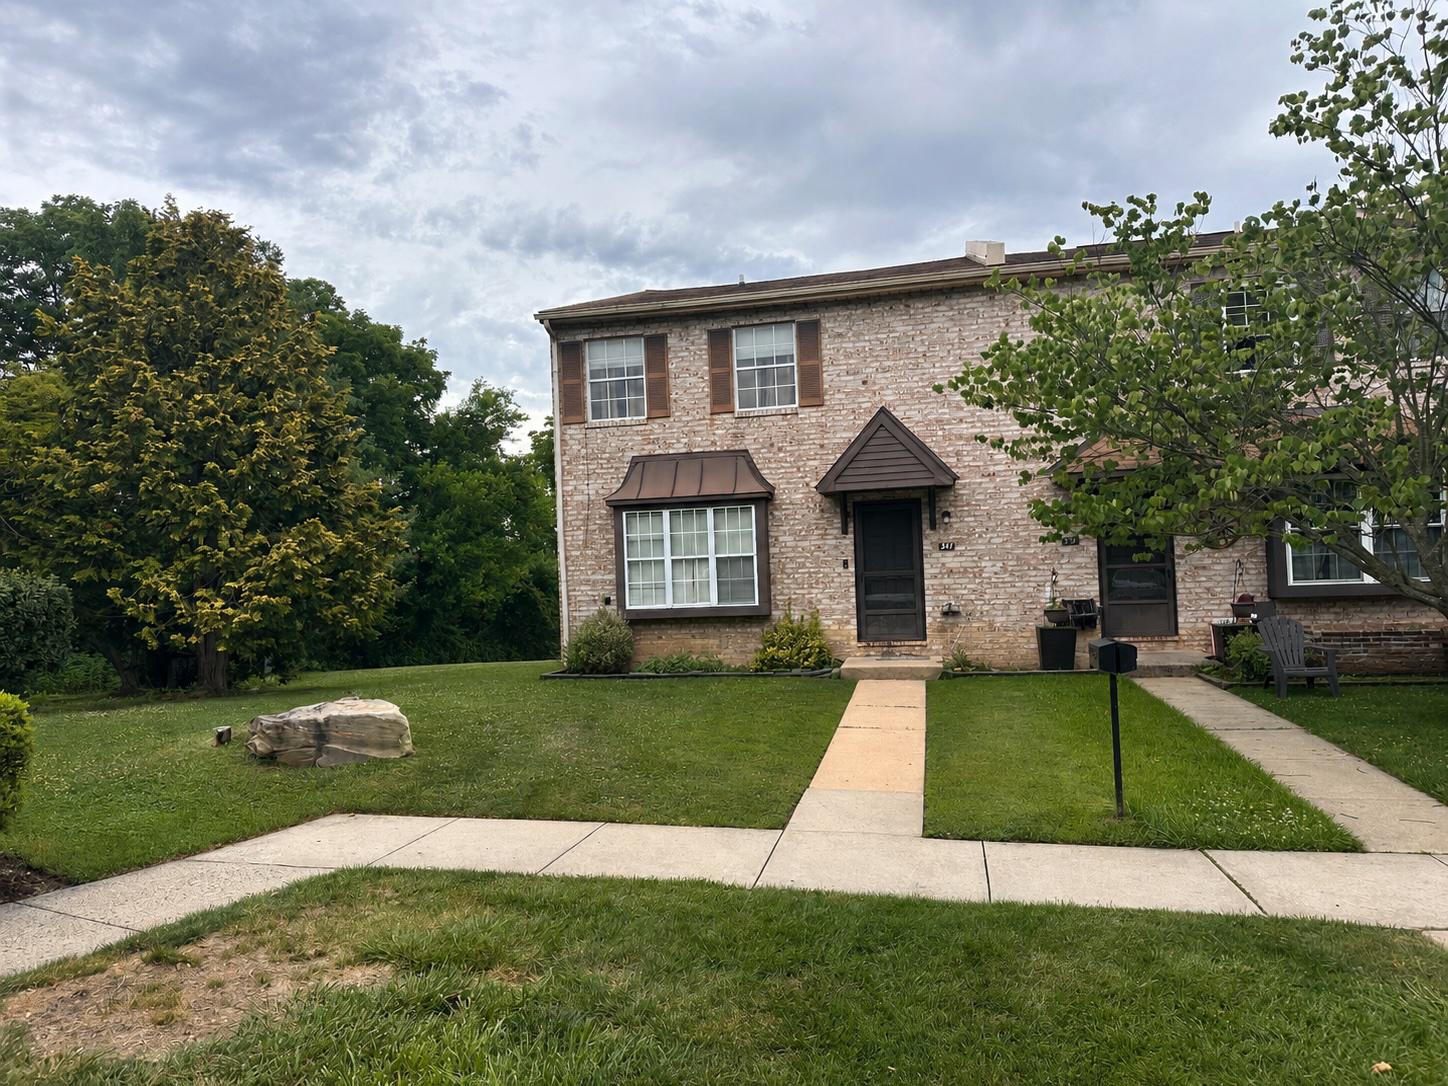
EXTON
341 KIDWELLY COURT
3 Beds
2 Baths
1,760 Sq.Ft.
$400,000
MLS#: PACT2129368
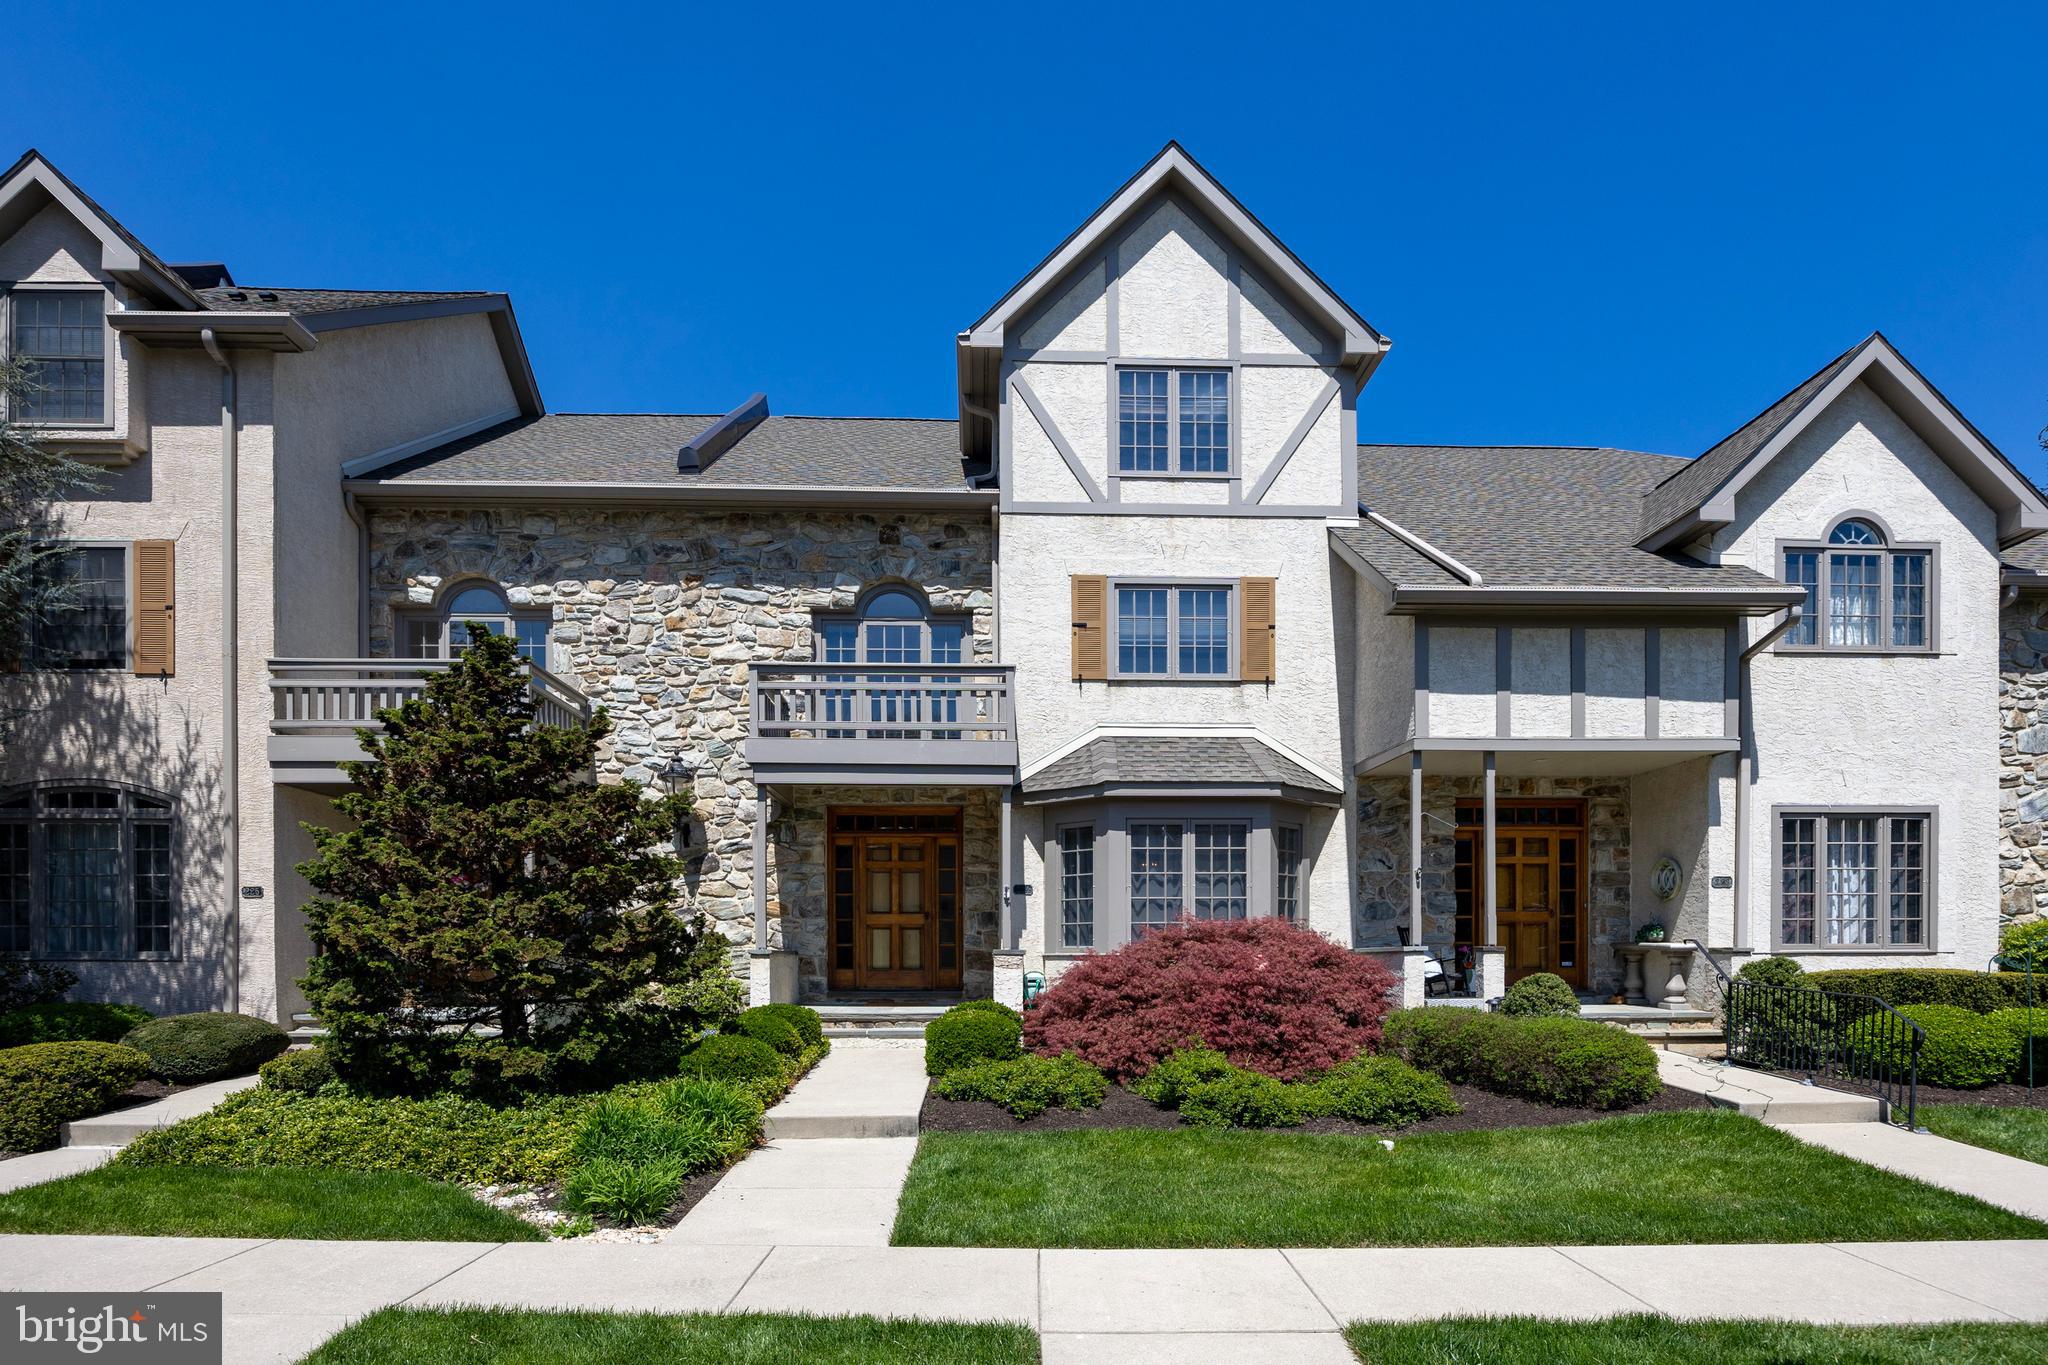
EXTON
224 CAMBRIDGE CHASE
3 Beds
2 Baths
3,077 Sq.Ft.
$525,000
MLS#: PACT2126508
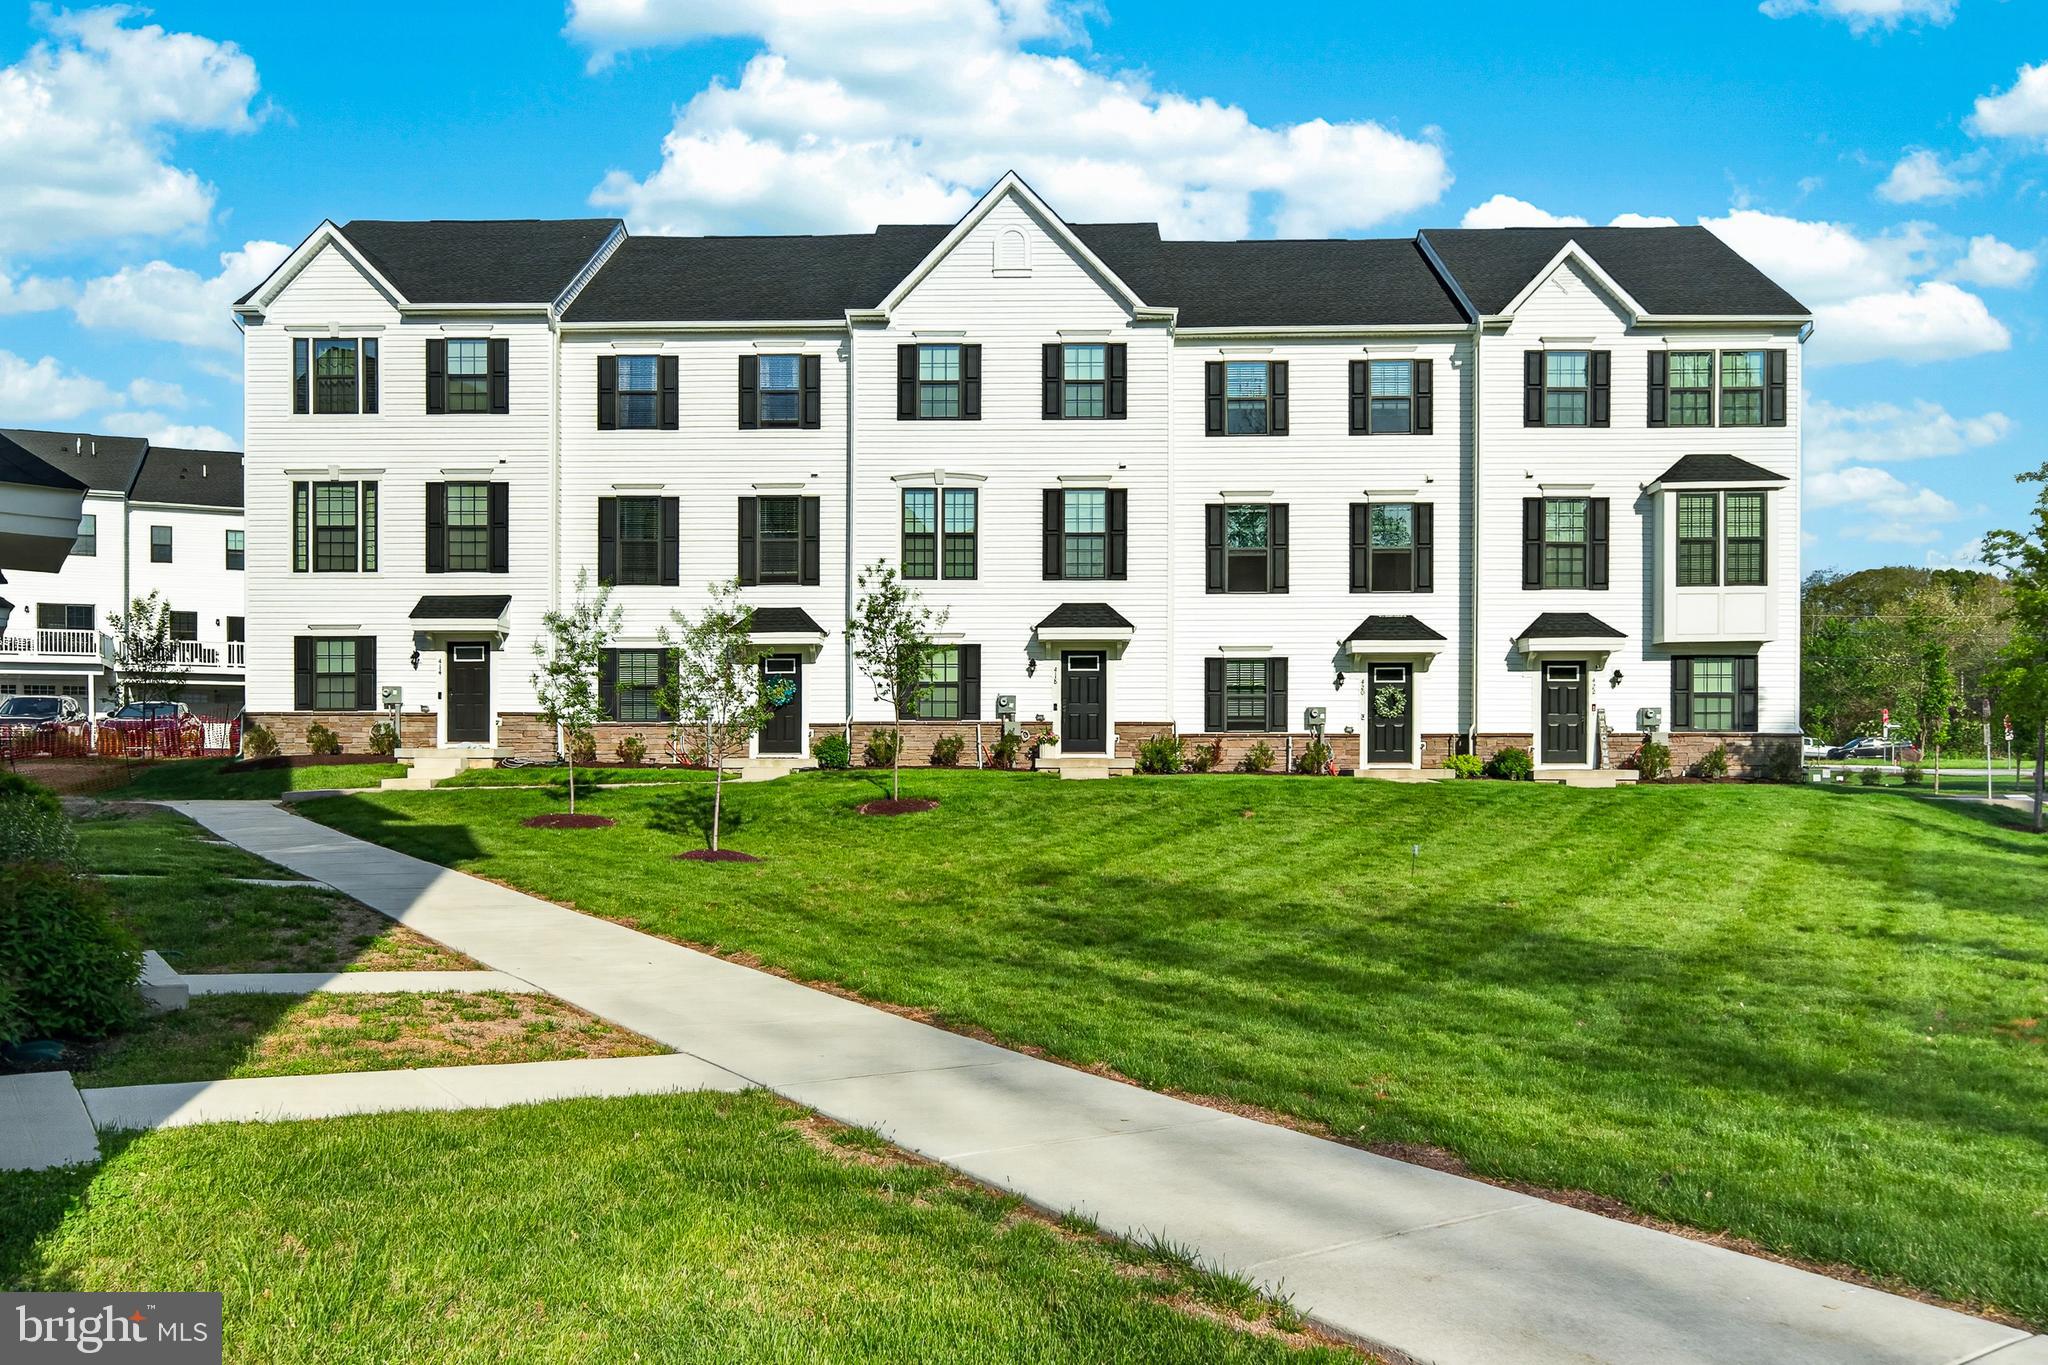
EXTON
418 PITCH PINE WAY
3 Beds
3 Baths
2,120 Sq.Ft.
$589,900
MLS#: PACT2124022
.png)