





Property
Beds
3
Full Baths
1
1/2 Baths
None
Year Built
1920
Sq.Footage
1,364
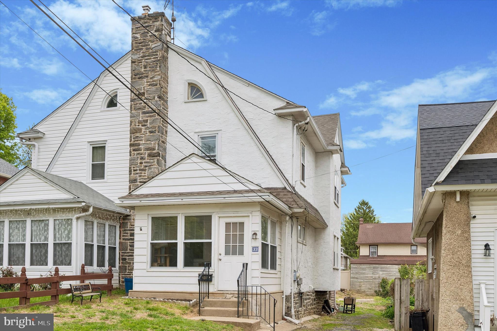
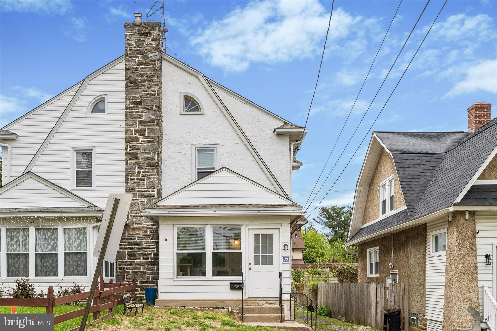
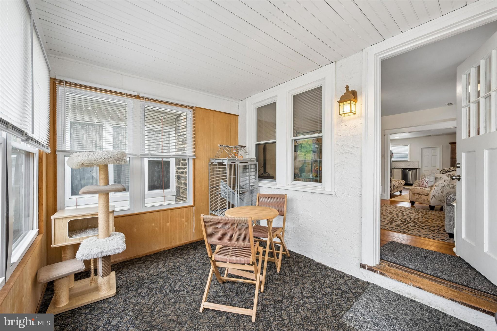
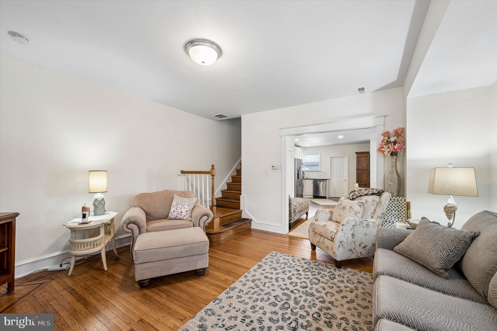
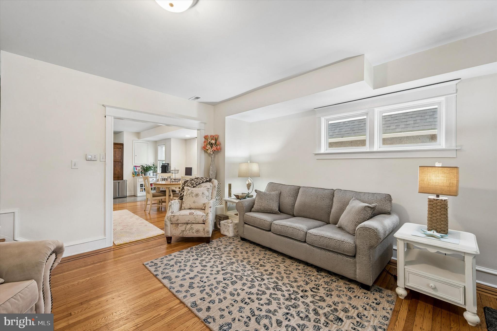
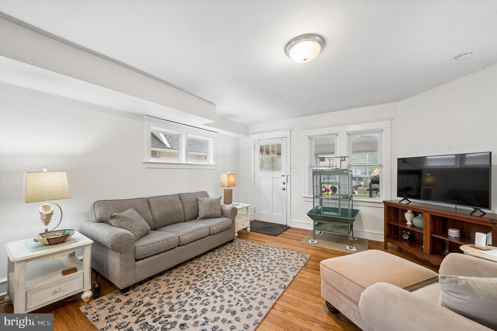
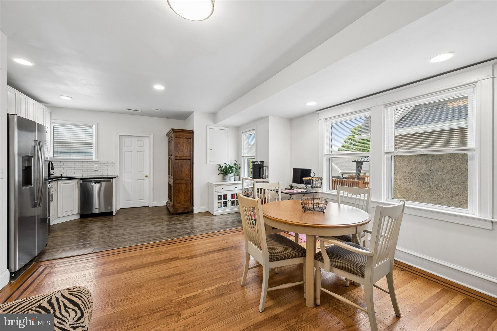
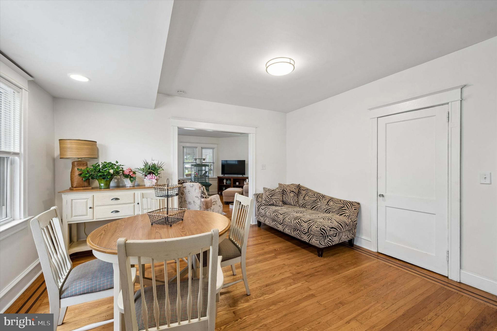
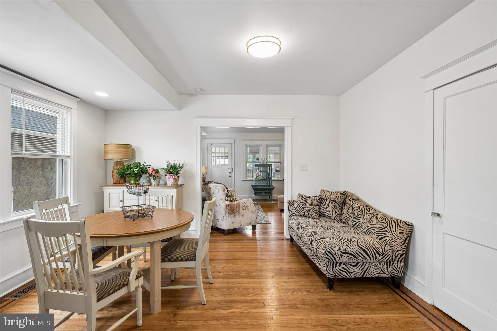
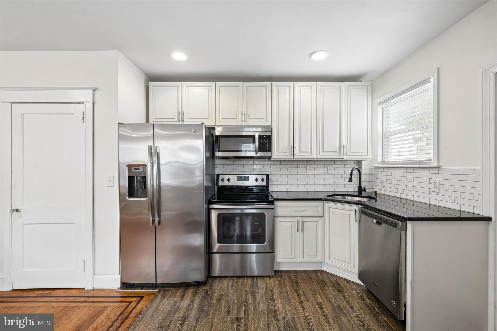
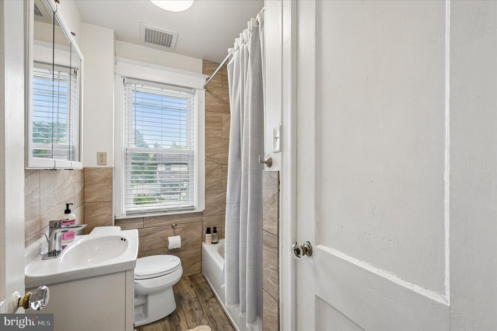
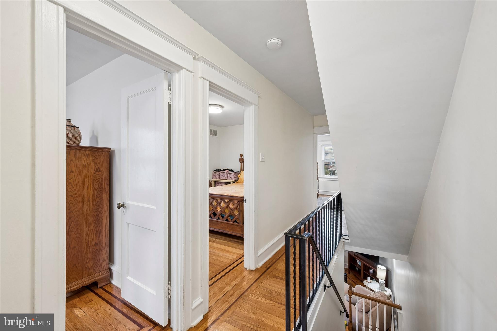
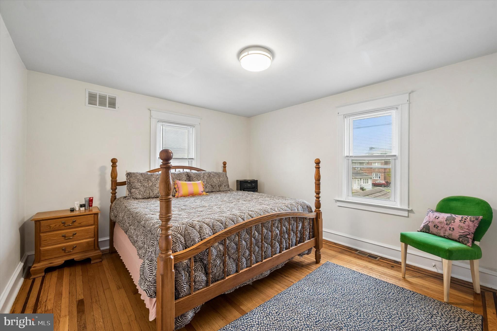
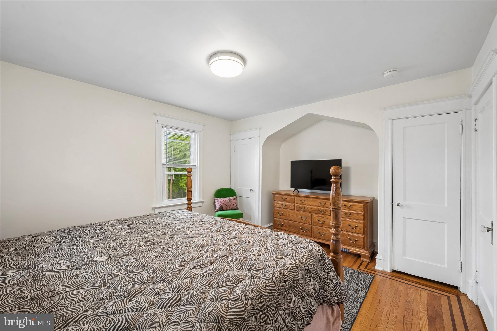
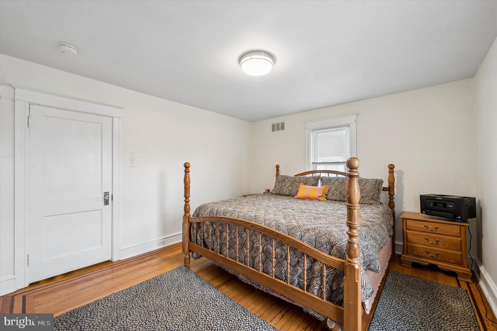
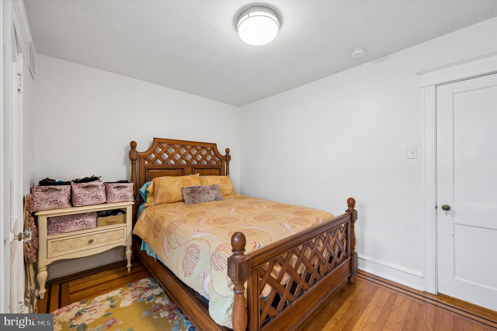
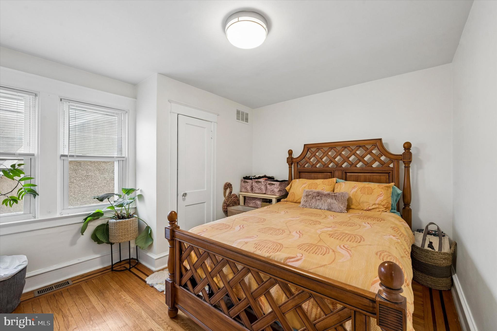
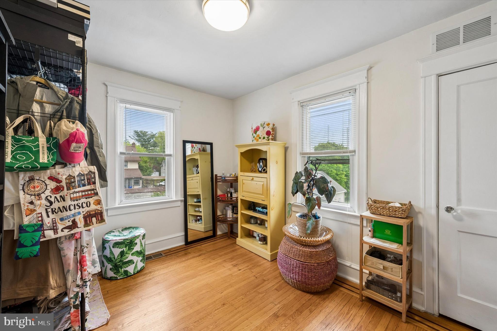
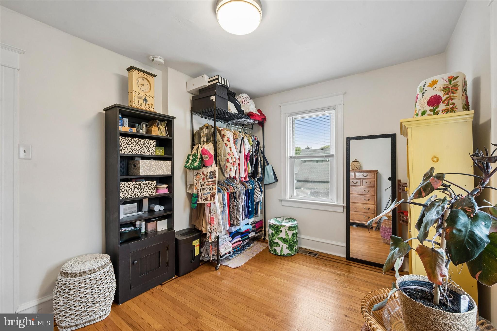
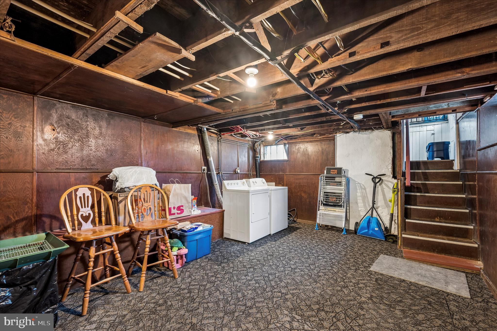
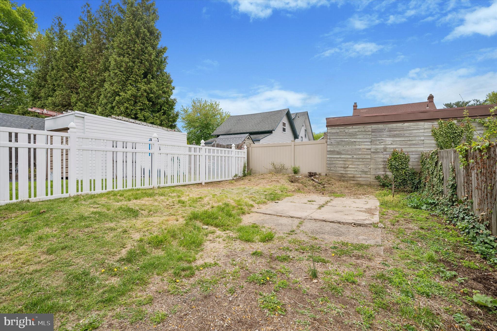
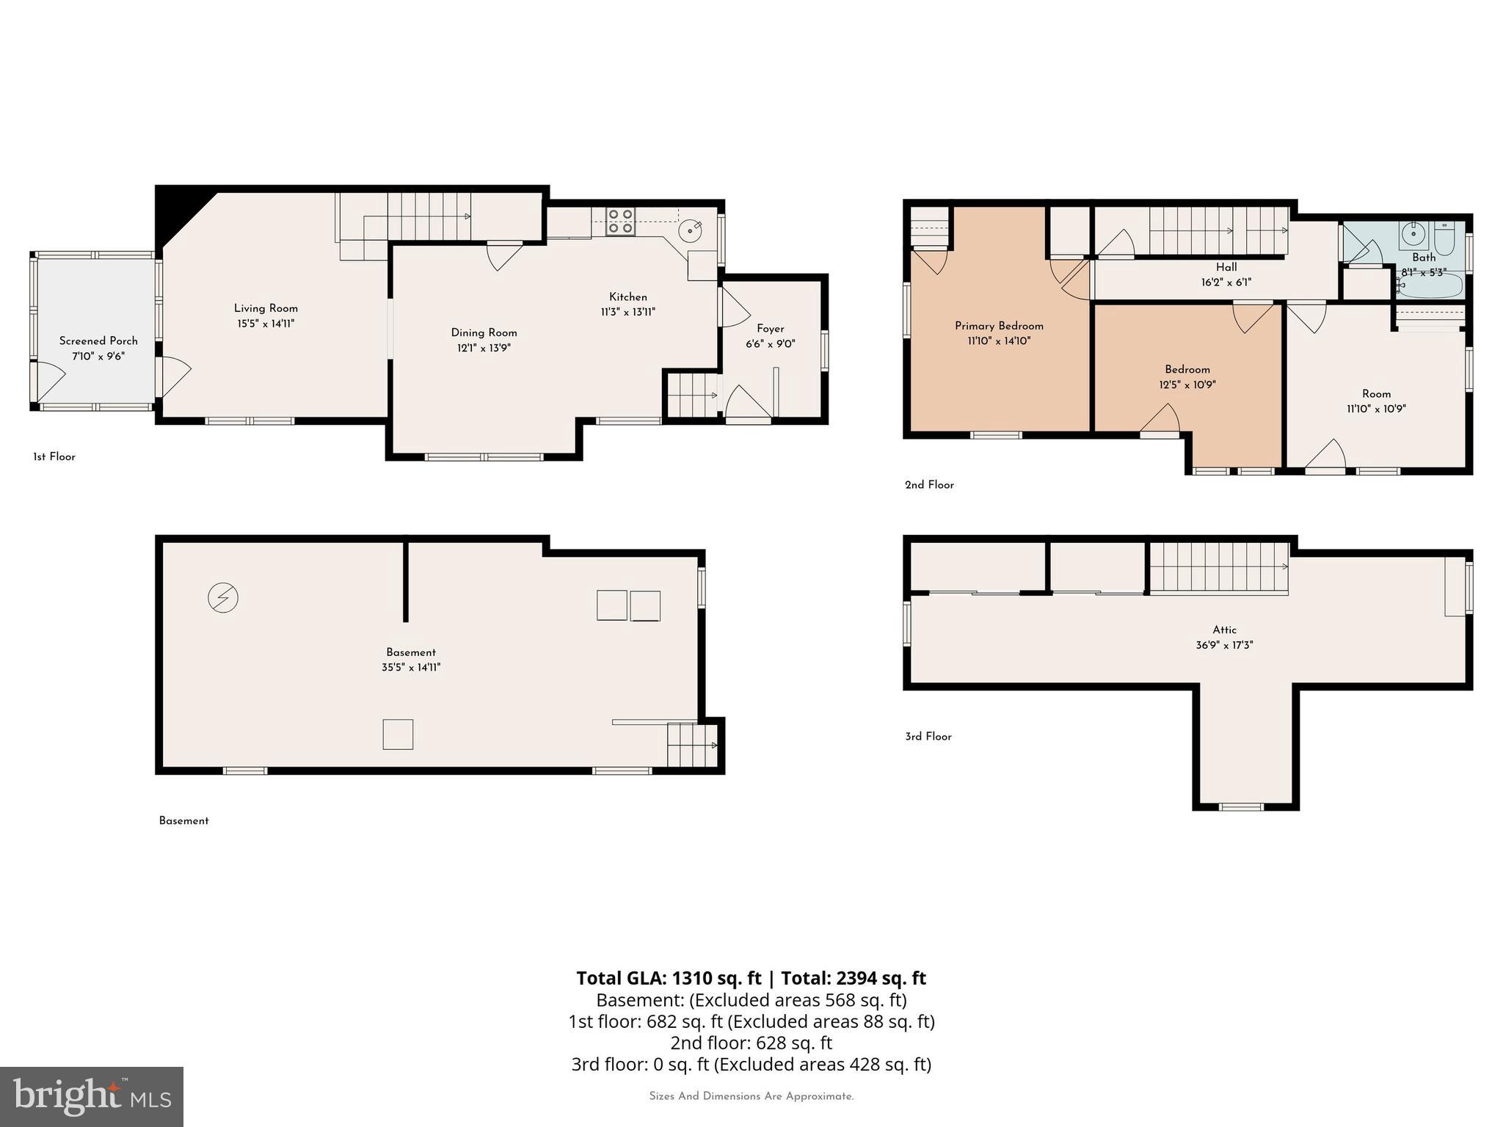
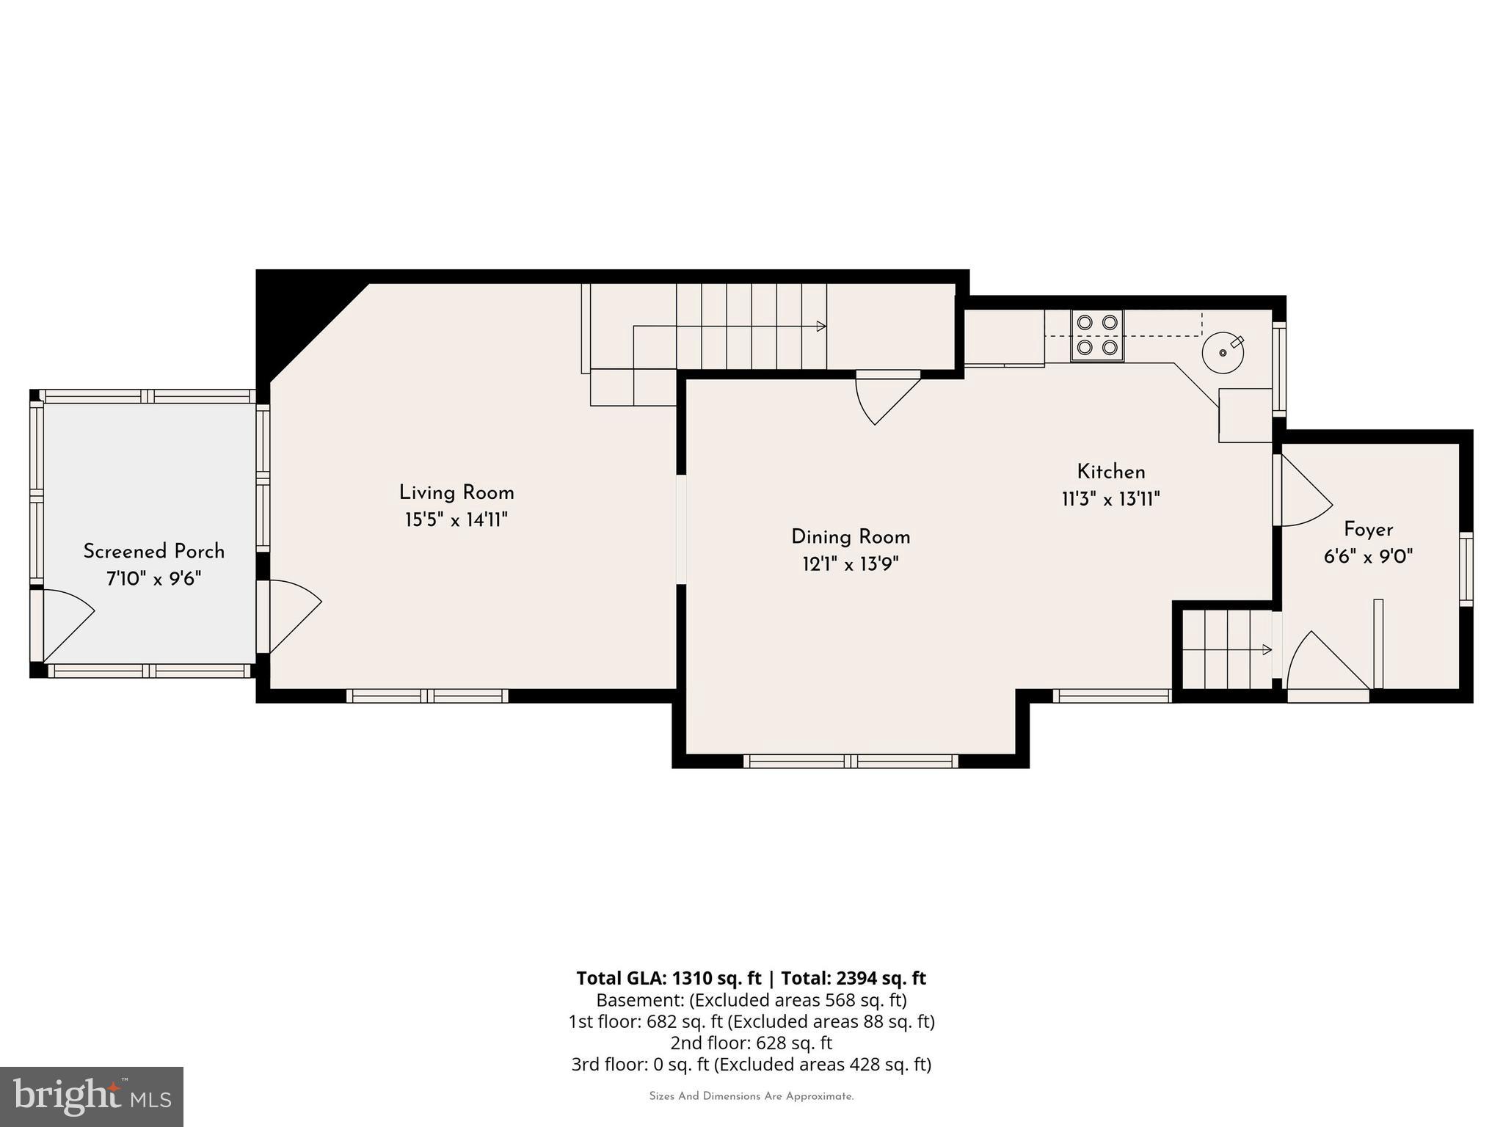
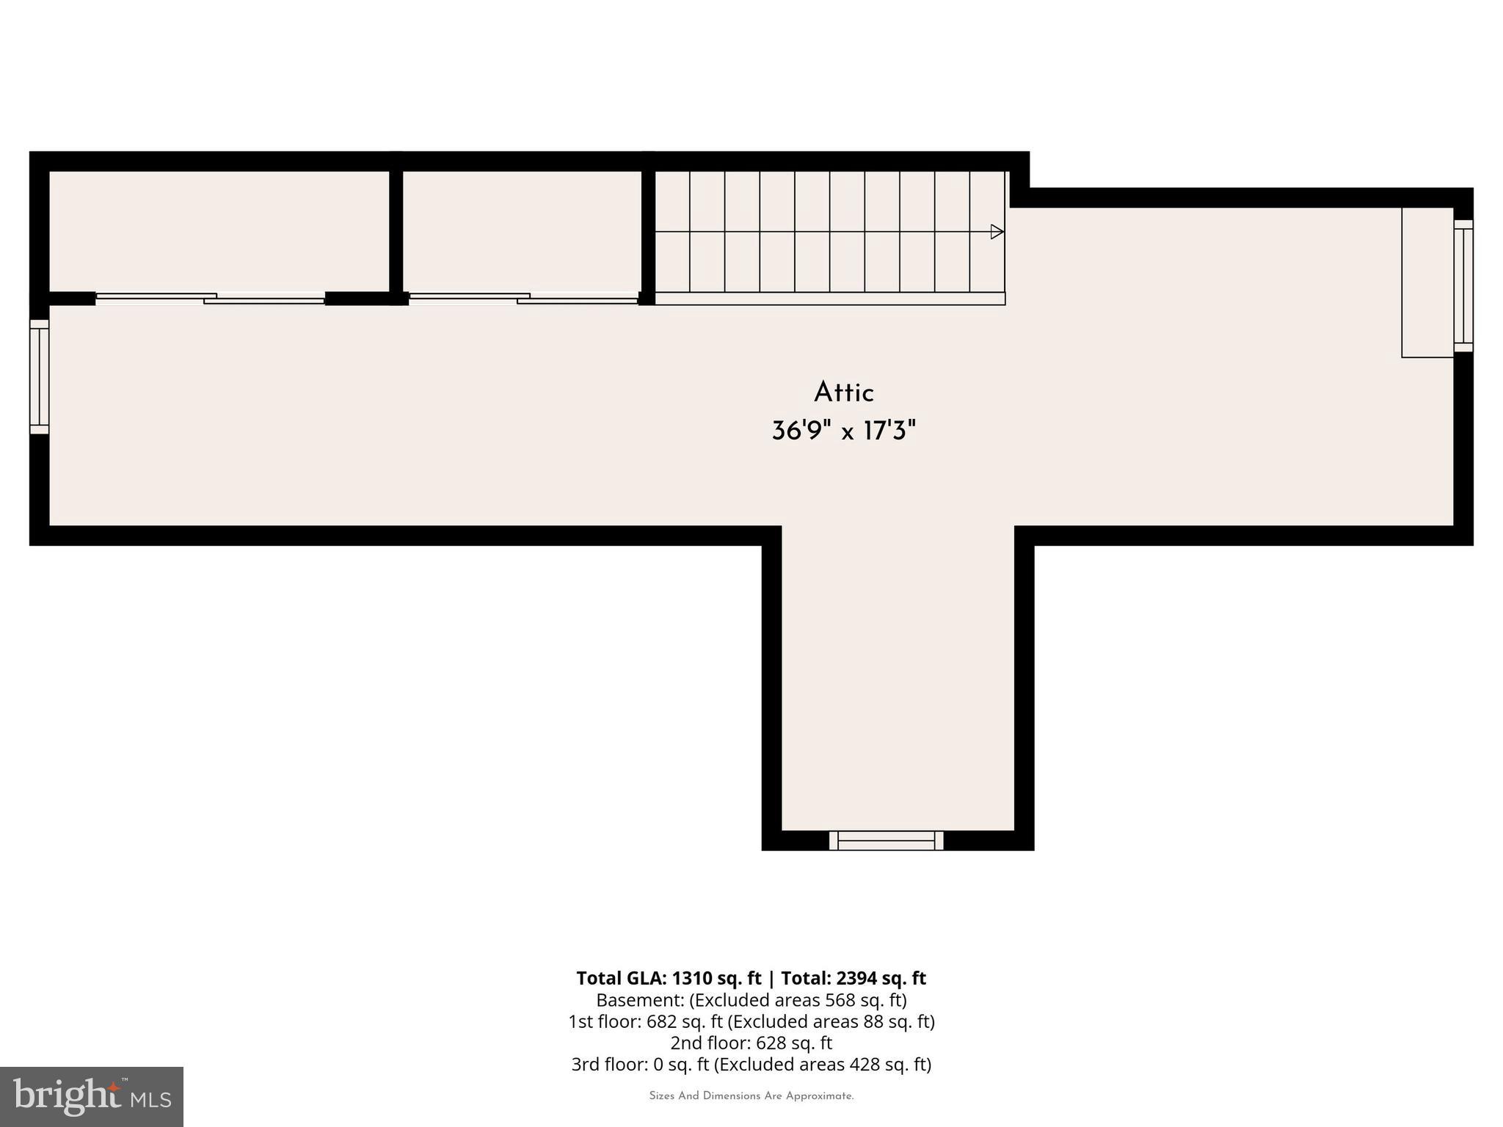
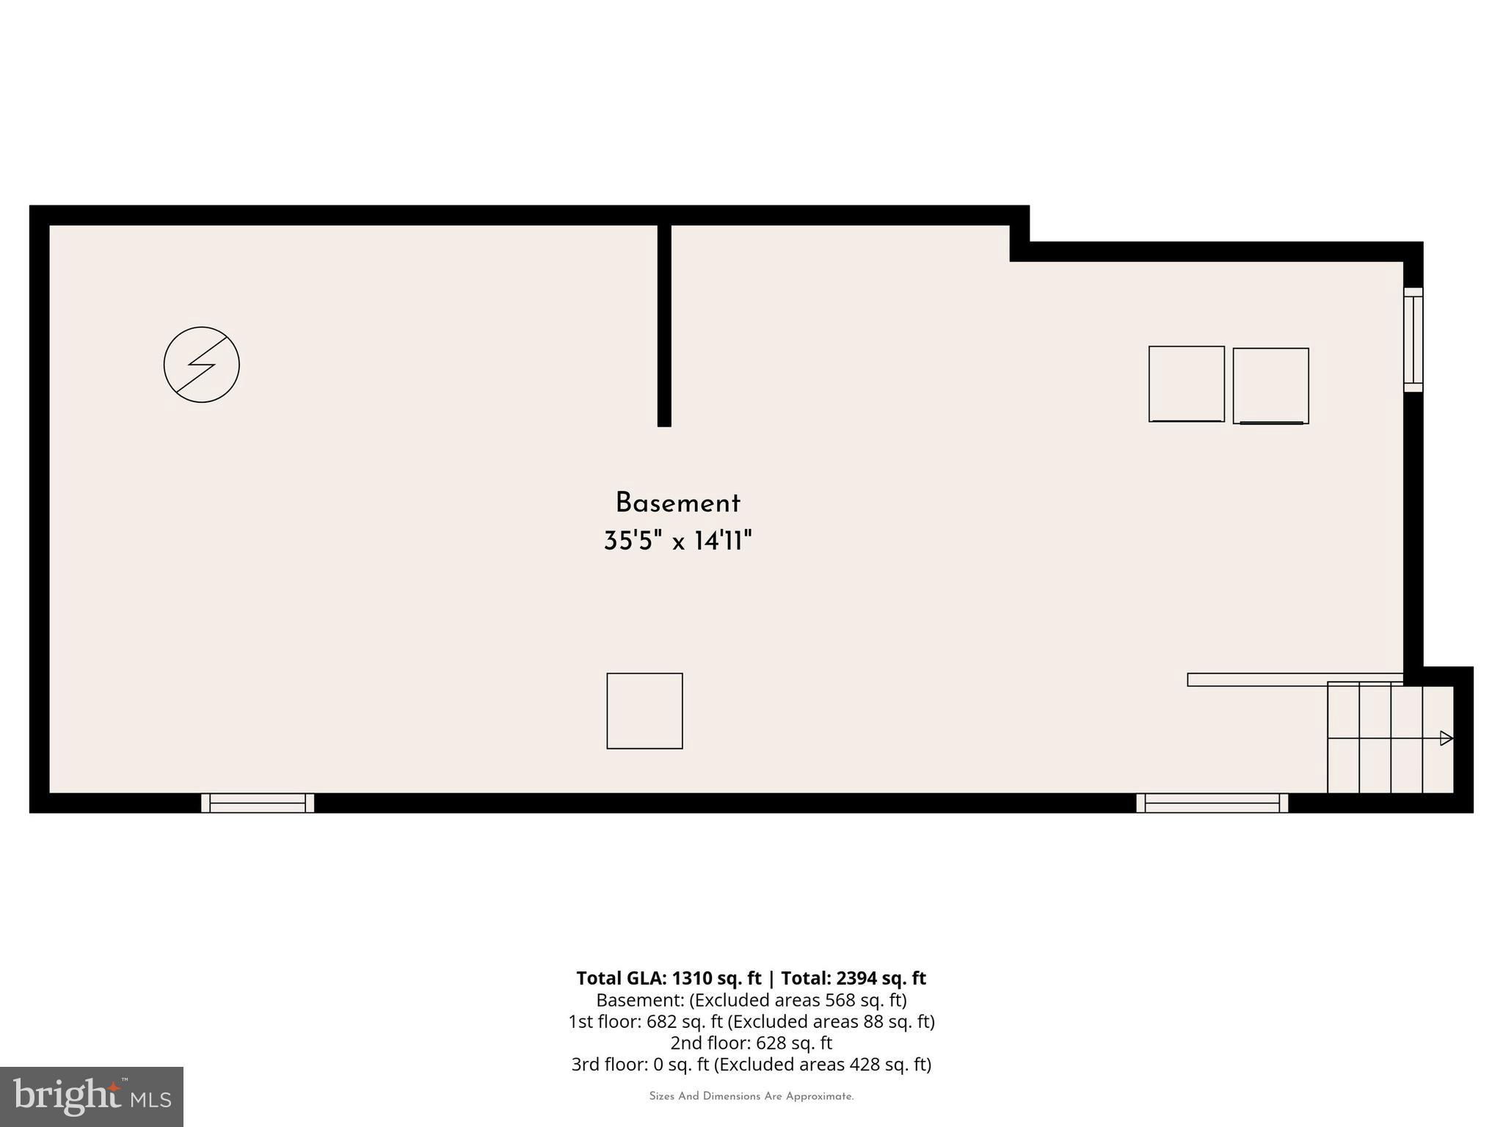
Welcome to 33 S. Harwood Avenue, where classic charm meets modern convenience. This move-in-ready 3-bedroom home offers timeless character, thoughtful updates, and everyday functionality—all in a location that puts shopping, dining, parks, and public transportation just minutes away. A bright enclosed front porch creates the perfect space for a welcoming entry, home office, reading nook, or relaxing morning coffee. Inside, beautiful hardwood floors and abundant natural light enhance the spacious living and dining rooms, creating an inviting setting for both everyday living and entertaining. The updated kitchen features crisp white cabinetry, recessed lighting, stainless steel appliances, and easy access to the backyard—ideal for outdoor dining, gardening, pets, or play. Upstairs, you'll find three generously sized bedrooms with hardwood flooring and an updated full bath. Need more space? The walk-up attic offers excellent storage or exciting potential for a future home office, playroom, or bonus room. Outside, enjoy the convenience of a private driveway with parking for two cars and a spacious rear yard ready for your personal touch. Conveniently located near the Quarry Center, featuring Giant, Lowe's, Kohl's, restaurants, and everyday shopping, with easy access to major roadways and public transportation, this home offers an exceptional combination of value, comfort, and convenience. Whether you're a first-time buyer or looking for a move-in-ready home with room to grow, 33 S. Harwood Avenue is one you won't want to miss. Schedule your private showing today!
Features & Amenities
Interior
-
Other Interior Features
Pantry, Open Floorplan
-
Total Bedrooms
3
-
Bathrooms
1
-
Above Grade Finished Area
1364.0
-
Basement YN
YES
-
Cooling YN
YES
-
Cooling
Central Air, Gas
-
Fireplace YN
YES
-
Heating YN
YES
-
Heating
Natural Gas, Central
-
Pet friendly
Yes
Exterior
-
Garage
No
-
Construction Materials
Stucco, Aluminum Siding
-
Parking
Gravel, Driveway
-
Pool
No
-
Waterfront YN
NO
-
View
Street, Garden
Area & Lot
-
Lot Features
Back Yard
-
Lot Size(acres)
0.07
-
Lot Size(square feet)
3,049
-
Property Type
Residential
-
Property Sub Type
Townhouse
-
Architectural Style
Dutch
Price
-
Sales Price
$275,000
-
Tax Amount
$4,991
-
Financing Options
Cash, Conventional
-
Sq. Footage
1,364
-
Price/SqFt
$201
HOA
-
Association
No
Property Resources
-
Horse Property
NO
School District
-
Elementary School
HIGHLAND PARK
-
Middle School
DREXEL HILL
-
High School
UPPER DARBY SENIOR
Property Features
-
Stories
3
-
New Construction
NO
-
Foundation Details
Slab, Stone
-
Senior Community YN
NO
-
Sewer
Public Sewer
-
Tax Lot
069-000
-
Water Source
Public
Schedule a Showing
Showing scheduled successfully.
Mortgage calculator
Estimate your monthly mortgage payment, including the principal and interest, property taxes, and HOA. Adjust the values to generate a more accurate rate.
Your payment
Principal and Interest:
$
Property taxes:
$
HOA fees:
$
Total loan payment:
$
Total interest amount:
$
Location
County
DELAWARE
Elementary School
HIGHLAND PARK
Middle School
DREXEL HILL
High School
UPPER DARBY SENIOR
Listing Courtesy of Sandra Yodesky , Keller Williams Realty Devon-Wayne
RealHub Information is provided exclusively for consumers' personal, non-commercial use, and it may not be used for any purpose other than to identify prospective properties consumers may be interested in purchasing. All information deemed reliable but not guaranteed and should be independently verified. All properties are subject to prior sale, change or withdrawal. RealHub website owner shall not be responsible for any typographical errors, misinformation, misprints and shall be held totally harmless.

AGENT
Michele Barkman
Call Michele today to schedule a private showing.

* Listings on this website come from the FMLS IDX Compilation and may be held by brokerage firms other than the owner of this website. The listing brokerage is identified in any listing details. Information is deemed reliable but is not guaranteed. If you believe any FMLS listing contains material that infringes your copyrighted work please click here to review our DMCA policy and learn how to submit a takedown request.© 2024 FMLS.
Related Properties
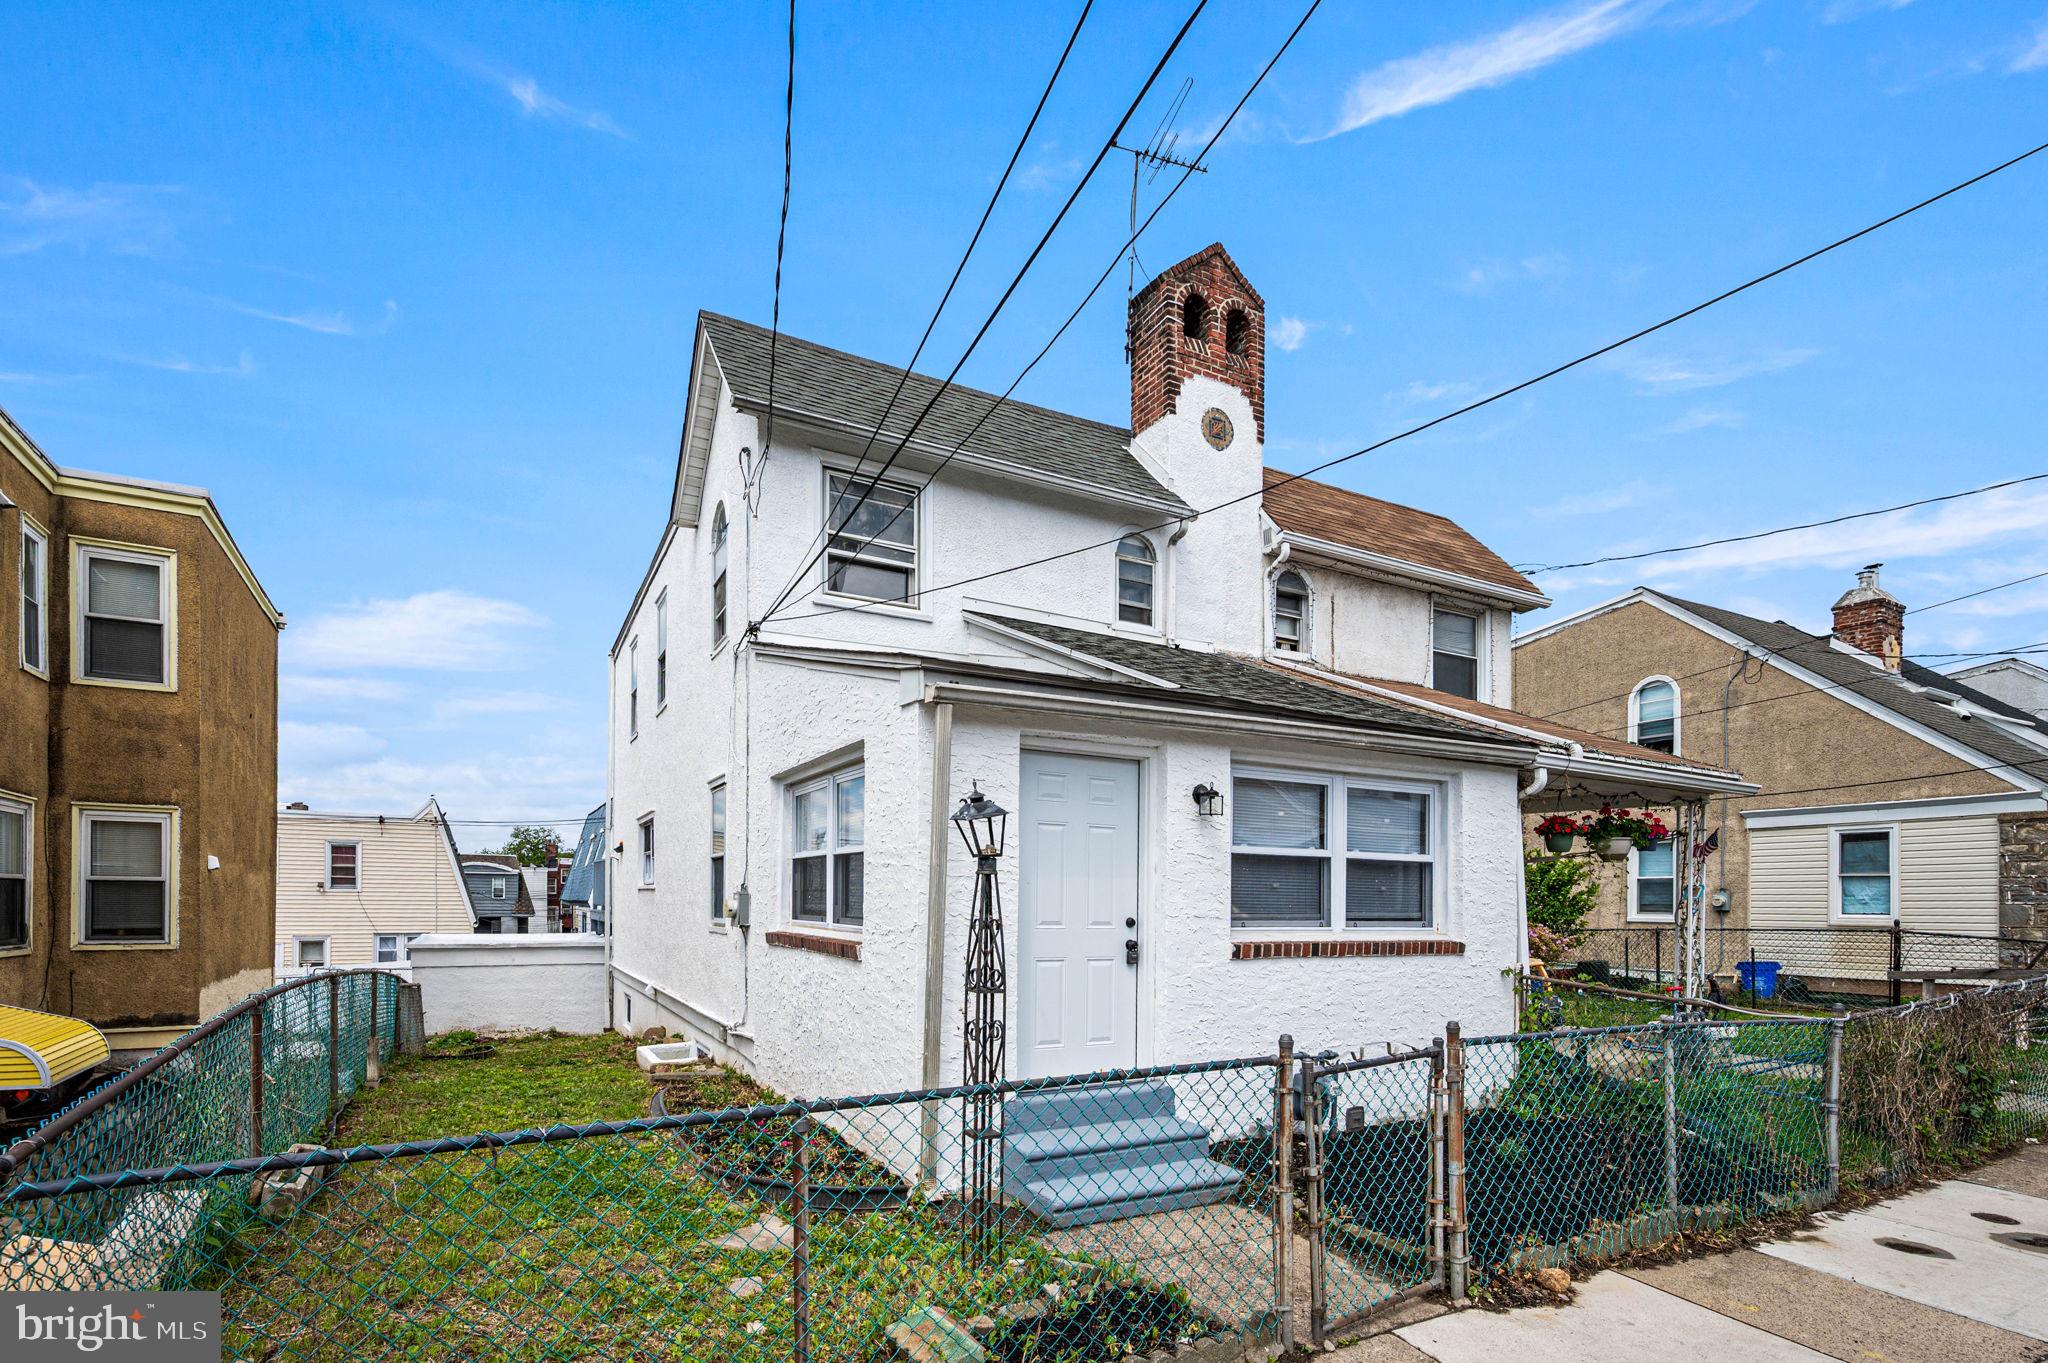
UPPER DARBY
238 HEATHER ROAD
4 Beds
2 Baths
1,422 Sq.Ft.
$310,000
MLS#: PADE2115540
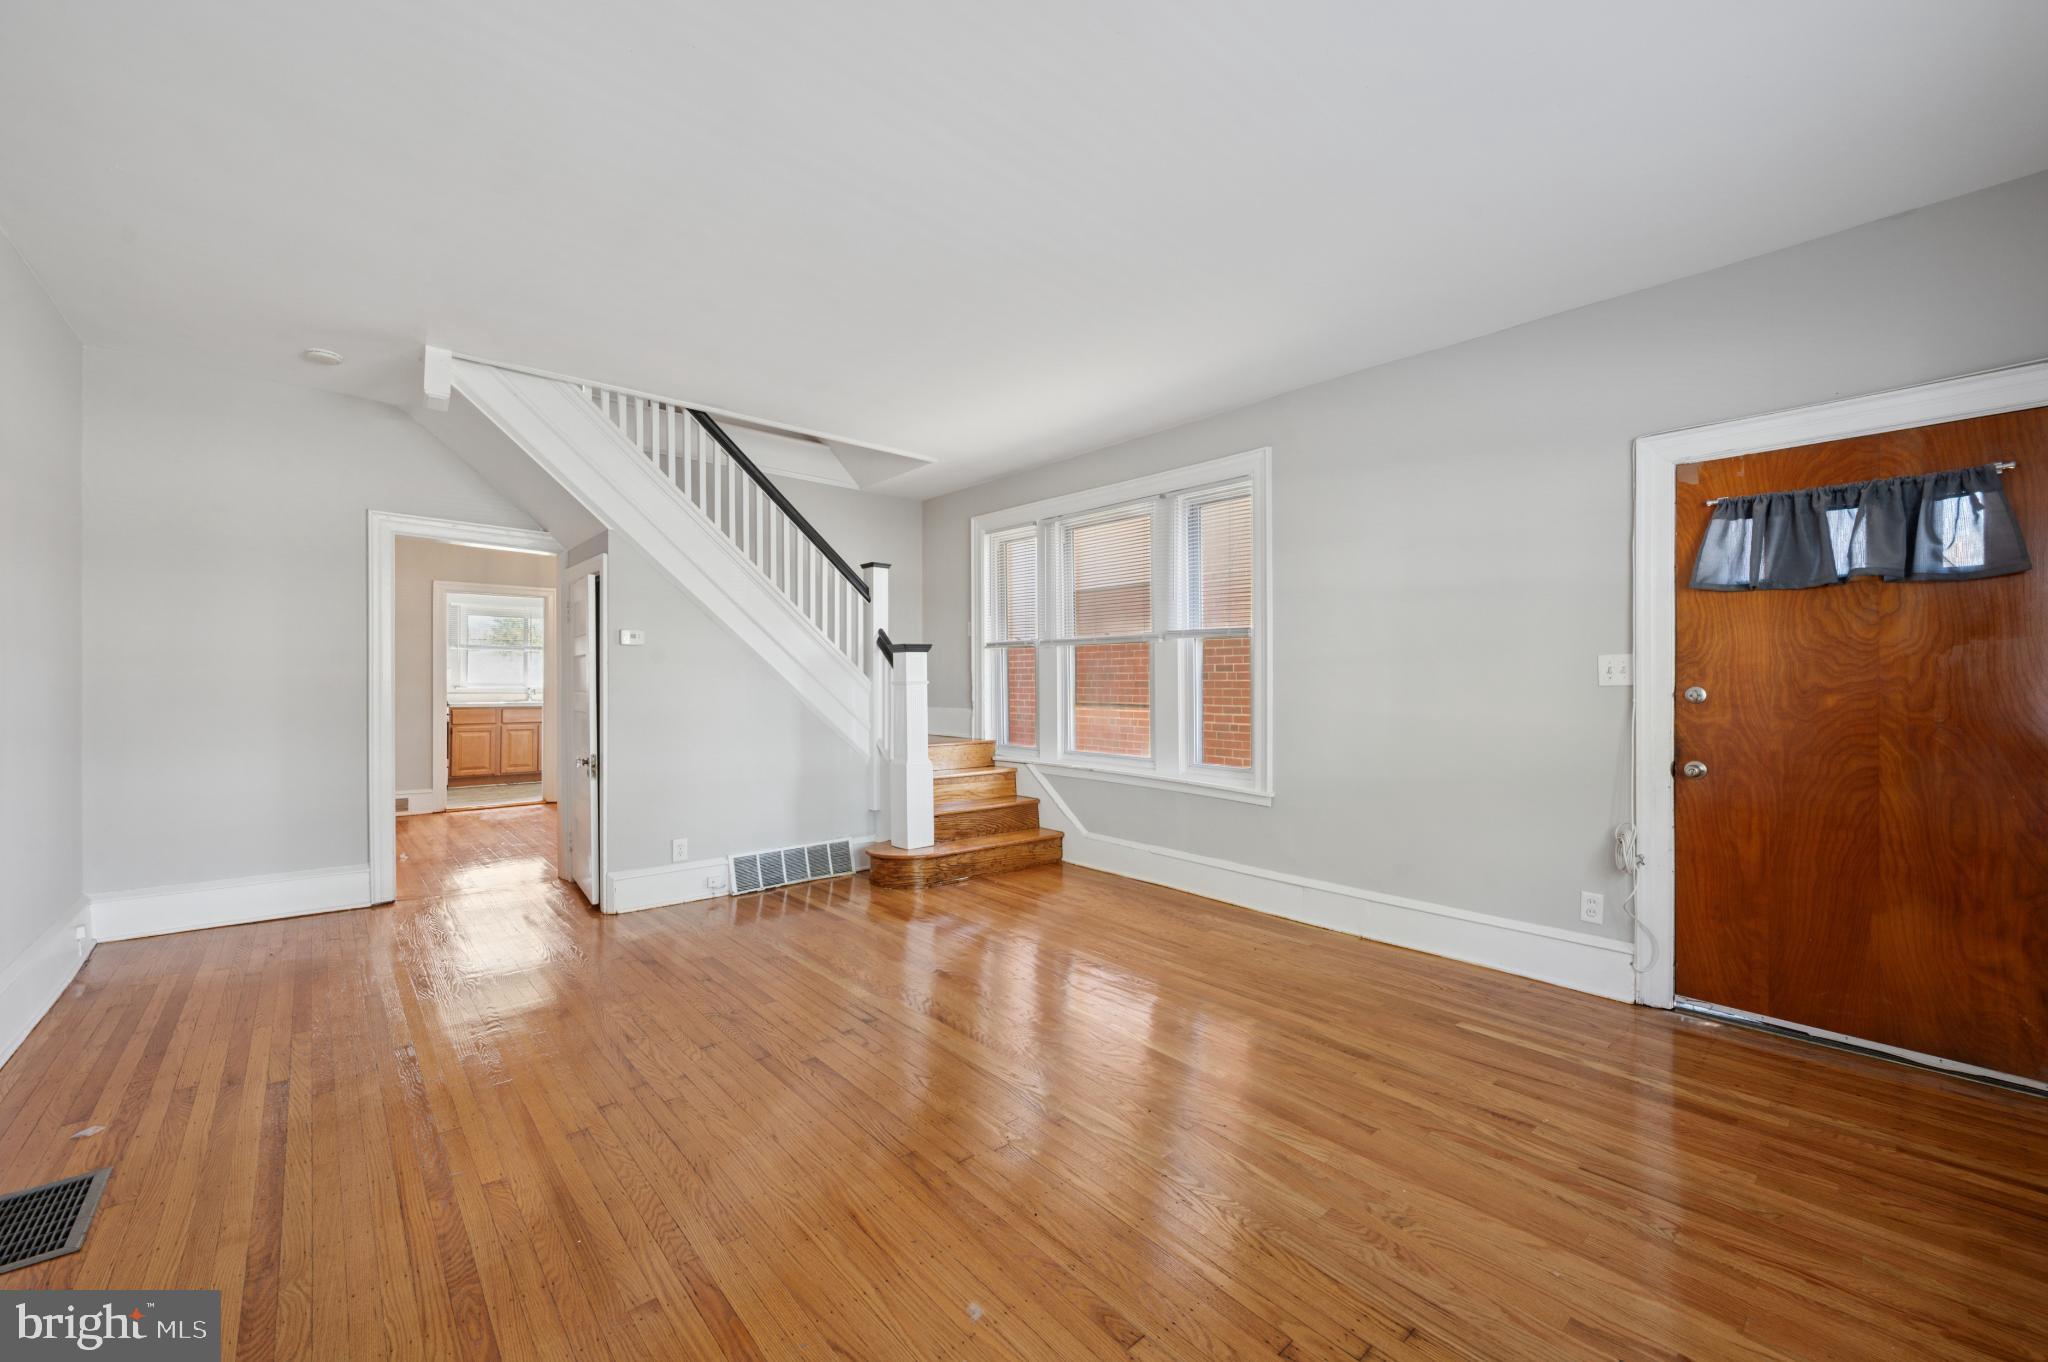
UPPER DARBY
7920 WEST CHESTER PIKE
3 Beds
2 Baths
1,352 Sq.Ft.
$224,000
MLS#: PADE2104054
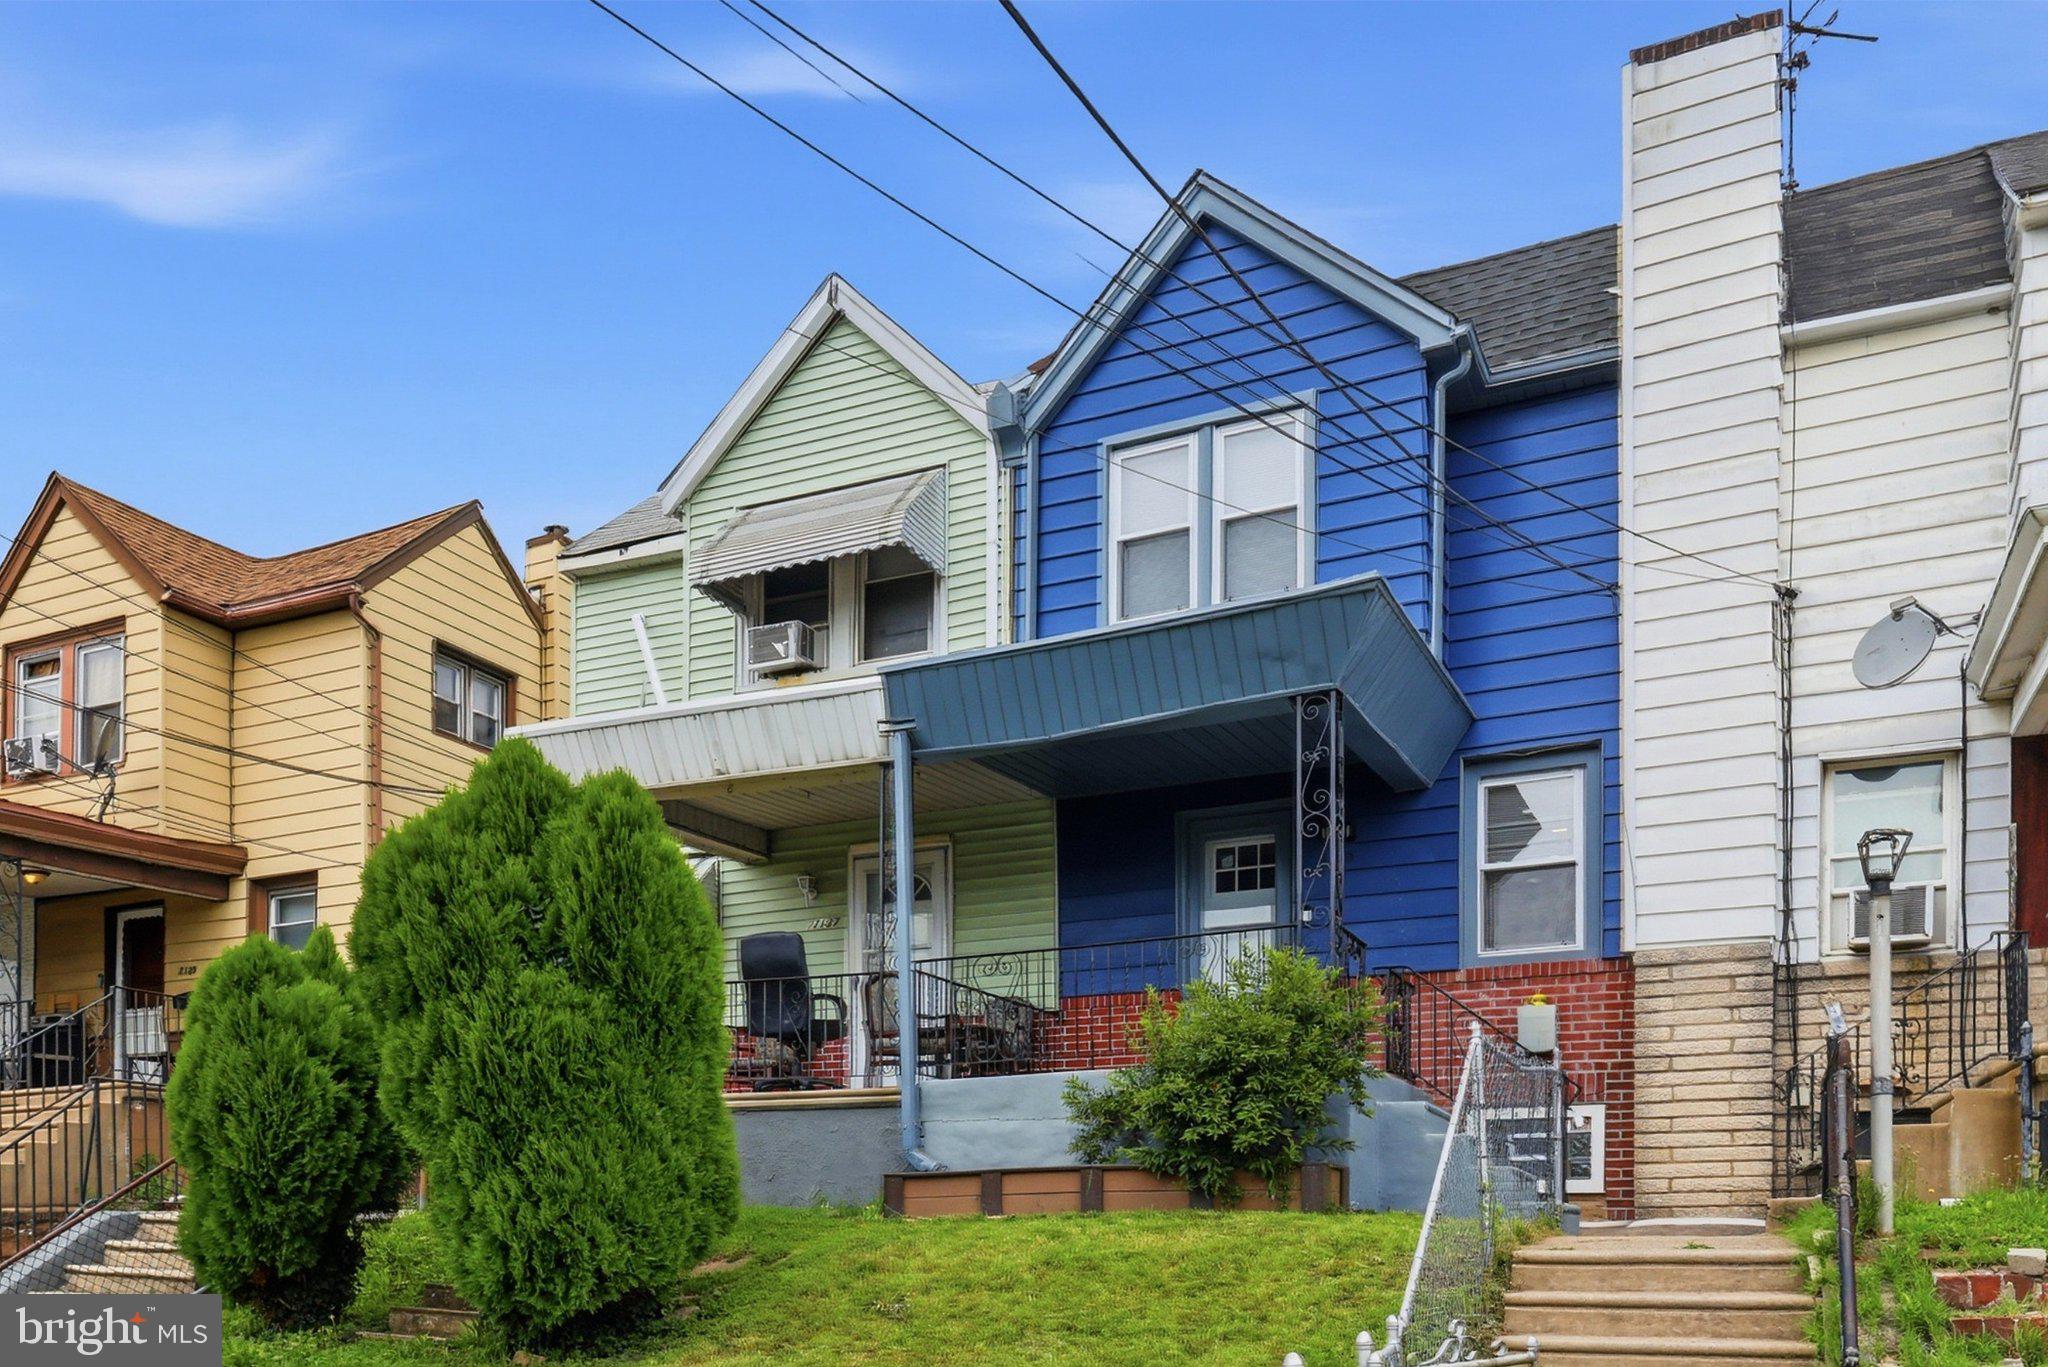
UPPER DARBY
7135 CLOVER LANE
3 Beds
2 Baths
1,064 Sq.Ft.
$245,000
MLS#: PADE2118636
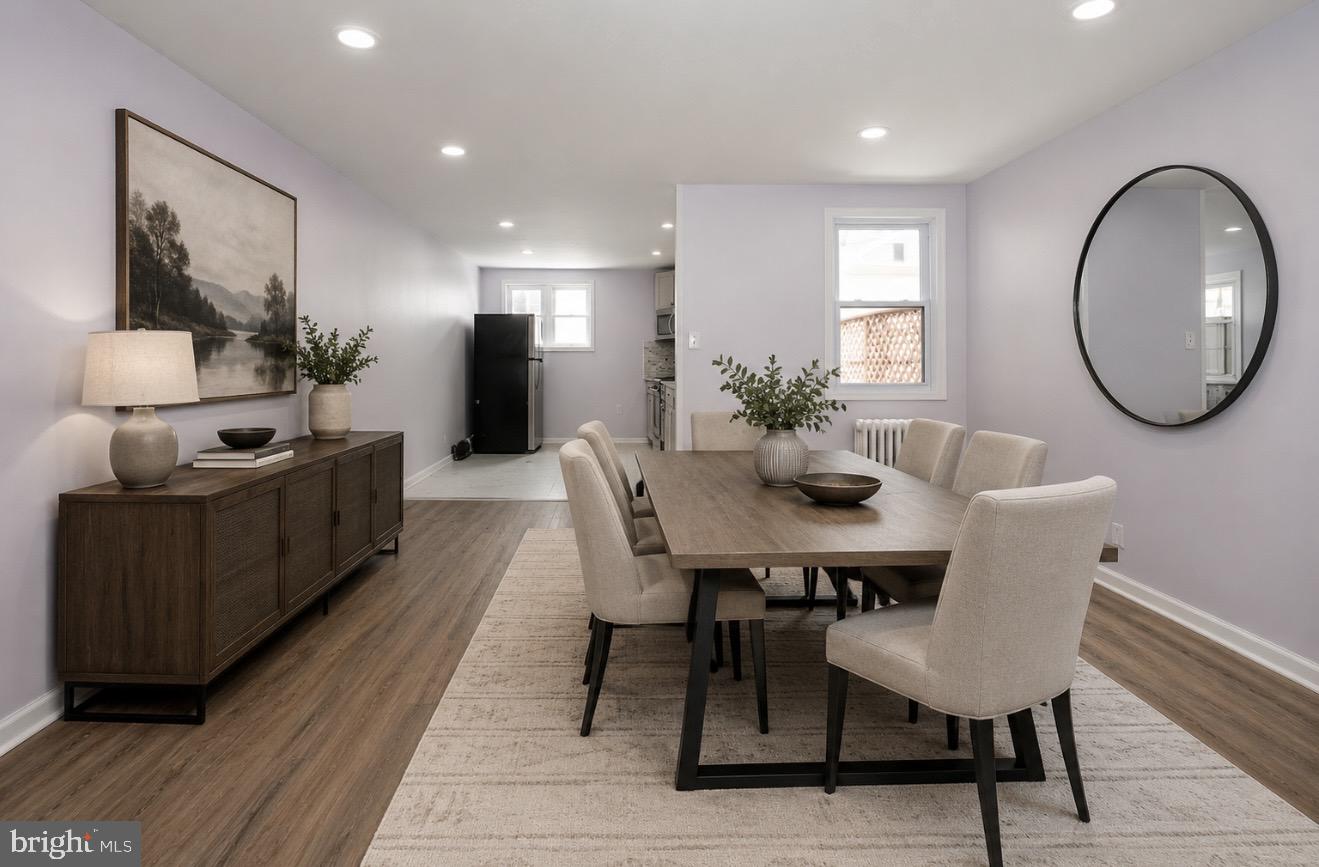
UPPER DARBY
246 WILTSHIRE ROAD
3 Beds
2 Baths
1,376 Sq.Ft.
$269,900
MLS#: PADE2116648
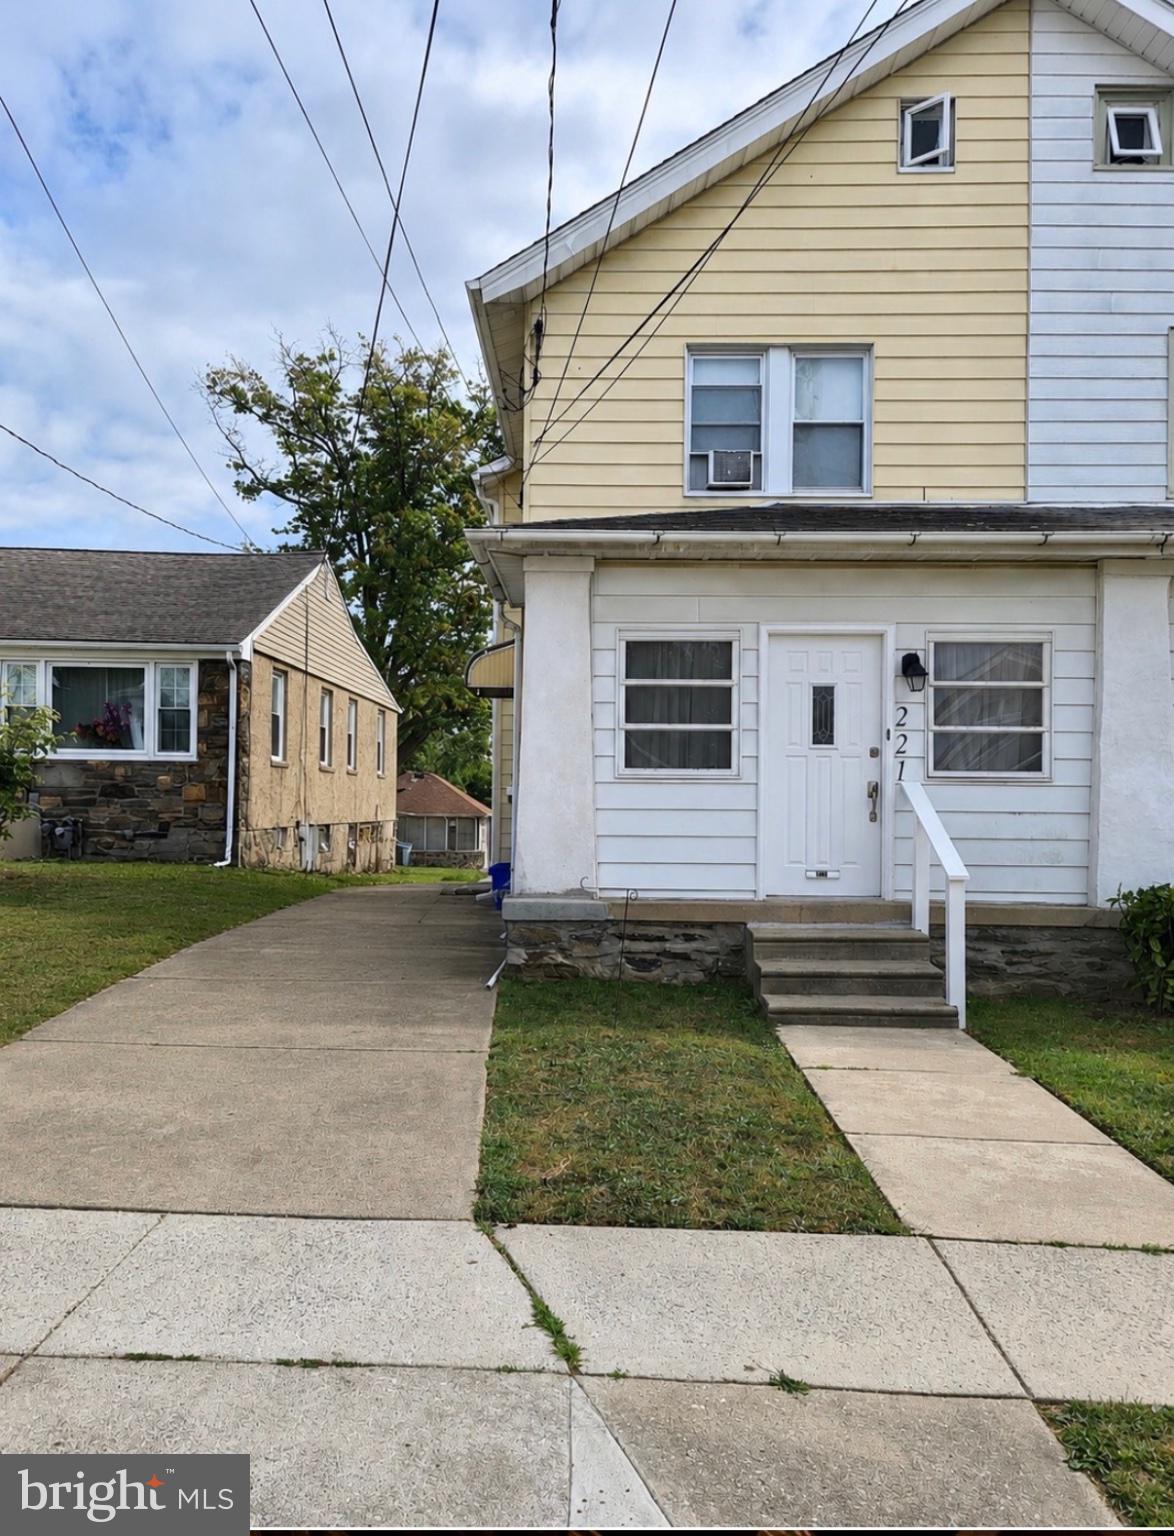
UPPER DARBY
221 ARDMORE AVENUE
3 Beds
1 Baths
1,220 Sq.Ft.
$299,000
MLS#: PADE2118516
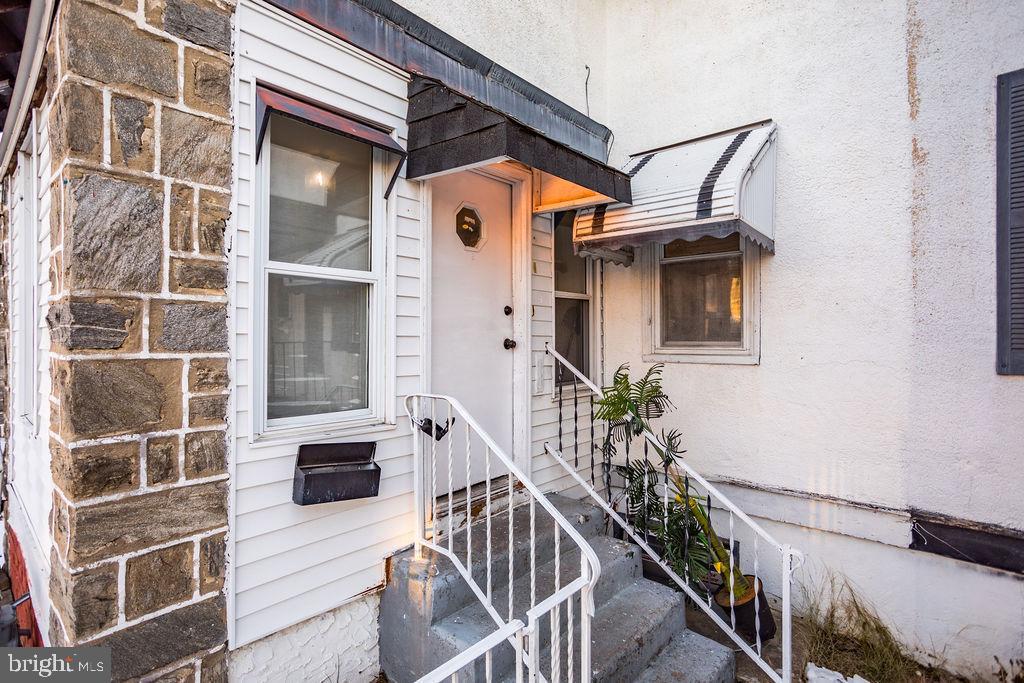
UPPER DARBY
213 HEATHER ROAD
3 Beds
1 Baths
1,420 Sq.Ft.
$240,000
MLS#: PADE2106688
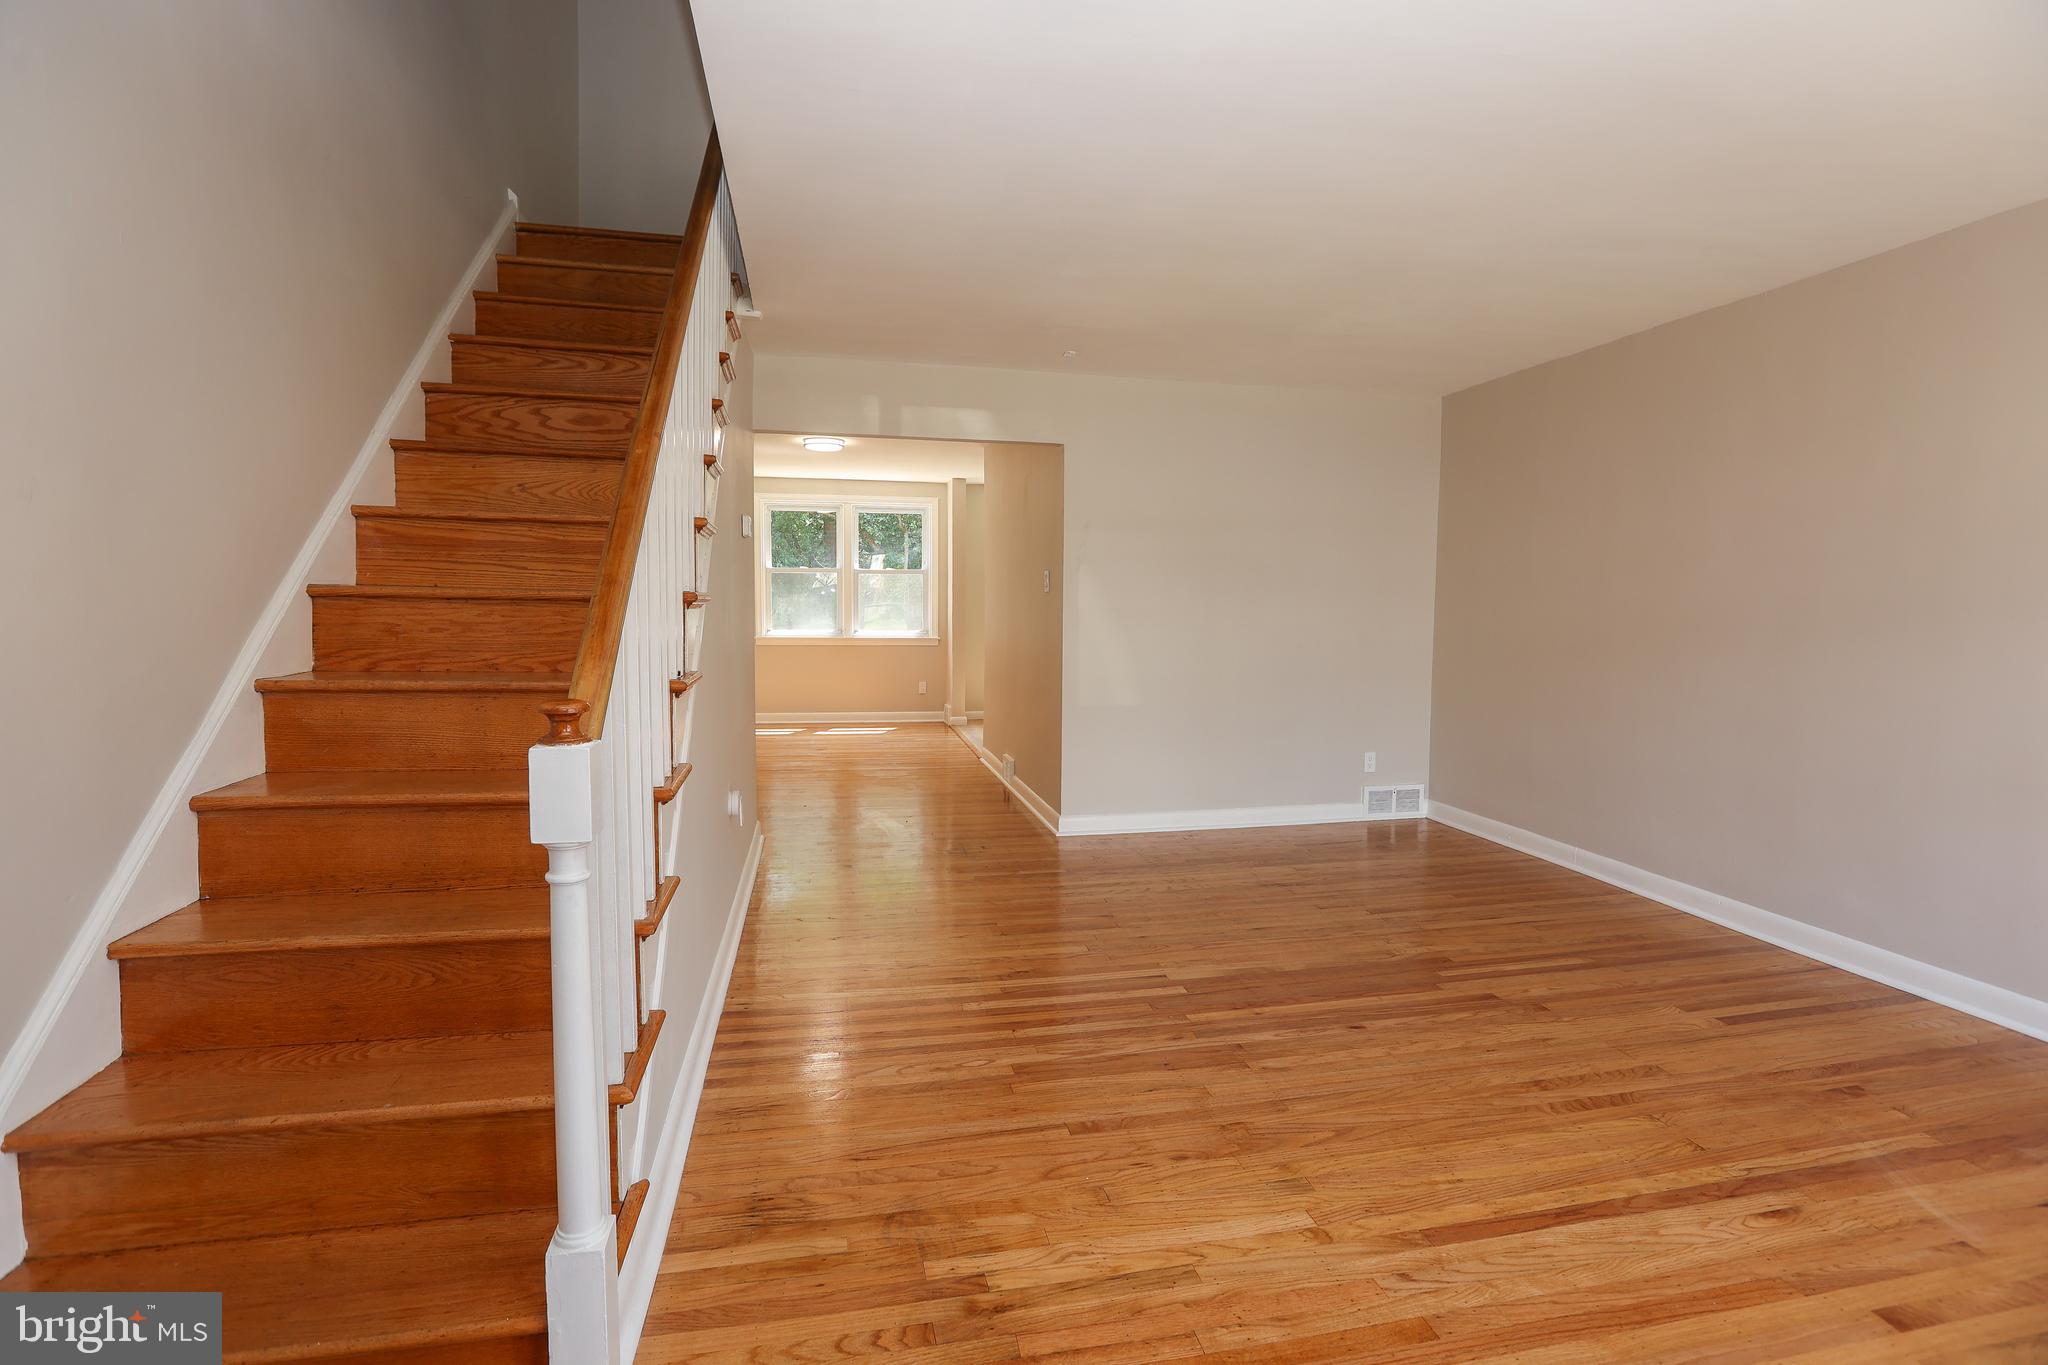
UPPER DARBY
607 BRIARCLIFF ROAD
3 Beds
1 Baths
1,296 Sq.Ft.
$234,900
MLS#: PADE2092714
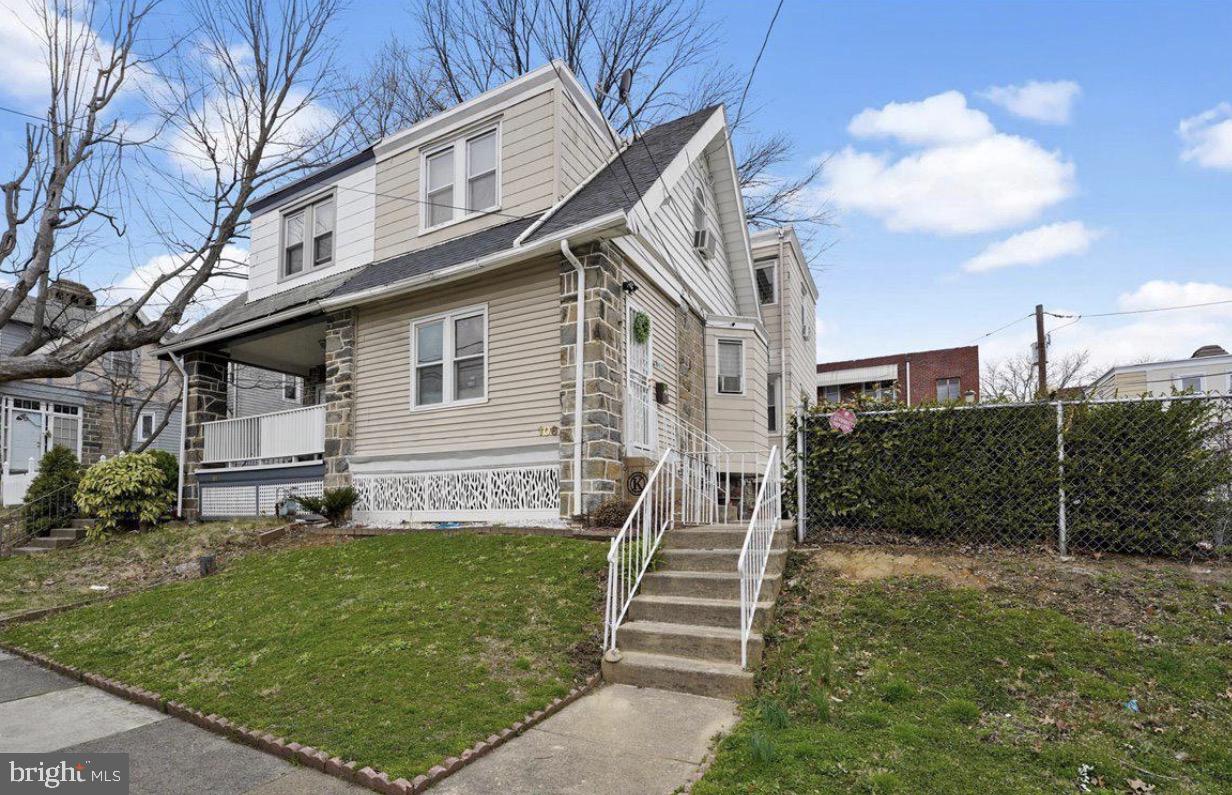
UPPER DARBY
106 ASHBY ROAD
3 Beds
1 Baths
1,392 Sq.Ft.
$265,000
MLS#: PADE2115586
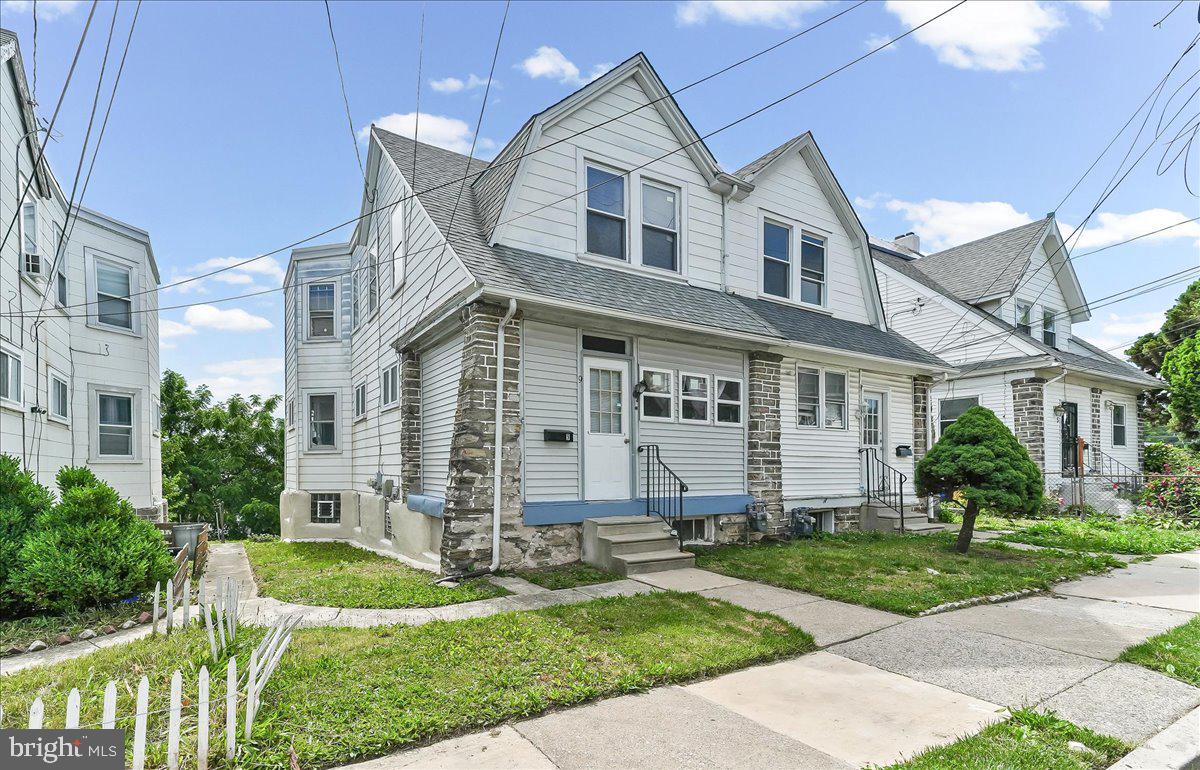
UPPER DARBY
9 ARDSLEY ROAD
3 Beds
1 Baths
1,412 Sq.Ft.
$239,000
MLS#: PADE2116866
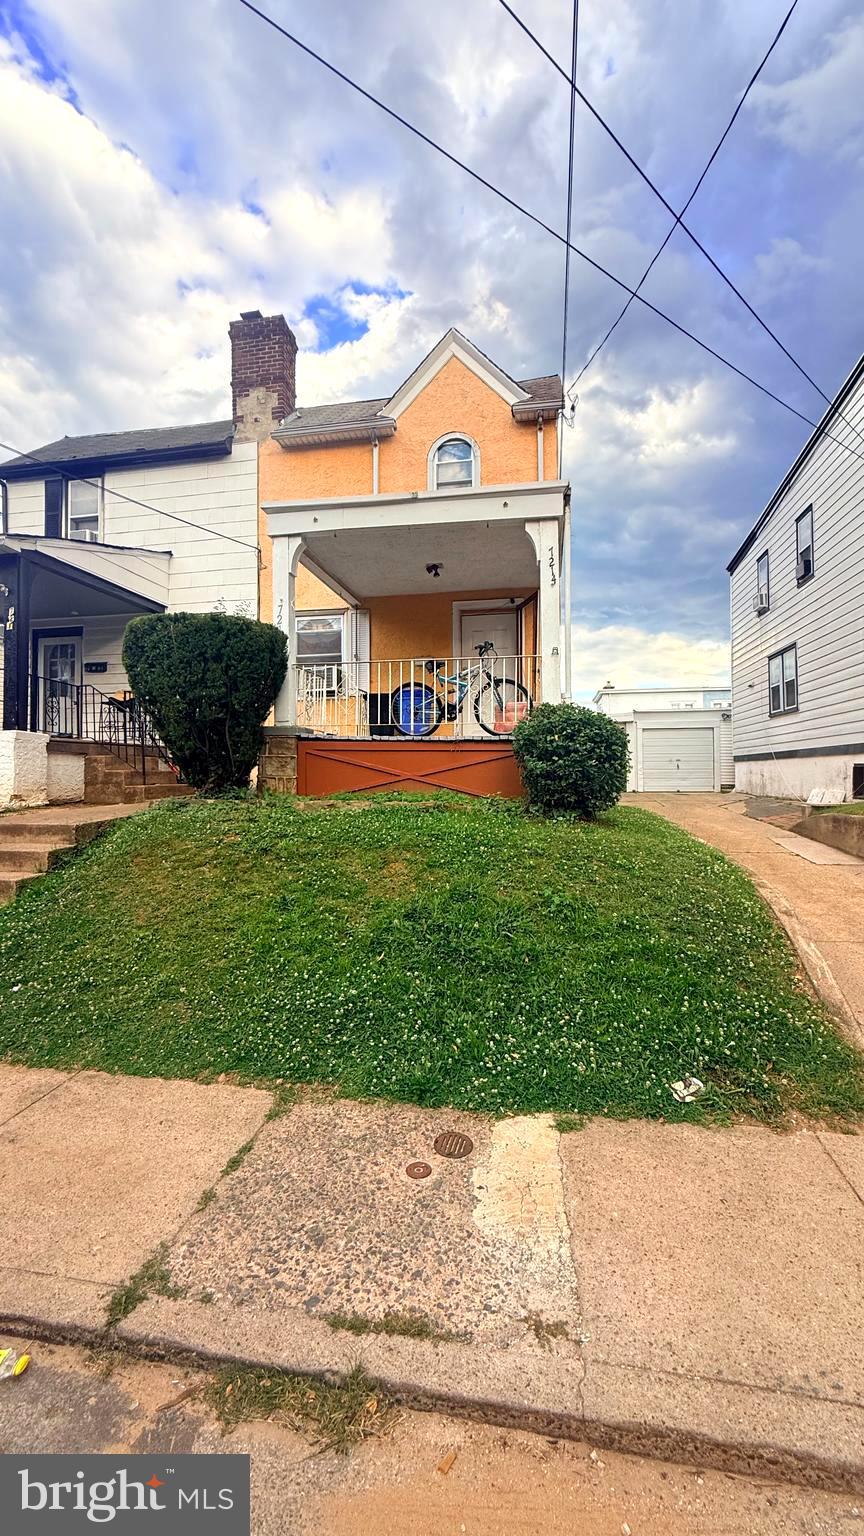
UPPER DARBY
7214 BRADFORD ROAD
3 Beds
1 Baths
1,200 Sq.Ft.
$239,900
MLS#: PADE2118082
.png)