
Colonial, Manor
3295 SPRINGVIEW DRIVE W
CHAMBERSBURG, PA 17202
MLS#: PAFL2038388
$1,245,000


Property
Beds
6
Full Baths
5
1/2 Baths
1
Year Built
1982
Sq.Footage
5,486
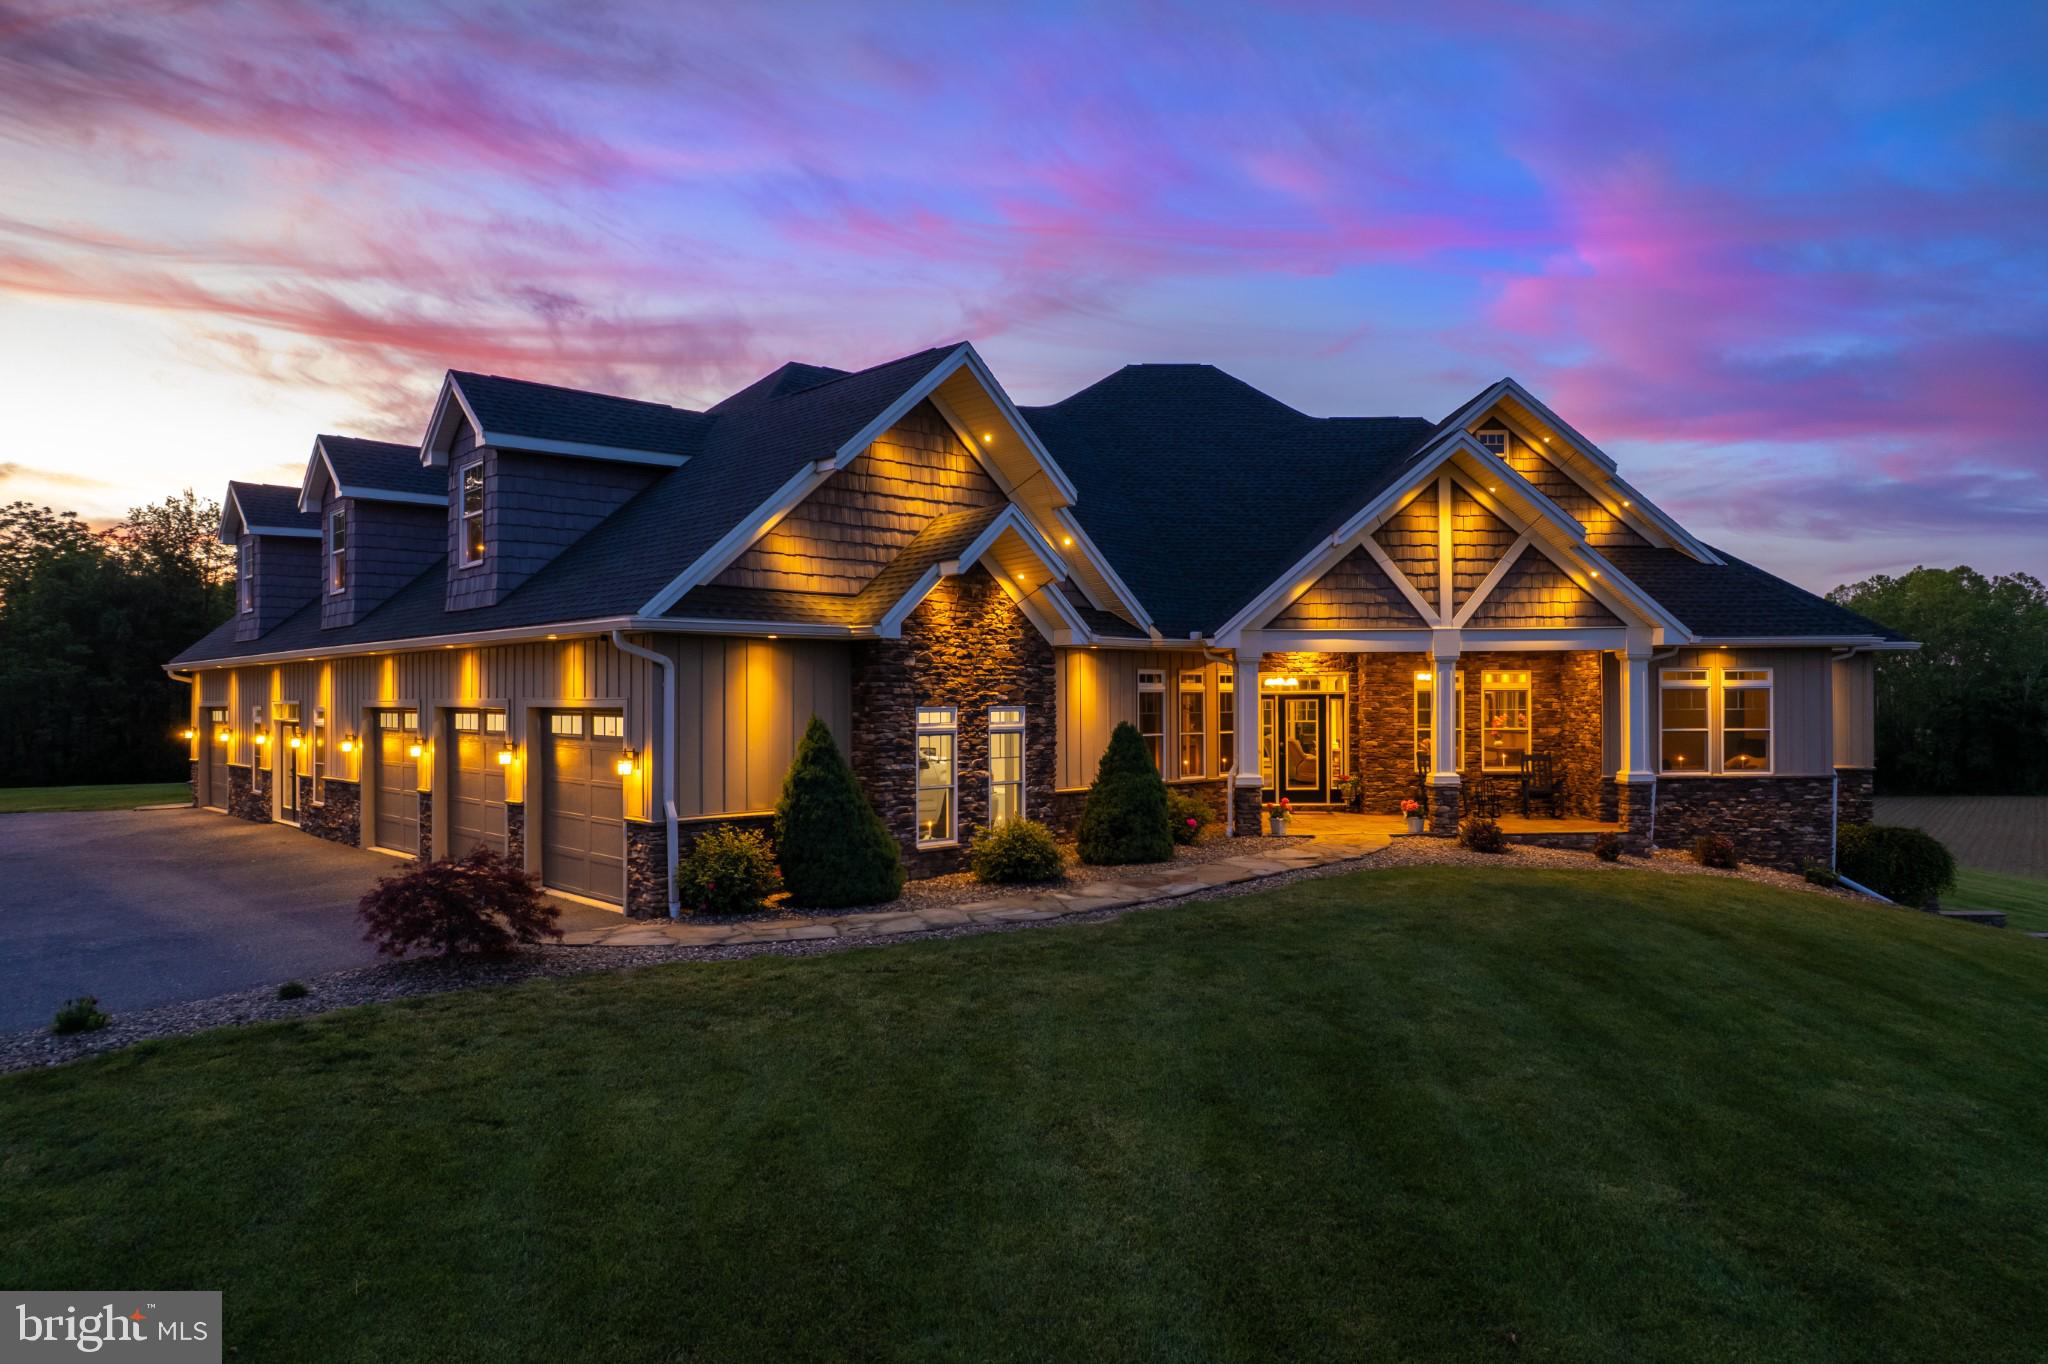
Welcome to an extraordinary estate where timeless elegance, distinctive character, and exceptional craftsmanship come together in a setting of remarkable privacy. Nestled on nearly 15 picturesque acres, this magnificent property offers over 5,000 square feet of beautifully appointed living space, 6 bedrooms, 5 full bathrooms, and 1 half bathroom. A rare combination of luxury, versatility, and tranquility, this is a property unlike any other. At the heart of the home is a spectacular gourmet kitchen designed to impress even the most discerning chef. Rich cherry cabinetry, gorgeous granite countertops, an expansive center island, premium Sub-Zero appliances, and a Viking gas cooktop create the perfect balance of sophistication and functionality. An abundance of cabinetry, a convenient butler’s pantry, and an adjoining open dining area provide exceptional space for everything from intimate dinners to grand gatherings. The main-level primary suite is truly a retreat of its own. Featuring a spacious bedroom, private bathroom, walk-in closet, and its very own living room, this thoughtfully designed suite offers an exceptional level of comfort and flexibility. With a private exterior entrance and seamless access to the main residence, the possibilities are endless. Whether enjoyed as a luxurious primary retreat, private guest accommodations, or multigenerational living quarters, this space offers a level of versatility rarely found. Upstairs, two additional bedroom suites, each with their own full bathroom, provide private accommodations, while the home’s six total bedrooms offer abundant space to accommodate a variety of needs. Beyond the interior, the estate transforms into a private outdoor paradise. A stunning saltwater swimming pool and dedicated pool house create a resort-inspired atmosphere, perfect for summer afternoons and unforgettable entertaining. The expansive grounds also feature a small horse stable, chicken coop, fencing, and ample room to embrace the beauty and freedom of country estate living. A detached three-car garage adds even more convenience and versatility. Luxury meets remarkable efficiency! In addition to a geothermal heating system, the property features a solar energy system installed approximately two years ago. The sellers report that solar production and credits have effectively reduced their electric bills to zero, offering the potential for substantial savings. Yet, beyond the impressive amenities, expansive square footage, and breathtaking setting, it is the finer details that truly distinguish this residence. The craftsmanship, thoughtful design, and unexpected touches of whimsy create a home that is as memorable as it is magnificent. 3295 Springview Drive is more than a home. It’s a private sanctuary, an entertainer’s dream, and an extraordinary opportunity to experience estate living at its finest. Some properties simply cannot be captured in words. This is one of them. Experience it for yourself!
Features & Amenities
Interior
-
Other Interior Features
Ceiling Fan(s), Kitchen Island, Pantry, Walk-In Closet(s), Built-in Features
-
Total Bedrooms
6
-
Bathrooms
5
-
1/2 Bathrooms
1
-
Above Grade Finished Area
5486.0
-
Basement YN
YES
-
Cooling YN
YES
-
Cooling
Central Air, Ceiling Fan(s), Geothermal, Electric
-
Fireplace YN
YES
-
Heating YN
YES
-
Heating
Geothermal, Heat Pump
-
Main Level Bedrooms
1
-
Pet friendly
N/A
Exterior
-
Garage
Yes
-
Garage spaces
3
-
Construction Materials
Brick
-
Other Exterior Features
Balcony, Lighting
-
Parking
Oversized, Garage Door Opener, Asphalt, Private, Paved, Garage, Driveway, Detached
-
Patio and Porch Features
Patio
-
Pool
Yes
-
Pool Features
In Ground, Salt Water, Private
-
Waterfront YN
NO
Area & Lot
-
Lot Size(acres)
14.73
-
Lot Size(square feet)
641,639
-
Property Type
Residential
-
Property Sub Type
Single Family Residence
-
Architectural Style
Colonial, Manor
Price
-
Sales Price
$1,245,000
-
Tax Amount
$12,532
-
Sq. Footage
5,486
-
Price/SqFt
$226
HOA
-
Association
No
Property Resources
-
Horse Property
YES
School District
-
Elementary School
N/A
-
Middle School
N/A
-
High School
N/A
Property Features
-
New Construction
NO
-
Foundation Details
Block
-
Senior Community YN
NO
-
Sewer
Septic Tank
-
Water Source
Well
Schedule a Showing
Showing scheduled successfully.
Mortgage calculator
Estimate your monthly mortgage payment, including the principal and interest, property taxes, and HOA. Adjust the values to generate a more accurate rate.
Your payment
Principal and Interest:
$
Property taxes:
$
HOA fees:
$
Total loan payment:
$
Total interest amount:
$
Location
County
FRANKLIN
Elementary School
Middle School
High School
Listing Courtesy of Nicole Scott, RE/MAX Realty Agency, Inc.
RealHub Information is provided exclusively for consumers' personal, non-commercial use, and it may not be used for any purpose other than to identify prospective properties consumers may be interested in purchasing. All information deemed reliable but not guaranteed and should be independently verified. All properties are subject to prior sale, change or withdrawal. RealHub website owner shall not be responsible for any typographical errors, misinformation, misprints and shall be held totally harmless.

Salesperson, Realtor
Michele Barkman
Call Michele today to schedule a private showing.

* Listings on this website come from the FMLS IDX Compilation and may be held by brokerage firms other than the owner of this website. The listing brokerage is identified in any listing details. Information is deemed reliable but is not guaranteed. If you believe any FMLS listing contains material that infringes your copyrighted work please review our DMCA policy and learn how to submit a takedown request.© 2024 FMLS.
Related Properties
CHAMBERSBURG
3825 FRECON ROAD
5 Beds
3 Baths
6,500 Sq.Ft.
$1,450,000
MLS#: PAFL2035172

CHAMBERSBURG
2497 GRAND POINT ROAD
4 Beds
3 Baths
4,272 Sq.Ft.
$1,400,000
MLS#: PAFL2037812

CHAMBERSBURG
686 BOWMAN ROAD
5 Beds
4 Baths
6,619 Sq.Ft.
$1,100,000
MLS#: PAFL2036804
