


Property
Beds
4
Full Baths
2
1/2 Baths
None
Year Built
1902
Sq.Footage
2,060
Welcome to 324 Emerald Street, where city living meets a level of finish you would expect to pay much more for. This home was rebuilt from the studs up, so everything inside is new. The craftsmanship shows in the details, and the more you look, the more you notice. Hardwood floors run through the entire first floor and lead you into an open-concept kitchen made to impress. An exposed brick accent wall rises from the first floor up through the second, adding warmth and true city character. Upscale finishes set the tone, a large pantry keeps everything in its place, and the eat-at island works just as well for meal prep as it does for good conversation. The showstopper is the primary suite bath. Bright and open, with marble countertops, porcelain tile floors, and a tub and shower combo wrapped in large porcelain tile, it feels more like a spa than a bathroom. The vanity is styled like a fine piece of furniture, and the lighted mirror adjusts with a touch of your fingertips. Turn it up for your morning routine, or dim it down to unwind at the end of the day. The second full bath matches, with marble countertops, porcelain tile floors, and the same large porcelain tile around the tub and shower combo. On the second floor, a bedroom opens to its own private balcony, a perfect spot for morning coffee or fresh air. Two more bedrooms on the third floor give you room for guests, a home office, or a creative space. Out back, a private backyard gives you your own quiet space in the city. Beyond it, Uptown keeps you close to it all. Italian Lake and the Susquehanna riverfront are a short stroll away for morning walks and weekend downtime. Midtown’s Broad Street Market, local restaurants, and the Capitol are about a six-minute drive. With a Walk Score of 72, most daily errands can be handled on foot, and bus lines on Third and Sixth Streets are right nearby.
Features & Amenities
Interior
-
Other Interior Features
Eat-in Kitchen, Ceiling Fan(s), Pantry, Recessed Lighting, Built-in Features, Open Floorplan, Soaking Tub
-
Total Bedrooms
4
-
Bathrooms
2
-
Above Grade Finished Area
2060.0
-
Basement YN
YES
-
Cooling YN
YES
-
Cooling
Central Air, Ceiling Fan(s), Electric
-
Fireplace YN
NO
-
Heating YN
YES
-
Heating
Natural Gas, Forced Air
-
Pet friendly
Yes
Exterior
-
Garage
No
-
Construction Materials
Brick
-
Other Exterior Features
Lighting, Rain Gutters
-
Parking
On Street
-
Pool
No
-
Waterfront YN
NO
-
View
City, Street
Area & Lot
-
Lot Features
Corner Lot, Cleared, Level, Back Yard
-
Lot Size(acres)
0.03
-
Lot Size(square feet)
1,307
-
Property Type
Residential
-
Property Sub Type
Townhouse
-
Architectural Style
Traditional
Price
-
Sales Price
$274,900
-
Tax Amount
$2,515
-
Zoning
R04 - 3 STORY RESIDENCE
-
Sq. Footage
2,060
-
Price/SqFt
$133
HOA
-
Association
No
Property Resources
-
Horse Property
NO
School District
-
Elementary School
BENJAMIN FRANKLIN SCHOOL
-
Middle School
CAMP CURTIN SCHOOL
-
High School
HARRISBURG HIGH SCHOOL
Property Features
-
Stories
4
-
New Construction
NO
-
Foundation Details
Permanent
-
Senior Community YN
NO
-
Sewer
Public Sewer
-
Water Source
Public
Schedule a Showing
Showing scheduled successfully.
Mortgage calculator
Estimate your monthly mortgage payment, including the principal and interest, property taxes, and HOA. Adjust the values to generate a more accurate rate.
Your payment
Principal and Interest:
$
Property taxes:
$
HOA fees:
$
Total loan payment:
$
Total interest amount:
$
Location
County
DAUPHIN
Elementary School
BENJAMIN FRANKLIN SCHOOL
Middle School
CAMP CURTIN SCHOOL
High School
HARRISBURG HIGH SCHOOL
Listing Courtesy of ERICA E RAWLS, Keller Williams of Central PA
RealHub Information is provided exclusively for consumers' personal, non-commercial use, and it may not be used for any purpose other than to identify prospective properties consumers may be interested in purchasing. All information deemed reliable but not guaranteed and should be independently verified. All properties are subject to prior sale, change or withdrawal. RealHub website owner shall not be responsible for any typographical errors, misinformation, misprints and shall be held totally harmless.

Salesperson, Realtor
Michele Barkman
Call Michele today to schedule a private showing.

* Listings on this website come from the FMLS IDX Compilation and may be held by brokerage firms other than the owner of this website. The listing brokerage is identified in any listing details. Information is deemed reliable but is not guaranteed. If you believe any FMLS listing contains material that infringes your copyrighted work please review our DMCA policy and learn how to submit a takedown request.© 2024 FMLS.
Related Properties

HARRISBURG
3002 N 3RD STREET
4 Beds
1 Baths
1,654 Sq.Ft.
$229,000
MLS#: PADA2065398

HARRISBURG
561 THRUSH COURT
3 Beds
1 Baths
1,690 Sq.Ft.
$289,900
MLS#: PADA2064666

HARRISBURG
5413 POND ROAD
2 Beds
2 Baths
1,440 Sq.Ft.
$220,000
MLS#: PADA2065724
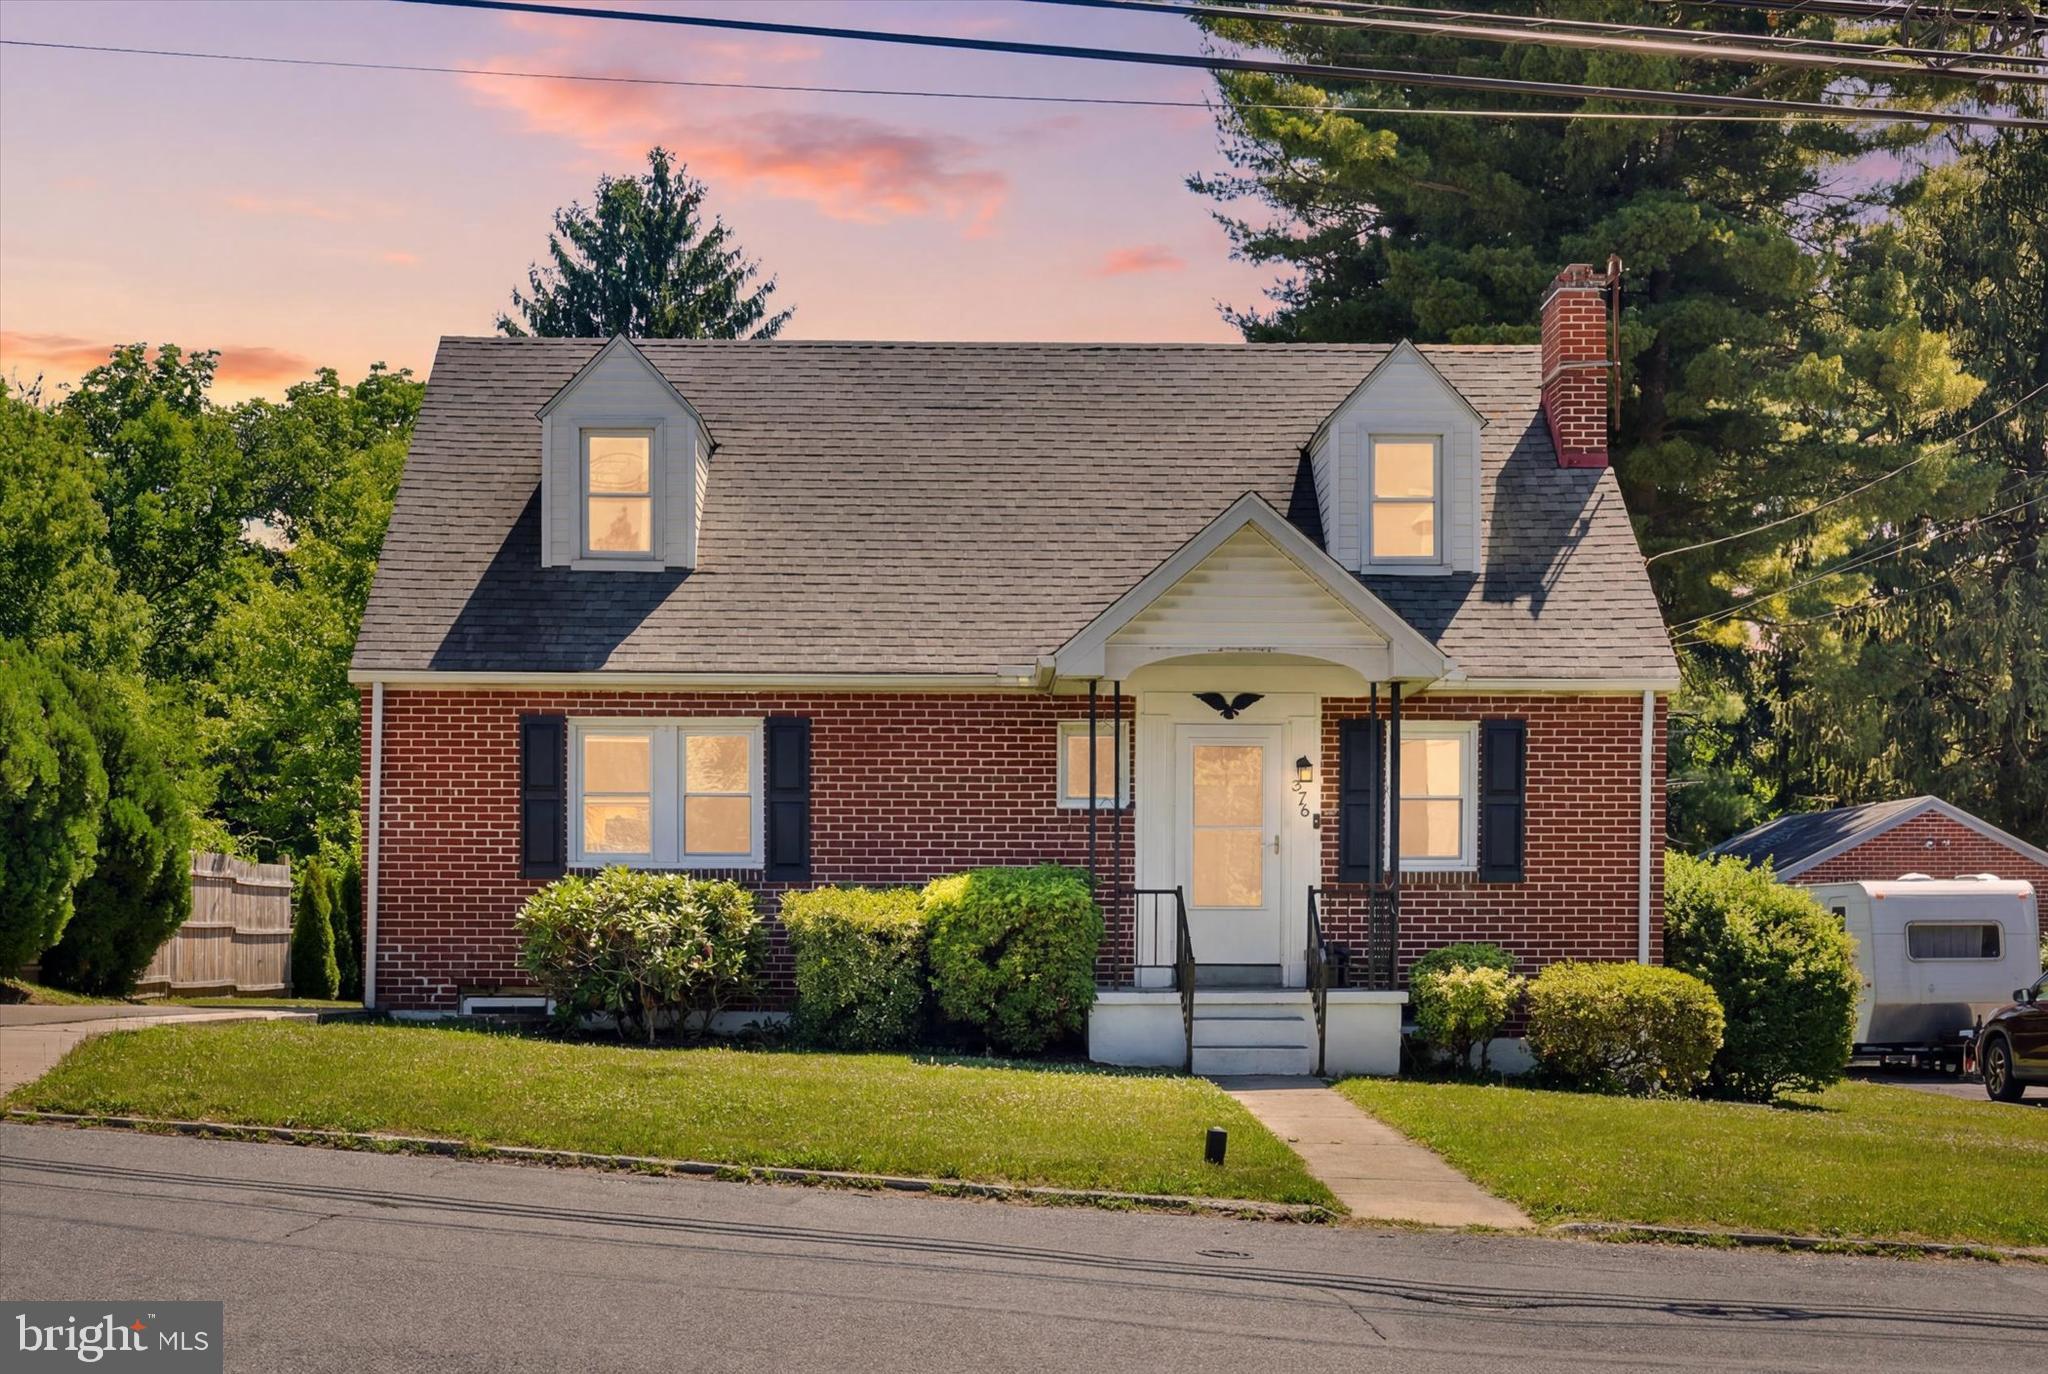
HARRISBURG
375 N 48TH STREET
4 Beds
2 Baths
1,544 Sq.Ft.
$325,000
MLS#: PADA2061104

HARRISBURG
7544 CLOVER LEE BOULEVARD
3 Beds
2 Baths
1,872 Sq.Ft.
$224,900
MLS#: PADA2064354

HARRISBURG
5688 ABERDEEN DRIVE
3 Beds
2 Baths
2,226 Sq.Ft.
$289,000
MLS#: PADA2062398
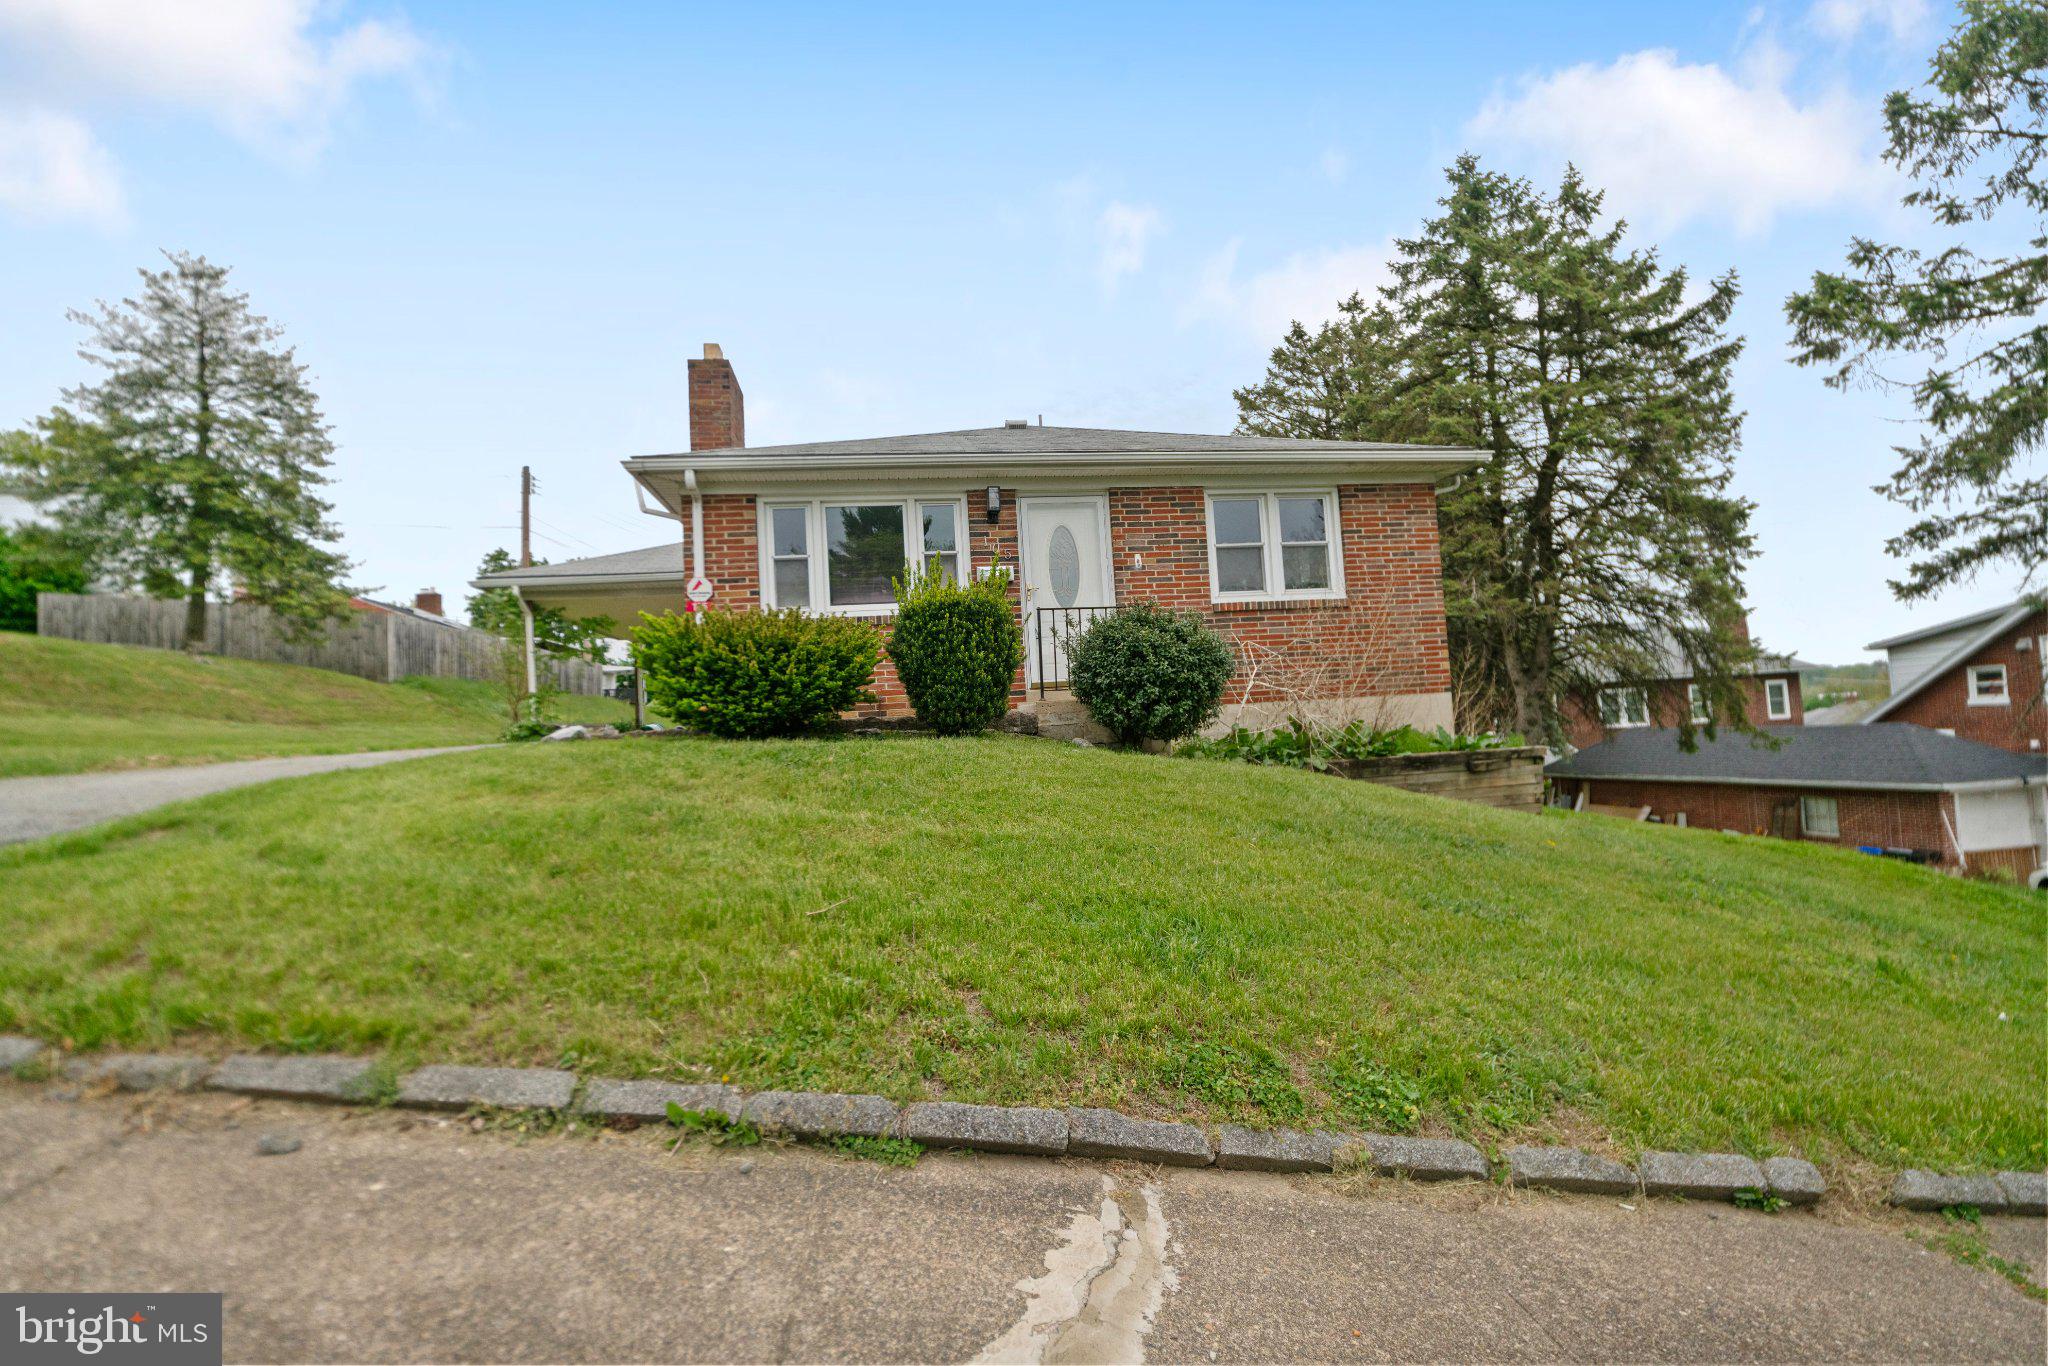
HARRISBURG
105 N 30TH STREET
3 Beds
1 Baths
1,026 Sq.Ft.
$239,900
MLS#: PADA2059296

HARRISBURG
1726 LOGAN STREET
3 Beds
2 Baths
1,608 Sq.Ft.
$235,000
MLS#: PADA2065410

HARRISBURG
3511 ELMERTON AVENUE
3 Beds
1 Baths
3,012 Sq.Ft.
$320,000
MLS#: PADA2064998
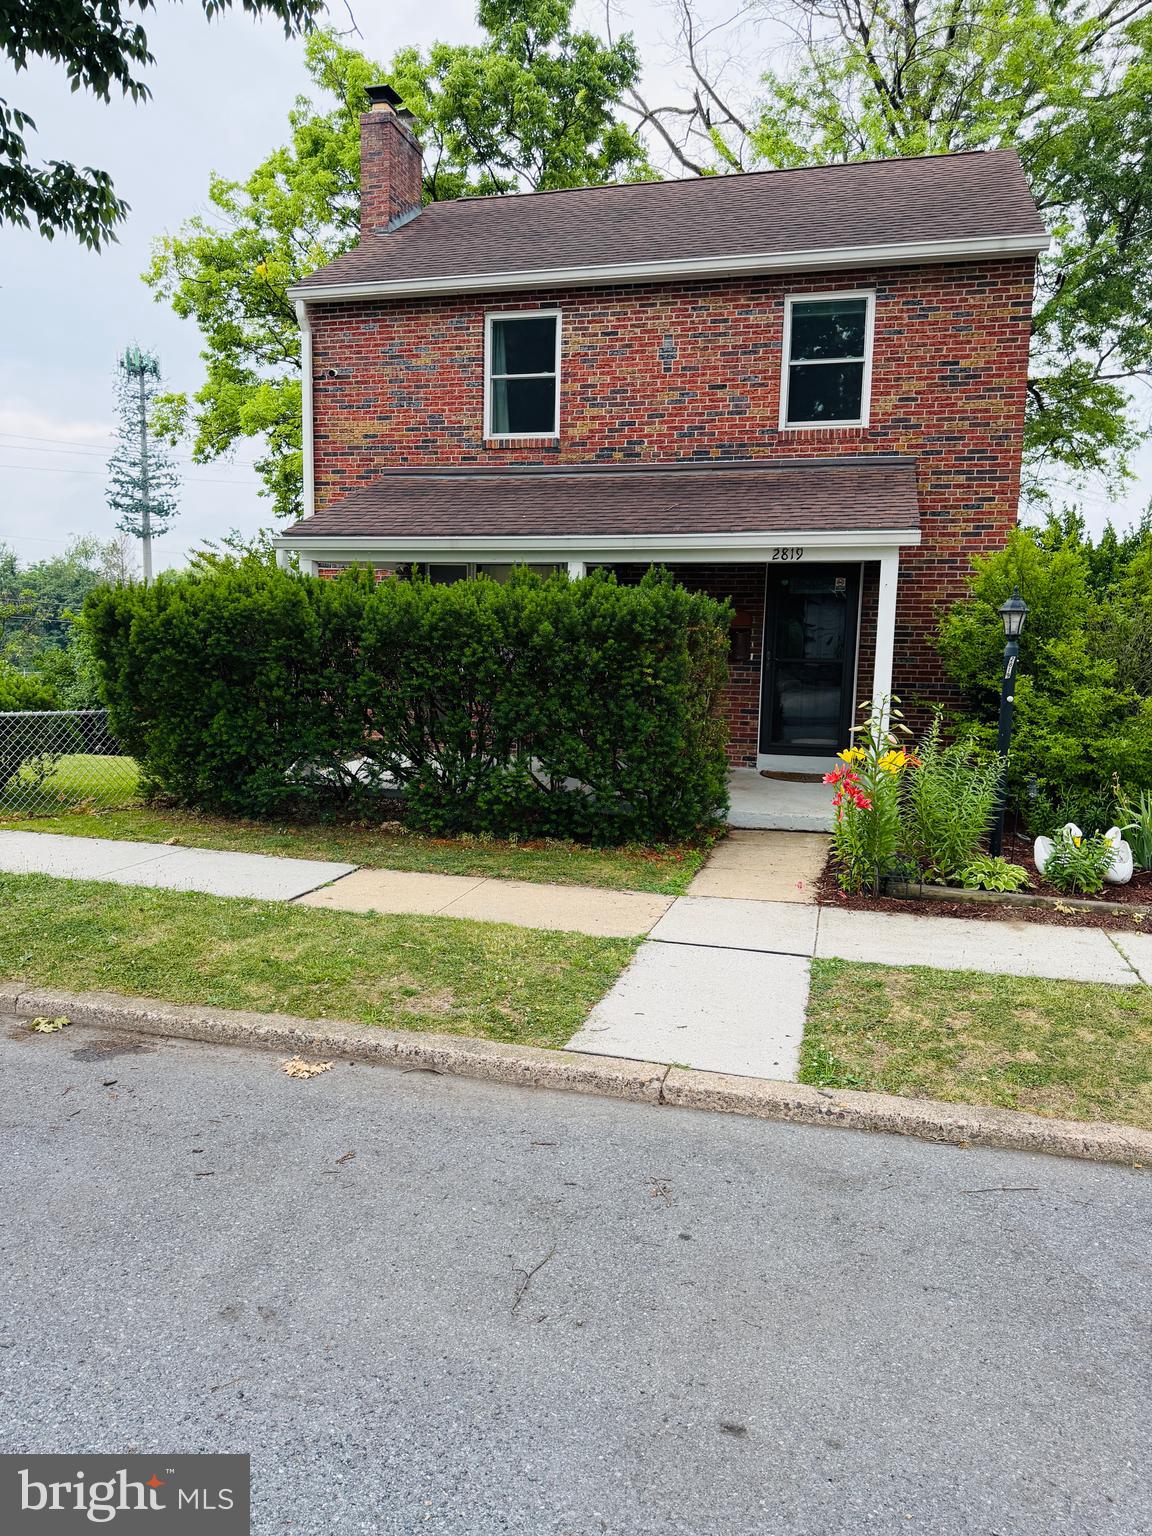
HARRISBURG
2819 BOAS STREET
3 Beds
1 Baths
1,654 Sq.Ft.
$234,500
MLS#: PADA2061604
