


Property
Beds
3
Full Baths
1
1/2 Baths
1
Year Built
1951
Sq.Footage
1,120
In a highly desirable Lansdale neighborhood, comfortably nestled on a large lot with mature trees, you'll find this charming Cape Cod home with a great yard! This home has some of must-have features you've been searching for: A garage, a large flat backyard, and a first-floor bedroom/bathroom. Step inside to find a nice floor plan: In the front of the home is the kitchen, dining area, and living room. Privately located in the rear of the home are two bedrooms and one beautifully renovated bathroom. Perfect for anyone who wants or needs one-floor living. The kitchen has a nice U-shaped layout, with a big sunny window over the sink, and a peninsula with breakfast bar seating for 2. The dining area is separated from the living area by a cute archway, but this wall could be widened or removed to create a more open floor plan if desired. Bonus: There are hardwood floors underneath the carpets! The primary bedroom has plenty of space for your furniture, plus double closets. A second bedroom, and a full hall bathroom complete this floor. The beautiful hall bathroom was recently renovated to include a tub/shower combo, modern vanity, and spa-like fixtures. The massive sunroom is fully insulated (2021) and completely surrounded by windows, so you can enjoy views of the peaceful backyard. This large space (23X12) can be used in a variety of ways to suit your family's needs - just imagine what you could do with this extra space! Entertainment room, playroom, office, create an additional bedroom or in-law suite etc! The sunroom leads out to the deck, where you can sit outside and enjoy nature while grilling dinner and sipping a sunset cocktail. The fantastic backyard is a great combination of large trees for shade, and flat usable yard space. There are two sheds for storage of your sports & garden equipment, so you can actually use the garage to park your car! You can truly turn this backyard space into an oasis, and enjoy a firepit area during the upcoming crisp Fall nights. Upstairs, you'll find a private 3rd bedroom plus a bonus attic space...and you won’t want to miss all of the available storage space beyond the wall panels! The basement has great potential too - with walk up steps to the sunroom, a half bath setup, and a workshop. Some recent updates include: Fully renovated hall bath (2021), Chimney repointed (2021), New interior plumbing stack & flushed sewer line (2024), Some windows replaced, New siding on porch (2020). This home is priced to be affordable and accessible - it is being sold as-is while it awaits your personal design & aesthetic touches. You could be the proud new owner of a single home in Lansdale with a garage and awesome backyard...Showings begin Tuesday, don't wait on this one!
Features & Amenities
Interior
-
Other Interior Features
Eat-in Kitchen
-
Total Bedrooms
3
-
Bathrooms
1
-
1/2 Bathrooms
1
-
Above Grade Finished Area
1120.0
-
Basement YN
YES
-
Cooling YN
YES
-
Cooling
Window Unit(s), Electric
-
Fireplace YN
NO
-
Heating YN
YES
-
Heating
Oil, Central, Other, Radiant
-
Main Level Bedrooms
2
-
Pet friendly
N/A
Exterior
-
Garage
Yes
-
Garage spaces
1
-
Construction Materials
Vinyl Siding
-
Parking
Garage, Driveway, Attached
-
Patio and Porch Features
Deck, Porch
-
Pool
No
-
Waterfront YN
NO
Area & Lot
-
Lot Size(acres)
0.4
-
Lot Size(square feet)
17,600
-
Property Type
Residential
-
Property Sub Type
Single Family Residence
-
Architectural Style
Cape Cod
Price
-
Sales Price
$349,900
-
Tax Amount
$5,722
-
Sq. Footage
1,120
-
Price/SqFt
$312
HOA
-
Association
No
School District
-
Elementary School
N/A
-
Middle School
N/A
-
High School
N/A
Property Features
-
New Construction
NO
-
Foundation Details
Block
-
Senior Community YN
NO
-
Sewer
Public Sewer
-
Tax Lot
054
-
Water Source
Public
Schedule a Showing
Showing scheduled successfully.
Mortgage calculator
Estimate your monthly mortgage payment, including the principal and interest, property taxes, and HOA. Adjust the values to generate a more accurate rate.
Your payment
Principal and Interest:
$
Property taxes:
$
HOA fees:
$
Total loan payment:
$
Total interest amount:
$
Location
County
MONTGOMERY
Elementary School
Middle School
High School
Listing Courtesy of Tandra Bowers , Keller Williams Main Line
RealHub Information is provided exclusively for consumers' personal, non-commercial use, and it may not be used for any purpose other than to identify prospective properties consumers may be interested in purchasing. All information deemed reliable but not guaranteed and should be independently verified. All properties are subject to prior sale, change or withdrawal. RealHub website owner shall not be responsible for any typographical errors, misinformation, misprints and shall be held totally harmless.

AGENT
Michele Barkman
Call Michele today to schedule a private showing.

* Listings on this website come from the FMLS IDX Compilation and may be held by brokerage firms other than the owner of this website. The listing brokerage is identified in any listing details. Information is deemed reliable but is not guaranteed. If you believe any FMLS listing contains material that infringes your copyrighted work please click here to review our DMCA policy and learn how to submit a takedown request.© 2024 FMLS.
Related Properties
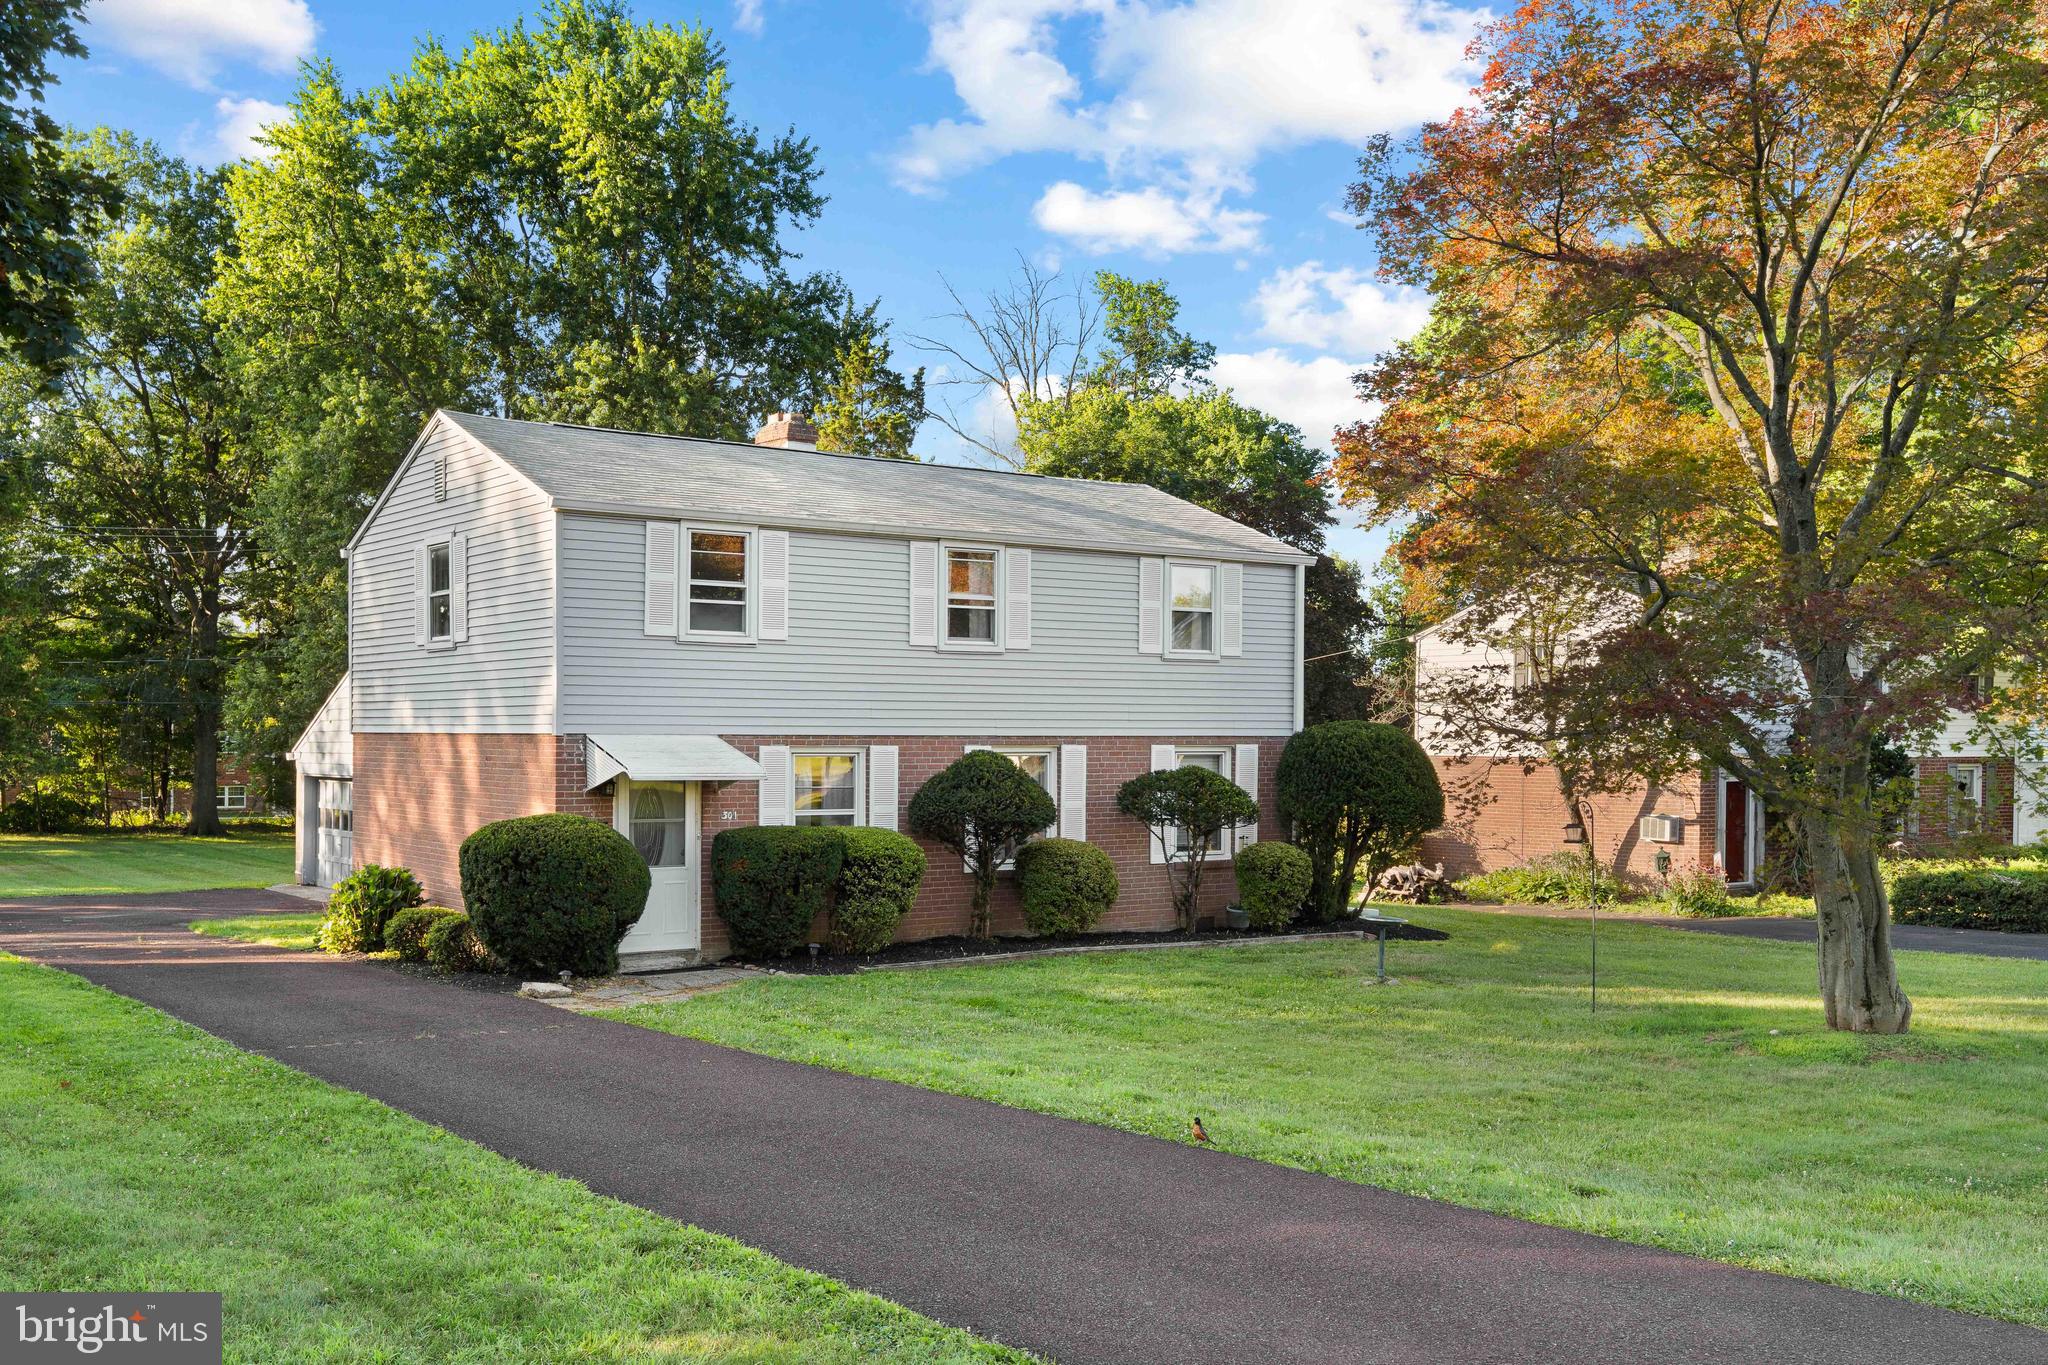
LANSDALE
301 GREENWOOD ROAD
3 Beds
1 Baths
1,496 Sq.Ft.
$390,000
MLS#: PAMC2188680
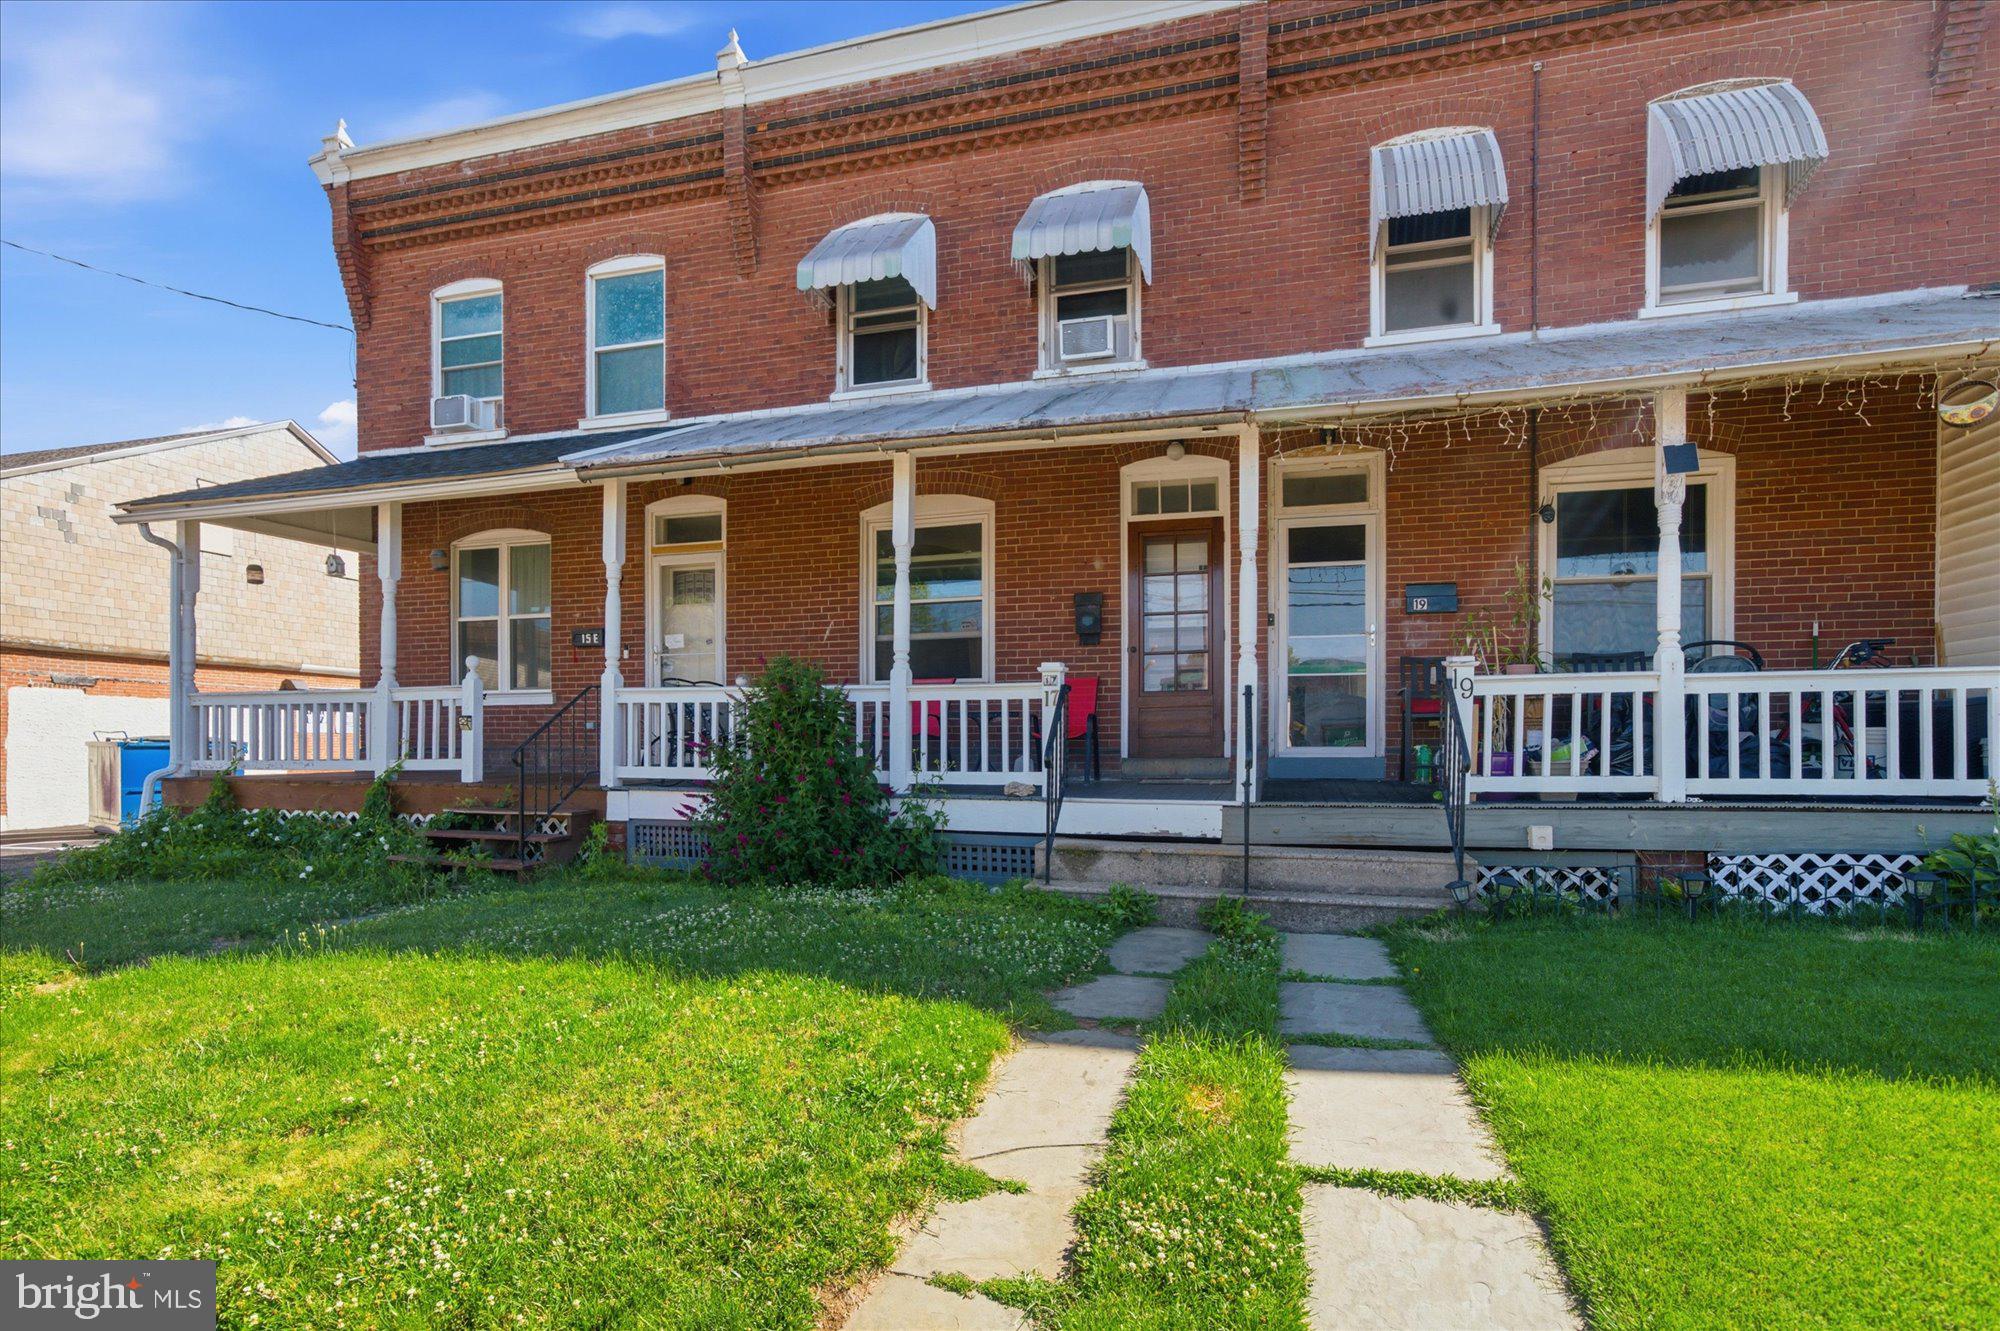
LANSDALE
17 E SECOND STREET
3 Beds
1 Baths
1,284 Sq.Ft.
$305,000
MLS#: PAMC2185212
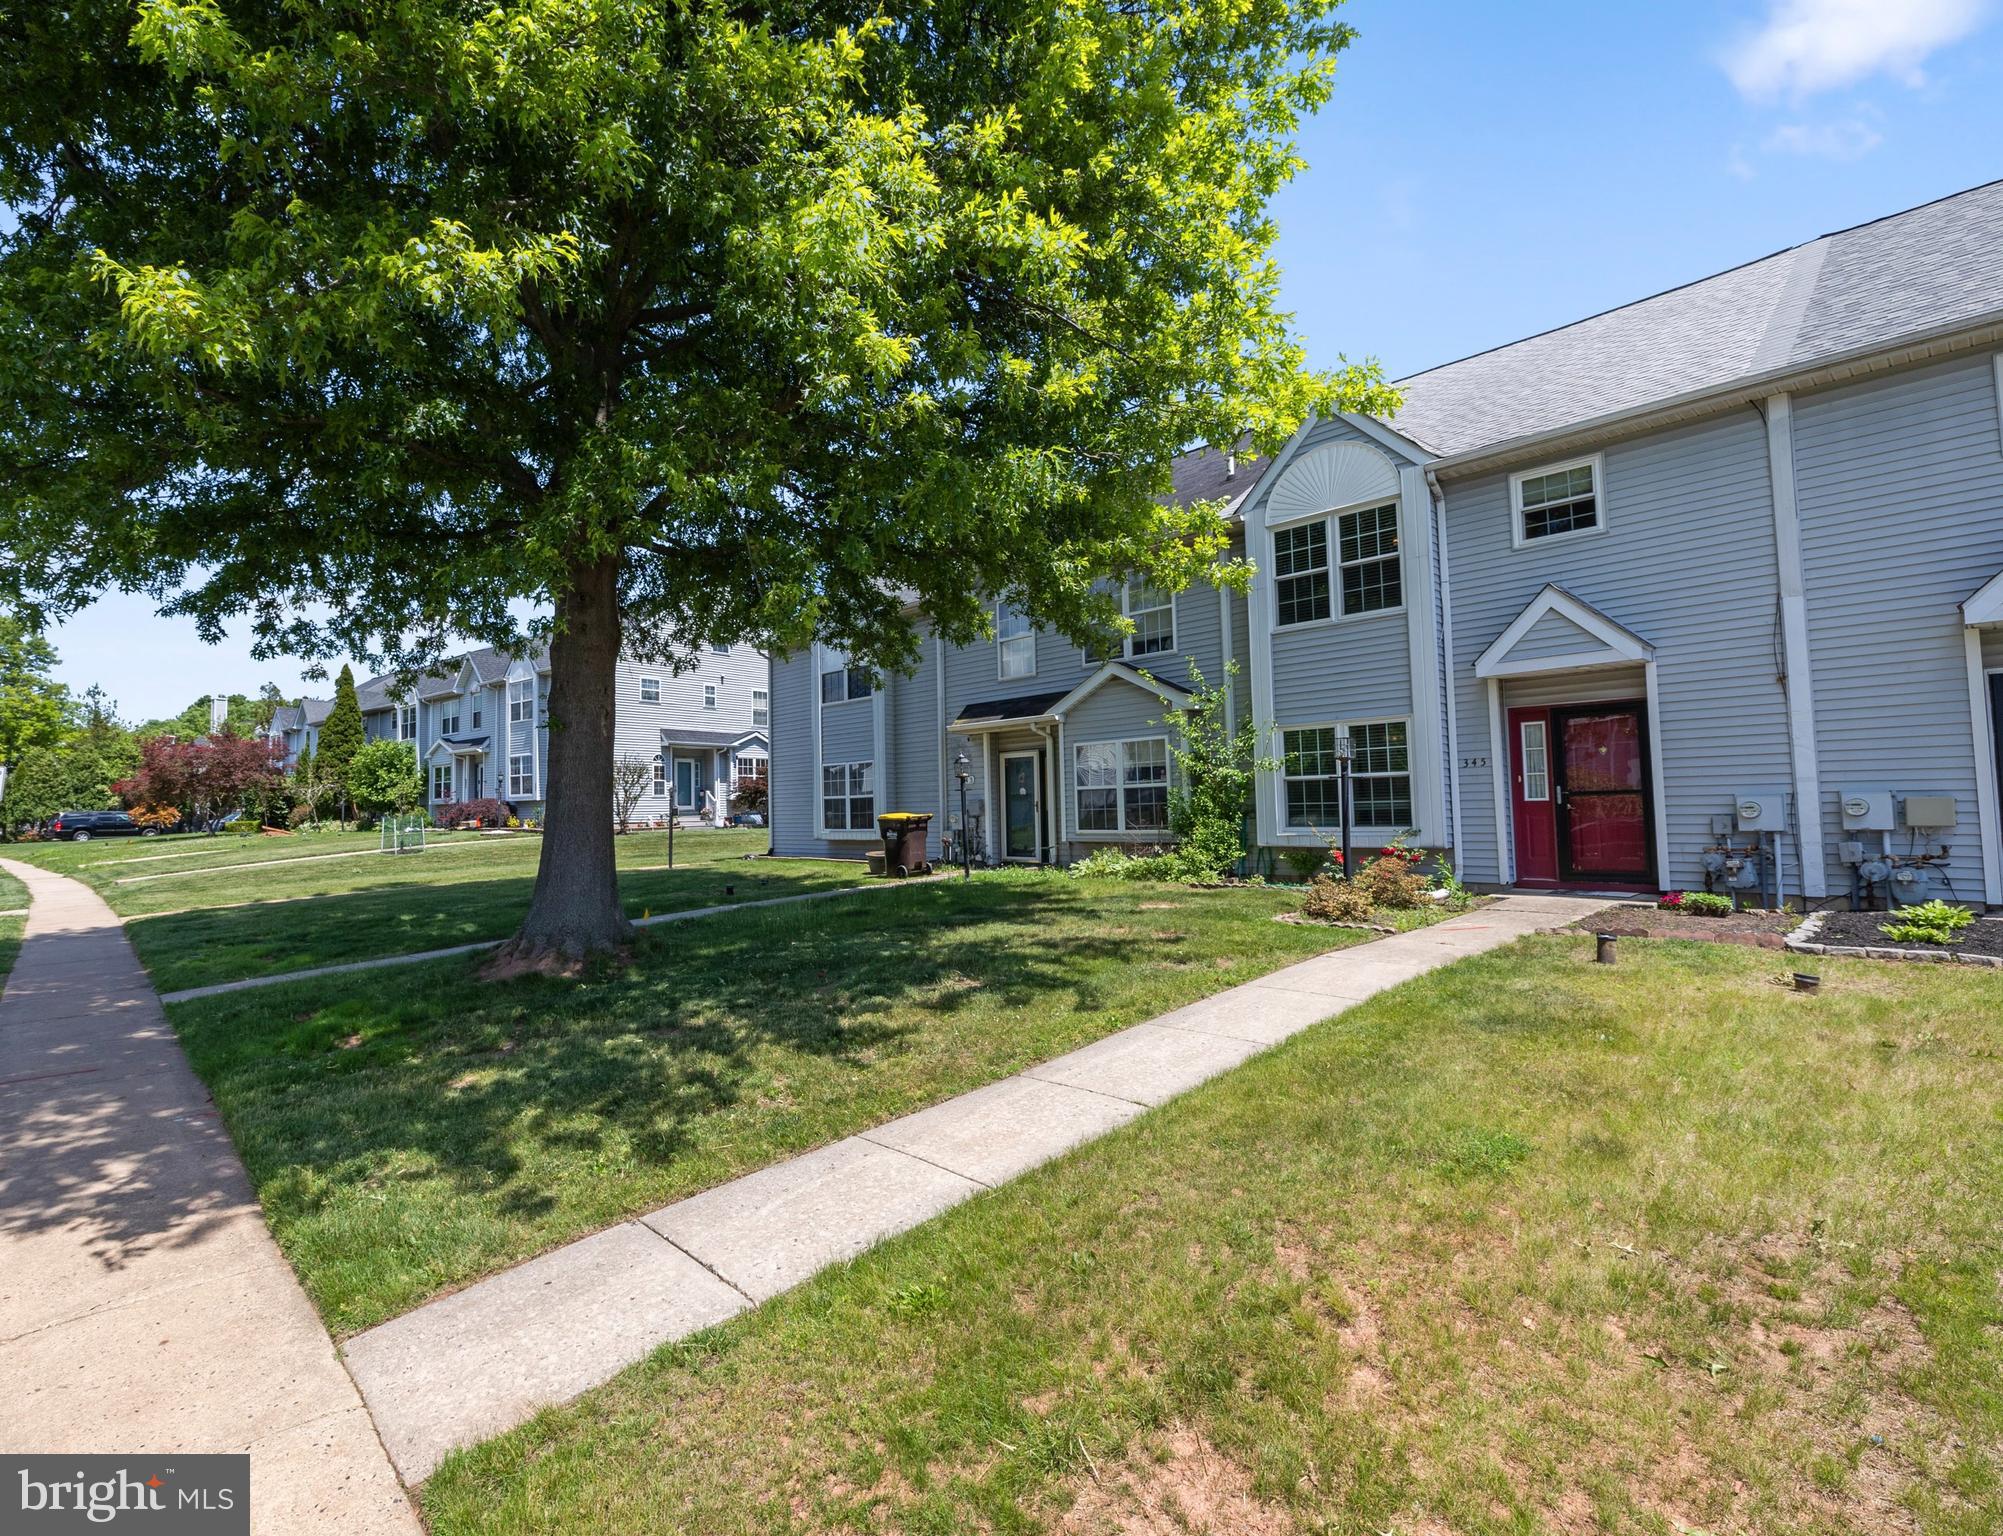
LANSDALE
345 BRADFORD LANE
3 Beds
2 Baths
1,536 Sq.Ft.
$384,900
MLS#: PAMC2181192
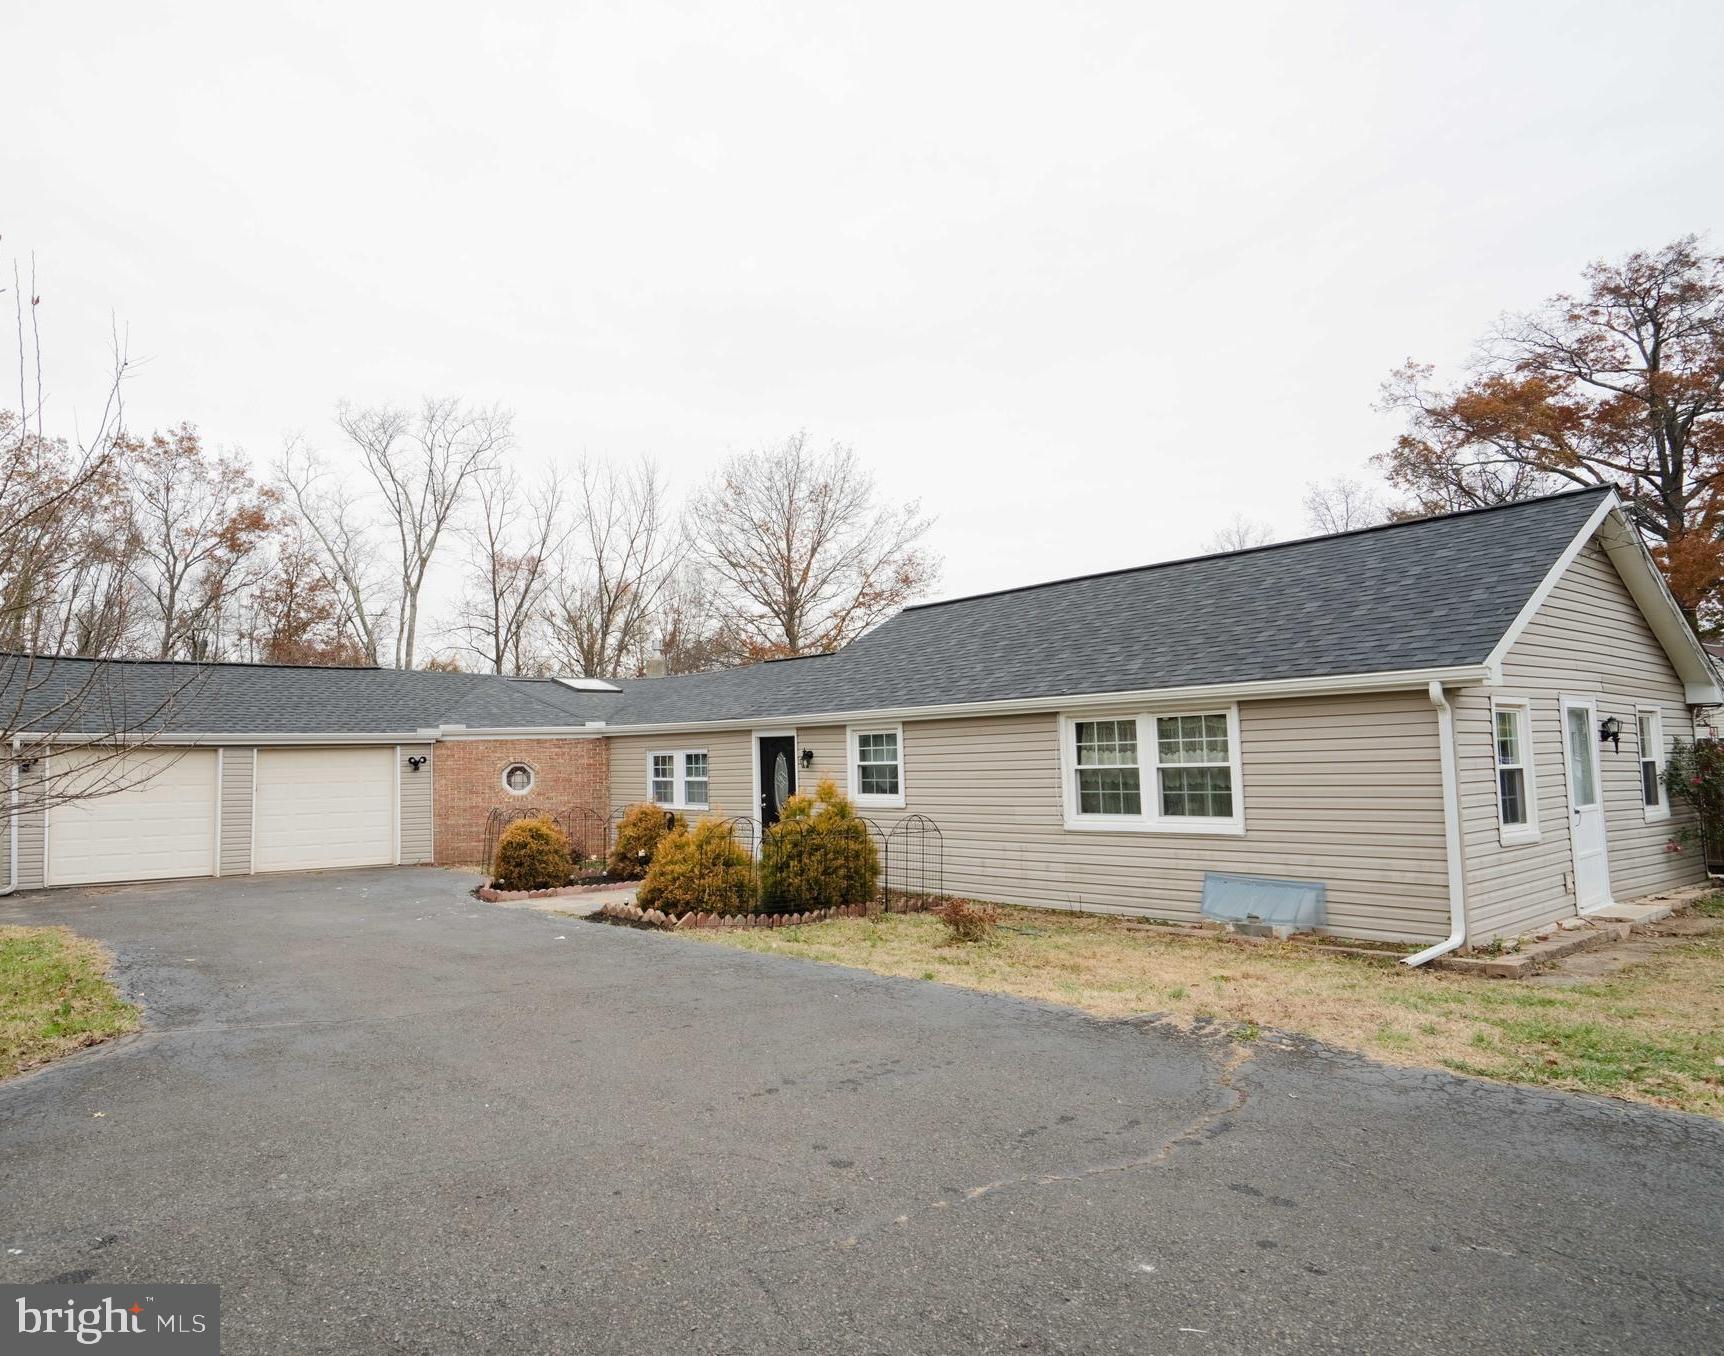
LANSDALE
1606 N LINE STREET
2 Beds
1 Baths
1,473 Sq.Ft.
$399,900
MLS#: PAMC2181266

LANSDALE
501 CHERRY STREET
3 Beds
1 Baths
1,430 Sq.Ft.
$399,000
MLS#: PAMC2189672
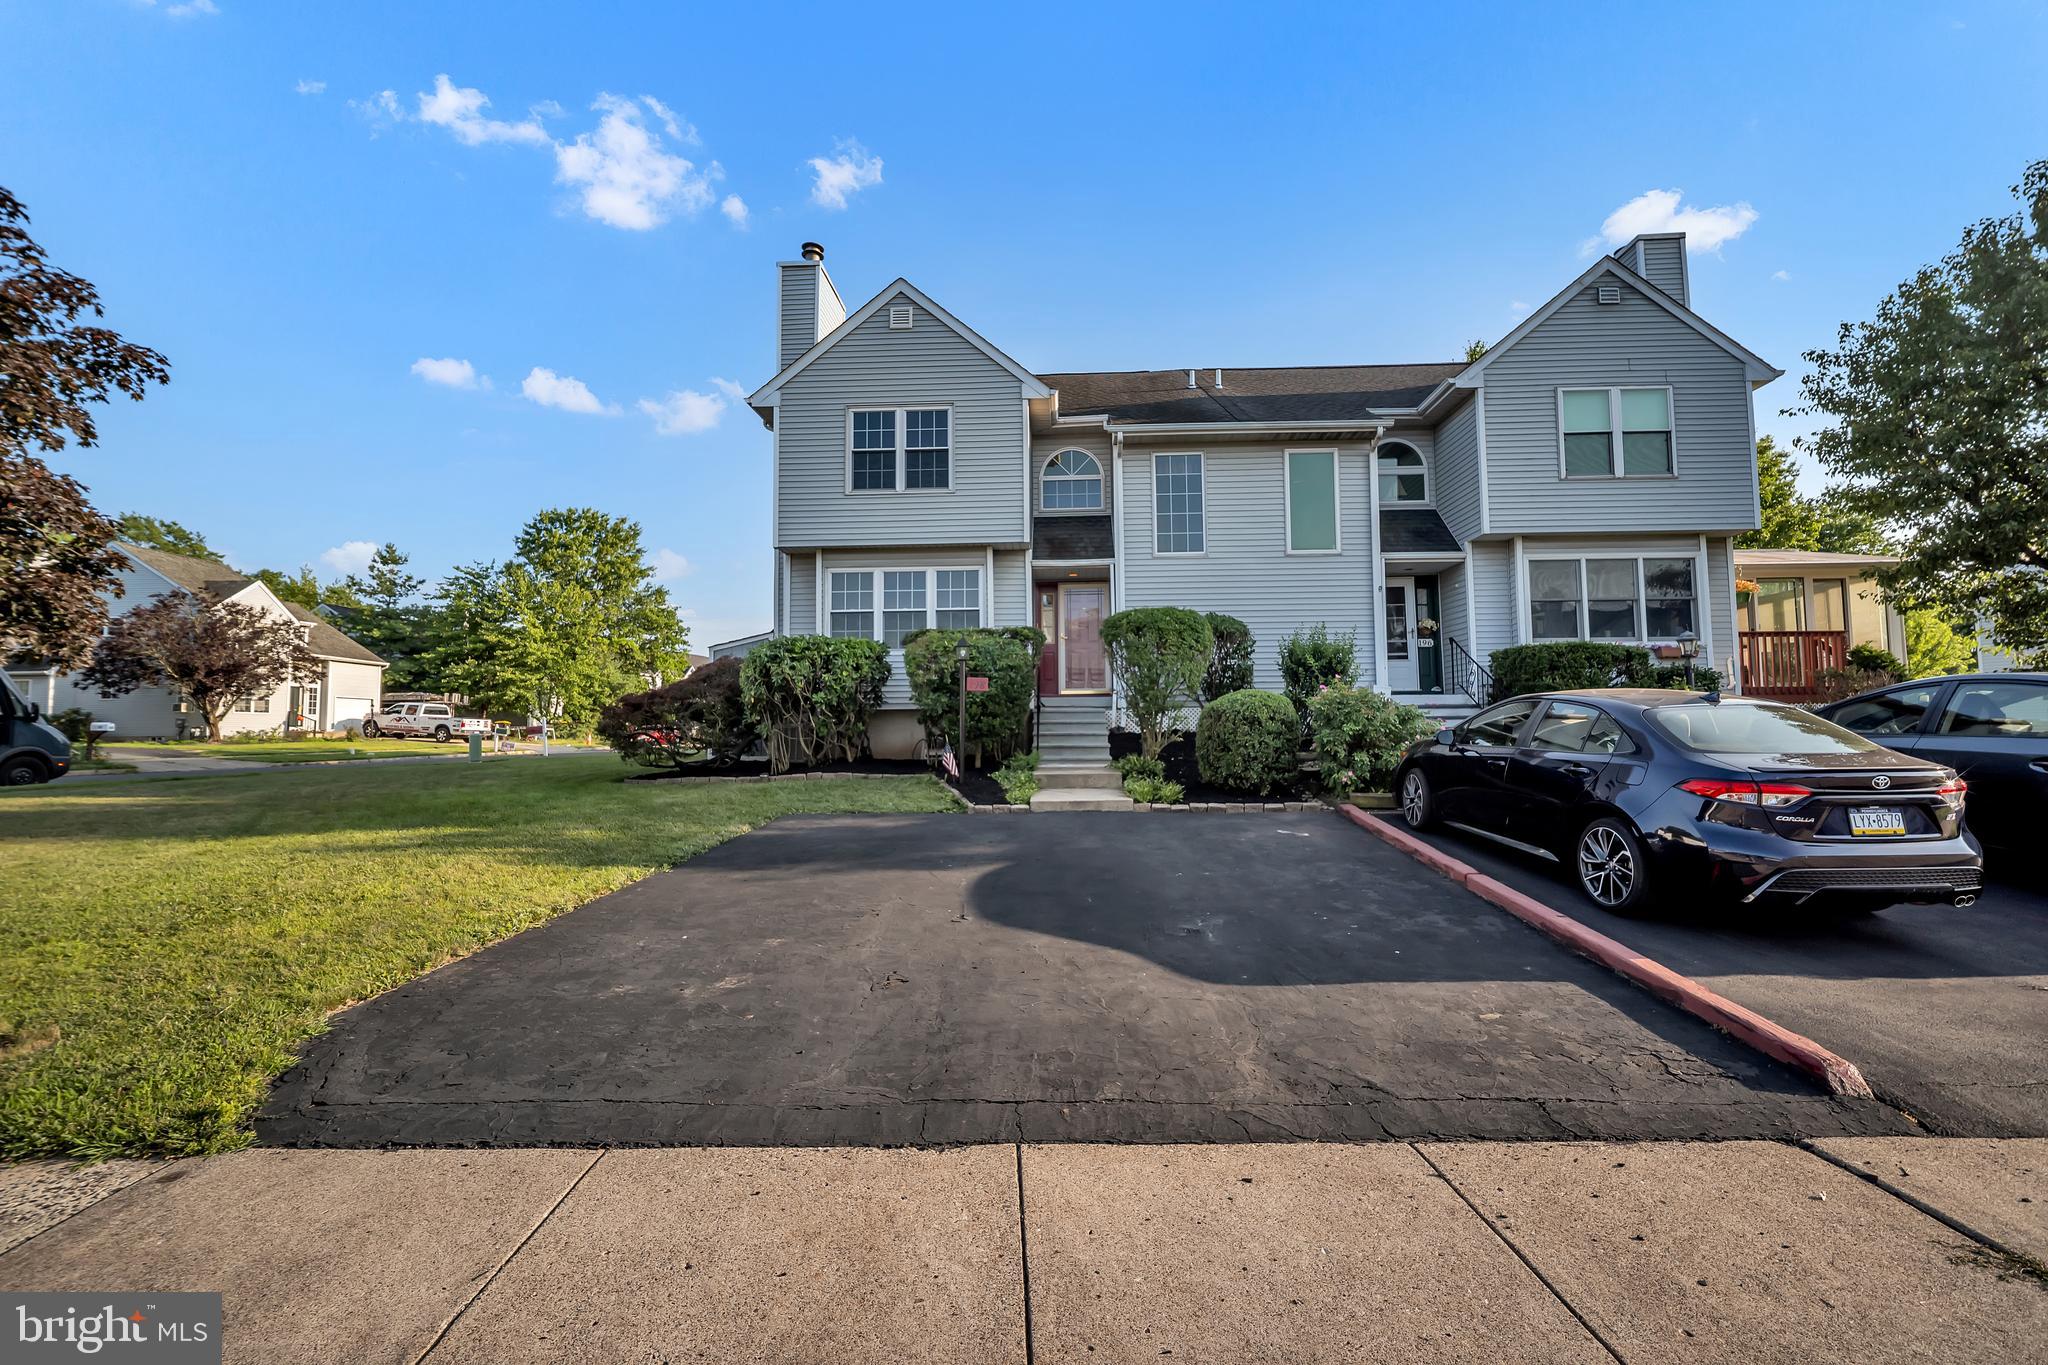
LANSDALE
198 ERIC LANE
2 Beds
1 Baths
1,450 Sq.Ft.
$370,000
MLS#: PAMC2189048
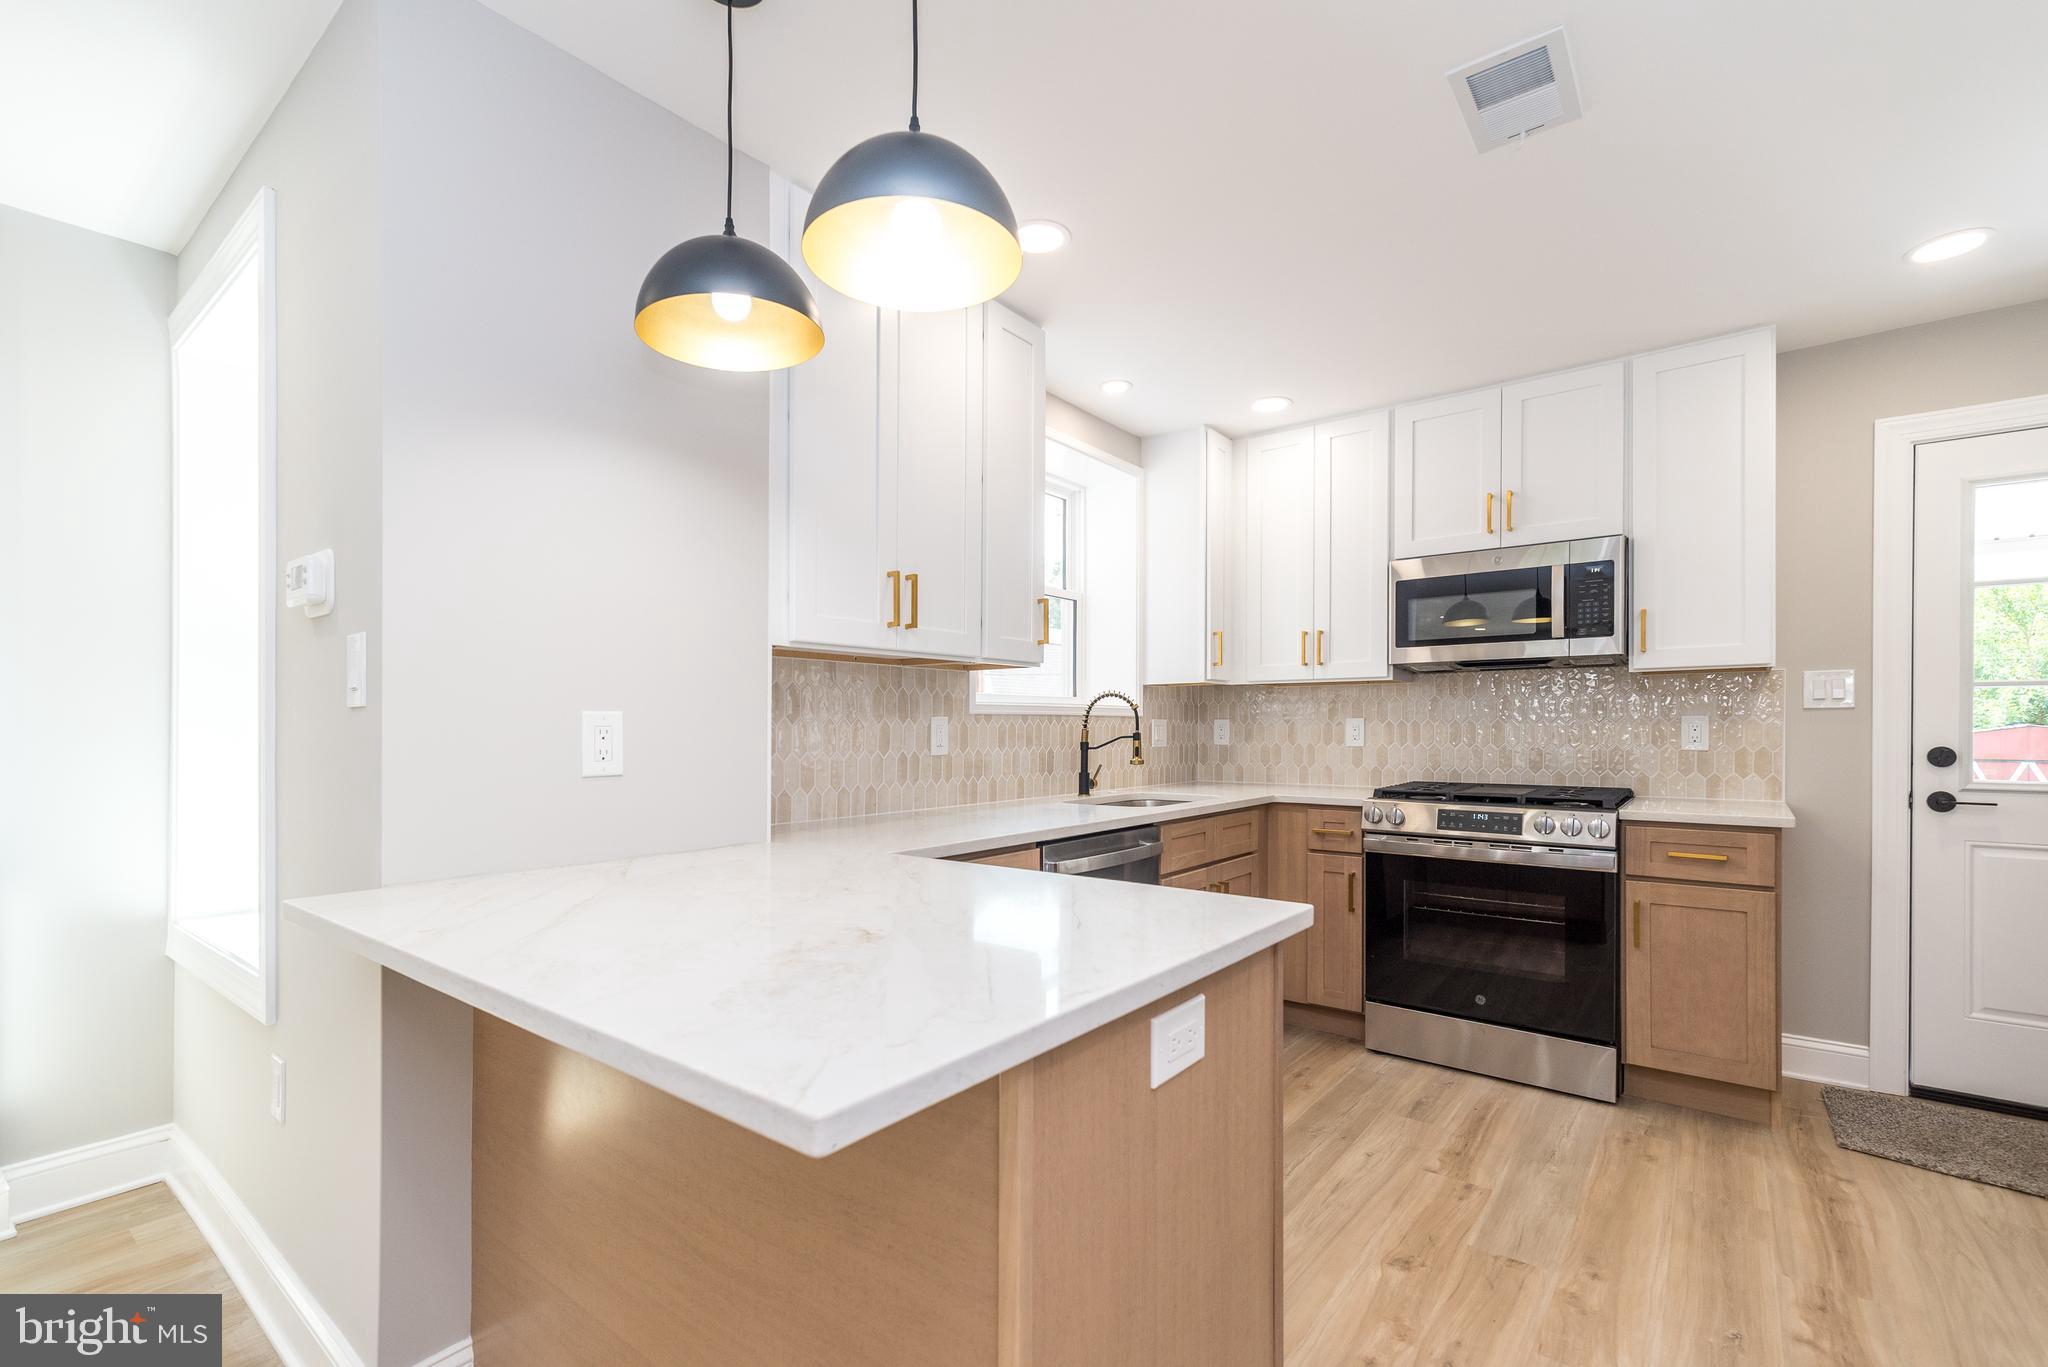
LANSDALE
531 N CHESTNUT STREET
4 Beds
3 Baths
1,632 Sq.Ft.
$399,500
MLS#: PAMC2188226
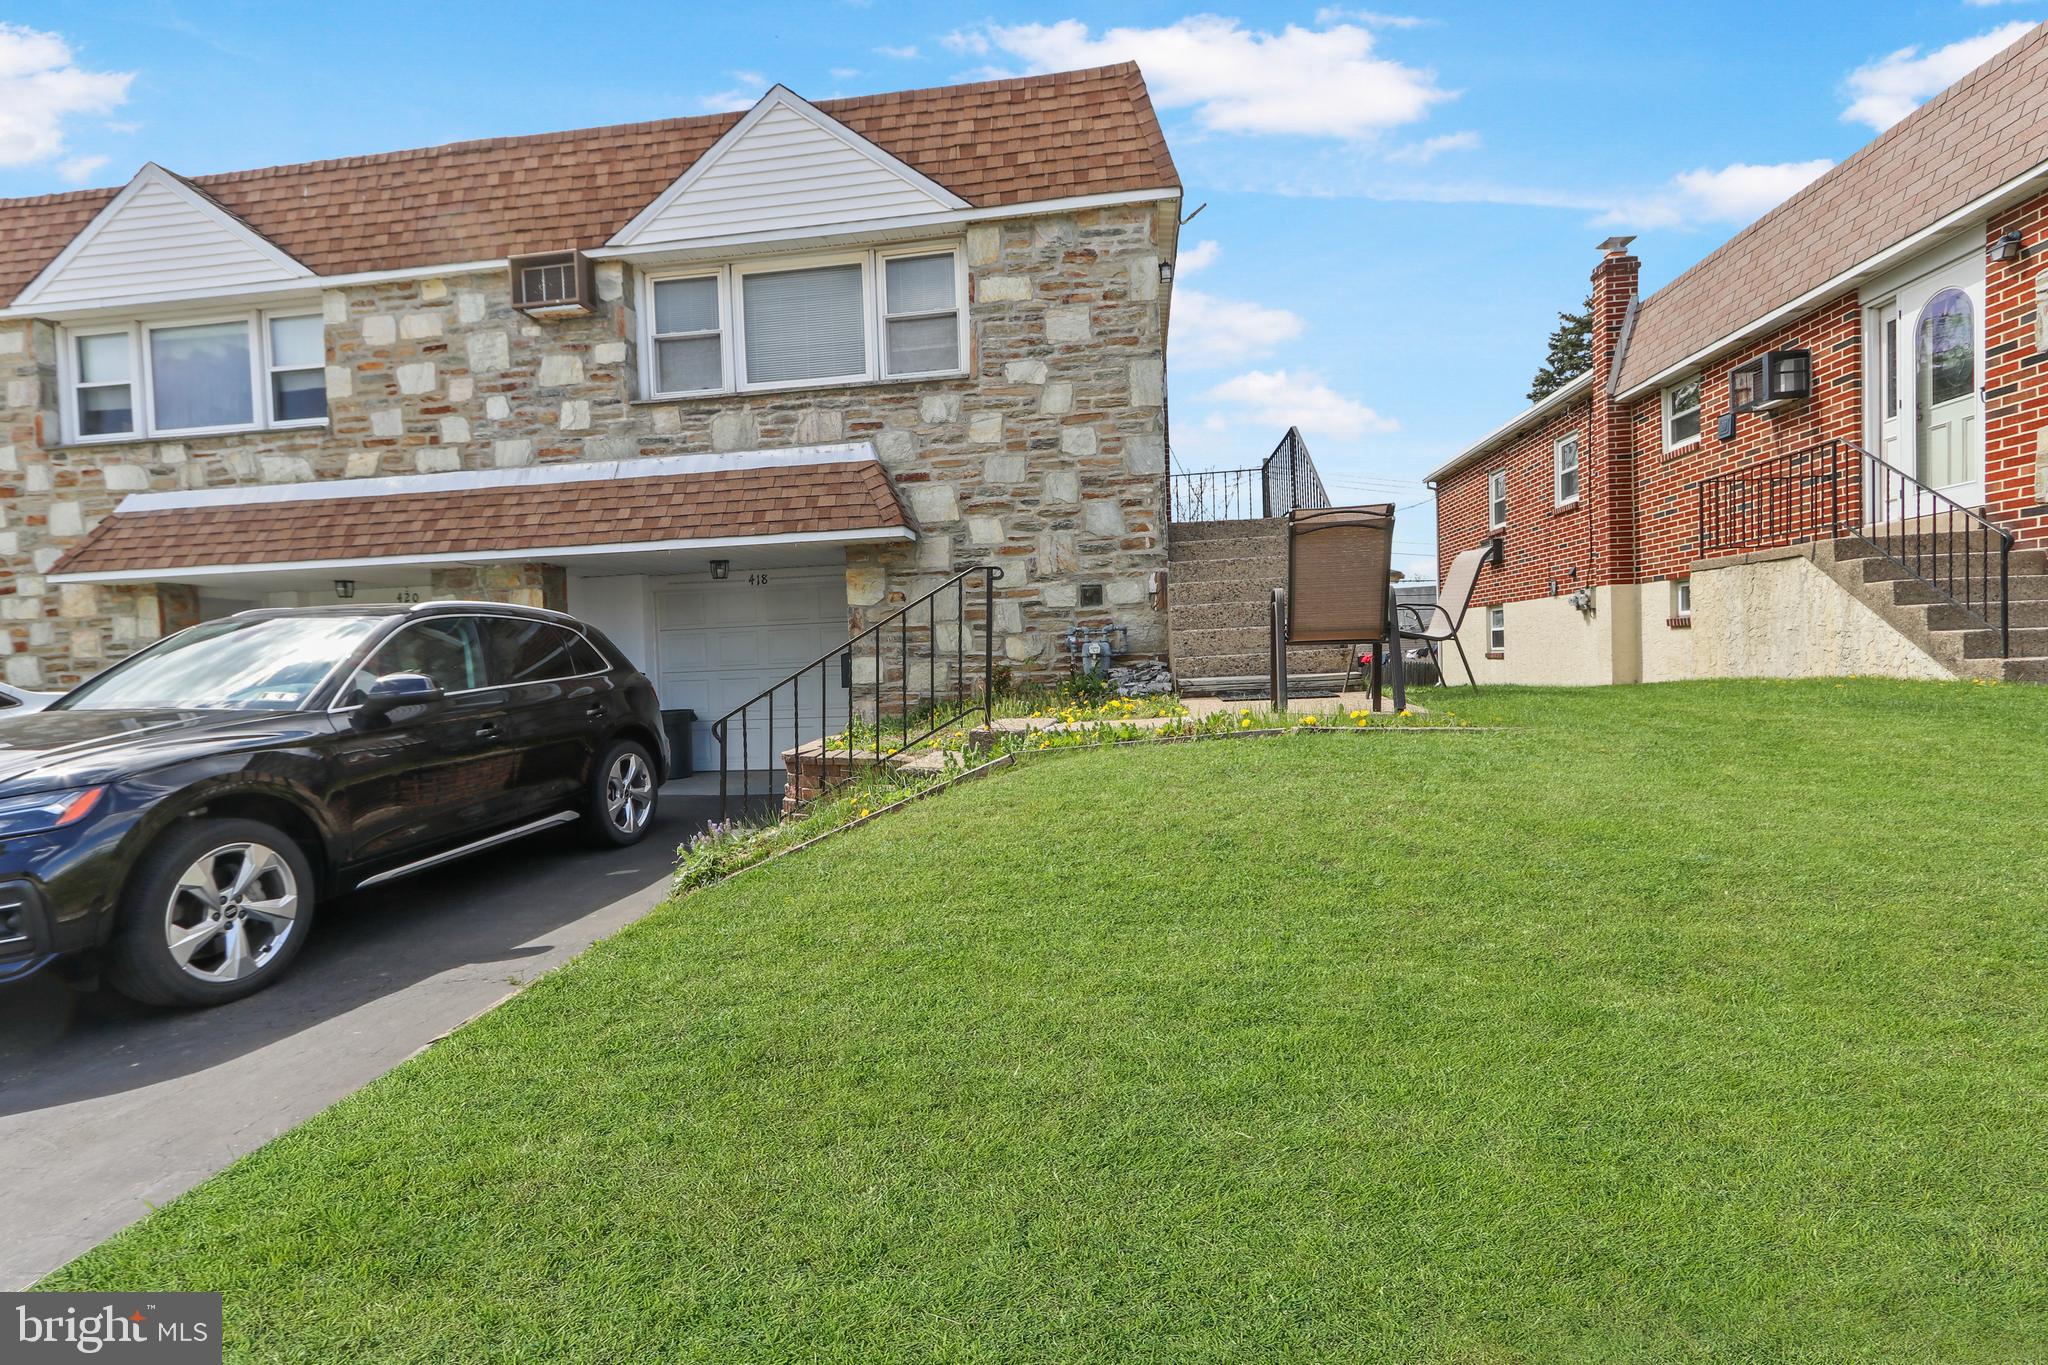
LANSDALE
418 JEFFERSON STREET
3 Beds
1 Baths
2,000 Sq.Ft.
$415,000
MLS#: PAMC2176534
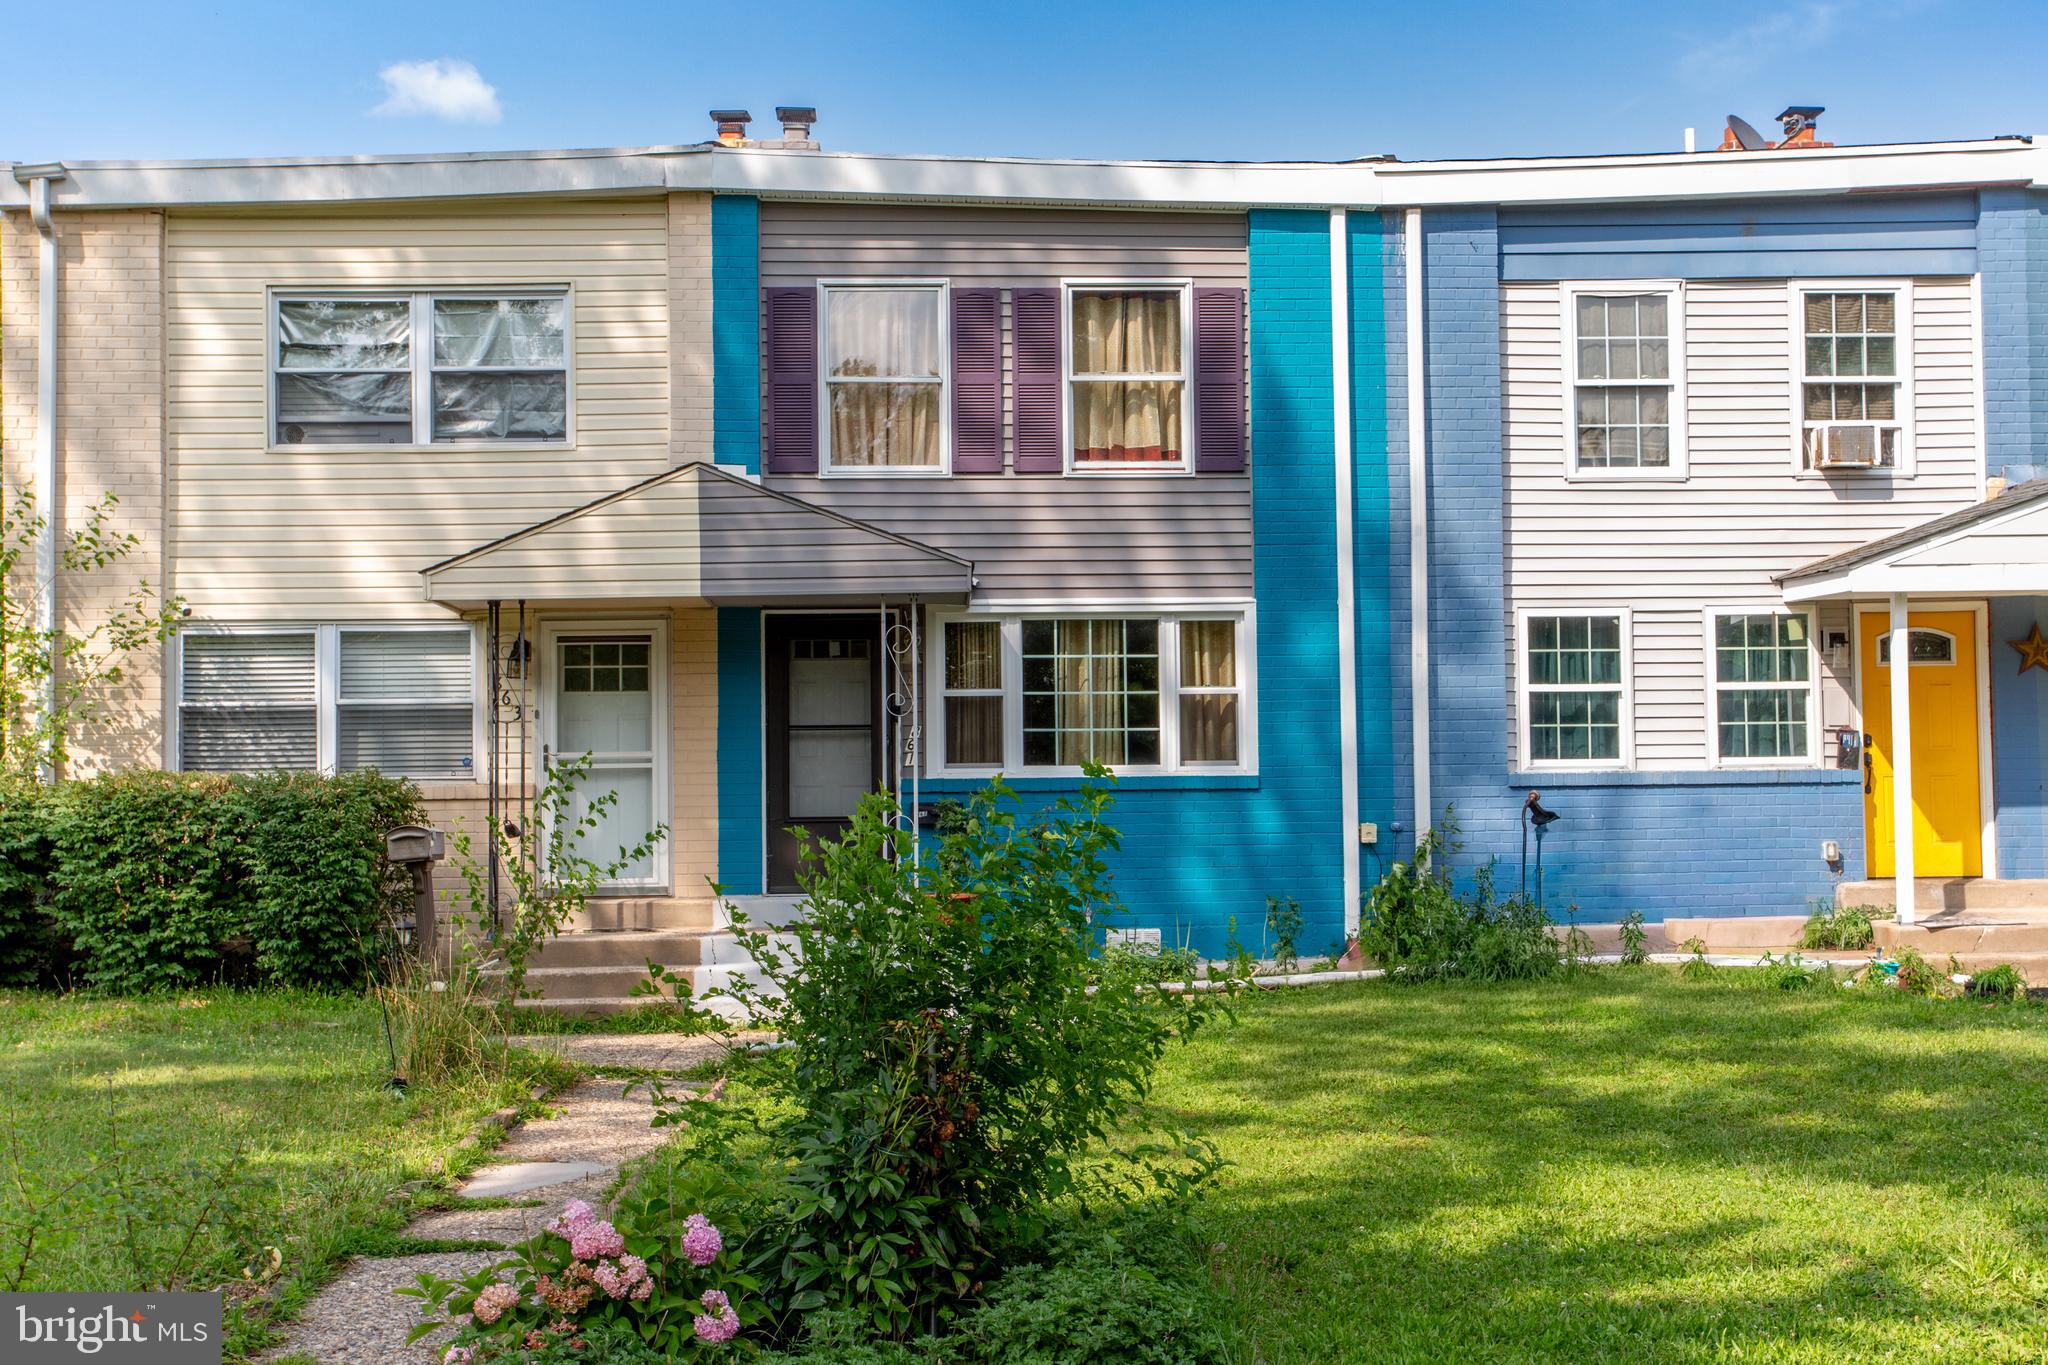
LANSDALE
861 WEDGEWOOD DRIVE
3 Beds
1 Baths
1,492 Sq.Ft.
$335,000
MLS#: PAMC2188284
.png)