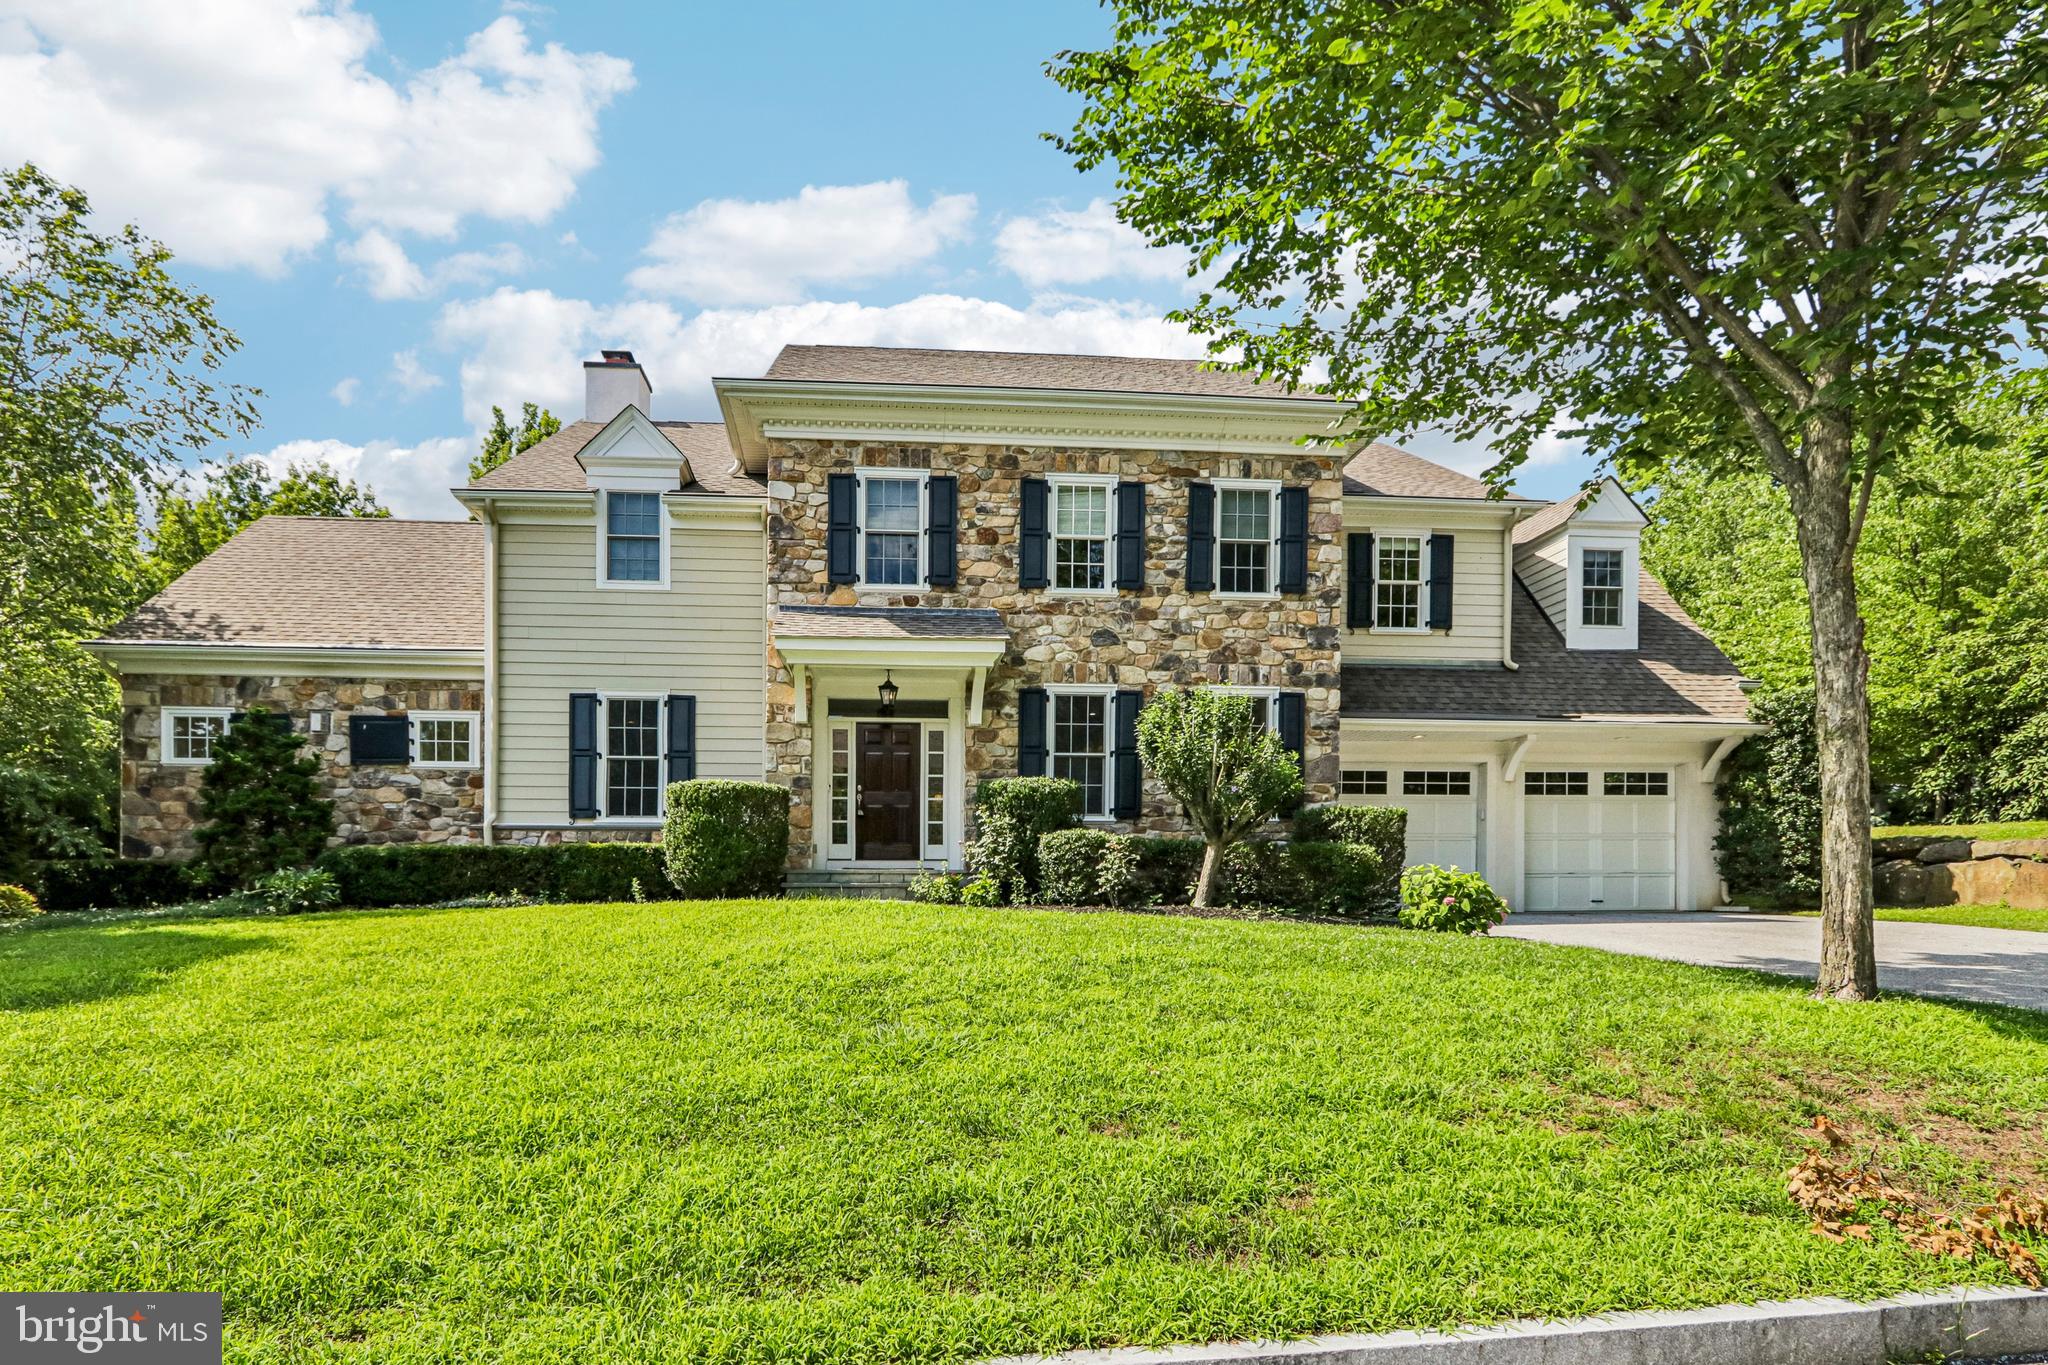
Features & Amenities

Interior

  • Total Bedrooms

    5

  • Bathrooms

    4

  • 1/2 Bathrooms

    1

  • Above Grade Finished Area

    3506.0

  • Basement YN

    YES

  • Cooling YN

    YES

  • Cooling

    Central Air, Gas

  • Fireplace YN

    YES

  • Heating YN

    YES

  • Heating

    Oil, Forced Air

  • Main Level Bedrooms

    1

  • Pet friendly

    N/A

Exterior

  • Garage

    No

  • Construction Materials

    Brick

  • Parking

    Driveway

  • Pool

    No

  • Waterfront YN

    NO

Area & Lot

  • Lot Size(acres)

    1.35

  • Lot Size(square feet)

    58965.0

  • Property Type

    Residential

  • Property Sub Type

    Single Family Residence

  • Architectural Style

    Contemporary, French

Price

  • Sales Price

    $2,195,000

  • Tax Amount

    $22,908

  • Sq. Footage

    3, 506

  • Price/SqFt

    $626

HOA

  • Association

    No

School District

  • Elementary School

    N/A

  • Middle School

    N/A

  • High School

    N/A

Property Features

  • New Construction

    NO

  • Foundation Details

    Slab

  • Senior Community YN

    NO

  • Sewer

    Public Sewer

  • Tax Lot

    080

  • Water Source

    Public

Schedule a Showing

Showing scheduled successfully.

<
>
IN PERSON
VIA CHAT

What is 3 + 4 ?


Change time

Mortgage calculator

Estimate your monthly mortgage payment, including the principal and interest, property taxes, and HOA. Adjust the values to generate a more accurate rate.

Your payment

Principal and Interest:

$

Property taxes:

$

HOA fees:

$

Total loan payment:

$

Total interest amount:

$

Location

County

MONTGOMERY

Elementary School

Middle School

High School

Listing Courtesy of Robin R. Gordon , BHHS Fox & Roach-Haverford

RealHub Information is provided exclusively for consumers' personal, non-commercial use, and it may not be used for any purpose other than to identify prospective properties consumers may be interested in purchasing. All information deemed reliable but not guaranteed and should be independently verified. All properties are subject to prior sale, change or withdrawal. RealHub website owner shall not be responsible for any typographical errors, misinformation, misprints and shall be held totally harmless.

Agent Michele Barkman

AGENT

Michele Barkman

Call Michele today to schedule a private showing.


* Listings on this website come from the FMLS IDX Compilation and may be held by brokerage firms other than the owner of this website. The listing brokerage is identified in any listing details. Information is deemed reliable but is not guaranteed. If you believe any FMLS listing contains material that infringes your copyrighted work please click here to review our DMCA policy and learn how to submit a takedown request.© 2024 FMLS.
NONE AVAILABLE - Residential

321 CAVERSHAM ROAD

Message successfully sent.

What would you like to know?

What is 3 + 4 ?

I agree to receive email communication and understand I can unsubscribe at any time.

I agree to be contacted by Charis Realty Group via call, email, and text for real estate services. To opt out, you can reply 'stop' at any time or reply 'help' for assistance. You can also click the unsubscribe link in the emails. Message and data rates may apply. Message frequency may vary. Privacy Policy

Related Properties

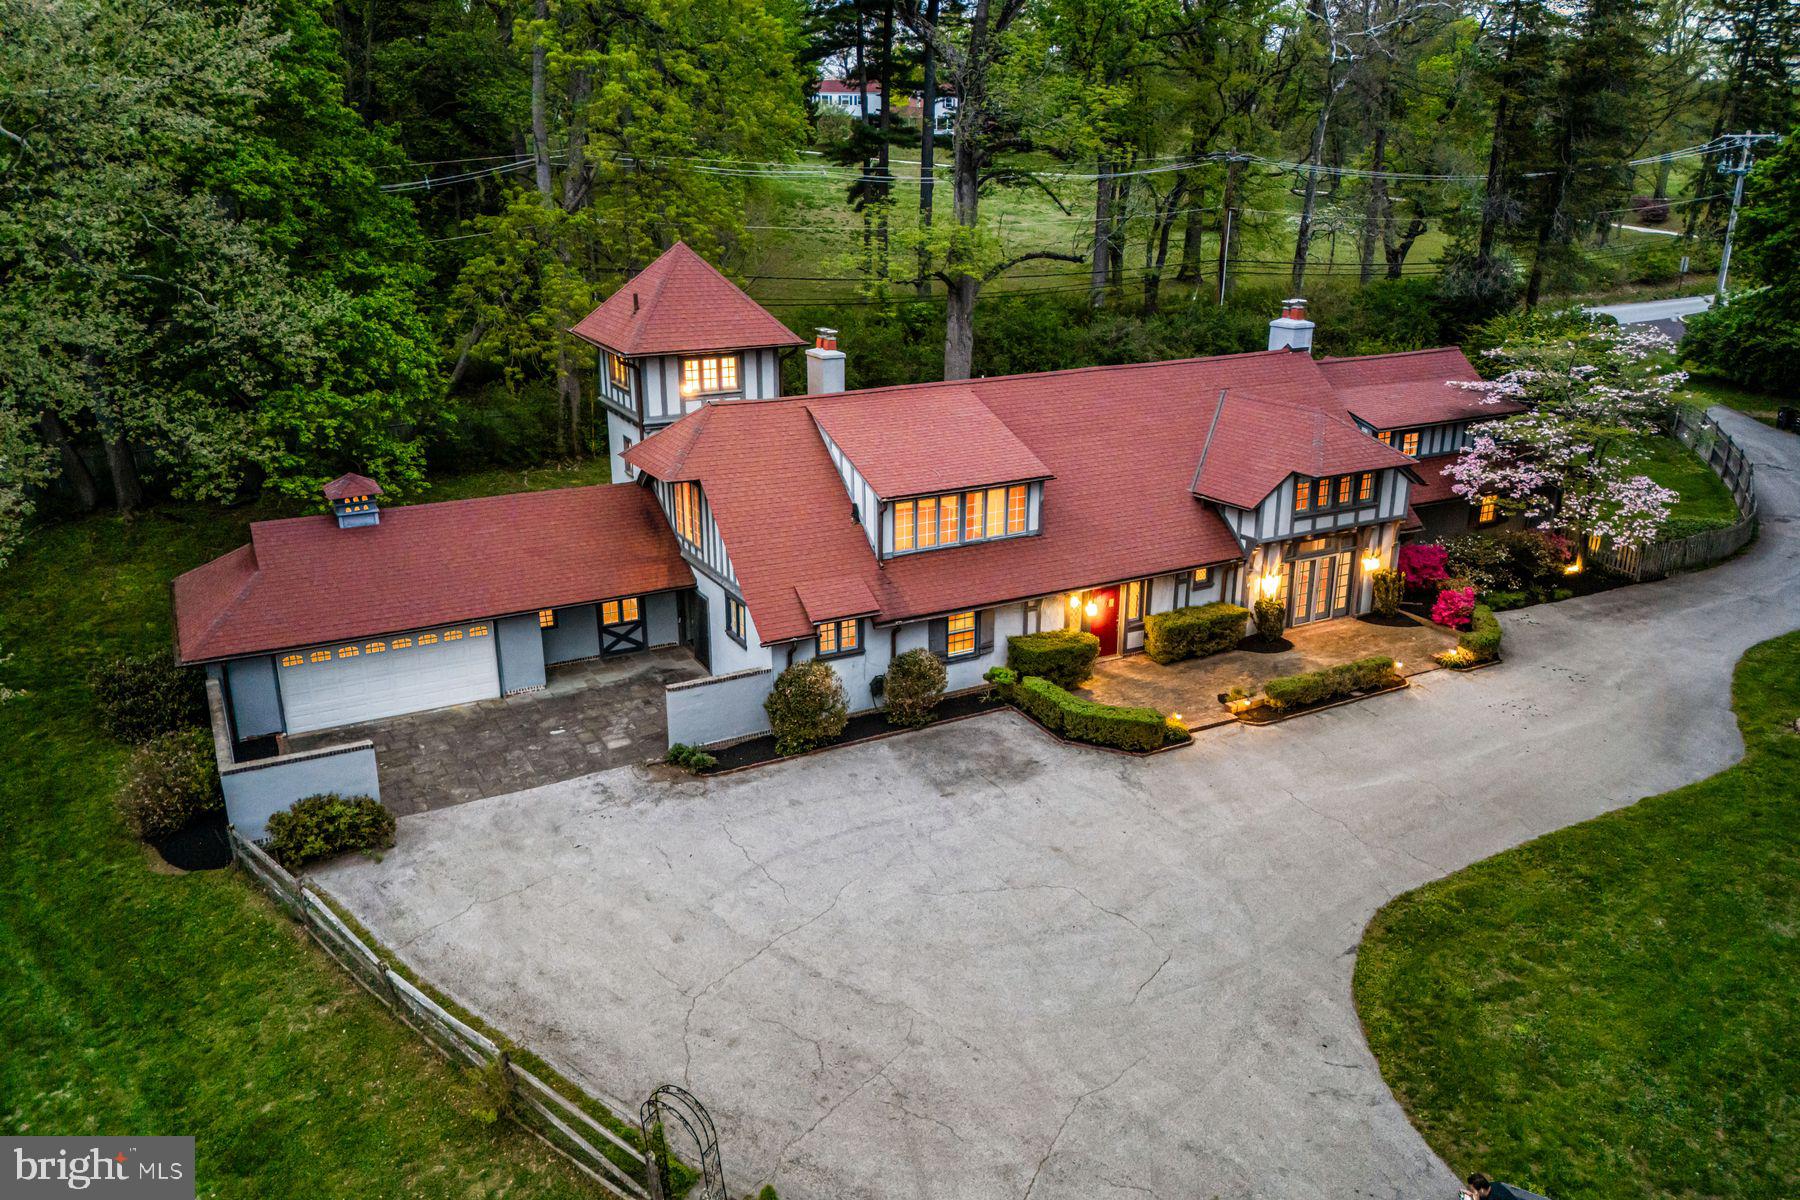
Charm abounds both inside and out at this one- of- a -kind 1901- built carriage house, set on a breathtaking 1.62-acre lot with private views at every turn and a tennis court in coveted Radnor Township. Beautifully restored, original architectural designs and materials have been seamlessly blended with modern renovations within an open, sun-filled floorplan with gracious room sizes and flexible living spaces. Endless features include tile or hardwood floors with freshly painted neutral decor throughout, recently renovated white kitchen with chef's appliances including a gas range, 4 renovated baths, including the primary bathroom which is artistically located in the stately cupola, a spacious entry foyer, expansive great room with bright windows, breakfast room and family room off of the kitchen, large library with fireplace and custom built-ins and a first floor suite area which could either serve as an in-law wing or large gym with full bathroom, laundry and access to the 2-car garage. Both the main foyer staircase and a secondary staircase off of the kitchen lead up to a well-designed second level showcasing a wonderful primary suite with high ceilings, a showstopper bathroom and plentiful closet space, a second bedroom with en-suite bathroom and a third and fourth bedroom/ pass through lounge with Jack and Jill bathroom. Once part of a grand Radnor estate, this rare gem still offers a wonderful retreat just minutes from Renowned Radnor and countless private schools, all forms of transportation including the Ardmore Amtrak station, a wide array of restaurants and shopping venues, clubs, diverse recreational facilities, Center City Philadelphia and Philadelphia International Airport. This treasure won't last long!
#PADE2113512

BRYN MAWR

461 S ROBERTS ROAD

5 Beds

4 Baths

5,836 Sq.Ft.

$1,985,000

MLS#: PADE2113512

The first two exterior photos are photoshopped.
Set on one of Bryn Mawr’s most picturesque streets, quintessential Main Line residence blends timeless  architecture with exceptional care and beautifully curated grounds. Wrapped in exquisite stonework and crowned with a classic slate roof, this remarkable residence — envisioned by renowned Philadelphia architects Frank Seeburger and Charles F. Rabenold — exudes warmth, character, and enduring elegance from the moment you arrive.
Inside, gracious living spaces are filled with natural light, rich architectural detail, and a seamless flow ideal for both everyday living and entertaining. Oversized windows frame beautiful views of the blooming grounds, while inviting interior spaces offer warmth, comfort, and timeless appeal.
Walk through the signature covered front door entry into a breathtaking reception hall, where a grand soaring staircase sets the tone for the timeless elegance found throughout the home. A formal living and dining space create a warm and welcoming flow ideal for both everyday living and entertaining, while a beautiful Mercer tile sun room bathed in natural light offers a peaceful space to enjoy morning coffee or relaxed evenings overlooking the beautifully landscaped grounds. A handsome office with custom built-ins offers the perfect work-from-home retreat.
The beautifully equipped eat-in kitchen blends timeless style with exceptional functionality, featuring a Sub-Zero refrigerator, beverage center, large center island with Viking cooktop, double wall ovens, Bosch dishwasher, two pantries, white cabinetry, and granite countertops. A powder room discreetly tucked beneath the staircase completes the first floor. 
Upstairs, the second floor hosts a luxurious primary suite with a marble bath. Beyond the bath, a private dressing room showcases incredible custom built-ins, generous closet space, and a desk area. Two additional bedrooms share a Jack-and-Jill bath, while a spacious rear room offers flexibility as a den, office, or lounge space. Also on this level are the laundry area, a playroom, and a nursery. A convenient rear staircase leads directly back to the kitchen. 
The third floor offers two additional bedrooms connected by a hall bath, along with an enormous cedar closet providing exceptional storage. 
The finished lower level expands the home’s versatility with a spacious family room, separate bedroom, full bath, and abundant storage — ideal for guests, an au pair suite, or extended family living.
In the spring and summer months, the property truly comes alive with lush, mature landscaping  including the extinct in the wild Franklinia tree and Zig Zag redbud trees. These vibrant gardens truly create a storybook setting. Thoughtfully maintained and lovingly cared for, the home offers the rare combination of classic Main Line charm and true pride of ownership.
The home and grounds have been impeccably maintained allowing the next owner to move in with confidence. A rare opportunity to own an iconic Bryn Mawr property that captures the very essence of Main Line living — timeless, elegant, and beautifully cared for, all in a walkable neighborhood in award winning Lower Merion School District, minutes from shopping, dining, entertainment, and public transportation. This house is not to be missed!
All square footage to be confirmed by buyer.
#PAMC2178634

BRYN MAWR

336 THORNBROOK AVENUE

6 Beds

4 Baths

6,582 Sq.Ft.

$2,195,000

MLS#: PAMC2178634

New on site today
Welcome to Willow Bank, an early 1900s Tudor residence, an iconic illustration of early 20th Century architecture, designed by architect John Irwin Bright for the infamous Bright Family, who were instrumental in legal, business, educational and civic development of Bryn Mawr during the Gilded Age. 
The property is located along a private driveway, amongst an enclave of four properties, set back from Morris Avenue. Its presence has an enduring appeal and instills a sense of built to last! The estate's gardens have been well-documented in the Library of Congress, which holds historical photos captured by architectural photographer Frances Benjamin Johnston. The current owners have painstakingly made impactful improvements during their ownership including an oversized blue 93' stone veranda that runs along the entire rear elevation resulting in an expansive outdoor living space perfect for peaceful retreats, overlooking lovely grounds as well as grand-scale entertainment. The home's interior  has a distinctive presence including remarkable hard-carved walnut paneling, staircase and mantels for its six fireplaces, accented by Mercer tiles, leaded-glass windows, many of which are oversized and well proportioned resulting in exceptionally bright interior spaces. A grand front-to-back entry hall welcomes family and guests alike. The step-down living room is stunning with paneled walls, glass-fronted bookcases, illustrating woodworking details from a bygone era.  The three-season room has walls of glass windows and original stone floor. The fireside dining room is grand with a bank of windows overlooking the grounds and serviced by an adjacent butler's pantry with glass-fronted vintage cabinetry. The private Library is accented by deep sills and floor-to-ceiling bookcases. The gourmet Kitchen and adjoining family gathering room is any chef's delight with commercial-grade appliances, including Viking range, grill and ovens, stand alone Sub-Zero refrigerator and freezer, warming drawer and authentic built-in pizza oven, all complimented by painted black cabinetry, stone countertops, marble backsplashes, large island perfect for food prep and serving.   Property also has a convenient dumb waiter servicing basement to third floor and the shaft can be reoutfitted to install a new elevator. The second floor is equally remarkable and accessed by elegant turned front and back staircases. The homeowner's suite features a large bedroom, with porch, cornered fireplace and an elegant marble bath with large vanity featuring two sinks, soaking tub, large walk-in shower, water closet and outfitted walk-in closet.  The remaining four bedrooms on the second floor each offer en suite baths, as well as featuring a convenient 2nd floor laundry room.  The third floor features two bedrooms, both with en suite baths, perfect for out-of-town guests, visiting family, au pair and live-in help. A third hobby/arts & crafts room, and walk-in attic complete this third floor.  Large basement with new mechanicals, including HVAC systems (2024) offer much room for storage.  Other recent improvements include new architectural shingle roof, accented metal roofing, 6” gutters, and custom-sized Marvin windows which blend seamlessly with remaining vintage windows, four plumbing stacks have been replaced and extensive hardscaping and landscaping to name a few.  Enjoy walkability to popular downtown Bryn Mawr, including Bryn Mawr College, the Baldwin School and the Bryn Mawr Train Station for easy commuting to Center City. Endless shopping and dining destinations that make a Main Line lifestyle second to none! Excellent Lower Merion Schools a plus! Time for the next lucky buyer to create their own lasting memories at this legendary property!
#PAMC2180984

BRYN MAWR

624 MORRIS AVENUE

7 Beds

7 Baths

9,283 Sq.Ft.

$2,395,000

MLS#: PAMC2180984

 - property

Send a message

Message successfully sent.

Your message

What is 3 + 4 ?

Reason for contacting?

I agree to receive email communication and understand I can unsubscribe at any time.

I agree to be contacted by Charis Realty Group via call, email, and text for real estate services. To opt out, you can reply 'stop' at any time or reply 'help' for assistance. You can also click the unsubscribe link in the emails. Message and data rates may apply. Message frequency may vary. Privacy Policy

Sign Out

Virtual Assistant

Would you like to take the next step with this property? We can help you schedule a showing or virtual tour, or send you more details.

Yes, I would like more information.

Thank You for Your Reply, One of Our Agents will contact you as soon as possible

No, maybe later.

Thank you, you can always contact me via email, phone number or through the contact form.

Realhub AI

Lucy - Your AI-Powered Realtor

Update Your Temporary Password

Personalize your search

Enter your email and we'll notify you immediately when new listings match what you're looking for.

or enter email address

Already have an account ? Login here

Continue your home search

I agree to receive communications and understand I can unsubscribe at any time.

I agree to be contacted by Charis Realty Group via call, email, and text for real estate services. To opt out, you can reply 'stop' at any time or reply 'help' for assistance. You can also click the unsubscribe link in the emails. Message and data rates may apply. Message frequency may vary. Privacy Policy

Already have an account ? Login here

We use cookies

We use cookies primarily for analytics to enhance your experience. By accepting, you agree to our use of these cookies. You can manage your preferences or learn more about our cookies policy.