


Property
Beds
3
Full Baths
1
1/2 Baths
None
Year Built
1910
Sq.Footage
1,096
In the quiet village of Lansdowne, on a rarely trafficked road, 32 Schappet Terrace a 3 Bedroom 1 Bath home with Central Air awaits. A tight knit collection of neighbors rests around this lovely home. Approach to see a lovely garden and wide porch facing east, a place to sit and watch the sun rise. Step inside and be greeted by beautiful, gleaming, original hardwood floors. The living and dining areas are spacious with windows with abundant natural light. An exposed brick wall and barnyard door leading to the kitchen, display tasteful elements of style. The kitchen boasts mixed media cabinetry with premium stainless steel dishwasher, stove, and microwave, and a custom powder blue accent refrigerator, perfect to compliment the decor. The home finishes with a fantastic sunroom overlooking the garden for those with a green thumb to spend time planting as well as a rear patio. Upstairs find 3 well apportioned bedrooms, with generous storage space in closets. A retro vintage tiled bathroom is well preserved and very cool. In the basement, find the laundry center with washer and dryer. The home offers Solar Panels, and is connected to the grid which supplements electic use, and saves on utility bills. This Lansdowne home puts you minutes from SEPTA Regional Rail for an easy Center City commute, with quick access to major routes and the airport. Walk to the farmers market, local shops, parks, and the Nature Preserve, or cool off at the Nile Swim Club. Enjoy nearby favorites like Backstage Tap & Grill, Blue South, and Sopfusion Fine Dining, plus coffee and pastries at Camellia Coffee House or Kia's Cakes Bakery and Cafe. With a charming downtown and true neighborhood feel, Lansdowne offers small-town charm with big-city access.
Features & Amenities
Interior
-
Total Bedrooms
3
-
Bathrooms
1
-
Above Grade Finished Area
1096.0
-
Basement YN
YES
-
Cooling YN
YES
-
Cooling
Central Air, Electric
-
Fireplace YN
NO
-
Heating YN
YES
-
Heating
Natural Gas, Forced Air
-
Pet friendly
N/A
Exterior
-
Garage
No
-
Construction Materials
Brick
-
Parking
Off Street, Driveway
-
Pool
No
-
Waterfront YN
NO
Area & Lot
-
Property Type
Residential
-
Property Sub Type
Townhouse
-
Architectural Style
Traditional
Price
-
Sales Price
$225,000
-
Tax Amount
$4,105
-
Financing Options
FHA, FHA 203(k), VA, Conventional
-
Sq. Footage
1,096
-
Price/SqFt
$205
HOA
-
Association
No
School District
-
Elementary School
N/A
-
Middle School
N/A
-
High School
N/A
Property Features
-
New Construction
NO
-
Foundation Details
Brick/Mortar
-
Senior Community YN
NO
-
Sewer
Public Sewer
-
Tax Lot
154-000
-
Water Source
Public
Schedule a Showing
Showing scheduled successfully.
Mortgage calculator
Estimate your monthly mortgage payment, including the principal and interest, property taxes, and HOA. Adjust the values to generate a more accurate rate.
Your payment
Principal and Interest:
$
Property taxes:
$
HOA fees:
$
Total loan payment:
$
Total interest amount:
$
Location
County
DELAWARE
Elementary School
Middle School
High School
Listing Courtesy of Algernong Allen III , KW Empower
RealHub Information is provided exclusively for consumers' personal, non-commercial use, and it may not be used for any purpose other than to identify prospective properties consumers may be interested in purchasing. All information deemed reliable but not guaranteed and should be independently verified. All properties are subject to prior sale, change or withdrawal. RealHub website owner shall not be responsible for any typographical errors, misinformation, misprints and shall be held totally harmless.

AGENT
Michele Barkman
Call Michele today to schedule a private showing.

* Listings on this website come from the FMLS IDX Compilation and may be held by brokerage firms other than the owner of this website. The listing brokerage is identified in any listing details. Information is deemed reliable but is not guaranteed. If you believe any FMLS listing contains material that infringes your copyrighted work please click here to review our DMCA policy and learn how to submit a takedown request.© 2024 FMLS.
Related Properties
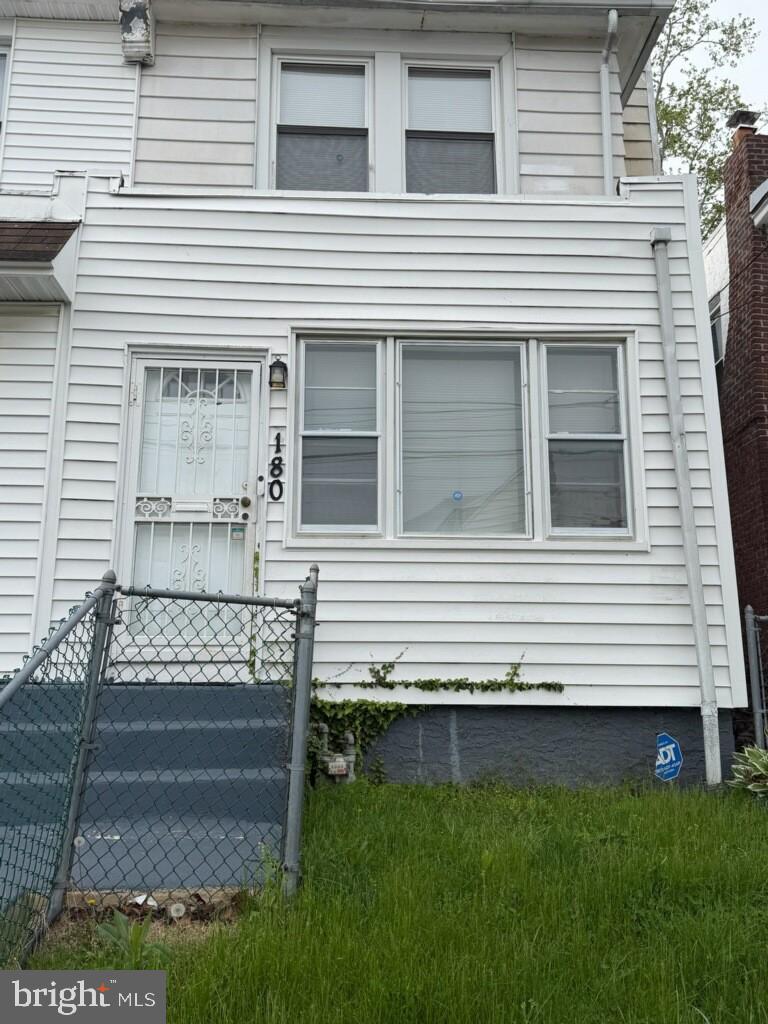
LANSDOWNE
180 PARK PLACE
3 Beds
2 Baths
1,138 Sq.Ft.
$210,000
MLS#: PADE2113964
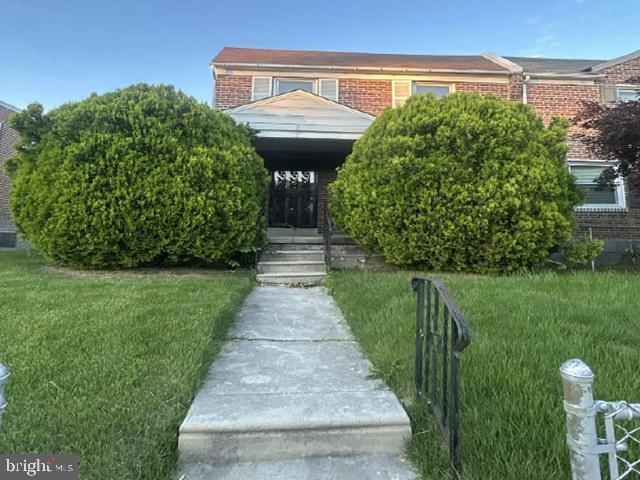
LANSDOWNE
813 ARBOR ROAD
3 Beds
1 Baths
1,344 Sq.Ft.
$189,000
MLS#: PADE2117864
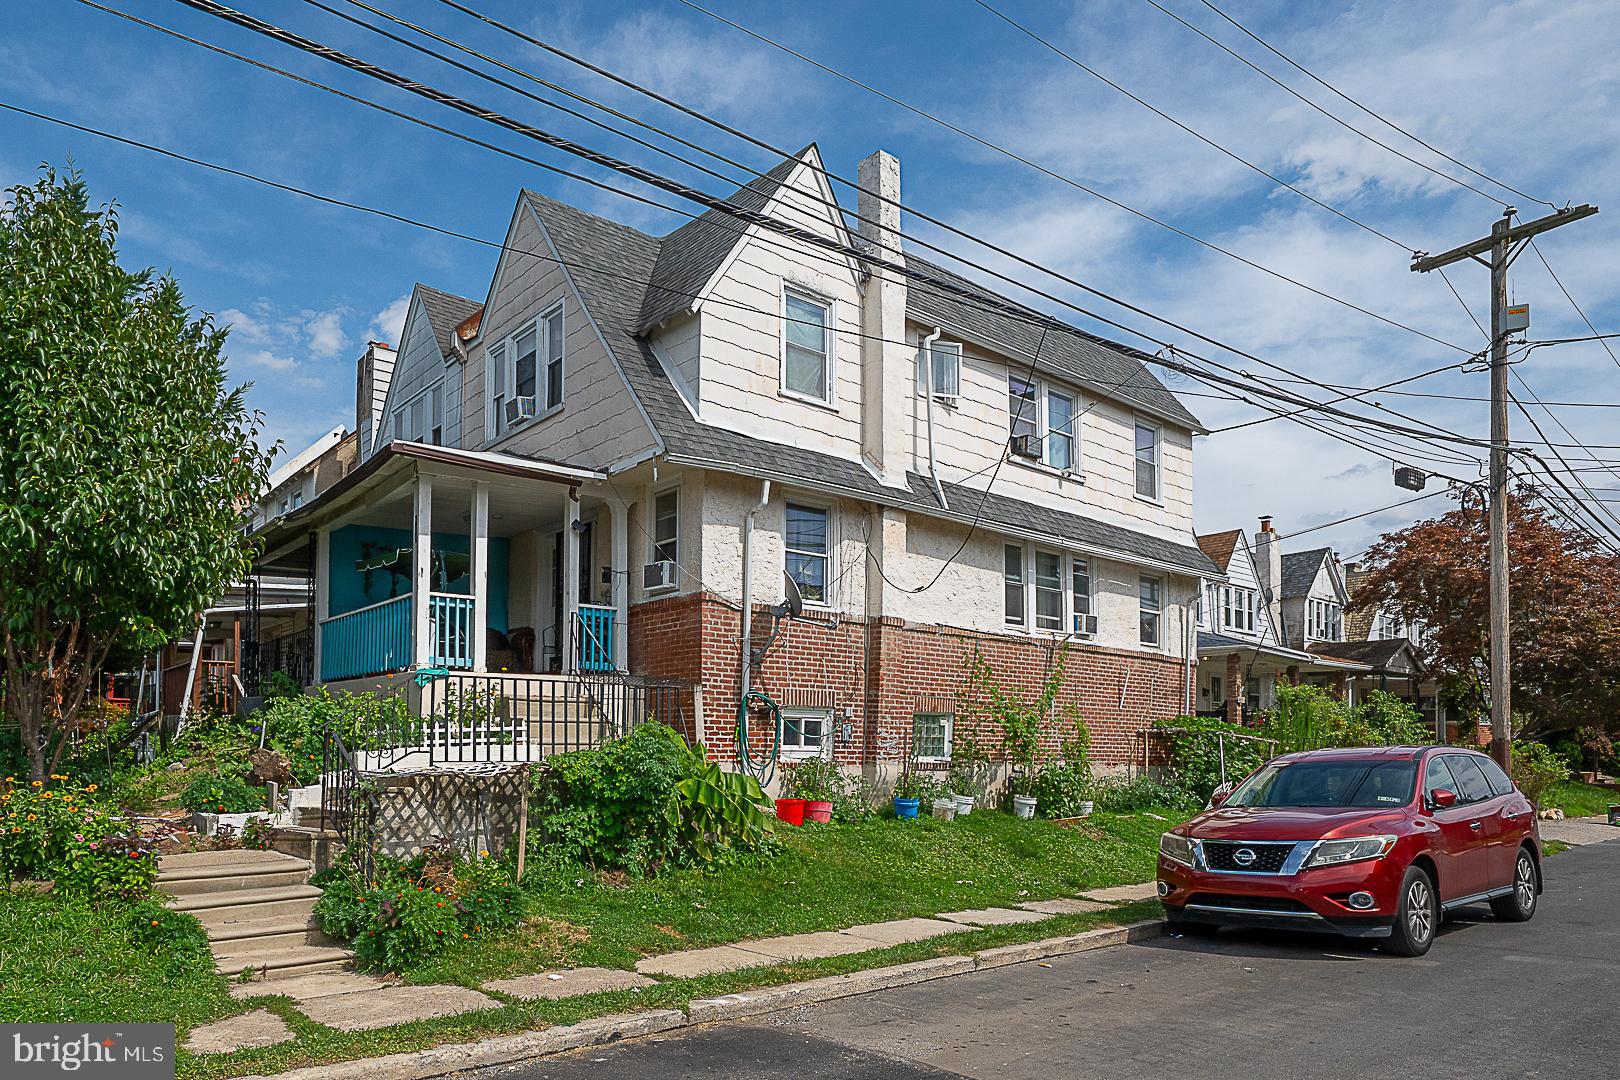
LANSDOWNE
188 E ESSEX AVENUE
3 Beds
2 Baths
1,503 Sq.Ft.
$225,000
MLS#: PADE2120466

LANSDOWNE
236 WYNNEWOOD AVENUE
3 Beds
1 Baths
1,152 Sq.Ft.
$219,900
MLS#: PADE2121752
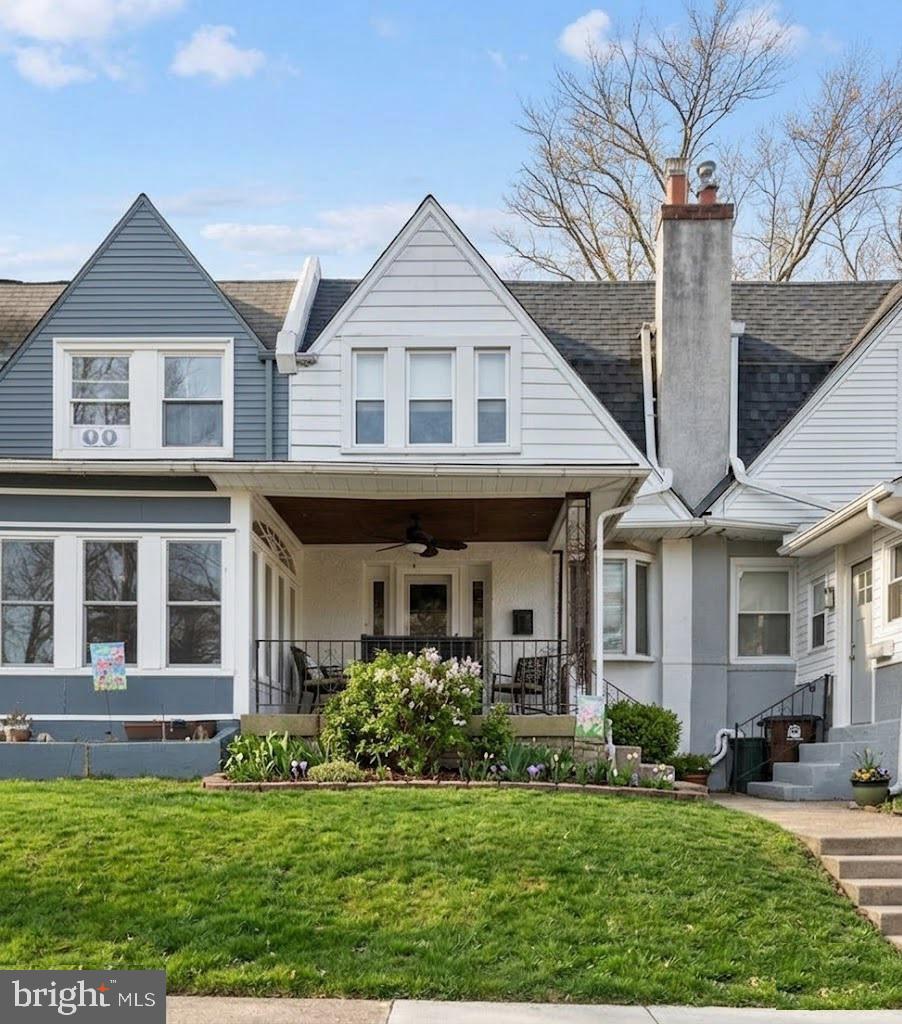
LANSDOWNE
210 WABASH AVENUE
3 Beds
1 Baths
1,188 Sq.Ft.
$239,900
MLS#: PADE2107482
LANSDOWNE
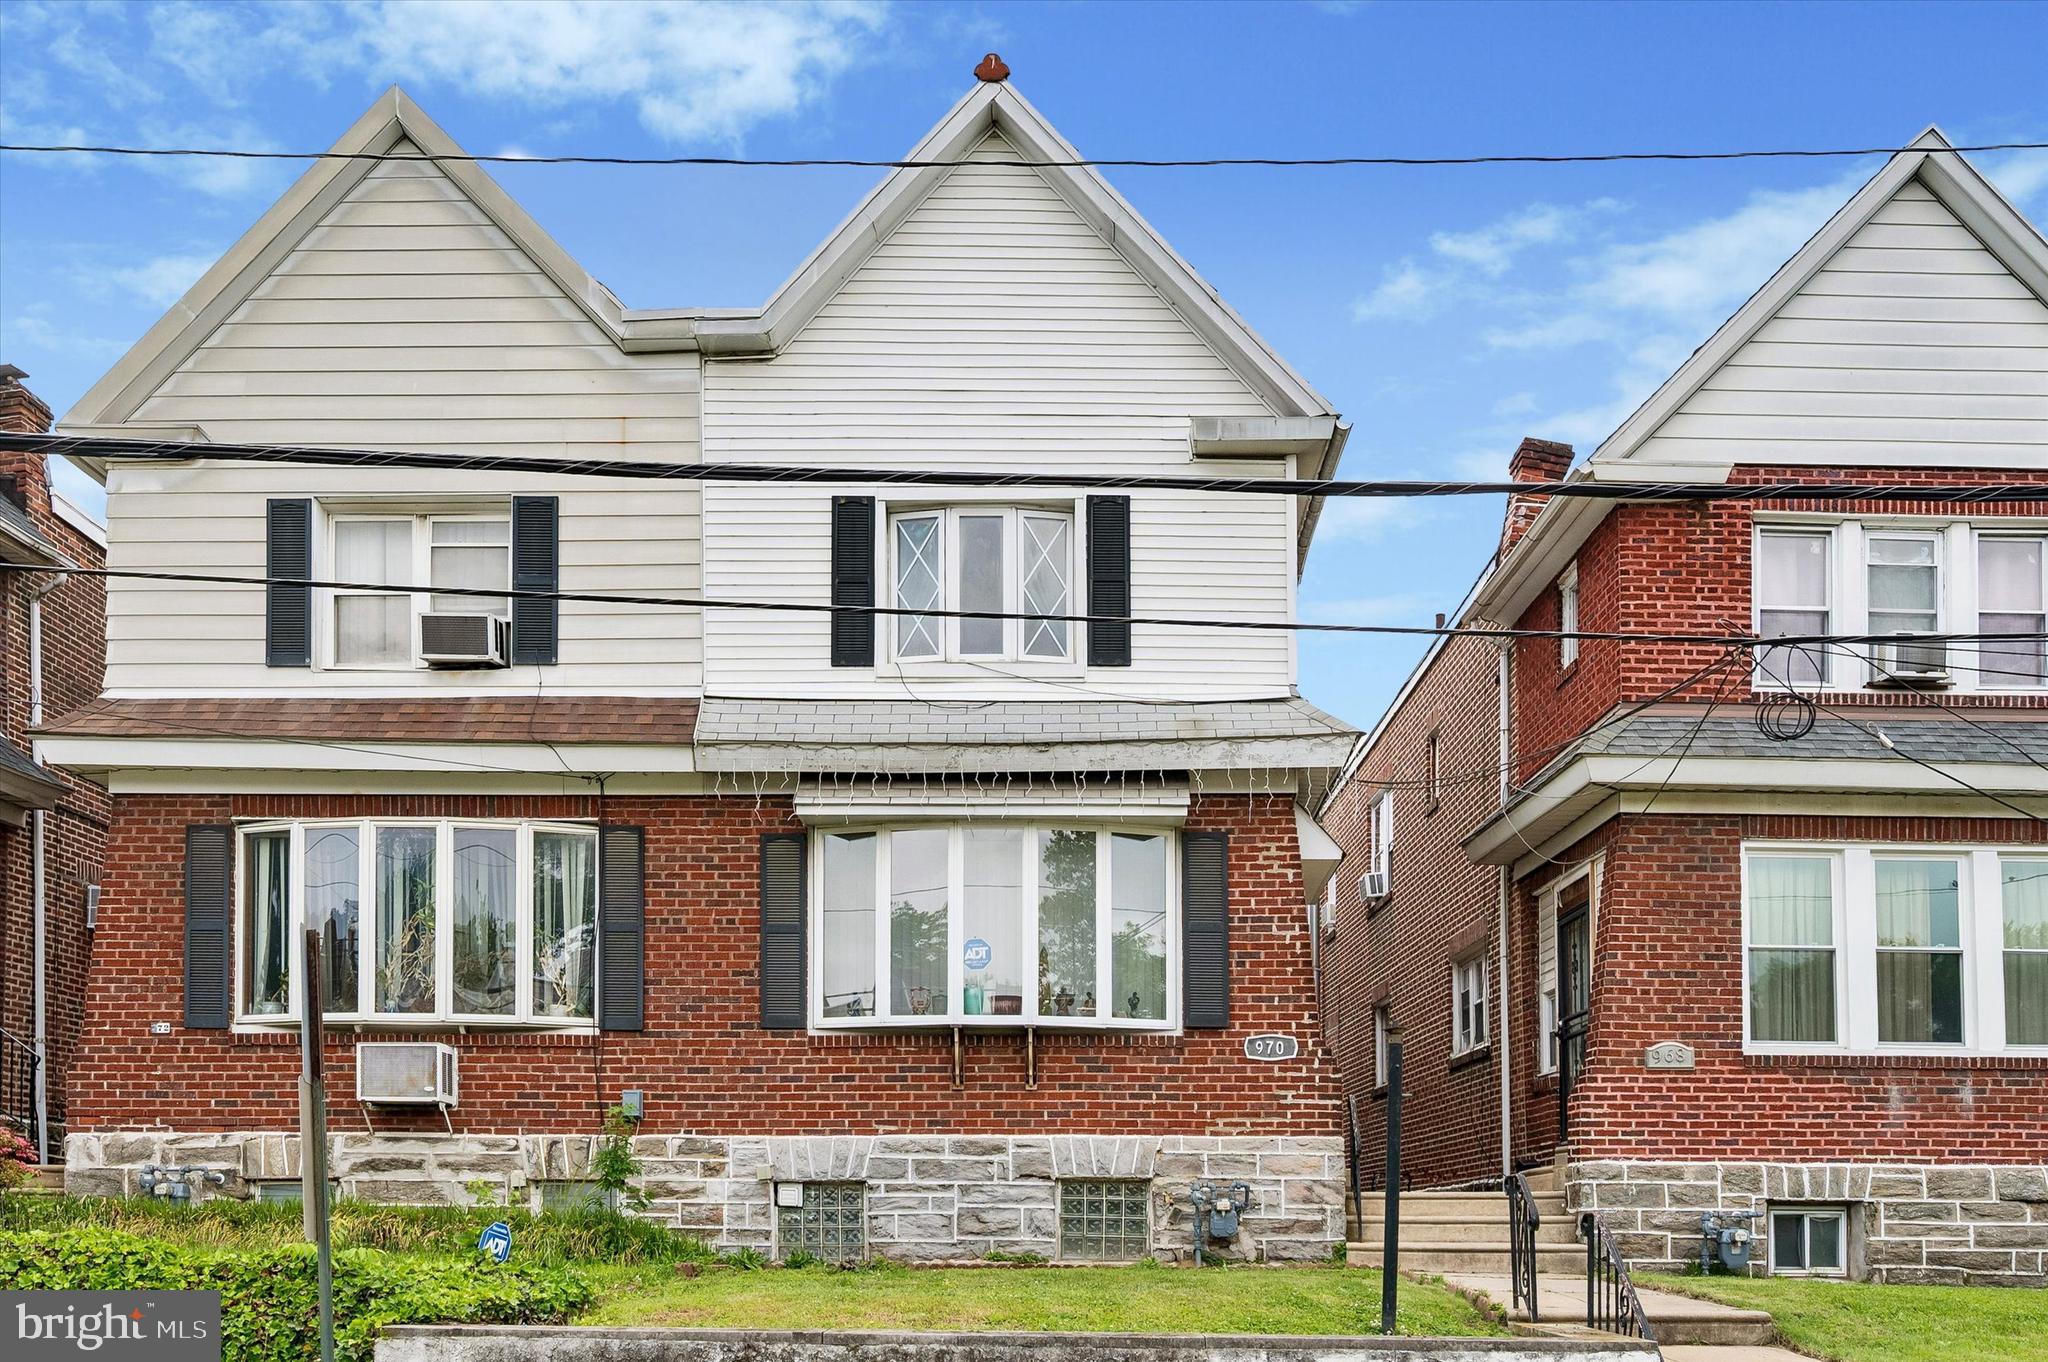
970 MACDADE BOULEVARD
3 Beds
1 Baths
1,536 Sq.Ft.
$193,000
MLS#: PADE2119158
LANSDOWNE
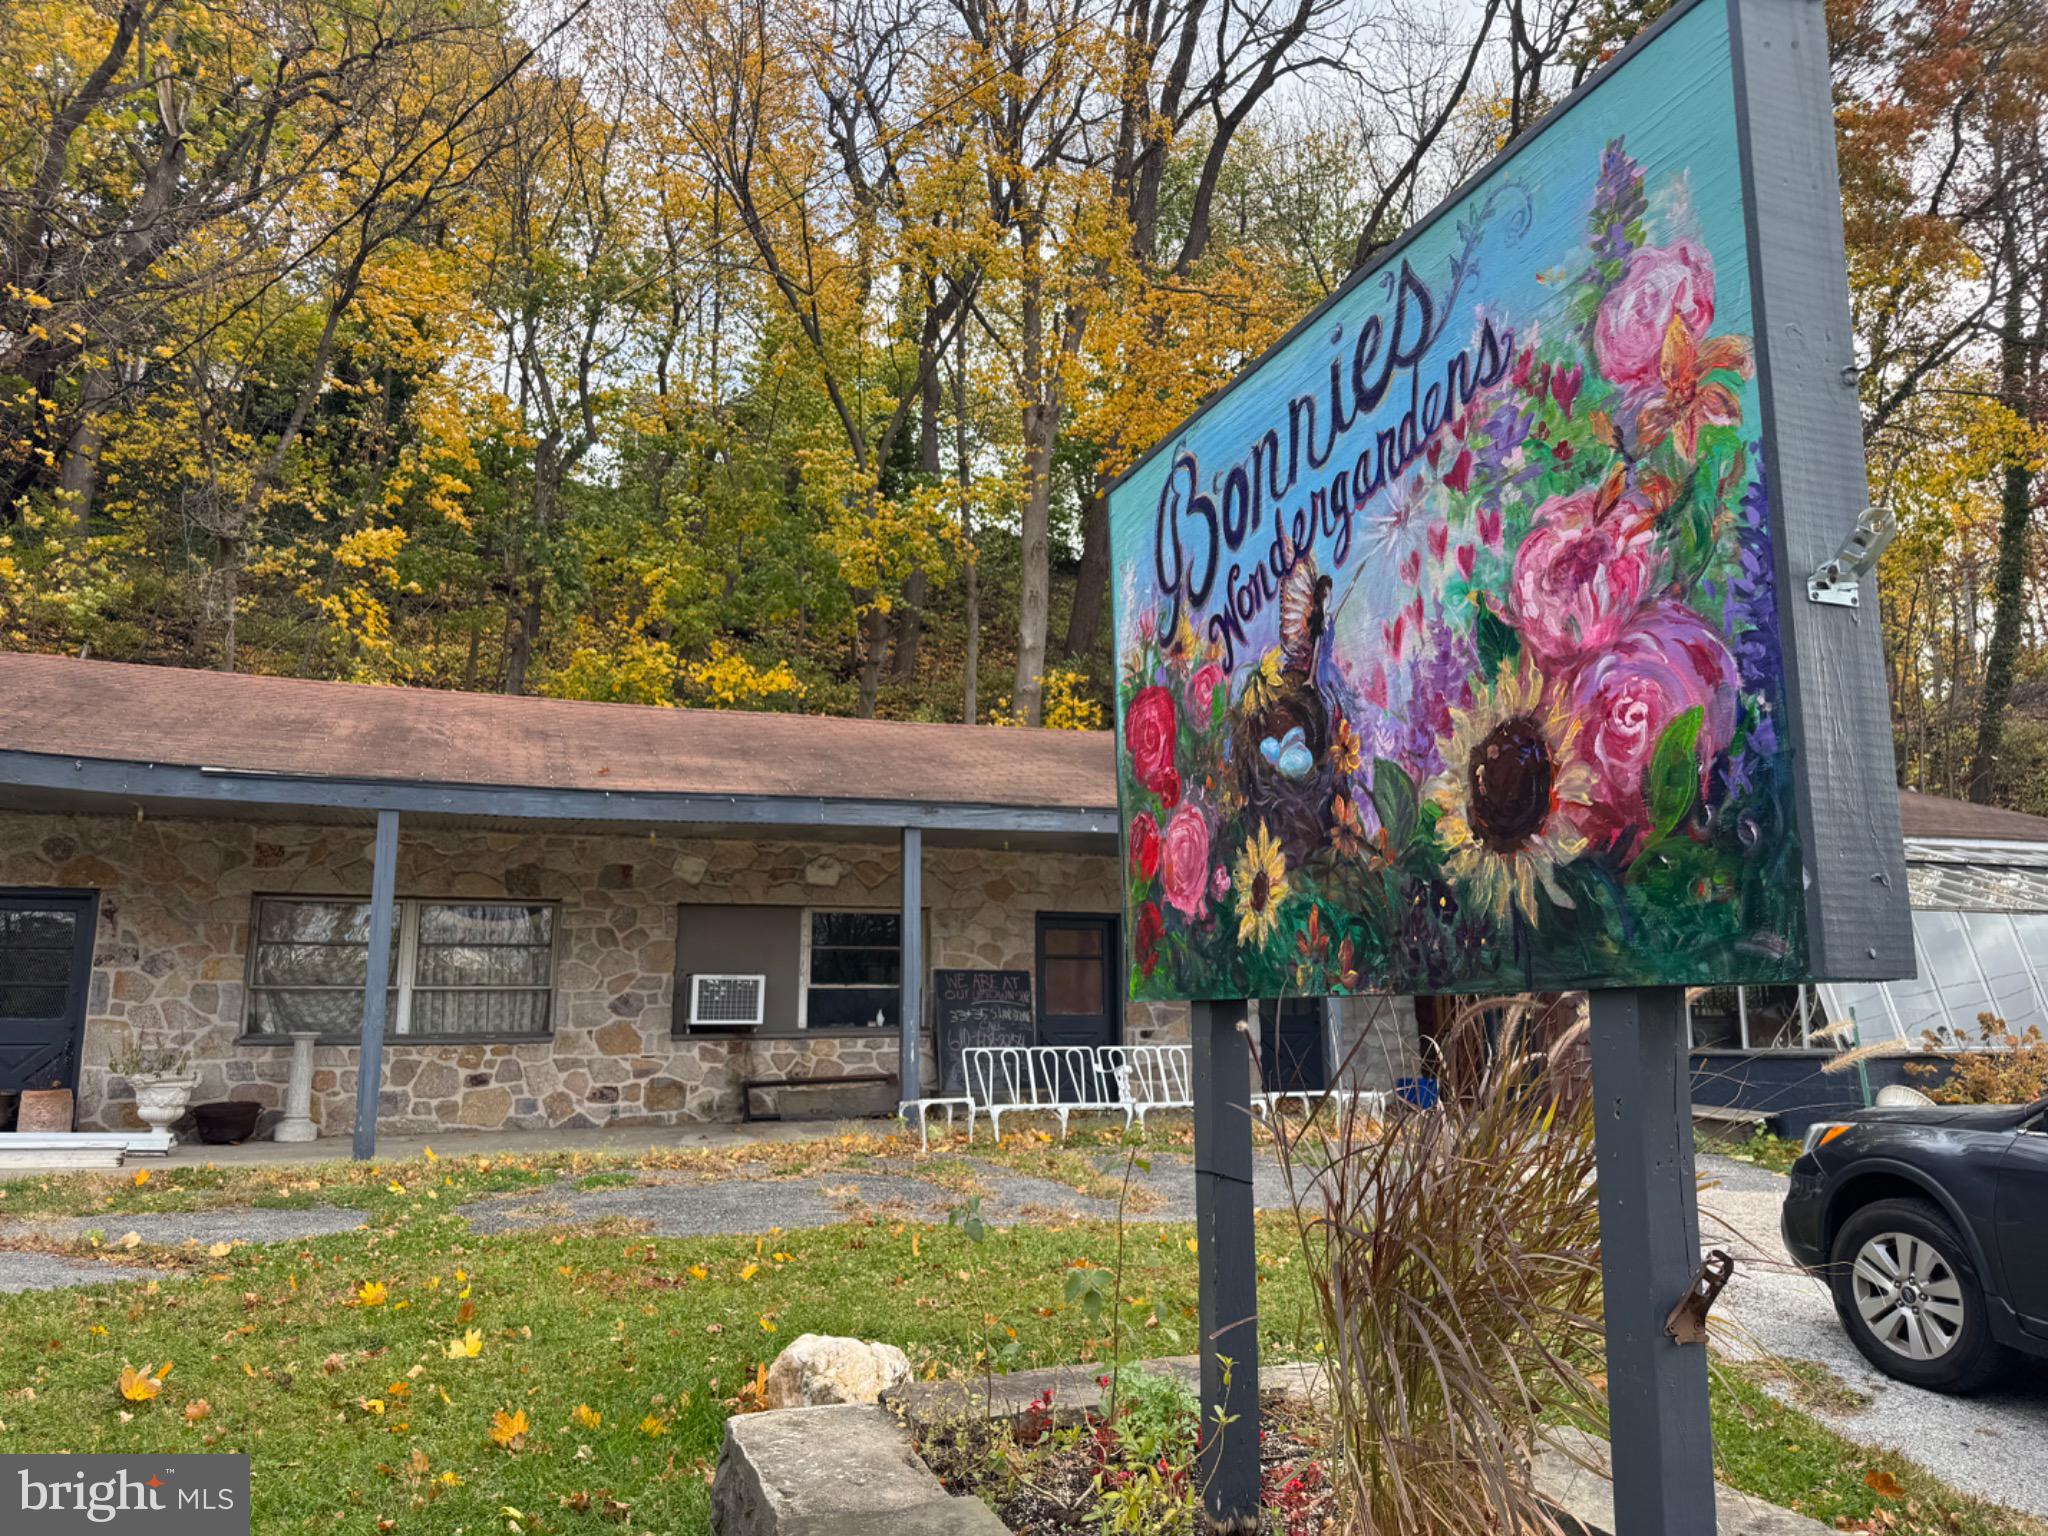
233 SCOTTDALE ROAD
None Beds
None Baths
N/A
$250,000
MLS#: PADE2119302
LANSDOWNE
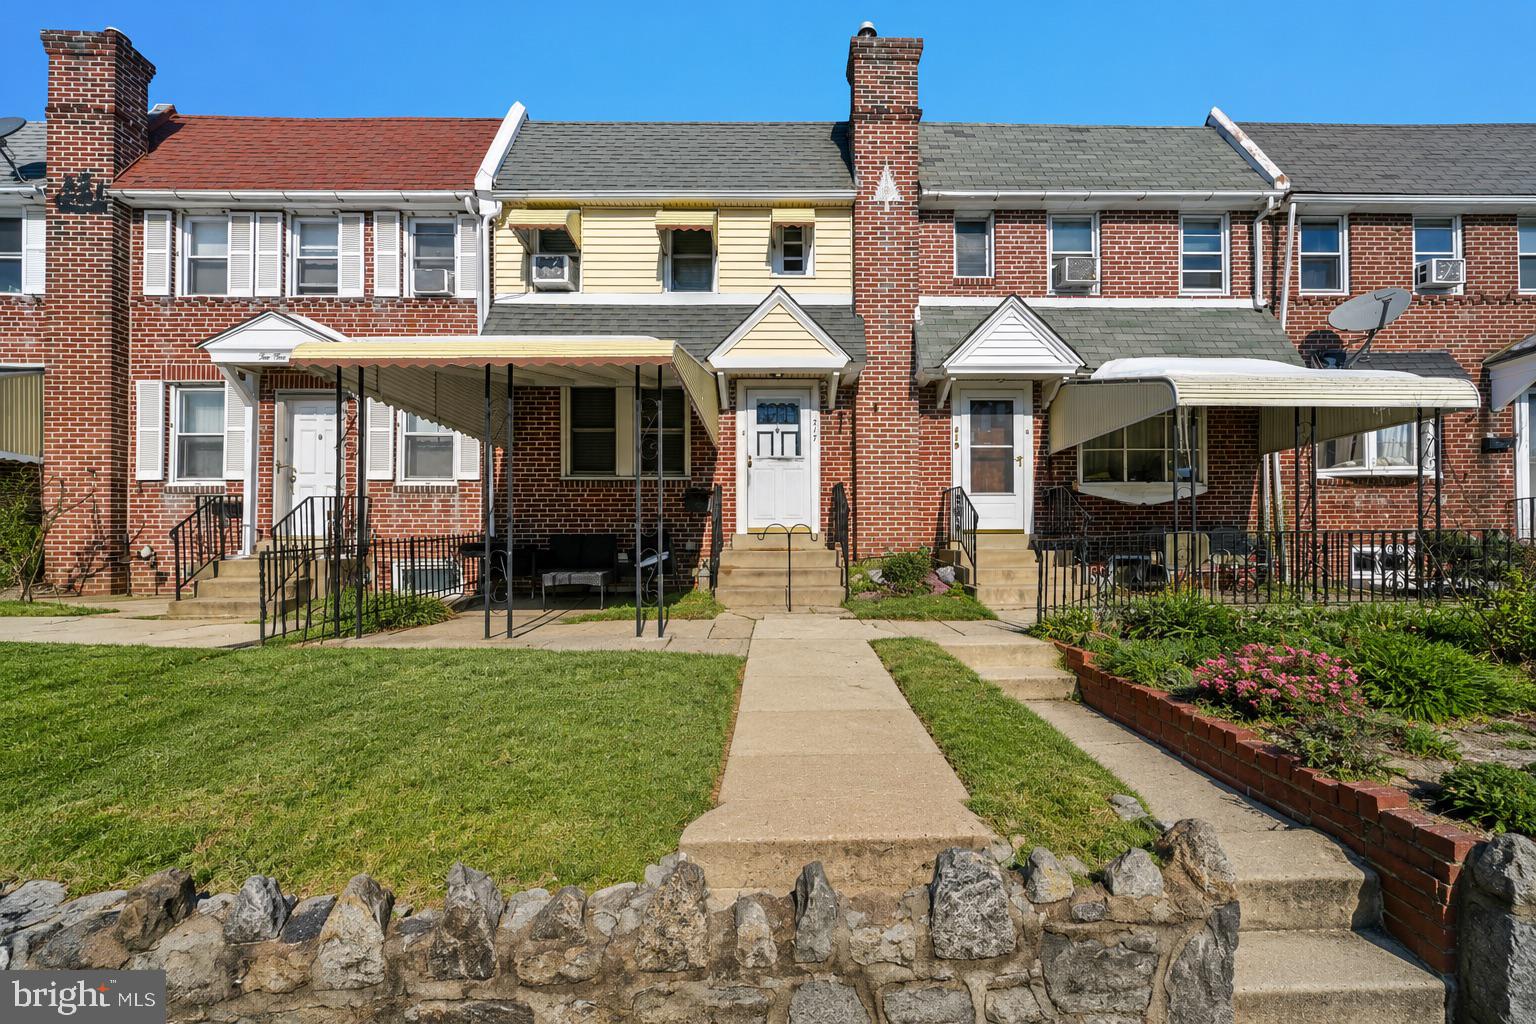
217 E GREENWOOD AVENUE
3 Beds
1 Baths
1,152 Sq.Ft.
$200,000
MLS#: PADE2108012
LANSDOWNE
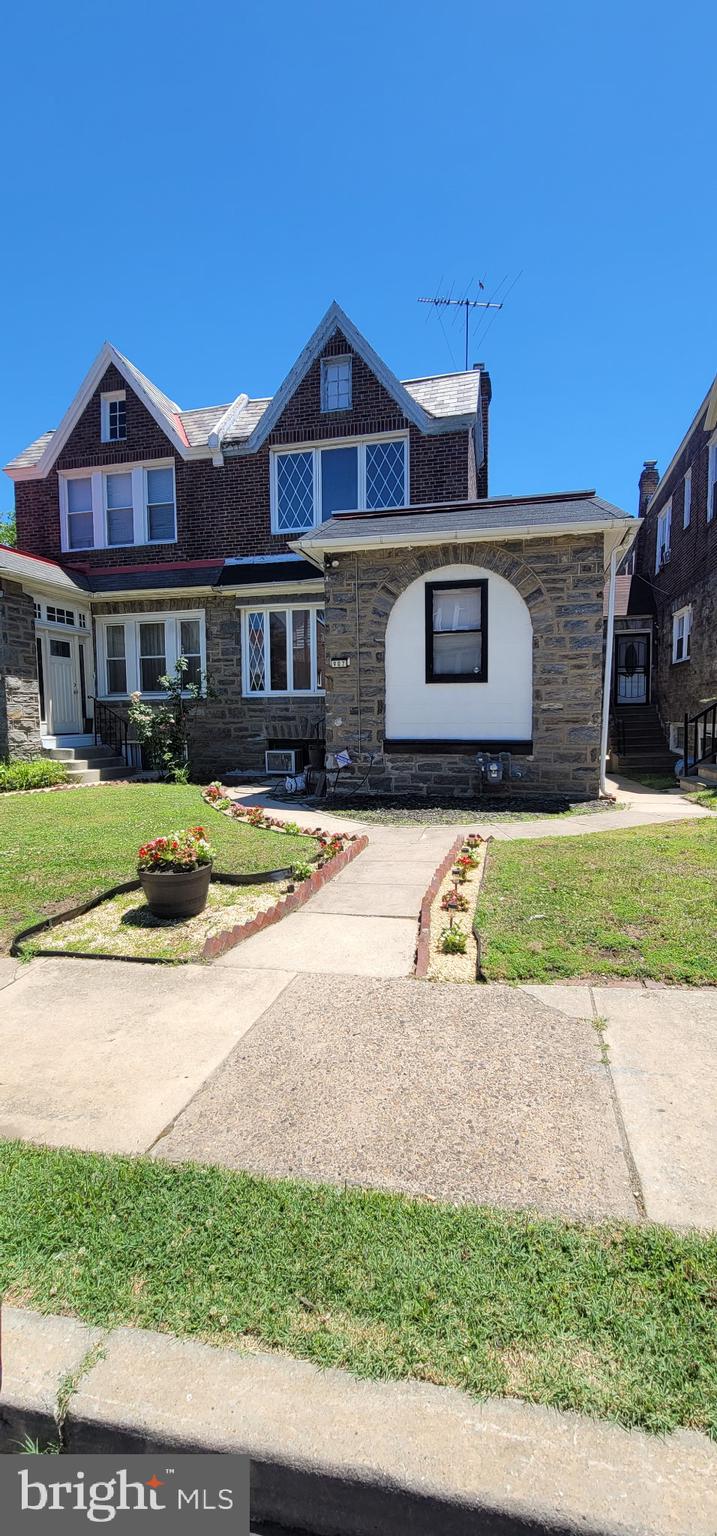
907 MACDADE BOULEVARD
3 Beds
2 Baths
1,812 Sq.Ft.
$265,000
MLS#: PADE2120376
.png)