Features & Amenities

Interior

  • Other Interior Features

    Kitchen Island, Pantry, Recessed Lighting, Walk-In Closet(s), Beamed Ceilings, Built-in Features, Crown Molding

  • Total Bedrooms

    5

  • Bathrooms

    3

  • 1/2 Bathrooms

    1

  • Above Grade Finished Area

    5247.0

  • Basement YN

    YES

  • Cooling YN

    YES

  • Cooling

    Central Air, Multi Units, Zoned, Electric

  • Fireplace YN

    YES

  • Heating YN

    YES

  • Heating

    Propane, Forced Air, Zoned

  • Pet friendly

    N/A

Exterior

  • Garage

    Yes

  • Garage spaces

    2

  • Construction Materials

    HardiPlank Type, Cement Siding, Stone, Brick

  • Parking

    Oversized, Garage Door Opener, Garage, Driveway, Inside Entrance, Attached

  • Pool

    No

  • Waterfront YN

    NO

Area & Lot

  • Lot Features

    Cleared

  • Lot Size(acres)

    0.35

  • Lot Size(square feet)

    15246.0

  • Property Type

    Residential

  • Property Sub Type

    Single Family Residence

  • Architectural Style

    Colonial

Price

  • Sales Price

    $2,179,079

  • Sq. Footage

    6, 247

  • Price/SqFt

    $348

HOA

  • Association

    Yes

  • Association Fee

    $360

  • Association Fee Frequency

    Monthly

  • Association Fee Includes

    N/A

School District

  • Elementary School

    SUGARTOWN

  • Middle School

    GREAT VALLEY M.S.

  • High School

    GREAT VALLEY

Property Features

  • New Construction

    YES

  • Foundation Details

    Concrete Perimeter

  • Senior Community YN

    NO

  • Sewer

    Public Sewer

  • Water Source

    Public

Schedule a Showing

Showing scheduled successfully.

<
>
IN PERSON
VIA CHAT

What is 3 + 4 ?


Change time

Mortgage calculator

Estimate your monthly mortgage payment, including the principal and interest, property taxes, and HOA. Adjust the values to generate a more accurate rate.

Your payment

Principal and Interest:

$

Property taxes:

$

HOA fees:

$

Total loan payment:

$

Total interest amount:

$

Location

County

CHESTER

Elementary School

SUGARTOWN

Middle School

GREAT VALLEY M.S.

High School

GREAT VALLEY

Listing Courtesy of Ralph M Iacovino , BHHS Fox & Roach-Malvern

RealHub Information is provided exclusively for consumers' personal, non-commercial use, and it may not be used for any purpose other than to identify prospective properties consumers may be interested in purchasing. All information deemed reliable but not guaranteed and should be independently verified. All properties are subject to prior sale, change or withdrawal. RealHub website owner shall not be responsible for any typographical errors, misinformation, misprints and shall be held totally harmless.

Agent Michele Barkman

AGENT

Michele Barkman

Call Michele today to schedule a private showing.


* Listings on this website come from the FMLS IDX Compilation and may be held by brokerage firms other than the owner of this website. The listing brokerage is identified in any listing details. Information is deemed reliable but is not guaranteed. If you believe any FMLS listing contains material that infringes your copyrighted work please click here to review our DMCA policy and learn how to submit a takedown request.© 2024 FMLS.
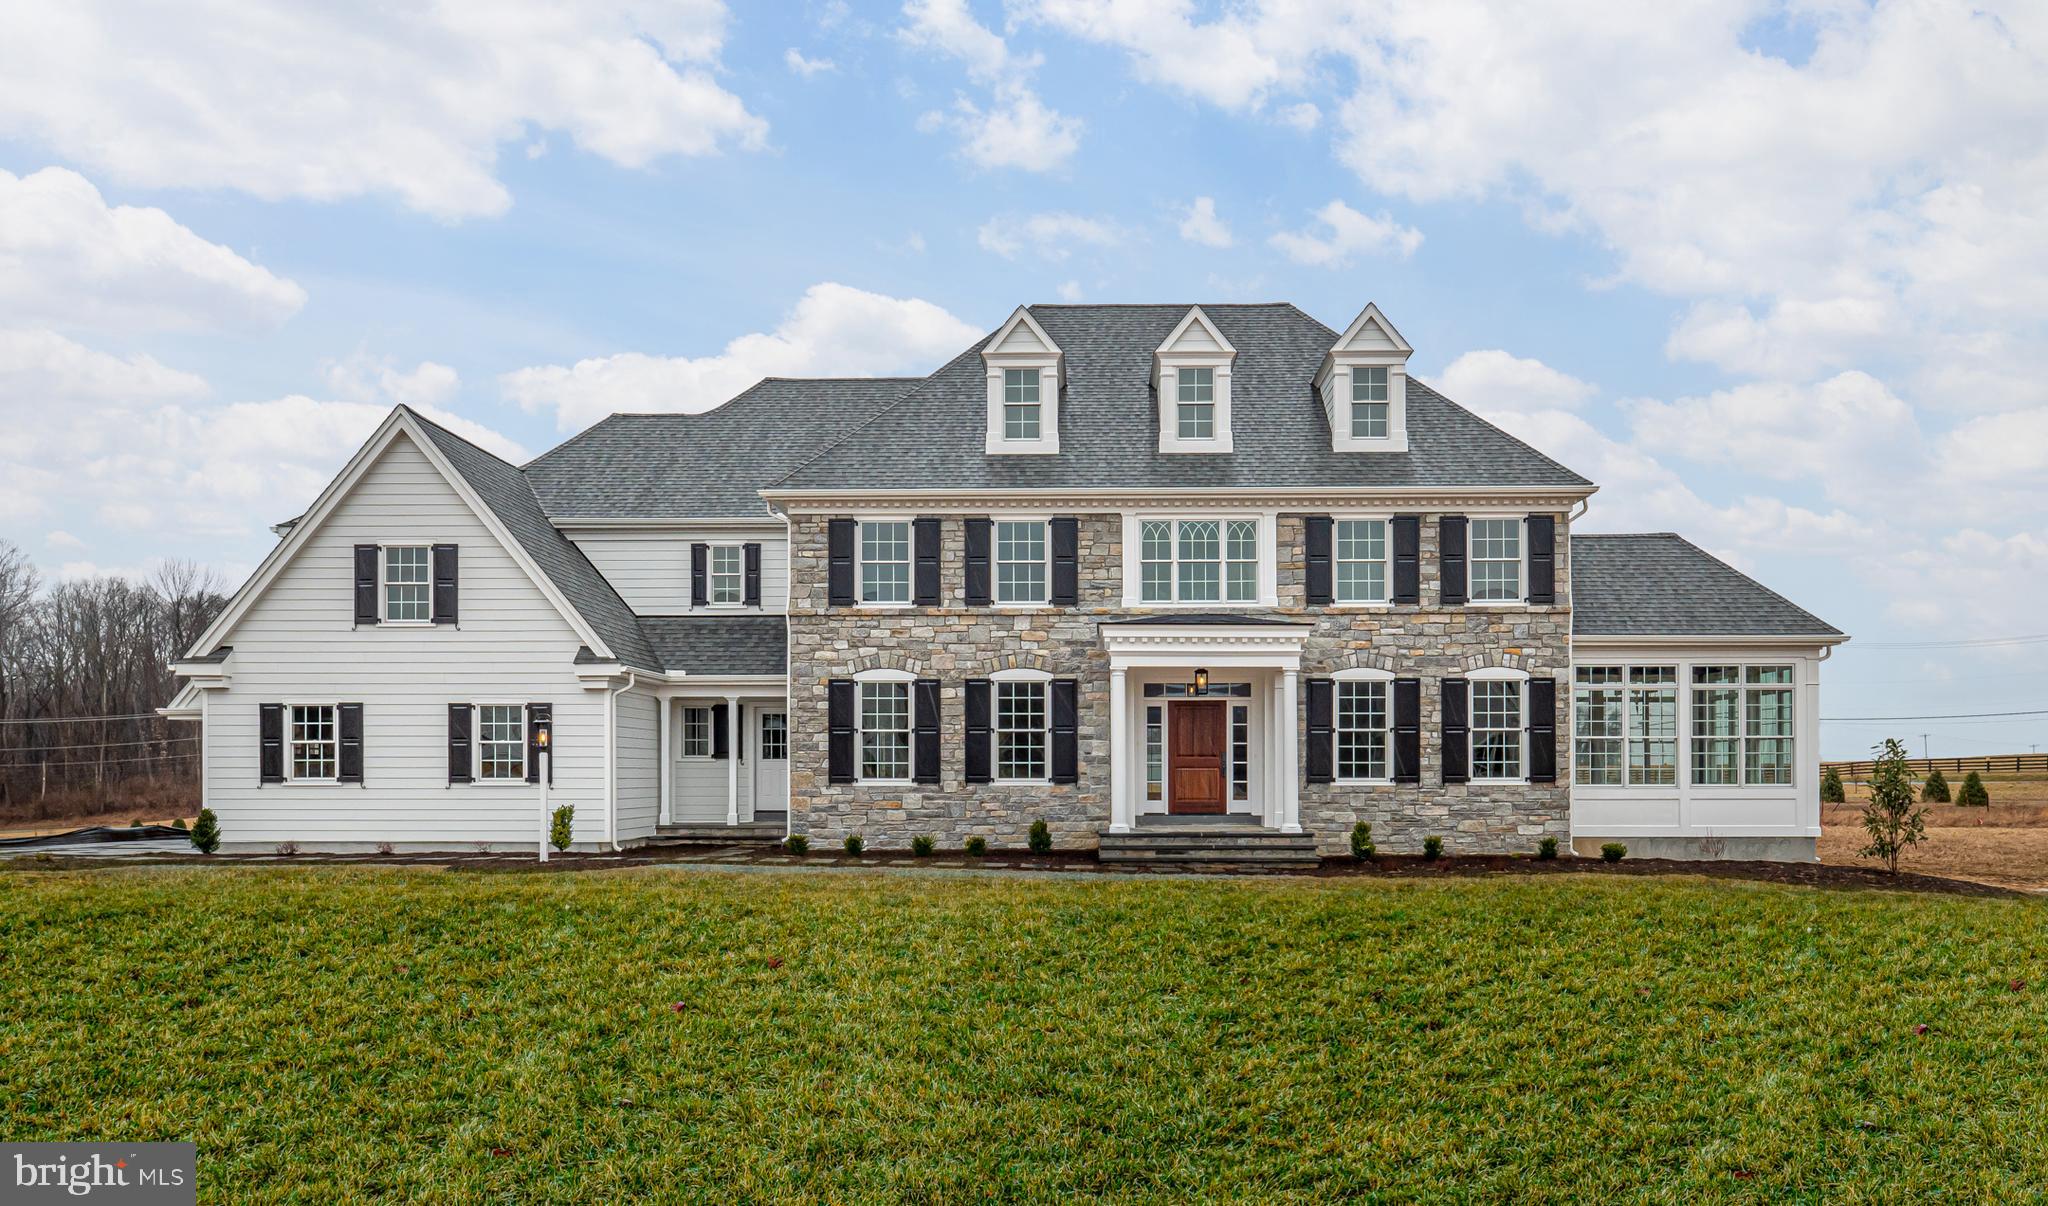
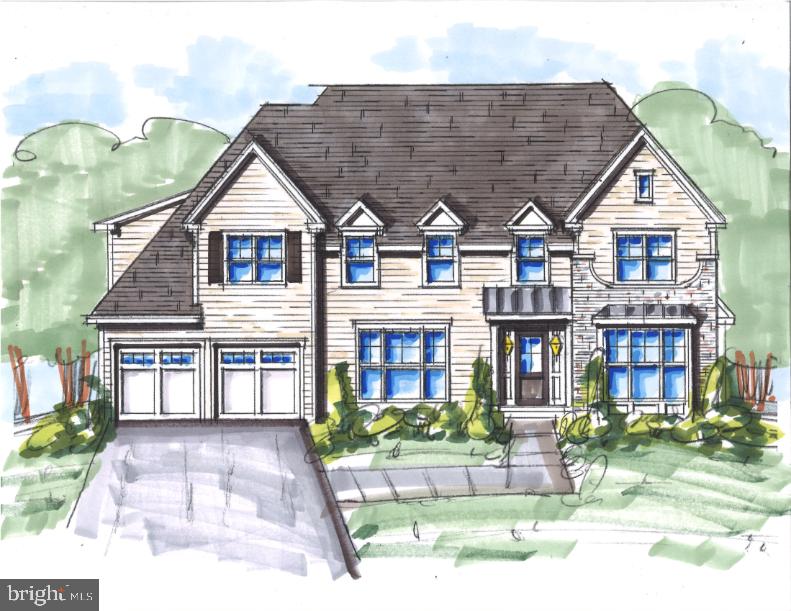
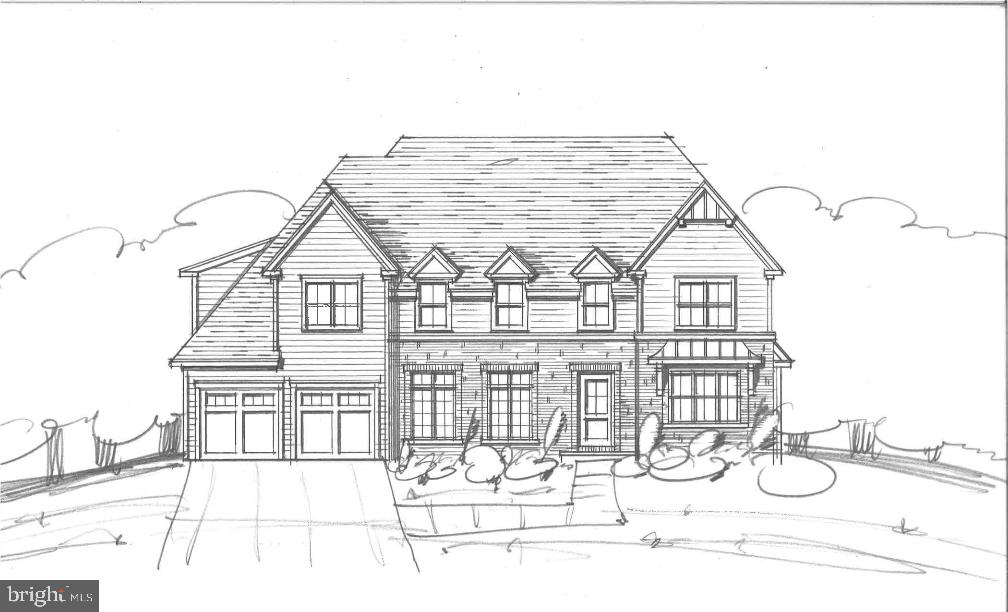
NOW SELLING PHASE II , Introducing The Kirkwood at Troutbeck Farm, the ultimate living space offered. If you desire a second kitchen (scullery) off the main kitchen and 5 generous sized bedrooms this could be your new home. TROUTBECK FARM is sited in bucolic Willistown Twp., within walking distance to downtown Malvern and amidst Philadelphia's historic Main Line. Troutbeck is the latest community brought to life by local, semi-custom and award winning Moser Homes. This spectacular setting of nearly 70 acres is breathtaking, enjoy the community walking trail and pond. One could say this offering can not be duplicated, however, now available to only 34 lucky home buyers! Hallmarks of Troutbeck Farm include; Long curved tree lined entry approach, cobblestone curbs, mature perimeter property plantings and site trees, community walking trail, stylish home exteriors with Quarry Cut stone, James Hardie siding and Brick, manageable home sites backing to open space. Interior features include; Open floor plans with abundance of windows and light, 1,000 sq. ft of finished lower level living space, 10' main floor ceilings, oversized baseboards, solid interior doors, moldings to include crown and Adams casing at all windows and cased openings, beam ceiling in the family room, bookcase at the fireplace, private main floor study, butler pantry, generous mudrooms, wide plank engineered hardwood flooring on the main level,  3 story open staircase, Local Chester County Kitchen with Bosch SS appliance package with 6 burner commercial cook top and french door refrigerator, lavish 5 piece primary bath with dual sinks and free standing tub and much much more! At Moser Homes customization is welcomed and encouraged, we love watching your dream home come to life. Work with our local craftsman, vendors and trade partners. Troutbeck offers an incredible location, close proximity to PHL International Airport, Regional and Amtrak services, major roadways and dining, shopping and entertainment destinations from, Phila., The Main Line and West Chester areas making this a true Town and Country lifestyle!The Kirkwood starting price as noted, additional elevations and options available.

310 OLD KINGFISHER LANE

Message successfully sent.

What would you like to know?

What is 3 + 4 ?

I agree to receive email communication and understand I can unsubscribe at any time.

I agree to be contacted by Charis Realty Group via call, email, and text for real estate services. To opt out, you can reply 'stop' at any time or reply 'help' for assistance. You can also click the unsubscribe link in the emails. Message and data rates may apply. Message frequency may vary. Privacy Policy

Related Properties

Just completed in the Award Winning community of Troutbeck Farm, Wecome to 302 Old Kingfisher Lane a custom Delcgester Plan offering a well designed 4600 sq. ft plus a finished daylight/walkout lower level.
#PACT2120338

MALVERN

302 OLD KINGFISHER LANE

5 Beds

4 Baths

5,700 Sq.Ft.

$2,145,000

MLS#: PACT2120338

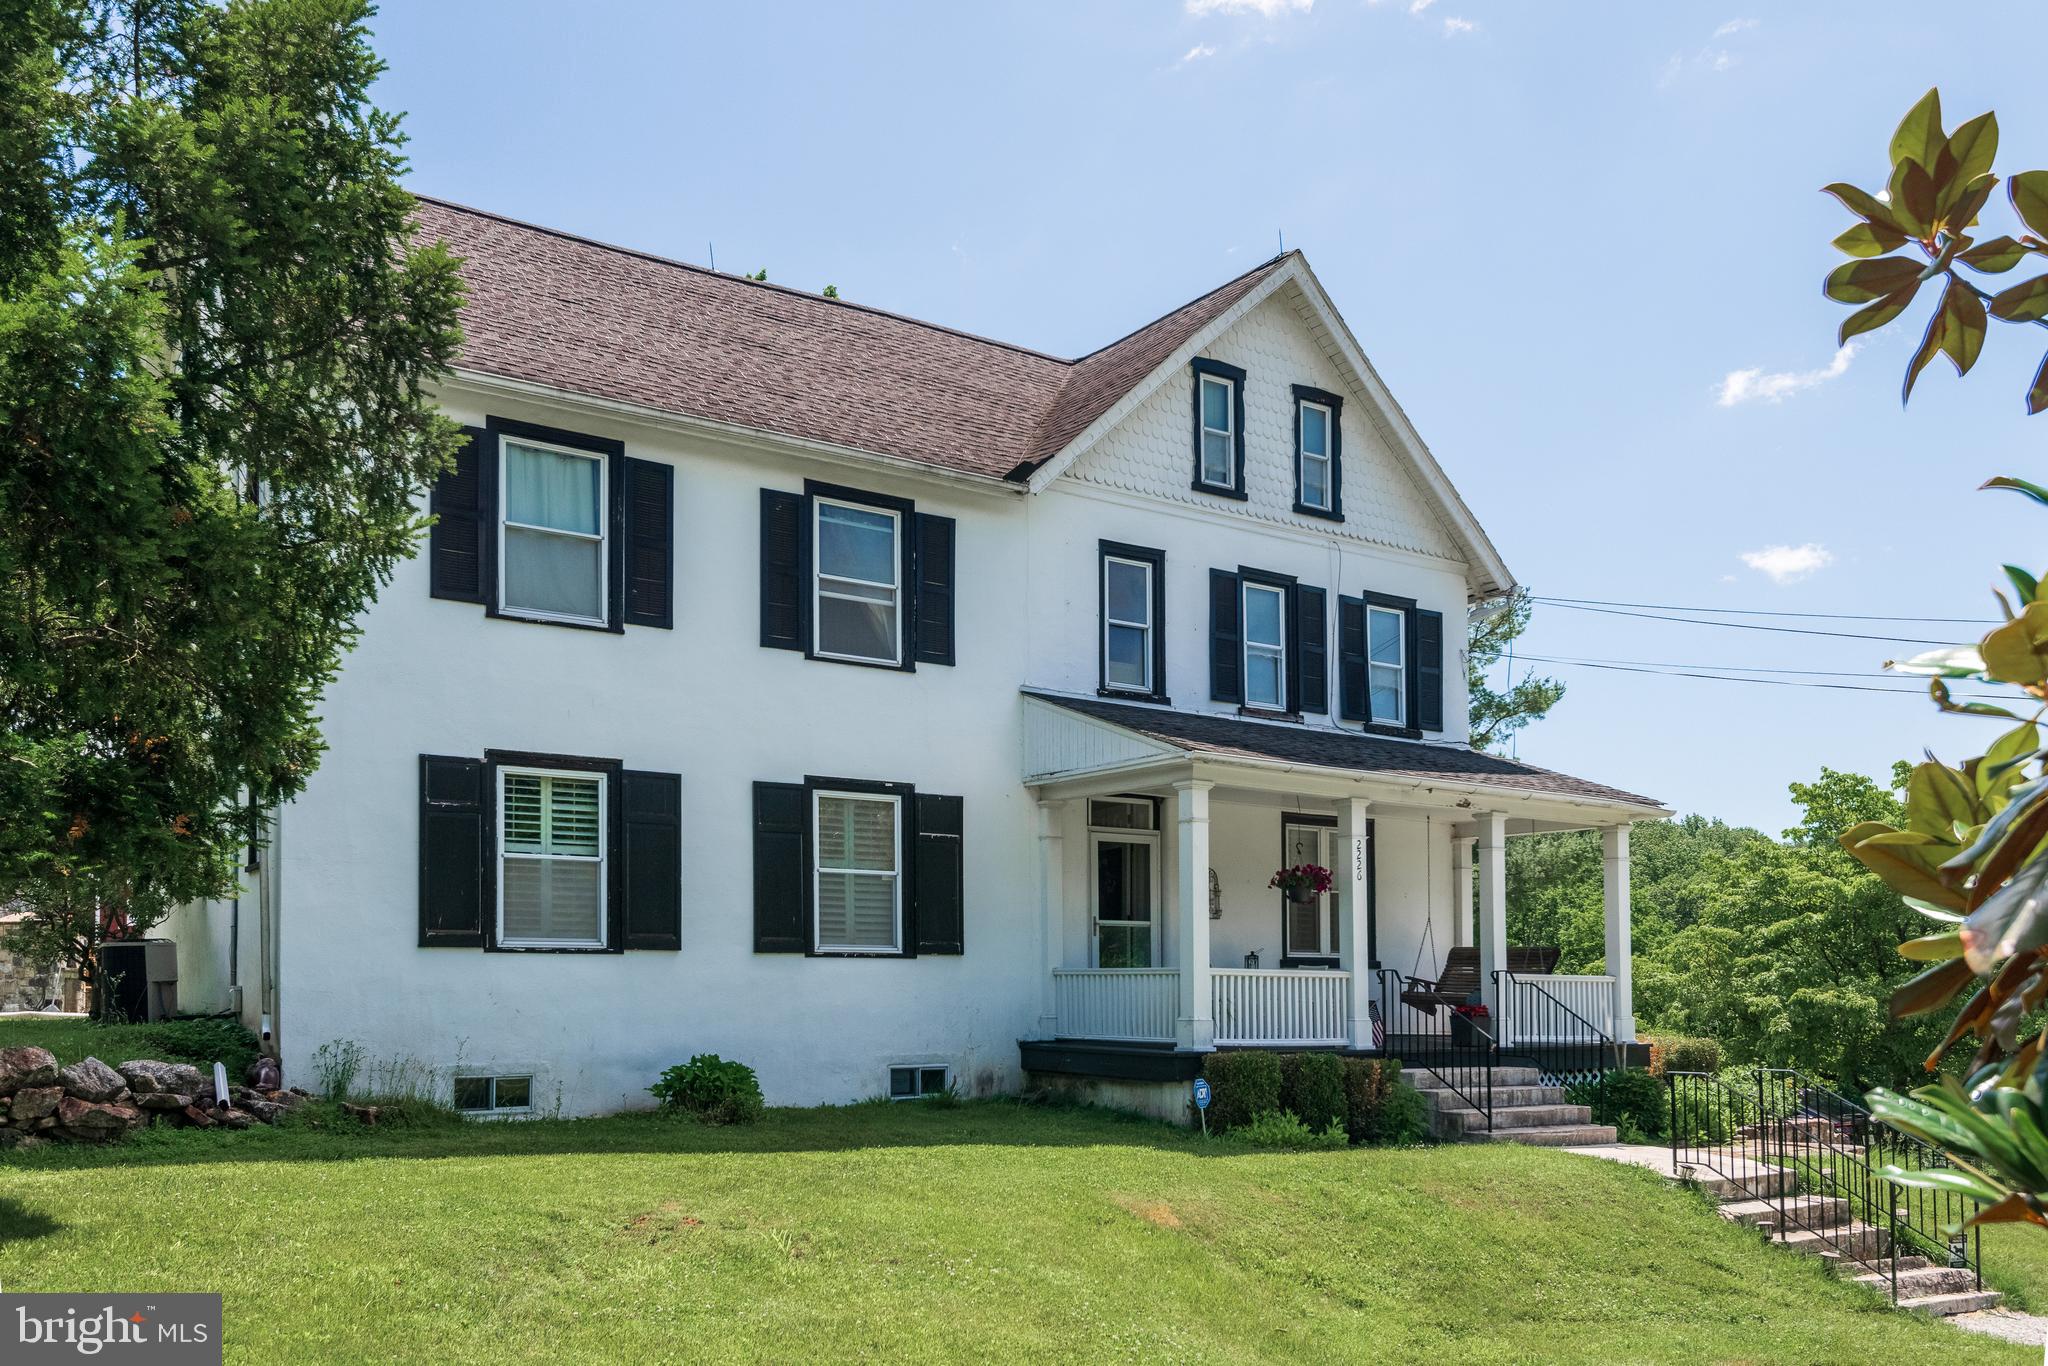
Incredible opportunity to own a piece of historic Charlestown Township’s horse country with this circa 1794 farmhouse on 22 plus acres, which offers the air of an old-world country estate.  Additions and upgrades add living space, light and amenities, including central air. This three-bedroom, two-bath farmhouse features exterior hardscaping and overlooks 22+ acres of pastures and woods with clear scenic views.  The property includes the original bank barn and spring house as well as an 8-stall horse barn with wash stall, tack room, meeting/party room, and storage. There is an outdoor lighted ring, four large paddocks and two smaller ones and two run-in sheds. The equestrian can ride out to trails or across the lane to Reinbow’s End Farm, which offers training and an indoor arena. The smaller 2nd barn has an expansive workshop/ storage space with garage door access. The property is under conservation easement with French and Pickering Creeks Conservation Trust, which will not permit any additional residences on the property unless connected to the main house. The easement allows for a significant increase in the home's square footage. Convenient to the turnpike, 401, 202, Malvern, King of Prussia, West Chester and Philadelphia!  Great Valley school district! Bring your vision to take this property to the next level and load up your horses for fine country living at 1105 Greene Lane Road!
#PACT2118986

MALVERN

1105 GREEN LANE ROAD

3 Beds

2 Baths

3,583 Sq.Ft.

$2,095,000

MLS#: PACT2118986

New on site 1 day ago
Set atop one of the premier homesites in the Great Valley School District, Lot 1 at The Estates at Howell Ridge offers a rare opportunity to build a truly custom home on 4 private acres in the heart of Malvern. Crafted by Hellings Builders, this exceptional property combines privacy, luxury, and convenience just minutes from Route 202, the Pennsylvania Turnpike, Great Valley Corporate Center, upscale shopping, and dining.
The featured Bradford II model offers a timeless floor plan with a seamless blend of open living spaces, classic architecture, and modern functionality. Highlights include a gourmet kitchen, expansive family room, morning room, formal living and dining rooms, private study, mudroom, and thoughtfully designed second-floor living spaces including a luxurious owner’s suite.
What sets Estates at Howell Ridge apart is the opportunity to create a home tailored specifically to your lifestyle. Buyers will work directly with the builder and architect to personalize layouts, finishes, and design details, resulting in a one-of-a-kind custom home experience.
A rare combination of breathtaking setting, premier location, and true custom craftsmanship by one of Chester County’s most respected builders.
NOTE: THE PHOTOS SHOWN ARE OF A COMPLETED HOME AT A DIFFERENT LOCATION AND MAY INCLUDE OPTIONS, UPGRADES, AND ALTERATIONS NOT INCLUDED IN THE BASE PRICE. PLEASE CONTACT LISTING AGENT FOR DETAILS.
#PACT2126188

MALVERN

Lot 1-A ESTATES AT HOWELL RIDGE

4 Beds

3 Baths

4,040 Sq.Ft.

$2,470,000

MLS#: PACT2126188

New on site 1 day ago
Set high above the valley in the heart of Malvern, The Estates at Howell Ridge offers a rare opportunity to build a custom luxury home on a breathtaking 4.9 acre homesite with sweeping panoramic views. Combining privacy, timeless architecture, and an exceptional location, this premier offering is just minutes from Route 202, the Pennsylvania Turnpike, Great Valley Corporate Center, upscale shopping, dining, and award-winning Great Valley schools.
Crafted by Hellings Builders, one of Chester County’s most respected custom builders, buyers will work directly with the builder and architect to personalize every aspect of the home—from floor plan adjustments and architectural details to finishes and design selections—creating a truly one-of-a-kind residence tailored to their lifestyle. Buyers may customize the featured Conestoga Model, collaborate on a fully custom design, or bring their own plans to create a home uniquely suited to their vision.
The featured Conestoga Model showcases classic design, elegant proportions, and a layout created for both everyday living and entertaining. A dramatic front-to-back foyer welcomes you into the home, flanked by formal living and dining rooms that create a refined first impression. The gourmet kitchen flows seamlessly into the breakfast area and expansive family room, while thoughtful spaces including a private study, butler’s pantry, oversized mudroom, and dual powder rooms add both functionality and sophistication.
Upstairs, the luxurious owner’s suite serves as a private retreat with a tray ceiling, dressing area, dual walk-in closets, and spa-inspired bath. Secondary bedrooms are generously sized with well-designed en-suite and Jack-and-Jill bath layouts.
An exceptional custom home opportunity in one of Malvern’s most spectacular settings.
NOTE: THE PHOTOS SHOWN ARE OF A COMPLETED HOME AT A DIFFERENT LOCATION AND MAY INCLUDE OPTIONS, UPGRADES, AND ALTERATIONS NOT INCLUDED IN THE BASE PRICE. PLEASE CONTACT LISTING AGENT FOR DETAILS.
#PACT2126192

MALVERN

Lot 2A ESTATES AT HOWELL RIDGE

4 Beds

3 Baths

4,270 Sq.Ft.

$2,550,000

MLS#: PACT2126192
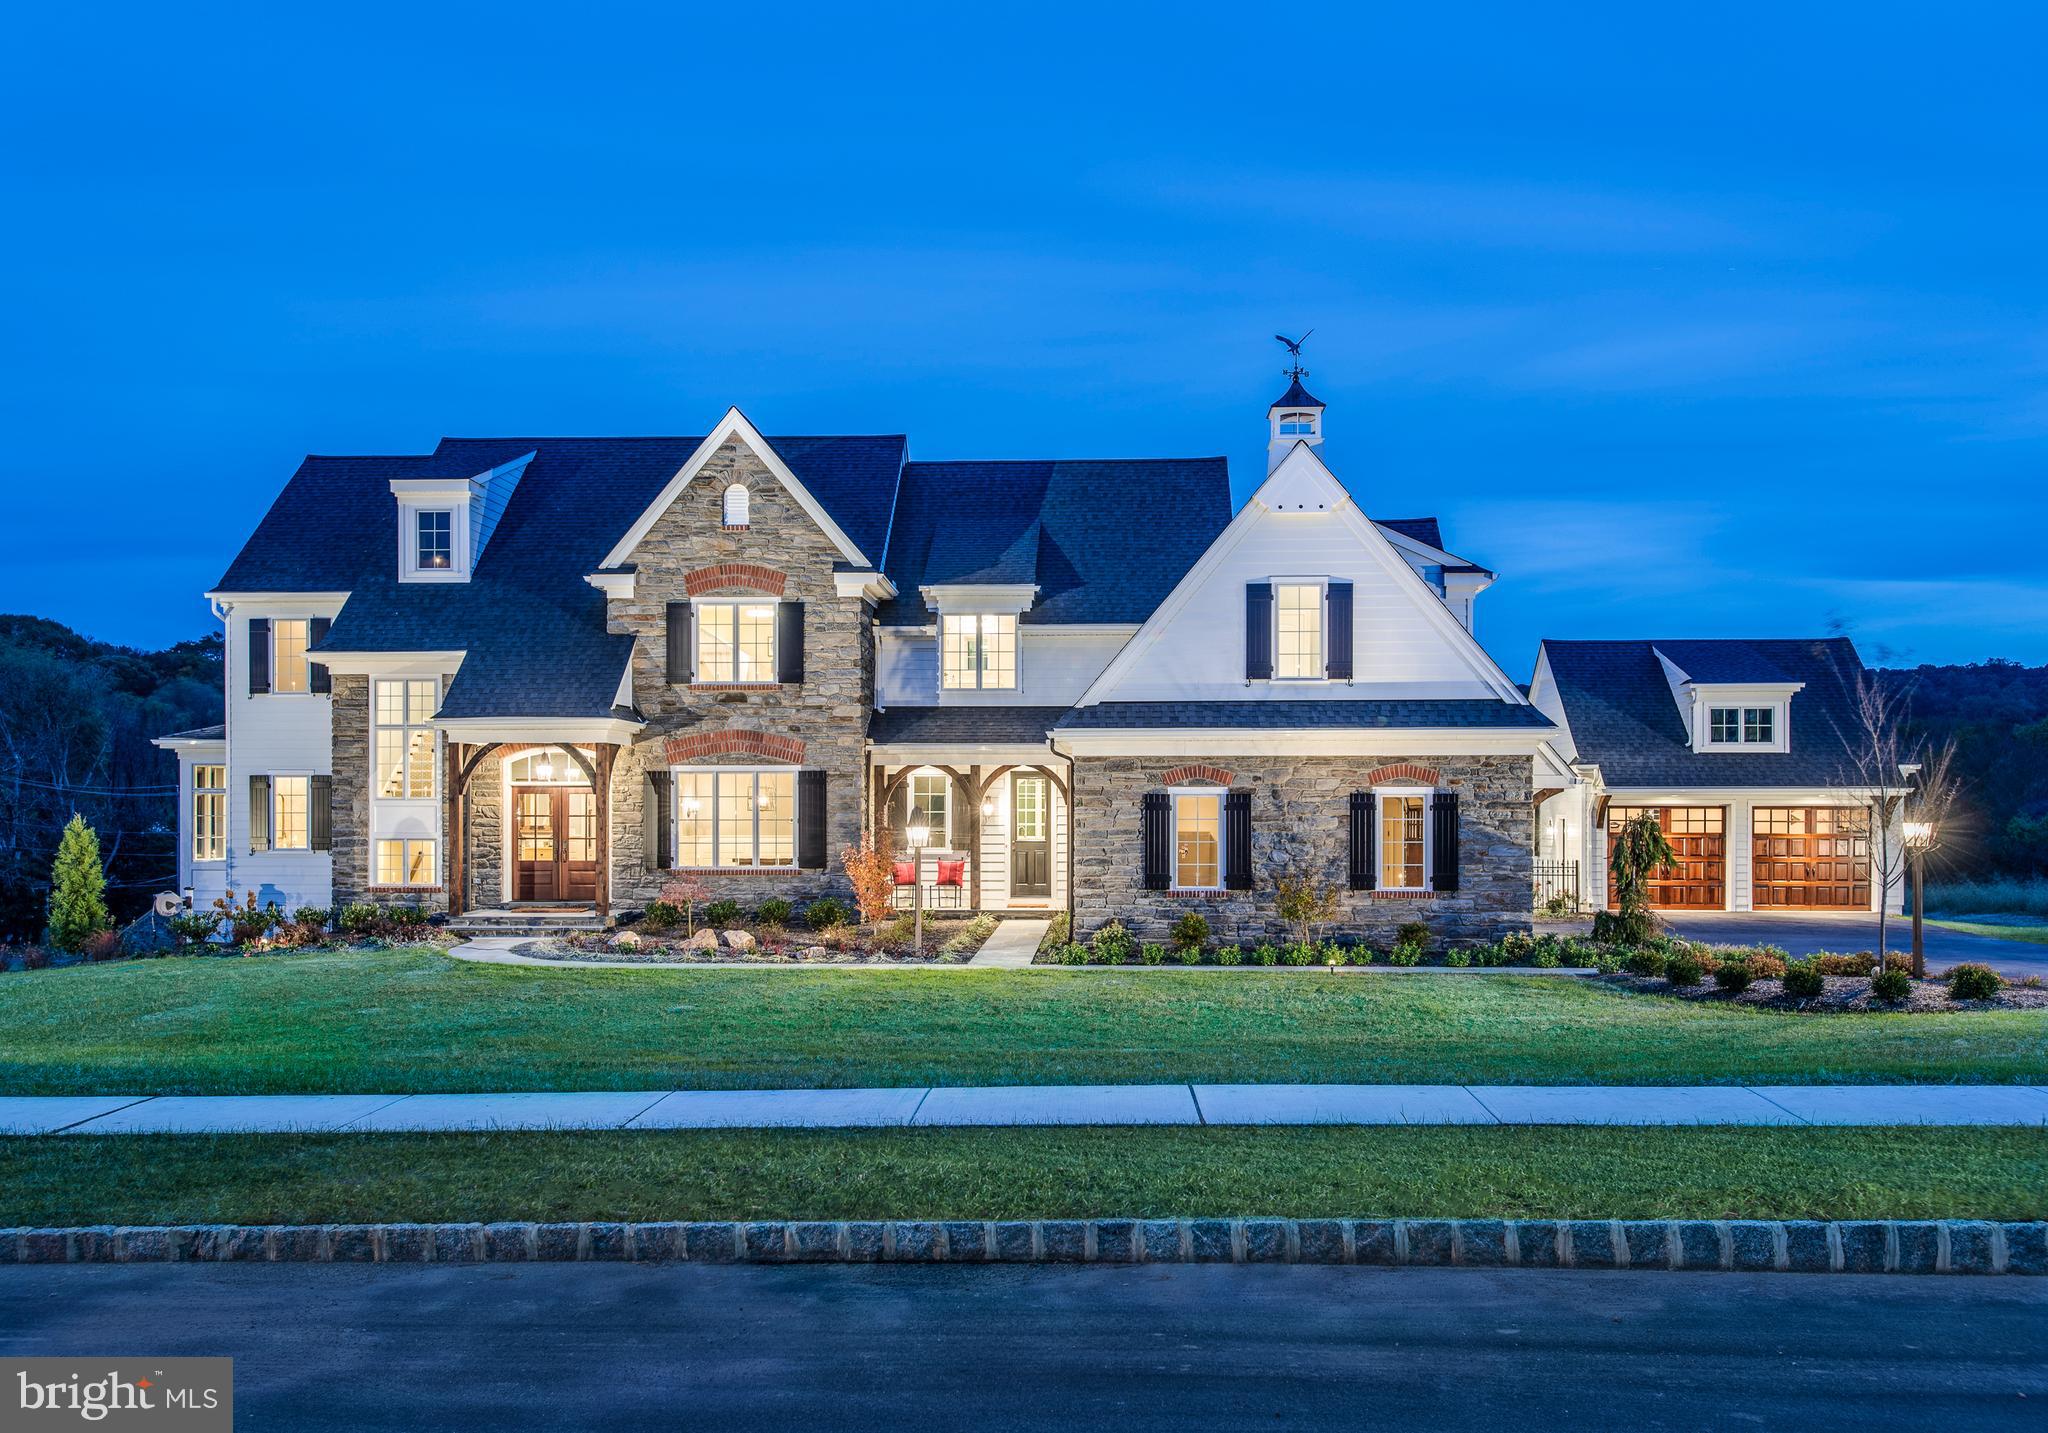
Now Selling!  The Estates at Howell Ridge, an extraordinary new offering in the heart of Malvern. Set high on a ridge with sweeping views of the valley, these two private  4-5 acre homesites are being crafted by Hellings Builders, one of Chester County’s most respected custom home builders. Known for timeless architecture, impeccable craftsmanship, and unwavering integrity, Hellings delivers a homebuilding experience second to none.
The featured Bradford II model blends classic design with modern luxury. Step inside to a light-filled, open floor plan featuring a gourmet kitchen, morning room, and spacious family room—perfect for everyday living and entertaining. Formal living and dining rooms, a butler’s pantry, and a private study off the living room provide both elegance and functionality, while a well-designed mudroom with walk-in closet completes the main level. Thoughtful details include two powder rooms—a formal powder room for guests and an informal one off the mudroom for daily convenience.
Upstairs, the primary suite is a true sanctuary with a tray ceiling, dressing area, dual walk-in closets, and a spa-like bath with soaking tub and walk-in shower. Three additional bedrooms include a private en-suite and a shared hall bath.
Enjoy the rare combination of space, privacy, and convenience—all within the Great Valley School District and minutes from Malvern Borough, local dining, and major commuter routes. A limited opportunity to build with Hellings Builders, where quality and craftsmanship are a way of life. Custom builds available—work directly with Hellings to create your vision.
NOTE: THE PICTURES SHOWN IN THIS LISTING ARE OF A COMPLETED HOME IN A DIFFERENT LOCATION AND INCLUDE INTERIOR AND EXTERIOR OPTIONS THAT MAY NOT BE INCLUDED IN THE BASE PRICE. PLEASE CHECK WITH AGENT FOR DETAILS.
#PACT2113352

MALVERN

Lot A HOWELL ROAD

4 Beds

3 Baths

4,040 Sq.Ft.

$2,470,000

MLS#: PACT2113352

Welcome to The Estates at Howell Ridge, an exclusive Malvern enclave offering timeless architecture, panoramic valley views, and the craftsmanship of Hellings Builders, one of Chester County’s most respected custom home builders. Set on two private 4–5 acre estate homesites considered among the finest available in today’s market, this rare offering blends elegance, privacy, and convenience within the highly regarded Great Valley School District.
The featured Conestoga Model is the largest in the collection, showcasing a classic center-hall design with a front-to-back foyer that fills the home with natural light. A formal living room and dining room flank the entry, creating a grand yet welcoming first impression. The gourmet kitchen with adjoining breakfast area opens to a spacious family room, ideal for both daily living and entertaining. Thoughtful details include a private study, butler’s pantry, and two powder rooms—a formal one for guests and an informal one off the mudroom.
Upstairs, the primary suite offers a tray ceiling, dressing area, dual walk-in closets, and a luxurious bath featuring a soaking tub and walk-in shower. Three additional bedrooms include one with a private en-suite bath and two that share a Jack-and-Jill bath, providing comfort and privacy for family or guests.
Enjoy the rare combination of grandeur, craftsmanship, and tranquility, with easy access to nearby towns, local dining, and major commuter routes. A limited opportunity to build with Hellings Builders, where every home reflects quality, integrity, and enduring style. Custom builds available—work directly with Hellings to create your vision.NOTE: THE PICTURES SHOWN IN THIS LISTING ARE OF A COMPLETED HOME IN A DIFFERENT LOCATION AND INCLUDE INTERIOR AND EXTERIOR OPTIONS THAT MAY NOT BE INCLUDED IN THE BASE PRICE. PLEASE CHECK WITH AGENT FOR DETAILS.
#PACT2113356

MALVERN

Lot C HOWELL ROAD

4 Beds

3 Baths

4,270 Sq.Ft.

$2,550,000

MLS#: PACT2113356

Immediate delivery! Outstanding new construction value ON A PICTURESQUE 2 ACRE SETTING. Room for just about anything you need. Now is your chance to own a stunning new home in the award-winning Great Valley School District! The Atlee Model, crafted by the renowned Bentley Homes, offers 4,346 square feet of luxurious living space, featuring 4 bedrooms, 3.5 baths and a 3-car attached garage. A FINISHED BASEMENT brings the home’s total living space to over 5,200 square feet! At $441 per square foot 2110 Union Hill Road represents one of the very best new home values in the region. All set on more than 2 acres in beautiful Chester County. With over 50 years of homebuilding excellence, Bentley Homes is celebrated for unmatched quality, craftsmanship, and attention to detail. Every home includes high-end finishes, open layouts, and thoughtful flexibility to meet the needs of today’s lifestyle. Don’t miss this opportunity to make the Atlee Model your forever home!
*** USE GPS 2110 Union Hill****
#PACT2123084

MALVERN

2110 UNION HILL ROAD

4 Beds

3 Baths

5,204 Sq.Ft.

$2,249,900

MLS#: PACT2123084

New on site 1 day ago
Now offering one of the most impressive custom home opportunities in Malvern, The Estates at Howell Ridge presents a rare chance to build on a private 4-acre homesite set high on a scenic ridge with sweeping valley views. This exceptional setting offers the perfect blend of privacy, luxury, and convenience just minutes from Route 202, the Pennsylvania Turnpike, Great Valley Corporate Center, shopping, dining, and award-winning Great Valley schools.
Unlike traditional production construction, Estates at Howell Ridge offers a true custom building experience. Buyers will work directly with Hellings Builders and their architect to personalize the home to their lifestyle, vision, and design preferences. From floor plan modifications to curated finishes and architectural details, each residence is crafted as a one-of-one home tailored specifically to the buyer.
The featured Newtown Model combines timeless architecture with a fresh, open design created for modern living. The expansive kitchen, breakfast area, and family room create a seamless gathering space filled with natural light, while a large private study offers flexibility for a home office, library, or quiet retreat. A formal dining room, spacious mudroom, and thoughtfully designed layout make the home equally functional and elegant.
The second floor is anchored by a luxurious owner’s suite featuring a tray ceiling, oversized walk-in closets, dressing area, and spa-inspired bath. Secondary bedrooms are generously sized with well-designed en-suite and Jack-and-Jill configurations.
Built by Hellings Builders, known throughout Chester County for exceptional craftsmanship, enduring quality, and attention to detail.
NOTE: THE PHOTOS SHOWN ARE OF A COMPLETED HOME AT A DIFFERENT LOCATION AND MAY INCLUDE OPTIONS, UPGRADES, AND ALTERATIONS NOT INCLUDED IN THE BASE PRICE. PLEASE CONTACT LISTING AGENT FOR DETAILS.
#PACT2126190

MALVERN

Lot 1-B ESTATES AT HOWELL RIDGE

4 Beds

3 Baths

4,080 Sq.Ft.

$2,500,000

MLS#: PACT2126190

Introducing The Estates at Howell Ridge, an exclusive enclave in Malvern offering two premier 4–5 acre homesites with sweeping panoramic valley views. Set among the most desirable properties in today’s market, these custom residences are thoughtfully crafted by Hellings Builders, one of Chester County’s most respected names in quality construction and timeless design.
The featured Newtown Model showcases an open, flowing design that perfectly blends comfort and sophistication. A chef-inspired kitchen with adjoining breakfast area opens seamlessly to a spacious family room—ideal for gatherings and everyday living. A large private study, tucked just off the family room, provides a quiet space for work or relaxation. A formal dining room and a generous mudroom with walk-in closet complete the main level, enhanced by two powder rooms—a formal one for guests and an informal one for daily use.
Upstairs, the primary suite is designed as a luxurious retreat, featuring a tray ceiling, dressing area, dual walk-in closets, and a spa-style bath with soaking tub and walk-in shower. The secondary bedrooms are all spacious, including one with a private en-suite bath and two that share a Jack-and-Jill bath.
Enjoy the tranquility of country living paired with convenient access to major routes, top-rated Great Valley Schools, and vibrant Malvern Borough. This is a rare opportunity to build with Hellings Builders, where every home reflects integrity, craftsmanship, and enduring style. Custom builds available—work directly with Hellings to bring your vision to life.
NOTE: THE PICTURES SHOWN IN THIS LISTING ARE OF A COMPLETED HOME IN A DIFFERENT LOCATION AND INCLUDE INTERIOR AND EXTERIOR OPTIONS THAT MAY NOT BE INCLUDED IN THE BASE PRICE. PLEASE CHECK WITH AGENT FOR DETAILS.
#PACT2113354

MALVERN

Lot B HOWELL ROAD

4 Beds

3 Baths

4,080 Sq.Ft.

$2,500,000

MLS#: PACT2113354

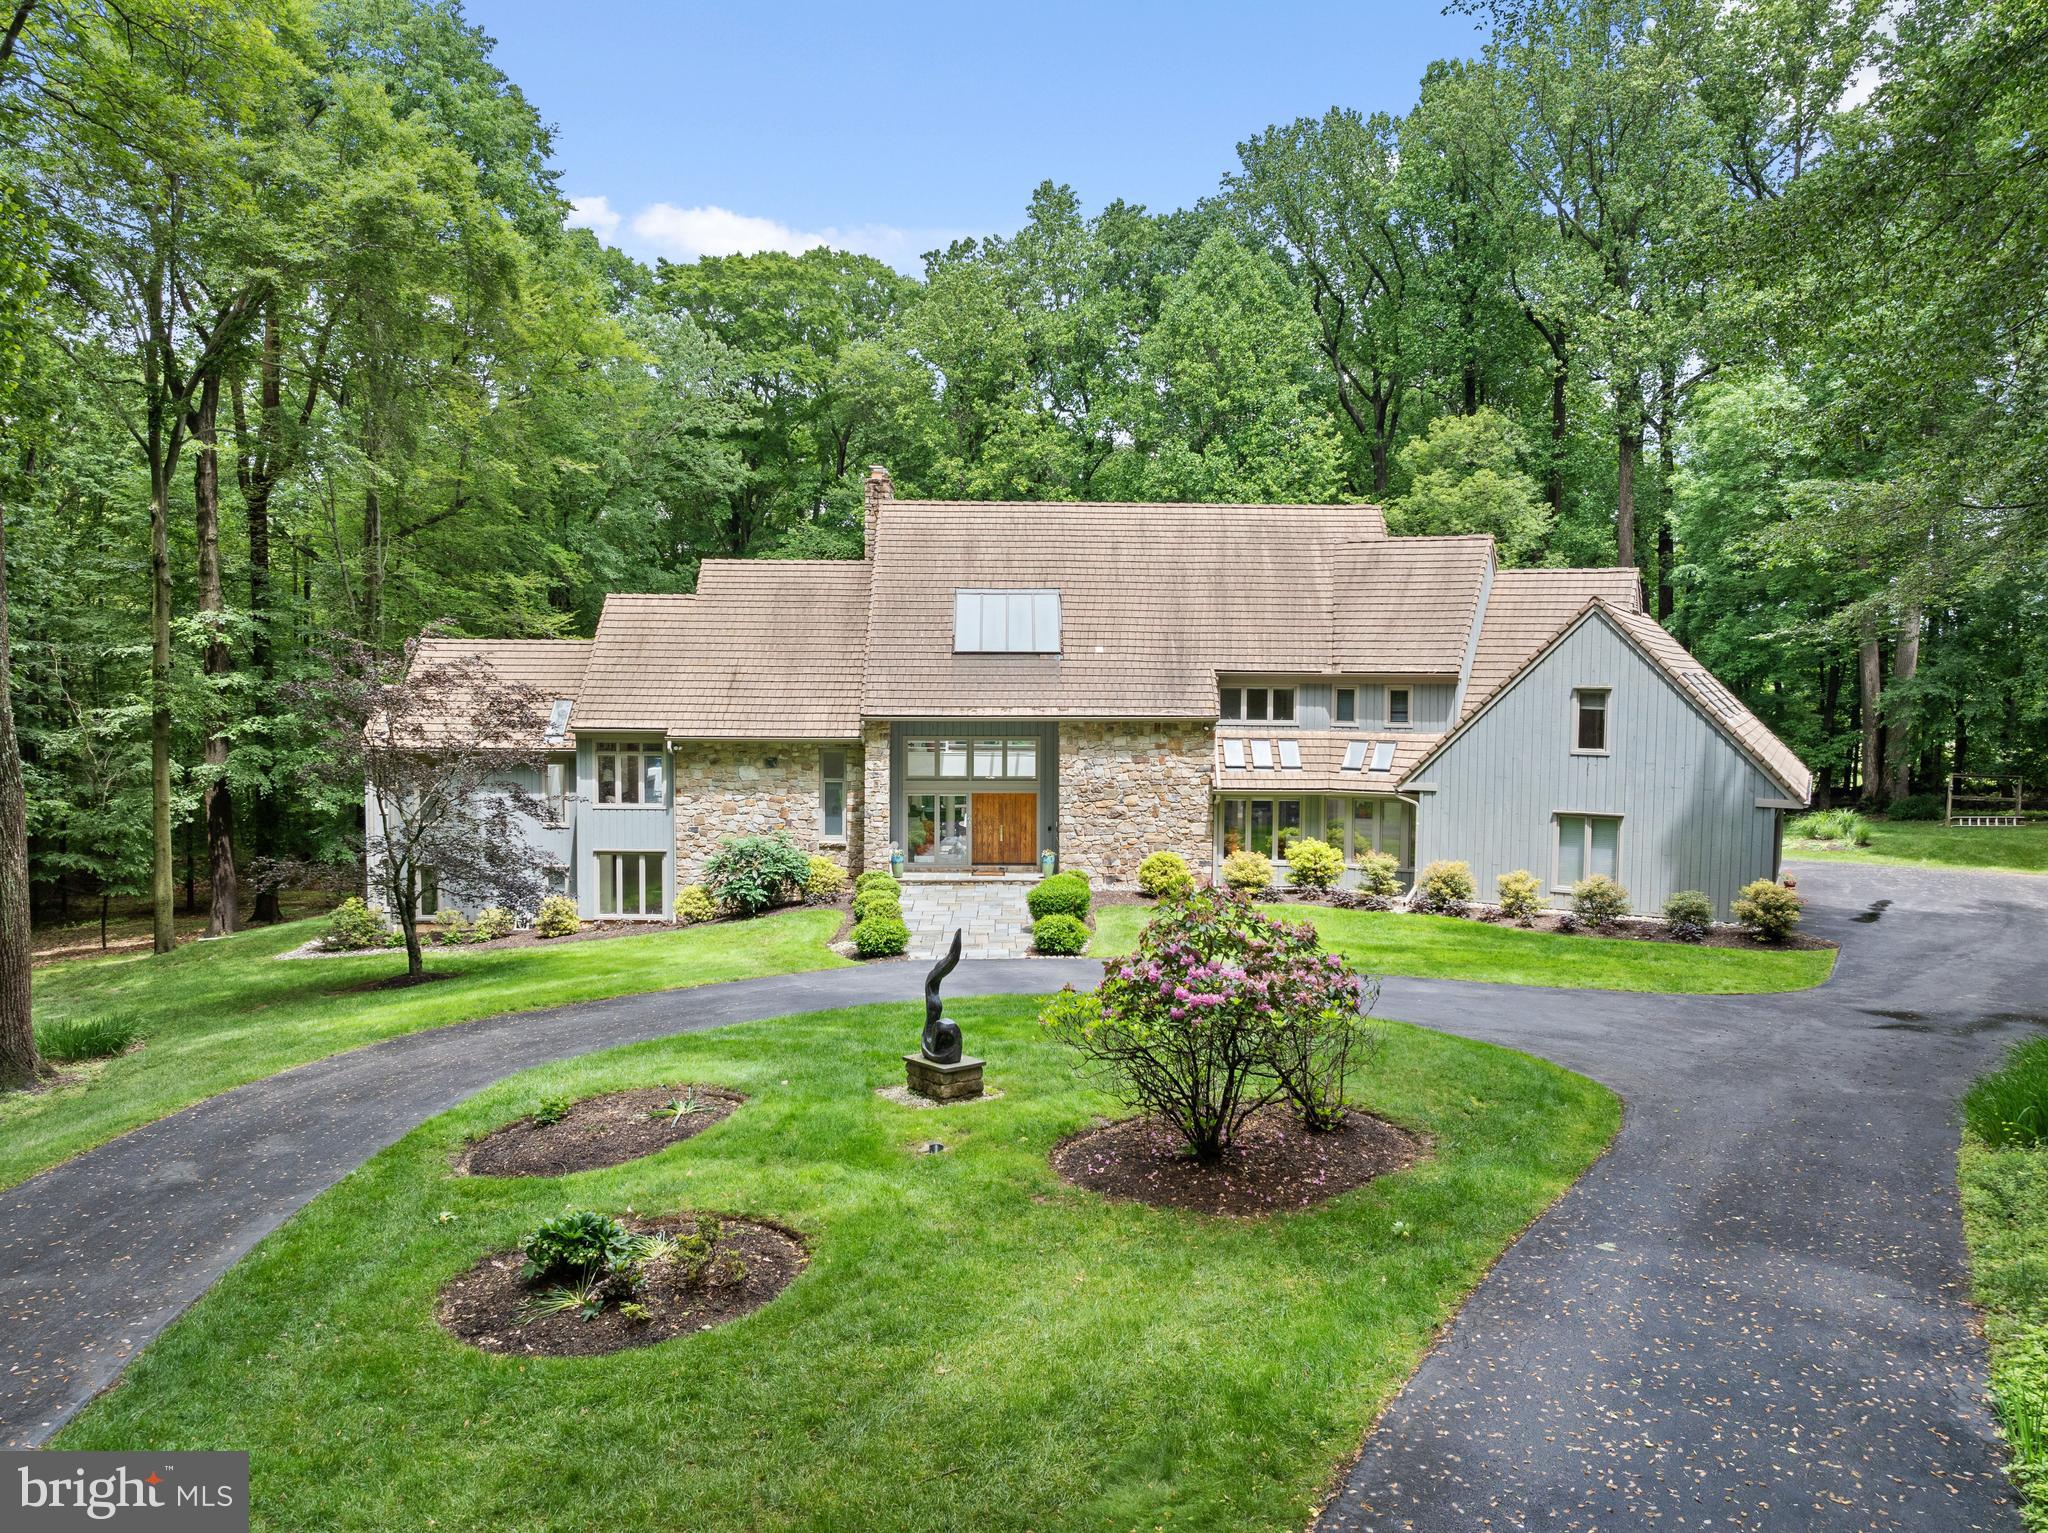
At the end of a cherry tree lined driveway, 25 New Whitehorse Way greets you with storybook charm. Built by locally renowned Hellings Builders, this award-winning French Country Newtown Model has been both impeccably maintained and beautifully landscaped. Timeless elegance is exuded by the stone and classic HardiPlank exterior, while the sparkling Armond pool and spa surrounded by a Pennsylvania bluestone patio promises a future of outdoor fun and al fresco dining. 
Step inside to discover an inviting open floor plan that showcases a gourmet kitchen, complete with quartz countertops, a six-burner Wolf cooktop with griddle, Wolf wall oven, Subzero refrigerator, Instant Hot dispenser, under sink water filter, and Bosch dishwasher. Custom kitchen cabinetry by Goebel’s provides optimal storage, with integrated display lighting and under cabinet lighting. The kitchen unfolds seamlessly to the Great Room- featuring a built-in entertainment center and cozy gas fireplace perfect for both entertaining and everyday living. Large casement windows ensure that the main living level is bathed in natural light. An integrated speaker system sets the mood of your choice, and delivers your favorite music to the Kitchen, Great Room, Office, Patio and Pool area, as well as the Primary Bedroom Suite. The formal Dining Room and Breakfast Area provide versatile options for dining experiences, while the custom pantry and walk-in closets offer ample storage solutions. Find privacy by passing through double doors to a generously proportioned office, flanked with custom cabinetry and appointed with quartz countertops. Crown molding, cased openings, and a two-story ceiling in the Foyer provide a grand welcome to those entering through the mahogany front door. Take the iron spindled stairs to the second story to access all five bedrooms. Find sanctuary in the Primary Bedroom, with an airy cathedral ceiling, dual walk-in closets, and dressing area. The luxurious Primary Bathroom is a true retreat, featuring a spa-like bathroom with dual vanities and marble countertop, a soaking tub, walk-in shower with multiple shower heads, and Toto Neorest Smart Toilet. Two of the auxiliary bedrooms feature en suite bathrooms, and the other two share a spacious J&J bathroom. Each additional bedroom is generously sized, ensuring comfort for all, and flexibility for alternative usage. A booster pump supplies fantastic water pressure to all bathrooms, even when the sprinklers are also watering the lawn. An upper-level laundry room adds convenience to daily routines and has the capacity to serve either an electric or a gas clothes dryer. The unfinished basement, spanning the entire footprint of the home, presents endless possibilities for customization. A double door daylight walk-up from the basement provides direct access to the rear yard. The property spans 1.21 acres and is fenced for privacy and pool safety. The three-car garage is a dream, with custom soft close cabinetry and slat walls for organization and storage, a built-in work table with butcher block top, and an epoxy sealed floor. A comprehensive security system, motion sensor flood lights, and extensive landscape lighting provide peace of mind. The sophisticated buyer will appreciate smaller details, such as the solid core interior doors and upgraded window casings throughout the home, Elkay utility sinks in the mudroom and laundry room, Emtek hinges and door hardware, Decora dimmable rocker switches, white oak hardwood floors stained on site, custom interior paint, a whole house (400 amp) Briggs/Stratton Standby Generator, and AprilAire Humidifiers. Conveniently located: A short distance to the King of Prussia Mall, Valley Forge Park, Main Line shopping and dining, and major roadways including the 76-slip ramp. Served by highly rated Great Valley School District public schools.
#PACT2121204

MALVERN

25 NEW WHITEHORSE WAY

5 Beds

4 Baths

4,609 Sq.Ft.

$2,595,000

MLS#: PACT2121204

 - property

Send a message

Message successfully sent.

Your message

What is 3 + 4 ?

Reason for contacting?

I agree to receive email communication and understand I can unsubscribe at any time.

I agree to be contacted by Charis Realty Group via call, email, and text for real estate services. To opt out, you can reply 'stop' at any time or reply 'help' for assistance. You can also click the unsubscribe link in the emails. Message and data rates may apply. Message frequency may vary. Privacy Policy

Sign Out

Virtual Assistant

Would you like to take the next step with this property? We can help you schedule a showing or virtual tour, or send you more details.

Yes, I would like more information.

Thank You for Your Reply, One of Our Agents will contact you as soon as possible

No, maybe later.

Thank you, you can always contact me via email, phone number or through the contact form.

Realhub AI

Lucy - Your AI-Powered Realtor

Update Your Temporary Password

Personalize your search

Enter your email and we'll notify you immediately when new listings match what you're looking for.

or enter email address

Already have an account ? Login here

Continue your home search

I agree to receive communications and understand I can unsubscribe at any time.

I agree to be contacted by Charis Realty Group via call, email, and text for real estate services. To opt out, you can reply 'stop' at any time or reply 'help' for assistance. You can also click the unsubscribe link in the emails. Message and data rates may apply. Message frequency may vary. Privacy Policy

Already have an account ? Login here

We use cookies

We use cookies primarily for analytics to enhance your experience. By accepting, you agree to our use of these cookies. You can manage your preferences or learn more about our cookies policy.