Features & Amenities

Interior

  • Total Bedrooms

    3

  • Bathrooms

    2

  • 1/2 Bathrooms

    1

  • Above Grade Finished Area

    2236.0

  • Basement YN

    YES

  • Cooling YN

    YES

  • Cooling

    Central Air, Gas

  • Fireplace YN

    YES

  • Heating YN

    YES

  • Heating

    Natural Gas, Central

  • Pet friendly

    N/A

Exterior

  • Garage

    Yes

  • Garage spaces

    1

  • Construction Materials

    Frame

  • Parking

    Garage Door Opener, Off Street, Garage, Driveway, Covered, Inside Entrance, Attached

  • Pool

    No

  • Waterfront YN

    NO

Area & Lot

  • Property Type

    Residential

  • Property Sub Type

    Townhouse

  • Architectural Style

    Straight Thru

Price

  • Sales Price

    $539,900

  • Tax Amount

    $6,308

  • Financing Options

    Cash

  • Sq. Footage

    2,236

  • Price/SqFt

    $241

HOA

  • Association

    YES

  • Association Fee

    $180

  • Association Fee Frequency

    Monthly

  • Association Fee Includes

    N/A

School District

  • Elementary School

    WARWICK

  • Middle School

    N/A

  • High School

    N/A

Property Features

  • New Construction

    NO

  • Foundation Details

    Concrete Perimeter

  • Senior Community YN

    NO

  • Sewer

    Public Sewer

  • Tax Lot

    119

  • Water Source

    Public

Schedule a Showing

Showing scheduled successfully.

<
>
IN PERSON
VIA CHAT

What is 3 + 4 ?


Change time

Mortgage calculator

Estimate your monthly mortgage payment, including the principal and interest, property taxes, and HOA. Adjust the values to generate a more accurate rate.

Your payment

Principal and Interest:

$

Property taxes:

$

HOA fees:

$

Total loan payment:

$

Total interest amount:

$

Location

County

BUCKS

Elementary School

WARWICK

Middle School

High School

Listing Courtesy of Christopher Thude , RE/MAX Access

RealHub Information is provided exclusively for consumers' personal, non-commercial use, and it may not be used for any purpose other than to identify prospective properties consumers may be interested in purchasing. All information deemed reliable but not guaranteed and should be independently verified. All properties are subject to prior sale, change or withdrawal. RealHub website owner shall not be responsible for any typographical errors, misinformation, misprints and shall be held totally harmless.

Agent Michele Barkman

AGENT

Michele Barkman

Call Michele today to schedule a private showing.


* Listings on this website come from the FMLS IDX Compilation and may be held by brokerage firms other than the owner of this website. The listing brokerage is identified in any listing details. Information is deemed reliable but is not guaranteed. If you believe any FMLS listing contains material that infringes your copyrighted work please click here to review our DMCA policy and learn how to submit a takedown request.© 2024 FMLS.
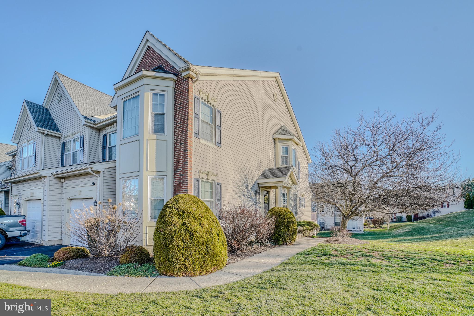
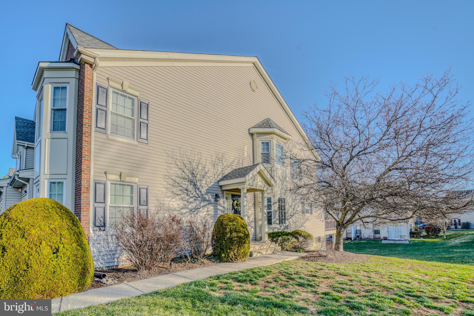
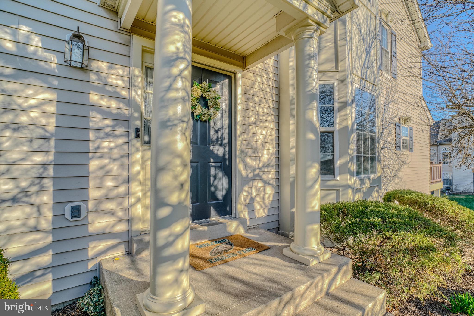
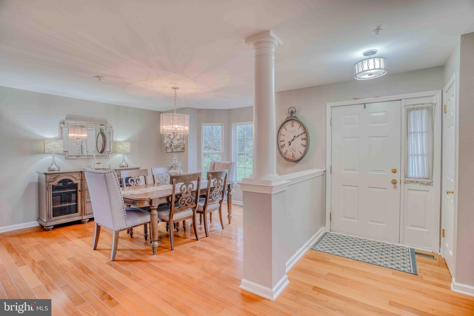
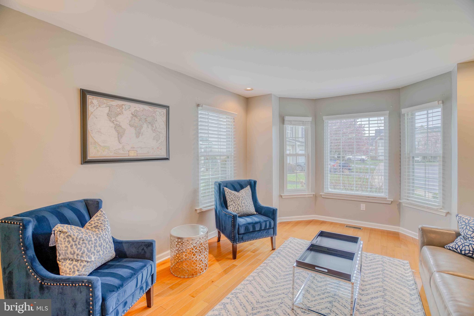
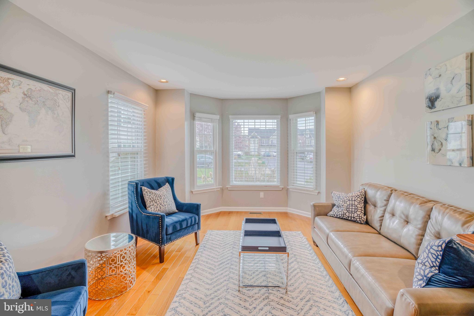
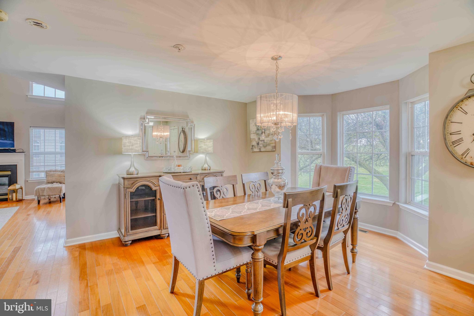
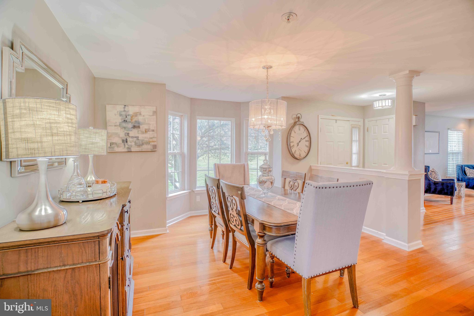
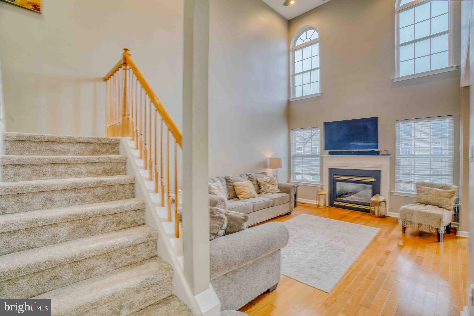
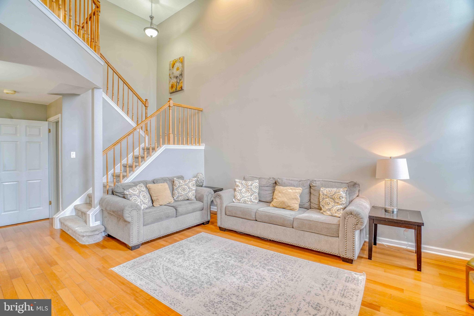
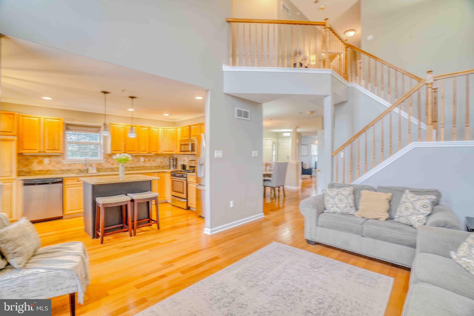
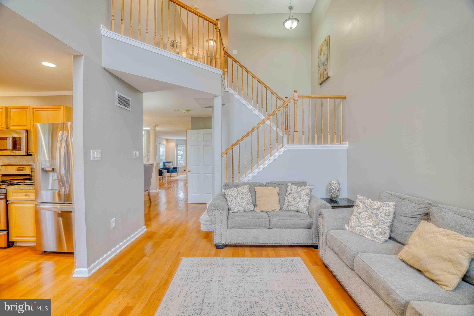
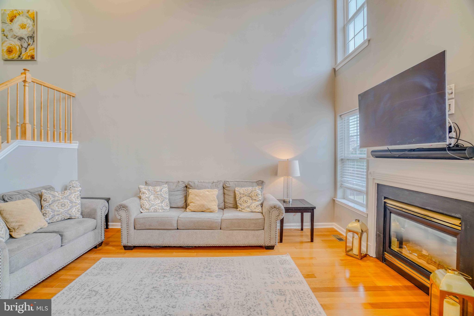
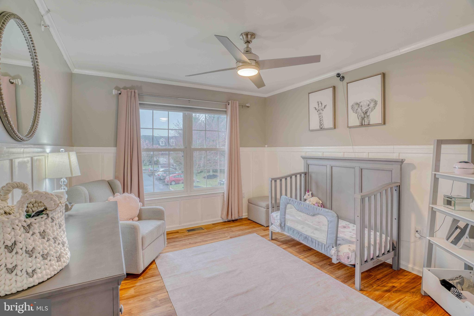
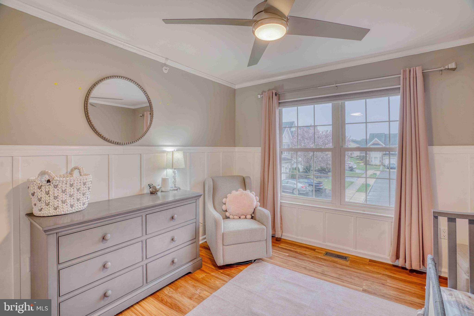
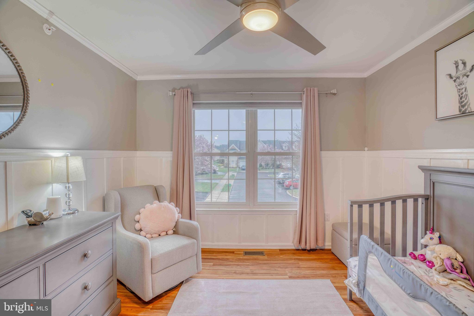
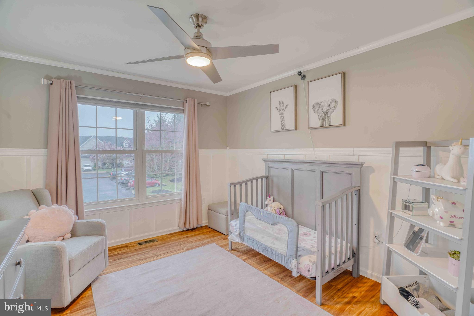
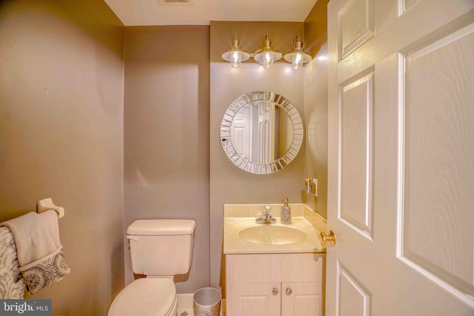
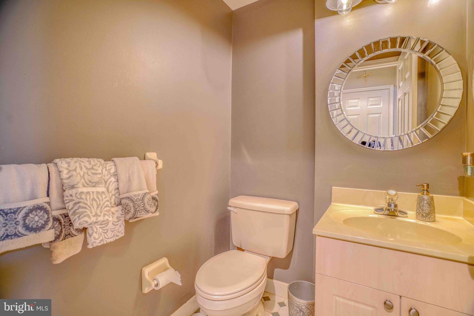
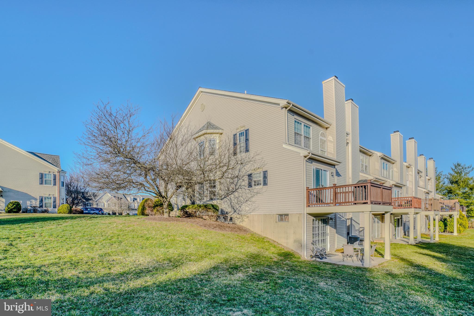
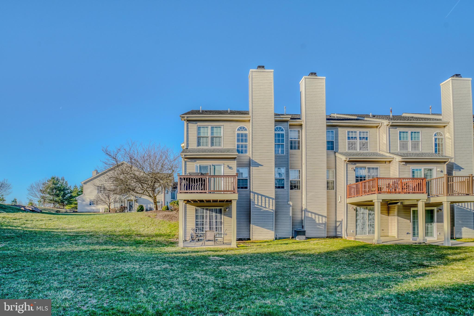
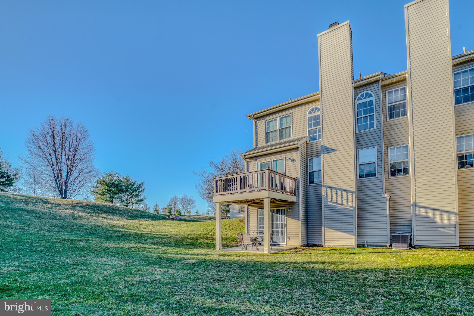
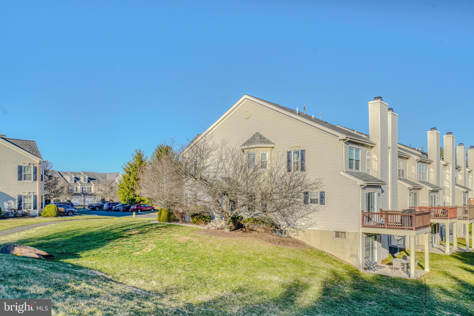
Welcome to 301 Oaktree Court – a stunning end-unit brick townhouse nestled in the highly desirable Country Crossing community of Warwick, PA. This elegant home offers the perfect blend of modern comfort, spacious living, and convenience, featuring 3 generously sized bedrooms, 2.5 bathrooms, a fully finished basement, and a 1-car garage with a private driveway.
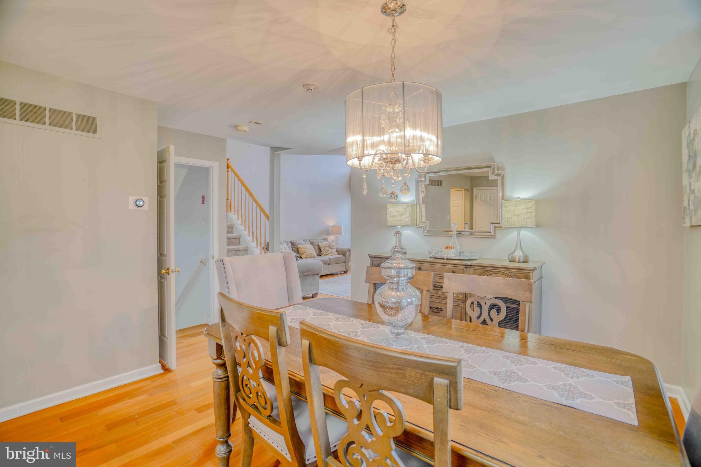
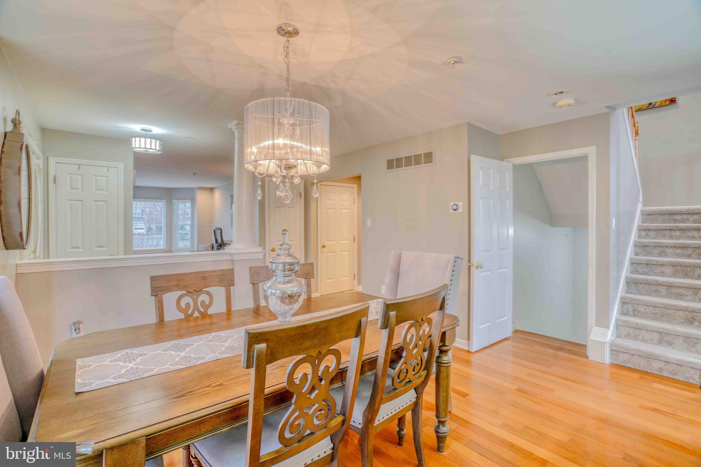
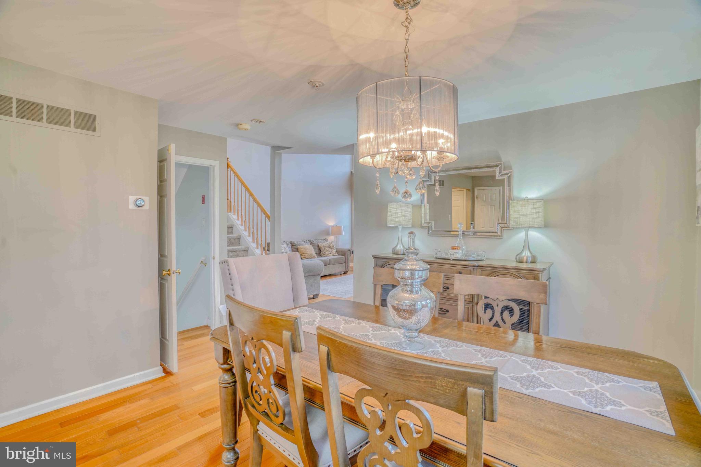
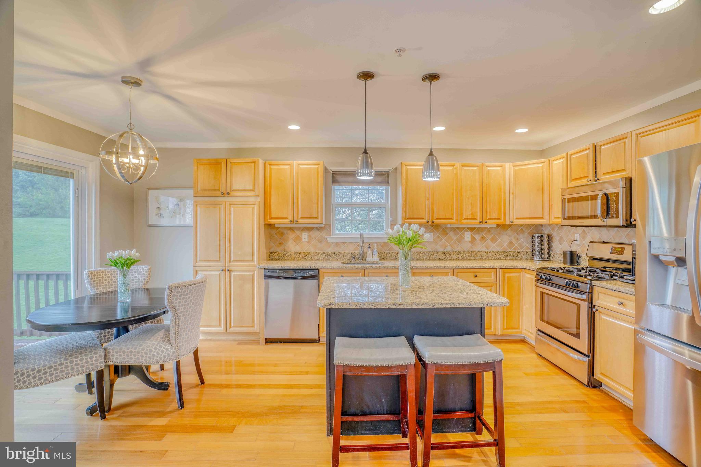
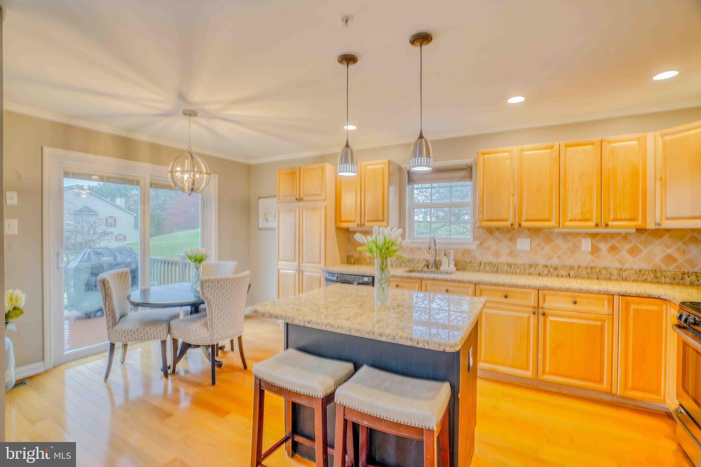
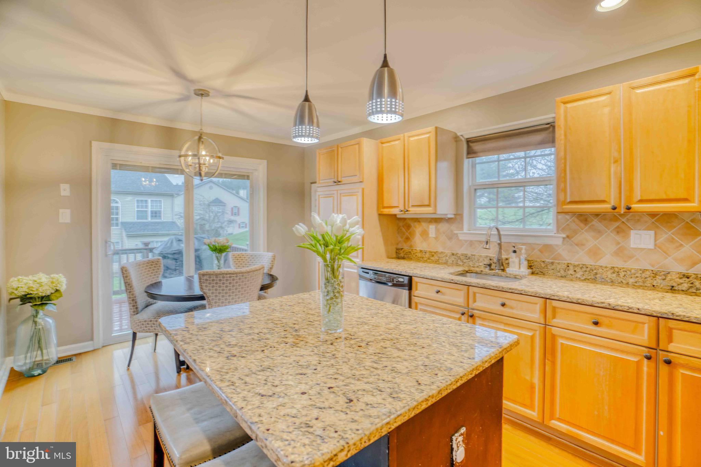
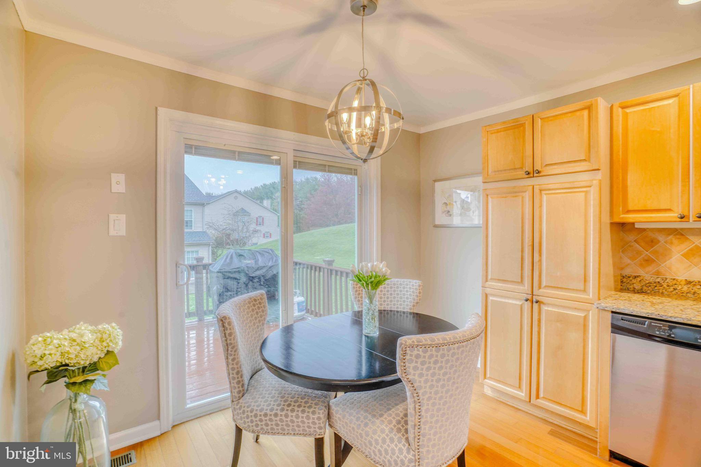
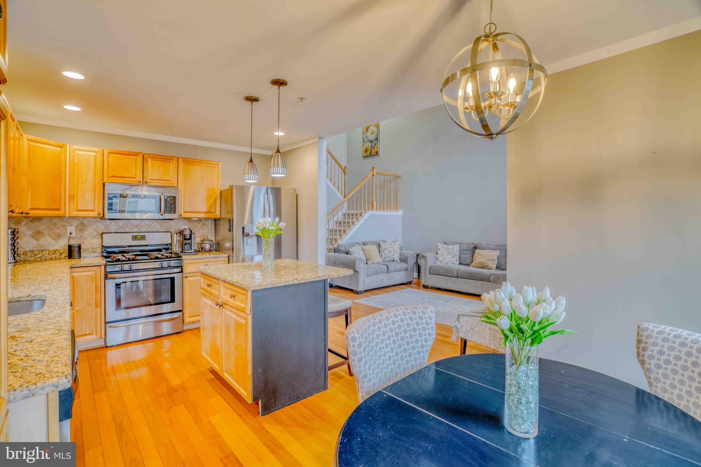
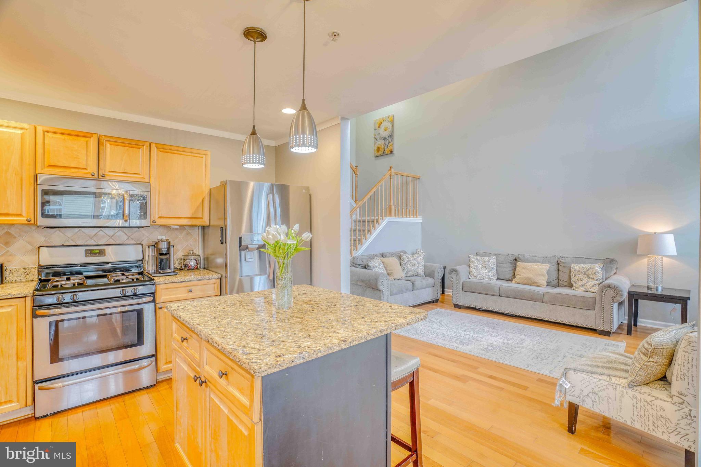
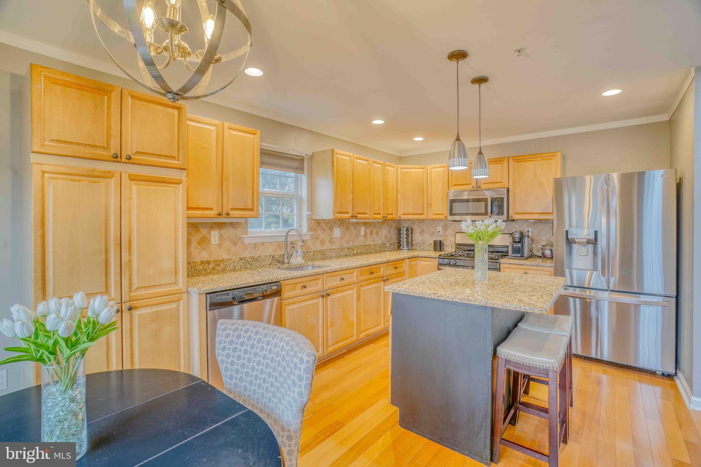
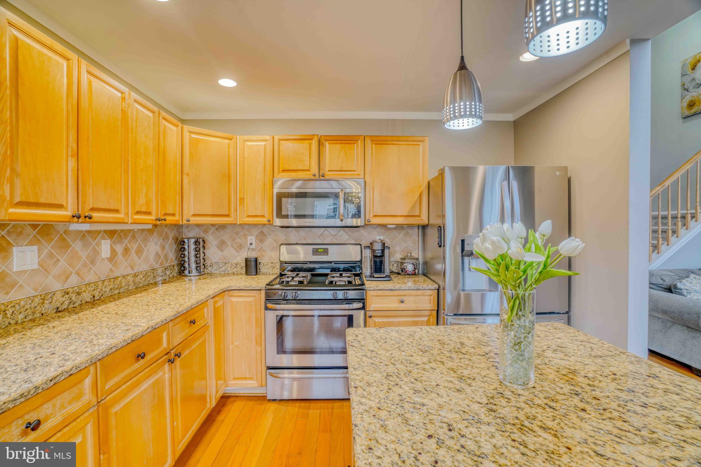
As you step inside, you’ll be greeted by a bright and airy open-concept living and dining area, where gleaming hardwood floors and large windows invite abundant natural light. The well-appointed kitchen is both stylish and functional, boasting stainless steel appliances, sleek granite countertops, ample cabinetry, and a cozy breakfast nook—ideal for both casual meals and entertaining guests.
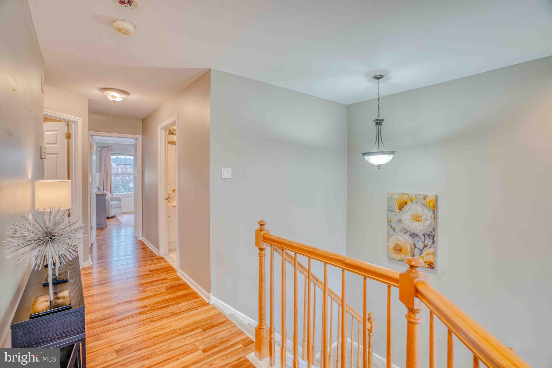
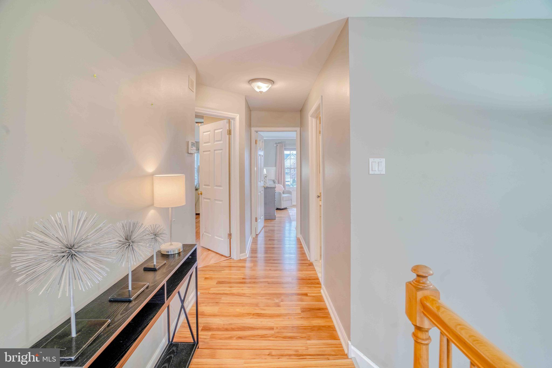
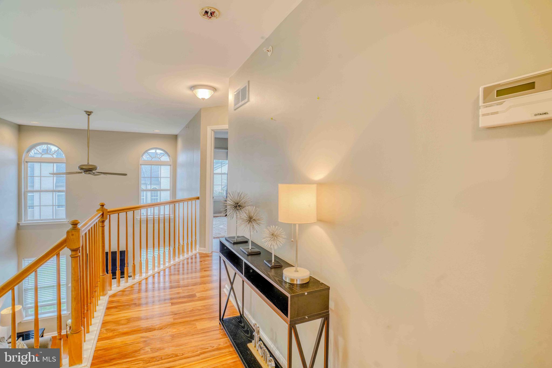
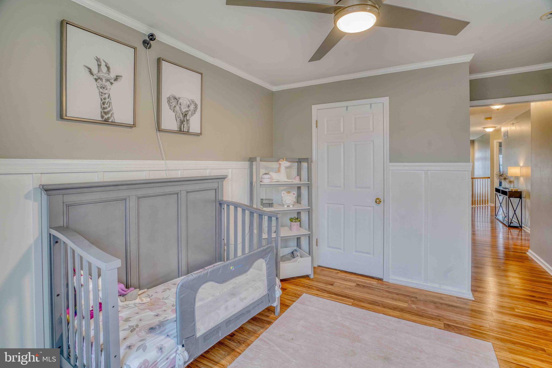
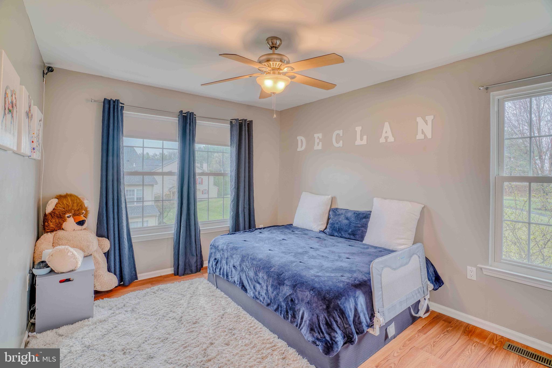
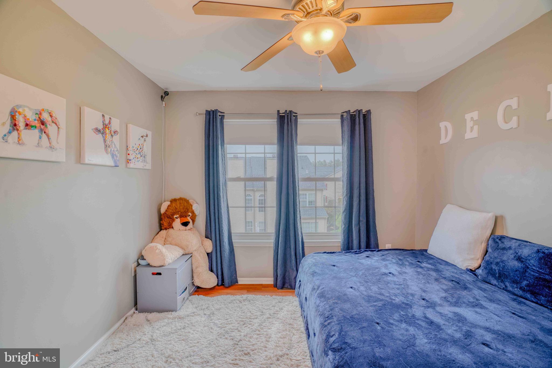
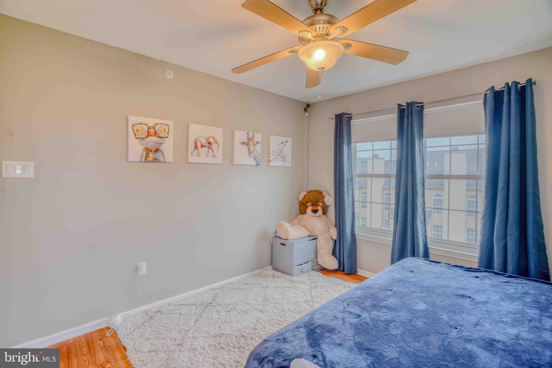
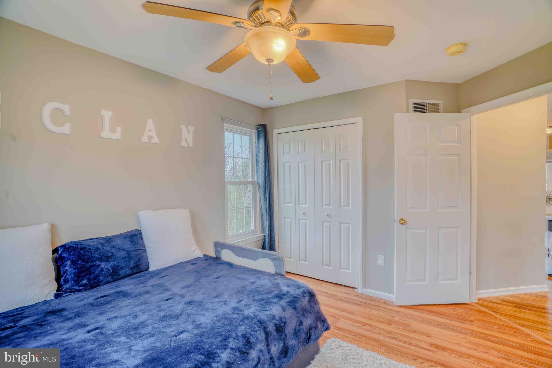
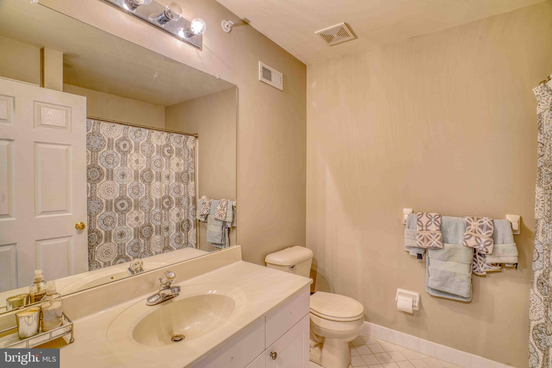
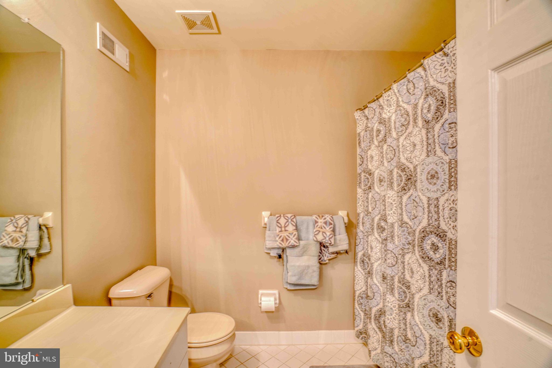
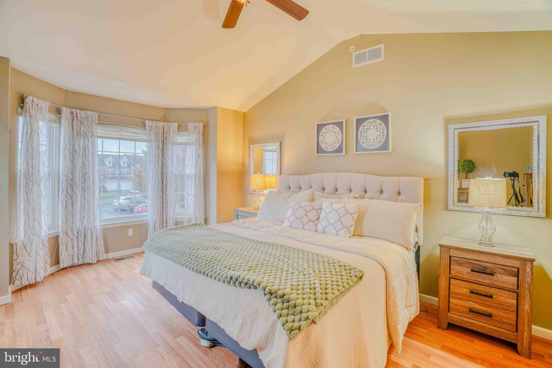
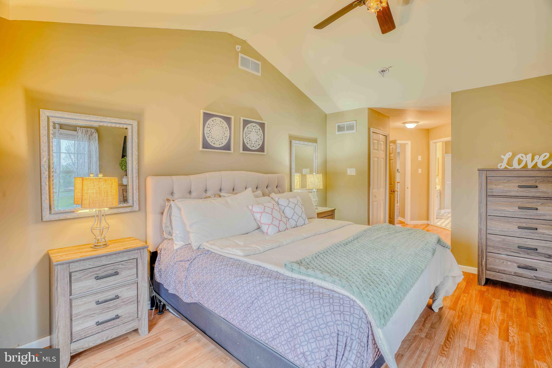
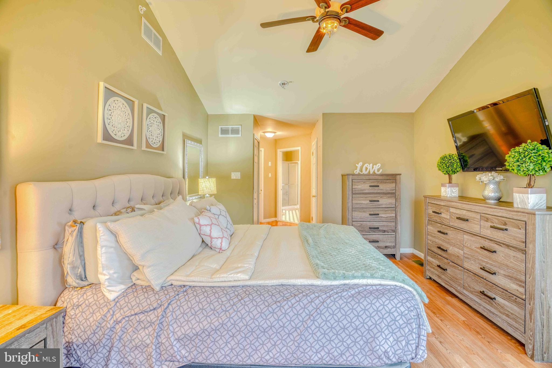
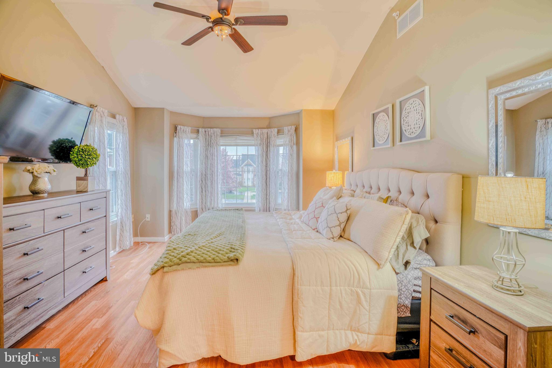
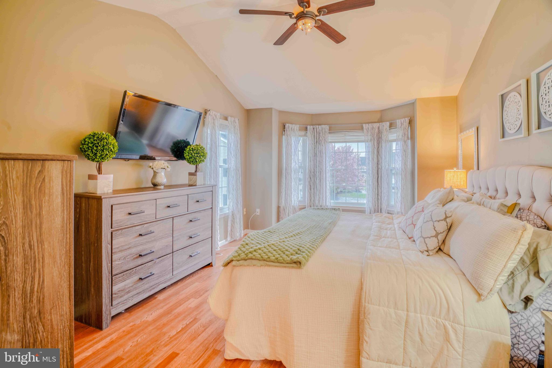
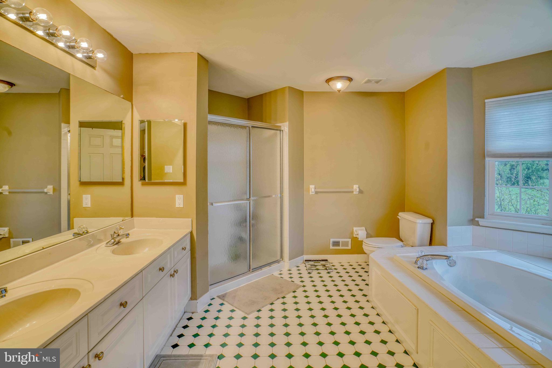
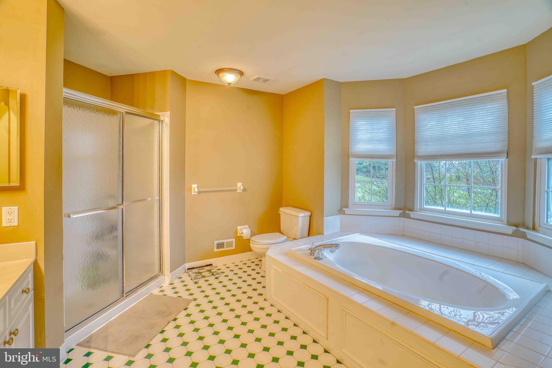
Upstairs, the primary suite serves as a tranquil retreat, offering a spacious layout, a private ensuite bathroom, and ample closet space. Two additional bedrooms provide flexibility to accommodate family, guests, or a dedicated home office, while a full hall bathroom ensures convenience for everyone.
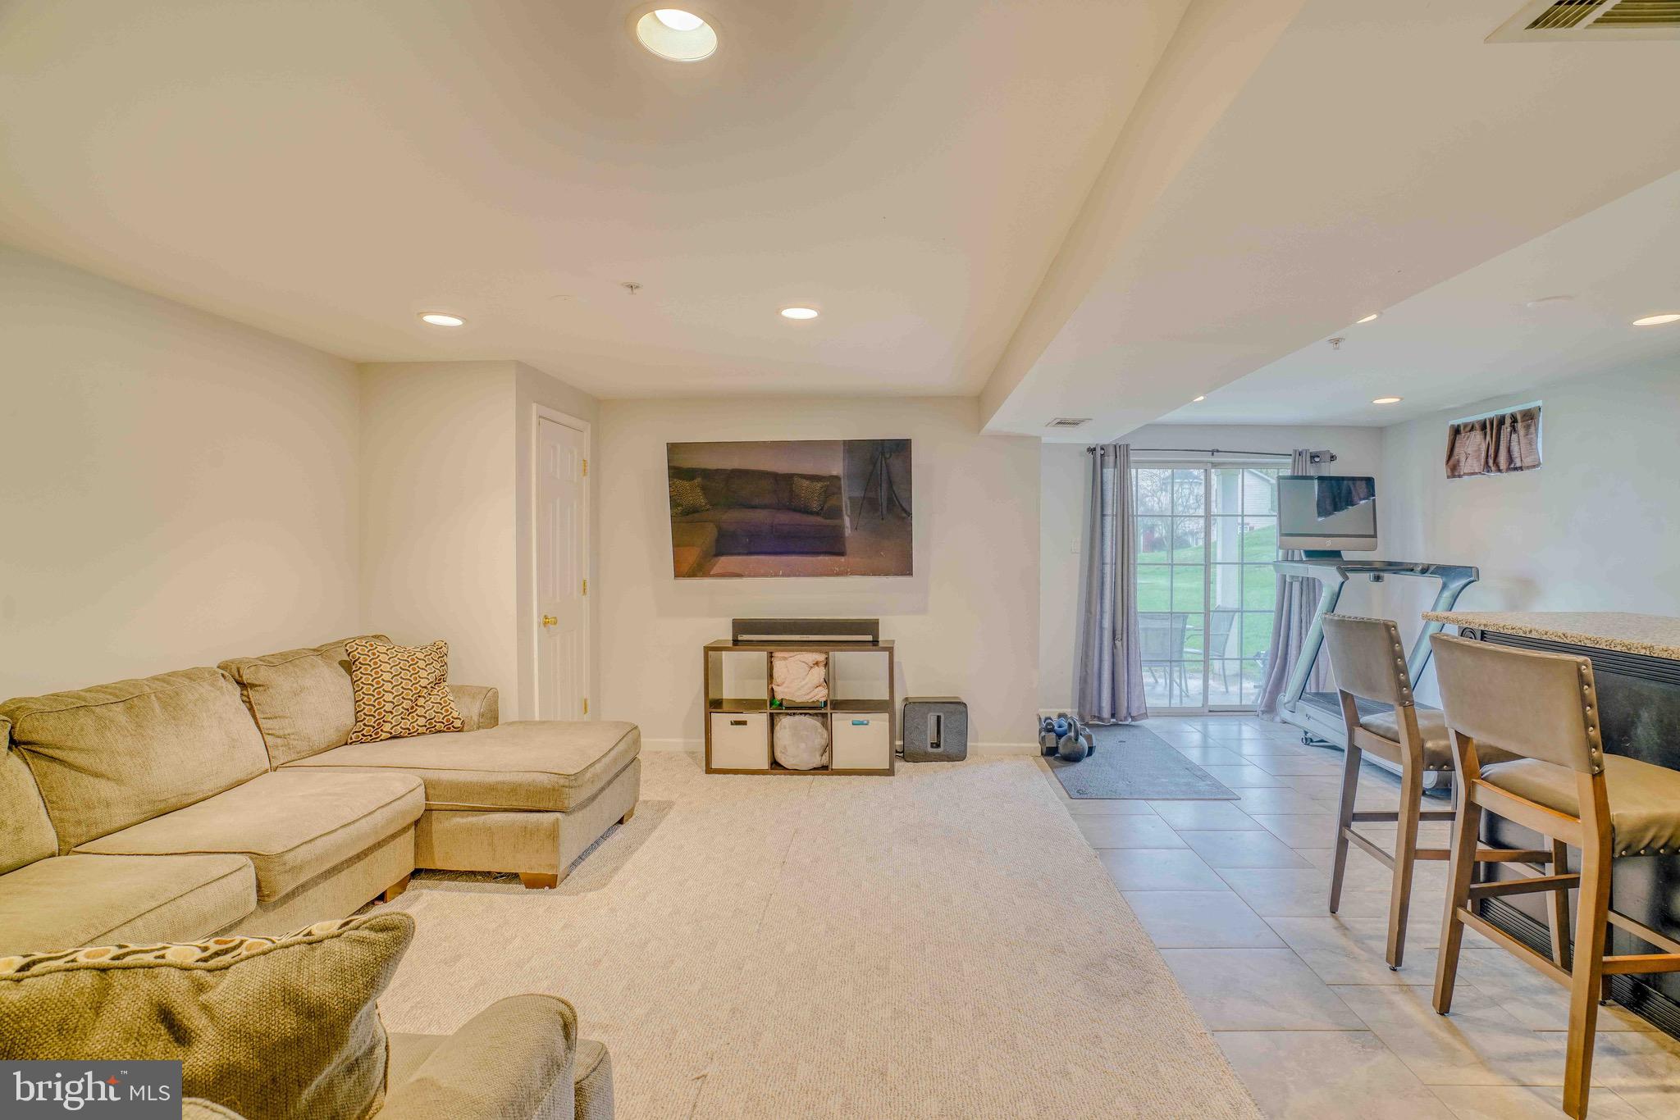
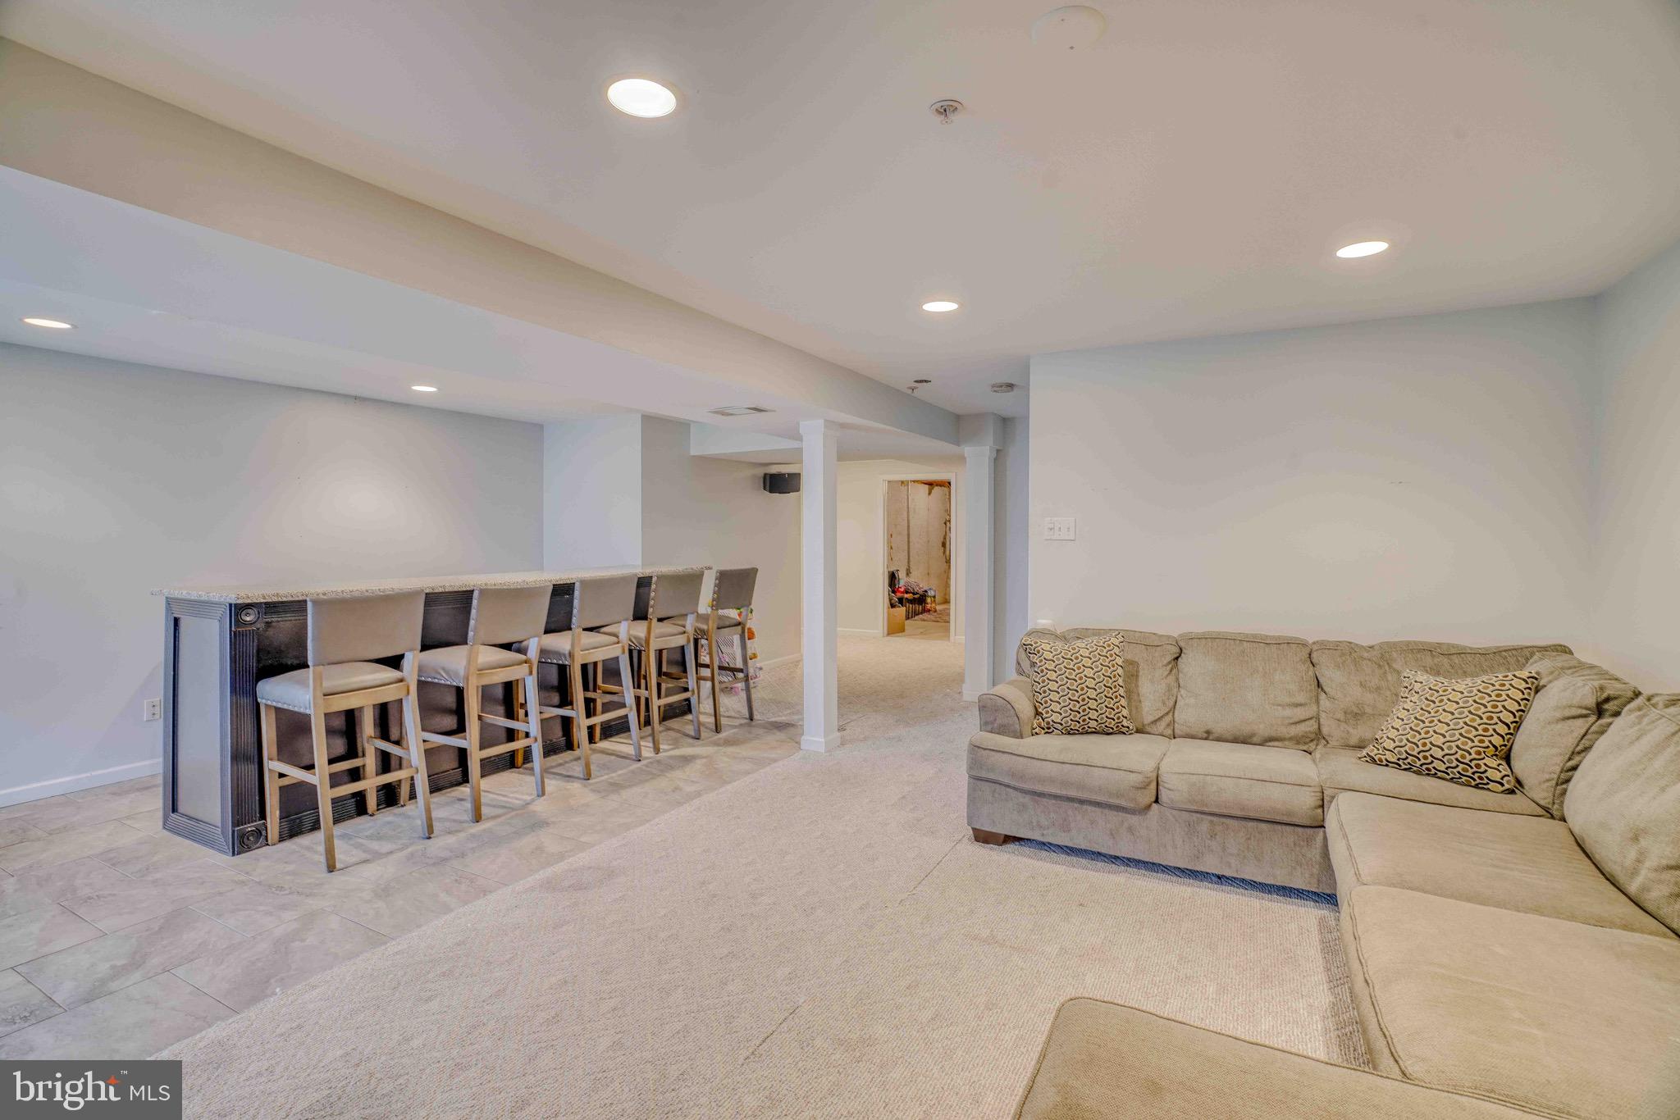
The fully finished basement expands your living space, offering endless possibilities for a recreation room, home gym, media lounge, or playroom. Whether you're working from home, hosting game nights, or simply unwinding, this lower-level space adds exceptional value and versatility.
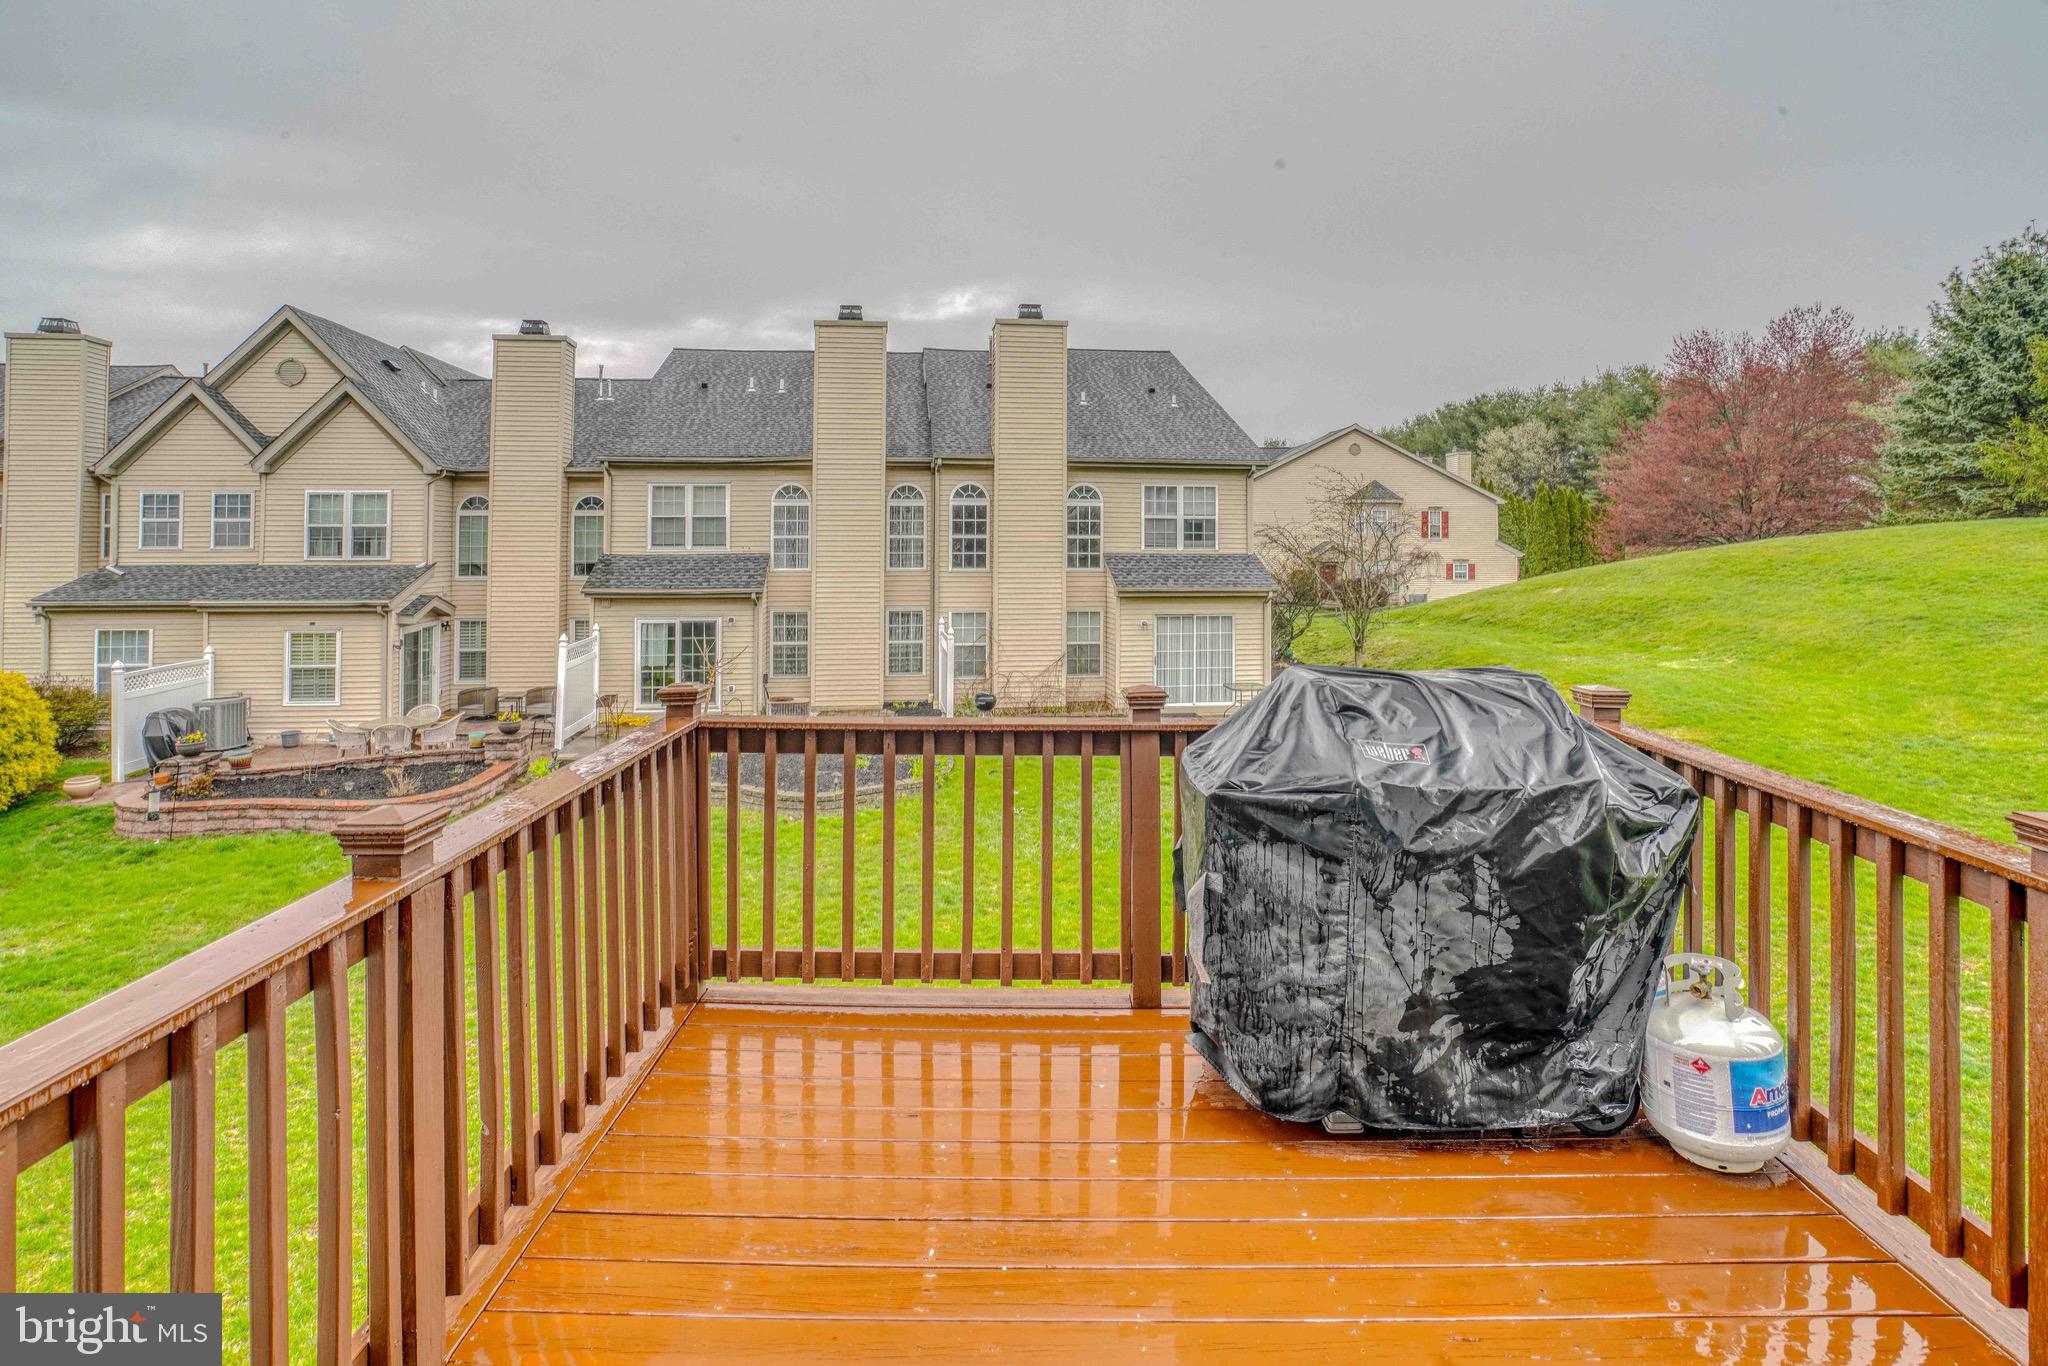
Step outside to your private rear deck, perfect for sipping your morning coffee or enjoying an evening under the stars. As an end-unit townhouse, this home benefits from enhanced privacy, additional natural light, and a spacious side yard, ideal for outdoor relaxation, gardening, or play.
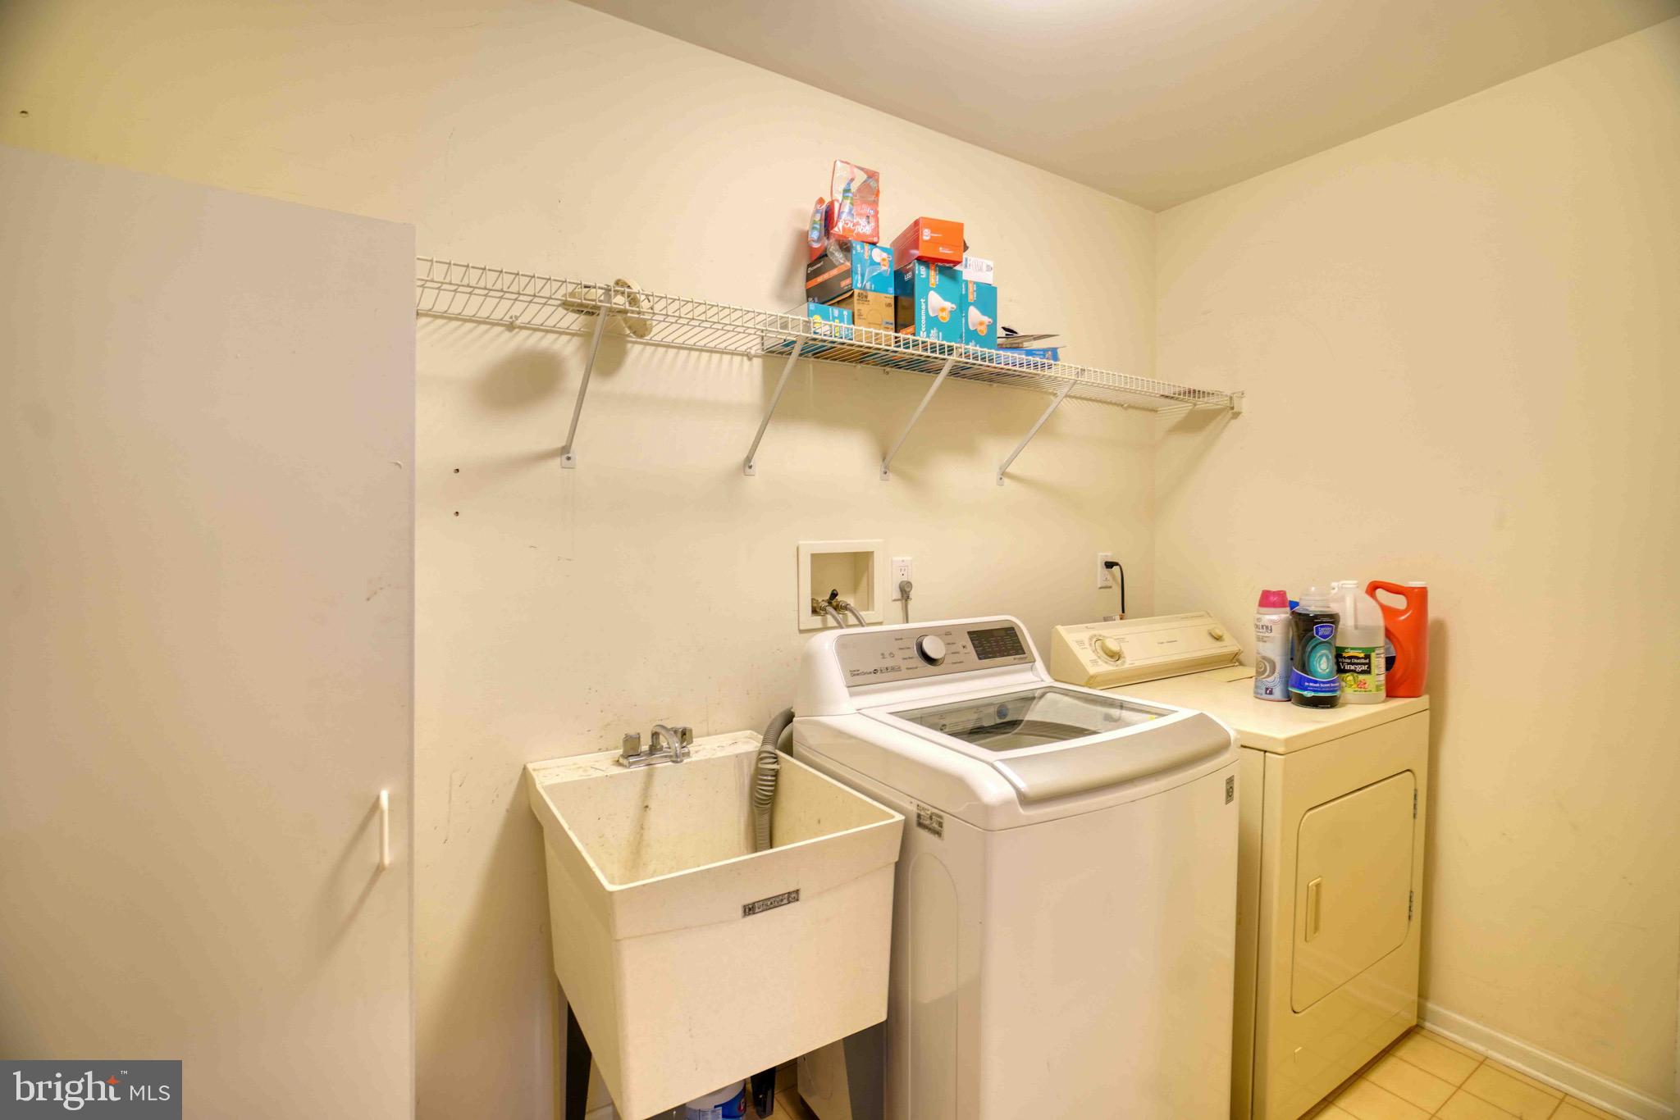
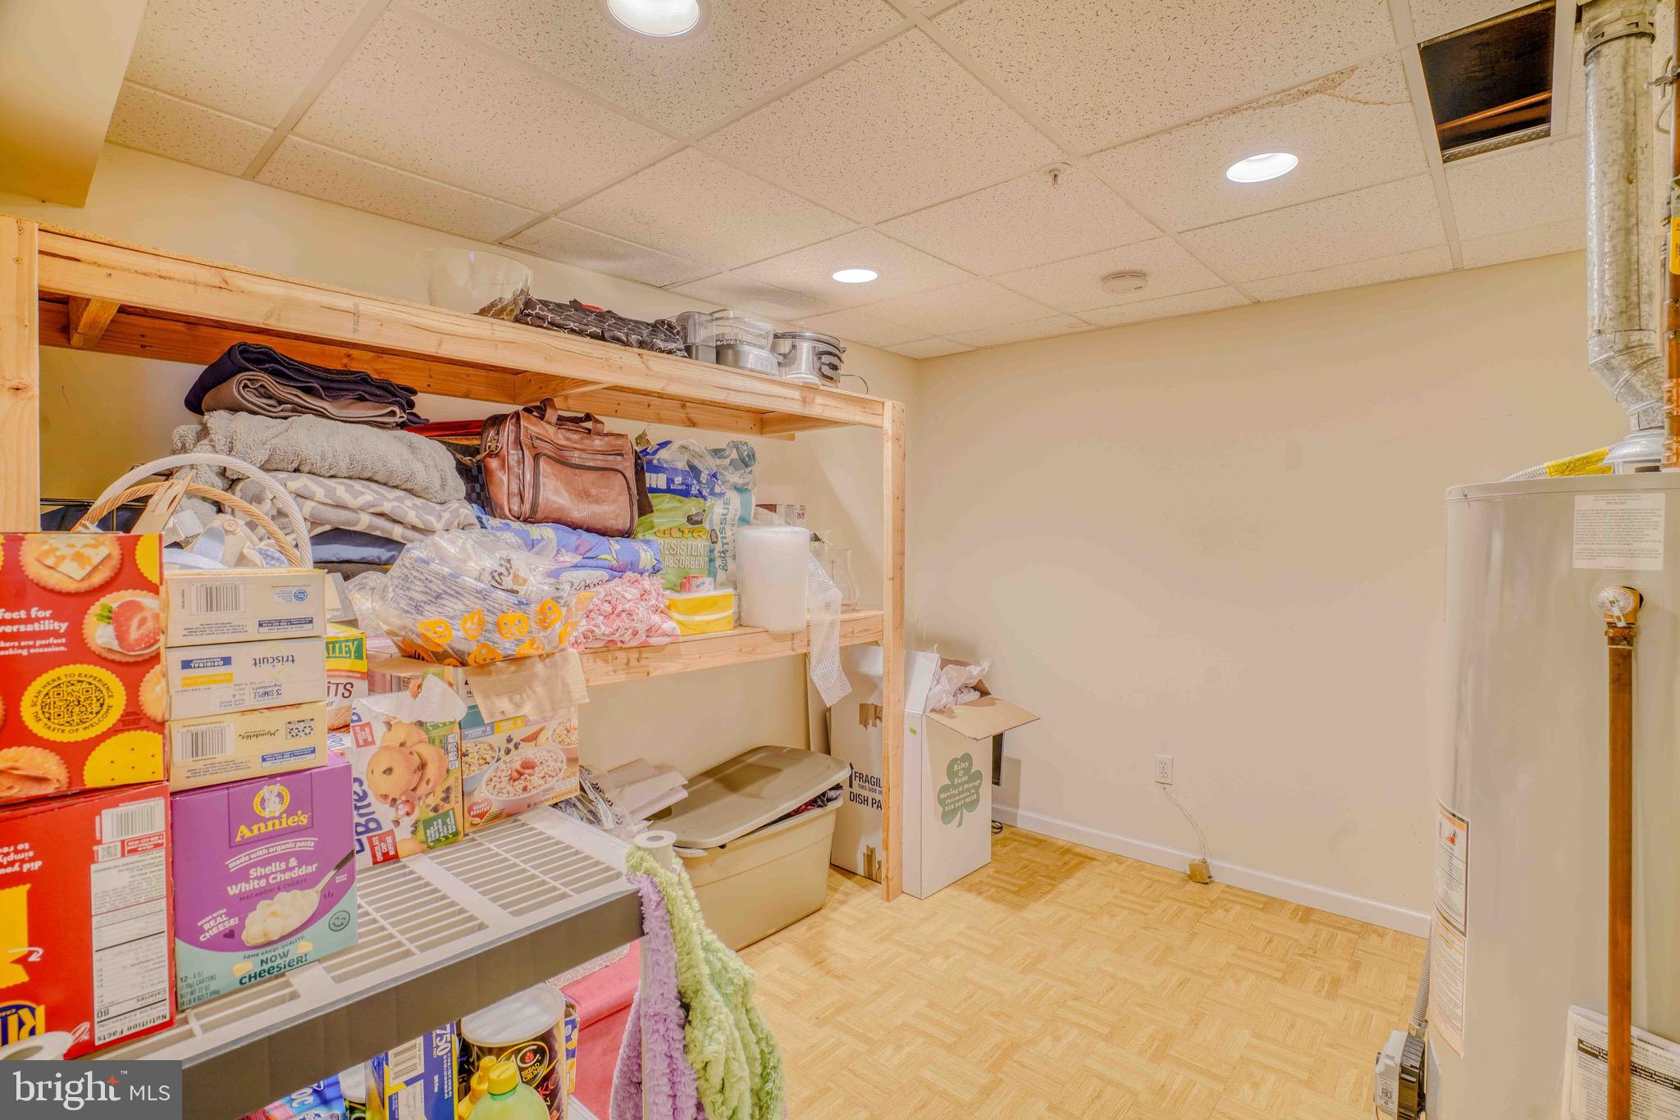
Additional highlights include central air conditioning, energy-efficient windows, ample storage throughout, and dedicated garage parking with a private driveway for added convenience.
Situated in a prime location, this home offers easy access to top-rated schools, parks, shopping centers, dining destinations, and major commuter routes. Whether you're looking for a peaceful suburban retreat or proximity to everyday essentials, 301 Oaktree Court delivers the best of both worlds.
Don’t miss this rare opportunity to own a beautifully maintained townhome in one of Warminster’s most sought-after communities!

301 OAKTREE COURT

Message successfully sent.

What would you like to know?

What is 3 + 4 ?

I agree to receive email communication and understand I can unsubscribe at any time.

I agree to be contacted by Charis Realty Group via call, email, and text for real estate services. To opt out, you can reply 'stop' at any time or reply 'help' for assistance. You can also click the unsubscribe link in the emails. Message and data rates may apply. Message frequency may vary. Privacy Policy

Related Properties

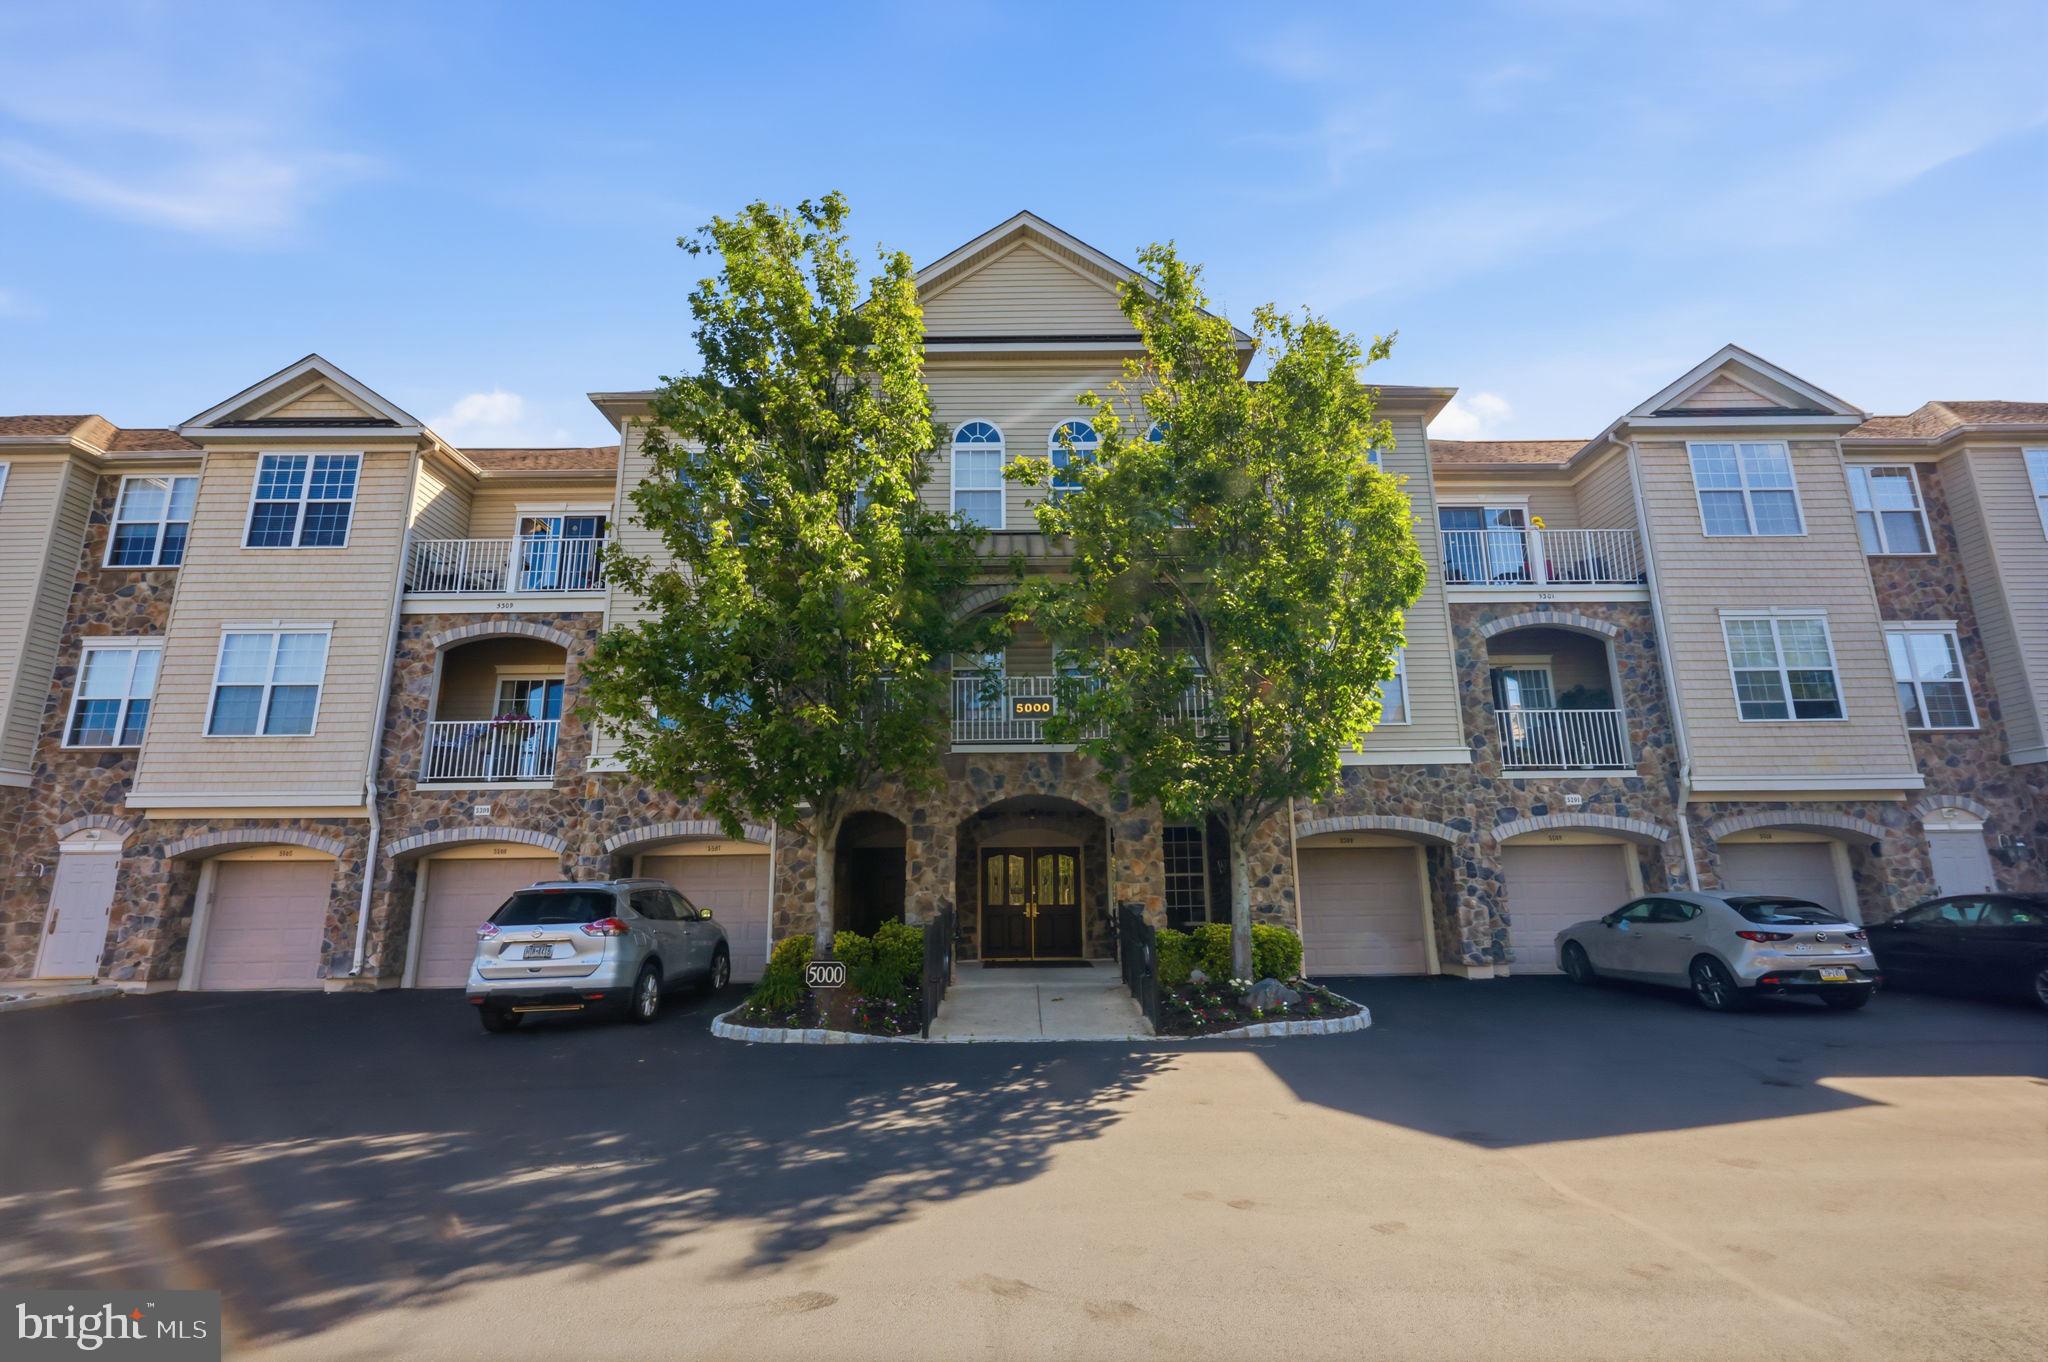
Welcome to carefree living in the highly sought-after 55+ community of Heritage Creek! Ideally situated in a secure, elevator building with a beautifully appointed lobby, this well-maintained third-floor condominium offers the added luxury of no one living above you and peaceful views from your private balcony overlooking the community.
This inviting home features 2 bedrooms, 2 full bathrooms, a versatile den, and an open living room/dining room combination designed for comfortable everyday living and entertaining. The updated kitchen is beautifully appointed with decorative white cabinetry, granite countertops, stainless steel appliances, a tiled backsplash, center island with seating, and abundant workspace. Sliding glass doors lead to the private balcony, creating the perfect spot to relax and enjoy the surroundings.
The spacious primary suite offers large windows for abundant natural light, a walk-in closet, and a private bathroom with a granite vanity. A generously sized second bedroom is conveniently located adjacent to the updated hall bathroom featuring a newer vanity with a Quartz countertop. Additional highlights include ceiling fans throughout, a laundry room with built-in cabinetry, and a separate storage room on the ground floor for added convenience.
Residents of Heritage Creek enjoy exceptional resort-style amenities at the Marquis Club, including indoor and outdoor swimming pools, a fitness center, tennis courts, bocce, billiards, library, ballroom, and an active social calendar with clubs, classes, and community events.
Conveniently located just minutes from The Shops at Valley Square, residents have easy access to popular restaurants, boutique shopping, grocery stores, and everyday conveniences. Nearby Warwick Township Community Park offers walking trails, athletic fields, playgrounds, and seasonal events, while Heritage Creek Golf Club is just moments away. Enjoy convenient access to Doylestown, Newtown, Routes 263 and 611, and the Pennsylvania Turnpike, making this an ideal location for active adult living in the heart of Bucks County.
#PABU2125004

WARWICK

5309 KNOX COURT 5309

2 Beds

2 Baths

1,370 Sq.Ft.

$439,000

MLS#: PABU2125004

Welcome to 208 Monarch Court, a stunning END UNIT townhome located in  the desirable Country Crossing development! This beautifully maintained 3 Bedroom, 2.5 Bath home offers the perfect blend of style, comfort and privacy! The PRIME location provides plenty of convenient parking for homeowners and guests, as well as gorgeous scenic views for added privacy!  As you enter,  you will be greeted by luxurious finishes that make this home truly shine! This home shows like new and is absolutely move-in ready, allowing you to settle in without any stress. The open concept living and dining areas, adorned with sleek vinyl plank flooring, creates a warm and inviting atmosphere, ideal for entertaining or relaxing with friends and family. The elegant renovated Kitchen boasts newer granite countertops and ample cabinets, a center isle and a fantastic breakfast area with sliders, providing both style and functionality for all your culinary adventures.  A nicely renovated Powder Room and Laundry Room complete the main floor.  The 2nd Floor features three spacious bedrooms, with the Primary Bedroom boasting dramatic cathedral ceilings and a walk-in closet, and two updated full baths.  One-car Garage . The community's HOA takes care of  the home's exterior maintenance and your snow removal and grass cutting needs, allowing you to spend more time enjoying your home!  Located in Award-winning Central Bucks School District! Just minutes from great shopping centers, restaurants and all that Bucks County has to offer.  Don't wait on this one - schedule your showing today and experience the charm and elegance of 208 Monarch Court!
#PABU2120906

WARWICK

208 MONARCH COURT 294

3 Beds

2 Baths

1,500 Sq.Ft.

$519,000

MLS#: PABU2120906

 - property

Send a message

Message successfully sent.

Your message

What is 3 + 4 ?

Reason for contacting?

I agree to receive email communication and understand I can unsubscribe at any time.

I agree to be contacted by Charis Realty Group via call, email, and text for real estate services. To opt out, you can reply 'stop' at any time or reply 'help' for assistance. You can also click the unsubscribe link in the emails. Message and data rates may apply. Message frequency may vary. Privacy Policy

Sign Out

Virtual Assistant

Would you like to take the next step with this property? We can help you schedule a showing or virtual tour, or send you more details.

Yes, I would like more information.

Thank You for Your Reply, One of Our Agents will contact you as soon as possible

No, maybe later.

Thank you, you can always contact me via email, phone number or through the contact form.

Realhub AI

Lucy - Your AI-Powered Realtor

Update Your Temporary Password

Personalize your search

Enter your email and we'll notify you immediately when new listings match what you're looking for.

or enter email address

Already have an account ? Login here

Continue your home search

I agree to receive communications and understand I can unsubscribe at any time.

I agree to be contacted by Charis Realty Group via call, email, and text for real estate services. To opt out, you can reply 'stop' at any time or reply 'help' for assistance. You can also click the unsubscribe link in the emails. Message and data rates may apply. Message frequency may vary. Privacy Policy

Already have an account ? Login here

We use cookies

We use cookies primarily for analytics to enhance your experience. By accepting, you agree to our use of these cookies. You can manage your preferences or learn more about our cookies policy.