


Property
Beds
3
Full Baths
2
1/2 Baths
1
Year Built
1997
Sq.Footage
2,586
Welcome to 3 Par Drive in the beautiful Fairways neighborhood and desirable Neshaminy School District. This 3 bedroom, 2.5 bath colonial is a beautifully maintained home offering inviting living spaces, a wonderful setting on .33 acres and plenty of room to relax, entertain and enjoy everyday life. From the moment you arrive, the attractive exterior, front porch and mature landscaping create a great first impression. Inside, generous room sizes and abundant natural light provide a comfortable backdrop for gatherings large or small, while the well designed floor plan offers plenty of flexibility for today’s lifestyle. The formal living room and dining room provide wonderful space for family and friends to gather. The kitchen, overlooking the park-like patio and fenced backyard, features painted wood cabinetry, ample workspace, a gas range, newer upgraded stainless steel refrigerator and convenient pantry. Enjoy seamless indoor/outdoor entertaining with patio access from the breakfast room glass door. The kitchen opens to a cozy family room centered around a direct vent natural gas fireplace and bay window. An updated powder room and laundry room with garage access complete the first level. On the second level, spacious bedrooms with generous closet storage provide comfortable private retreats. The primary bedroom boasts a lovely ensuite bath with remodeled glass-enclosed walk-in shower, vanity and linen closet. Two additional bedrooms share a freshly painted full bath with shower/tub. Hoping for extra space? The fabulous finished lower level showcases Owens Corning wall panels and offers endless possibilities for recreation space, an in-home office, exercise area, playroom or media space. Outdoors, the fully fenced expansive property is a highlight, offering plenty of room for recreation, gardening, outdoor entertaining on the patio or simply relaxing in the hot tub while enjoying the peaceful surroundings. Don't miss wonderful downtown Langhorne with its charming coffee shop and eateries, library, shopping, playground and park. Take advantage of easy access to Route 1, the PA Turnpike, I-295 and local trains for easy commuting to NYC, Philly, Princeton and King of Prussia. Come fall in love with 3 Par Drive's appealing combination of space, comfort and beautiful setting.
Features & Amenities
Interior
-
Other Interior Features
Eat-in Kitchen, Ceiling Fan(s), Pantry
-
Total Bedrooms
3
-
Bathrooms
2
-
1/2 Bathrooms
1
-
Above Grade Finished Area
1956.0
-
Basement YN
YES
-
Cooling YN
YES
-
Cooling
Central Air, Ceiling Fan(s), Electric
-
Fireplace YN
YES
-
Heating YN
YES
-
Heating
Natural Gas, Forced Air
-
Pet friendly
Yes
Exterior
-
Garage
Yes
-
Garage spaces
2
-
Construction Materials
Frame
-
Other Exterior Features
Lighting
-
Parking
Garage Door Opener, Asphalt, On Street, Garage, Driveway, Attached
-
Patio and Porch Features
Patio
-
Pool
No
-
Waterfront YN
NO
Area & Lot
-
Lot Features
Front Yard, Level, Cleared, Back Yard
-
Lot Size(acres)
0.33
-
Lot Size(square feet)
14,375
-
Property Type
Residential
-
Property Sub Type
Single Family Residence
-
Architectural Style
Colonial
Price
-
Sales Price
$665,000
-
Tax Amount
$9,222
-
Zoning
Residential
-
Sq. Footage
2,586
-
Price/SqFt
$257
HOA
-
Association
YES
-
Association Fee
$125
-
Association Fee Frequency
Annually
-
Association Fee Includes
N/A
School District
-
Elementary School
N/A
-
Middle School
N/A
-
High School
N/A
Property Features
-
New Construction
NO
-
Foundation Details
Concrete Perimeter
-
Senior Community YN
NO
-
Sewer
Public Sewer
-
Tax Lot
039
-
Water Source
Public
Schedule a Showing
Showing scheduled successfully.
Mortgage calculator
Estimate your monthly mortgage payment, including the principal and interest, property taxes, and HOA. Adjust the values to generate a more accurate rate.
Your payment
Principal and Interest:
$
Property taxes:
$
HOA fees:
$
Total loan payment:
$
Total interest amount:
$
Location
County
BUCKS
Elementary School
Middle School
High School
Listing Courtesy of Nancy M McHenry , Coldwell Banker Hearthside
RealHub Information is provided exclusively for consumers' personal, non-commercial use, and it may not be used for any purpose other than to identify prospective properties consumers may be interested in purchasing. All information deemed reliable but not guaranteed and should be independently verified. All properties are subject to prior sale, change or withdrawal. RealHub website owner shall not be responsible for any typographical errors, misinformation, misprints and shall be held totally harmless.

AGENT
Michele Barkman
Call Michele today to schedule a private showing.

* Listings on this website come from the FMLS IDX Compilation and may be held by brokerage firms other than the owner of this website. The listing brokerage is identified in any listing details. Information is deemed reliable but is not guaranteed. If you believe any FMLS listing contains material that infringes your copyrighted work please click here to review our DMCA policy and learn how to submit a takedown request.© 2024 FMLS.
Related Properties
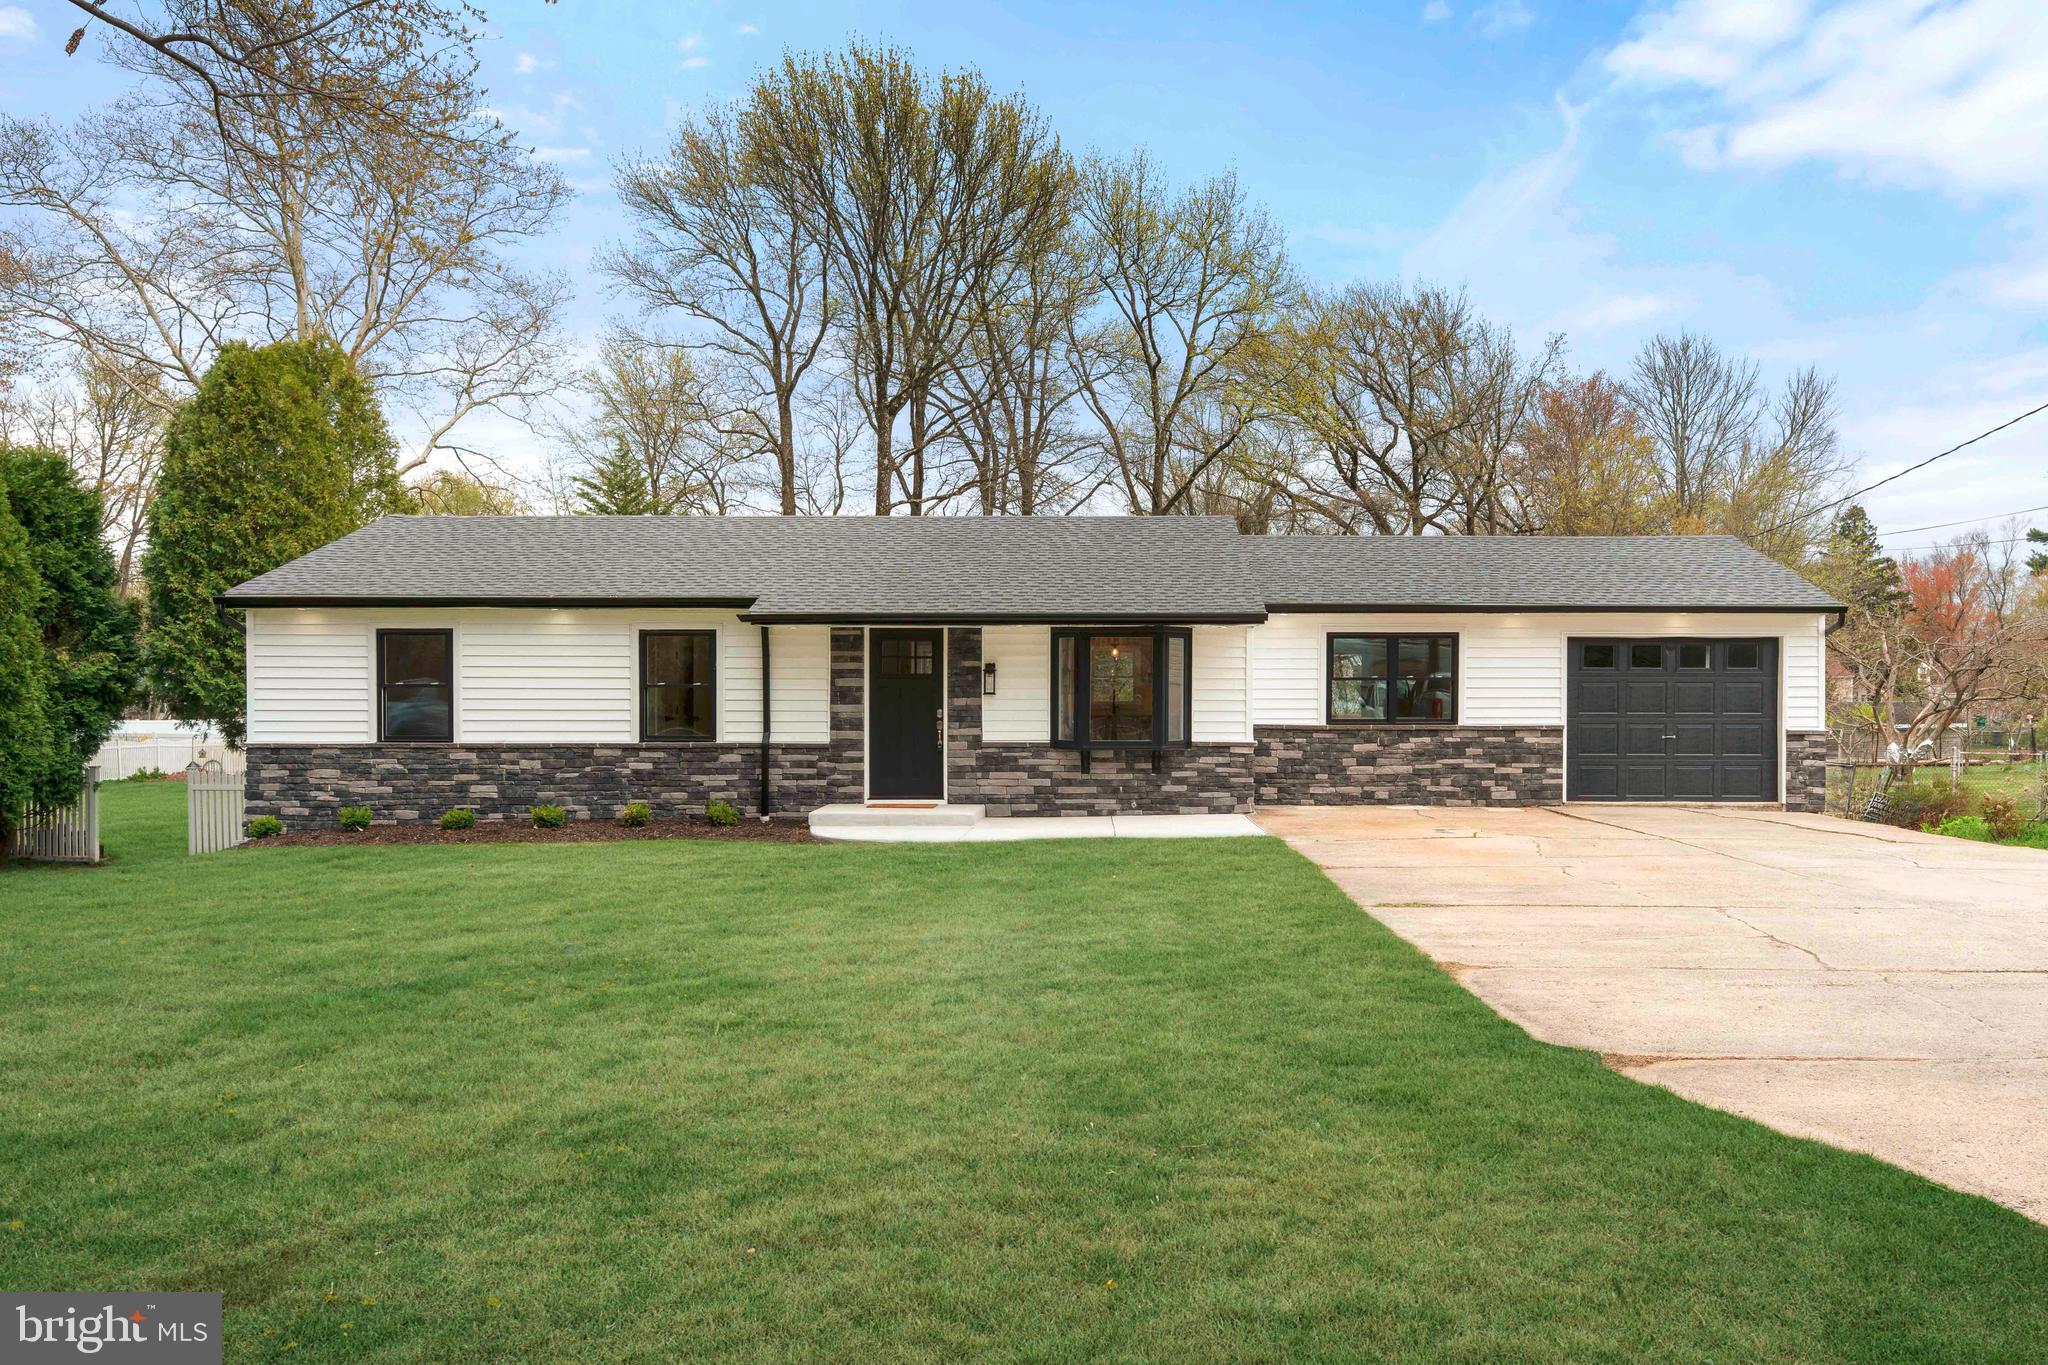
LANGHORNE
528 W MAPLE AVENUE
4 Beds
2 Baths
1,248 Sq.Ft.
$599,900
MLS#: PABU2118780

LANGHORNE
1339 HILL STREET
4 Beds
2 Baths
2,426 Sq.Ft.
$649,900
MLS#: PABU2127692

LANGHORNE
1519 SILVER LAKE ROAD
3 Beds
1 Baths
1,516 Sq.Ft.
$549,000
MLS#: PABU2126662

LANGHORNE
2766 ARROWHEAD DRIVE
4 Beds
2 Baths
2,278 Sq.Ft.
$649,900
MLS#: PABU2127110
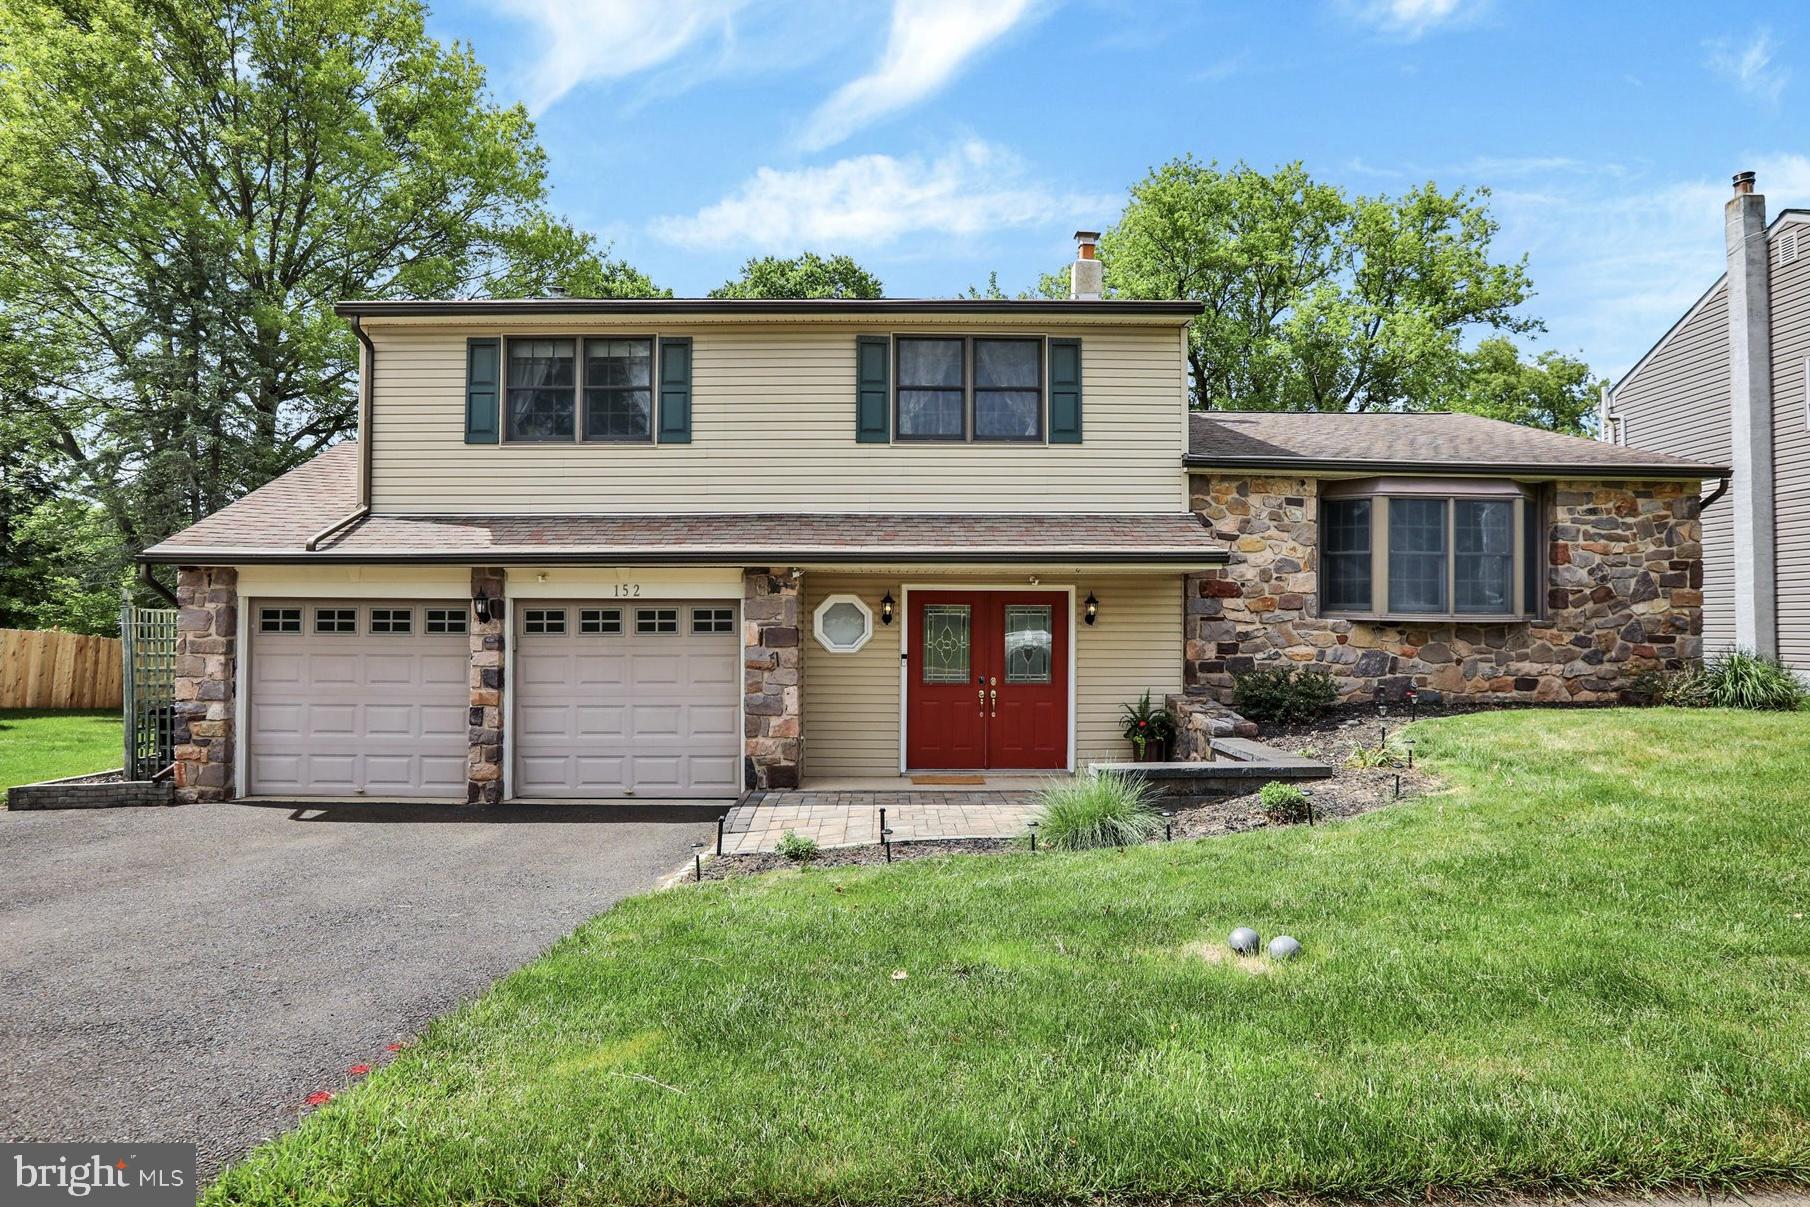
LANGHORNE
152 WINDHAM
4 Beds
2 Baths
2,272 Sq.Ft.
$675,000
MLS#: PABU2122394

LANGHORNE
161 GOLF CLUB DRIVE
3 Beds
3 Baths
2,032 Sq.Ft.
$564,900
MLS#: PABU2128096

LANGHORNE
38 SHADY BROOK DRIVE 66
3 Beds
3 Baths
2,246 Sq.Ft.
$775,000
MLS#: PABU2129388
.png)