
Straight Thru, Traditional
2938 BERKLEY ROAD
ARDMORE, PA 19003
MLS#: PADE2124364
$625,000


Property
Beds
4
Full Baths
2
1/2 Baths
None
Year Built
1925
Sq.Footage
1,850
Welcome to 2938 Berkeley Road, a beautifully maintained Ardmore charmer that is ready for it's next owner. From the moment you arrive, the covered front porch and manicured landscaping create wonderful curb appeal and an inviting place to relax with your morning coffee or a good book. Inside, the spacious living room features a striking brick fireplace, beautiful refinished hardwood floors, and oversized windows that fill the home with natural light. The adjacent dining room blends timeless character with thoughtful updates, including an arched doorway and beautiful original molding. The updated kitchen features newer appliances, a butler's pantry, and a versatile rear space that can function as an eat-in area, mudroom, or additional storage. Just off the kitchen, a lovely rear patio overlooks the spacious, fully fenced yard—perfect for entertaining, relaxing, and four-legged friends. On the second level, you'll find three generously sized bedrooms, each offering hardwood floors, ample closet space, great natural light, and overhead lighting, along with a beautifully renovated full bathroom. The finished third floor adds even more flexibility with an additional bedroom, office, playroom, or guest space, plus a second full bathroom. A semi-finished walk-out basement provides even more room for storage, exercise, or play, along with a convenient quarter bath and laundry. And the location is hard to beat! Enjoy easy access to parks, public transportation, restaurants, coffee shops, and the popular Suburban Square, all while being located in the award-winning Haverford School District. This special home combines classic charm, thoughtful updates, flexible living space, and an incredible location. Don't miss the opportunity to make 2938 Berkeley Road your next home!
Features & Amenities
Interior
-
Other Interior Features
Ceiling Fan(s), Pantry, Crown Molding
-
Total Bedrooms
4
-
Bathrooms
2
-
Above Grade Finished Area
1850.0
-
Basement YN
YES
-
Cooling YN
YES
-
Cooling
Ceiling Fan(s), Window Unit(s), Ductless, Electric
-
Fireplace YN
YES
-
Heating YN
YES
-
Heating
Natural Gas, Hot Water, Radiant
-
Pet friendly
Yes
Exterior
-
Garage
Yes
-
Garage spaces
1
-
Construction Materials
Aluminum Siding, Vinyl Siding
-
Parking
On Street, Shared Driveway, Garage, Driveway, Detached
-
Patio and Porch Features
Patio, Porch
-
Pool
No
-
Waterfront YN
NO
-
View
Garden
Area & Lot
-
Lot Size(acres)
0.07
-
Lot Size(square feet)
3,049
-
Property Type
Residential
-
Property Sub Type
Townhouse
-
Architectural Style
Straight Thru, Traditional
Price
-
Sales Price
$625,000
-
Tax Amount
$9,330
-
Financing Options
Cash, Conventional, FHA, VA
-
Zoning
Residential
-
Sq. Footage
1,850
-
Price/SqFt
$337
HOA
-
Association
No
School District
-
Elementary School
CHESTNUTWOLD
-
Middle School
HAVERFORD
-
High School
HAVERFORD
Property Features
-
New Construction
NO
-
Foundation Details
Other
-
Senior Community YN
NO
-
Sewer
Public Sewer
-
Tax Lot
033-010
-
Water Source
Public
Schedule a Showing
Showing scheduled successfully.
Mortgage calculator
Estimate your monthly mortgage payment, including the principal and interest, property taxes, and HOA. Adjust the values to generate a more accurate rate.
Your payment
Principal and Interest:
$
Property taxes:
$
HOA fees:
$
Total loan payment:
$
Total interest amount:
$
Location
County
DELAWARE
Elementary School
CHESTNUTWOLD
Middle School
HAVERFORD
High School
HAVERFORD
Listing Courtesy of John Michael Oleksa, Compass Pennsylvania, LLC
RealHub Information is provided exclusively for consumers' personal, non-commercial use, and it may not be used for any purpose other than to identify prospective properties consumers may be interested in purchasing. All information deemed reliable but not guaranteed and should be independently verified. All properties are subject to prior sale, change or withdrawal. RealHub website owner shall not be responsible for any typographical errors, misinformation, misprints and shall be held totally harmless.

Salesperson, Realtor
Michele Barkman
Call Michele today to schedule a private showing.

* Listings on this website come from the FMLS IDX Compilation and may be held by brokerage firms other than the owner of this website. The listing brokerage is identified in any listing details. Information is deemed reliable but is not guaranteed. If you believe any FMLS listing contains material that infringes your copyrighted work please click here to review our DMCA policy and learn how to submit a takedown request.© 2024 FMLS.
Related Properties

ARDMORE
235 E COUNTY LINE ROAD
3 Beds
3 Baths
2,550 Sq.Ft.
$650,000
MLS#: PAMC2192848
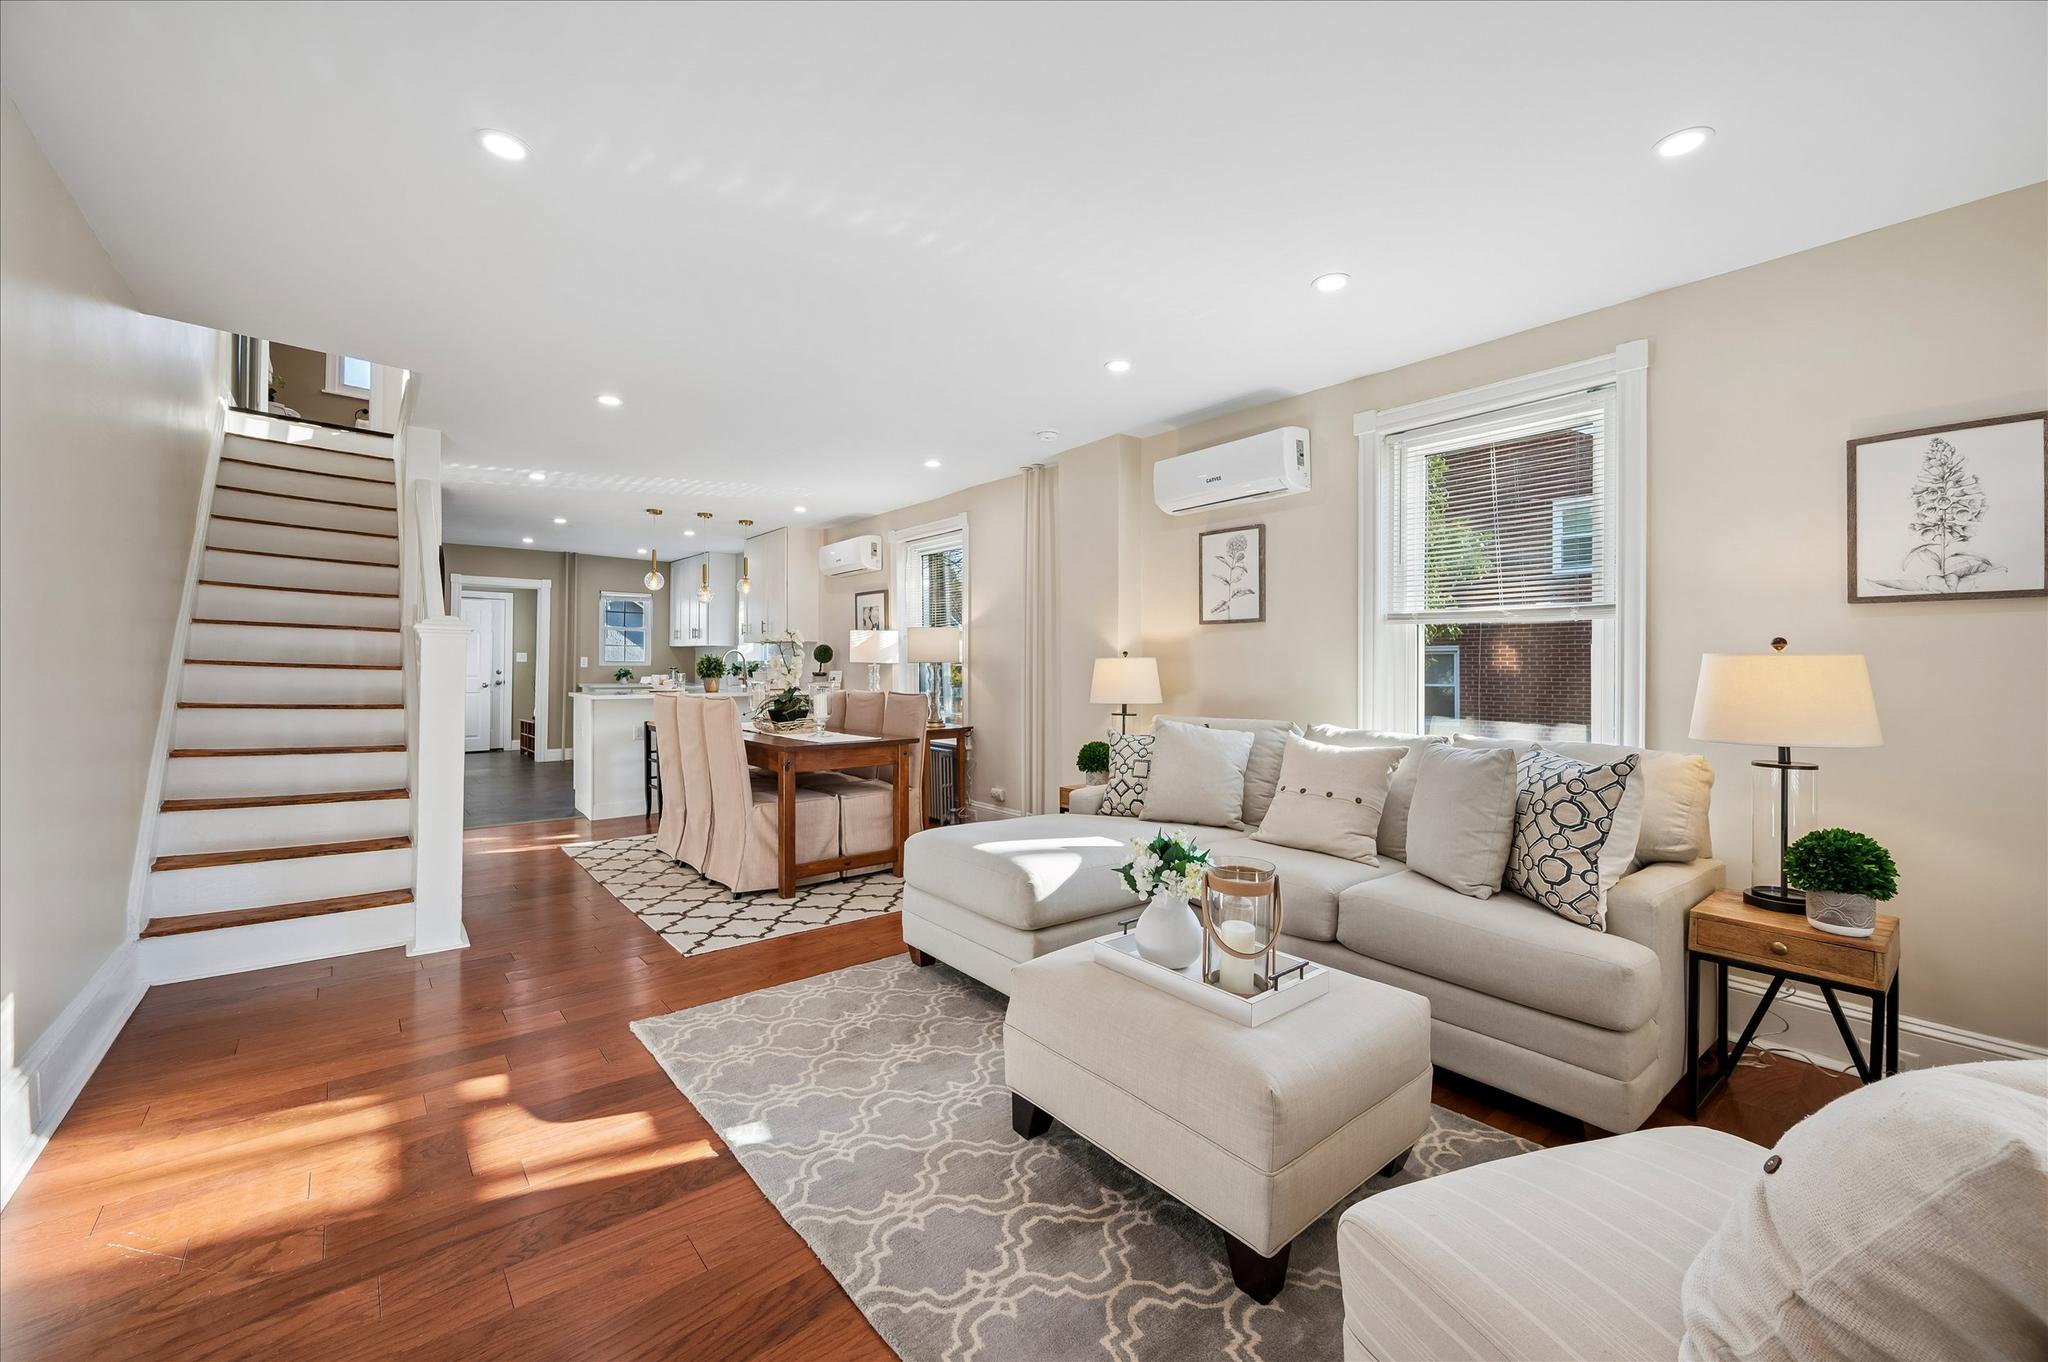
ARDMORE
801 ARDMORE AVENUE
5 Beds
1 Baths
1,547 Sq.Ft.
$524,900
MLS#: PADE2111158
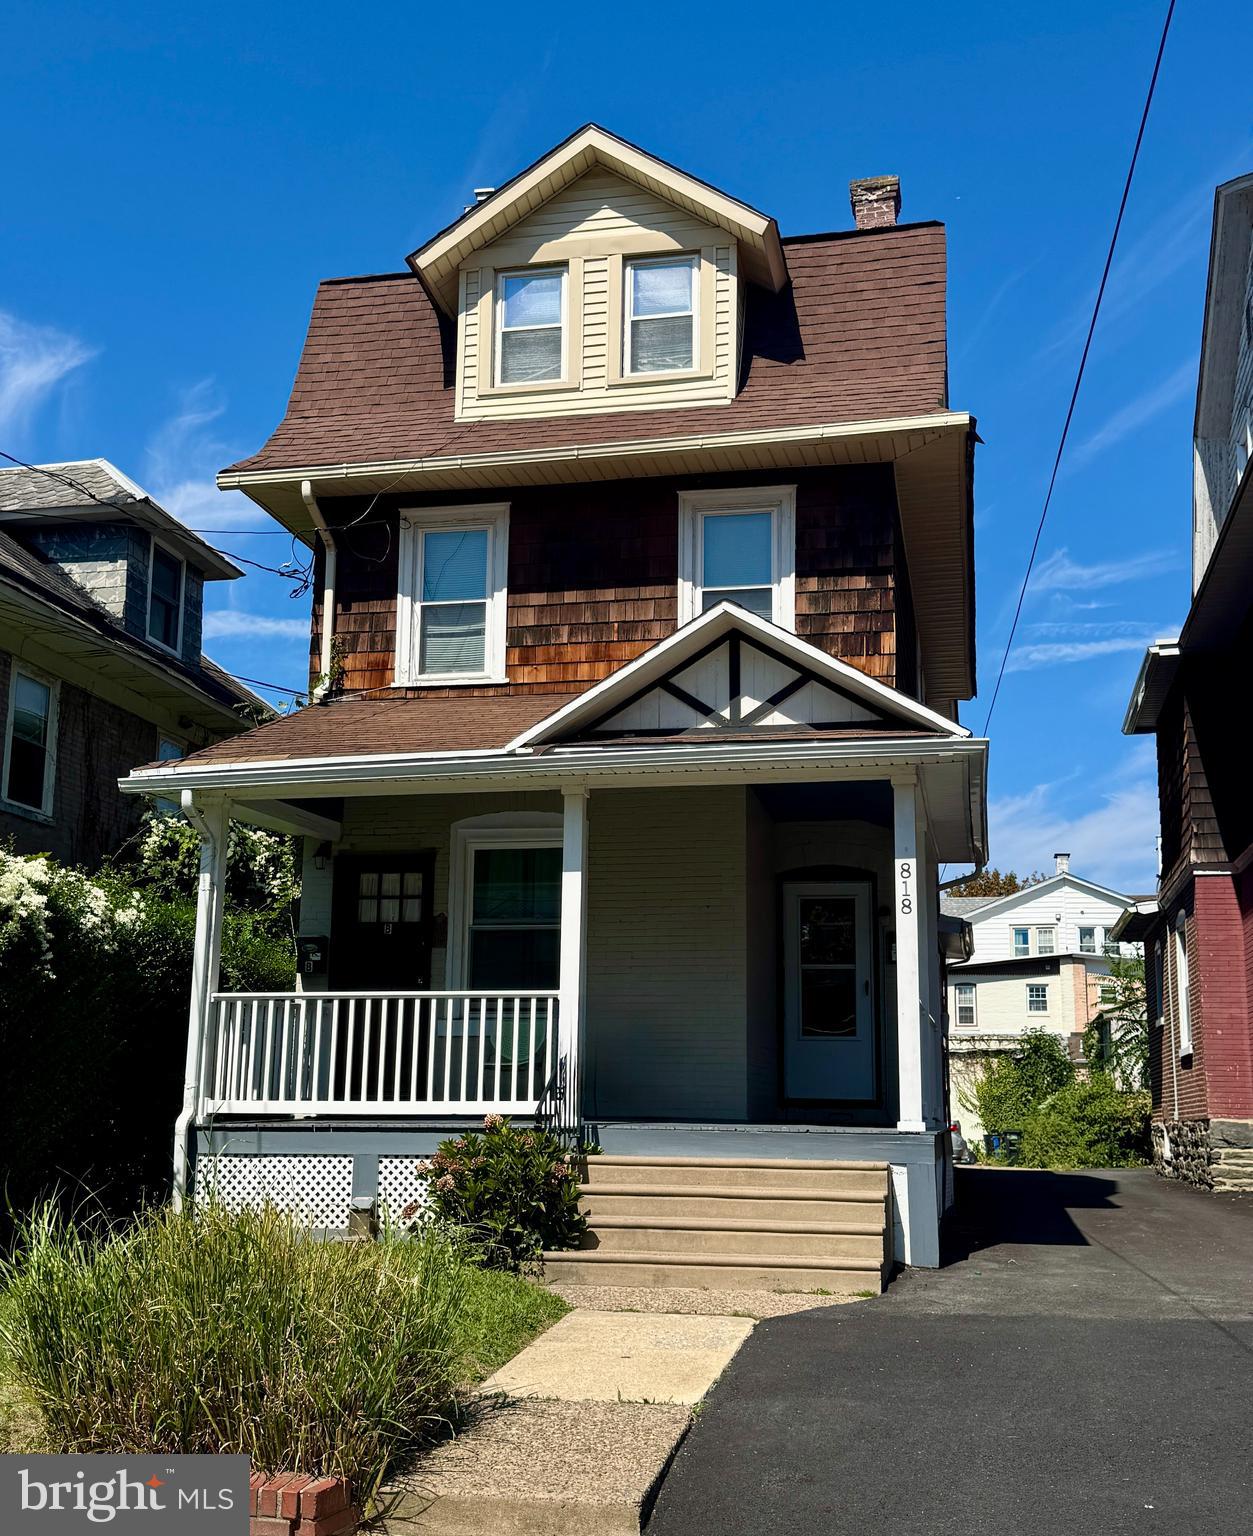
ARDMORE
818 CLIFFORD AVENUE
4 Beds
2 Baths
1,990 Sq.Ft.
$590,000
MLS#: PADE2103872

ARDMORE
211 HOLLAND AVENUE
3 Beds
2 Baths
2,440 Sq.Ft.
$729,000
MLS#: PAMC2176508
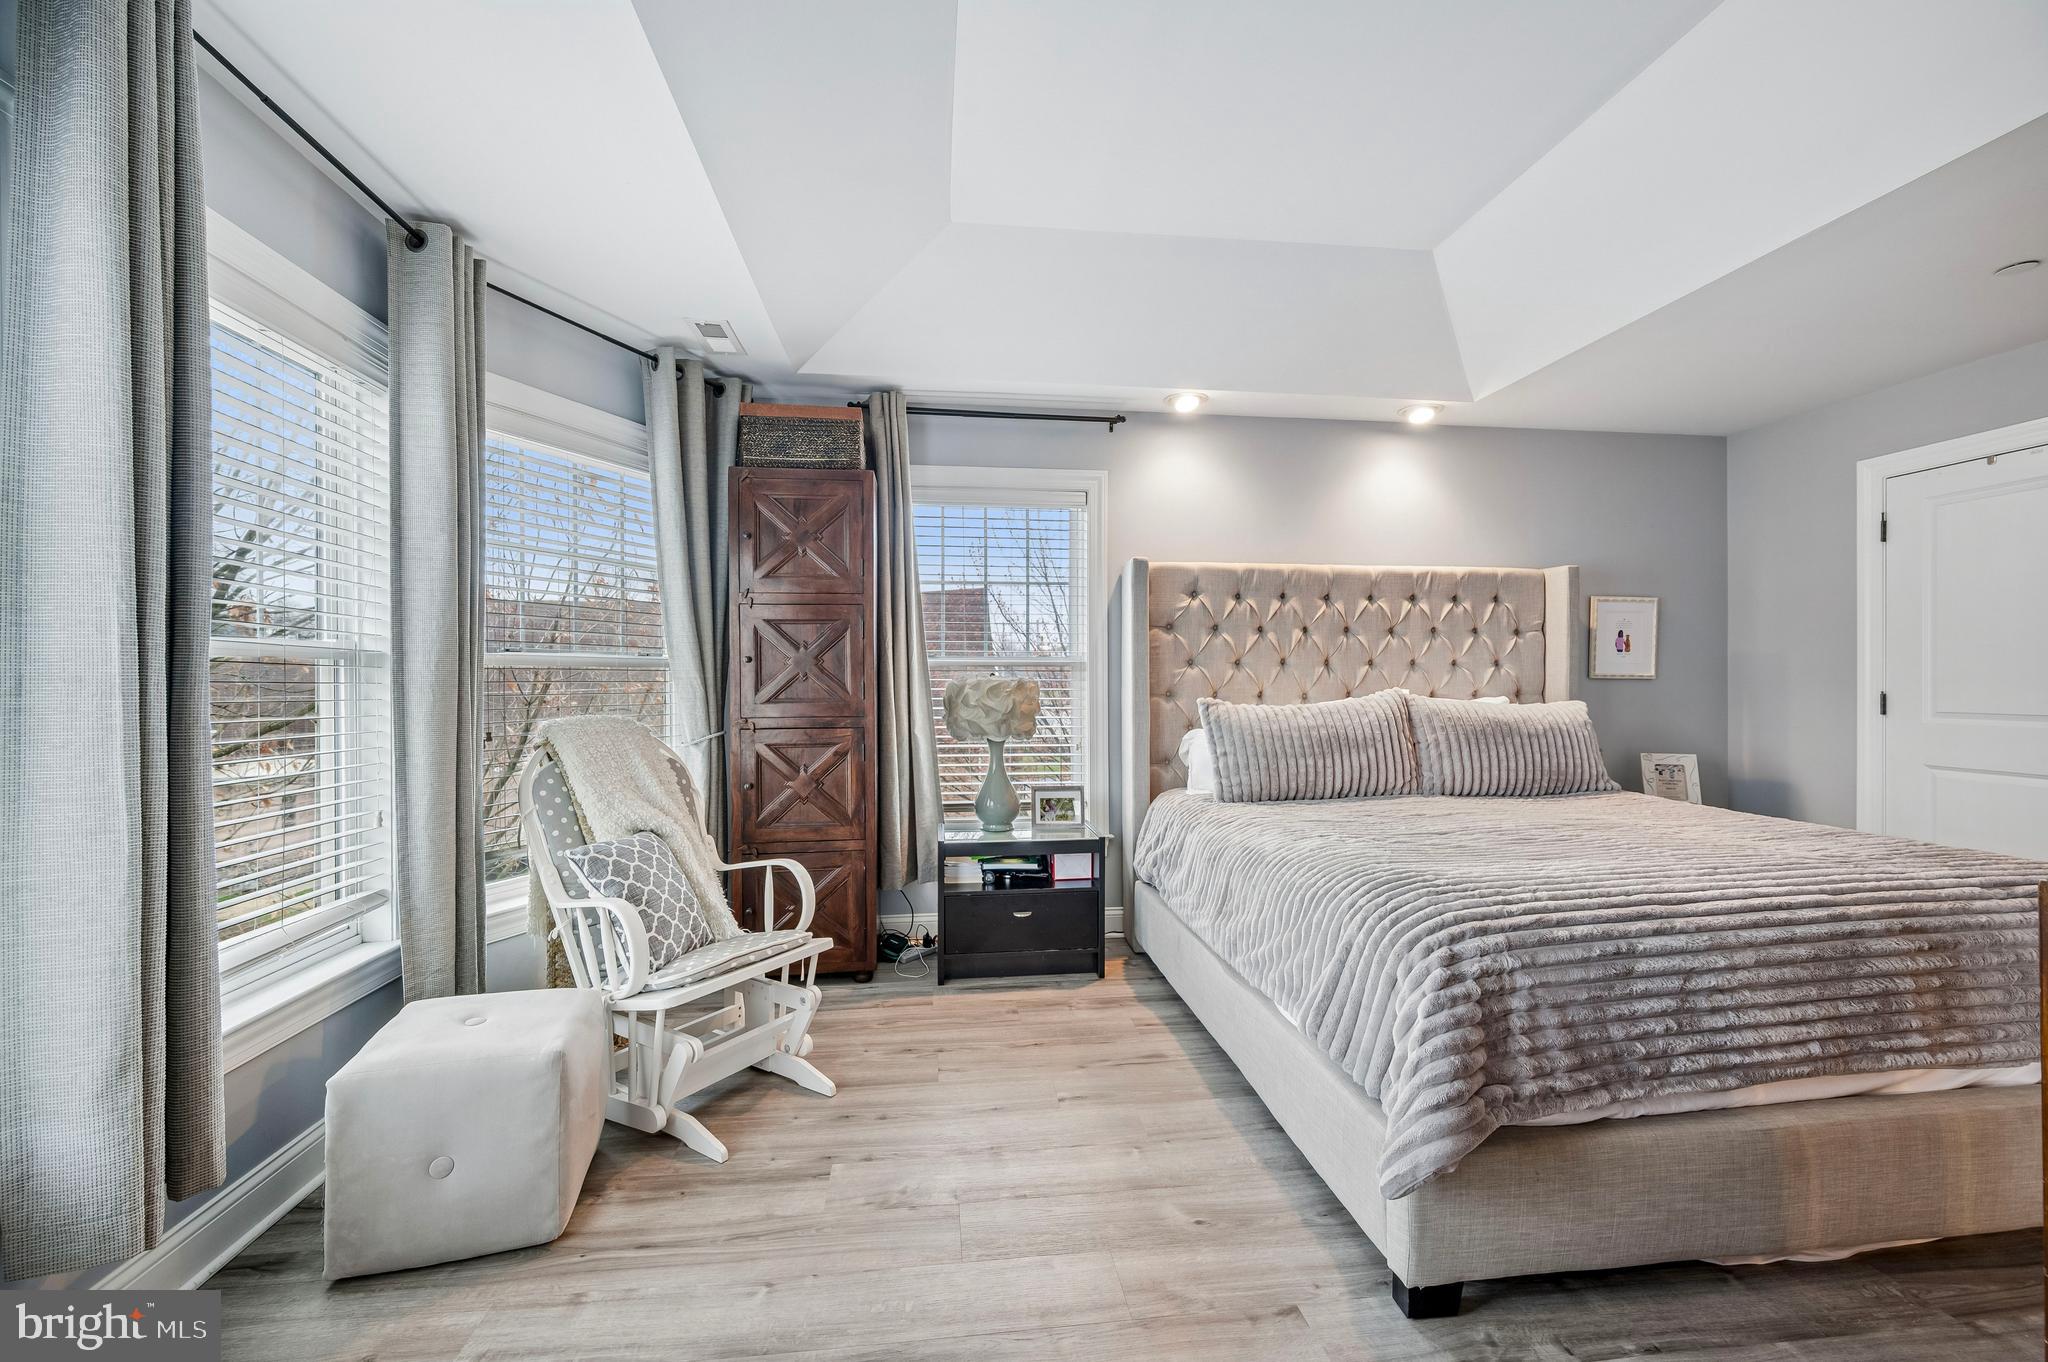
ARDMORE
201 COBBLESTONE DRIVE
3 Beds
2 Baths
2,126 Sq.Ft.
$700,000
MLS#: PAMC2170540
.png)