Features & Amenities

Interior

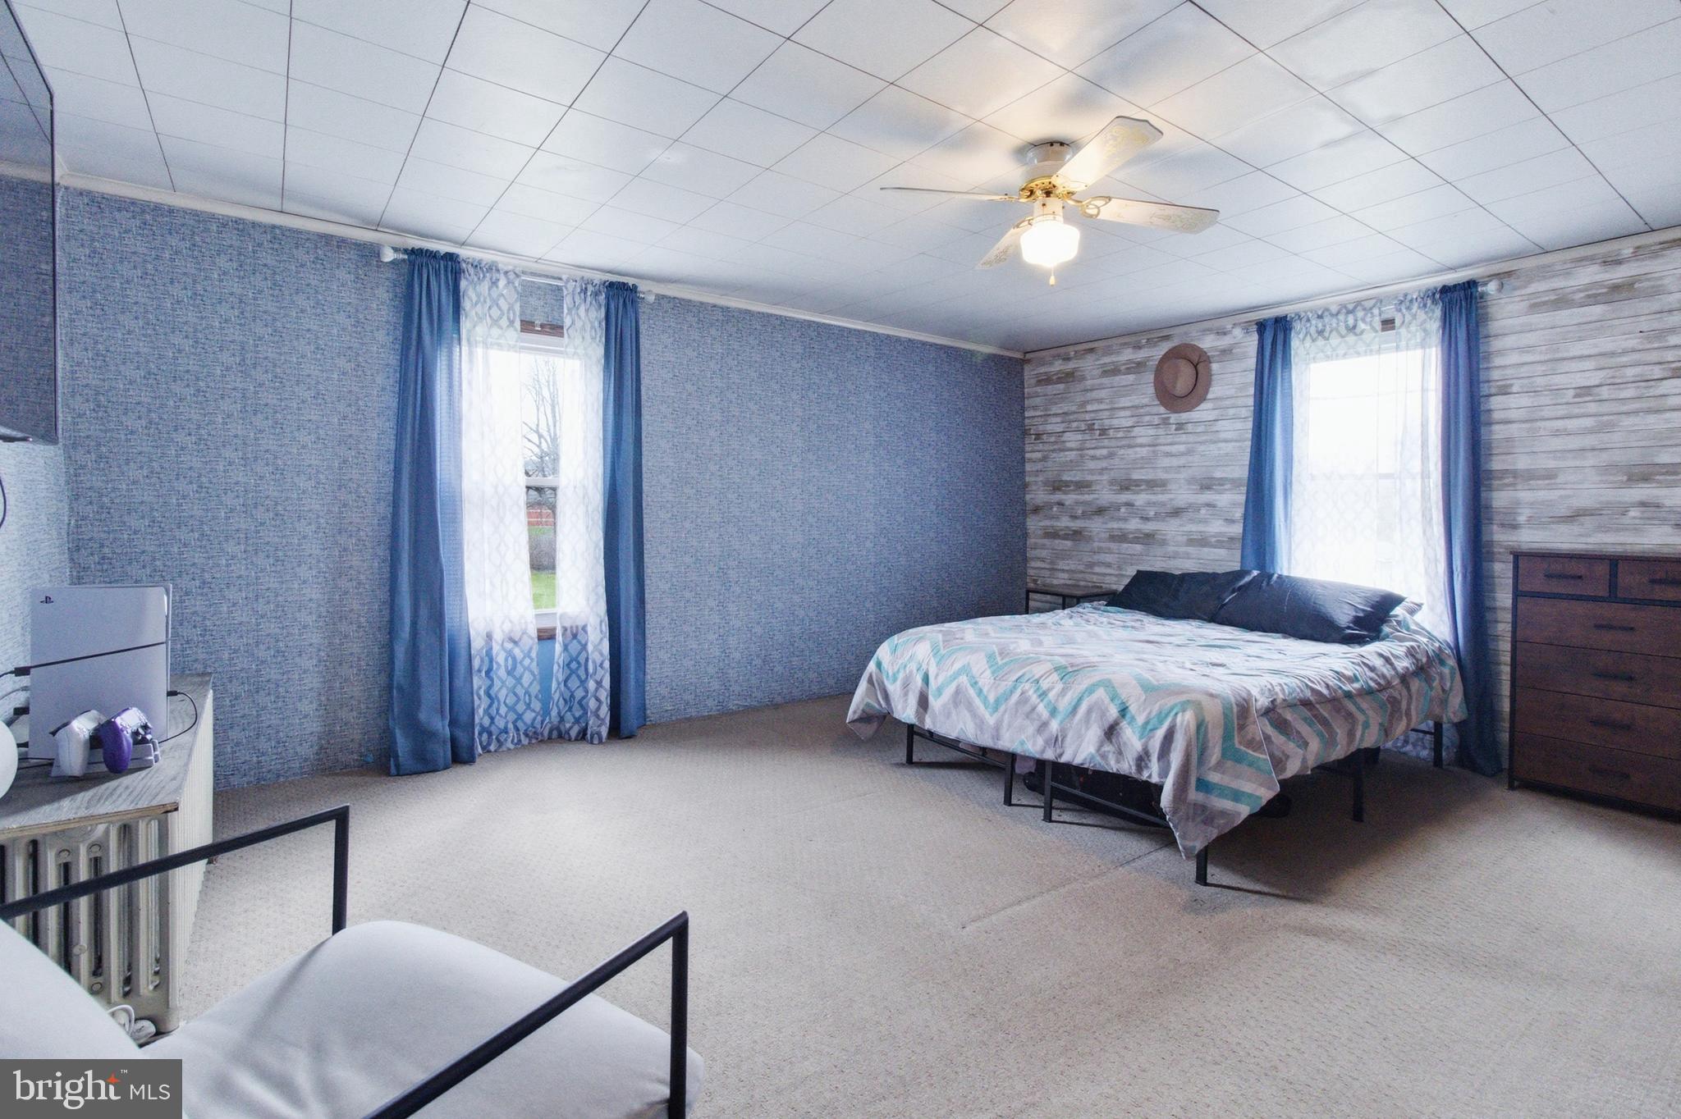
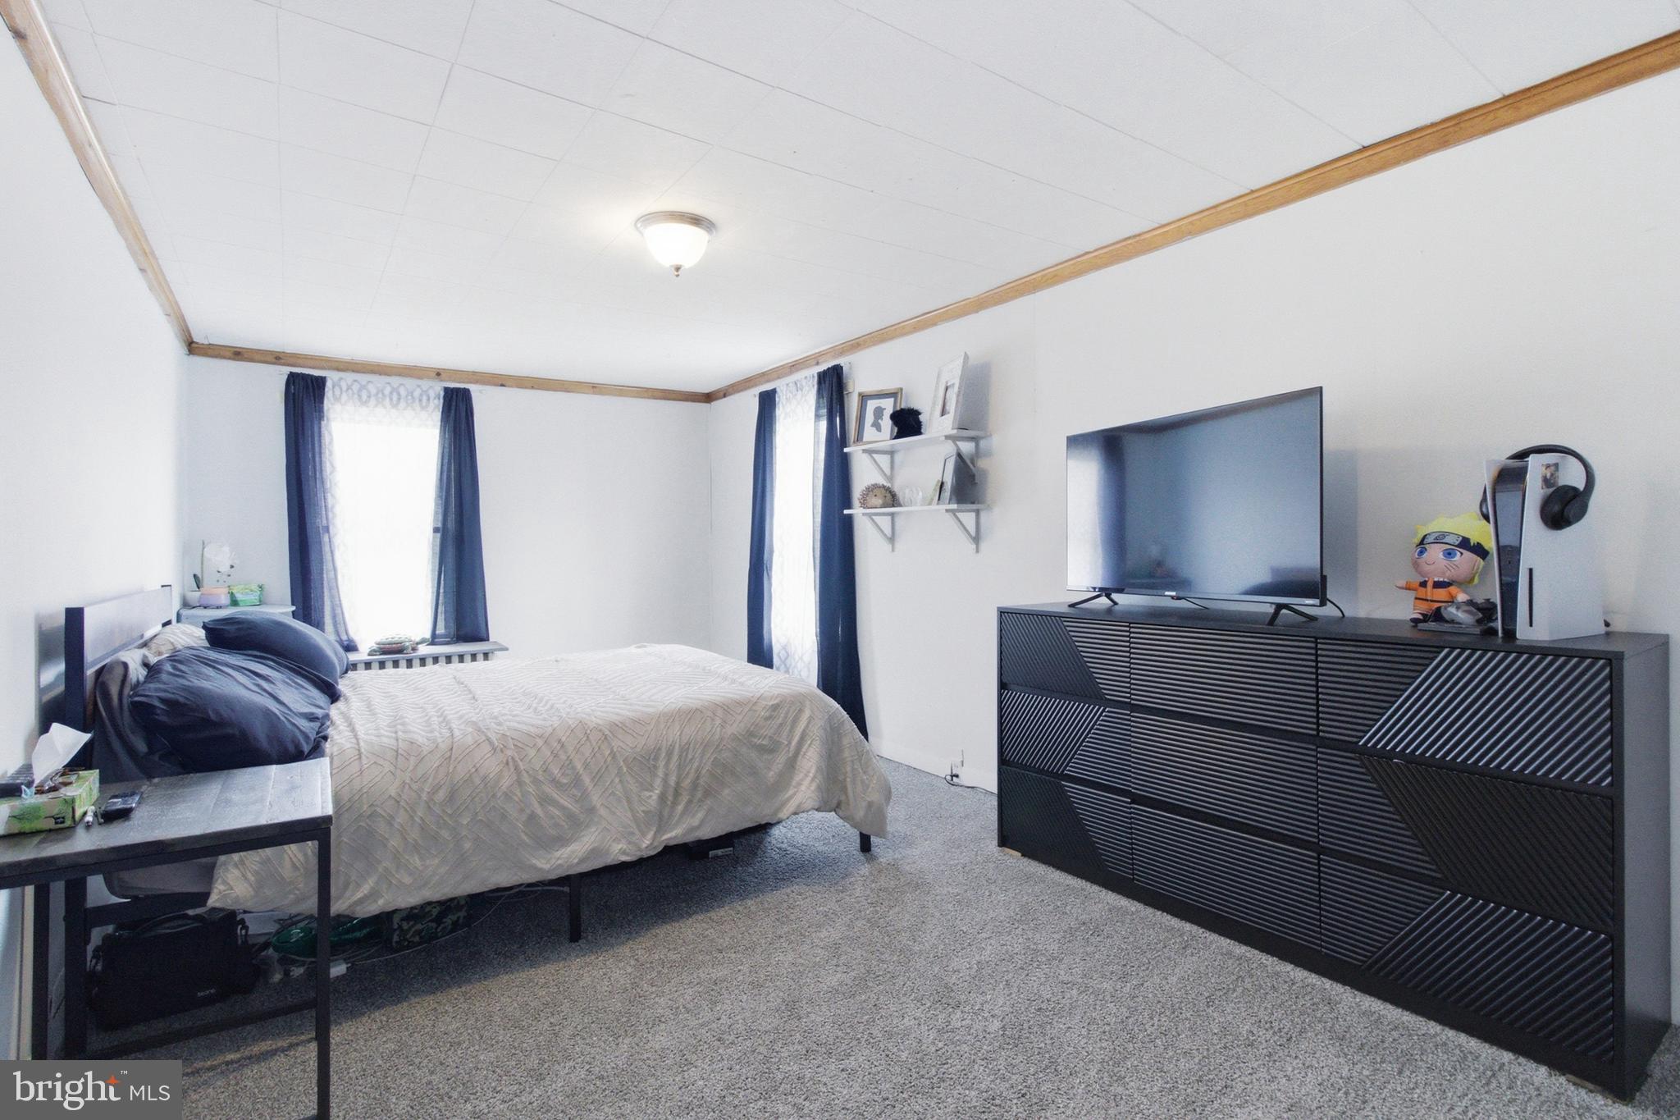
  • Total Bedrooms

    3

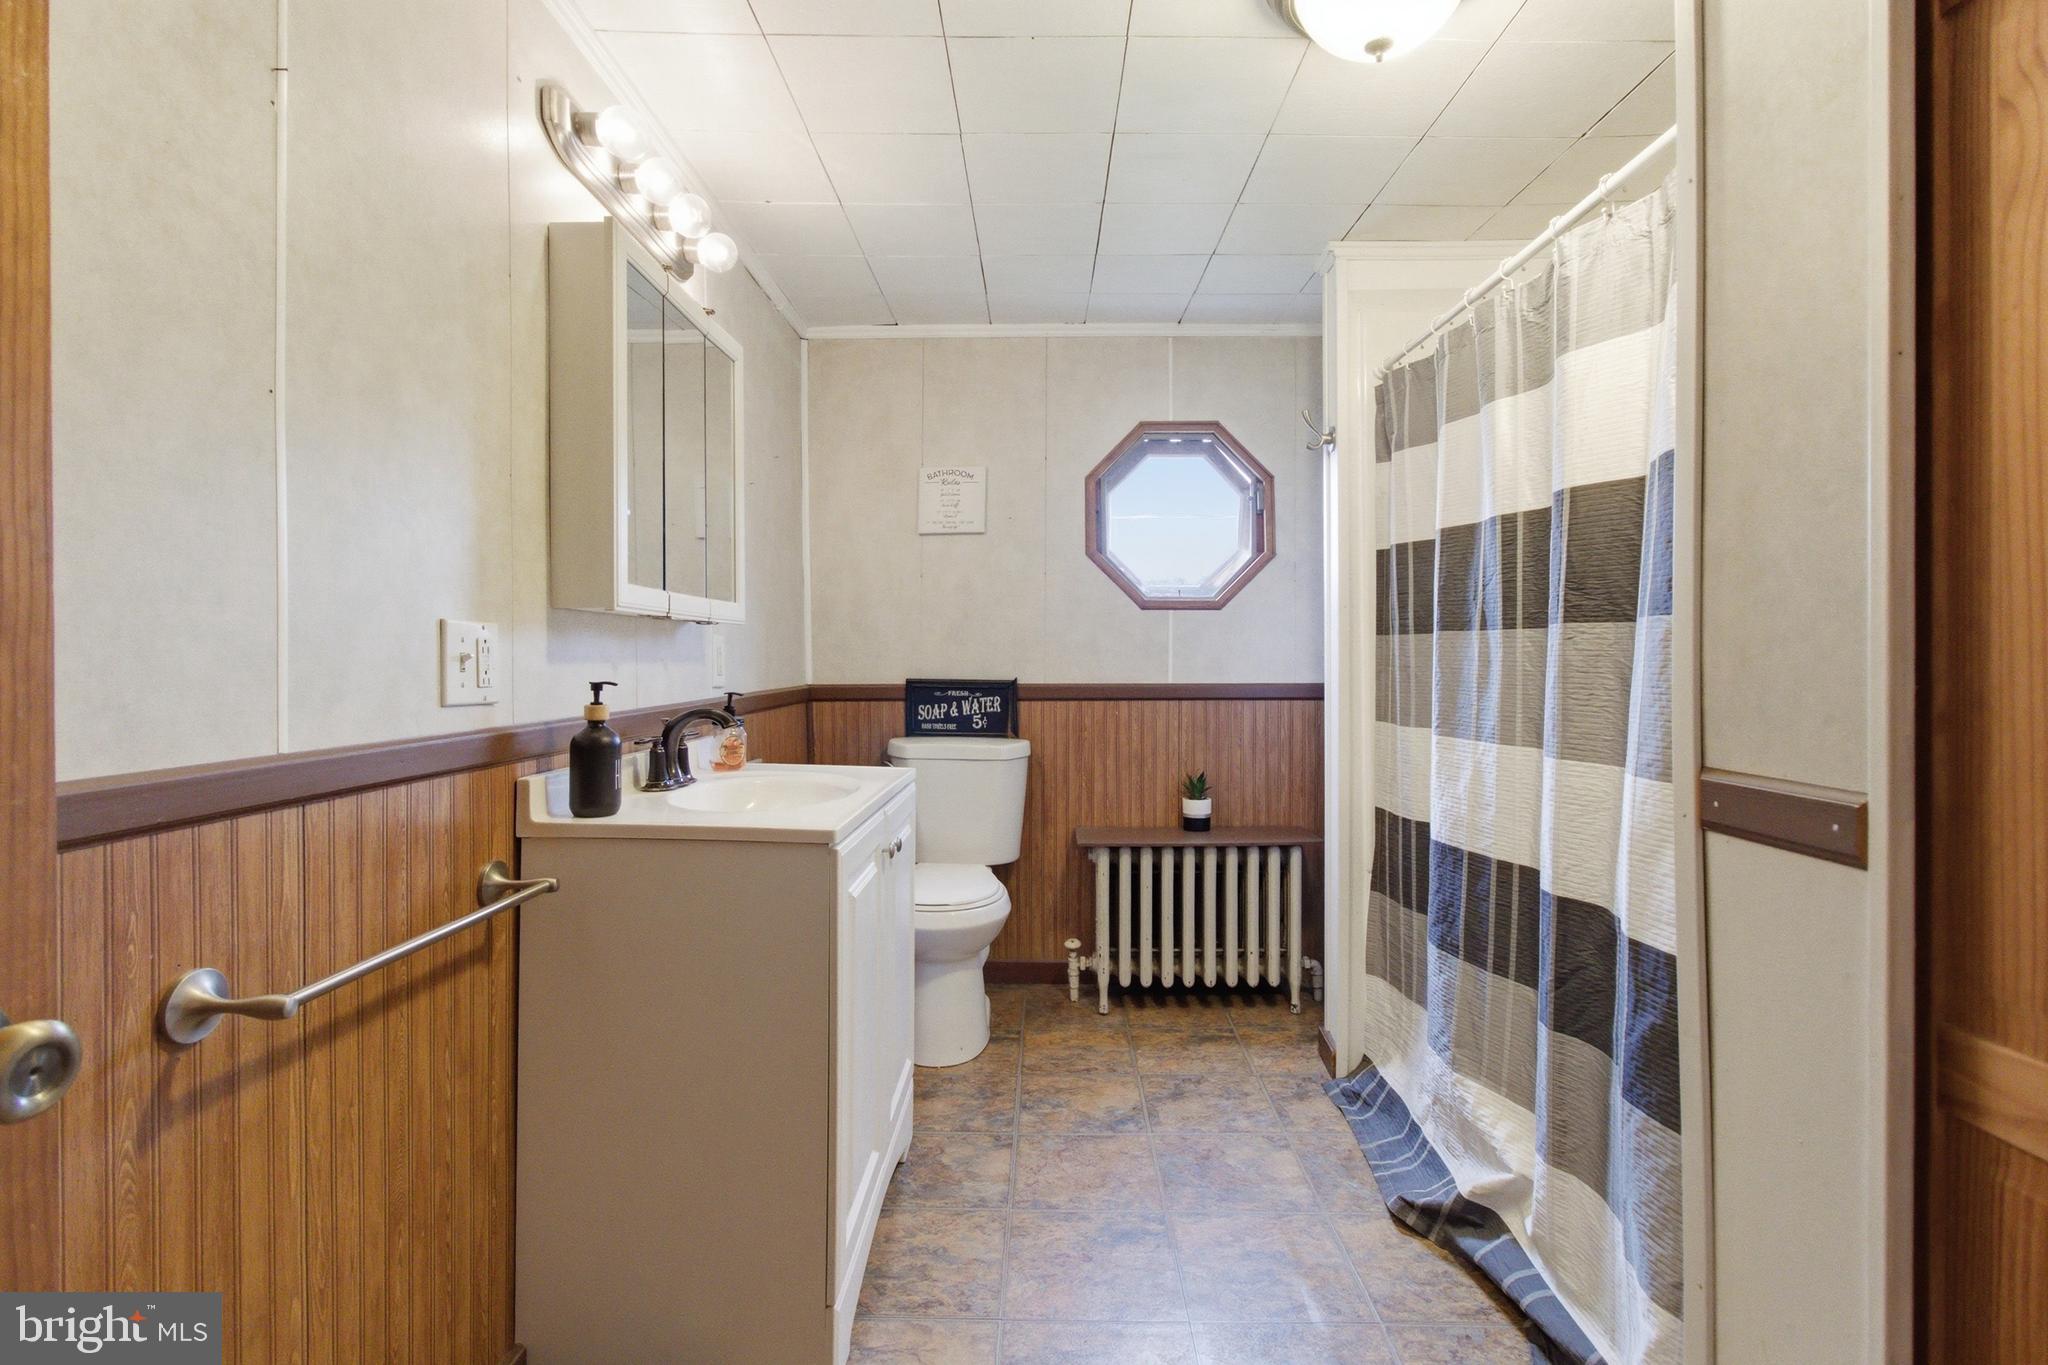
  • Bathrooms

    1

  • Above Grade Finished Area

    1838.0

  • Basement YN

    YES

  • Cooling YN

    NO

  • Cooling

    None

  • Fireplace YN

    YES

  • Heating YN

    YES

  • Heating

    Oil, Hot Water

  • Pet friendly

    N/A

Exterior

  • Garage

    Yes

  • Garage spaces

    2

  • Construction Materials

    Vinyl Siding

  • Parking

    Oversized, Asphalt, Garage, Detached Carport, Driveway, Other, Detached

  • Pool

    No

  • Waterfront YN

    NO

Area & Lot

  • Lot Size(acres)

    1.0

  • Lot Size(square feet)

    43560.0

  • Property Type

    Residential

  • Property Sub Type

    Single Family Residence

  • Architectural Style

    Traditional

Price

  • Sales Price

    $220,000

  • Tax Amount

    $1,617.49

  • Sq. Footage

    1, 838

  • Price/SqFt

    $119

HOA

  • Association

    No

School District

  • Elementary School

    N/A

  • Middle School

    N/A

  • High School

    N/A

Property Features

  • New Construction

    NO

  • Foundation Details

    Stone

  • Senior Community YN

    NO

  • Sewer

    Septic Tank

  • Water Source

    Public

Schedule a Showing

Showing scheduled successfully.

<
>
IN PERSON
VIA CHAT

What is 3 + 4 ?


Change time

Mortgage calculator

Estimate your monthly mortgage payment, including the principal and interest, property taxes, and HOA. Adjust the values to generate a more accurate rate.

Your payment

Principal and Interest:

$

Property taxes:

$

HOA fees:

$

Total loan payment:

$

Total interest amount:

$

Location

County

CENTRE

Elementary School

Middle School

High School

Listing Courtesy of Amy Doran , Realty One Group Landmark

RealHub Information is provided exclusively for consumers' personal, non-commercial use, and it may not be used for any purpose other than to identify prospective properties consumers may be interested in purchasing. All information deemed reliable but not guaranteed and should be independently verified. All properties are subject to prior sale, change or withdrawal. RealHub website owner shall not be responsible for any typographical errors, misinformation, misprints and shall be held totally harmless.

Agent Michele Barkman

AGENT

Michele Barkman

Call Michele today to schedule a private showing.


* Listings on this website come from the FMLS IDX Compilation and may be held by brokerage firms other than the owner of this website. The listing brokerage is identified in any listing details. Information is deemed reliable but is not guaranteed. If you believe any FMLS listing contains material that infringes your copyrighted work please click here to review our DMCA policy and learn how to submit a takedown request.© 2024 FMLS.
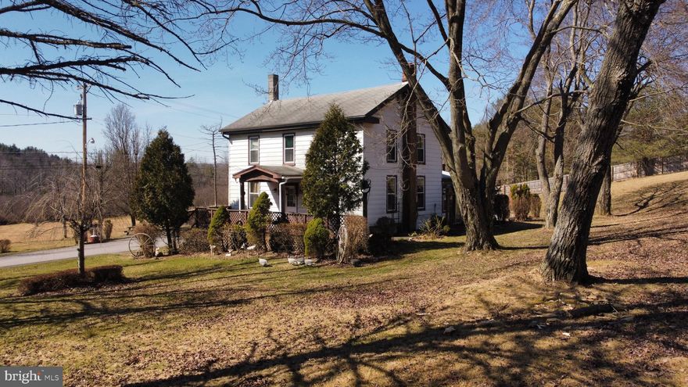
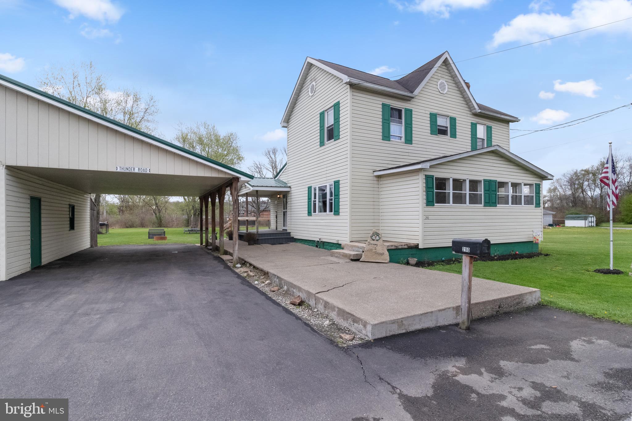
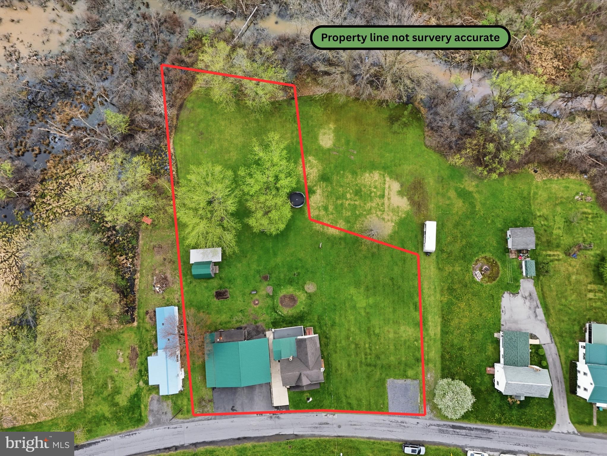
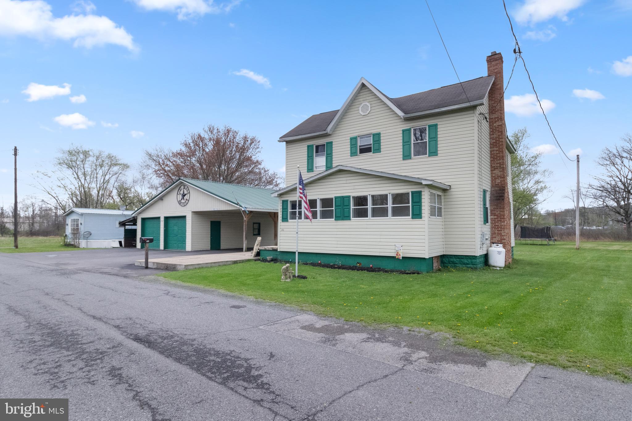
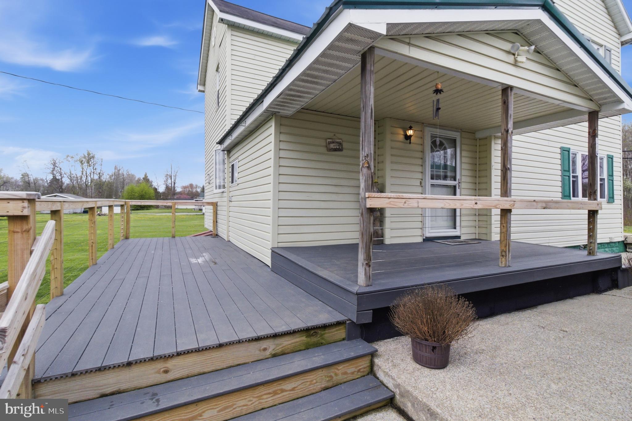
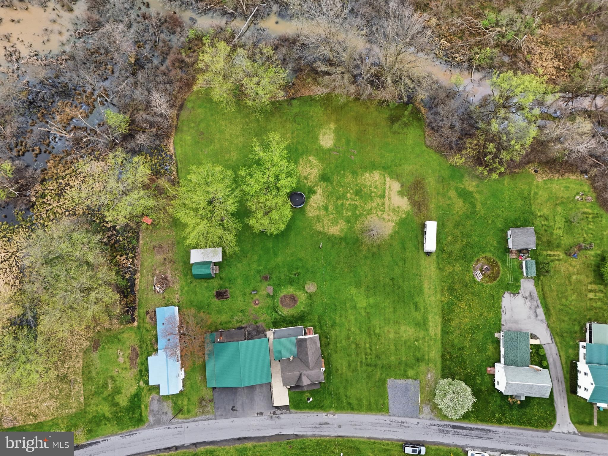
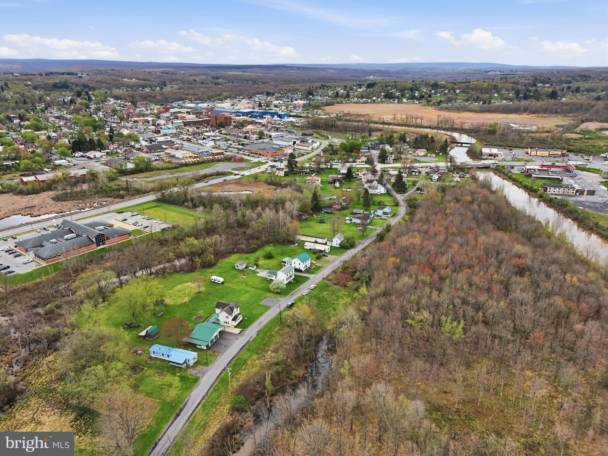
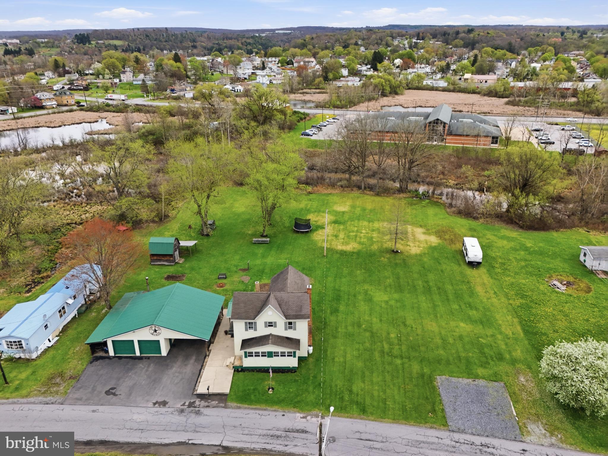
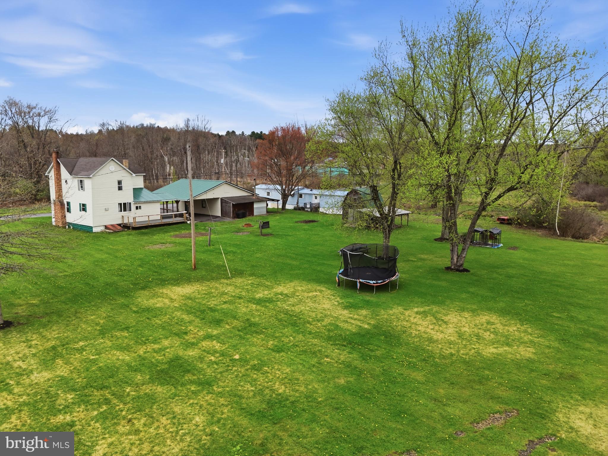
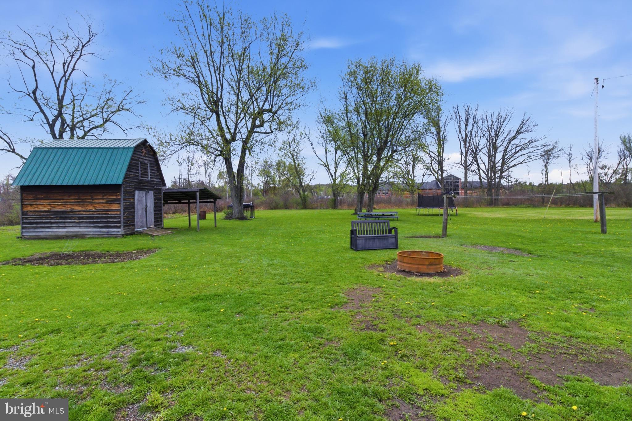
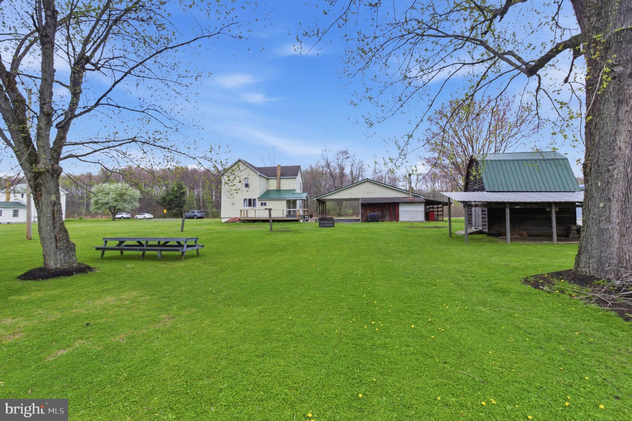
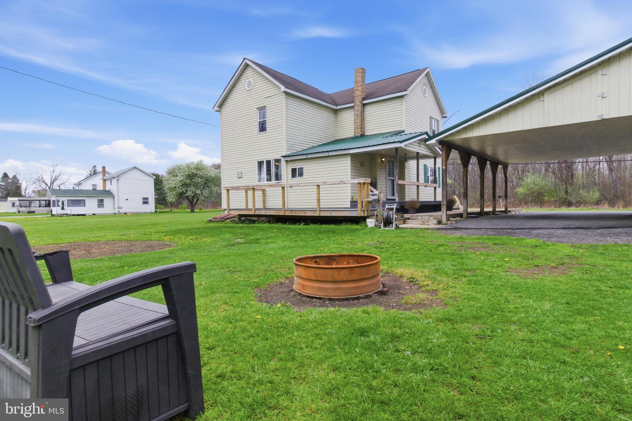
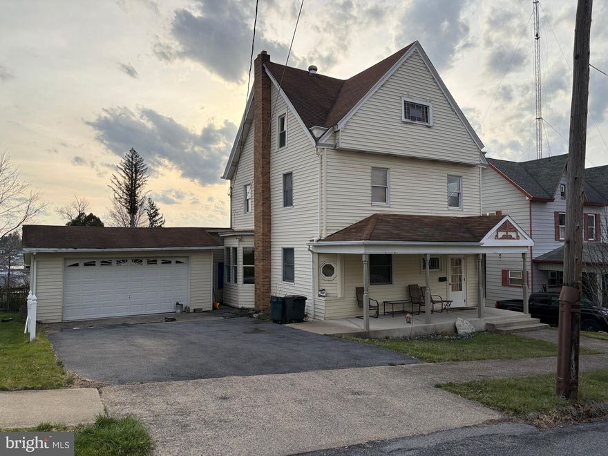
Welcome home to where life just feels… easier.  Set on a beautiful, level one-acre lot (made up of two parcels!), this home blends everyday function with the kind of charm that instantly makes you want to stay awhile.


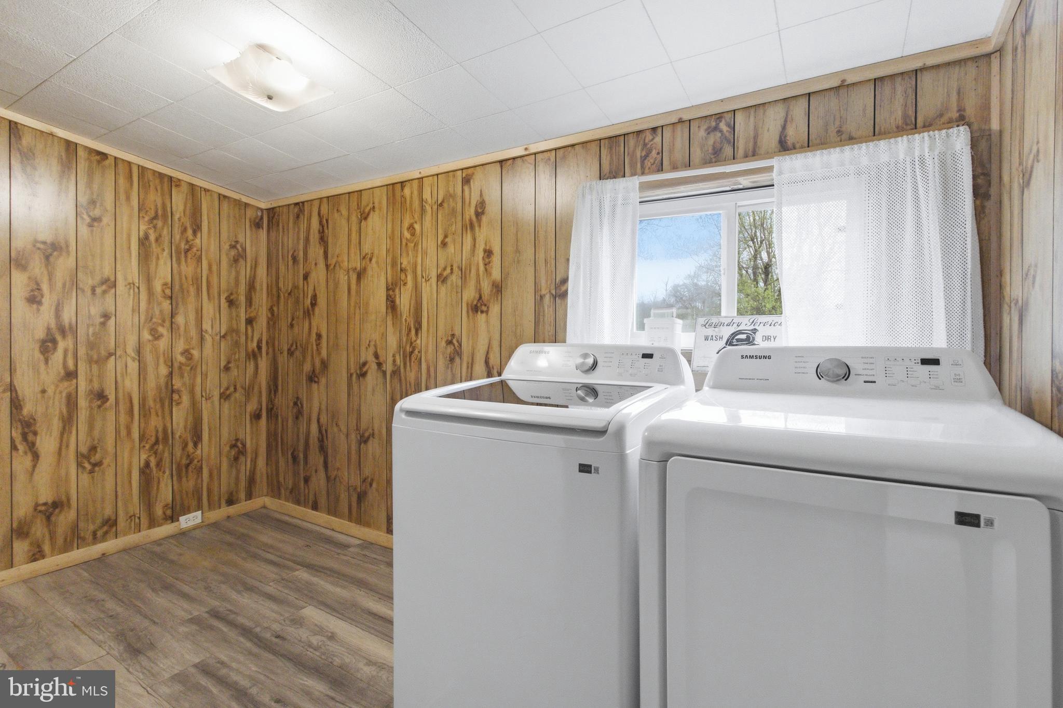
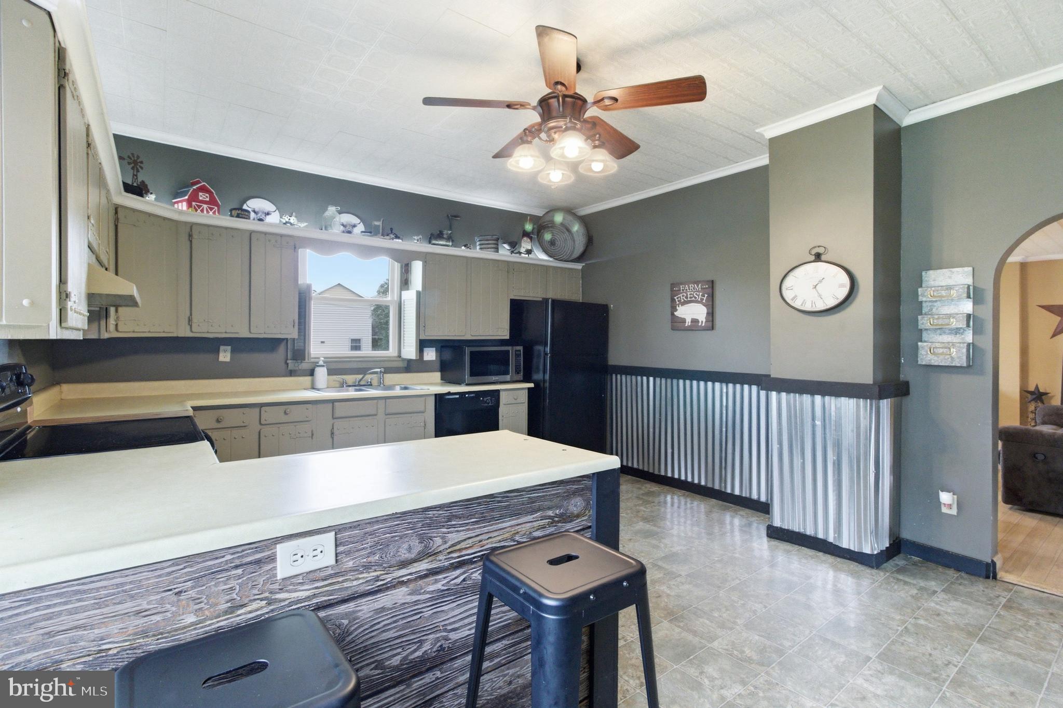
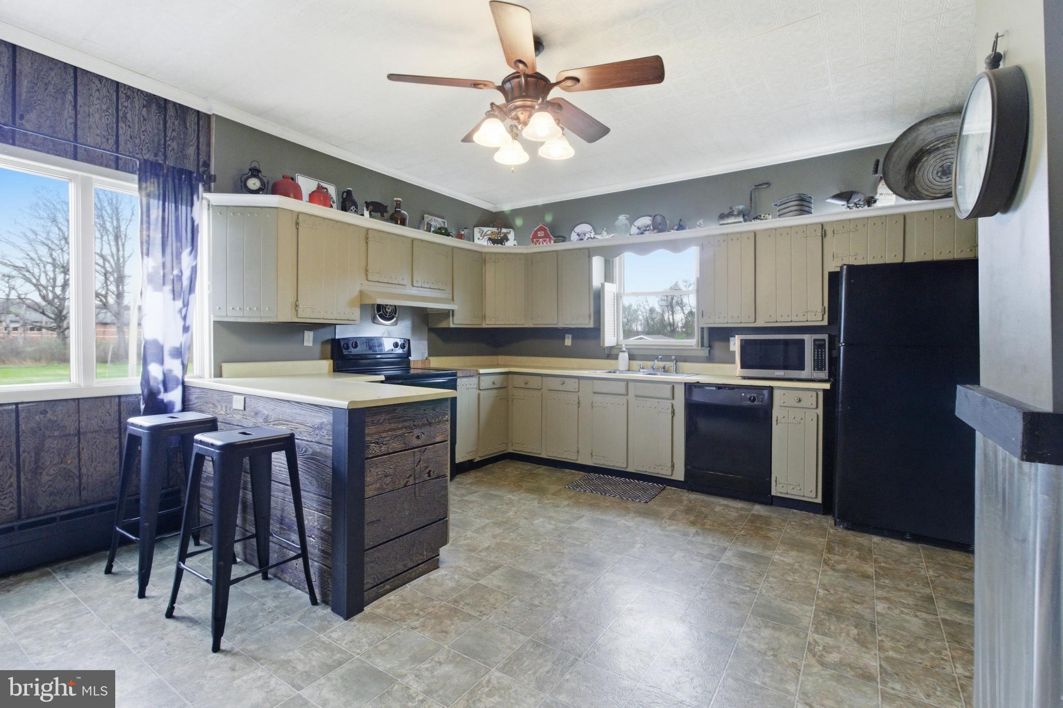
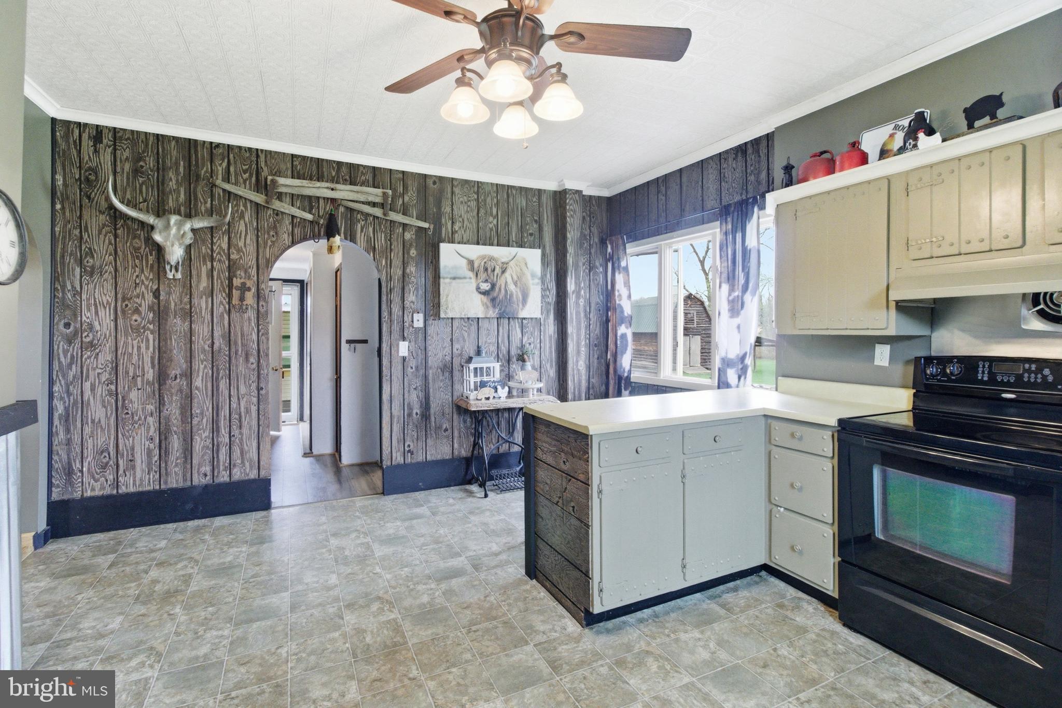
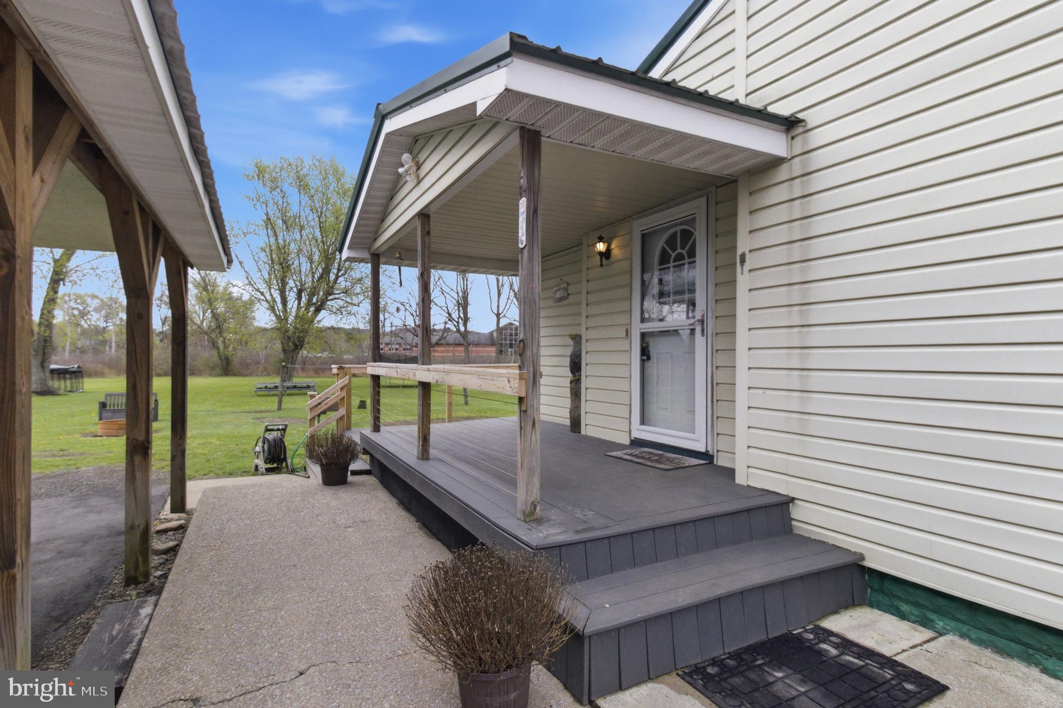
Step inside through the perfectly designed mudroom, complete with built-in storage and conveniently located laundry (and yes… there’s room to add a future half bath if you’re thinking ahead). From there, you’re welcomed into a spacious, heart-of-the-home kitchen with an abundance of cabinetry and counter space, whether you're hosting, baking, or just enjoying a quiet morning coffee, this space delivers.

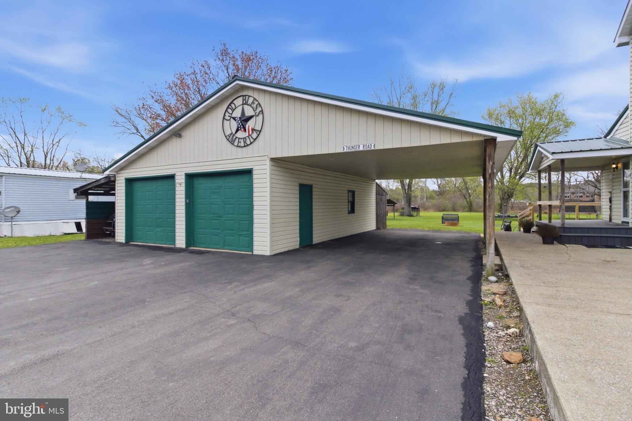
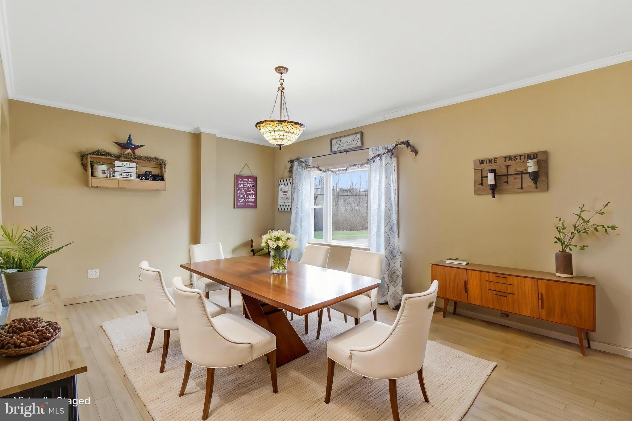
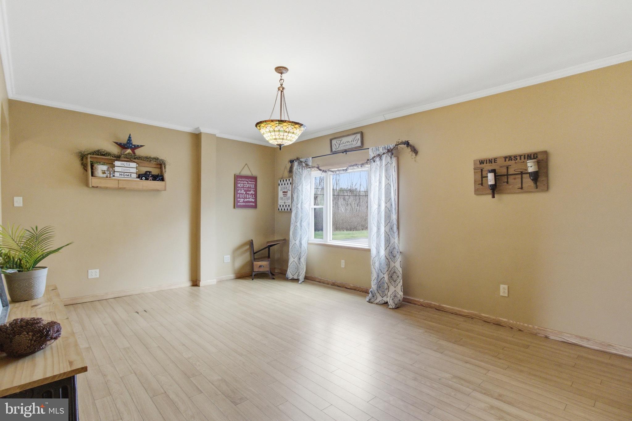
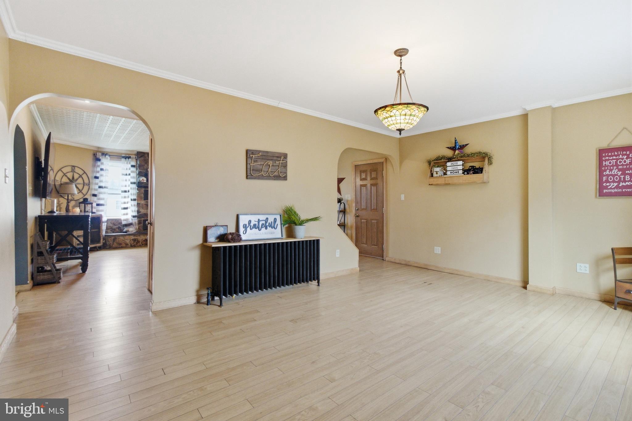
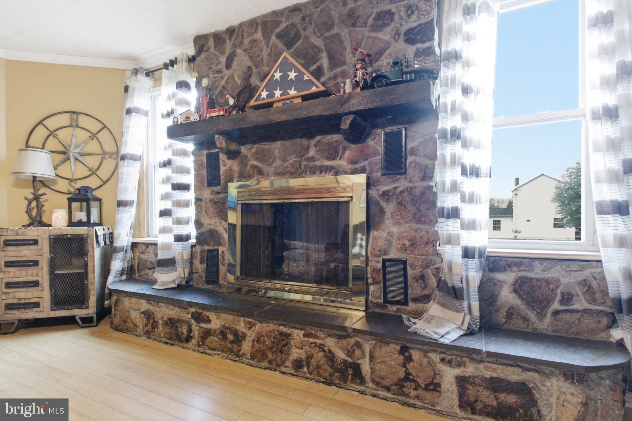
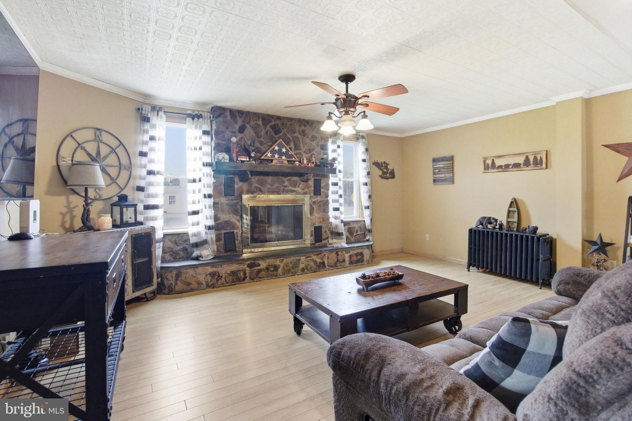
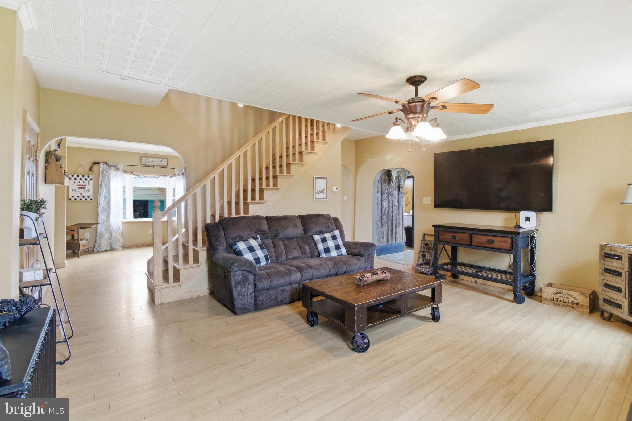
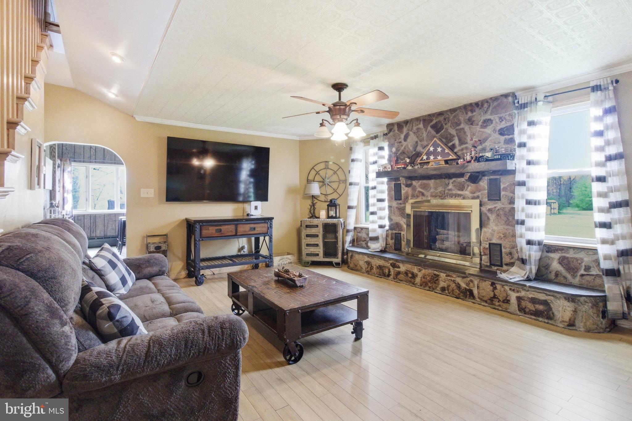
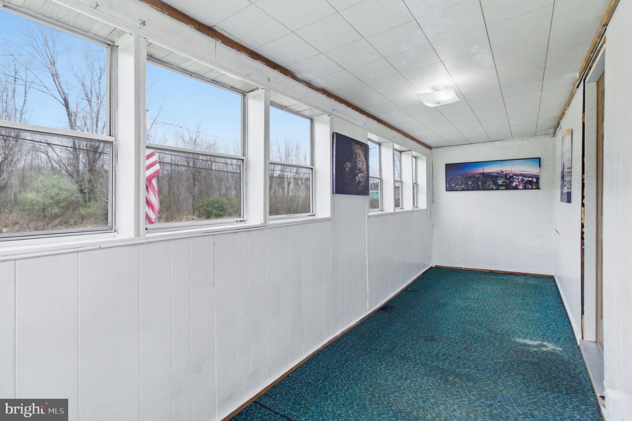
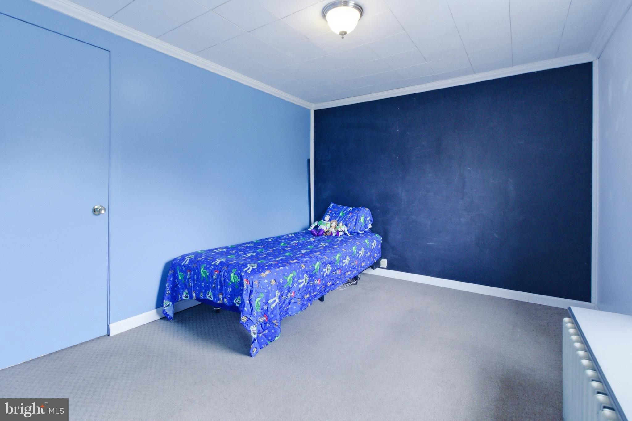
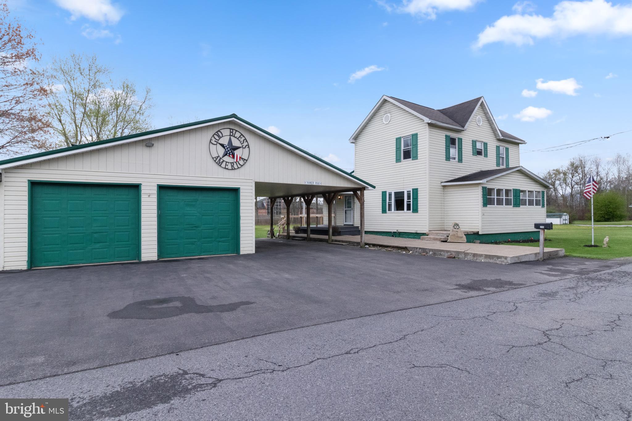
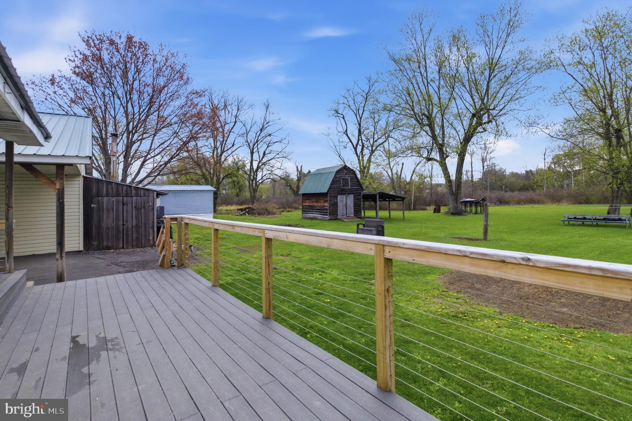
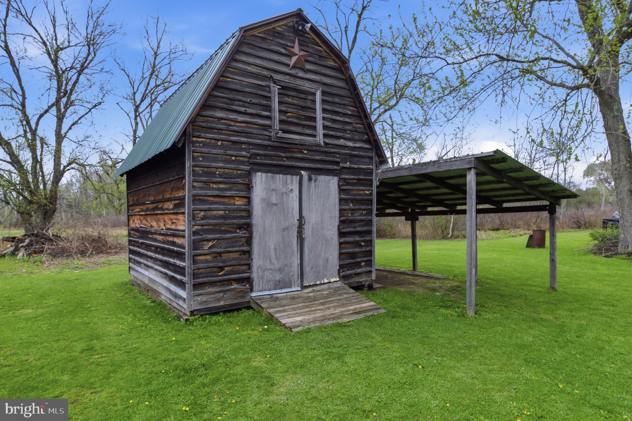
The living room is a showstopper, anchored by a stunning stone gas fireplace and complemented by a beautiful wood staircase that adds warmth and character you simply can’t replicate. Just beyond, the dining room is ready for it all holiday dinners, birthday celebrations, and those loud, laughter-filled game nights.  And that front sun porch, though it's not heated, is full of potential, think drop zone, plant haven, reading nook, or creative flex space. You’ll use it more than you think.  Upstairs offers three comfortable bedrooms and a full bath, plus a full walk-up attic giving you all the storage you could need (or future expansion potential).  But let’s talk about what really sets this property apart…  The outdoor space is next level for being so close to town.    From the carport, to the oversized heated garage/workshop (a dream setup!), to the detached two-story shed, there’s room here for hobbies, storage, business ideas, you name it.  And here’s the kicker… The additional parcel (approx. .20 acres) already has public water and sewer available (buyer to verify with Rush Township) opening the door for a tiny home, in-law suite, or income-producing opportunity.  This isn’t just a house, it’s a lifestyle upgrade with room to grow, create, and make it your own.  Don’t miss your chance, this one hits different.  Your next address is calling.

290 MOSHANNON STREET

Message successfully sent.

What would you like to know?

What is 3 + 4 ?

I agree to receive email communication and understand I can unsubscribe at any time.

I agree to be contacted by Charis Realty Group via call, email, and text for real estate services. To opt out, you can reply 'stop' at any time or reply 'help' for assistance. You can also click the unsubscribe link in the emails. Message and data rates may apply. Message frequency may vary. Privacy Policy

Related Properties

Awaiting just outside the heart of Philipsburg sits this 4 bedroom 2 bath home on over 5 acres. The first floor features a large eat-in kitchen, off of the kitchen is a sunroom with laundry hookups, a living room spacious enough for the whole family, as well as the master bedroom, and a bathroom. On the second floor there are 3 additional bedrooms and one large bathroom. A smaller room on the second floor is the perfect sized room for an office or craft space. Access the basement from one of two staircases inside the home or from the walkout inside the carport. In the basement is a supplemental coal and wood burning heat source.  In addition to the carport, there is a two car detached garage.
#PACD2045196

PHILIPSBURG

352 GRAHAM STATION ROAD

4 Beds

2 Baths

1,544 Sq.Ft.

$180,000

MLS#: PACD2045196
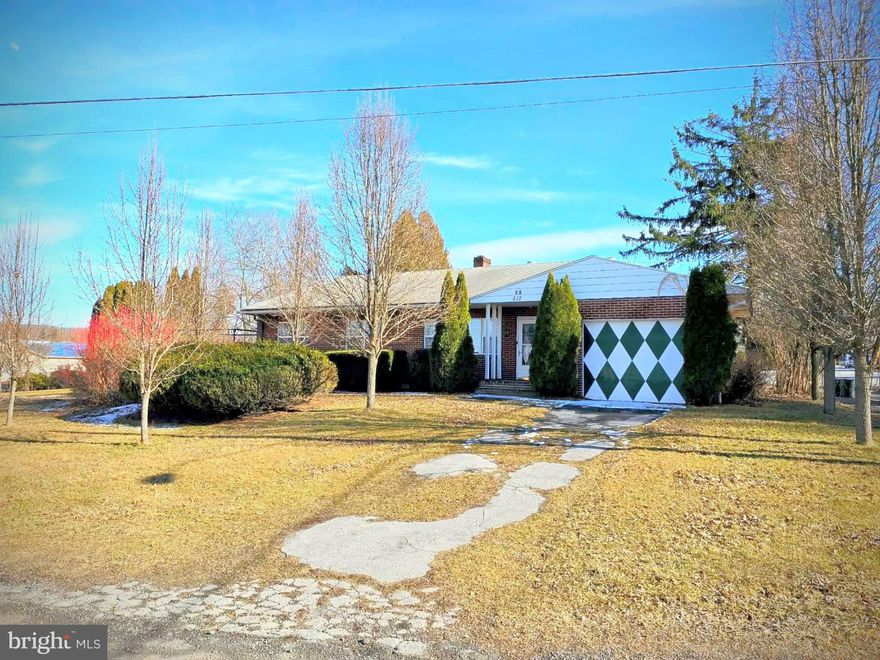
Bring your vision and make this charming 1950s ranch shine! Featuring 3 spacious bedrooms and 1 full bath, this home offers beautiful hardwood floors throughout, a large living room, and a generous dining area. First-floor laundry adds everyday convenience, while the attached 1-car garage and abundant storage make practical living easy. The full basement was once finished and includes a bathroom, offering excellent potential to restore additional living space, a recreation room, or home office. Also included is a 2-bedroom, 1-bath single-wide trailer with attached carport. Ideal for an in-law suite, guest space, or rental income opportunity. The property has been subdivided and surveyed to separate the homes, providing flexibility for future plans.Both homes could benefit from a little TLC, making this a fantastic opportunity for buyers looking to build equity and add their personal touch.
#PACD2045146

PHILIPSBURG

517 W PRESQUEISLE STREET

3 Beds

1 Baths

1,665 Sq.Ft.

$225,000

MLS#: PACD2045146
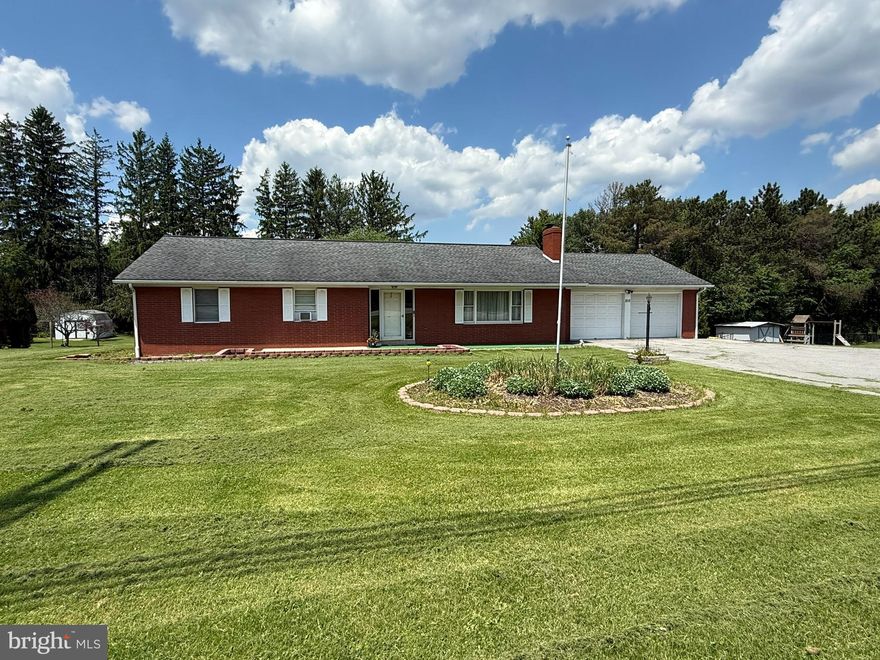
Charming and well-maintained ranch home offering 3 bedrooms, 2.5 baths, and plenty of space both inside and out! Situated on a beautiful half-acre lot, this home features a full finished basement perfect for entertaining, a recreation area, or a home office setup. The primary bedroom includes its own private half bath and dual closets. The upstairs hallway offers exceptional storage with three closets — including a cedar-lined gun closet for added character and convenience. Enjoy the ease of one-floor living with the added bonus of a finished lower level and ample outdoor space to relax, garden, play, or entertain. This property combines comfort, storage, and versatility in a desirable brick ranch-style design!
#PACE2519046

PHILIPSBURG

815 TYRONE PIKE

3 Beds

2 Baths

3,128 Sq.Ft.

$220,000

MLS#: PACE2519046

Welcome to 304 Curtis Street, a 3-bedroom, 1 full bathroom ranch-style home offering classic charm, functional updates, and standout mid-century details throughout. The home features a one-car attached garage, central heating and cooling, and a rear patio ideal for outdoor entertaining. Inside, the main living area showcases large front windows, warm wood trim, a fireplace, and vintage character that carries throughout the home. The dining area is highlighted by beautifully built-in cabinetry, while the kitchen offers granite countertops, LVP flooring, and convenient access to the rear patio. Original details include glass door knobs and hardwood floors believed to be preserved beneath the existing carpet. The full bathroom is a true statement space with original tile, a cast iron tub, and timeless vintage character. The basement adds even more flexibility with a finished retro entertaining area and an additional "Pittsburgh-styled" bathroom. With solid bones, original charm, HVAC, garage parking, and an inviting indoor/outdoor living space, this Philipsburg ranch offers a rare opportunity to enjoy, personalize, or restore a home with real character.
#PACE2518996

PHILIPSBURG

304 CURTIS STREET

3 Beds

1 Baths

1,250 Sq.Ft.

$198,101

MLS#: PACE2518996
Beautiful hardwood floors and woodwork abound in this spacious 4 bedroom home. Oak kitchen cabinets with Corian counter tops. Large dinning room is open to the kitchen for easy access. Large foyer with hardwood floors. Attached 2 car garage and big backyard round out this amazing property.
#PACE2518318

PHILIPSBURG

219 SOUTH FRONT STREET

4 Beds

1 Baths

1,840 Sq.Ft.

$179,000

MLS#: PACE2518318

Step into this timeless Chester Hill Borough ranch home bursting with charm. This 1950’s style house is beautifully renovated and perfectly blends classic character with stylish modern updates. Cute as a button and move-in ready, the 3-bedroom, 1-bath home sits on a spacious corner lot directly across from a park and just a short walk to local schools.

Put away the toolbox, this house has a new metal roof, new windows, laminate flooring, fresh neutral paint throughout, new interior doors and trim, updated lighting, new smoke alarms, and a professionally inspected and cleaned boiler with all new heating baseboards. The inviting kitchen shines with custom painted cabinetry, butcher block countertops, stylish green and natural wood tones, and all new appliances. The renovated bathroom includes a new shower, toilet, and fog-free mirror for a modern touch.

Natural light pours throughout the home, highlighting the warm and welcoming spaces. Enjoy outdoor living on the covered back patio overlooking the large yard with fresh landscaping and updated exterior paint. Additional features include a one-car garage with an automatic opener, full unfinished basement with walk-up access to the backyard, a new sump pump, and a full walk-up attic offering incredible storage space.

Full of charm, thoughtful upgrades, and modern style, this adorable ranch is ready to welcome its next owner home!

Listing Agent related to Seller.
#PACD2045258

PHILIPSBURG

317 RAY STREET

3 Beds

1 Baths

1,000 Sq.Ft.

$182,000

MLS#: PACD2045258

 - property

Send a message

Message successfully sent.

Your message

What is 3 + 4 ?

Reason for contacting?

I agree to receive email communication and understand I can unsubscribe at any time.

I agree to be contacted by Charis Realty Group via call, email, and text for real estate services. To opt out, you can reply 'stop' at any time or reply 'help' for assistance. You can also click the unsubscribe link in the emails. Message and data rates may apply. Message frequency may vary. Privacy Policy

Sign Out

Virtual Assistant

Would you like to take the next step with this property? We can help you schedule a showing or virtual tour, or send you more details.

Yes, I would like more information.

Thank You for Your Reply, One of Our Agents will contact you as soon as possible

No, maybe later.

Thank you, you can always contact me via email, phone number or through the contact form.

Realhub AI

Lucy - Your AI-Powered Realtor

Update Your Temporary Password

Personalize your search

Enter your email and we'll notify you immediately when new listings match what you're looking for.

or enter email address

Already have an account ? Login here

Continue your home search

I agree to receive communications and understand I can unsubscribe at any time.

I agree to be contacted by Charis Realty Group via call, email, and text for real estate services. To opt out, you can reply 'stop' at any time or reply 'help' for assistance. You can also click the unsubscribe link in the emails. Message and data rates may apply. Message frequency may vary. Privacy Policy

Already have an account ? Login here

We use cookies

We use cookies primarily for analytics to enhance your experience. By accepting, you agree to our use of these cookies. You can manage your preferences or learn more about our cookies policy.